Properties

Browse or get in touch to schedule a walkthrough.

  • Nearby me
Price range

Popular Features

Community Features

Association

Property Features

Waterfront

View

Exterior Features

Interior Features

Style

10000 properties match your criteria

Updated 1 minute ago

E-Alert name
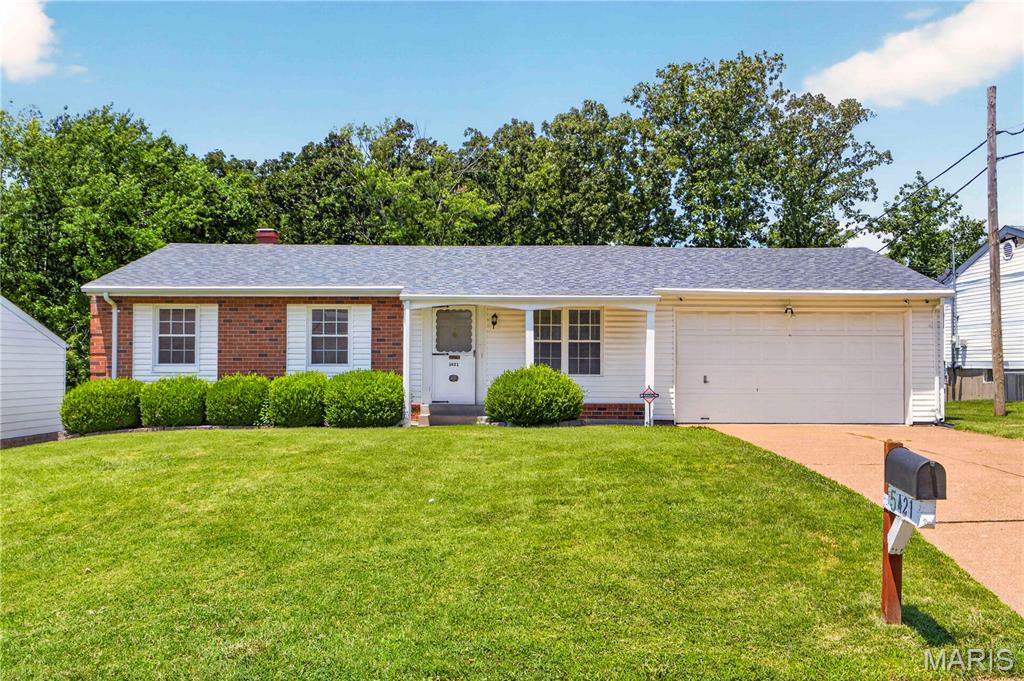
This 3 bedroom, 2.5 bath ranch home is located in the highly sought after Butler Hill Estates subdivision and sits on a nice lot backing to trees. You'll appreciate the covered front porch before walking inside. Original hardwood flooring throughout the living room, hall, and bedrooms. The primary bedroom features a half bath and large closet. Separate dining area opens to the kitchen. The kitchen features a ton of cabinetry, breakfast bar, and stainless appliances. Walk out to the back patio from the dining room overlooking your large backyard. The partially finished walk out lower level features a large recreation area, full bathroom, and lots of space for an additional sleeping area. The oversized 2 car attached garage is a great addition as well. This home is being sold "as is". Seller has never occupied and will not provide any warranties or inspections. Buyers will be responsible for any municipality/county inspections.
#26043019

St Louis

5421 Valleyside Lane

3 Beds

2 Baths

1,825 Sq.Ft.

$285,000

MLS#: 26043019
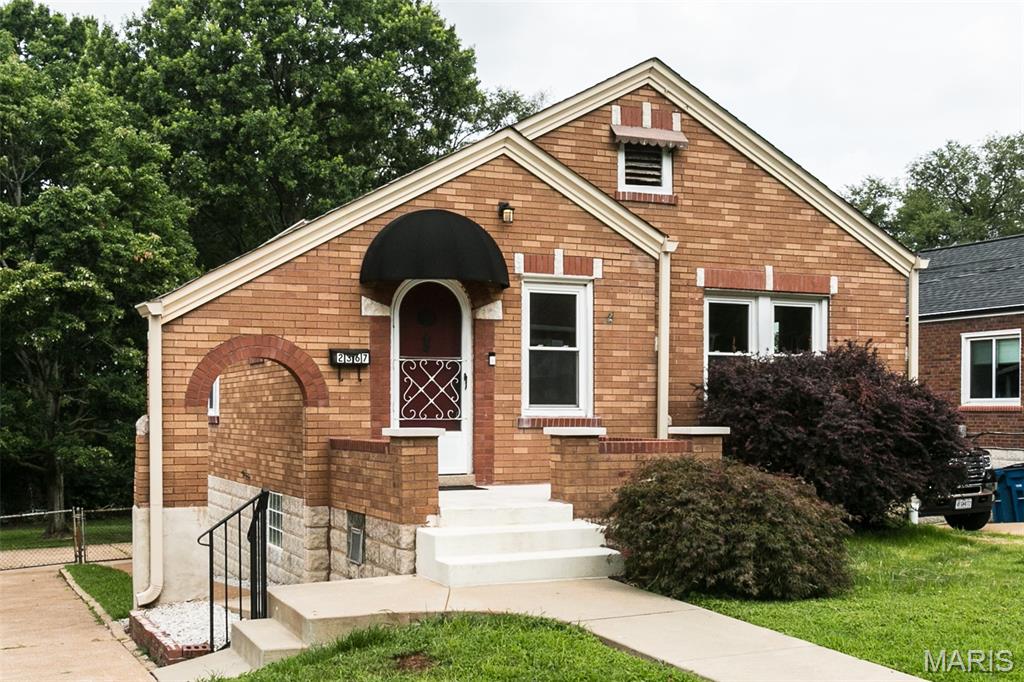
Charming all-brick home located in Overland. Beautiful stained-glass windows add character to the light and bright combined living and dining room area. Large eat in kitchen with stainless steel appliances, granite countertops and an abundance of cabinets complemented by vintage black and white tile. This tile continues in your darling bath and  adds charm and character. You will find hardwood floors throughout the main floor, with  2 spacious bedrooms and 1 full bath and additional rooms in the finished  lower level that may be used as family room or bedrooms. French doors lead to your large outdoor oasis.  Perfect for outdoor entertaining it offers  a large fenced backyard, a newly completed huge, covered deck, and an expansive patio.
 This property combines classic charm, functional living space, and excellent indoor-outdoor appeal. Close to schools, shopping with easy access to 364, 170 and 70.
#26040097

Overland

2367 Goodale Avenue

2 Beds

1 Baths

1,148 Sq.Ft.

$184,900

MLS#: 26040097
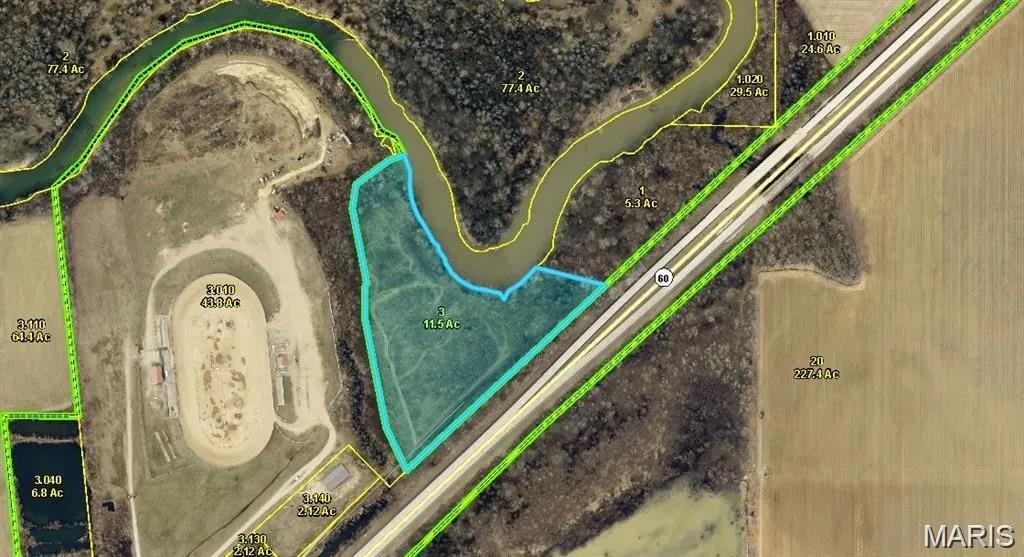
Discover 11.46 acres right on the Black River and beside the local speedway. This property offers endless possibilities with agricultural zoning and is perfect for recreation, farming, or future development. No utilities are currently on site, giving you a blank canvas to make it your own. This is a rare chance to own acreage near both nature and activity.
#26043156

Poplar Bluff

2015 Speedway Drive

None Beds

None Baths

11.46 acres

$110,000

MLS#: 26043156
Price reduced
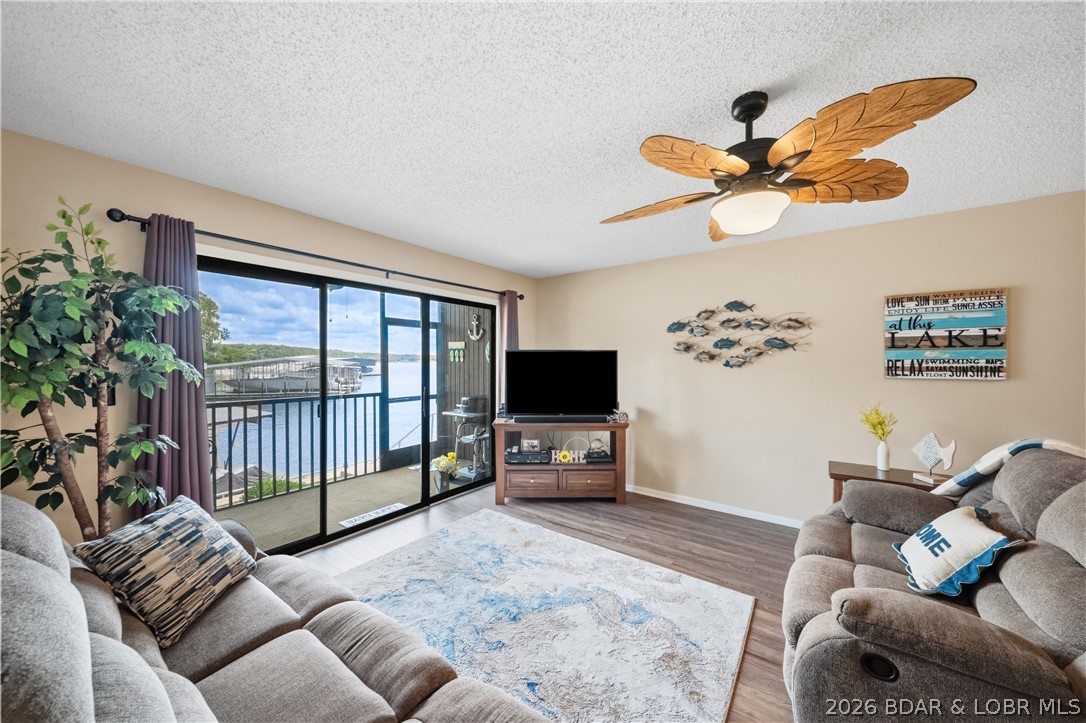
Fresh & inviting 2BR/2BA waterfront condominium at the 21MM! Perfectly positioned at the water's edge, you'll enjoy the convenience of having your boat and PWC just a short walk from your door. This desirable end-unit offers added privacy, and a peaceful setting. Located in a protected cove w/ beautiful main channel view, you'll enjoy the best of both worlds. Inside you will find an updated kitchen, newer flooring, fresh paint & remodeled bathrooms. The tasteful, neutral furnishings make this condo completely move in ready & is being sold turnkey. The package includes a boat slip with lift & a PWC slip with lift. Even better the Crownline boat and Yamaha Waverunner are available for purchase making it easy to start enjoying lake life immediately. Harbor Point allows nightly rentals, & its central location by both land & water makes it highly desirable for owners & guests alike. Popular waterfront destinations including Redhead Lakeside Grill, Shorty Pants, Dog Days, & Margaritaville are all minutes away by boat or car.  The location. The views. The updates. The boat slip. The rental potential. The opportunity. Schedule your showing before someone else is living your lifestyle.
#3588447

Osage Beach

1562 Harbor Point A101

2 Beds

2 Baths

775 Sq.Ft.

$264,000

MLS#: 3588447
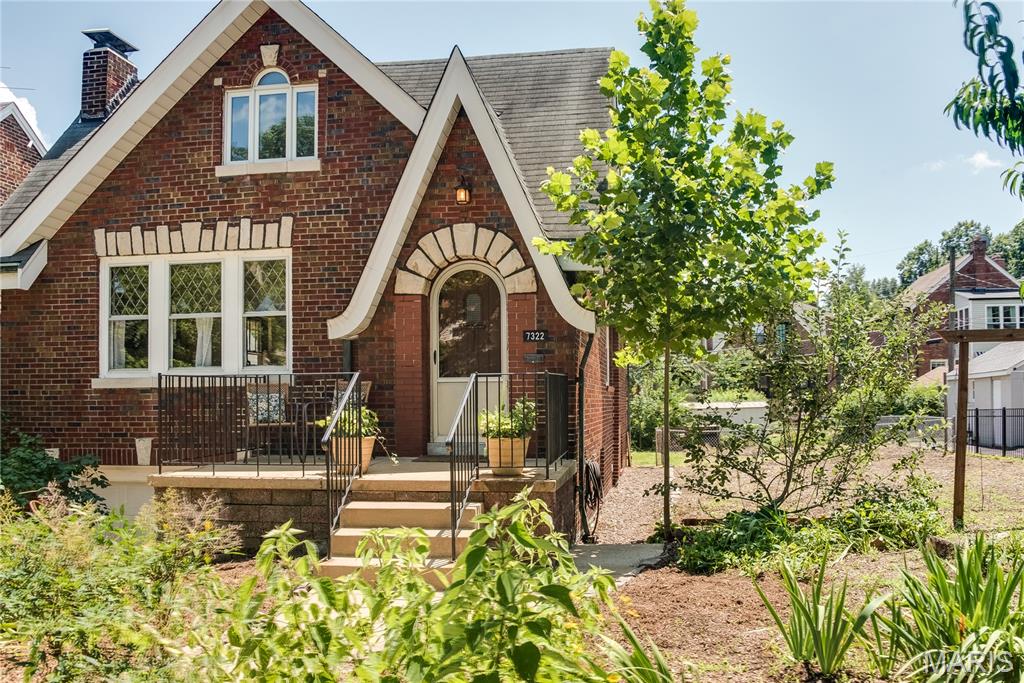
Wonderful opportunity in a charming enclave of U city. This well maintained  early 20th century 4 bedroom full brick home has many great features. Original hardwood flooring throughout the main level and many stained glass windows express that the character of this home is difficult to reproduce. Walk up the curved path past many perennials then  enter through the archtop solid woof door with speakeasy motif you’ll be presented with a stone hearth with limestone mantle, and original diamond leaded glass front windows  next through the gothic arch is the dining room with lots of natural light and included chandelier and cafe sheer curtains. The spacious kitchen is in the rear of the house with its own exit to the porch and features a gas range built-in dishwasher plenty of cabinet and pantry storage and a butcherblock like Formica countertop, a rolling true butcherblock table/work surface with stainless steel base is included. 2 Bedrooms on this main level are separated by a full bath in well-maintained period black and white tile floors and walls. Upstairs are 2 more bedrooms with gleaming wood flooring, lots of natural light through upgraded windows, lots of closet space and storage. An upgraded half bath rounds out the second level. The lower level is clean and bright, ready for extra living space due to the walk-out and plenty of storage. You’ll be sure to notice the masonry ceilings that create a solid foundation There is a one-car tuck under garage with automatic door opener. Outside is a double lot with huge side yard with improved soil by the current owner for your own vegetable garden of create a thriving lawn for your enjoyment. There is an included green house. Close to Heman Park, and easy access to new U city developments -- Target, Costco, Dierbergs, many new restaurants and amenities. Be part of the revitalization of U city’s Olive Boulevard corridor.
#26041961

University City

7322 Drexel Drive

4 Beds

1 Baths

1,411 Sq.Ft.

$325,000

MLS#: 26041961
Price reduced
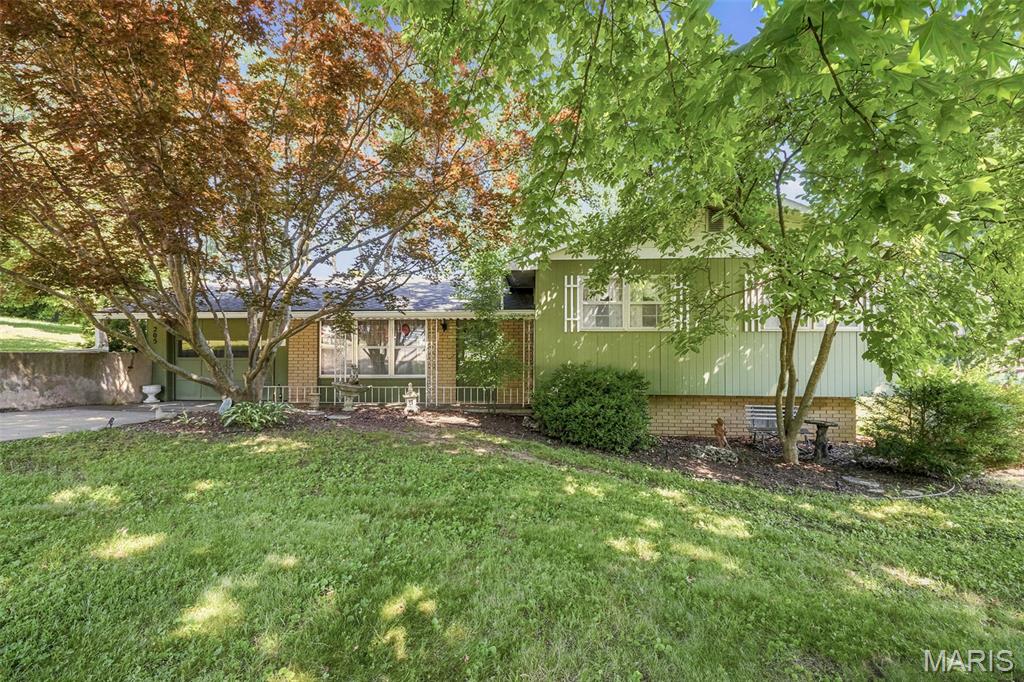
Adorable 3-bedroom, 1.5-bath split-level home offering comfort, convenience, and recent updates! This well-maintained property features beautiful hardwood floors, an attached garage, and a walk-out basement, providing plenty of storage and functional living space. The fenced backyard is perfect for pets, play, or outdoor entertaining, while mature landscaping adds charm and curb appeal. Major improvements include a new roof installed in 2025, an upgraded electrical panel completed in May 2025, and an HVAC system updated in 2012. Listed "As Is". All appliances stay with the home.
#26042915

Elsberry

205 Hillcrest Drive

3 Beds

1 Baths

1,194 Sq.Ft.

$204,900

MLS#: 26042915
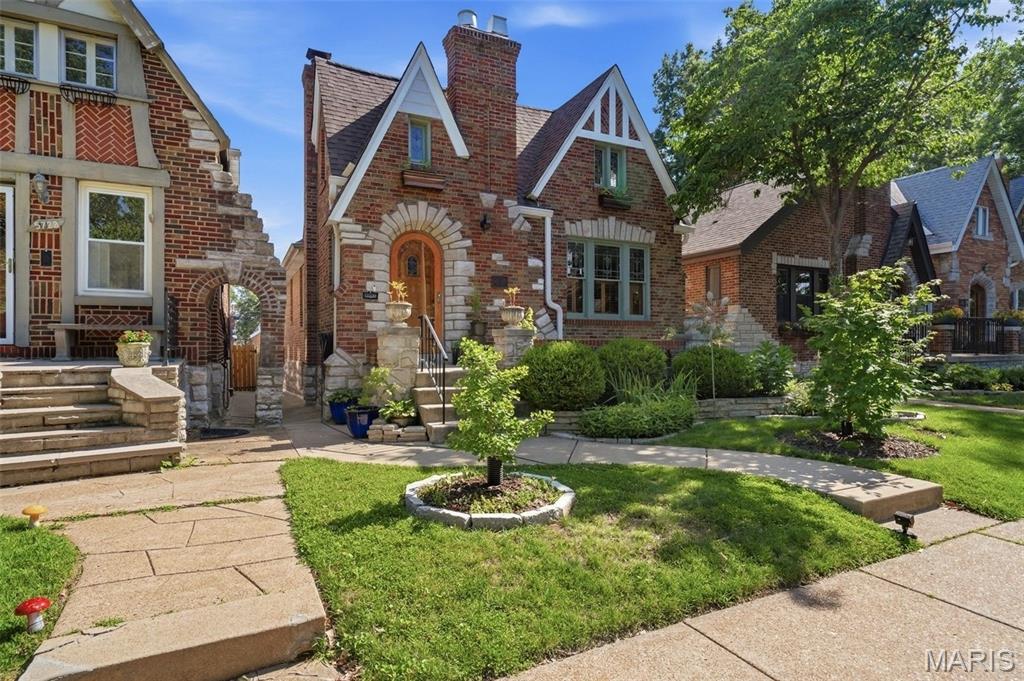
Stunning 4 bedroom, 2 bathroom Southampton Gingerbread home, just a short walk from Francis Park! This block of Itaska has some of the cutest houses in South City. Every inch of this home has been meticulously maintained and updated. Historic details are everywhere, from the arched solid wood front door, stained glass windows, to the original hardwood flooring and trim. The generously sized living room has a wonderful NF fireplace flanked by colorful stained glass casement windows, and decorative leaded glass windows looking to the impeccably landscaped front yard. Separate dining room easily accommodates a 6-8 seat table, perfect for hosting dinner parties and holidays! Fully updated kitchen with granite counter tops, newer cabinets, stainless appliances and bright lighting. The first floor has 2 bedrooms and 1 full bathroom. Upstairs you'll find 2 additional bedrooms. The primary bedroom features dramatic ceiling lines, built in shelving, more decorative leaded glass, and tons of room! Downstairs is a fully finished basement with additional full bath with double vanities and a walk in shower, adding so much space for a rec room, movie theater, playroom, etc. Thoughtfully, there is still plenty of storage available with shelving. Out back is a recently built deck with pergola overlooking the incredibly well landscaped backyard with 2 car detached garage.  This home is gorgeous, so don't wait to schedule your showing! Showings start 7/7. Open House Sunday 7/12 1-3pm.
#26035801

St Louis

5724 Itaska Street

4 Beds

2 Baths

2,613 Sq.Ft.

$420,000

MLS#: 26035801

Holly Hills bungalow has all the character and charm you love in these homes plus ideal walkability to Carondelet Park . This 2 bed/1 bath home features beautiful wood floors on main level, original millwork, fenced yard and 2 car detached garage.  Family room features a decorative fireplace and detailed stained glass windows. Family room opens to the dining space with room for a large table. Kitchen boasts white cabinets, updated flooring, room for a center island, and the possibility of being open to the dining space. Primary bedroom has a large true walk-in closet, which is difficult to find in this area! Bathroom has been updated with new warm wood vanity and tile floors. The lower level has plenty of room for storage and could even be finished for added value in the future. Back yard is fully fenced with decorative wooden fencing. Home is located near I-55 and Gravois Rd.  New roof, gutters, & facia in 2025. New electric panel 2025.
#26040477

St Louis

3999 Dover Place

2 Beds

1 Baths

1,080 Sq.Ft.

$225,000

MLS#: 26040477
Price reduced
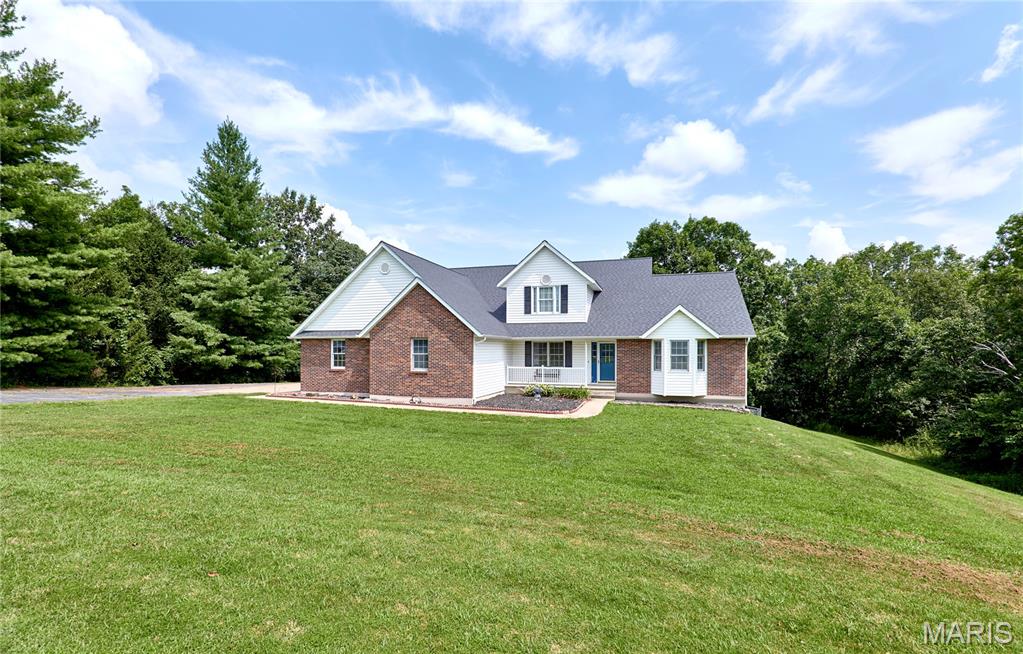
Custom built one owner home with all the room you could want! Over 3000 sq ft of finished living space on 3.85 mostly wooded acres on cul de sac!  fenced yard great for your pets-Home features formal dining room/office-soaring great room with lots of windows and fireplace-main floor vaulted master suite with bay window and luxury bath with dual sinks, jet tub and separate shower-gourmet kitchen with pantry and walks out to huge deck-MFL-upstairs features vaulted loft area and 2 more bedrooms and full bath-the finished walkout basement has family room, bathroom and possible bedroom (has no window)-please note side entry garage is a 2 car oversized then there is a 3rd car in the basement-geothermal HVAC to save on bills
#26039518

Winfield

301 Country View Drive

4 Beds

3 Baths

3,200 Sq.Ft.

$449,000

MLS#: 26039518
Price reduced
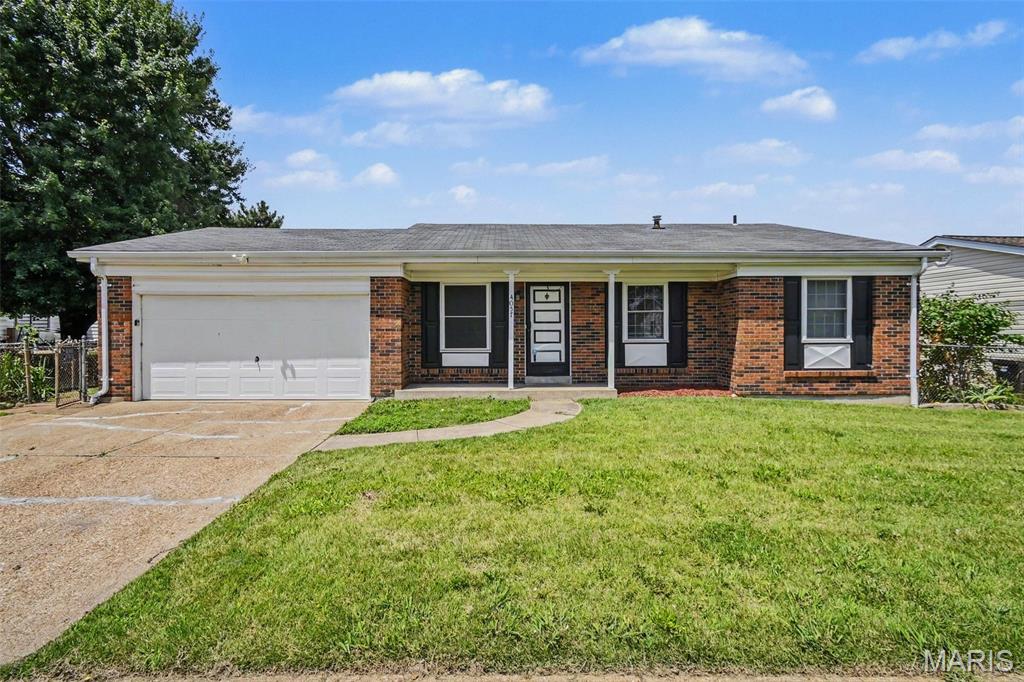
Move-in ready 3-bedroom, 1.5-bathroom East-facing home with a two-car garage in the desirable Fox Lake neighborhood. Inside, you are welcomed by an inviting open-concept floor plan that seamlessly connects the living spaces, highlighted by beautiful and easy-to-maintain vinyl laminate flooring throughout. The modern kitchen serves as the heart of the home, overlooking the main living area and boasting upgraded granite countertops alongside sleek stainless steel appliances. The comfortable primary bedroom features its own attached bathroom for added convenience. Step outside to enjoy a private, fully fenced-in backyard that provides a perfect space for outdoor entertaining, gardening, or relaxation.

Ideally situated, this home offers convenient access to local schools, shopping centers, and grocery stores. Its prime location near major transportation routes allows for a quick and easy commute to major regional employers and city hubs.

Schedule your private showing today!
#26041547

Florissant

4057 Fox Island Drive

3 Beds

1 Baths

1,118 Sq.Ft.

$199,900

MLS#: 26041547
Price reduced
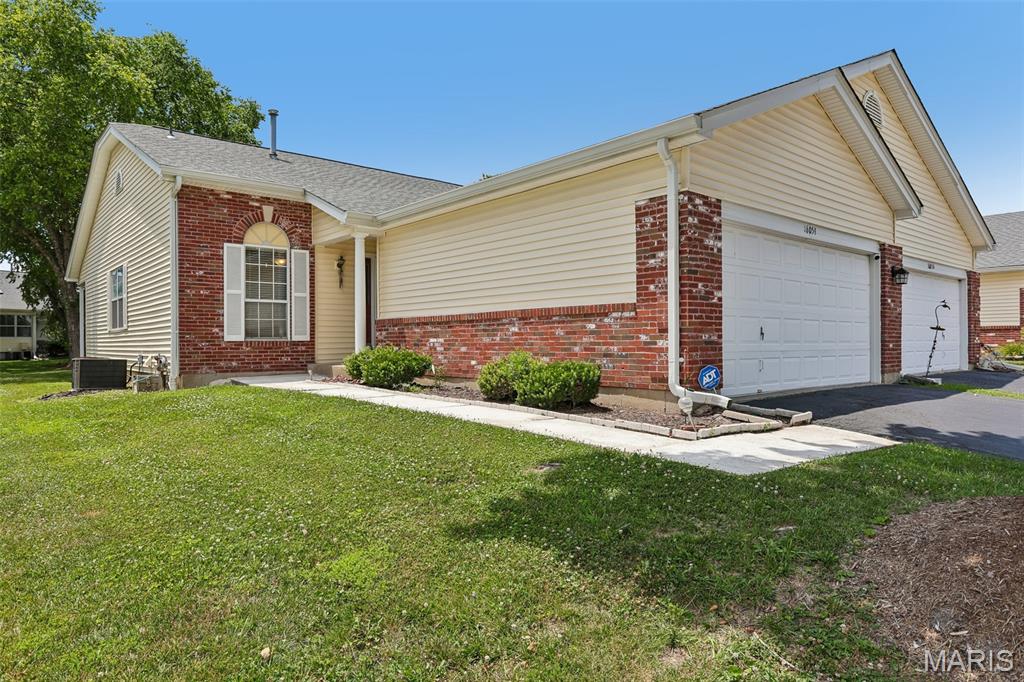
Welcome home to easy, low-maintenance living in the highly desirable Barrington Downs community! This beautifully maintained condominium offers the perfect combination of comfort, convenience, and lifestyle with an open floor plan designed for both everyday living and effortless entertaining.

Step inside to discover a spacious great room highlighted by soaring vaulted ceilings, a skylight, and a patio walkout that fills the home with an abundance of natural light. The inviting gas fireplace serves as the focal point of the living space, creating the perfect atmosphere for relaxing evenings or gathering with family and friends.

The thoughtfully designed kitchen overlooks both the dining area and great room, allowing the cook to remain part of every conversation. Ample cabinetry, generous counter space, and an open layout make meal preparation both functional and enjoyable while maintaining sightlines throughout the main living area.

The spacious primary suite offers a peaceful retreat with plenty of room for large furnishings, generous closet space, and a private ensuite bath. A comfortable guest bedroom and a second full bathroom complete the main level, providing flexibility for family members, overnight guests, or even a home office.

Convenience continues with main-floor laundry, eliminating the need to carry laundry between levels, while the attached one-car garage offers secure parking and additional storage.

The partially finished lower level expands your living space with a large recreation room perfect for movie nights, game days, hobbies, a home gym, or additional entertaining space. A half bathroom adds exceptional convenience, while the unfinished storage area provides plenty of room for seasonal decor, workshop space, or future customization to meet your needs.

One of the greatest benefits of this home is the truly maintenance-free lifestyle. With a monthly HOA fee of less than $400, you'll enjoy the freedom of leaving exterior maintenance behind. The association covers lawn care, landscaping, snow removal, water, trash service, and exterior insurance, allowing you more time to enjoy life instead of maintaining a home.

Barrington Downs offers outstanding community amenities designed to complement your lifestyle. Residents enjoy access to a refreshing swimming pool during the summer months, a community clubhouse perfect for gatherings and private events, and a well-equipped fitness center just steps from home. Whether you're looking to stay active, socialize with neighbors, or simply relax, this community has something for everyone. Annual fee of $500 covers community amenities. 

The location is equally impressive. Conveniently situated near Sioux Passage Park, outdoor enthusiasts will appreciate easy access to walking trails, picnic areas, playgrounds, and scenic green space. The nearby Lindbergh business corridor provides endless shopping, dining, grocery stores, medical facilities, entertainment, and everyday conveniences. Major highways are easily accessible, making commuting throughout the St. Louis metropolitan area quick and convenient.

Whether you're a first-time buyer, looking to downsize, or simply seeking a low-maintenance lifestyle without sacrificing space or amenities, this home checks all the boxes. Bright, open living spaces, three full bathrooms, a finished lower level, desirable community amenities, and an unbeatable location make this an exceptional opportunity you won't want to miss.

Schedule your private showing today and discover why Barrington Downs continues to be one of the area's most sought-after condominium communities!
#26042642

Florissant

16054 Rose Wreath Lane

2 Beds

2 Baths

1,284 Sq.Ft.

$169,900

MLS#: 26042642
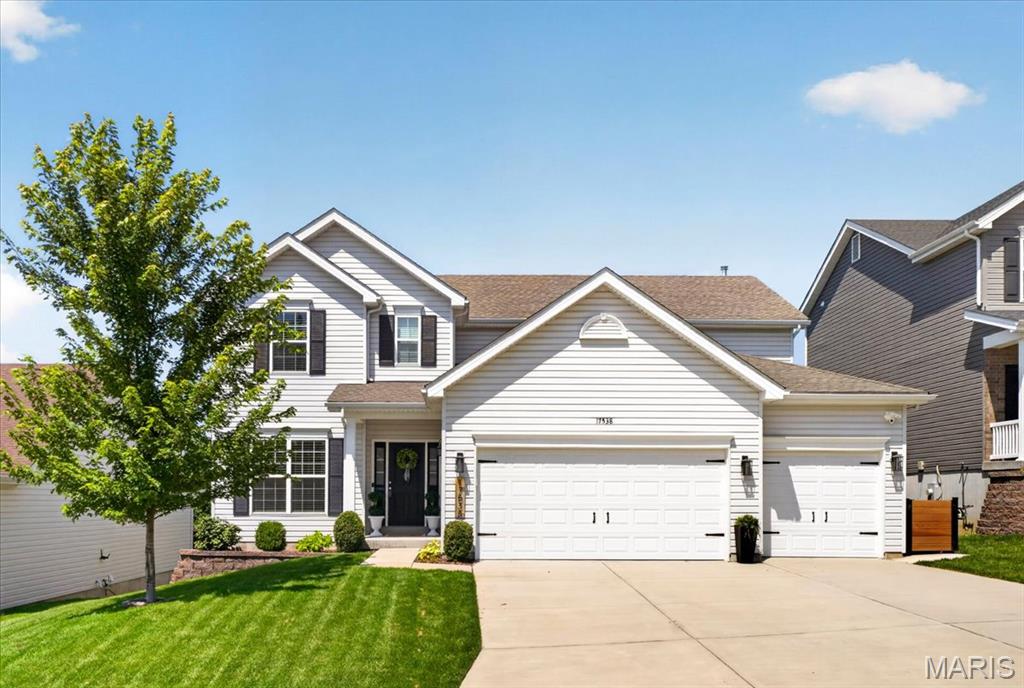
Here's your second chance, buyers had an emergency and can't perform, back on the market at no fault of the seller, don't miss out!   Pride of ownership shines throughout this beautifully maintained, just 5-year-young home! Designed with today's lifestyle in mind, the bright, open floor plan offers effortless flow for everyday living and entertaining.
The spacious family room is filled with natural light and overlooks the private, tree-lined backyard, creating a peaceful retreat. The impressive kitchen is the heart of the home, featuring an abundance of cabinetry, a massive center island, a walk-in pantry, and plenty of workspace for cooking and gathering. The adjoining breakfast room is enhanced by a custom dry bar, adding both style and extra storage. A custom drop zone keeps everyone organized, while the convenient main-floor laundry is located just off the garage. The charming powder room completes the main level.
Need flexible living space? The formal dining room is currently being used as a playroom and home office, offering endless possibilities to fit your lifestyle.
Upstairs, you'll find a spacious loft that's perfect for flex space. The expansive primary suite features a large walk-in closet and a luxurious en-suite bath with dual vanities, a soaking tub, separate shower, and generous storage. Three additional spacious bedrooms and a well-appointed full bath provide room for everyone.
The walk-out lower level is ready for your finishing touches, offering endless potential for additional living space, a home gym, or recreation area.
Step outside to your own private oasis! The fully fenced backyard backs to common ground and mature trees, providing exceptional privacy and beautiful views year-round. Enjoy morning coffee or evening gatherings on the composite deck, complete with a brand-new remote-controlled awning for shade and comfort.
Spacious garage with EV hook up in garage.
Ideally located near schools, shopping, dining, and major commuter routes, this move-in-ready home truly has it all. Simply unpack and start enjoying everything it has to offer!
#26041659

Eureka

17538 Wyman Ridge Drive

4 Beds

2 Baths

2,904 Sq.Ft.

$515,000

MLS#: 26041659
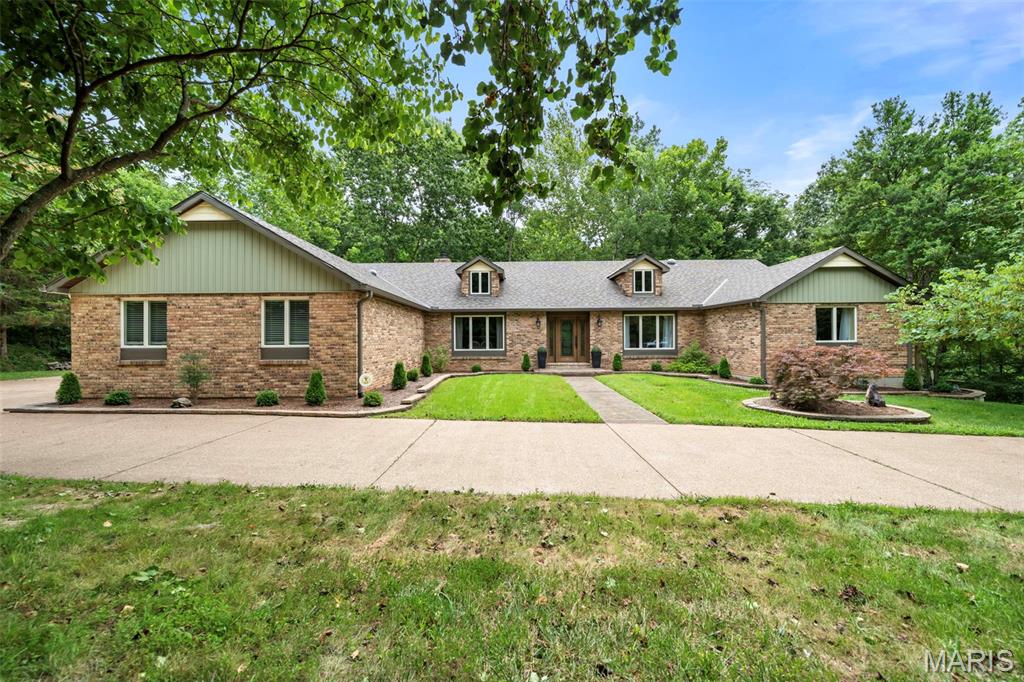
Welcome to this beautifully renovated sprawling ranch situated on 3+ picturesque acres! Offering 12 rooms to include 3 spacious bedrooms, 3 full baths, and 1 half baths, this exceptional home combines generous living space with modern updates throughout. Nearly every major feature has been improved, giving you peace of mind and move-in-ready convenience. The beautiful trees and lush landscaping welcome you. The stamped concrete walkway and porch lead you to the gorgeous leaded wood doors with sidelights. Once inside you will appreciate the fresh, updated interior featuring new flooring throughout the main level, stylish light fixtures and fresh paint.  Walk straight ahead into the formal living room with huge bay window, wood floors, and wood burning fireplace with built ins. The family/hearth room offers another fireplace, wood floors, and walk out to the new deck. The spacious kitchen has a huge skylight, large breakfast bar with granite counters, two pantries, stainless appliances, fireplace and new doors to walk out to the cedar treated wood deck. Spacious formal dining room for your Sunday night dinners. Main floor laundry and updated half bath off the kitchen. The primary bedroom has a fireplace, 2 walk in closets, primary bath with dual vanities and a small deck. Two additional bedrooms and a huge full bath are on this wing of the home. The walk out lower level showcases a huge rec room with a built-in bar and wood burning stove.  Two additional bonus rooms, one connects to a full bath. There is also a huge storage room with a side walk out.  Recent upgrades include a new roof, siding, windows, gutters and downspouts, air conditioner, front porch, sidewalk, two patio doors, cedar-treated decks, landscaping, flooring, epoxy garage floor, outdoor lighting, and security cameras.   The oversized garage boasts durable epoxy flooring, adding both function and style. Step outside to enjoy the expansive property from the newly built cedar decks, offering the perfect setting for relaxing, entertaining, or simply taking in the peaceful surroundings. With countless improvements already completed, this impressive ranch offers the perfect blend of quality craftsmanship, modern comfort, and country-like privacy—all while remaining conveniently located near shopping, dining, and major highways. Move in, unpack, and start enjoying everything this exceptional property has to offer!
#26039566

Arnold

4352 Rock Island Road

3 Beds

3 Baths

4,853 Sq.Ft.

$579,900

MLS#: 26039566
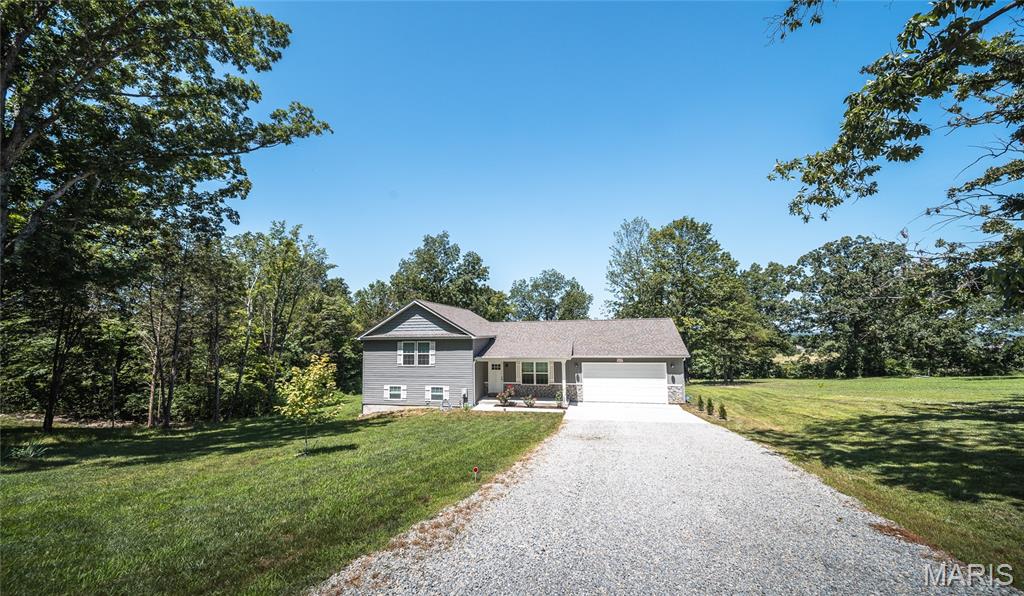
Welcome to your own private retreat where modern comfort meets breathtaking country views. Built in 2024, this stunning tri-level home offers approximately 2,000 square feet of thoughtfully designed living space, making it easy for everyone to enjoy their own place to relax while still coming together in the heart of the home. Whether you're watching the vibrant fall foliage, enjoying peaceful spring mornings, or taking in a fresh blanket of snow from the covered deck, the panoramic views provide a beautiful backdrop in every season. The spacious great room is perfect for entertaining, seamlessly flowing into a stylish kitchen featuring trendy cabinetry, gleaming granite countertops, and a full suite of appliances. With four bedrooms and three full bathrooms, there's room for family, guests, or a home office. The expansive lower-level family room offers endless possibilities and could easily serve as a private primary suite, recreation space, or media room. Located just outside of town, you'll enjoy the serenity of country living without sacrificing the convenience of nearby shopping, dining, schools, and everyday amenities. It's the perfect balance of peaceful surroundings and modern accessibility. If you've been searching for a newer home with incredible views, flexible living space, and move-in-ready finishes, this one checks every box. Schedule your private showing today and experience everything this exceptional home has to offer!
#26040753

Farmington

4715 Tillman Trail

4 Beds

3 Baths

2,000 Sq.Ft.

$399,000

MLS#: 26040753
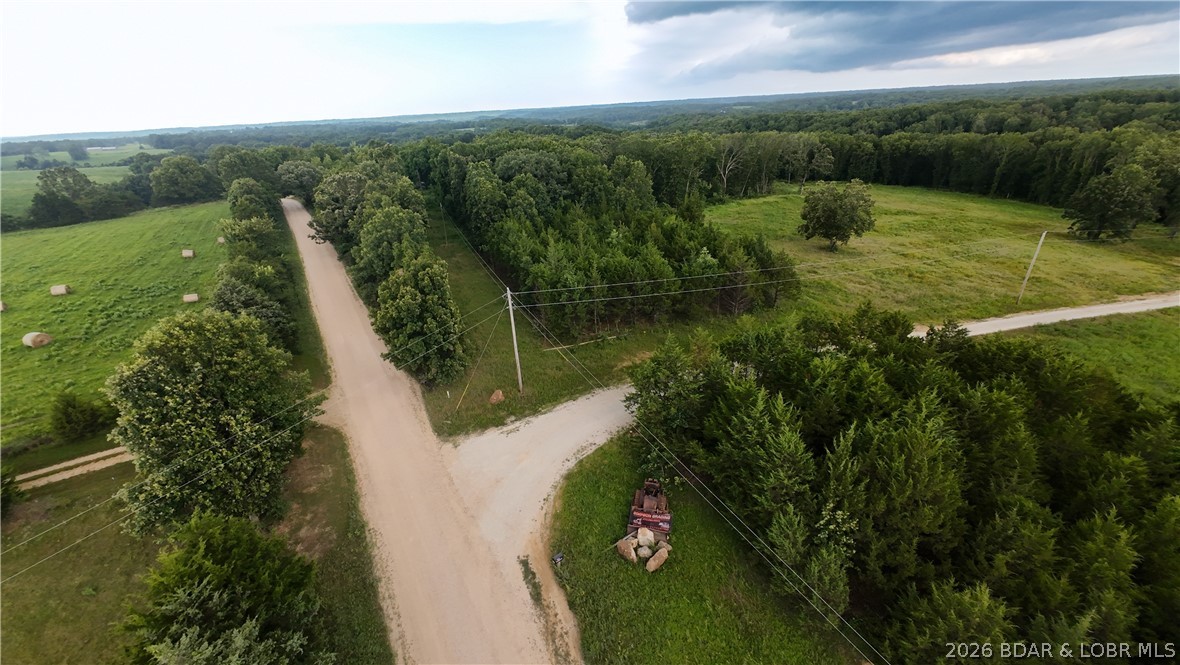
11.8 ACRE UNRESTRICTED KINGDOM WITH ENDLESS POTENTIAL
Welcome to 11.8 acres of untamed freedom outside city limits! This expansive tract of land offers the ultimate blank canvas where your imagination can run wild. Want to build a custom mansion, clear a private hunting retreat, or launch a llama sanctuary? With absolutely no restrictions, the choices are entirely yours. 72 hour kickout 

This property delivers maximum privacy and enough space for a sprawling estate, a massive workshop, or just a secluded hammock setup surrounded by nature. It is the perfect blend of rural autonomy while staying within easy reach of Eldon amenities and the Lake of the Ozarks.

 SHOWING INSTRUCTIONS: Bring your boots and your biggest blueprints to visualize the layout. Please note: DO NOT GO TO THE PROPERTY WITHOUT A LICENSED AGENT. Schedule your private showing today!
#3588574

Eldon

Tract 3 Greystone Road

None Beds

None Baths

10.48 acres

$66,024

MLS#: 3588574

1 ... 599 600 601 602 603 ... 666
* Listings identified with the FMLS IDX logo come from FMLS and are held by brokerage firms other than the owner of this website. The listing brokerage is identified in any listing details. Information is deemed reliable but is not guaranteed. If you believe any FMLS listing contains material that infringes your copyrighted work please click here to review our DMCA policy and learn how to submit a takedown request. © 2024. First Multiple Listing Service, Inc.
 - property

Send a message

Message successfully sent.

Your message

What is 3 + 4 ?

Reason for contacting?

I agree to receive email communication and understand I can unsubscribe at any time.

I agree to be contacted by Rock Island Realty via call, email, and text for real estate services. To opt out, you can reply 'stop' at any time or reply 'help' for assistance. You can also click the unsubscribe link in the emails. Message and data rates may apply. Message frequency may vary. Privacy Policy

Sign Out

Virtual Assistant

Would you like to take the next step with this property? We can help you schedule a showing or virtual tour, or send you more details.

Yes, I would like more information.

Thank You for Your Reply, One of Our Agents will contact you as soon as possible

No, maybe later.

Thank you, you can always contact me via email, phone number or through the contact form.

Realhub AI

Lucy - Your AI-Powered Realtor

Update Your Temporary Password

Personalize your search

Enter your email and we'll notify you immediately when new listings match what you're looking for.

or enter email address

Already have an account ? Login here

Continue your home search

I agree to receive communications and understand I can unsubscribe at any time.

I agree to be contacted by Rock Island Realty via call, email, and text for real estate services. To opt out, you can reply 'stop' at any time or reply 'help' for assistance. You can also click the unsubscribe link in the emails. Message and data rates may apply. Message frequency may vary. Privacy Policy

Already have an account ? Login here

We use cookies

We use cookies primarily for analytics to enhance your experience. By accepting, you agree to our use of these cookies. You can manage your preferences or learn more about our cookies policy.
