Properties

Browse or get in touch to schedule a walkthrough.

  • Nearby me
Price range

Popular features

Community features

Association

Property features

Waterfront

View

Exterior Features

Interior Features

Style

10000 properties match your criteria

Updated 1 minute ago

E-Alert name

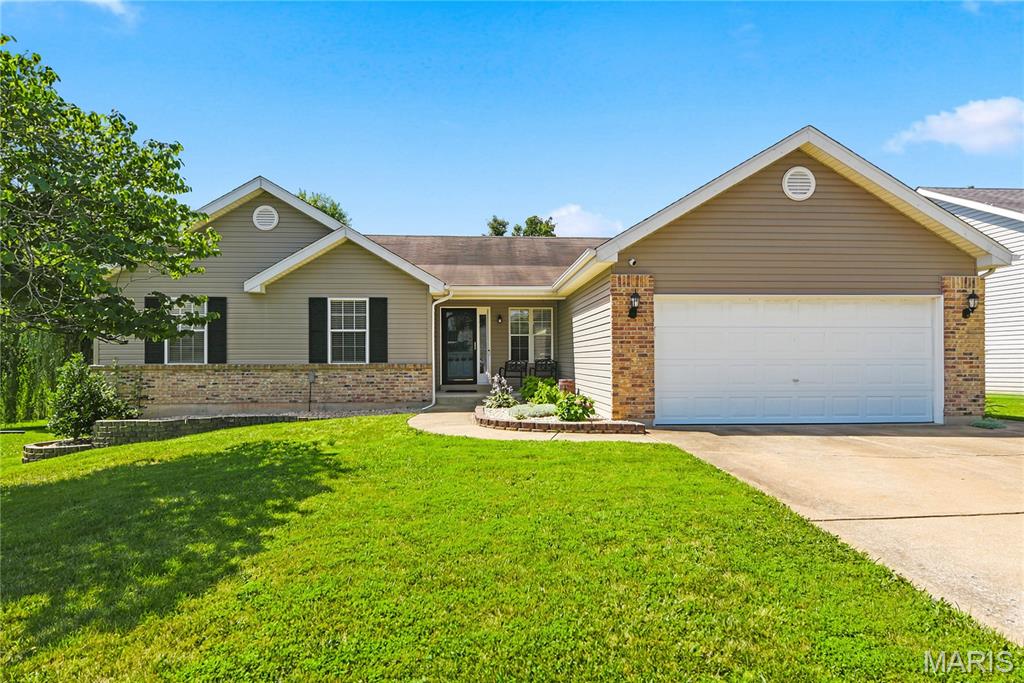
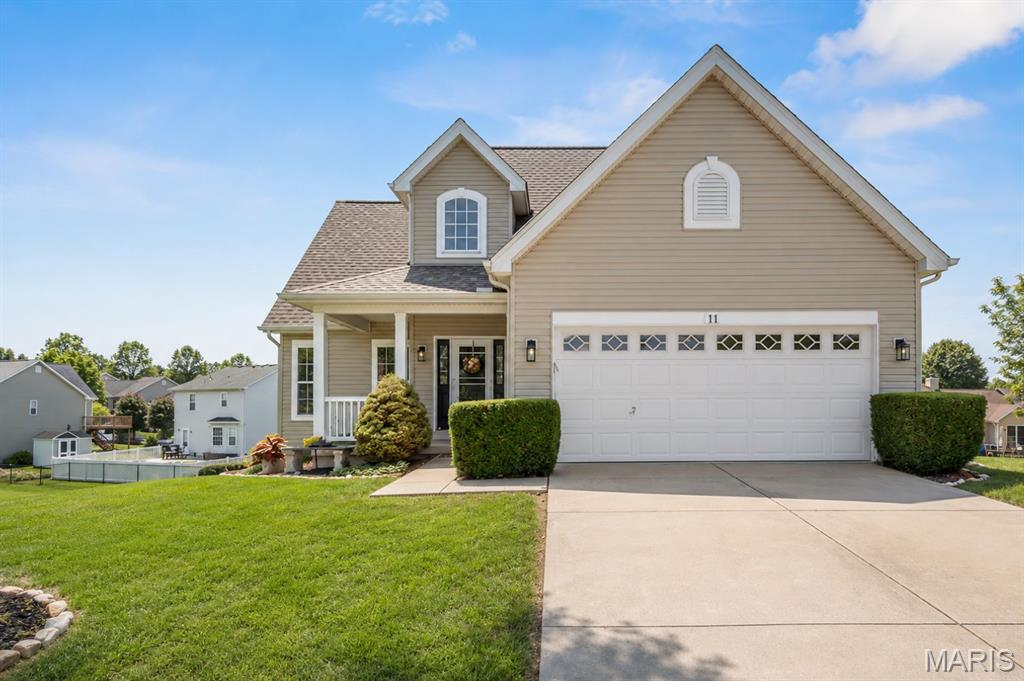
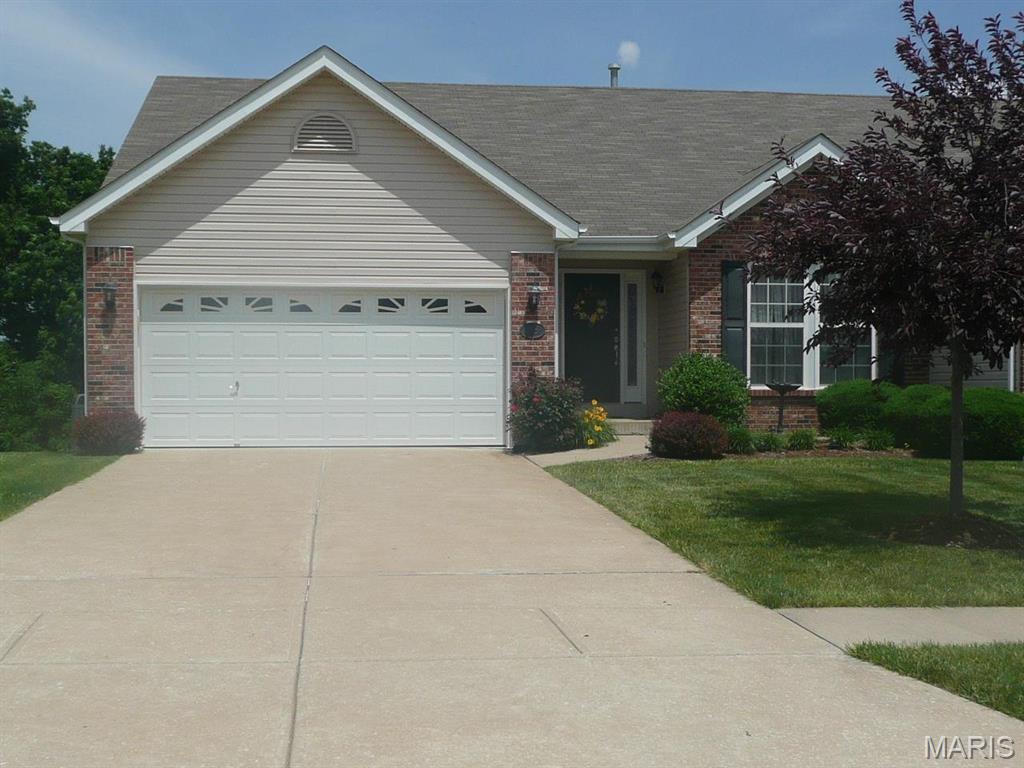
Charming and move-in ready ranch in desirable O'Fallon! This 3 bedroom, 2 bathroom home offers comfortable living space, a walkout lower level, and an oversized heated garage with incredible storage potential. The updated kitchen features pull-out drawers, tile backsplash, crown molding, and refrigerator that stays! The kitchen opens to the dining area creating a functional everyday living and entertaining space, while the breakfast room includes recessed lighting and a ceiling fan.
The spacious living room features brand new carpet and plenty of natural light. All 3 bedrooms are conveniently located on the main level and share a full hall bathroom. The unfinished walkout lower level is ready for you to finish to suit your needs.  The finished full bathroom has already been done for you.  Plus there is a slider door access to the patio and backyard.
Enjoy outdoor living with a wood deck perfect for summer cookouts, entertaining, or relaxing under the mature trees. The fully fenced backyard offers privacy and room to play. Car enthusiasts, hobbyists, or anyone needing extra storage will love the oversized heated garage with room for extra-long vehicles, lawn equipment, and more. Conveniently located just off Hwy K near shopping, restaurants, parks, and everyday amenities with easy access to I-70 and 364. Located in highly rated Fort Zumwalt School District West schools! Don’t miss this opportunity to own a well-maintained ranch in an established neighborhood — schedule your showing today!
#26029933

O'Fallon

112 Clear Creek Drive

3 Beds

2 Baths

1,188 Sq.Ft.

$300,000

MLS#: 26029933

Price reduced

Enjoy exceptional space and style in this beautifully updated 3-bedroom, 2-bath condo located in the heart of the Central West End! Filled with natural light, the expansive living and family room features a cozy fireplace and an abundance of windows that create a warm and inviting atmosphere. The updated kitchen offers custom cabinetry, granite countertops, and plenty of space for cooking and entertaining. All three bedrooms are generously sized, including the spacious primary suite with its own private full bath. A second full bath in the hallway adds convenience for guests or additional residents. Enjoy the ease of one secure parking space in the gated rear lot, plus access to a charming shared patio perfect for relaxing outdoors. With a secure building and parking, and an unbeatable location just moments from the dining, shopping, nightlife, and amenities that make the Central West End so desirable, this condo offers the perfect blend of comfort, convenience, and city living.
#26029711

St Louis

4256 Maryland 3E

3 Beds

2 Baths

1,488 Sq.Ft.

$249,900

MLS#: 26029711

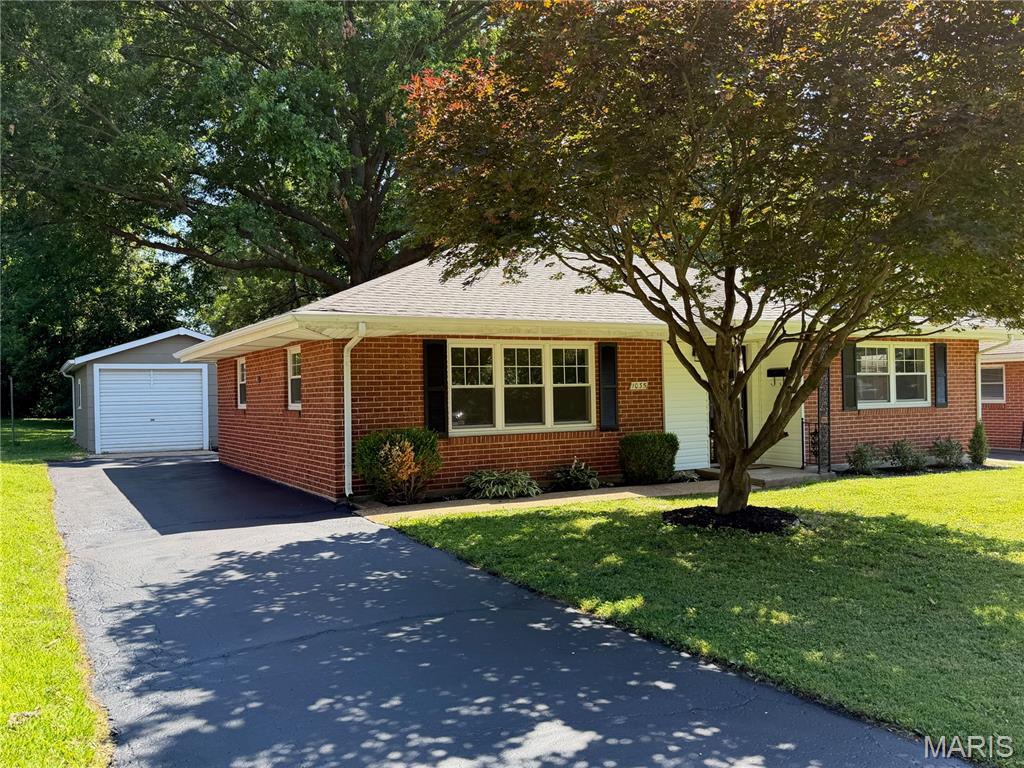
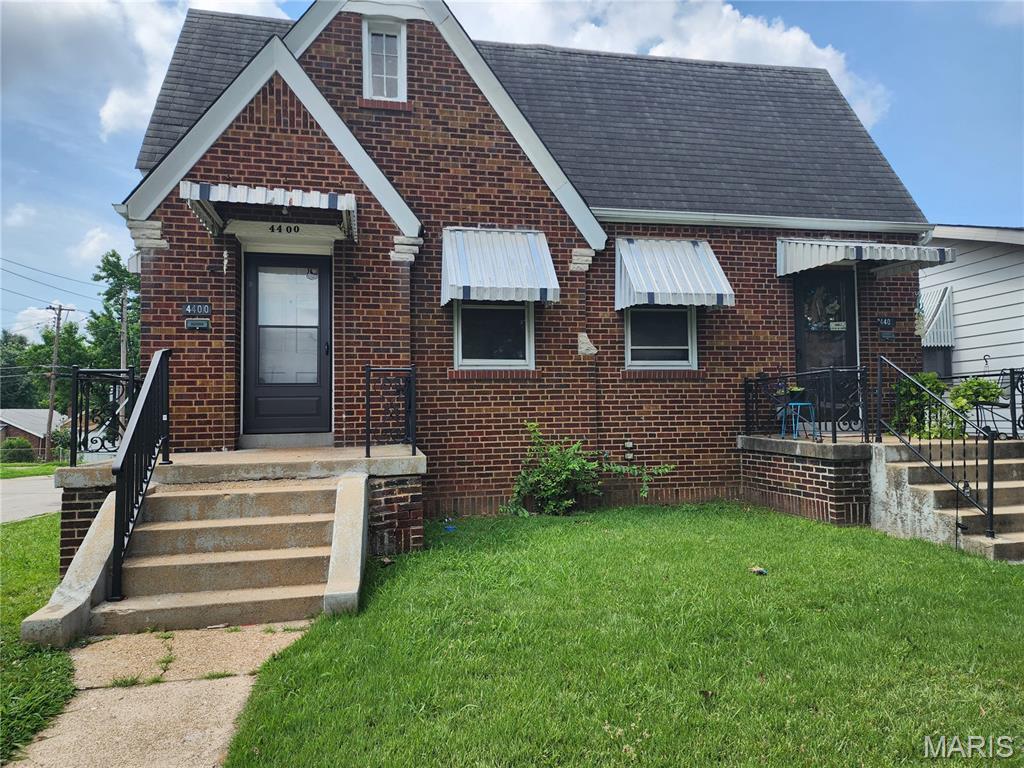
Welcome to this charming 3-bedroom, 1-bath ranch-style home nestled on a quiet residential street in North St. Louis County. Built in the early 1950s, this home offers classic appeal with a functional layout and great potential for personalization. The main level features a bright living area, a practical kitchen, and comfortable bedrooms with a mix of hardwood and carpet flooring. A full basement provides additional space for storage, laundry, or future finishing opportunities. Enjoy a spacious yard ideal for outdoor activities or entertaining. Conveniently located near major roadways, shopping, and local amenities, this property is perfect for homeowners or investors seeking value and opportunity. Don’t miss your chance to make this home your own!
#26026627

St Louis

1233 Bosworth Drive

3 Beds

1 Baths

1,012 Sq.Ft.

$94,900

MLS#: 26026627

Price reduced
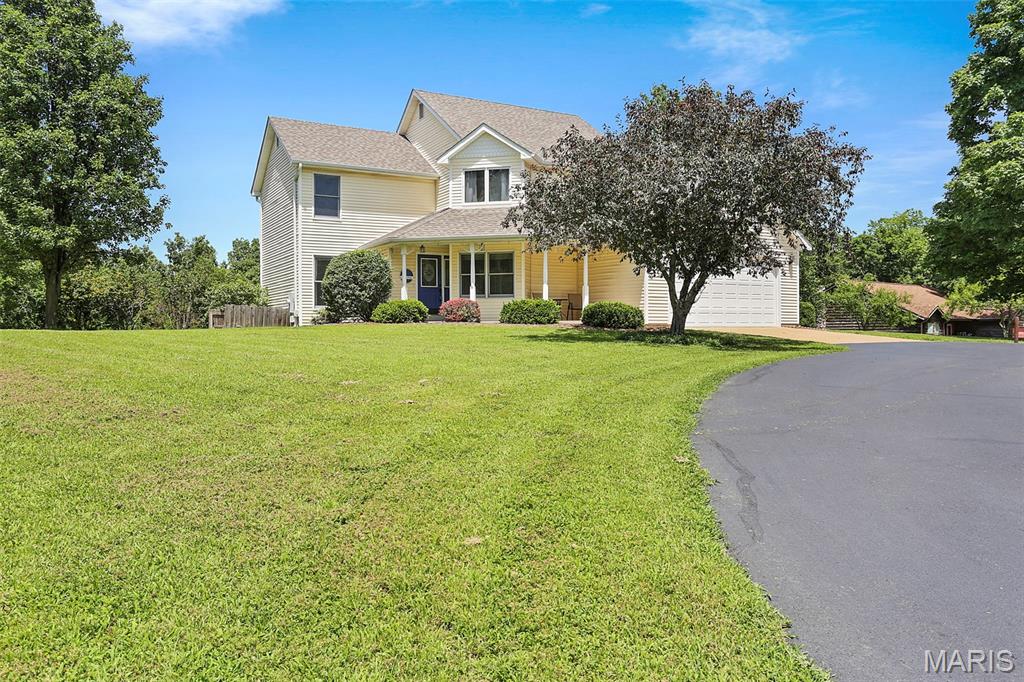
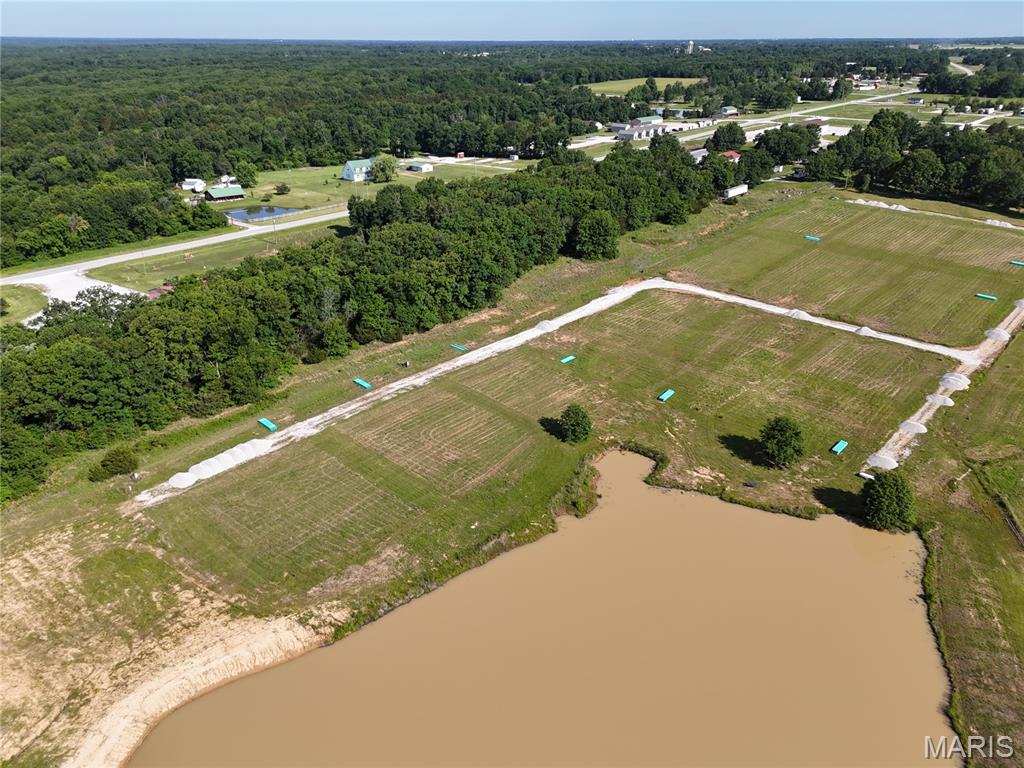
Experience the peace and privacy of country living with this charming three bedroom two bath home nestled on 4.24 acres featuring an open concept layout with a spacious living area, kitchen and cozy fireplace. This home offers the perfect blend of comfort and functionality.
Step outside and enjoy   mostly fenced pasture ground with beautiful, wooded property lines in a serene creek flowing through the land, creating the perfect natural setting for relaxation and outdoor enjoyment. A nice storage shed with a concrete foundation provides plenty of space for equipment, tools, and hobbies while the carport adds everyday convenience.
If you’ve been searching for privacy, nature and room to roam without sacrificing convenience, this property is a must see, located just approximately 15 minutes from town and local amenities. You can enjoy the quiet country lifestyle while still being close to everything you need. Don’t miss out on this opportunity schedule your private showing today.
#26031586

Annapolis

2809 County Road 115 Road

3 Beds

2 Baths

1,280 Sq.Ft.

$119,900

MLS#: 26031586

Spacious and move-in ready, this affixed 1,900+ sqft  modular home sits on a full 1 acre lot and offers a highly desirable divided floor plan for added privacy. Featuring 5 bedrooms and 3 full bathrooms, there’s plenty of room for families, guests, or flexible living space. Fresh interior paint and brand-new carpeting create a clean, updated feel throughout. The primary suite includes a private en suite with his and her vanities, a separate soaking tub, and shower. Outside, you’ll find a level yard with privacy fence, large patio and a 30x30 outbuilding, perfect for a workshop, storage, or hobby space. Enjoy the peace and space of country style living with the convenience of modern updates, this one is ready to go!
#26024988

Unincorporated

120 Carah Lane

5 Beds

3 Baths

1,904 Sq.Ft.

$215,000

MLS#: 26024988

Price reduced
Rare opportunity to own a spacious single level ranch style home in town on 1.24 acres offering the perfect combination of space, functionality, and entertaining potential! This spacious 3 bedroom, 2 bathroom home features plenty of room both inside and out. Connected to the oversized 30’ x 40’ shop by a large 36’ x 12’ lighted breezeway, the shop boasts impressive 12’ ceilings, two 10’ x 10’ garage doors, and an additional 16’ x 40’ lean-to, providing endless space for vehicles, storage, hobbies, or a workshop setup.
Inside, you’ll love the massive 680 sq. ft. living/family room complete with a beautiful built-in bar, making it the perfect space for entertaining guests, hosting game nights, or gathering with family and friends.
With spacious living areas, incredible garage/workshop space, and a rare in-town acreage setting, this property offers comfort, convenience, and endless possibilities.
#26031436

Belle

508 E 5th Street

3 Beds

2 Baths

2,330 Sq.Ft.

$270,000

MLS#: 26031436

Roof is newer , hvac newer , updated kitchen , full basement , 1/2 bath in basement ,
#26031369

St Ann

10464 San Carlos Lane

2 Beds

1 Baths

933 Sq.Ft.

$200,000

MLS#: 26031369

This charming 3-bedroom, 2-bath home in the highly desirable Festus School District is one you won’t want to miss. Kitchen featuring a backsplash, double oven range, microwave, and dishwasher. Just off the dining area, enjoy easy access to the back deck overlooking fenced yard—perfect for relaxing evenings or entertaining guests. All three bedrooms are conveniently located on the main level, including a spacious primary suite with double closets and a private full bath. The finished lower level offers a second living area plus a versatile bonus room ideal for a home office, sleeping area, gym, or playroom. Schedule your private showing today and see all this home has to offer!
#26030632

Festus

123 Doctrine Drive

3 Beds

2 Baths

1,131 Sq.Ft.

$289,900

MLS#: 26030632

Welcome to 1500 Highmont DR, STLS, MO 63136, a single-family residence constructed in 1957, presenting an inviting home ready for immediate occupancy. This property offers a compelling opportunity for those seeking a harmonious blend of comfort and functional design. The kitchen, thoughtfully designed with a peninsula, seamlessly integrates into an open-plan layout with the living room, fostering an ideal environment for both daily living and entertaining. This ranch-style residence features three well-proportioned bedrooms and a complete bathroom. Additional amenities include a private yard, an attached garage, and a basement, providing versatile space for various needs. We invite you to schedule a private viewing to experience the distinctive appeal of this residence.
#26027988

St Louis

1500 Highmont Drive

3 Beds

2 Baths

1,092 Sq.Ft.

$109,900

MLS#: 26027988

Price reduced
OUTSTANDING OPPORTUNITY!!! Bring your finishing touches and make this one SHINE!  This stately home features solid STONE construction, large rooms, wood-beamed ceiling and MORE! Much of the rehab has already been completed including new kitchen, baths, LVP, some new systems!  Double-staircase, and 3rd floor bonus room make this one a WINNER! Schedule a showing today! Property is to be sold in its current as-is condition with no warranties or representations by the Seller. Seller will not make repairs nor provide any inspections. Seller's addendum is required after terms of sale are agreed upon. Special Sale Contract (Form #2043) required. Proof of funds or pre-approval letter required with offer.
#26028034

St Louis

1215 Oakley Place

4 Beds

1 Baths

1,920 Sq.Ft.

$85,000

MLS#: 26028034

Price reduced
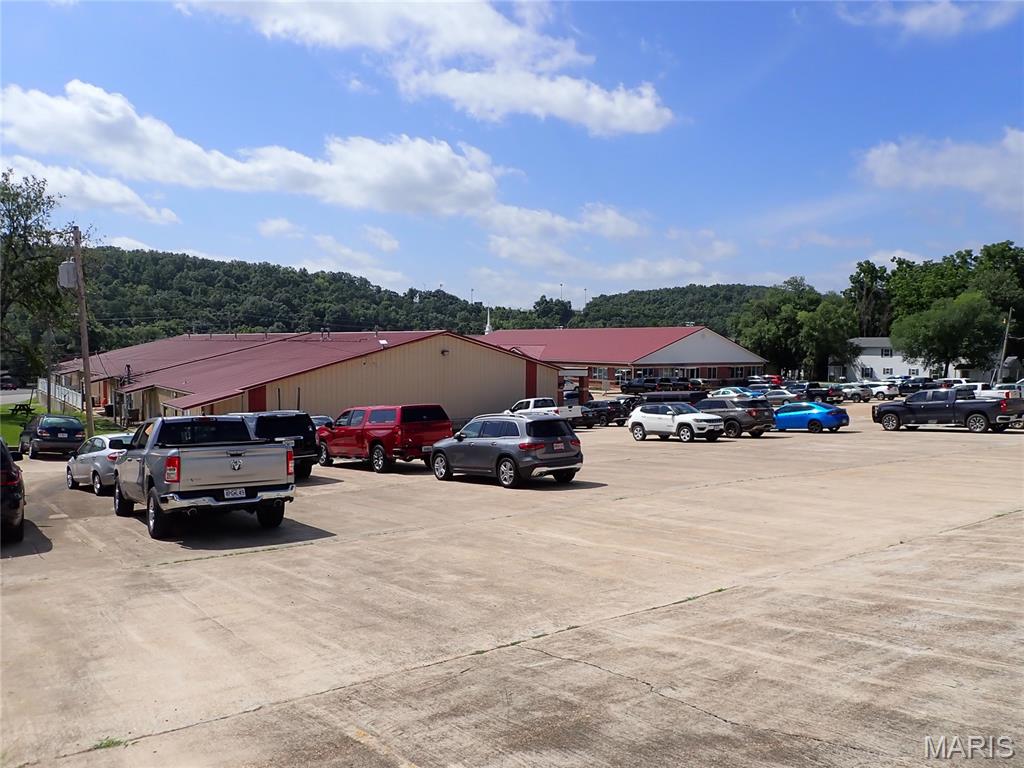
Renovated quadraplex in St. Louis City offering four spacious units, each featuring 1 bedroom plus a bonus room and 1 full bath. Units have been updated with modern finishes while maintaining functional layouts ideal for today’s renters. One unit is currently leased at $900/month with an active lease in place, providing immediate income, while the remaining units are actively listed for lease at $900/month. Property includes a shared backyard space and strong rental potential for both investors and owner-operators. Great opportunity to acquire a turn-key asset with upside in a high-demand rental area. Seller is NOT interested in any seller financing offers.
#26031783

St Louis

5027 S Broadway

None Beds

None Baths

3,960 Sq.Ft.

$265,000

MLS#: 26031783

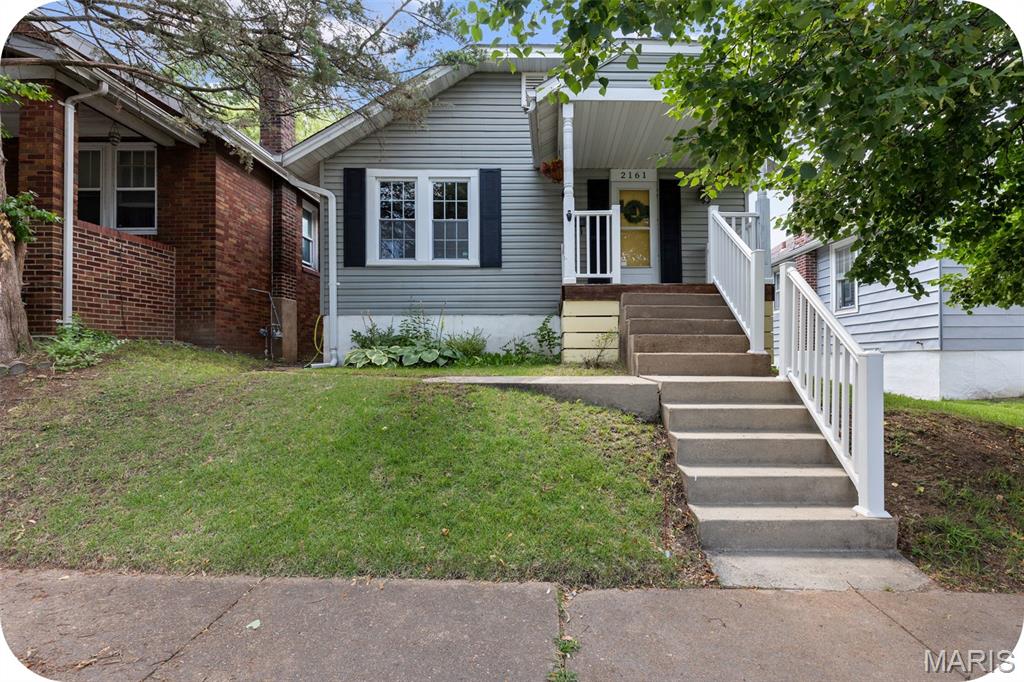
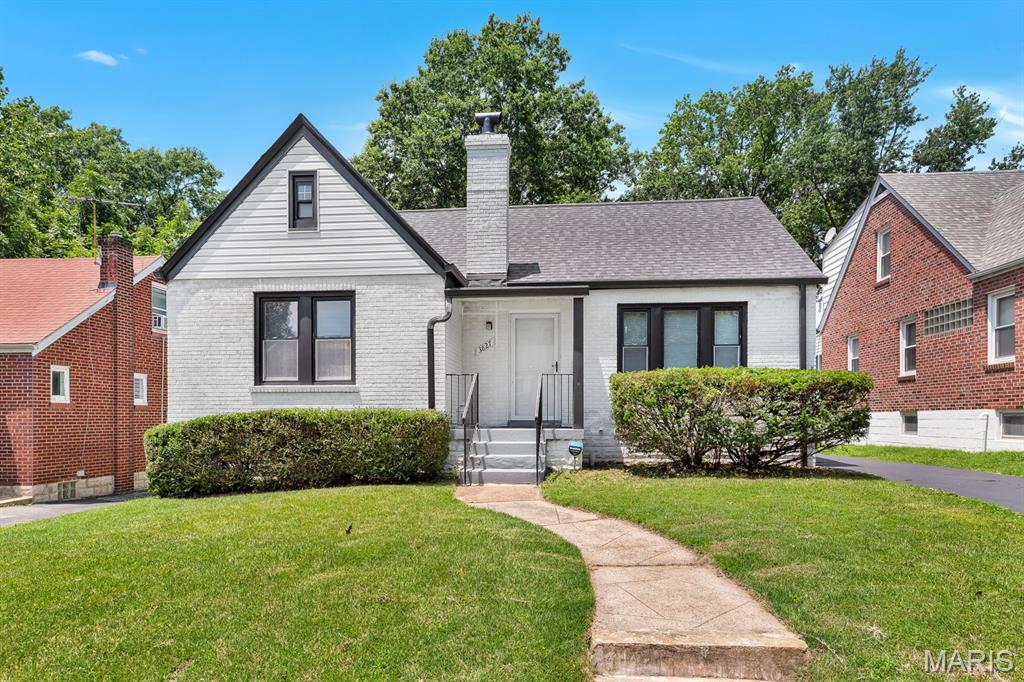
Fall in LOVE with this charming and beautifully updated 1.5-story that perfectly blends timeless character with everyday comfort! Filled with natural light, this 3 bedroom, 2 full bath home welcomes you with warm hardwood floors, fresh paint, updated kitchen and baths, cozy wood-burning fireplace, and desirable main floor primary bedroom for added comfort and convenience.   
Outside, the curb appeal shines with a full brick exterior, newer driveway, detached 2-car garage, and a fully fenced level backyard ready for pets, play, entertaining, or relaxing evenings under the stars. Sip your morning coffee on the covered porch and enjoy everything this amazing location has to offer — just minutes from Grant’s Farm, Nine Mile Garden, dining, and easy access to major commuter routes.
MOVE right in and start enjoying everything this beautifully, updated home and incredible location have to offer!
#26030815

St Louis

10014 N Marlene Drive

3 Beds

2 Baths

1,447 Sq.Ft.

$339,000

MLS#: 26030815

Price reduced
Thoughtfully repositioned, the new price offers room to personalize and opportunity to prosper!
This striking Art Deco residence is beautifully positioned in the heart of desirable LaHacienda subdivision, offering secluded outdoor entertaining spaces and generously scaled interiors complemented by timeless architecture and stylish updates throughout.

A traditional center-hall floor plan seamlessly connects formal and informal living spaces, anchored by a dramatic iron staircase. Gracious gathering rooms are accented by arched doorways, intricate millwork, and expansive windows that bathe the home in natural light.
The updated kitchen features stainless steel appliances, quartz countertops, a charming breakfast nook, a private office, and a powder room.

Upstairs, the spacious primary suite features a rare-for-its-era walk-in dressing room and an expansive bath with a soaking tub and separate shower. Continuing the home’s sense of scale, proportion, and functionality, the second floor also includes an ensuite guest bedroom, two additional bedrooms, and a well-appointed hall bath.
The lower level provides a comfortable family room with a stone fireplace, an oversized laundry room, and direct access to the attached two-car garage.  Outside, lovely patios and an expansive side yard create exceptional spaces for entertaining and relaxing. Ideally located within walking distance to Reed Elementary, Burroughs, and St. Louis Country Club.

A compelling value proposition, this offering has been priced to allow for improvements while supporting a potential future value between $1.25–$1.3 million.
#26030396

Ladue

23 Rio Vista Drive

4 Beds

3 Baths

3,640 Sq.Ft.

$999,000

MLS#: 26030396

**24-Month Lease | Ladue Schools | ABSOLUTELY NO PETS*  Please note only 3 non-related occupants allowed per St Louis County.

Welcome to 819 Renee, a charming ranch-style home with 4 bedrooms and 3 full baths. Highlights include gleaming hardwood floors, an updated kitchen with stainless appliances, custom cabinets, and a breakfast bar. The home features two master suites with walk-in closets and en-suite baths, including a luxurious primary suite with a jetted tub and double sinks.  Enjoy two wood-burning fireplaces—one in the main living area and another in the partially finished basement, perfect for a rec room or entertaining. A bonus room off the dining area opens to a patio, ideal for relaxing or hosting.  The fenced backyard is a beautifully landscaped oasis with rose bushes and greenery, perfect for gardening or unwinding. Additional features include an oversized one-car garage, a new 2-car driveway, and extra patio space. Conveniently located near shopping, restaurants, and parks.  
**Lease Terms:**  
- 24 months  
- 1st year: $3,600/month  
- 2nd year: $3,700/month
#26030616

St Louis

819 Renee Lane

4 Beds

3 Baths

2,369 Sq.Ft.

$3,600

MLS#: 26030616

Graceful 3 story row-house sits on a tree lined street in the highly desirable New Town Community. Prime walkable location to all the amenities with a stunning view of the 4 acre park from the front and view of the lake from the back deck. This 1962 sq ft, 4 bedroom, 2.5 bath home has high ceilings, light filled rooms, & added character from the 3 story turret. Main floor is open providing lots of space to spread out. Family room has wood floors and wall of windows overlooking the park. Kitchen features 42" under-lit cabinets, Antarsia counters, SS appliances, & custom backsplash. Dining room off the kitchen offers a lake view & walks out to a huge deck to enjoy an even better view! Upper level features a large primary suite, walk-in closet & extra windows w/ park view. 2 Add bedrooms, both with a lake view, full bath and laundry complete the UL! 4th bedroom on street level is large & bright. Perfect for a home office or guest quarters. Attached 2 car garage has an EV charger & built-in storage.  Aggregate driveway provides extra parking. Just in time for summer! Enjoy pools, restaurants, bars, retail & much more that New Town has to offer. Check out the community - https://www.ntga.net/
#26030273

St Charles

3364 Civic Green Drive

4 Beds

2 Baths

1,962 Sq.Ft.

$335,000

MLS#: 26030273

1 ... 600 601 602 603 604 ... 666
* Listings identified with the FMLS IDX logo come from FMLS and are held by brokerage firms other than the owner of this website. The listing brokerage is identified in any listing details. Information is deemed reliable but is not guaranteed. If you believe any FMLS listing contains material that infringes your copyrighted work please click here to review our DMCA policy and learn how to submit a takedown request. © 2024. First Multiple Listing Service, Inc.
 - property

Send a message

Message successfully sent.

Your message

What is 3 + 4 ?

Reason for contacting?

I agree to receive email communication and understand I can unsubscribe at any time.

I agree to be contacted by Colleen Brown via call, email, and text for real estate services. To opt out, you can reply 'stop' at any time or reply 'help' for assistance. You can also click the unsubscribe link in the emails. Message and data rates may apply. Message frequency may vary. Privacy Policy

Sign Out

Virtual Assistant

Would you like to take the next step with this property? We can help you schedule a showing or virtual tour, or send you more details.

Yes, I would like more information.

Thank You for Your Reply, One of Our Agents will contact you as soon as possible

No, maybe later.

Thank you, you can always contact me via email, phone number or through the contact form.

Realhub AI

Lucy - Your AI-Powered Realtor

Update Your Temporary Password

Personalize your search

Enter your email and we'll notify you immediately when new listings match what you're looking for.

or enter email address

Already have an account ? Login here

Continue your home search

I agree to receive communications and understand I can unsubscribe at any time.

I agree to be contacted by Colleen Brown via call, email, and text for real estate services. To opt out, you can reply 'stop' at any time or reply 'help' for assistance. You can also click the unsubscribe link in the emails. Message and data rates may apply. Message frequency may vary. Privacy Policy

Already have an account ? Login here

We use cookies

We use cookies primarily for analytics to enhance your experience. By accepting, you agree to our use of these cookies. You can manage your preferences or learn more about our cookies policy.