Properties

Browse or get in touch to schedule a walkthrough.

  • Nearby me
Price range

Popular Features

Community Features

Association

Property Features

Waterfront

View

Exterior Features

Interior Features

Style

10000 properties match your criteria

Updated 1 minute ago

E-Alert name
None
#26042720

Manchester

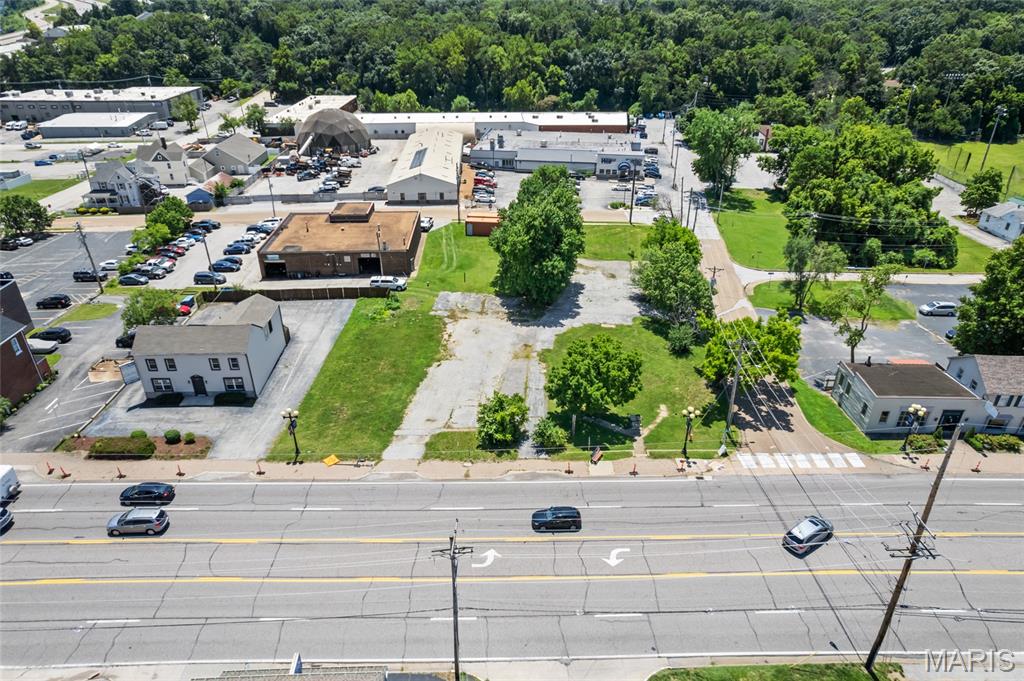
14356 Manchester Road

None Beds

None Baths

N/A

$600,000

MLS#: 26042720
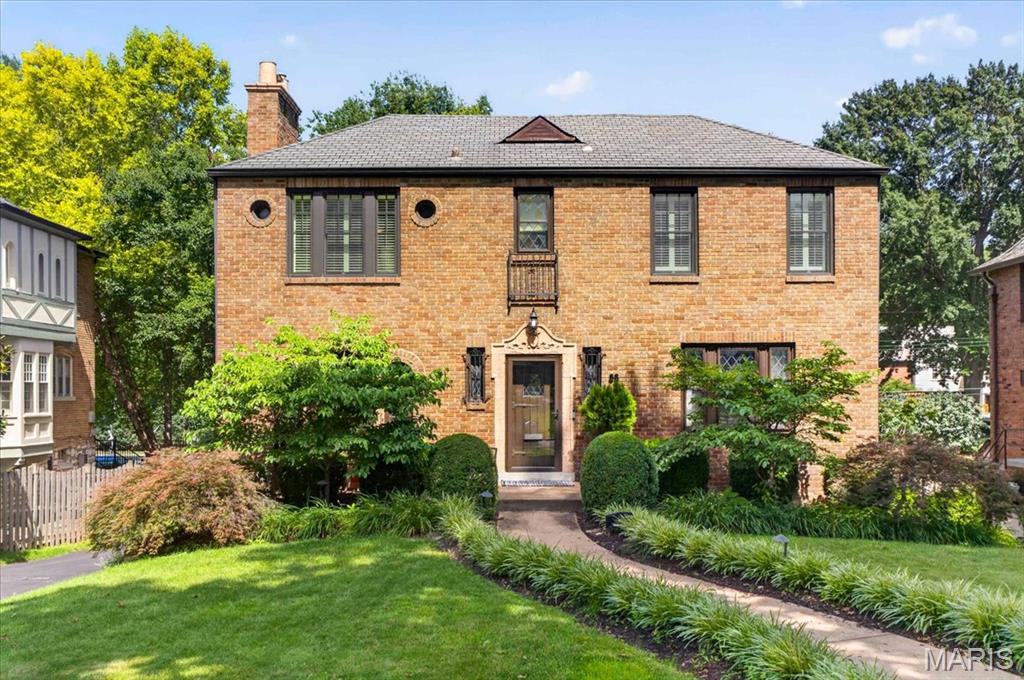
This beautifully renovated Claverach Park home offers exceptional space, style, and functionality throughout. Step into the welcoming entry foyer, where you'll find a sunken living room, a light-filled dining room, a powder room, and an updated kitchen that opens seamlessly to the spacious great room—ideal for both everyday living and effortless entertaining. From the great room, enjoy easy access to the screened-in porch, creating the perfect indoor-outdoor living experience. Upstairs, the private primary suite serves as a true retreat, featuring a dedicated office, a generous walk-in closet with a washer/dryer hookup, and a spa-like en suite bathroom. Two additional bedrooms and a hall bath complete the upper level. The finished lower level provides flexibility with two versatile living spaces, a full bathroom, a second laundry hookup, storage, a large closet that was formerly a wine room, and a mudroom with direct access to the oversized two-car garage with an EV charger. Outside, the expansive backyard and patio provide the perfect setting for relaxing, playing, or entertaining. The extensive list of thoughtful renovations and improvements is available online.
#26039975

Clayton

58 Broadview Drive

3 Beds

3 Baths

2,941 Sq.Ft.

$1,350,000

MLS#: 26039975
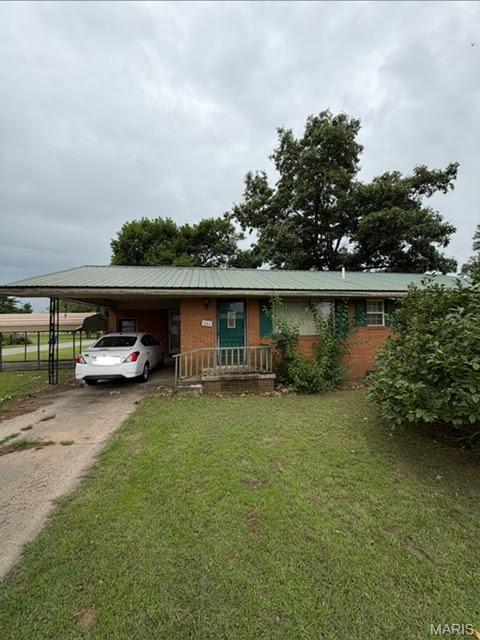
The list price is not indicative of the seller's final reserve amount. This property is part of an online bidding event, please visit  AUCTION.COM LLC to place bids. Inspections of this property and contact with occupants are strictly prohibited. Property sold "as is" and no for sale sign allowed.
#26040565

Malden

501 McDougal Drive

None Beds

None Baths

1,639 Sq.Ft.

$18,702

MLS#: 26040565
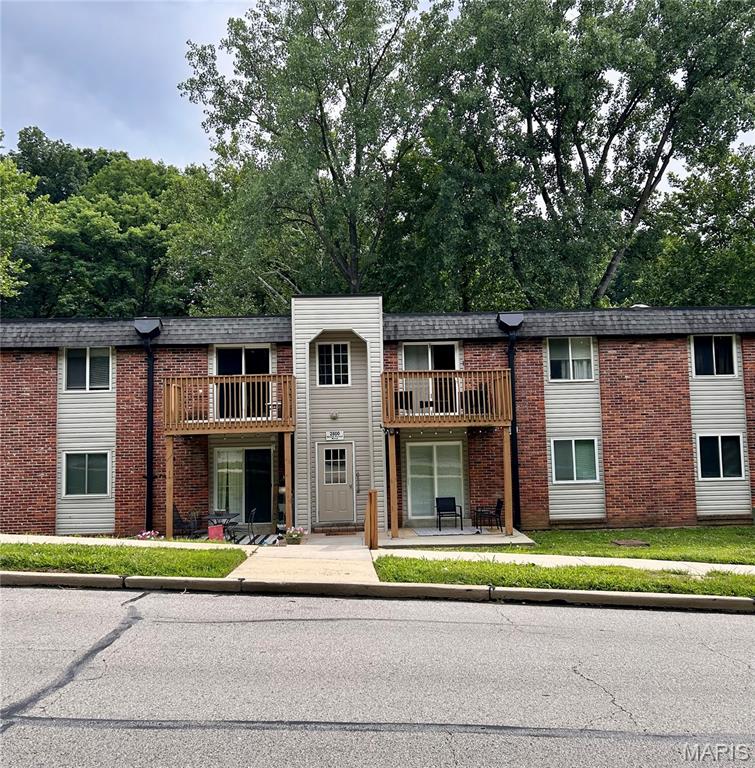
Check out this beautifully renovated, fully furnished condo in the highly desirable Mehlville School District! This move-in ready home features numerous updates, including a new HVAC system, new electrical panel and wiring, updated flooring, new interior doors, faucets, countertops, appliances, and so much more. Don't forget about the newer washer and dryer conveniently located inside of the unit! 

Enjoy relaxing by the beautiful community pool—just one of the many perks of condo living. Best of all, all appliances are included, making this home truly move-in ready!

Don’t miss this incredible opportunity—schedule your showing today!
#26041777

Oakville

2800 Blackforest Drive D

1 Beds

1 Baths

747 Sq.Ft.

$73,900

MLS#: 26041777
Price reduced
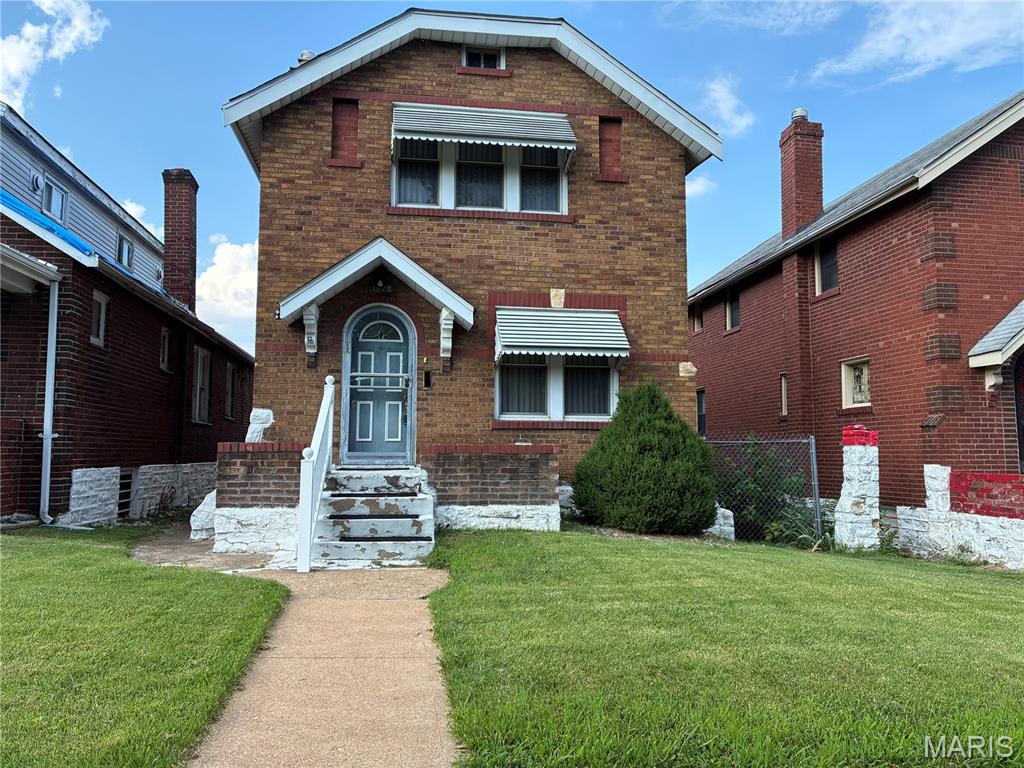
Investor Special! Bring your vision and restore the charm of this character-filled all-brick 3-bedroom, 2-bath home at 4877 Calvin Ave. Whether you're looking to renovate and flip or expand your investment portfolio, this property offers outstanding potential. Inside, you'll find a cozy living room featuring a fireplace, a large dining room with a beautiful bay window, hardwood floors throughout, and stunning stained glass windows that add timeless architectural character. The finished walkup basement provides additional living space and endless possibilities. This home is ready for your updates and improvements. REPAIRS NEEDED: include interior painting, new flooring in the dining room, and ceiling repairs in the dining room and two bedrooms, and some tuckpointing making it the perfect opportunity to build equity and maximize your return. Conveniently located with easy access to I-70 and just 15 minutes from Downtown St. Louis, this property combines location with opportunity.

The seller is motivated and looking for a quick closing. Property is being sold AS IS, with no repairs or warranties provided by the seller. NO inside PICTURES or VIDEO available but you are welcome to schedule a showing. Home is occupied. 

Don't miss this chance to bring this classic brick home back to life. Schedule your private showing today and submit your offer!
#26042620

St Louis

4877 Calvin Avenue

3 Beds

2 Baths

1,368 Sq.Ft.

$49,900

MLS#: 26042620
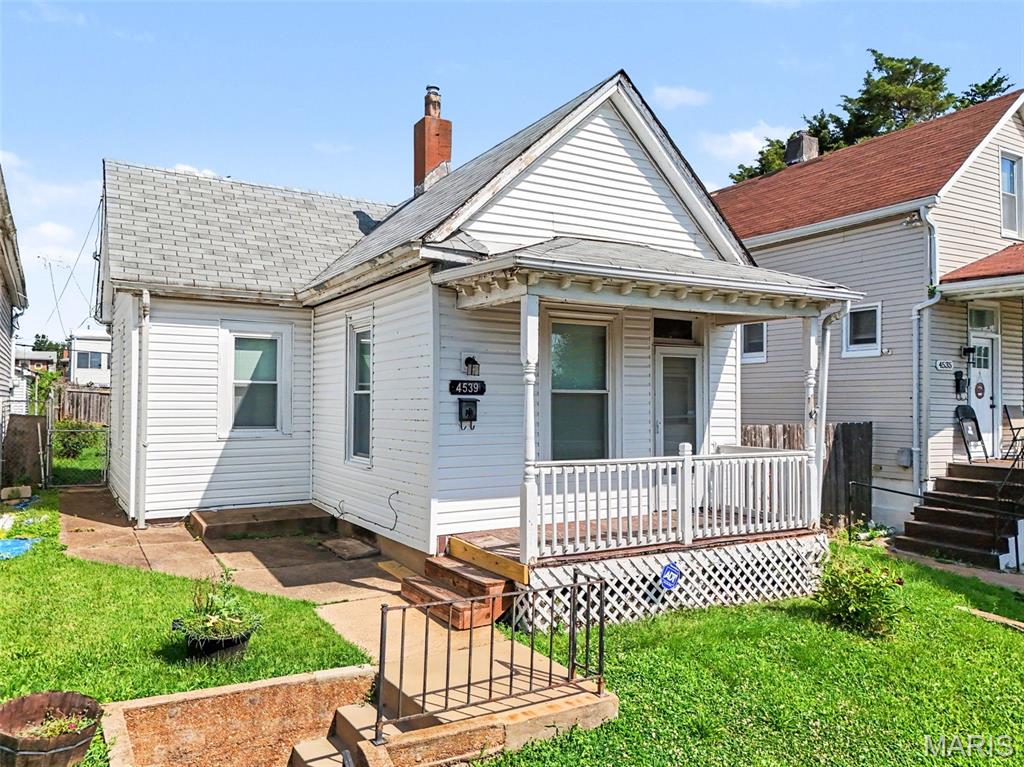
Bevo shotgun with the expensive stuff already off your plate. Roof, water heater, windows, both plumbing stacks — all newer or updated. That's the list that usually eats a rehab budget, and it's done. The tall ceilings, original woodwork and possibility for off street parking are the hidden gems in this property. The laundry has been moved to the main floor and the kitchen has sufficient space for a nice eat-in banquet or table. It's possible there are hardwood floors under that carpet and if so that would be a DREAM!!! Come check out this sweet classic St Louis style home on a quiet street with walkability to shops, restaurants and more.
#26042270

St Louis

4539 Newport Avenue

1 Beds

1 Baths

686 Sq.Ft.

$70,000

MLS#: 26042270
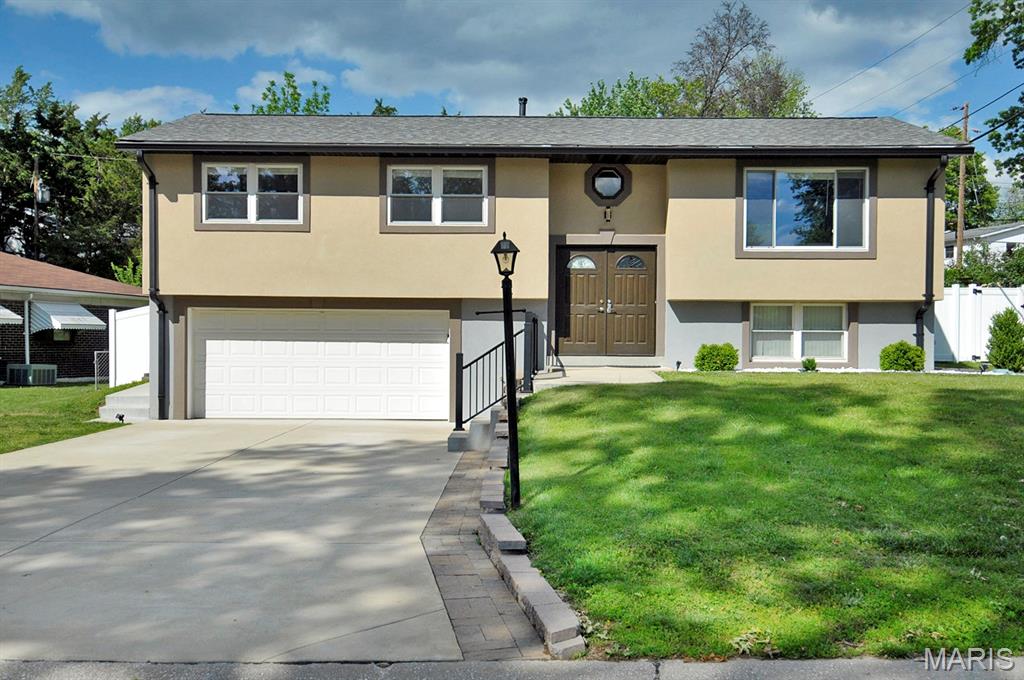
Welcome to 4921 Brockwood Drive, a charming split-level stucco home located in the highly sought-after Lindbergh School District. This 3-bedroom, 2-bath residence offers excellent curb appeal and is nestled in a welcoming, low-traffic neighborhood. Inside, you'll find a spacious kitchen featuring a large center island with built-in storage, creating the perfect space for cooking, entertaining, and everyday living. Step outside to a beautiful deck overlooking the fully fenced backyard, ideal for relaxing, entertaining, or enjoying outdoor activities. A two-car garage and wide driveway provide ample off-street parking for multiple vehicles. The home is equipped with a Trane dual-fuel HVAC system, combining an electric heat pump and gas furnace to provide energy-efficient comfort year-round by automatically adjusting to seasonal conditions. Offering a desirable location, thoughtful features, and functional living spaces, this home is a wonderful opportunity in one of South County's most sought-after communities.
#26042679

St Louis

4921 Brockwood Drive

3 Beds

2 Baths

1,527 Sq.Ft.

$369,000

MLS#: 26042679
Price reduced
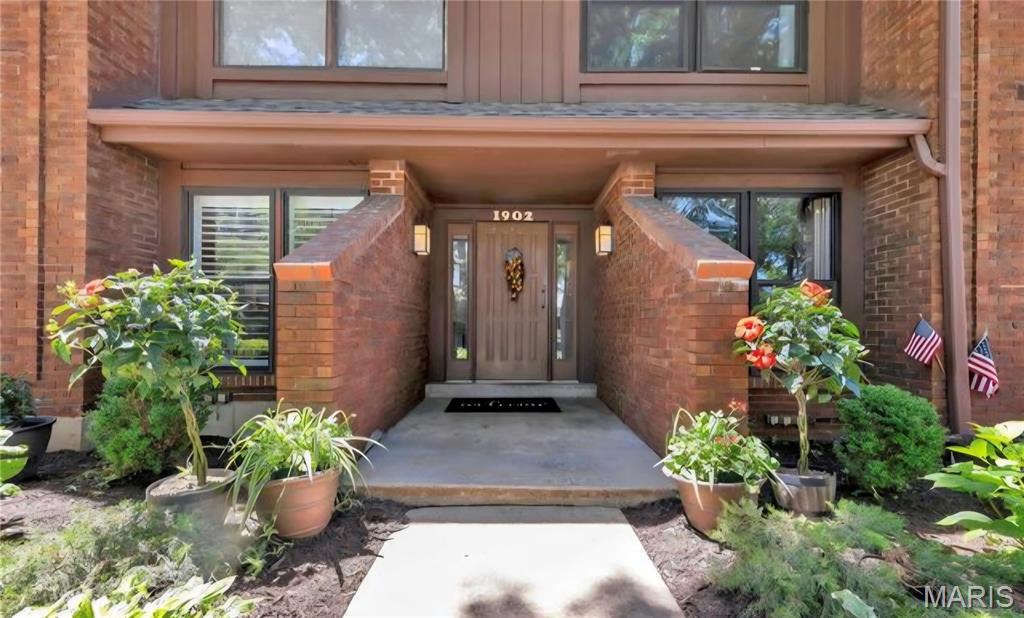
RARE FIND in Briar Hill Farm! Luxury Ground-Level End Unit Condo in Kirkwood. No restrictions on pets. 
  
Welcome to your dream home! This beautifully updated, ground-level unit offers the ultimate blend of privacy, high-end luxury, and low-maintenance living in the highly sought-after heart of Kirkwood. Situated on a quiet, private street facing single-family homes, this completely renovated gem boasts an open-concept layout where no detail was overlooked.

The Chef’s Kitchen & Living Space
Step into an inviting, sun-drenched living area designed for effortless entertaining and everyday comfort. The heart of the home is the completely renovated custom kitchen, featuring gorgeous quartz countertops, extensive upgraded cabinetry The kitchen flows seamlessly into the dining and living areas, which are anchored by a cozy gas fireplace. A flexible added office space/den provides the perfect hybrid work setup or can easily be converted back into an extra bedroom.

Spa-Like Owner's Retreat & Baths
Unwind in your private oasis featuring two fully updated luxury bathrooms. These spa-like retreats comes equipped with a custom built vanities, a custom walk-in shower, and a deep, therapeutic jacuzzi tub perfect for soaking away the day. 

Outdoor Living & Community Amenities
Enjoy a peaceful neighborhood feel with absolutely none of the yard work. Relax on your large private patio, or take a short steps-away walk to enjoy the community's fabulous amenities, including a swimming pool, clubhouse, and tennis/pickleball courts.

Premium Features & Updates at a Glance:
Convenient Accessibility: Ground-level end unit with two entrances (a private exterior entrance and a shared hallway entrance).
Parking & Storage: Two dedicated parking spaces in the underground garage, plus a massive private, locked storage unit (7.5' x 15'). Easy street parking right out-front makes unloading groceries a breeze.
#26039836

Kirkwood

1902 Meadowtree Lane 2

3 Beds

2 Baths

1,632 Sq.Ft.

$374,900

MLS#: 26039836
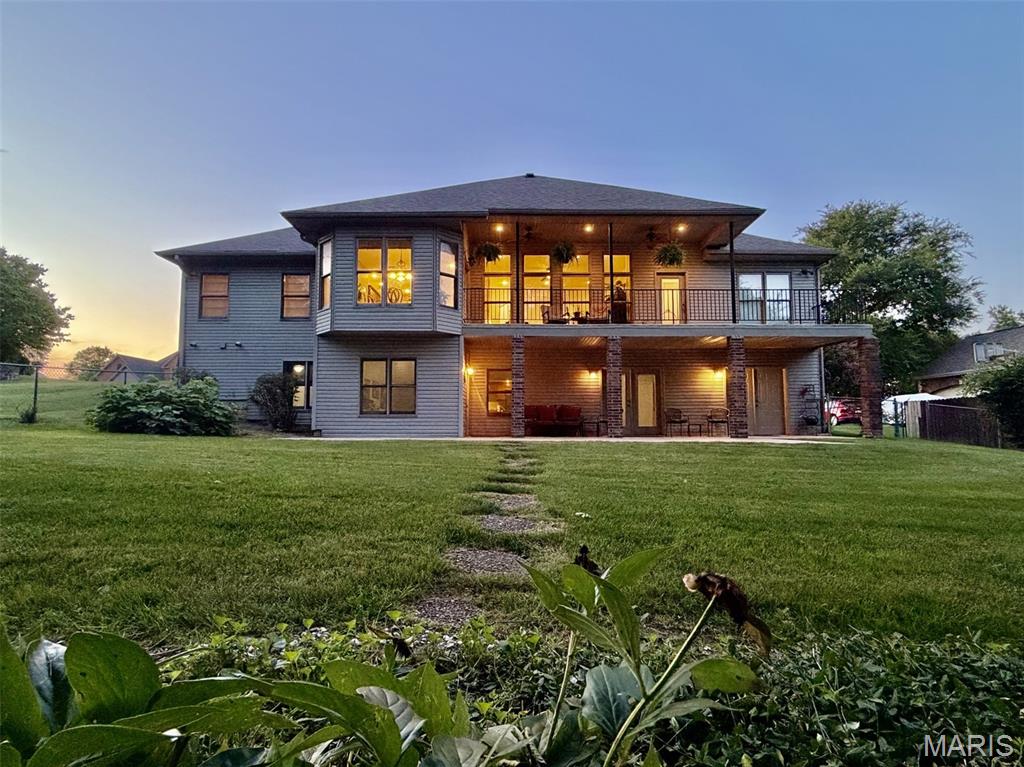
FINALLY a little peace and quiet in the LAP of LUXURY- This PREMIER Meadows property backs up to open ground- the subdivision is well established and these owners have watched it from the start!  This home was custom built for the original owners who have carefully cared for and curated it- From the components to the grounds, this place is a model of luxurious style and comfort.  Adjustments to the original build include additional windows throughout for more natural light, additional bump out for the breakfast nook and some elegant design cues you'll just have to see to believe like the travertine backsplash in the main suite’s soaker tub.  Floor to ceiling windows and ventless gas fireplace in the living area means a commanding view of kitchen, back yard and living spaces in your home. Spend HOURS in the Gloriously overbuilt kitchen complete with dine/in bar, double ovens (one convection), trash compactor and updated stainless steel appliances (voice activated hood vent coming soon!),bright contrasting countertops with dark, warm custom cabinetry; just a massive amount of cabinet space for filling the dining table in that formal dining area. As you enter the home observing ultra high ceilings and beautiful blonde wood flooring you can turn left directly into the study/office so working from home doesn't mean dragging your customers to the basement; in fact single level living is a must here, oversized laundry is near the garage for ease and convenience.  The MASSIVE open area in the basement with 7 piece Yamaha Surround Sound and another ventless fireplace makes for a GREAT secondary living quarters, the bar area with additional fridge and room for a full sized pool table isn't even the icing on the cake- this basement has not only a full bedroom and bathroom suite but also a HUGE storage space spanning the entire length of the basement and leading to the John Deere room, which makes three entrances/exits to the flat back yard with additional concrete pad for the ultimate home owner options- Add more bedrooms or set up a bow shooting range (tinkering shop, secret bat cave or Minion's Lair?)  Lower deck is wired for a hot tub, upper deck is outfitted with multiple overhead fans so there's always a good breeze if you want one. Sunrises and Sunsets BOTH from the private back deck of this north/south facing home so you get to ENJOY the sun, not be baked by it twice a day. You’ll ALSO enjoy DuraDek brand exterior flooring on the top floor patio too so maintenance is a breeze- that upper deck has separate entrance/exit for that Main Bedroom Suite where your oasis becomes complete with high ceilings, magnificent walk in closet and deep soaker tub, both with privacy protected natural light.   Of course it has all the best appointments and components and all still in amazing condition OR recently updated, something you'll just have to see for yourself to truly appreciate it.  Schedule your private showing today.
#26042427

Lebanon

2533 Copperwood Drive

4 Beds

3 Baths

4,615 Sq.Ft.

$549,000

MLS#: 26042427
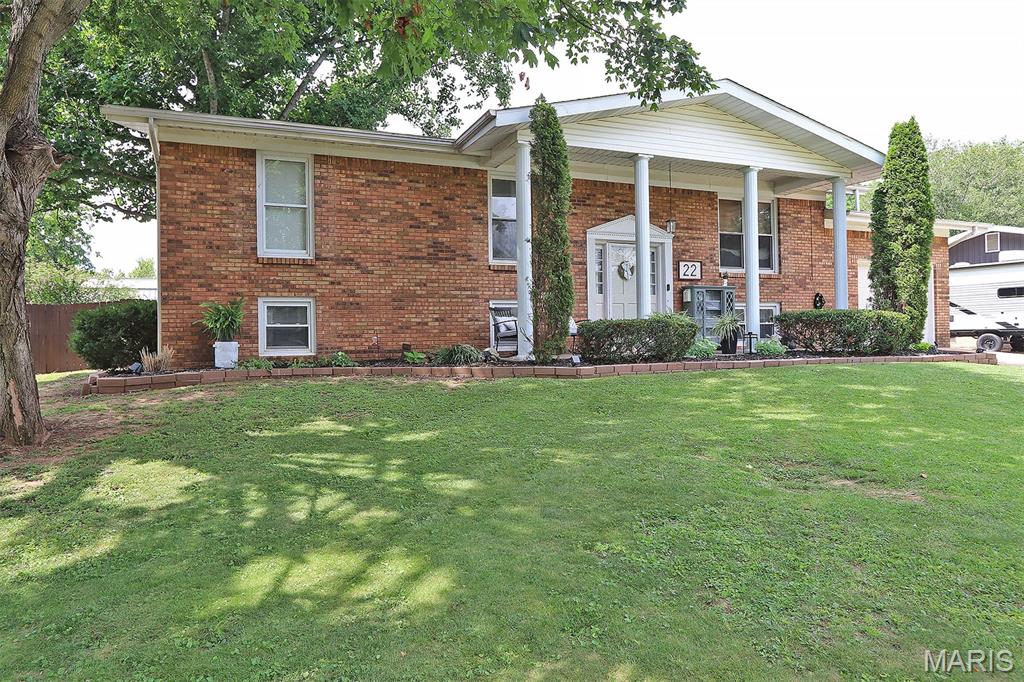
Impressive single-family home offers a distinctive opportunity for sophisticated living. This property has been meticulously maintained, providing a timeless foundation for a refined lifestyle. This home features four well-appointed bedrooms, each designed to provide comfort and privacy. Complementing the living spaces are two full bathrooms, offering convenience and functional design. Large covered deck, privacy fenced back and utility shed/shop in backyard. New roof to be added in July 2026. Above ground pool with pool supplies can stay if buyer prefers. This distinguished lifestyle awaits you at this exceptional home with a great price to match.
#26042392

Farmington

22 Ava Court

4 Beds

2 Baths

2,371 Sq.Ft.

$269,900

MLS#: 26042392
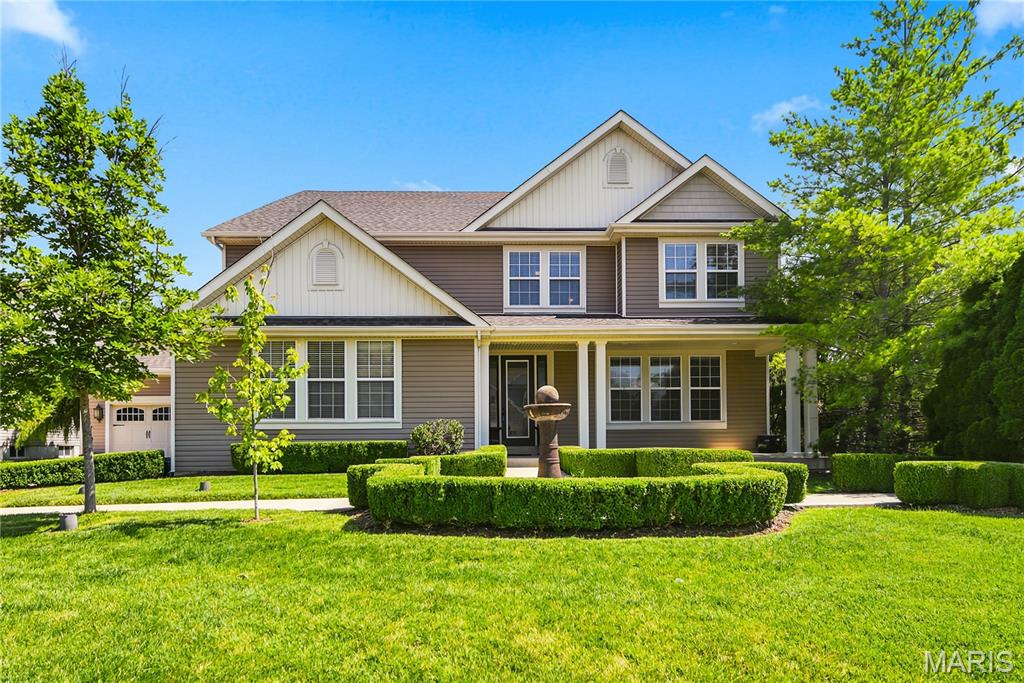
Price reduced
Rare opportunity to own a gorgeous home with a totally custom floor plan in the highly sought after
Hidden Creek 2 subdivision. This home has it all with over 4,000 sq ft of beautifully finished living
space above ground. The wide covered front porch with a custom 8 ft door leads to a gracious foyer
with beautiful crown molding and high profile base trim. The exceptionally large dining room is 17
x13 with sophisticated custom millwork, including extra wide crown molding and wainscoting. The
Great Room measures 32 x 20 with an 11 ft ceiling, beautiful 9 ft windows across the back wall, and
a floor to ceiling fireplace. The house has stunning Elaborate Millwork with Crosshead Accents on
all windows, 8 ft doors on the main level, Grand Casings and High Profile Base Trim. Chef's kitchen
with cherry cabinetry, granite countertops, stainless appliances, a 6' center island and a large
eating area with plenty of room for seating. The primary suite is luxurious with a vaulted 21x19
bedroom, a dressing room with a 3-way dressing mirror, and a 15x12 owners closet. There are two
laundry areas, one of which is on the main floor and a private laundry hook up in the Owner's
retreat. There are 3 more bedrooms and 2 full bathrooms on the second floor. A 20 x13 bonus room
completes the 2nd floor living quarters. Situated on a beautifully landscaped lot with a lovely patio,
& a 4 car garage. Convenient location is minutes from shopping, restaurants & parks located in the
award-winning Francis Howell district.
#26042063

O'Fallon

5500 Wooded Creek Drive

4 Beds

3 Baths

4,024 Sq.Ft.

$659,000

MLS#: 26042063
Price reduced
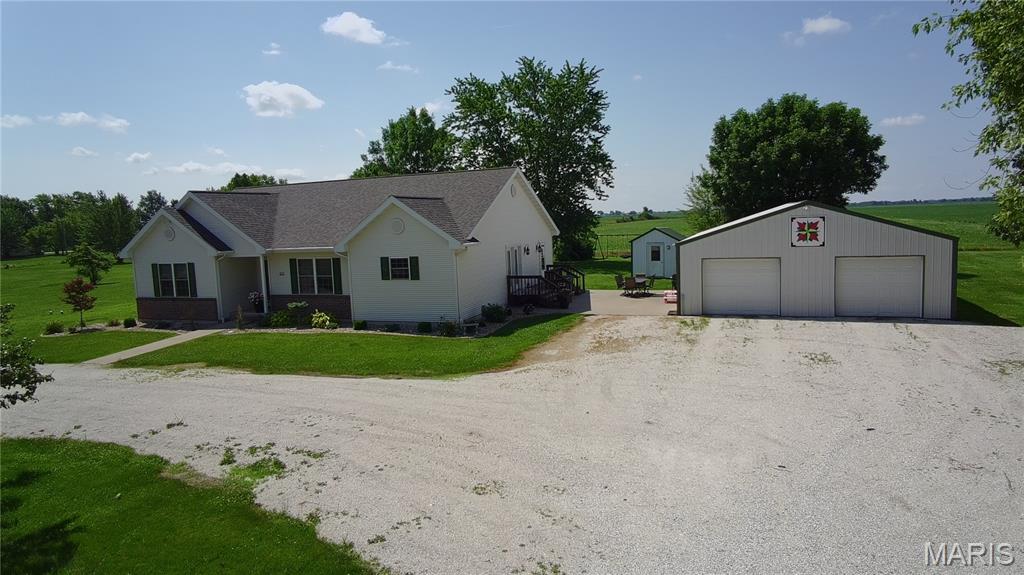
A meticulously maintained single-family residence constructed in 2007, presenting an inviting and move-in-ready condition. This ranch-style home offers a sophisticated blend of comfort and contemporary design, promising an exceptional lifestyle experience. The heart of this residence is its thoughtfully appointed kitchen, equipped with stainless steel appliances and featuring a central island, ideal for culinary exploration and social gatherings. Further enhancing daily living, a main level laundry room provides practical utility and organization. We invite you to experience the distinctive charm and functionality of this remarkable property.
#26042572

Clarence

203 Vine Street

4 Beds

3 Baths

3,858 Sq.Ft.

$390,000

MLS#: 26042572

Welcome to Oak Drive, Lots J05-J07! It is recommended a survey be performed prior to building. Pictures coming soon.
#26042664

Bismarck

0 Oak Drive

None Beds

None Baths

N/A

$3,000

MLS#: 26042664
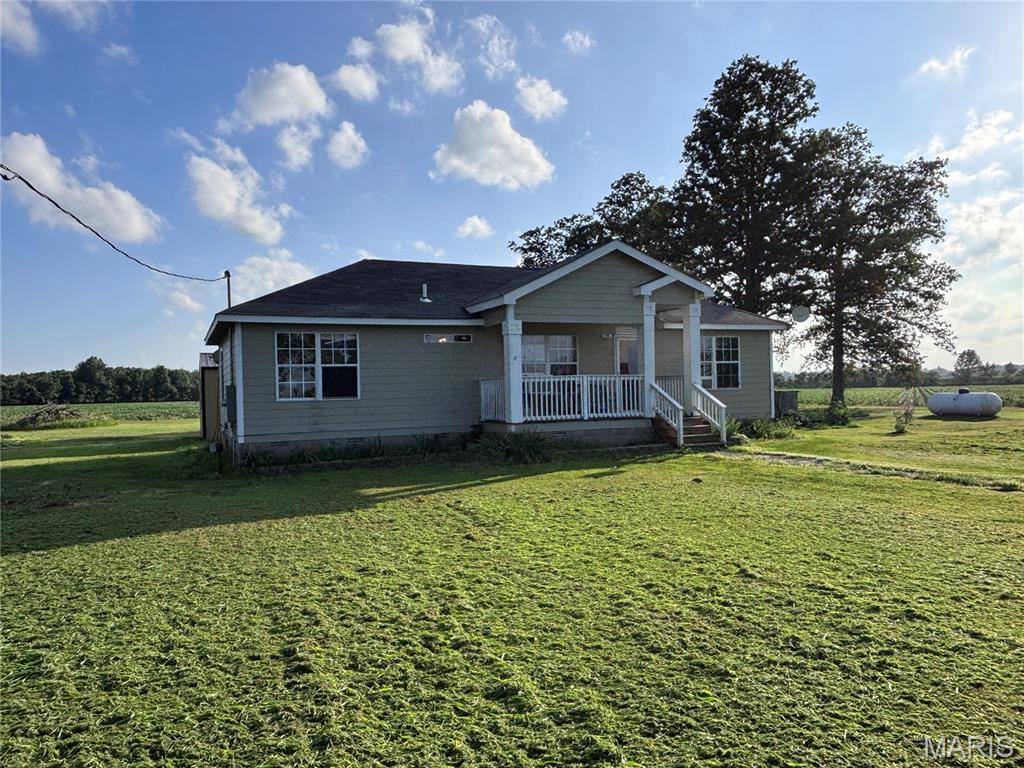
You won't want to miss the opportunity to call this peaceful property Home! The beautiful & functional 1.5 acre property sits on Highway 53 & is just a hop, skip & a jump away from Town. The property offers a nice long driveway perfect for those care enthusiasts that are in need of extra parking or those that prefer to sit & watch the world go by on this fantastic porch that's perfect for Morning Coffee or Afternoon Tea! The inside of the Home offers a good-sized Master with an attached full Bathroom as well as 2 extra Bedrooms & Bathroom in the Hallway. The Living Room/Eat-in-Kitchen is perfect for entertaining Family during those big Holiday celebrations. In the Backyard you'll find a very nice Storage Shed that was once converted into a "She Shed" hangout equipped with a Bar that was perfect for Summer Afternoons hanging by the Pool. However you choose to enjoy this property, I'm sure it'll be amazing because it'll be your own!
#26042583

Campbell

39325 State Highway 53

3 Beds

2 Baths

1,165 Sq.Ft.

$145,000

MLS#: 26042583
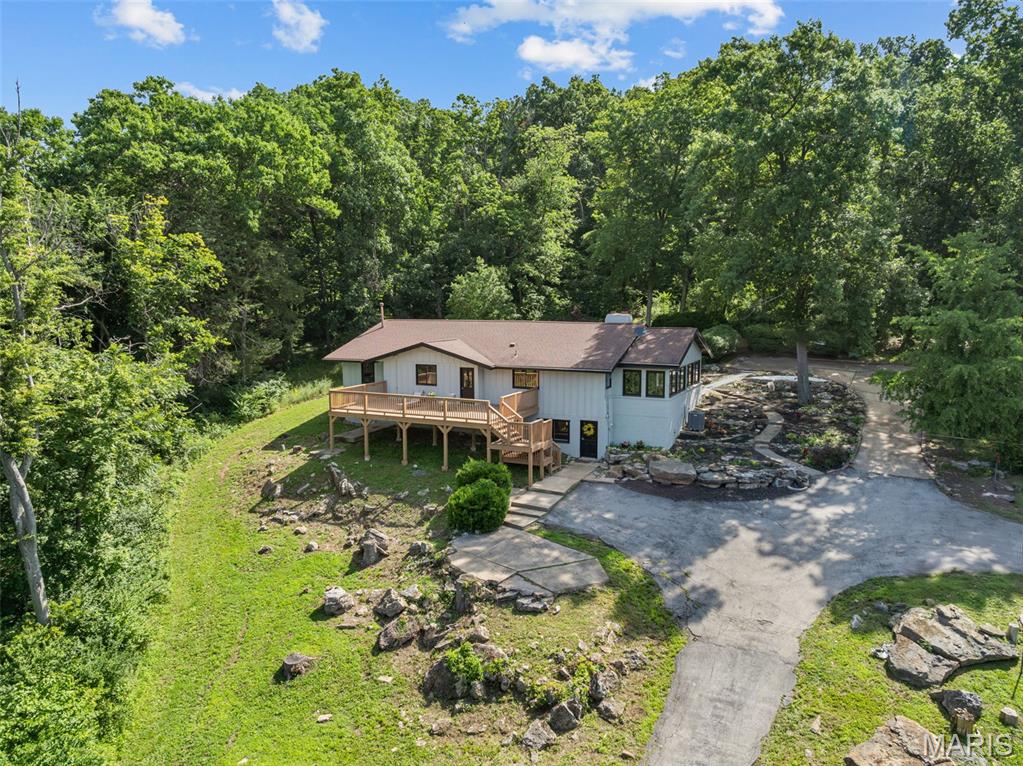
A slice of paradise IN THE WOODS! OVER 4000 sq ft of total living space. 7.4 acres of beautiful countryside that's less than 10 MINUTES from TOWN! This 3 bedroom, 3 bath home offers a perfect blend of modern comfort and rural charm. The open floor plan is highlighted with vaulted ceilings and accented with wood beams and windows abound. The updated wood floors run throughout most of the home. The Great Room is spacious while also providing a cozy charm with the wood burning FP. The charm continues into the The kitchen, the heart of this property. The kitchen not only has updated quartz countertops, floating shelves, plenty of cabinet space, backsplash, stainless steel appliances, but it has a luxe and spacious island that steals the show. The primary suite is on the main floor along with the laundry/mud room and two additional spacious bedrooms. Natural light is showcased throughout the inside of the home and continues into the back. Morning coffees and evening sunsets can be enjoyed while listening to the rustling creek from the comfort of the brand-new deck that overlooks the nature surrounding this home. The Lower Level starts with an additional generous living space complete with built-in bookshelves around the FP, kitchenette, a walk-out, sleeping area, full and modern updated bathroom, and more. Whether you're entertaining, homesteading, or simply want your own oasis , this stunning property is waiting for you.
#26041729

Augusta

4226 Cappeln Osage Road

3 Beds

3 Baths

4,100 Sq.Ft.

$495,000

MLS#: 26041729

1 ... 606 607 608 609 610 ... 666
* Listings identified with the FMLS IDX logo come from FMLS and are held by brokerage firms other than the owner of this website. The listing brokerage is identified in any listing details. Information is deemed reliable but is not guaranteed. If you believe any FMLS listing contains material that infringes your copyrighted work please click here to review our DMCA policy and learn how to submit a takedown request. © 2024. First Multiple Listing Service, Inc.
 - property

Send a message

Message successfully sent.

Your message

What is 3 + 4 ?

Reason for contacting?

I agree to receive email communication and understand I can unsubscribe at any time.

I agree to be contacted by Rock Island Realty via call, email, and text for real estate services. To opt out, you can reply 'stop' at any time or reply 'help' for assistance. You can also click the unsubscribe link in the emails. Message and data rates may apply. Message frequency may vary. Privacy Policy

Sign Out

Virtual Assistant

Would you like to take the next step with this property? We can help you schedule a showing or virtual tour, or send you more details.

Yes, I would like more information.

Thank You for Your Reply, One of Our Agents will contact you as soon as possible

No, maybe later.

Thank you, you can always contact me via email, phone number or through the contact form.

Realhub AI

Lucy - Your AI-Powered Realtor

Update Your Temporary Password

Personalize your search

Enter your email and we'll notify you immediately when new listings match what you're looking for.

or enter email address

Already have an account ? Login here

Continue your home search

I agree to receive communications and understand I can unsubscribe at any time.

I agree to be contacted by Rock Island Realty via call, email, and text for real estate services. To opt out, you can reply 'stop' at any time or reply 'help' for assistance. You can also click the unsubscribe link in the emails. Message and data rates may apply. Message frequency may vary. Privacy Policy

Already have an account ? Login here

We use cookies

We use cookies primarily for analytics to enhance your experience. By accepting, you agree to our use of these cookies. You can manage your preferences or learn more about our cookies policy.
