Properties

Browse or get in touch to schedule a walkthrough.

  • Nearby me
Price range

Popular Features

Community Features

Association

Property Features

Waterfront

View

Exterior Features

Interior Features

Style

10000 properties match your criteria

Updated 1 minute ago

E-Alert name
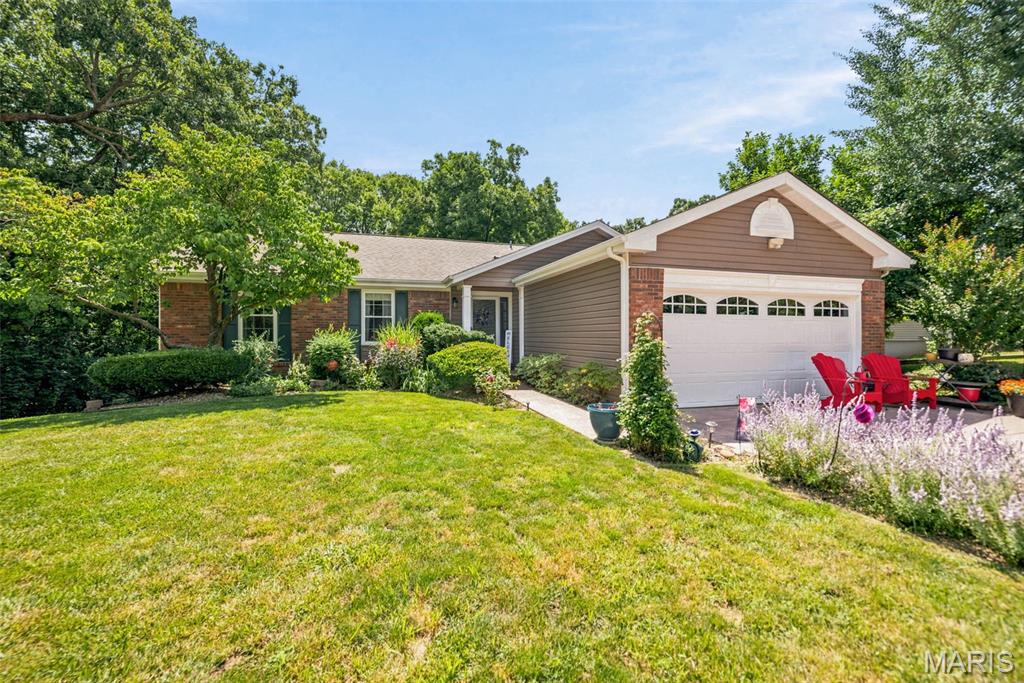
Wow! Honey, Stop the Car!
This stunning, lovingly maintained walk-out ranch is ready to welcome you home. Set on a beautifully landscaped lot in unincorporated St. Peters, it offers peaceful privacy while being conveniently close to Highway 70 for an easy commute.
Step inside the welcoming entry foyer and immediately feel the warmth and quality. With 4+ bedrooms and 3 full bathrooms, this home has been thoughtfully updated throughout. Recent upgrades include new vinyl siding, a composite deck, universal windows, all-new skylights, a new slider, garage door, HVAC system, updated bathrooms with granite countertops and new flooring, plus a refreshed driveway and porch, making this home truly move-in ready.
The dramatic vaulted, beamed ceilings grace both the spacious Great Room and Primary Bedroom, creating an open and airy feel. The heart of the home is the updated kitchen, featuring a large center island, granite countertops, an upgraded sink, and beautiful custom cabinetry. The adjacent Great Room boasts rich hardwood floors, a cozy fireplace (functional wood burning w/ an electric insert), and sliders that open to the composite deck overlooking a park-like backyard that backs to wooded common ground.
The Primary Suite is a true retreat with hardwood floors, a generous walk-in closet, and a luxurious full bathroom with a double vanity.
Downstairs, the fully finished walk-out basement offers incredible versatility with a kitchenette, additional bedroom, flexible sleeping area, and a large recreation/family room, perfect for entertaining, guests, or everyday living. Walk out through the sliders to the oversized concrete patio and enjoy one of the most serene backyard settings you’ll find — beautifully framed by mature perennials and exquisite landscaping.
Whether you’re relaxing after a long day or hosting friends and family, this backyard oasis is more than adequate for any occasion.
Don’t miss your opportunity to own this move-in ready gem!
#26042160

St Peters

610 Barley Ridge Court N

4 Beds

3 Baths

2,614 Sq.Ft.

$365,000

MLS#: 26042160
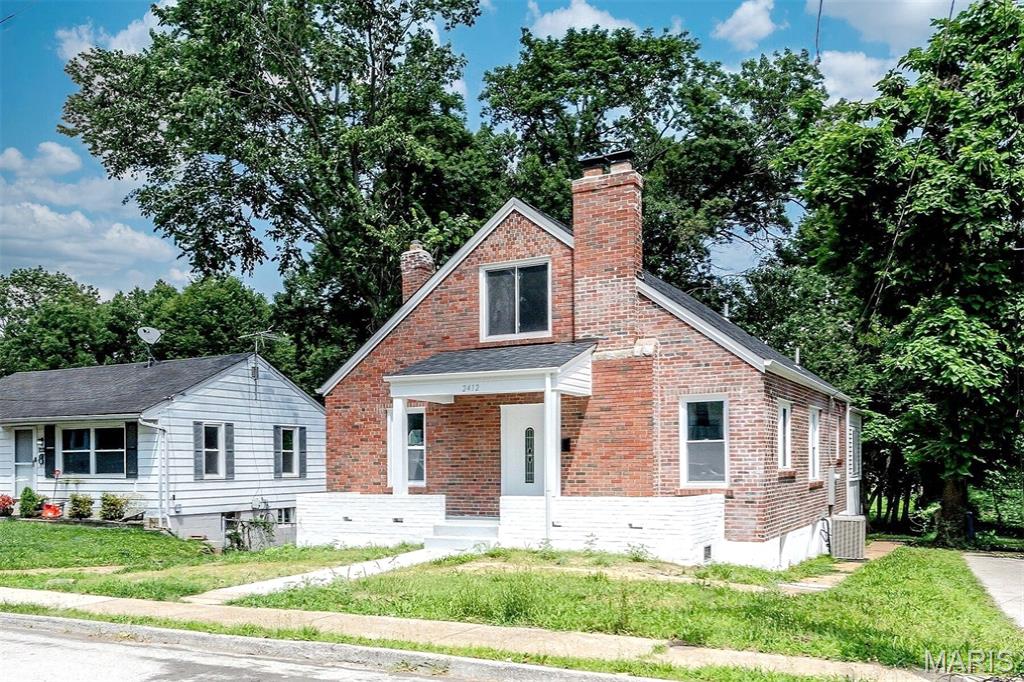
Price reduced
Welcome home to a property where every detail has been thoughtfully reimagined and every finish has been carefully selected to create a home that is as beautiful as it is functional. This is far more than a renovation—this is an extraordinary transformation that delivers the look, feel, and peace of mind of new construction while offering the charm of an established neighborhood. From the moment you arrive, you'll immediately recognize that nothing has been overlooked. Every major system, every finish, and every space has been renewed with quality craftsmanship, modern design, and lasting value in mind.

As you pull into the driveway, the pride of ownership is immediately evident. The home's fresh exterior, complemented by a brand-new roof, new gutters, new fascia, new windows, and new exterior doors, creates exceptional curb appeal that is both timeless and inviting. Every exterior improvement has been completed with longevity and aesthetics in mind, giving you confidence that this home is built to serve your family for years to come.

Step through the front door and experience the feeling that only a truly new home can provide. Light pours through the brand-new energy-efficient windows, illuminating every room and showcasing the carefully selected finishes throughout. The open, welcoming atmosphere creates a seamless flow from room to room, making the home feel bright, spacious, and comfortable from the very first step inside.

One of the greatest advantages of this remarkable property is the complete renovation behind the walls. While many homes receive only cosmetic updates, this home has undergone a comprehensive top-to-bottom transformation. Nearly every component has been replaced, allowing you to enjoy modern reliability without the unexpected expenses that often accompany older homes.

The electrical system has been completely replaced with all-new wiring and components, providing today's homeowners with modern safety, efficiency, and capacity for current technology and everyday living. Whether you're working from home, entertaining guests, or simply enjoying daily life, you'll appreciate the confidence that comes with an entirely new electrical system.

The plumbing has also been completely updated from top to bottom. Every effort has been made to eliminate the concerns associated with aging plumbing systems. Even more impressive, the underground sewer lateral has been replaced, offering an added level of protection and peace of mind that very few renovated homes can offer. This significant improvement represents a substantial investment that many buyers won't have to think about for decades.

Comfort is equally important, and this home delivers year-round with a brand-new HVAC system designed for efficiency, reliability, and consistent climate control. Whether it's the warmth of winter or the heat of summer, you'll enjoy dependable comfort while benefiting from improved energy efficiency.

Every room has been designed with today's lifestyle in mind. The layout feels open yet comfortable, providing spaces that are equally suited for everyday living, relaxing evenings, family gatherings, or entertaining friends. The neutral color palette throughout the home creates a sophisticated backdrop that allows your personal style and furnishings to shine while maintaining a timeless appeal that won't quickly go out of style.

Luxury flooring extends throughout the home, tying every space together with warmth, durability, and elegance. Every step reflects the quality craftsmanship invested throughout this remarkable renovation. The consistent flooring enhances the home's cohesive design while providing easy maintenance for busy lifestyles.

The heart of the home is undoubtedly the stunning kitchen, thoughtfully designed to bring people together. Whether you're preparing a quiet breakfast, hosting holiday dinners, or gathering with friends over coffee, this kitchen serves as the centerpiece of everyday living.
#26042471

Overland

2412 Wallis Avenue

3 Beds

2 Baths

1,411 Sq.Ft.

$265,000

MLS#: 26042471
None
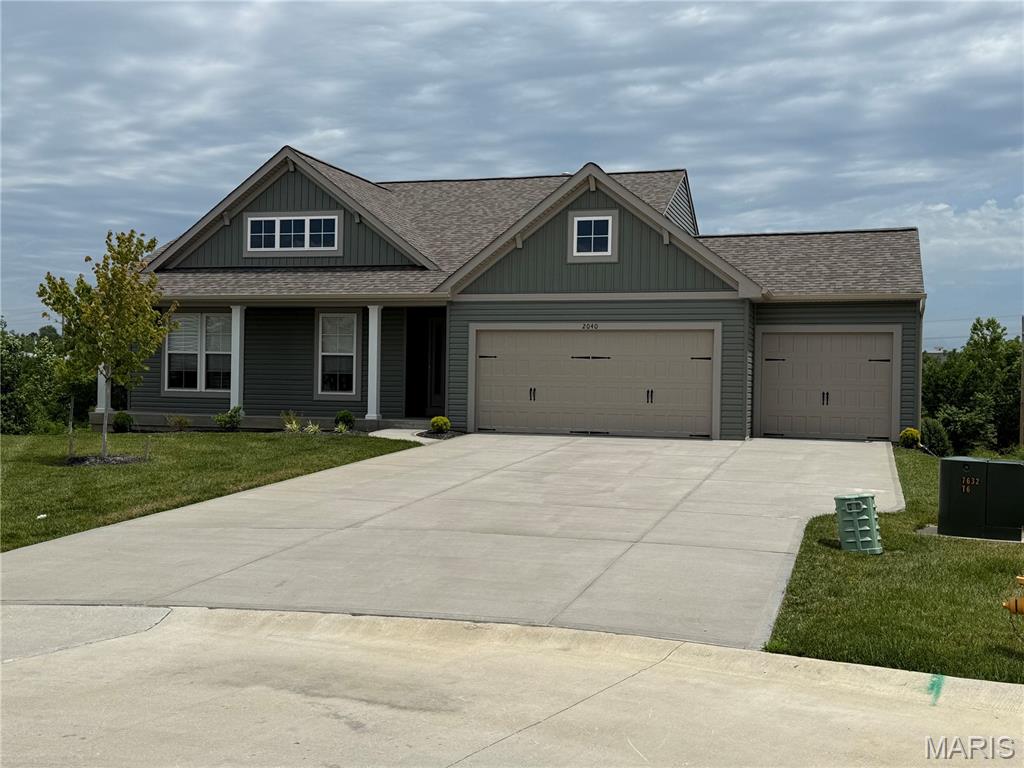
#26038336

Troy

2040 Central Park Drive Drive

3 Beds

2 Baths

1,556 Sq.Ft.

$379,900

MLS#: 26038336
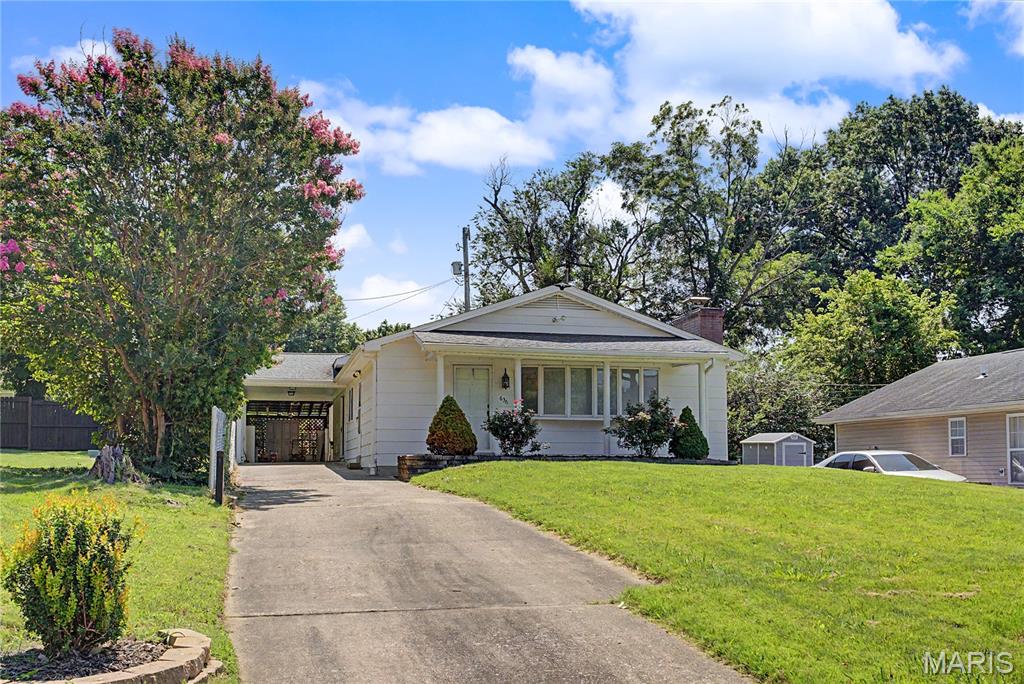
Price reduced
Charming 2 bedroom, 1 bath bungalow offering 1465+/- finished sq ft in convenient location within walking distance to park, university, hospital, and downtown!  This inviting home features numerous updates including new vinyl flooring, updated bath, modern light fixtures, fresh paint and landscaping, just to name a few.  Enjoy both formal and informal living spaces each featuring its own fireplace for added warmth and character.  The open kitchen, dining, and family room create a comfortable layout that's perfect for everyday living and entertaining.
A covered carport provides convenient parking and a cozy private patio area, while the unfinished basement offers plenty of storage space.  Don't miss the opportunity to own this move-in-ready home in the heart of town
#26042537

Cape Girardeau

636 Whitelaw Avenue

2 Beds

1 Baths

1,428 Sq.Ft.

$163,900

MLS#: 26042537

This adorable 2 bed 2 bath home is move in ready for a new family! Detached garage with workshop, second detached building for an additional man cave or she shed, private fenced in back yard, plenty of parking and within walking distance of the Courthouse, restaurants, shopping, coffee shops and more! New custom blinds, new paint in kitchen, pantry with access to basement for storage. This one will fit your Lifestyle!
#3588583

Versailles

513 S Burke Street

2 Beds

2 Baths

1,114 Sq.Ft.

$210,000

MLS#: 3588583
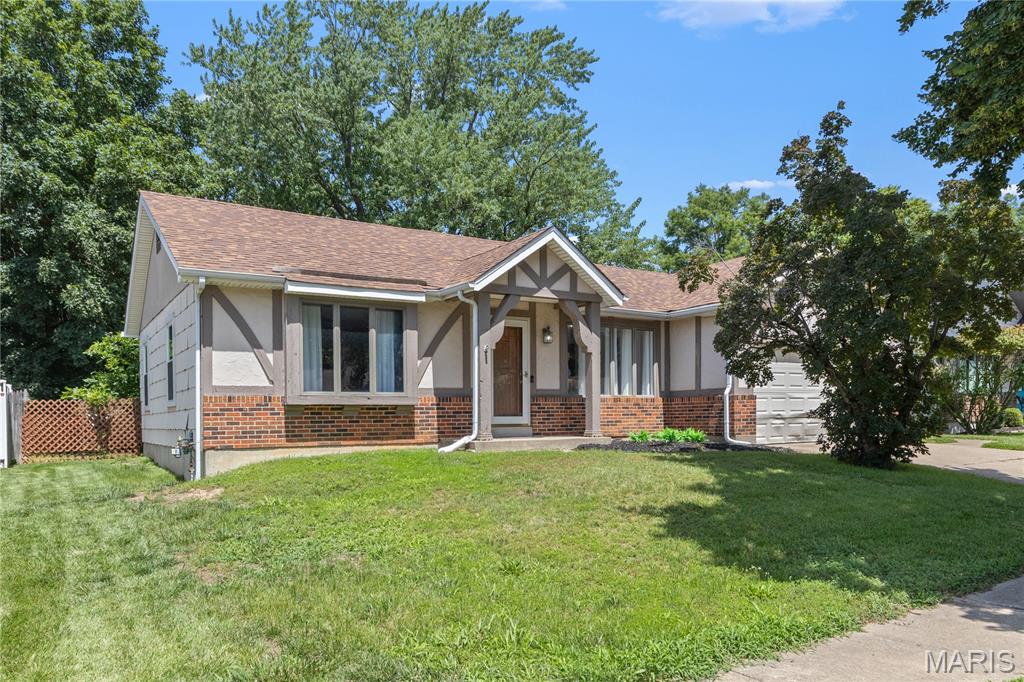
Welcome to 15619 91st Avenue — a spacious, open floor plan, and inviting home designed for comfort, convenience, and everyday living!

This beautiful 3-bedroom, 3-bathroom home offers the space today’s buyers are looking for, including a large living area, 2-car garage and a finished basement that expands your living options. The main level provides a comfortable layout ideal for relaxing, entertaining, and creating lasting memories. 

Primary bedroom offers plenty of space, wall-to-wall closet and a complementary step-in shower bathroom . 
 
The finished basement is a major highlight, featuring additional living space perfect for a family room, recreation area, home gym, media room, or entertaining space with a built-in-bar and mini refrigerator. Plus, the bonus room adds even more flexibility — ideal for a home office, hobby room, guest space, playroom, or extra storage. Plus Plus - a full bathroom in the basement; what a convenience.

Located in the desirable Florissant area, this home is a wonderful opportunity for buyers seeking space, functionality, and value. Whether you’re a first-time buyer, growing household, need to downsize, or someone looking for extra room to spread out, 15619 91st Avenue is ready to welcome you home.

Schedule your showing today and come see all the possibilities this home has to offer!
#26041657

Florissant

15619 91st Avenue

3 Beds

3 Baths

1,568 Sq.Ft.

$265,000

MLS#: 26041657
Price reduced
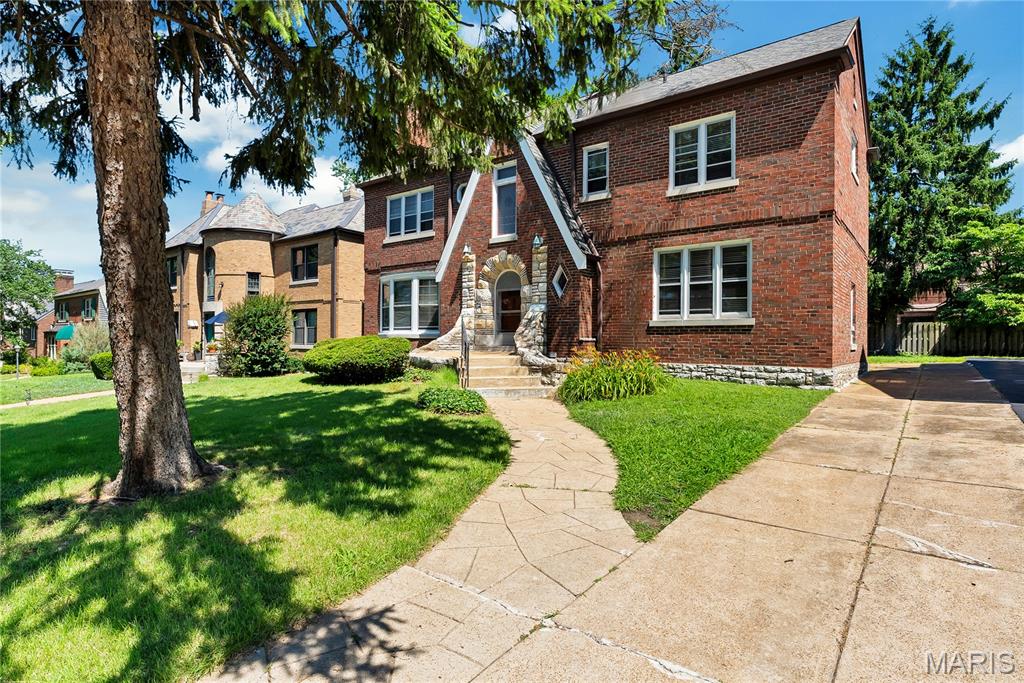
This beautiful 1932 Tudor brick two story house features an exquisite steep gable, an arched heavy front door, and numerous leaded glass windows, showcasing classic medieval-inspired charm, along with carefully preserved original wood stained doors, original hardwood floors, and crown molding. It has a stunning fireplace mantel, along with vintage brass/iron door knobs. The 5th bedroom is located on the first floor and is equivalent in size to the master bedroom located on the second floor. It is unique in that it has a separate outside exit.
#26041909

Clayton

8015 Davis Drive

5 Beds

2 Baths

2,850 Sq.Ft.

$1,075,000

MLS#: 26041909
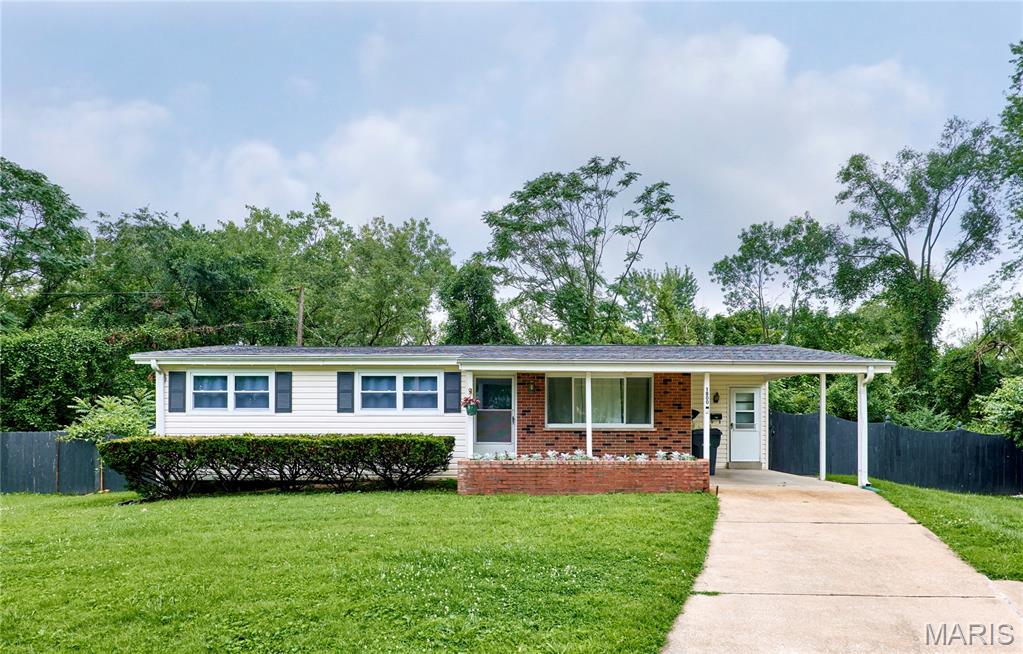
Nice home on a Cul-De-Sac, located in a quiet established neighborhood with updates that include New Vinyl Plank Flooring, New Lights and Ceiling Fans, New Bathroom Mirrors and All Freshly Painted! The exterior of the home has maintenance free Vinyl Siding and Brick Accents that include a large Brick Planter for Wonderful Curb Appeal.  The Roof is only 5 years old, All Appliances Currently in the Home will Stay for the New Owner to Enjoy.  The Hall Bath has been Updated. The Primary Bedroom has a convenient Half Bath.  The Slider in the Kitchen walks out to a wonderful Covered Patio and is the perfect spot for Outdoor Entertaining.  The Backyard is Partially Fenced and has a nice Shed for storing all of your Lawn Equipment and is also great for storing Bikes and any other Outdoor Accessories. The Basement has updated Vinyl Plank Flooring, is partially Finished, includes a Sump Pump and awaits your finishing touches.  Make your appointment today to see this wonderful home!
#26042628

Florissant

1800 Apple Blossom Court

3 Beds

1 Baths

1,060 Sq.Ft.

$229,000

MLS#: 26042628
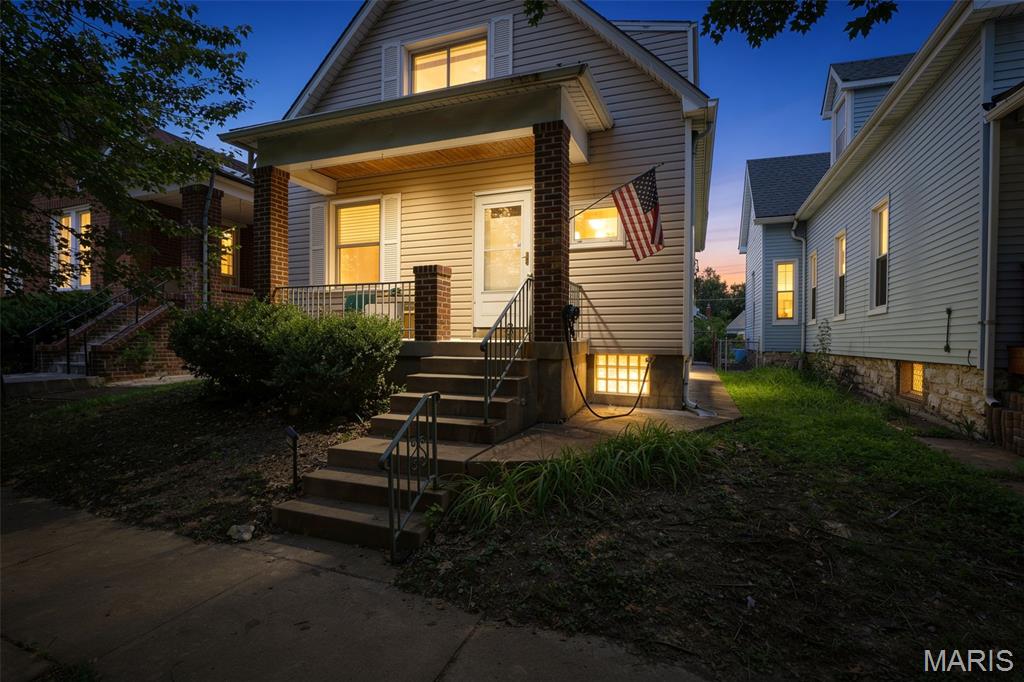
Charming bungalow nestled in a quiet neighborhood with plenty of character and flexibility! The main floor offers the potential for a primary bedroom by converting the dining room into a third bedroom. Main floor closet at the base of the stairs could also serve as a small main level laundry or half bath. Upstairs, you'll find two spacious bedrooms and a full bath. Features include beautiful solid wood flooring, updated windows and front/rear exterior doors (2019), HVAC system (2019), and roof and siding (2014), along with some updated plumbing and electrical.
The walk-out basement provides abundant storage, an unfinished recreation area, laundry space, and an additional half bath. Outside, enjoy a large level fenced backyard with plenty of room for a detached garage, workshop, or additional outdoor living space. Parking pad for off street parking is a plus! A wonderful opportunity with room to make it your own!
#26039748

St Louis

4725 Terrace Avenue

2 Beds

1 Baths

1,200 Sq.Ft.

$179,900

MLS#: 26039748
AS-IS Property -seller to pay for no inspections or warranties
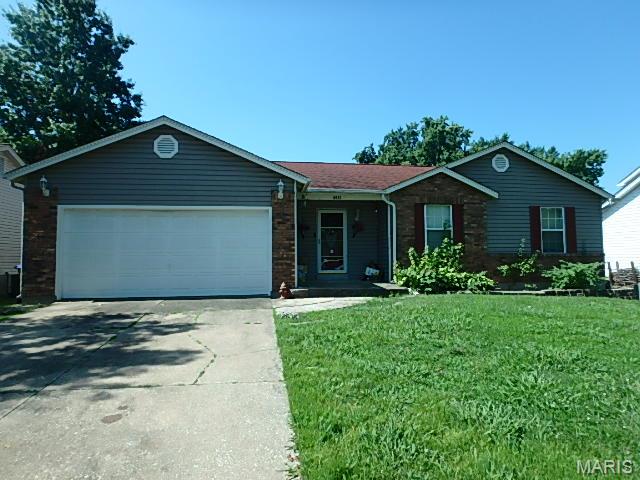
Three bedroom - 2full baths -main floor family room, breakfast room and kitchen -full unfinished basement- fenced yard, small deck -two car garage - vinyl plank flooring -SPECIAL SALE CONTRACTS ONLY!
#26042351

O'Fallon

6432 Sprucefield Drive

3 Beds

2 Baths

1,242 Sq.Ft.

$275,000

MLS#: 26042351
Price reduced
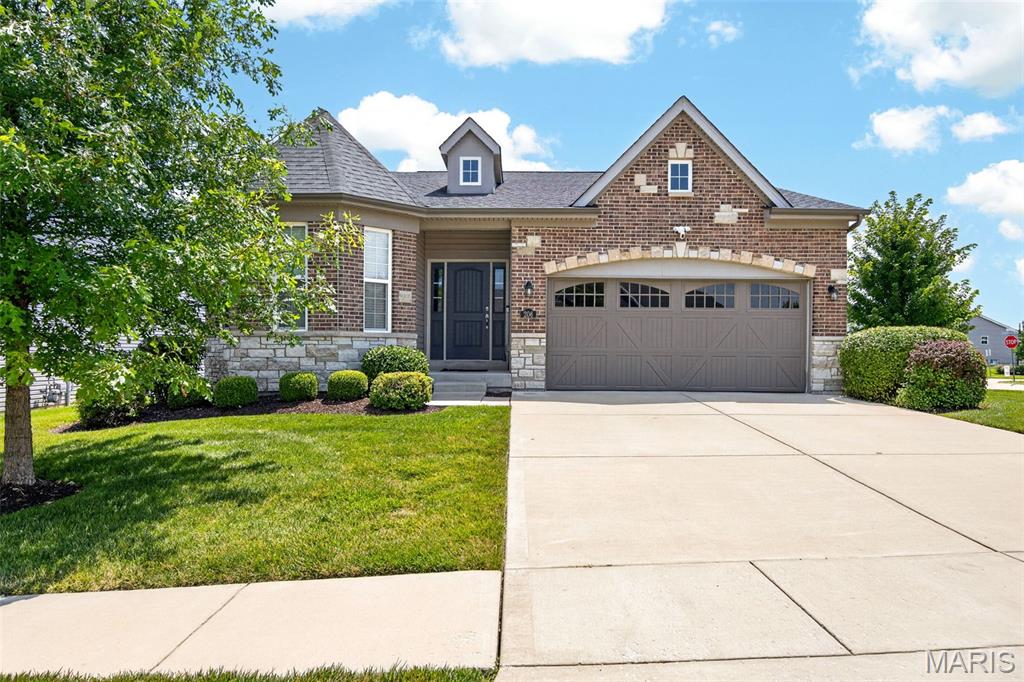
Welcome to effortless luxury living in the sought-after Crossing at Bella Vista! This contemporary detached villa blends modern design with everyday comfort, offering a bright, open layout filled with natural light and elevated finishes throughout. Soaring ceilings create an airy feel, while the seamless flow between living spaces makes it perfect for both relaxing and entertaining.

The chef-inspired kitchen features custom cabinetry and stylish details that complement the home’s sleek, modern flair. Enjoy the ease of low-maintenance living with landscaping handled for you—giving you more time to enjoy your home and community.

Situated on a premium corner lot, this property offers added privacy along with an oversized 2-car garage and extended driveway for convenience. Clean lines, thoughtful design, and upscale touches make this villa a standout opportunity for those seeking both style and simplicity. Combine maintenance-free living in a single family residence and 206 Partinico Place is just what you're looking for!
#26023666

St Peters

206 Partinico Place

3 Beds

2 Baths

2,366 Sq.Ft.

$475,000

MLS#: 26023666
Price reduced
Price Improvement!
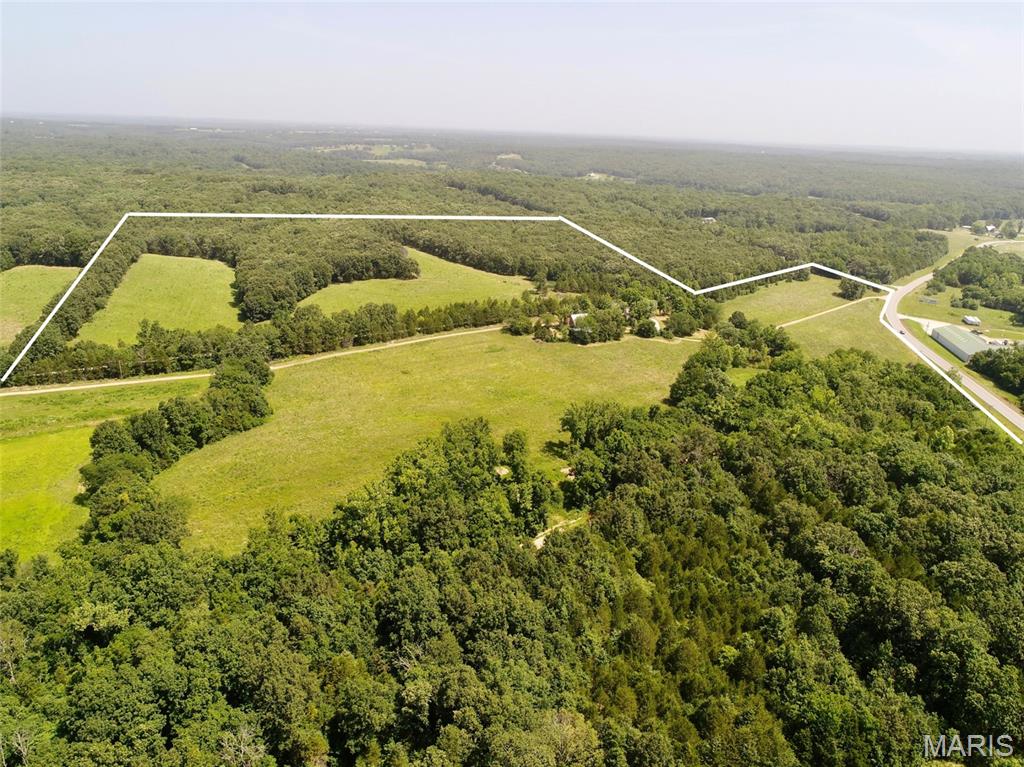
60.7 acres with good road frontage on Hwy 28 between Owensville and Rosebud. Property features a strong mix of open and wooded ground ideal for building, recreation, or hobby farming, plus a creek running through the acreage. Includes a 4-bedroom farmhouse (1935) with multiple outbuildings; no value assigned to the home or structures and they are sold as-is. Parcel will receive its own tax ID after closing. Convenient location offering rural privacy with quick access to nearby towns. A versatile tract with excellent potential.
#26035879

Rosebud

2115 Hwy 28

None Beds

None Baths

60.7 acres

$576,650

MLS#: 26035879
Price reduced
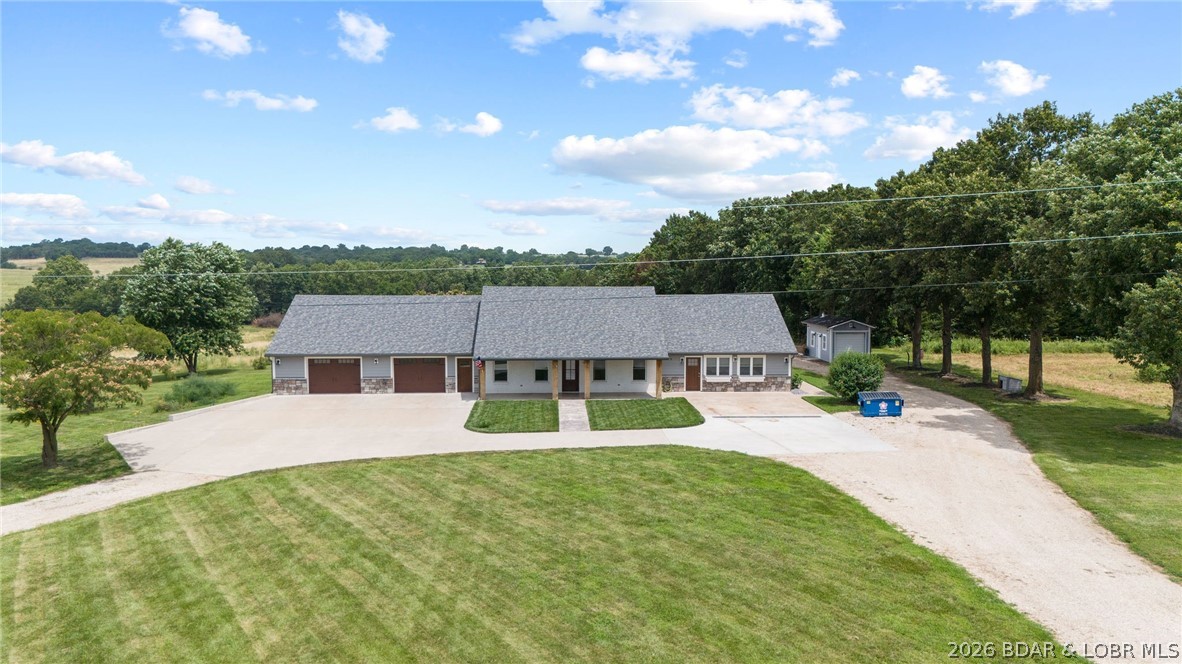
Welcome home to your own private slice of the countryside! Nestled on 5 beautiful acres, this stunning 5-bedroom, 3.5-bath home offers exceptional space, quality, and the peaceful lifestyle you've been dreaming of. Immaculately cared for and beautifully updated, every inch reflects pride of ownership. The thoughtfully designed floor plan features generous, light-filled living spaces, gorgeous tile bathrooms, a stunning travertine sunroom, and quality finishes throughout. Step outside to enjoy the hot tub, pool, breathtaking country views, and unmatched privacy. Extra-large garages, a dedicated craft and hobby area, abundant attic storage, and a built-in gun safe provide plenty of room for hobbies and storage. With numerous updates, including a newer roof, you can move in with confidence. Whether hosting family and friends or simply enjoying the peaceful surroundings, this exceptional property offers space, privacy, and amenities that are truly hard to find.
#3588533

Russellville

57922 Corticelli Road

5 Beds

3 Baths

2,966 Sq.Ft.

$749,900

MLS#: 3588533
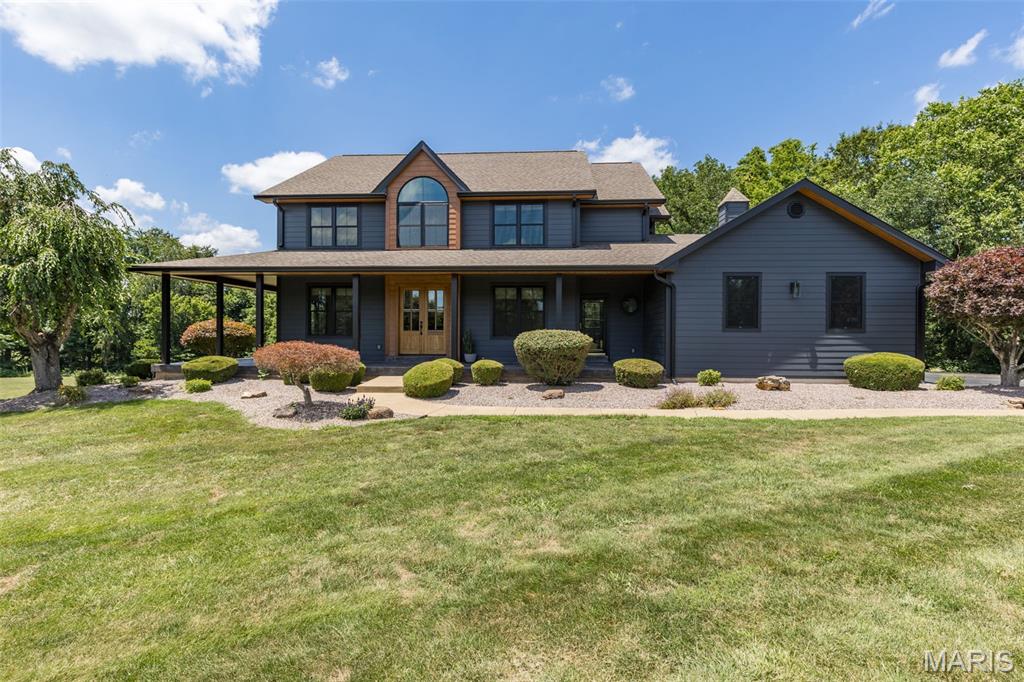
Back on market!! No fault to sellers. Are you looking for that perfect property close to town? Then welcome home to 4669 Quail Run Estates. Here you will enjoy your own personal oasis.This home is the one you’ve been looking for! Throw out to to-do list and relax by the pool while listening to the sounds of nature. Soak in the beautiful sunken hot tub. Invite your friends and light up the grill or grab your tackle box and catch a fish in the community pond. The possibilities are endless! With enough space for a growing family or even more to keep all to yourself!  Thoughtfully renovated to be low maintenance so you have more time to focus on the important things in life. Don’t let this one get away!
#26042462

Farmington

4669 Quail Run Road

5 Beds

3 Baths

4,327 Sq.Ft.

$725,000

MLS#: 26042462
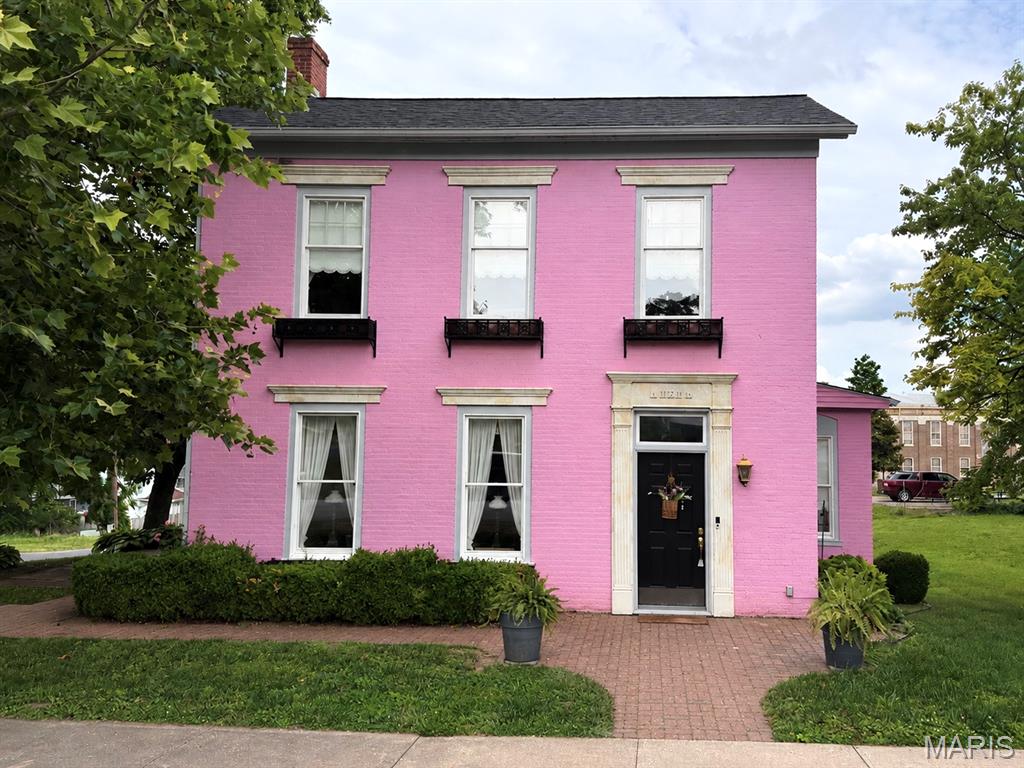
Imagine owning one of those rare homes that everyone recognizes—a home whose story has become woven into the fabric of the community.
When Mrs. Dottie dreamed of bringing a little of the charm and color of New Orleans to our quaint Mississippi River town, John lovingly embraced her vision. Together, they transformed this stately 1870 two-story brick home into the "Pink Lady.” 
Known for much more than its distinctive color, this home is is a reflection of John and Dottie - a couple devoted to their family and their community - deeply loved in return. They welcomed family, friends, neighbors, and visitors with warmth and genuine hospitality, pouring that same love into every thoughtful improvement they made to this remarkable home. Their passing leaves a void for many, but the care, joy, and pride they invested here remain evident throughout the property.
Inside, you'll find a home with timeless elegance complemented by carefully planned updates and meticulous attention to detail. 
Outdoors, the charm continues. Meandering brick walkways and inviting brick patios create welcoming spaces to gather, while thoughtfully designed landscaping frames the home in every season. You have handcrafted window boxes, beautifully upgraded trim and moulding to the custom doors, mailbox, and distinctive tile address plaques. A matching detached garage with garden workspace lean-to complements the home and large corner lot. 
John and Dottie left their mark not only on this remarkable home, but on the hearts of those who knew them. Their legacy lives on in every brick, every bloom, every carefully chosen detail, and every welcoming space they created. Now, The Pink Lady is ready to begin her next chapter with someone who will appreciate the love, craftsmanship, and history that make her truly one of a kind.
#26041828

Louisiana

121 N 8th Street

4 Beds

3 Baths

2,514 Sq.Ft.

$279,000

MLS#: 26041828

1 ... 609 610 611 612 613 ... 666
* Listings identified with the FMLS IDX logo come from FMLS and are held by brokerage firms other than the owner of this website. The listing brokerage is identified in any listing details. Information is deemed reliable but is not guaranteed. If you believe any FMLS listing contains material that infringes your copyrighted work please click here to review our DMCA policy and learn how to submit a takedown request. © 2024. First Multiple Listing Service, Inc.
 - property

Send a message

Message successfully sent.

Your message

What is 3 + 4 ?

Reason for contacting?

I agree to receive email communication and understand I can unsubscribe at any time.

I agree to be contacted by Rock Island Realty via call, email, and text for real estate services. To opt out, you can reply 'stop' at any time or reply 'help' for assistance. You can also click the unsubscribe link in the emails. Message and data rates may apply. Message frequency may vary. Privacy Policy

Sign Out

Virtual Assistant

Would you like to take the next step with this property? We can help you schedule a showing or virtual tour, or send you more details.

Yes, I would like more information.

Thank You for Your Reply, One of Our Agents will contact you as soon as possible

No, maybe later.

Thank you, you can always contact me via email, phone number or through the contact form.

Realhub AI

Lucy - Your AI-Powered Realtor

Update Your Temporary Password

Personalize your search

Enter your email and we'll notify you immediately when new listings match what you're looking for.

or enter email address

Already have an account ? Login here

Continue your home search

I agree to receive communications and understand I can unsubscribe at any time.

I agree to be contacted by Rock Island Realty via call, email, and text for real estate services. To opt out, you can reply 'stop' at any time or reply 'help' for assistance. You can also click the unsubscribe link in the emails. Message and data rates may apply. Message frequency may vary. Privacy Policy

Already have an account ? Login here

We use cookies

We use cookies primarily for analytics to enhance your experience. By accepting, you agree to our use of these cookies. You can manage your preferences or learn more about our cookies policy.
