Properties

Browse or get in touch to schedule a walkthrough.

  • Nearby me
Price range

Popular Features

Community Features

Association

Property Features

Waterfront

View

Exterior Features

Interior Features

Style

10000 properties match your criteria

Updated 1 minute ago

E-Alert name
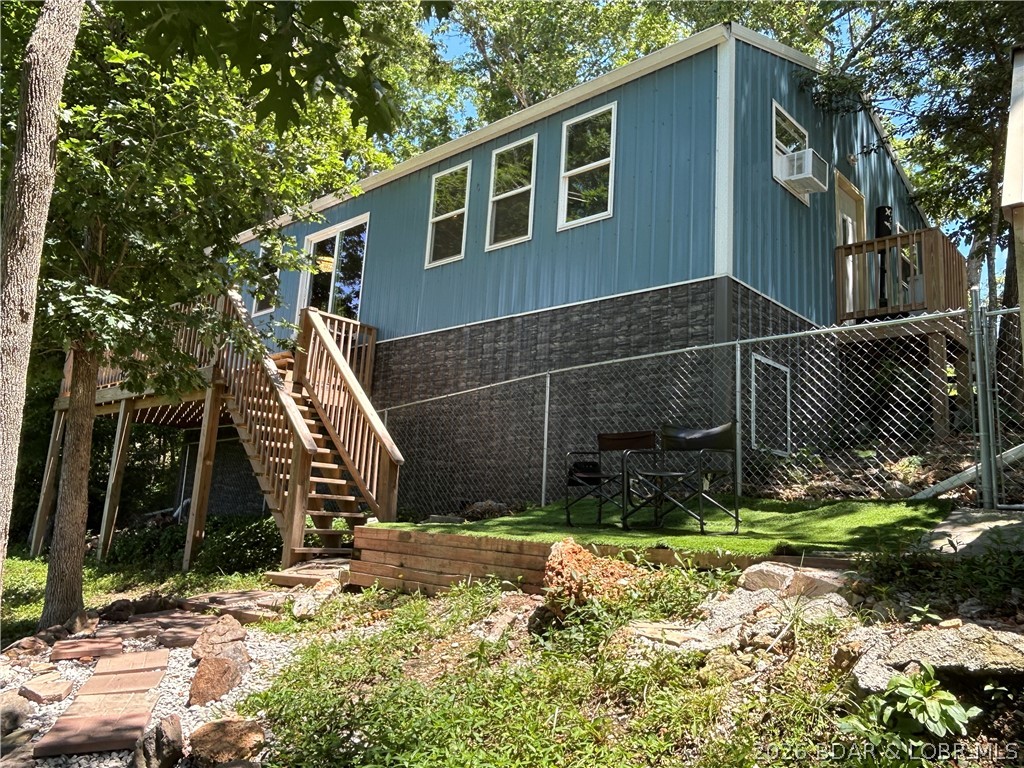
Brand new three-bedroom, one-bath lake access home with gorgeous lake views, perched atop a beautiful hill on a quiet quarter-acre double lot. Watch boats glide by and the sun glisten off the water during the day, followed by breathtaking sunsets over the lake every night. Deeded lake access just steps away includes a flat rock beach, perfect for swimming, kayaking, and lakeside relaxation. The fully fenced backyard offers privacy and play space, while the charming bunkhouse cabin features a lofted sleeping area, water, and a covered porch overlooking the lake — ideal for guests or rental income.  Unique shadow lanterns are installed throughout the main house, with more being added to the bunkhouse soon. Walking distance to the Little Dummy Café, community center, and church, this turnkey property offers excellent rental potential as a lake home, B&B, or weekend getaway. Fresh landscaping and thoughtful finishing touches complete this rare find.  NO RESTRICTIONS per seller so build additions freely, lots of potential   this one of a kind double lot
#3588513

Barnett

26792 Boone Road

3 Beds

1 Baths

1,200 Sq.Ft.

$199,000

MLS#: 3588513
Price reduced
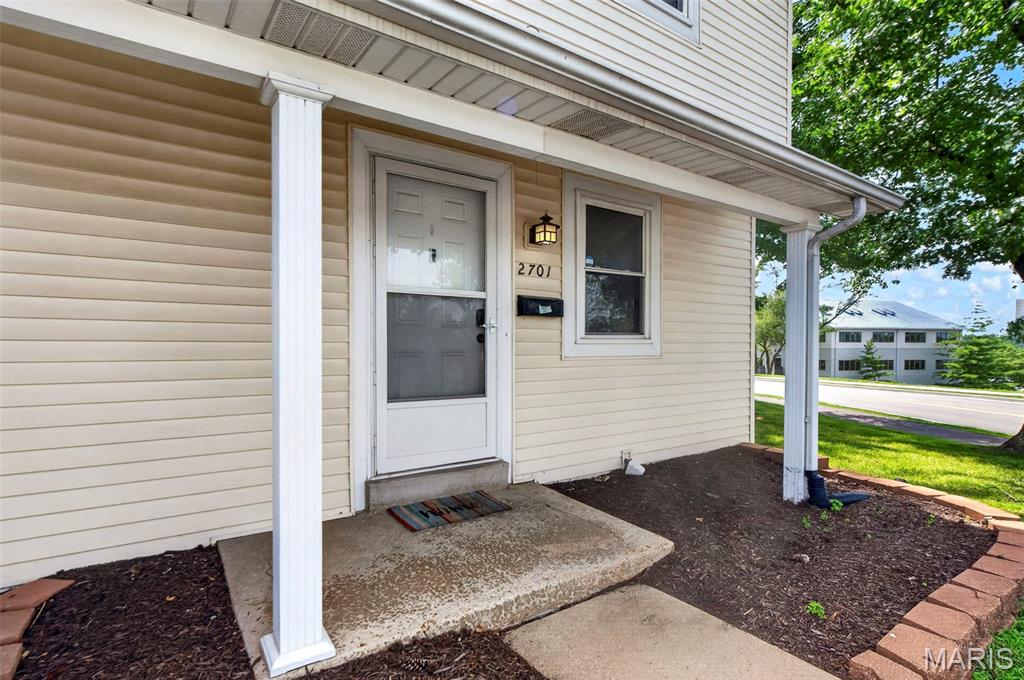
Welcome to 2701 Falcons Way, Saint Charles, MO 63303. The Townhouse Style Property features 3 Bedrooms and 3 Bathrooms - 2 Full Baths on the upper level and a Half Bath on the Main Level. As you enter from the covered front door you walk into the Living Room and view the open floor plan, allowing for entertaining, and conversations to flow easily from room to room on the Main Level. The Dining Room area features a Sliding Glass Door out to the patio with more space to relax and entertain. The Kitchen features Stainless Steel Appliances - Dishwasher, Stove/Oven Combo, and Microwave. The Matte Black Refrigerator is available to stay as well. The Kitchen also features a Walk In Panty along with Cabinets, Drawers and Counter space to hold all your Cooking utensils, appliances and the items needed to create your favorite dishes or try some new and exciting recipes. The Main Floor has a closet and half bath located near the front door, along with the stairs to the upper level. The Upper Level features 3 bedrooms and two full bathrooms. The primary Bedroom has an attached full bathroom. From the Kitchen there are stairs down to the partially finished basement which features a family room/ rec room/ exercise area (Treadmill can stay), laundry/utility area and an area for storage. You are located right in the middle of Shopping, Restaurants, Entertainment, with many Parks, Playgrounds and Trails nearby as well. The Property is located in the Francis Howell School District. The Community features a Pool Area, Sidewalks for relaxing walks, or more intense exercise or Pet Walks. The Property has 2 assigned parking spaces right in front of the unit - the first space, #1 and the covered parking space #3. Schedule your showing today and start your journey on the path to exciting new adventures and experiences.
#26042150

St Charles

2701 Falcons Way 132

3 Beds

2 Baths

1,580 Sq.Ft.

$179,900

MLS#: 26042150
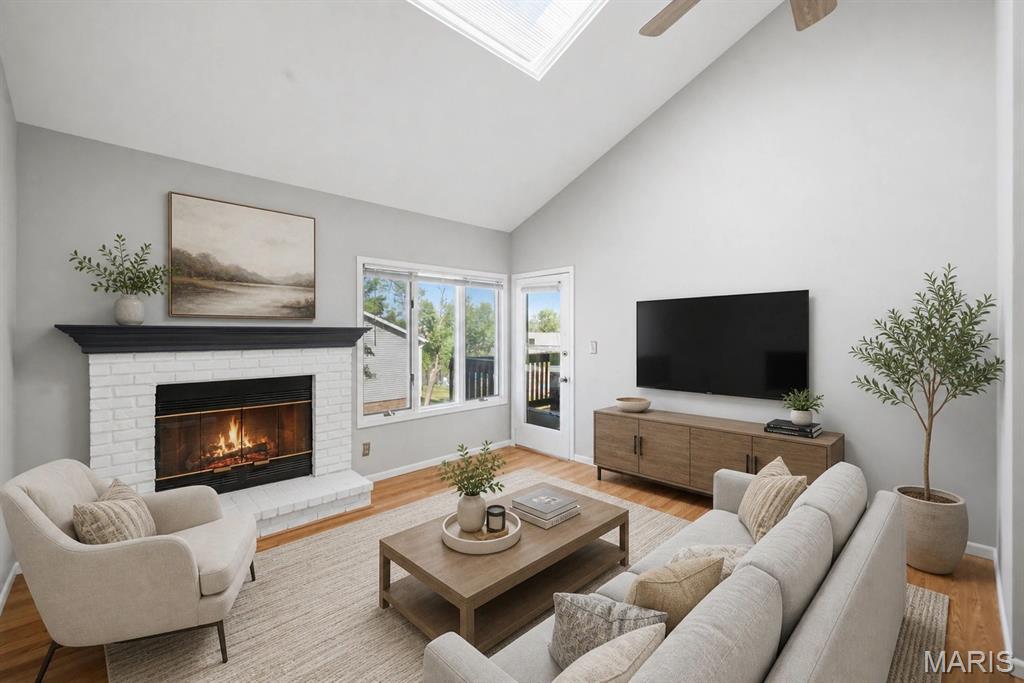
Pool views, a private covered deck, and low-maintenance living - this move-in ready, upper-level condo checks all the boxes! Nestled in the desirable Forest Hills community, this well-maintained upper-level 2-bedroom, 1-bath condo offers a bright, open floor plan with vaulted ceilings, a skylight, and an inviting wood-burning fireplace in the great room. Fresh paint throughout, freshly painted kitchen and bathroom cabinets, and brand-new carpet in both bedrooms make this home truly move-in ready. The kitchen opens to a cozy dining area featuring a built-in planning desk that can easily serve as a home office nook or stylish coffee bar. The spacious primary bedroom includes double closets with a custom organizational system and private access to the covered deck with a convenient storage closet. In-unit laundry and a detached garage provide added convenience and valuable extra storage. Ideally located with easy access to Highways 70 and 94, you'll be just minutes from shopping, restaurants, Lindenwood University and Historic St. Charles. Whether you're a first-time buyer, downsizing, or looking for low-maintenance living in a fantastic location, this condo offers comfort, convenience, and exceptional value.
#26038080

St Charles

1008 King Drive 2D

2 Beds

1 Baths

904 Sq.Ft.

$144,500

MLS#: 26038080
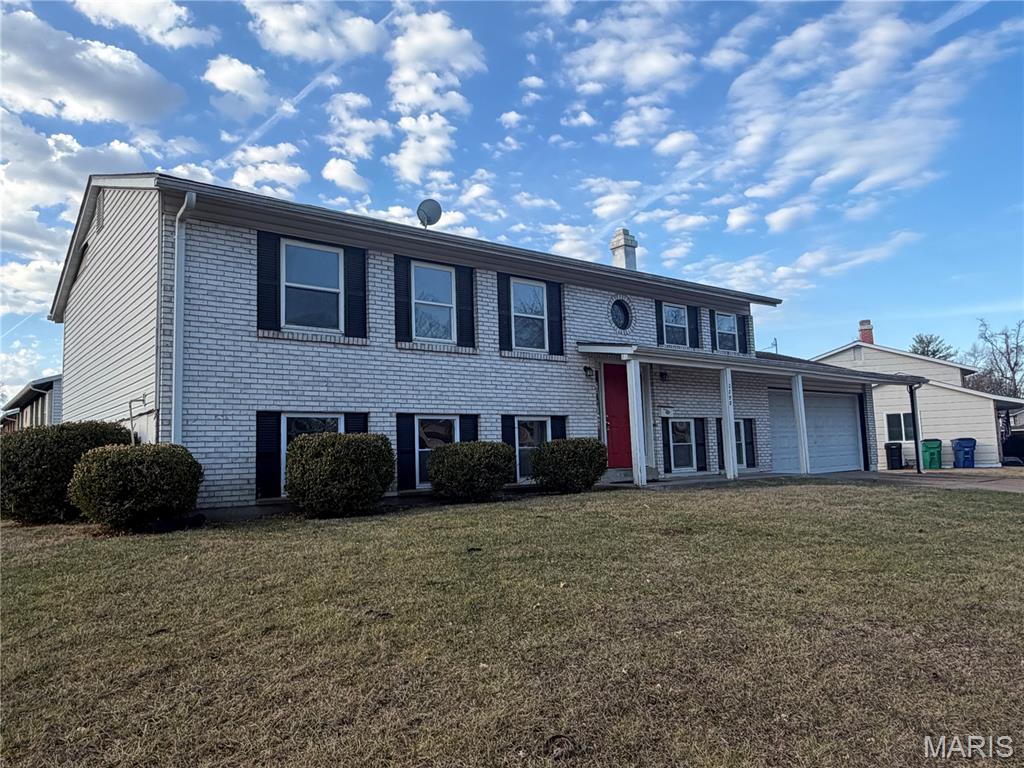
Beautiful 5-bedroom, 2-bath split-level home situated on a spacious corner lot with a fenced backyard. The exterior features vinyl siding, an architectural shingle roof, and energy-efficient windows.The upper level offers hardwood floors extending through the living areas, dining room, and upstairs bedrooms. The kitchen includes granite countertops, stainless steel appliances, and an open-concept layout ideal for entertaining.

Both bathrooms have onyx tops and modern tile finishes. The lower level includes new carpet in the bedrooms and new luxury vinyl plank, a cozy wood-burning fireplace, and a walk-out sliding glass door leading to the backyard.

Property is being sold as-is. Seller will make no repairs or provide warranties. Any inspections conducted are for informational purposes only. The owner is a licensed realtor in the state of Missouri.
#26042441

Florissant

2290 Montagne Drive

5 Beds

2 Baths

1,992 Sq.Ft.

$185,000

MLS#: 26042441
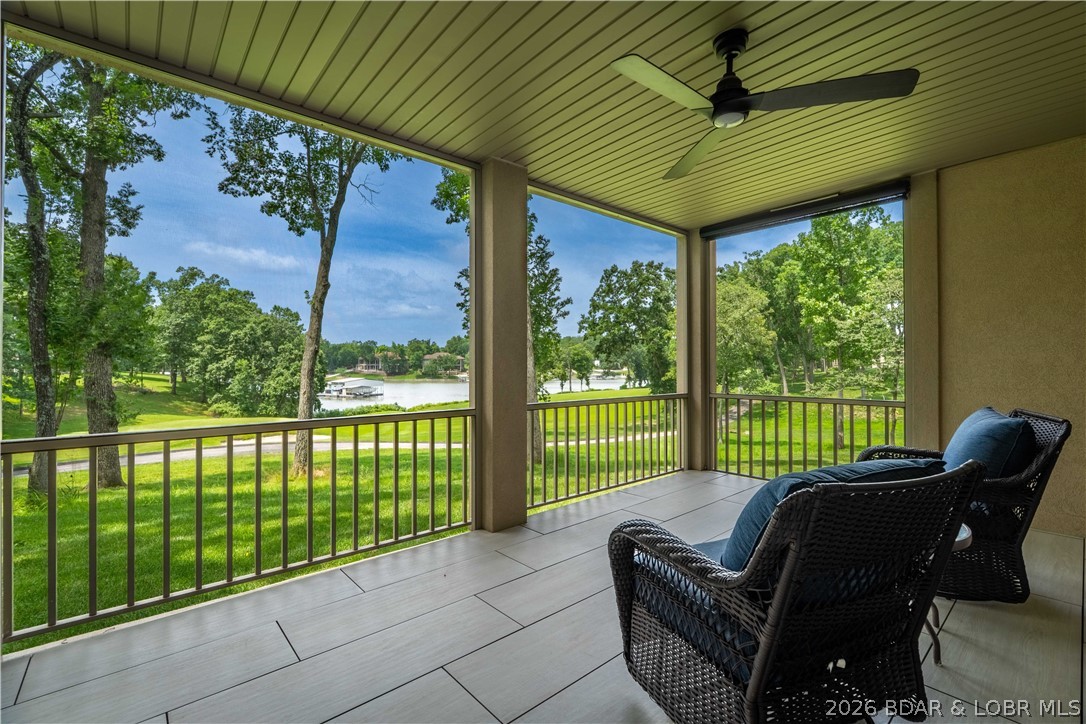
Porto Cima Perfection | Golf Front with Evergreen Cove Views | Wake up to panoramic golf course and lake views in one of Porto Cima's most peaceful settings. Perfectly positioned on the 7th green with sweeping fairway views and sparkling views of Evergreen Cove, this beautifully updated home blends luxury, privacy & resort style living. Nestled on a quiet cul-de-sac surrounded by mature trees, featuring luxury vinyl plank flooring, quartz countertops, designer lighting, fresh paint, updated fans and hardware, and custom stone accents throughout. Professionally decorated and meticulously maintained, it's move-in ready. The spacious floor plan offers main level living, two primary suites, two guest bedrooms, a large non-conforming room ideal for a hobby room, gym, or storage, plus a dedicated office.  Optional membership to the Club at Porto Cima offers championship golf, dining, fitness center, pool, marina, and a vibrant social calendar just a short golf cart ride away. Quarterly dues include lawn care, snow removal, trash service, and exterior pest control. Experience the best of golf, lake, and luxury living in one exceptional home at the Lake of the Ozarks. Video coming soon.
#3588499

Sunrise Beach

768 Resplander Way

5 Beds

3 Baths

3,700 Sq.Ft.

$849,000

MLS#: 3588499
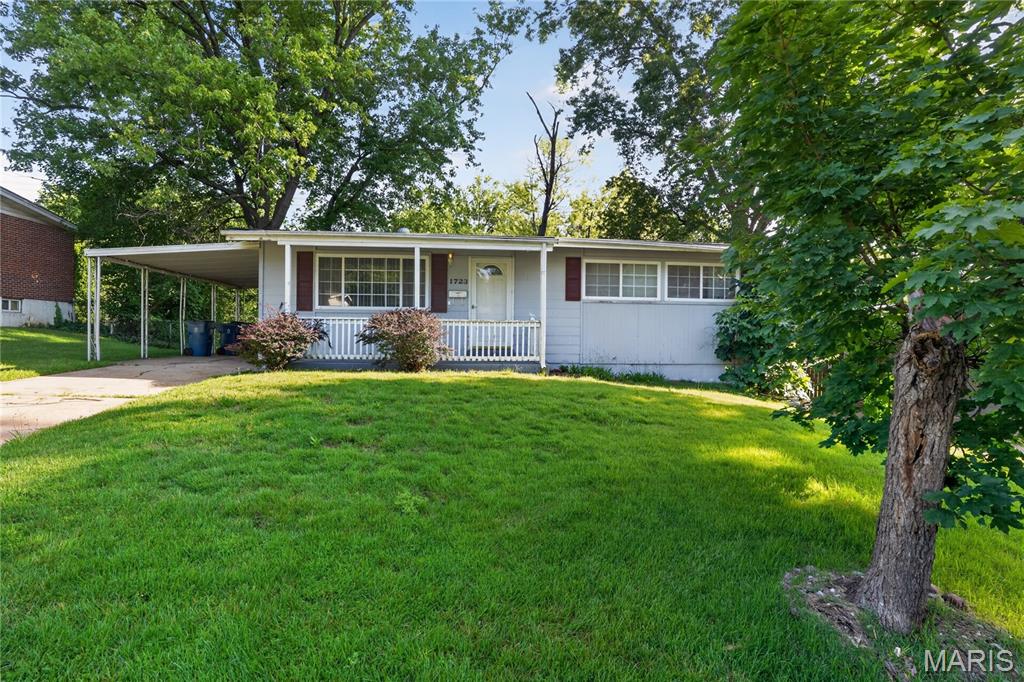
Discover the potential for a vibrant new chapter at 1723 Keelen DR, STLS MO 63136. Constructed in 1959, this single-family residence offers a unique to craft your ideal living space, blending classic charm with modern aspirations. This residence features three comfortable bedrooms, providing ample personal space for relaxation and rejuvenation. The single well-appointed bathroom ensures convenience and functionality for daily routines. Embrace the chance to transform this property into the home you've always envisioned.
#26038133

St Louis

1723 Keelen Drive

3 Beds

1 Baths

1,014 Sq.Ft.

$94,900

MLS#: 26038133
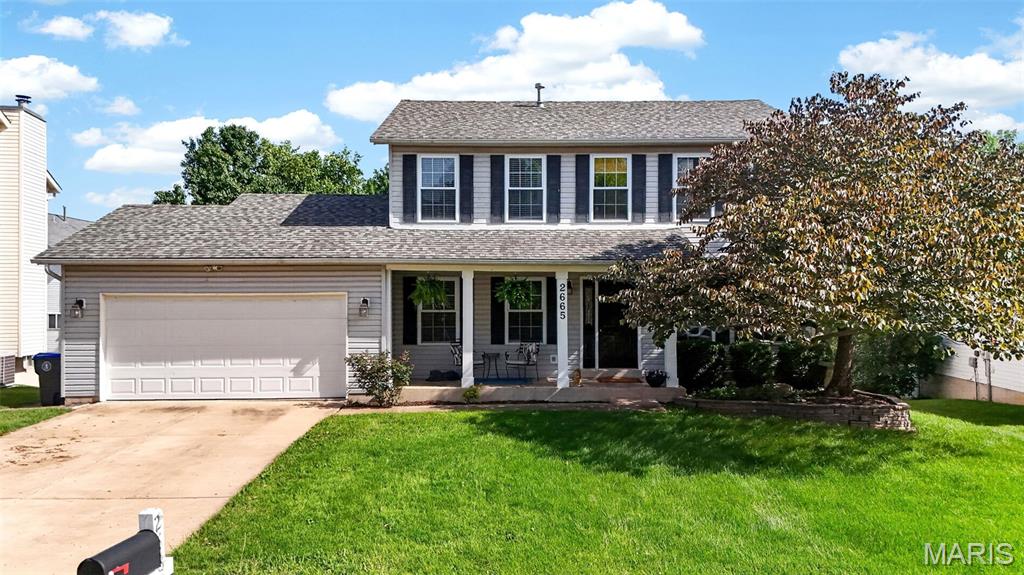
Come see this large 2 story on good sized lot with fully fenced in backyard. Covered porch, nice landscaping and 20X20 2-car garage. Enter you will notice the large dining room and nice living room or great office space. Large family room with 5 window bay overlooking the large yard with mature trees & a floor to ceiling brick fireplace. Large kitchen with center island, stainless steel appliances, pantry, nice oak cabinets and ceramic tile floor. Breakfast room with ceramic tile floor & walks out to large newer deck built in fall of 2024. Large main floor laundry room. Also, ½ bath on main. Up you will find huge primary suite with walk in closet and large bath w/separate tub and shower, sink with makeup area. 3 other good-sized bedrooms and a hall full bath. Walk out lower level with rough in for full bath. Roof is architectural shingles replaced in 2019. Extra blown in insulation in attic of home and garage done in Dec 2024. Home warranty is included by seller.
#26042071

O'Fallon

2665 Babble Creek Ln Lane

4 Beds

2 Baths

2,095 Sq.Ft.

$350,000

MLS#: 26042071
Price reduced
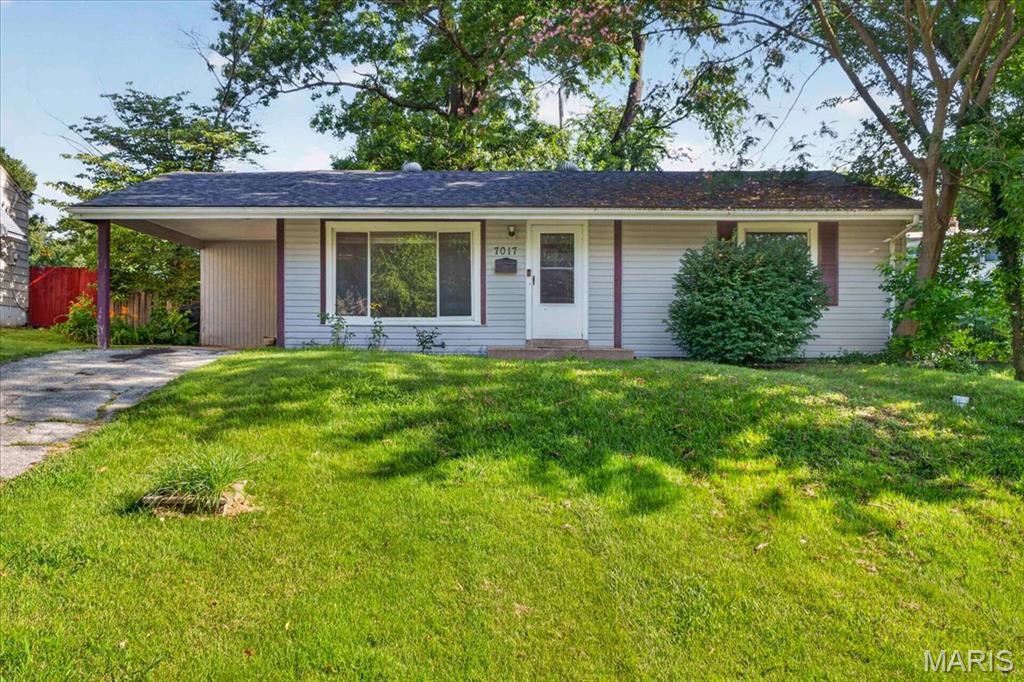
Check out this charming 2-bedroom, 1-bath ranch featuring beautifully refinished hardwood floors, an updated kitchen, and a renovated main bathroom. The 888-square-foot main level offers comfortable living, while the partially finished lower level provides incredible opportunity for future expansion. An egress window is already installed, offering the potential for a legal third bedroom, with plenty of additional space for a family room, home office, gym, or recreation area. Much of the groundwork has already been completed, simply add your finishing touches and enjoy the added living space and equity.

Step outside to a spacious, tree-lined backyard offering plenty of room to entertain, play, or simply relax in the shade. With a little TLC the outdoor space would be perfect for grilling and outdoor gatherings, while the generous yard provides endless possibilities for pets, gardening, or future outdoor improvements.

Whether you're a first-time homebuyer, downsizer, or investor, this home offers exceptional value and the opportunity to grow into the space over time. Move in, enjoy the updates already completed, and finish the lower level to make it your own. Home is being sold as-is, presenting a fantastic opportunity to add value while making it your own. Schedule your private showing today!
#26040378

St Louis

7017 Foxcroft Drive

2 Beds

1 Baths

888 Sq.Ft.

$160,000

MLS#: 26040378
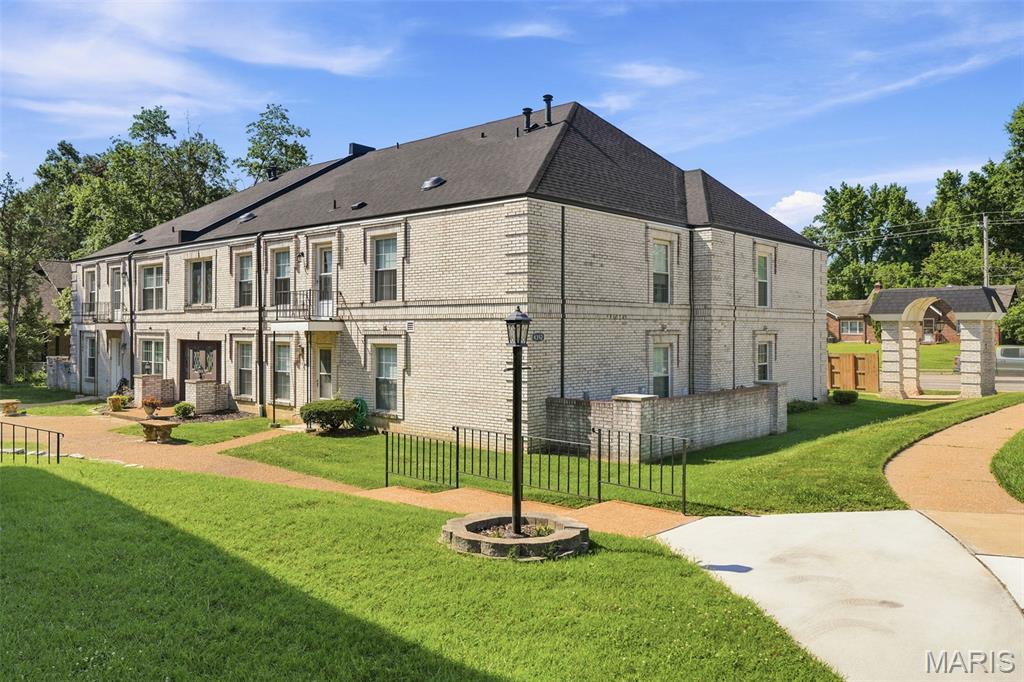
Welcome to this beautifully updated, move-in ready condo that perfectly blends modern style with everyday convenience. As you step inside, you will immediately notice the seamless luxury vinyl plank flooring, newer baseboards, six-panel doors, and modern ceiling fans and light fixtures that run throughout the entire home. The spacious layout features a large living room that opens up to a separate dining room, creating the perfect flow for entertaining guests. Prepare meals with ease in the updated kitchen, which boasts ample wood cabinetry, a built-in microwave, an electric stove, and a dishwasher. Efficiency meets comfort thanks to double-pane thermal, tilt-in insulated windows with marble sills, along with a brand-new electric panel installed in 2026. The private quarters of the home offer a large primary bedroom equipped with a generous double closet for all your storage needs. Relax in the updated bathroom, complete with a contemporary adult-height vanity featuring a quartz countertop, a custom tile tub surround, and an additional large closet. Convenience is right at your doorstep with the laundry room located just down the hallway on the exact same level. Outside, your living space there is a charming front courtyard featuring a unique rock grotto. Best of all, you will enjoy exclusive access to the fantastic community amenities, including the sparkling condo pool and clubhouse.  The seller is providing a one year home warranty.
#26041773

Unincorporated

4392 Chateau De Ville Drive H

2 Beds

1 Baths

943 Sq.Ft.

$128,900

MLS#: 26041773
Price reduced
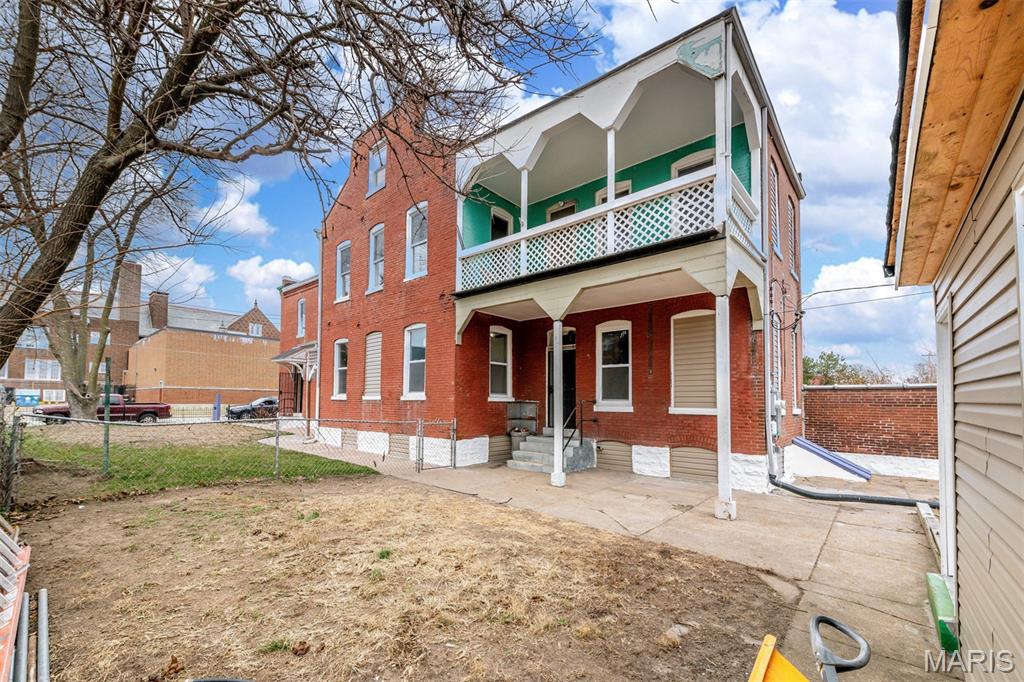
PRICE CHANGE TO SELL!!! This is your chance!!Investors Special and ideally located near downtown, this property offers a strong opportunity with solid upside. The building features two separate units, each with a 2 bedroom, 1 bathroom layout, providing functional and efficient living spaces.

Major updates are in place, creating a strong foundation, with some finishing work remaining — an ideal scenario for buyers looking to add value or tailor final touches to their vision. With easy access to major highways, employment hubs, and local amenities, this property is well-positioned for consistent demand and long-term potential.
#26042335

St Louis

2116 E John Avenue

None Beds

None Baths

2,944 Sq.Ft.

$134,900

MLS#: 26042335
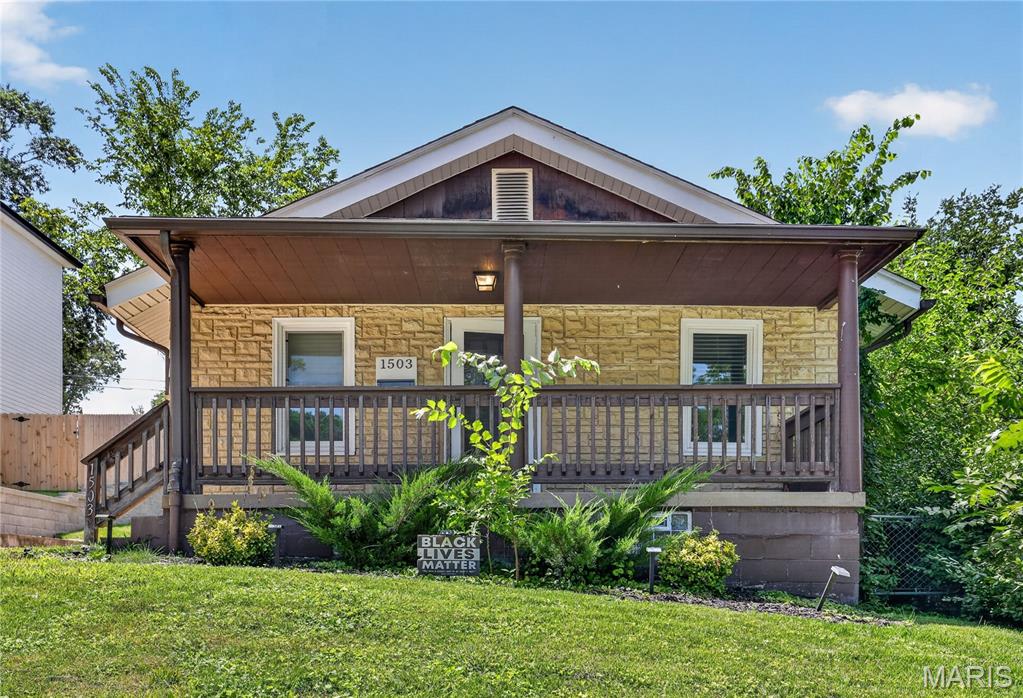
Charming 2-bedroom, 1-bath ranch-style home offering approximately 811 square feet of comfortable living space in a convenient St. Louis location. Built in 1928, this home blends classic character with functional living areas and features hardwood flooring, a bright living room, and an efficiently designed kitchen with ample cabinet and counter space. The full basement provides excellent storage and the potential for additional workspace or future finishing. Situated on a level lot with off-street parking and a spacious backyard, there's plenty of room for outdoor enjoyment, gardening, or entertaining. Conveniently located near parks, shopping, dining, major highways, and other everyday amenities, this property offers easy access to everything the area has to offer.
#26041221

St Louis

1503 Brock Street

2 Beds

1 Baths

811 Sq.Ft.

$164,900

MLS#: 26041221
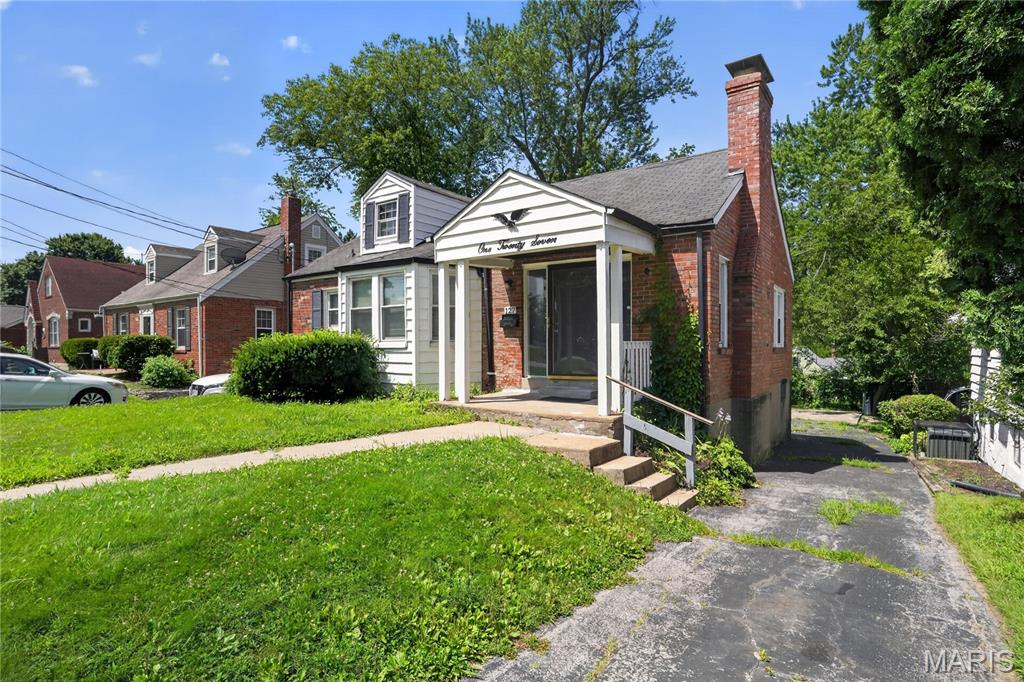
Discover the charm of this inviting Ferguson bungalow, perfectly blending classic character with comfortable living. This home features a bright living room anchored by a cozy wood-burning fireplace and a spacious bay window. With two well-sized bedrooms and beautiful hardwood flooring throughout the main level, it offers a functional, easy-to-manage layout. The eat-in kitchen leads to a generous, fully fenced backyard, ideal for outdoor enjoyment.
#26040085

Ferguson

127 S Hartnett Avenue

2 Beds

1 Baths

1,529 Sq.Ft.

$99,900

MLS#: 26040085
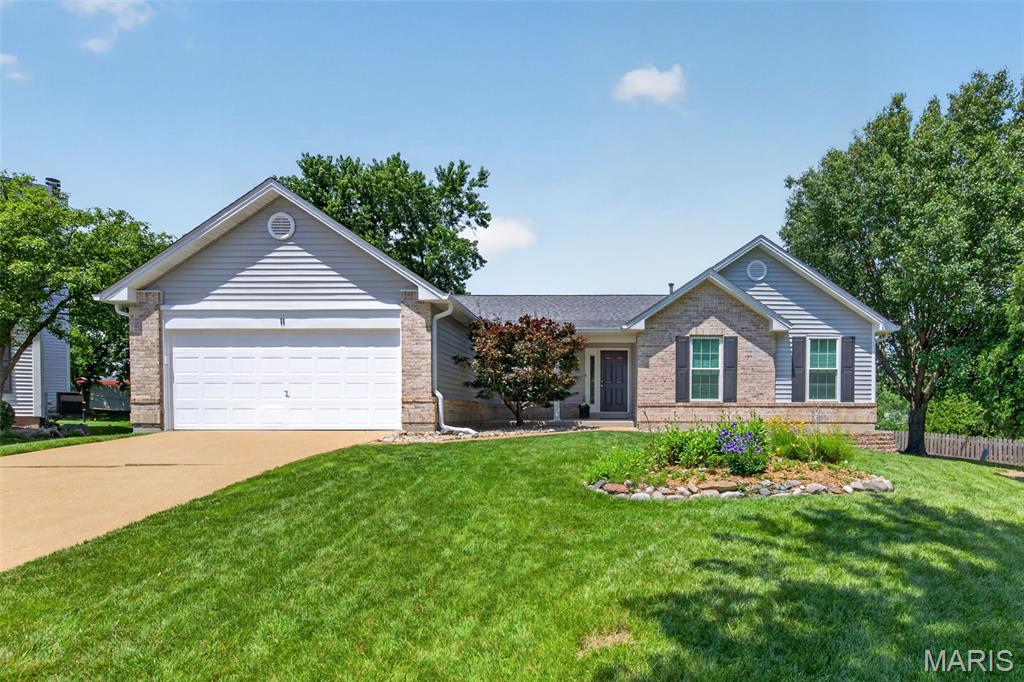
Welcome to 11 Windjammer Court, a beautifully maintained 4-bedroom, 2-bath ranch offering 1,797 square feet of comfortable living space in the heart of Wildwood. Nestled on a quiet cul-de-sac, this move-in ready home features a large, level backyard and access to outstanding neighborhood amenities, including pools, lakeside clubhouse, fishing, and pickleball courts.
Major mechanical and exterior improvements have already been completed, allowing the next owner to simply move in and enjoy. Recent updates include a new roof, new siding, oversized 6-inch gutters, new HVAC system, updated kitchen, renovated hall bathroom, new front door, 75-gallon water heater, and updated windows and sliding glass door.
Inside, you’ll find a bright, open floor plan with a soaring cathedral ceiling and a cozy fireplace in the great room. The updated kitchen features quartz countertops, stainless steel appliances, luxury vinyl plank flooring, and plenty of workspace for cooking and entertaining. The spacious primary suite includes a walk-in closet, and the convenient main-floor laundry makes everyday living easy.
The unfinished lower level provides abundant storage and offers endless possibilities for future living space, whether you envision a family room, home gym, workshop, or recreation area.
Step outside to the patio overlooking the spacious, level backyard—perfect for summer barbecues, entertaining friends, gardening, or simply relaxing.
Located in the award-winning Rockwood School District and just minutes from bike paths, parks, shopping, dining, and major highways, this exceptional home offers the perfect combination of thoughtful updates, desirable amenities, and an unbeatable location.
Move in and enjoy with confidence—the major updates have already been completed!
#26041057

Wildwood

11 Windjammer Court

4 Beds

2 Baths

1,797 Sq.Ft.

$499,900

MLS#: 26041057
Price reduced
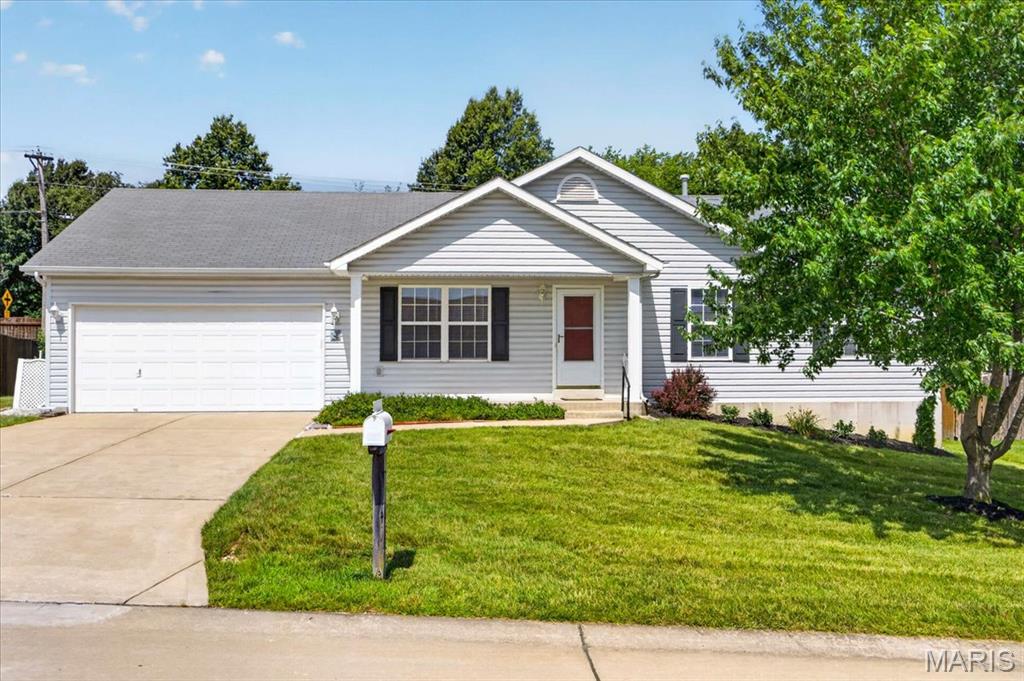
Welcome to this beautiful ranch-style home built by West County Builders, nestled in the highly desirable Glen Meadow Estates in the heart of Troy. From the moment you step inside, you’ll appreciate the bright, airy feel created by the abundance of natural light, fresh paint, and a warm, neutral color palette that complements any style.
This meticulously maintained home offers three spacious bedrooms, two full baths, and the convenience of main-floor laundry. Step outside to enjoy the brand-new deck overlooking a fully fenced backyard with a wood privacy fence—perfect for relaxing, entertaining, or letting pets and children play.
The unfinished lower level provides endless possibilities, whether you envision a recreation room, home office, fitness area, or additional living space.
If you’re looking for a home that has been lovingly cared for and is truly move-in ready, this is one you won’t want to miss
#26042173

Troy

171 Glen Forest Drive

3 Beds

2 Baths

1,420 Sq.Ft.

$299,500

MLS#: 26042173
Price reduced
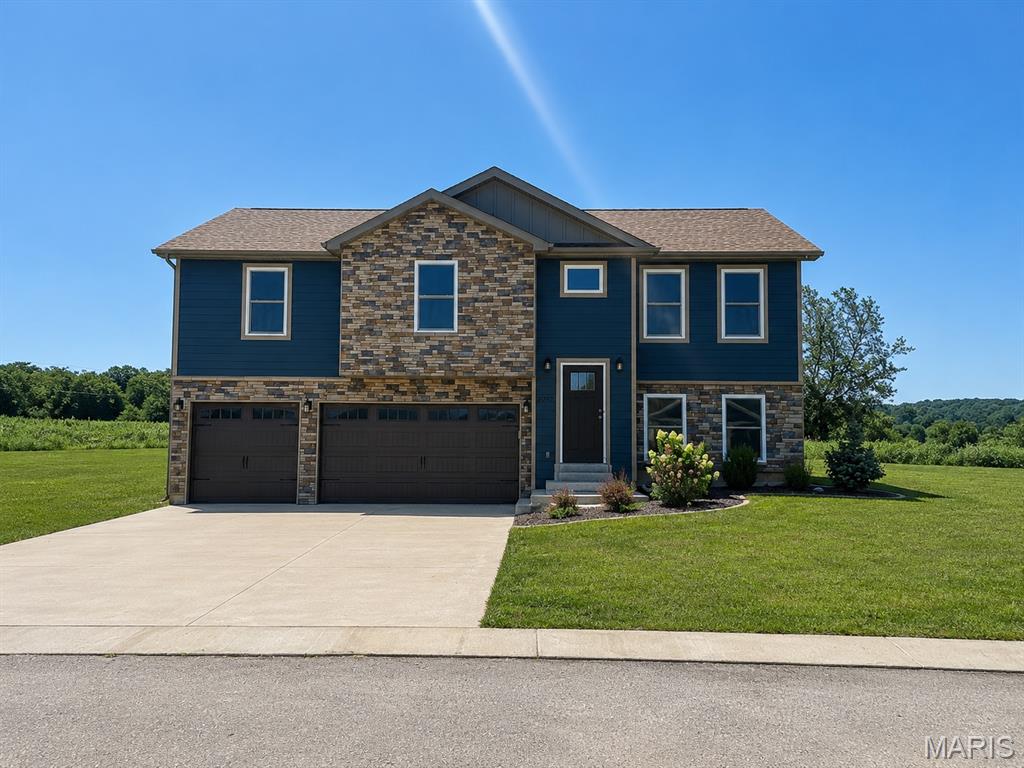
This beautiful 5-bedroom, 3-bath home, built in 2023, offers modern style, quality finishes, and breathtaking country views. The open floor plan features vaulted ceilings, luxury vinyl plank flooring, recessed lighting, and a spacious eat-in kitchen with shaker-style cabinetry, ample counter space, solid surface countertops, and stainless steel appliances. The primary suite includes a walk-in closet and private bath with a walk-in shower. The finished lower level offers additional living space, a full bath, and two additional bedrooms, perfect for guests, a home office, or a growing family. Step outside onto the back deck and take in the breathtaking panoramic views of rolling hills and open countryside. Additional features include a spacious 3-car attached garage, public utilities, and a level backyard with plenty of room to entertain or play.  Conveniently located just south of Potosi, this move-in ready home combines peaceful country scenery with modern comfort. Schedule your private showing today!
#26042130

Potosi

10192 Riehl Farm Drive

5 Beds

3 Baths

1,952 Sq.Ft.

$335,000

MLS#: 26042130

1 ... 628 629 630 631 632 ... 666
* Listings identified with the FMLS IDX logo come from FMLS and are held by brokerage firms other than the owner of this website. The listing brokerage is identified in any listing details. Information is deemed reliable but is not guaranteed. If you believe any FMLS listing contains material that infringes your copyrighted work please click here to review our DMCA policy and learn how to submit a takedown request. © 2024. First Multiple Listing Service, Inc.
 - property

Send a message

Message successfully sent.

Your message

What is 3 + 4 ?

Reason for contacting?

I agree to receive email communication and understand I can unsubscribe at any time.

I agree to be contacted by Rock Island Realty via call, email, and text for real estate services. To opt out, you can reply 'stop' at any time or reply 'help' for assistance. You can also click the unsubscribe link in the emails. Message and data rates may apply. Message frequency may vary. Privacy Policy

Sign Out

Virtual Assistant

Would you like to take the next step with this property? We can help you schedule a showing or virtual tour, or send you more details.

Yes, I would like more information.

Thank You for Your Reply, One of Our Agents will contact you as soon as possible

No, maybe later.

Thank you, you can always contact me via email, phone number or through the contact form.

Realhub AI

Lucy - Your AI-Powered Realtor

Update Your Temporary Password

Personalize your search

Enter your email and we'll notify you immediately when new listings match what you're looking for.

or enter email address

Already have an account ? Login here

Continue your home search

I agree to receive communications and understand I can unsubscribe at any time.

I agree to be contacted by Rock Island Realty via call, email, and text for real estate services. To opt out, you can reply 'stop' at any time or reply 'help' for assistance. You can also click the unsubscribe link in the emails. Message and data rates may apply. Message frequency may vary. Privacy Policy

Already have an account ? Login here

We use cookies

We use cookies primarily for analytics to enhance your experience. By accepting, you agree to our use of these cookies. You can manage your preferences or learn more about our cookies policy.
