Properties

Browse or get in touch to schedule a walkthrough.

  • Nearby me
Price range

Popular Features

Community Features

Association

Property Features

Waterfront

View

Exterior Features

Interior Features

Style

547544 properties match your criteria

Updated 1 minute ago

E-Alert name
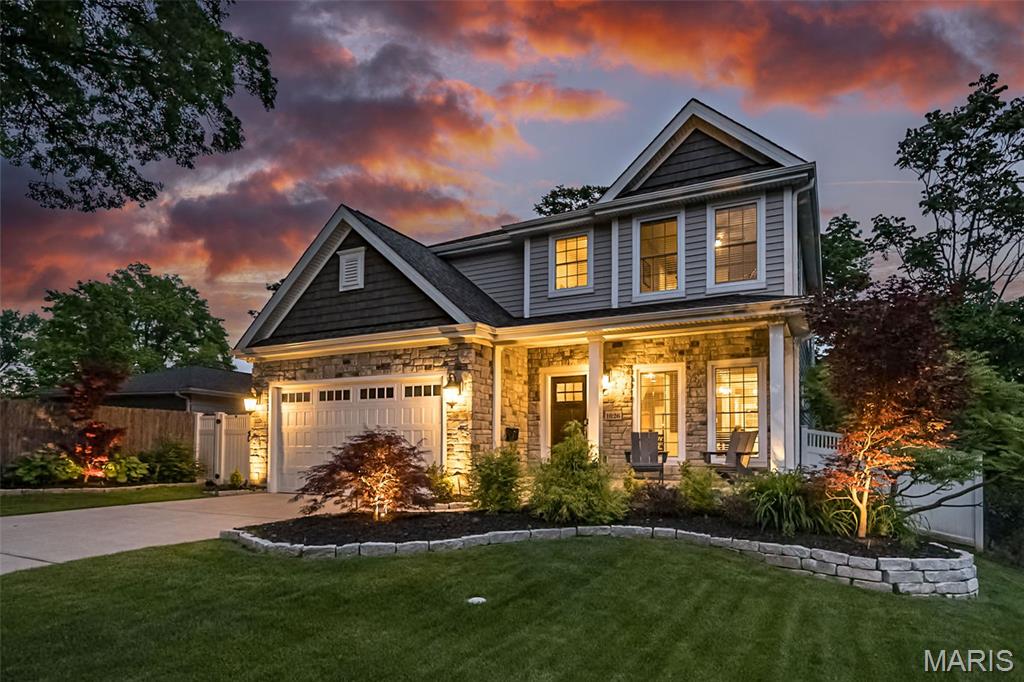
A gorgeous five-year-young 2 Sty home with 5 bedrms, 3.5 baths, open floor plan & finished lower level. As you enter the foyer notice the beautiful hardwood, 9ft ceilings, crown molding, 5 1/4 base throughout the main level. The separate dining rm transitions through the butler's pantry to the kitchen featuring 42” cabinets, Quartz counters, stainless appliances, double oven, gas cooktop, dishwasher, microwave & beverage/wine cooler. Kitchen & breakfast area flow openly to the spacious family rm with 42" fireplace, custom mantle & adjacent room for a home office. The family rm walks out to a private patio including a custom outdoor kitchen & fenced level yard perfect for entertaining & family fun. The 2nd floor has a large primary suite offering two walk-in closets, & a large primary bath. The floor is complete with three additional bedrooms, full bath & large laundry room. This home has a finished lower level including a large family room, 5th bedroom, and full bath.  Great Location!
#25032777

Kirkwood

1026 Barry Court

5 Beds

3 Baths

3,026 Sq.Ft.

$975,000

MLS#: 25032777
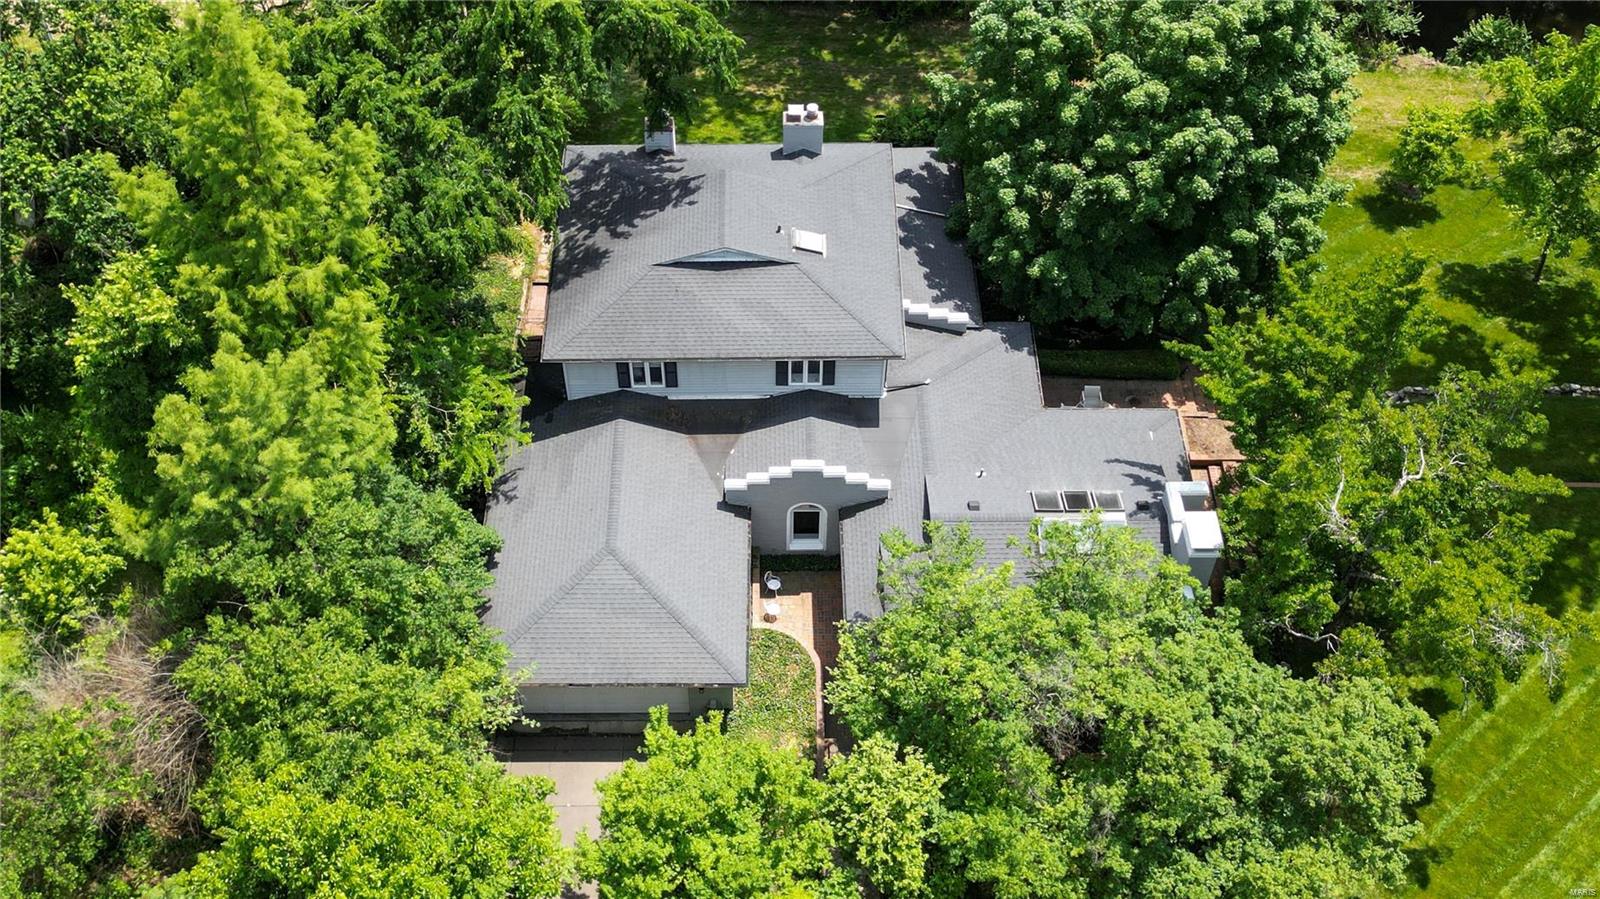
Discover this stunning 3,700+ square foot home, where coastal charm meets contemporary elegance in Ladue. The .74 acre lot is completely private. Enter to a soaring vaulted wood ceiling with skylights and a wall of windows, filling the space with natural light. The living room, featuring a cozy wood-burning fireplace, opens to a brick terrace. Charming breakfast/card table nook. The dining room, featuring a wet bar and vaulted ceiling, also opens onto the brick terrace, creating an effortless flow for entertaining. Office off of the living room. The main floor primary suite boasts a fireplace, 2 walk-in closets and a sitting room with floor-to-ceiling windows. The primary bath includes a shower, soaking tub & dual vanities. Sunroom with marble floors and a built-in hot tub just off the primary bath. The kitchen has ample cabinetry, pantry and an adjoining family room with a fireplace. Upstairs find 2+ additional bedrooms, each with en-suite bathrooms. 2-car garage. Main floor laundry.
#24033603

Ladue

9564 Litzsinger Road

3 Beds

3 Baths

3,783 Sq.Ft.

$975,000

MLS#: 24033603
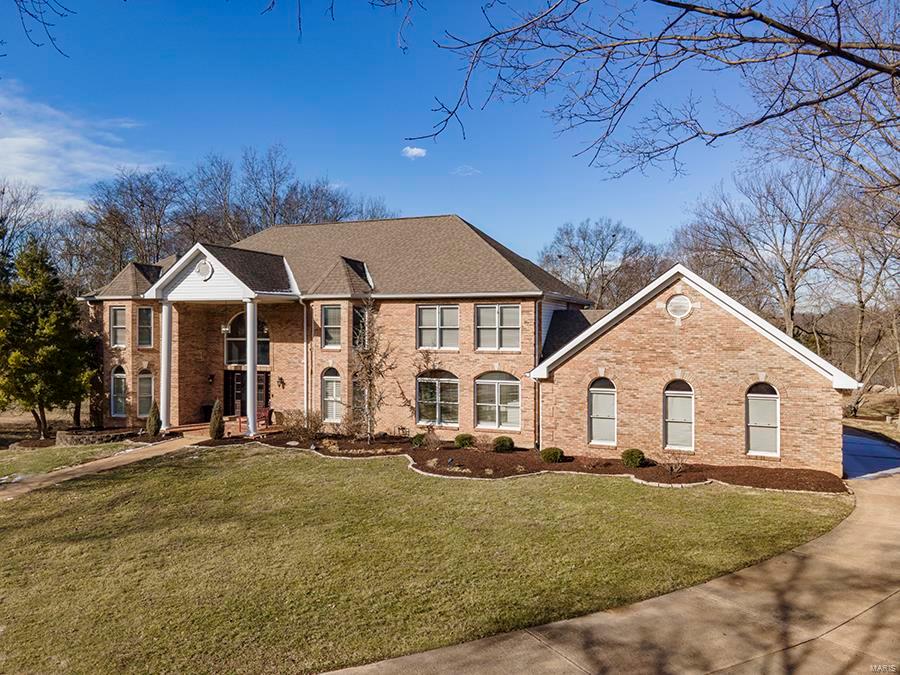
Welcome to this gorgeous, Custom Build.  Notice the stately home as you pull into the landscaped circle drive. Enter through the newer custom doors and get blown away by the 2 story entry, marble foyer & elegant new chandelier. Imagine family gatherings or exquisite dinner parties being prepared in the stunning, updated kitchen with high end cabinets, granite counters,& Viking/Bosch appliances. The center island is HUGE with plenty of storage even while seating 5+. Kitchen boasts a walk-in pantry large enough for a 2 cart Costco run! You will also be impressed by the main floor primary suite, & custom closet. Second floor has six bedrooms, all with walk-in closets and shelving units. There are also three Jack & Jill bathrooms on the second floor. The finished, walk-out lower level has a bar area, second office with two sets of French doors, gas fireplace, exercise room, full bathroom, huge storage area, & amazing theater room with two-tiered seating, and six leather reclining loungers. Additional Rooms: Mud Room
#22076427

St Louis

5451 Keller Road

7 Beds

5 Baths

8,155 Sq.Ft.

$975,000

MLS#: 22076427
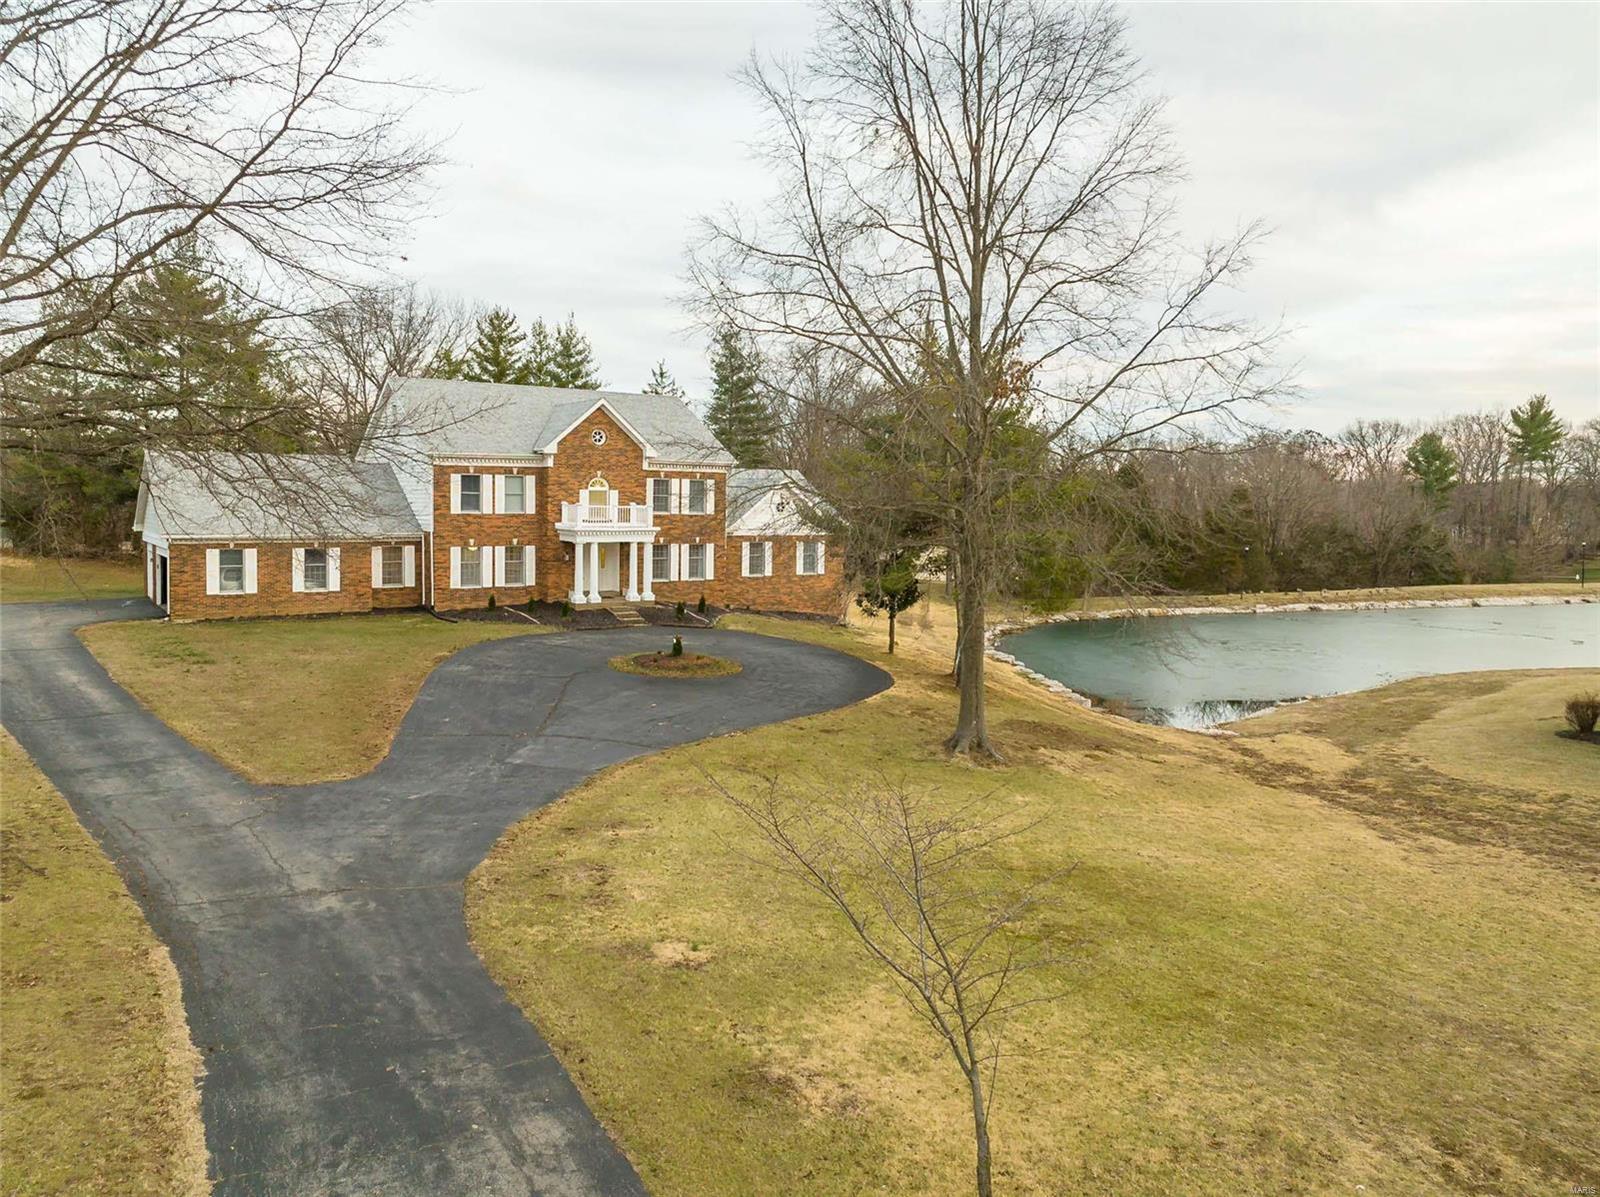
Spectacular lakefront Georgian Colonial in premier Town & Country neighborhood. this custom-built 1.5 Sty features exceptional craftmanship & distinctive architectural elements throughout including oak hardwoods, detailed trim work & Palladian windows. 2-Sty marble foyer leads to formal living room, coffered dining room & step-down family room with wet bar, brick fireplace & French doors taht open to deck & patio. Chef's kitchen with granite countertops, white cabinetry & 7' center island adjoins private office & light-filled breakfast room with convenient planning center. Spacious master bedroom suite with marble bath offers an appealing retreat. Front & rear staircases access 4 additional bedrooms & 2 full baths. Walk-out Lower Level includes recreation room with brick fireplace & 12' wet bar, game room, office & full bath. Situated on a .86-acre cul-de-sac lot with deck, patio & 3-car garage. Queeny Park, Longview Farm Park & Mason Village shops & restaurants are just minutes away.
#22000506

Chesterfield

1128 Chatsworth Place Drive

5 Beds

5 Baths

5,492 Sq.Ft.

$975,000

MLS#: 22000506
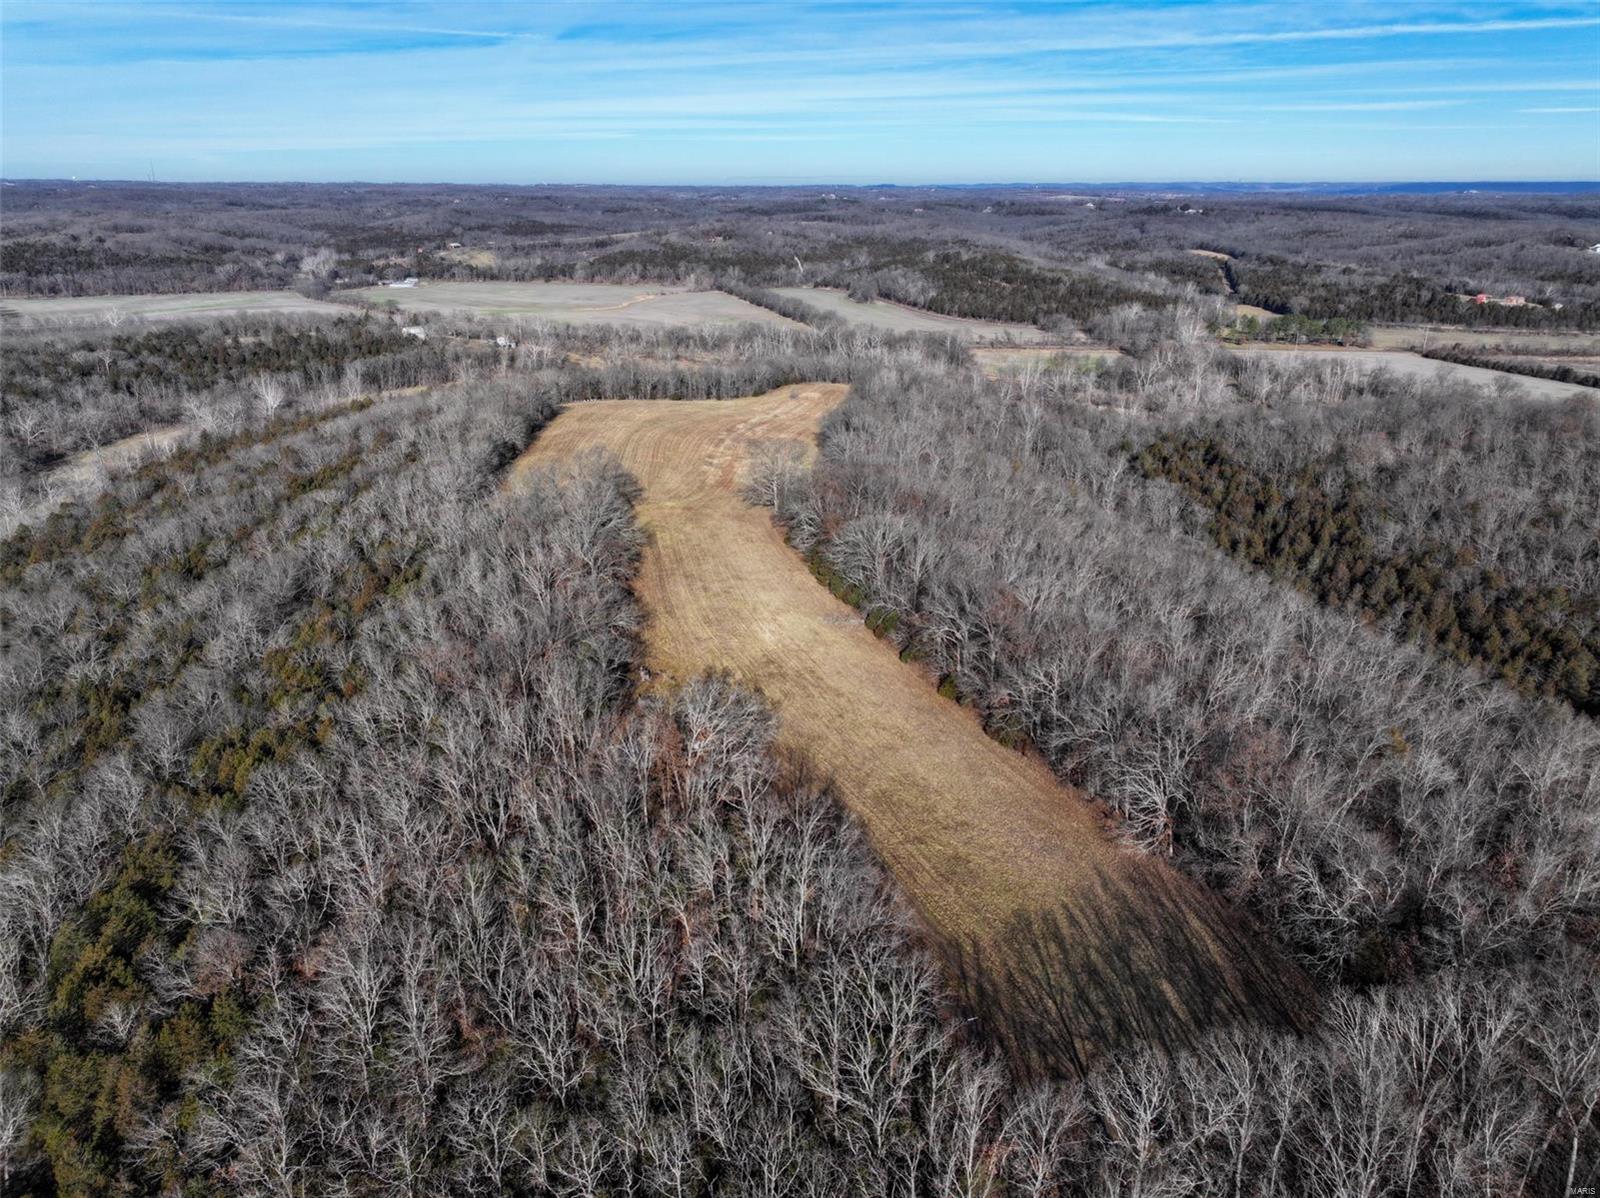
The location of this property is only 10 minutes from Festus with a gated entrance off Bage Road. The property consists of open pasture ground and hard timber with a ridge running through the property adding character to the land. The high flat spot on top of the ridge makes a beautiful building spot. If you’re looking to build the dream home you have always wanted with the beautiful view overlooking the rolling hills of Jefferson County then this is the place for you. There is plenty of area on this property to have multiple houses built, while still having enough acreage for recreational fun. The property and surrounding area is home to deer and turkeys making this property a great hunting opportunity. Electric is available at Bage Road.
#24019800

Festus

0 Bage Road

None Beds

None Baths

N/A

$975,000

MLS#: 24019800
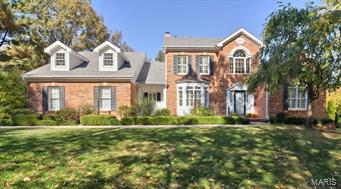
Be home for the holidays in this splendid Ladue home, 18 years young and ready for your large gatherings. Cathedral entry with grand staircase & chandelier has Palladian clearstory window, sunken living room with coffered ceiling, wet bar & fplc, formal dining, and private study, all on main floor. Kitchen is spacious and bright with 42" cabinets, generous island w/cooktop, built-in fridge, pantry. Breakfast room has wall of windows overlooking large, private yard w/ trees. French doors lead to den retreat. Main floor master suite has 10 ft tray ceiling, luxurious bath with jetted tub, sep shower, commode room, and huge closet. 3 upstairs beds w/ 2 full baths. Custom details throughout-Plantation shutters, premium moldings/trims, wood insulated windows, and built-in bookcases. Extra features include: Beam vac, inground sprinklers, security system, zoned HVAC, gutter covers, & deep pour lower level. This well maintained home is tucked away on a private lane yet near to all that matters. Additional Rooms: Mud Room
#15059227

Ladue

3 Godwin Lane

4 Beds

3 Baths

4,025 Sq.Ft.

$975,000

MLS#: 15059227
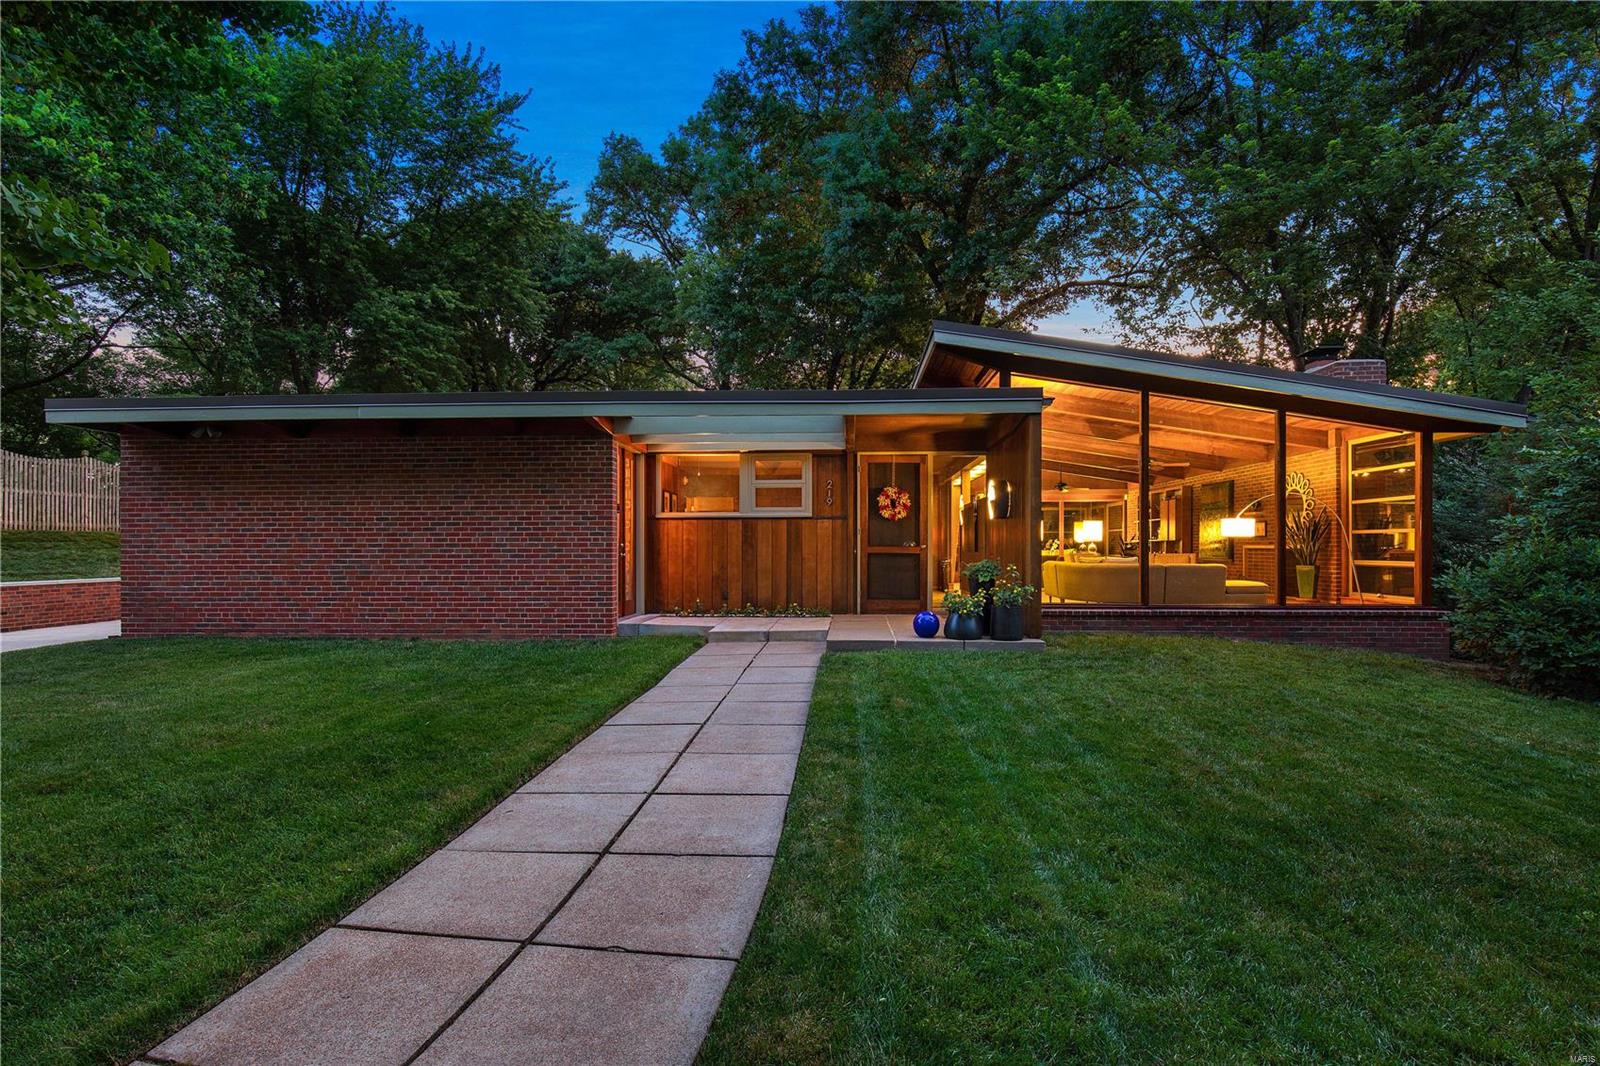
The Harry Hammerman House, which is included on the National Register of Historic Places, is a true marvel of significant MCM architecture in St Louis. This important mid-century masterpiece has been completely renovated and features new walnut flooring, expansive floor-to-ceiling & clerestory windows, vaulted ceiling with coved lighting, wood-burning fireplace, and deep, private ¾ acre lot. During the complete renovation, the home was enhanced & expanded with a kitchen addition and an oversized 3-car garage. Impeccable kitchen with granite counters, backsplash windows, Bertazzoni gas stove with pot filler, Thermador oven and warmer tray, Bosch refrigerator, and Fisher & Paykel 2-drawer dishwasher. Primary bedroom suite with a luxury bath featuring a soaking tub, walk-in shower & dual sinks. All newer systems, including Geothermal HVAC, within a fantastic historic shell! Garage and screened porch floors have new epoxy, nonslip coating. Additional Rooms: Mud Room, Sun Room
#21002446

Ladue

219 Graybridge Road

4 Beds

3 Baths

2,633 Sq.Ft.

$975,000

MLS#: 21002446

Exquisite Brick & stone elevation, circle drive, custom ranch home, nestled on 3 tree lined wooded acres. No details have been left out! Mahogany entry door, soaring ceilings, crown molding, formal dining room w/butlers pantry, den w/built in's, great room w/fireplace, & wall of windows (all have low E-tint). Arched doorways, hearth room w/fireplace, breakfast room, gourmet kitchen w/center island, walk in pantry, upscale appliances, custom 42" cabinets, ceramic tile, large laundry room, custom coat nook, large deck, main floor master suite w/sitting room, luxury master bath w/ his & her sinks, walk in closets, soaking tub, custom walk through shower w/jets, & wall heaters. Lower walk out w/two large bedrooms, two full baths, wine cellar, game area, work out room, theater area, fireplace, craft room, storage areas, entertainer bar, & more. 3 Car oversized garage w/stairs to large loft overhead. This home has too many features to mention! Call today for your private showing.
#16028378

Defiance

713 Crown Pointe Farms

4 Beds

4 Baths

6,000 Sq.Ft.

$975,000

MLS#: 16028378
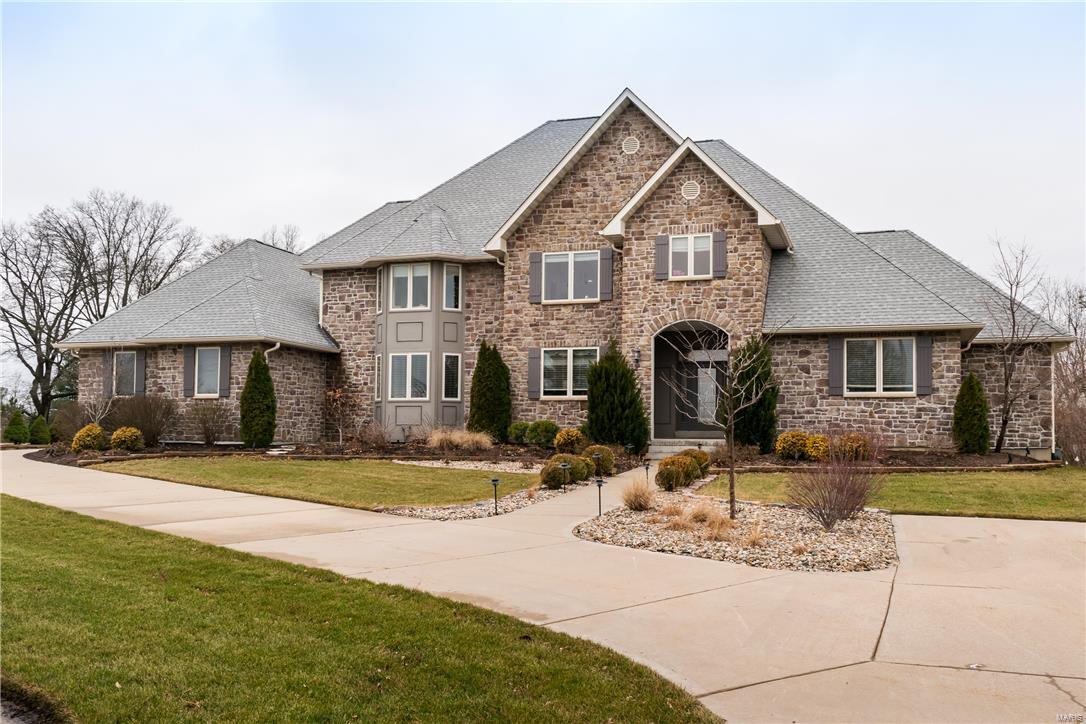
Stunning two-story home with stone front & board & batten style shutters offers an abundance of curb appeal on a beautifully landscaped one acre lot with a resort-like feel. The four-car side-entry garage offers plenty of parking & the screened porch provides versatility for St. Louis weather!

This home with over 5,000 sq. ft., features gourmet eat-in kitchen that boasts Travertine covered floor, granite counters, double stainless steel ovens, Bertazzoni 6 burner stove with grill & pot filler over stove. Dining room offers coffered ceiling & hand-scraped walnut flooring with easy access to butler’s pantry. Beautiful sitting room with welcoming fireplace & convenient bookshelves. Light & bright main floor family room with second fireplace adds to this open floor plan.  The main floor concludes with an elegant master suite with all the extras you would expect. Three spacious bedrooms make up the second floor, along with two full baths & a family room that is great for kids or guests.
#17004938

St Louis

219 N Mosley

5 Beds

4 Baths

5,144 Sq.Ft.

$975,000

MLS#: 17004938
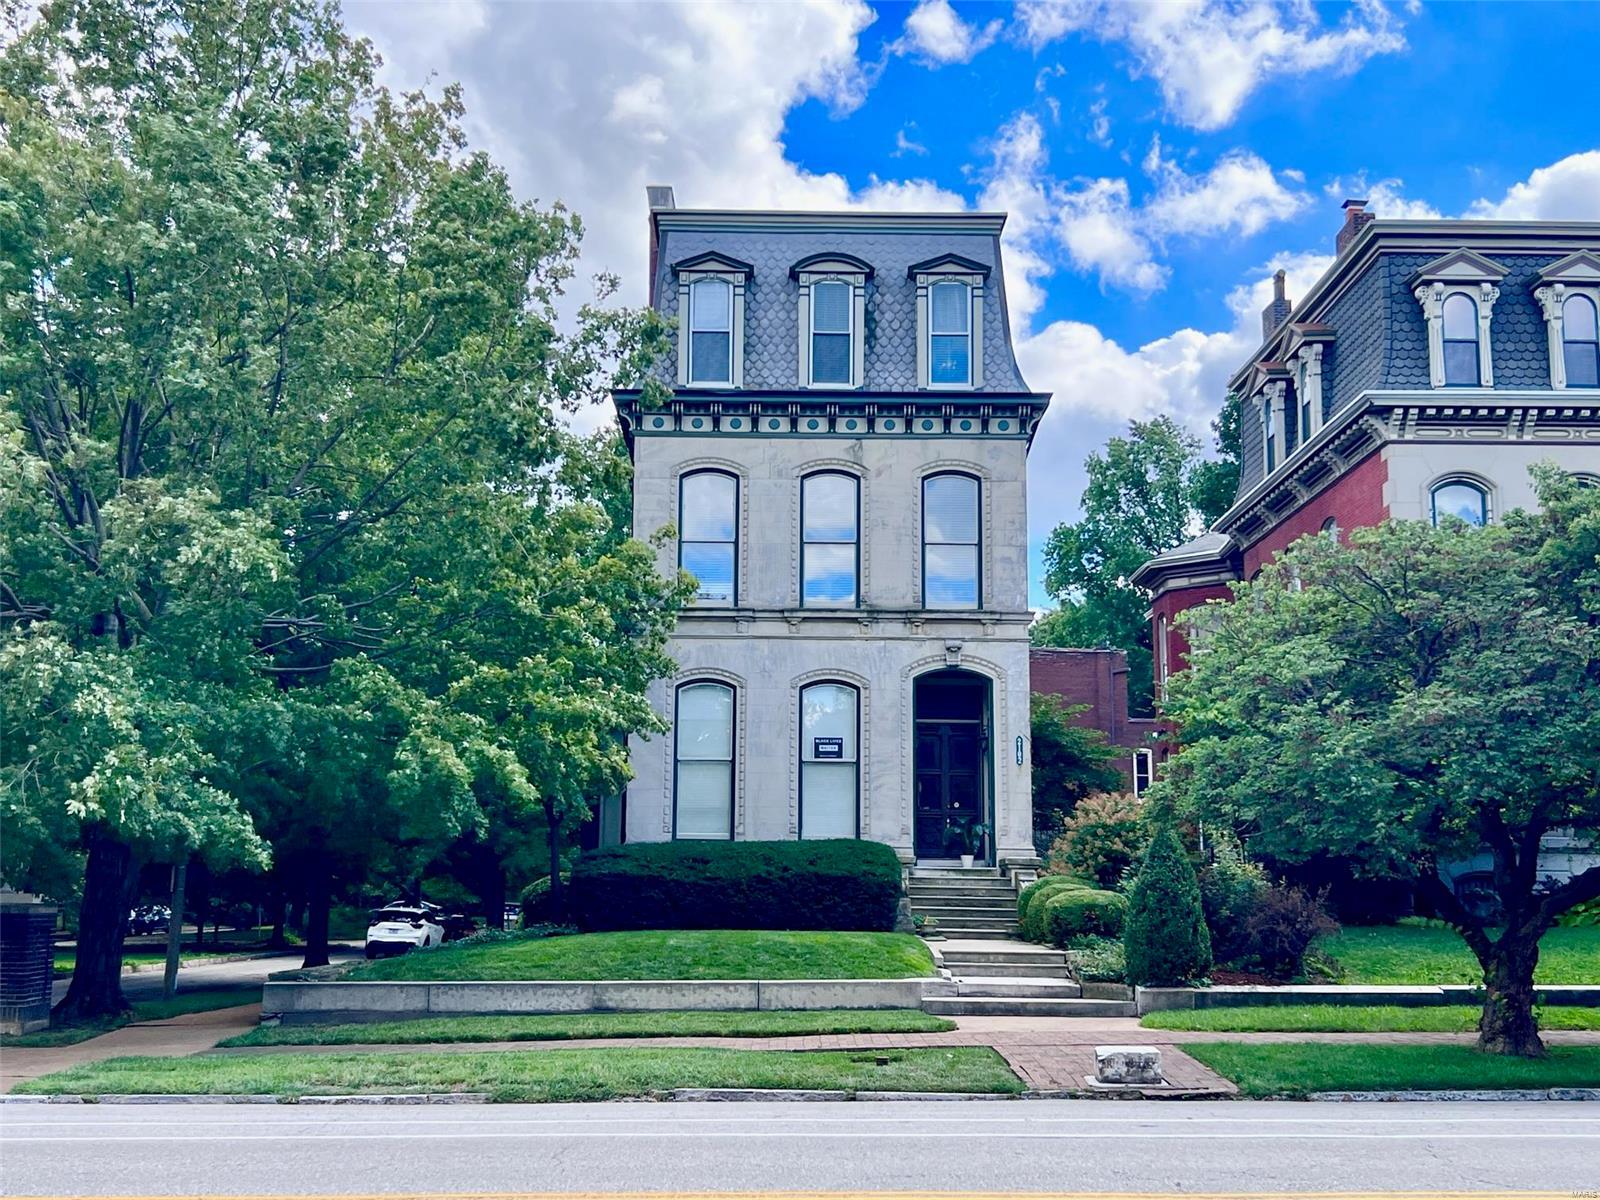
Exceptional 3-story Victorian multi-residence in the Historic Lafayette Square Neighborhood! Home to an inclusive group of residents & business owners who give life to this stately 188-year-old neighborhood. Picturesque with tree-lined streets and a vibrant 30-acre park-the oldest urban park west of the Mississippi! Restaurants, wine bar, coffee shop and local grocers surround. Owner occupy or rent every unit & watch your investment grow. Each floorplan showcases extraordinary architecture & details, top of the line finishes, & exquisite craftmanship. Comprised of two penthouse units & two sprawling 2-story units with an impressive amount of living space. Luxurious spaces, newer kitchens, renovated baths & more. Grand staircase, granite counters, ornate fireplaces, striking wood floors, intricate millwork, towering pocket doors & ceilings. Custom windows with  park views. Newer HVAC, water heater & systems. Impeccably cared for & renovated. Attached Income & expense with 7.24 cap rate
#23047646

St Louis

2100 Lafayette Avenue

None Beds

None Baths

6,348 Sq.Ft.

$975,000

MLS#: 23047646
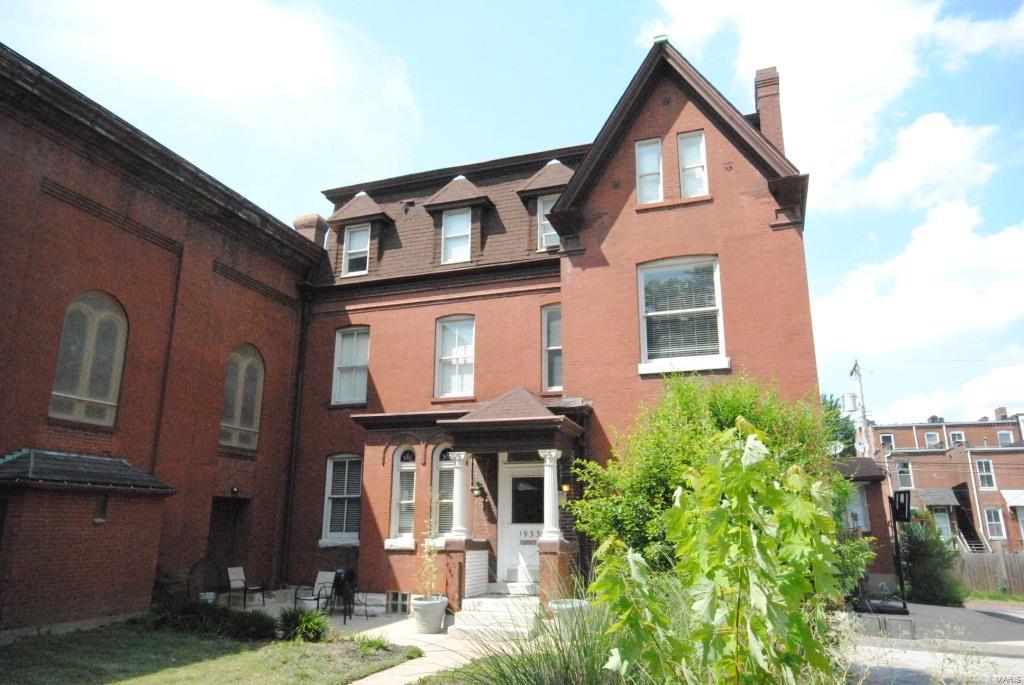
None
#22067540

St Louis

1935 Sidney Street

None Beds

None Baths

6,100 Sq.Ft.

$975,000

MLS#: 22067540
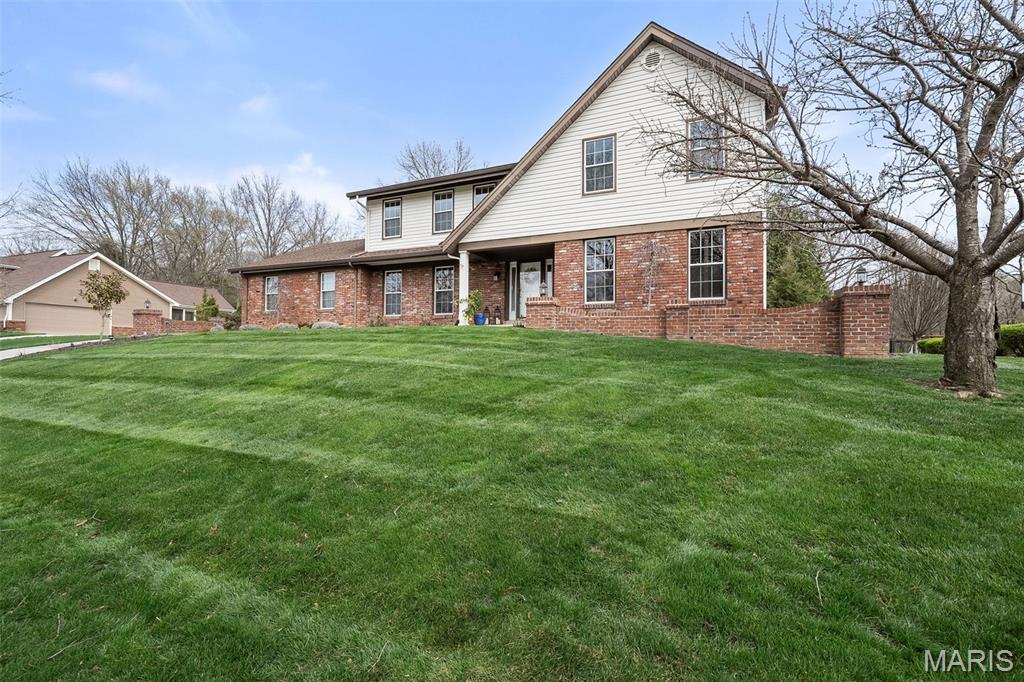
Some homes don’t just shelter you—they speak to you. This one whispers, stay a while. Light filters softly through the trees, wood floors feel grounded beneath your feet, and laughter spills from the kitchen to the backyard where dinner sizzles on the grill. Mornings begin with coffee on the patio, birdsong in the background. Afternoons invite strolls through Queeny Park’s 564 acres or a quick match at the neighborhood tennis and pickleball courts. Evenings unfold under string lights, stars, and the hum of connection. With five bedrooms, two en suites, and cozy, flexible spaces, the home adapts to every season of life. The backyard is your sanctuary—peaceful, private, made for lingering. This isn’t just a house. It’s where memories are made, slow mornings are savored, and the next chapter quietly begins. Come see what it feels like to be home.
#26019669

Town and Country

1578 Mason Knoll Road

5 Beds

4 Baths

2,858 Sq.Ft.

$975,000

MLS#: 26019669
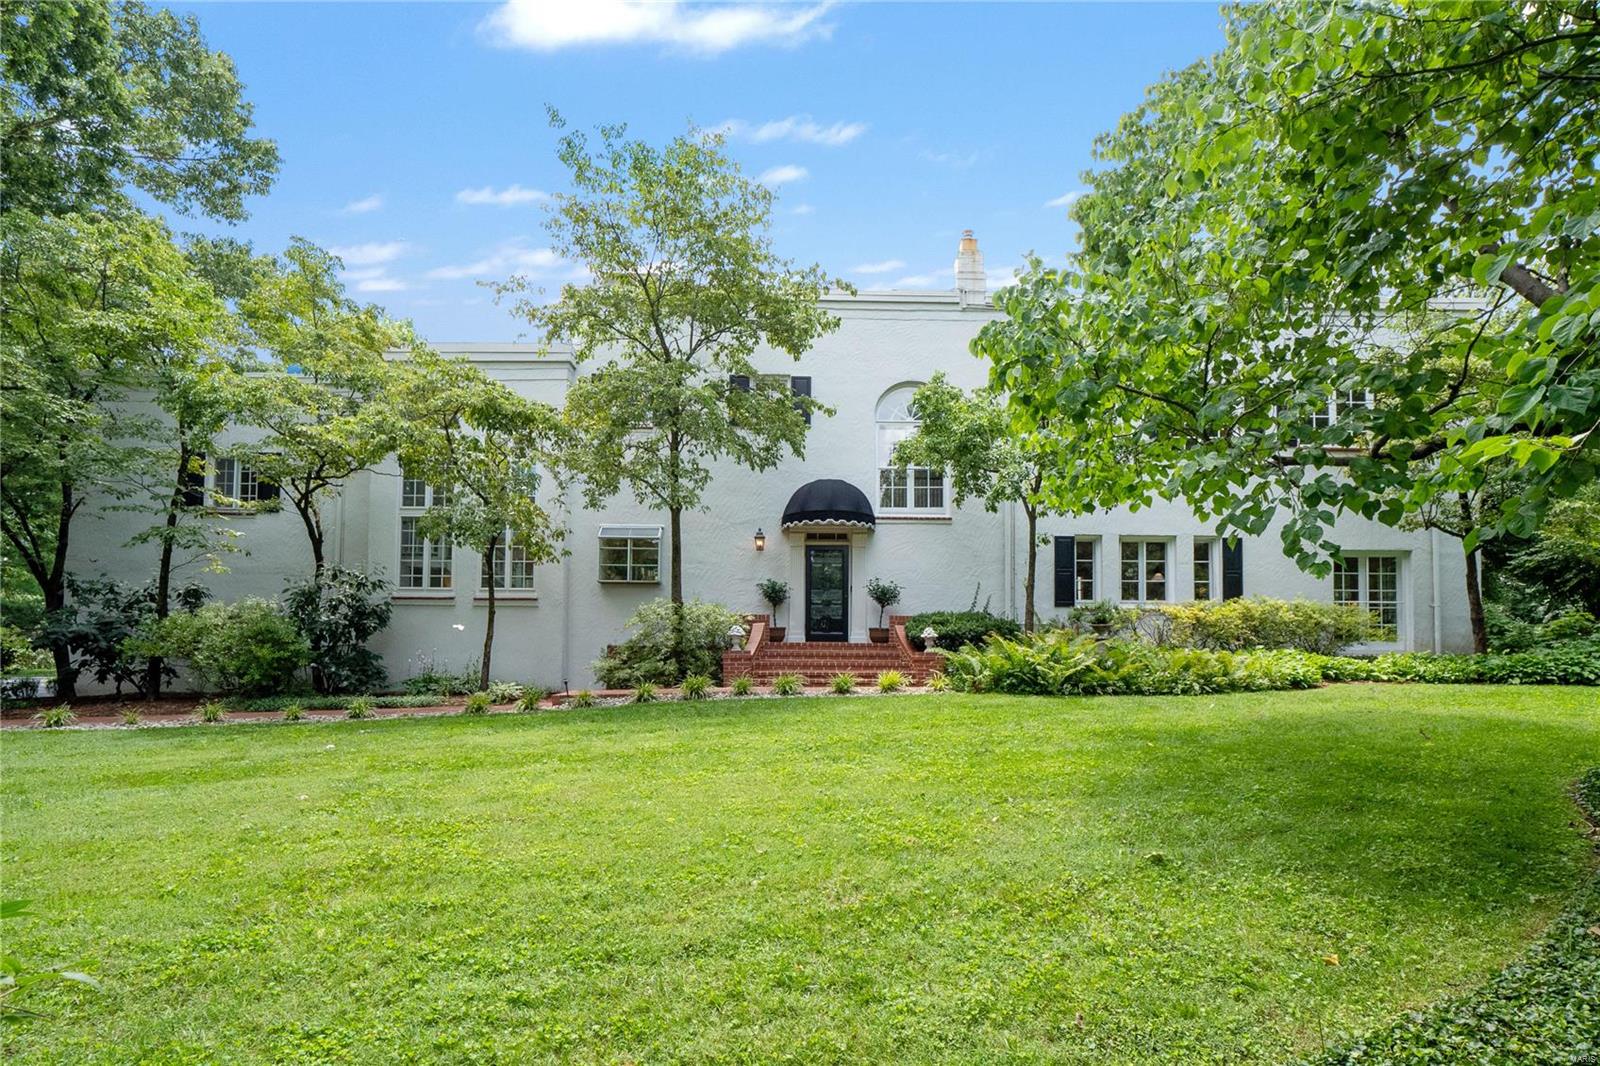
From the moment you arrive, you will be charmed by this lovely 4 BR, 3 1/2 BA home in Ladue. The two story entry, with its gracious curving staircase, sets the tone perfectly. The formal living and dining rooms have beautiful moldings and French doors to the private brick terrace. A light filled family room with fireplace offers a wonderful place to gather and relax. The eat in kitchen has granite counters and opens to a cozy sitting area. The primary bedroom is a true retreat with gas fireplace, updated bath, large dressing area with two walk in closets and a private sunroom. 2 addtl BRs (one has private sunroom) share a hall bath. The 4th bedroom has an ensuite bath. A sunny loft area, perfect for a playroom or office, completes the 2nd floor. This stately home sits on a gorgeous 1.15 acre lot with exceptional outdoor entertaining spaces including a covered terrace area perfect for outdoor dining plus plenty of inviting green space. Architecturally significant, this home is stunning Additional Rooms: Sun Room
#21042119

Ladue

4 Litzsinger Lane

4 Beds

3 Baths

3,918 Sq.Ft.

$975,000

MLS#: 21042119
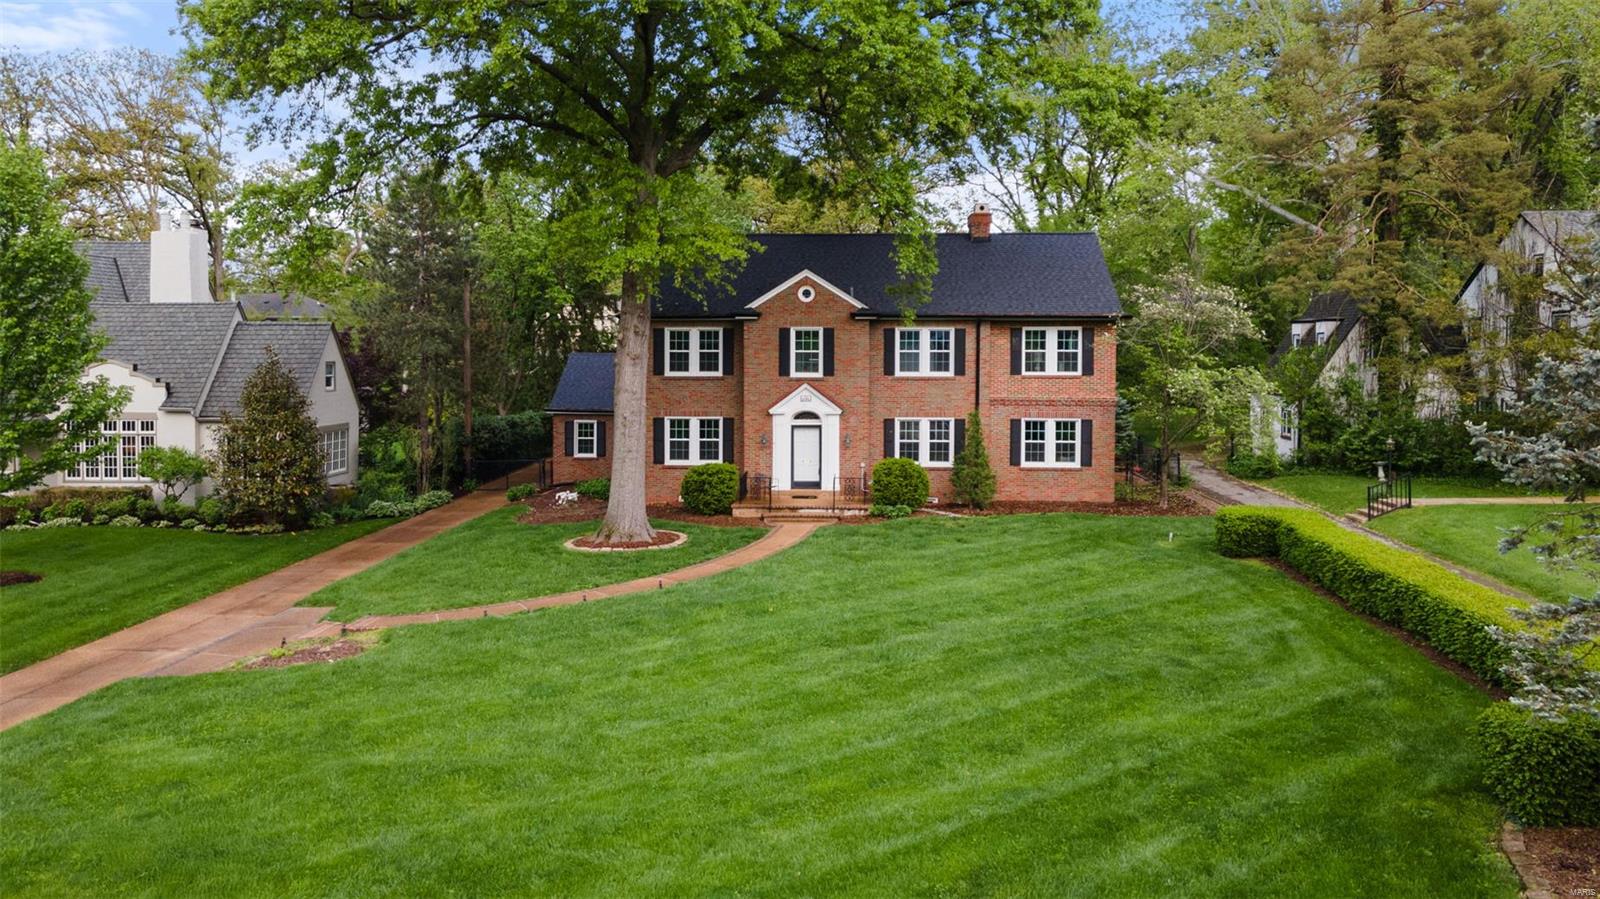
Stunning 4 bed, 2.5 bath brick colonial on one of Webster's most desirable streets. You will be enchanted as you arrive, feeling the sense of elegance, order, and formality upon entering the foyer. Fresh paint, refinished hardwoods, and newer roof and windows make it even more appealing. The living room spans from the front to the back of the home and has French doors to a handsome den with built-ins, as well as the sun room with 3 sliders leading to the aggregate patio in the fenced yard. The dining room, kitchen with double ovens, gas cooktop, and breakfast bar, breakfast room, and a half-bath complete the main level. Upstairs are 4 beds and 2 baths, one of each comprising the unique primary suite with a dreamy custom California closet system and spiral staircase to a lofted space. The walk up 3rd floor has additional spaces for living or storage. Lush landscaping and thoughtfully designed hardscaping add to the functionality and aesthetics of the outdoor spaces. Don't miss this one! Additional Rooms: Sun Room
#25023070

St Louis

646 Sherwood Drive

4 Beds

2 Baths

3,408 Sq.Ft.

$975,000

MLS#: 25023070
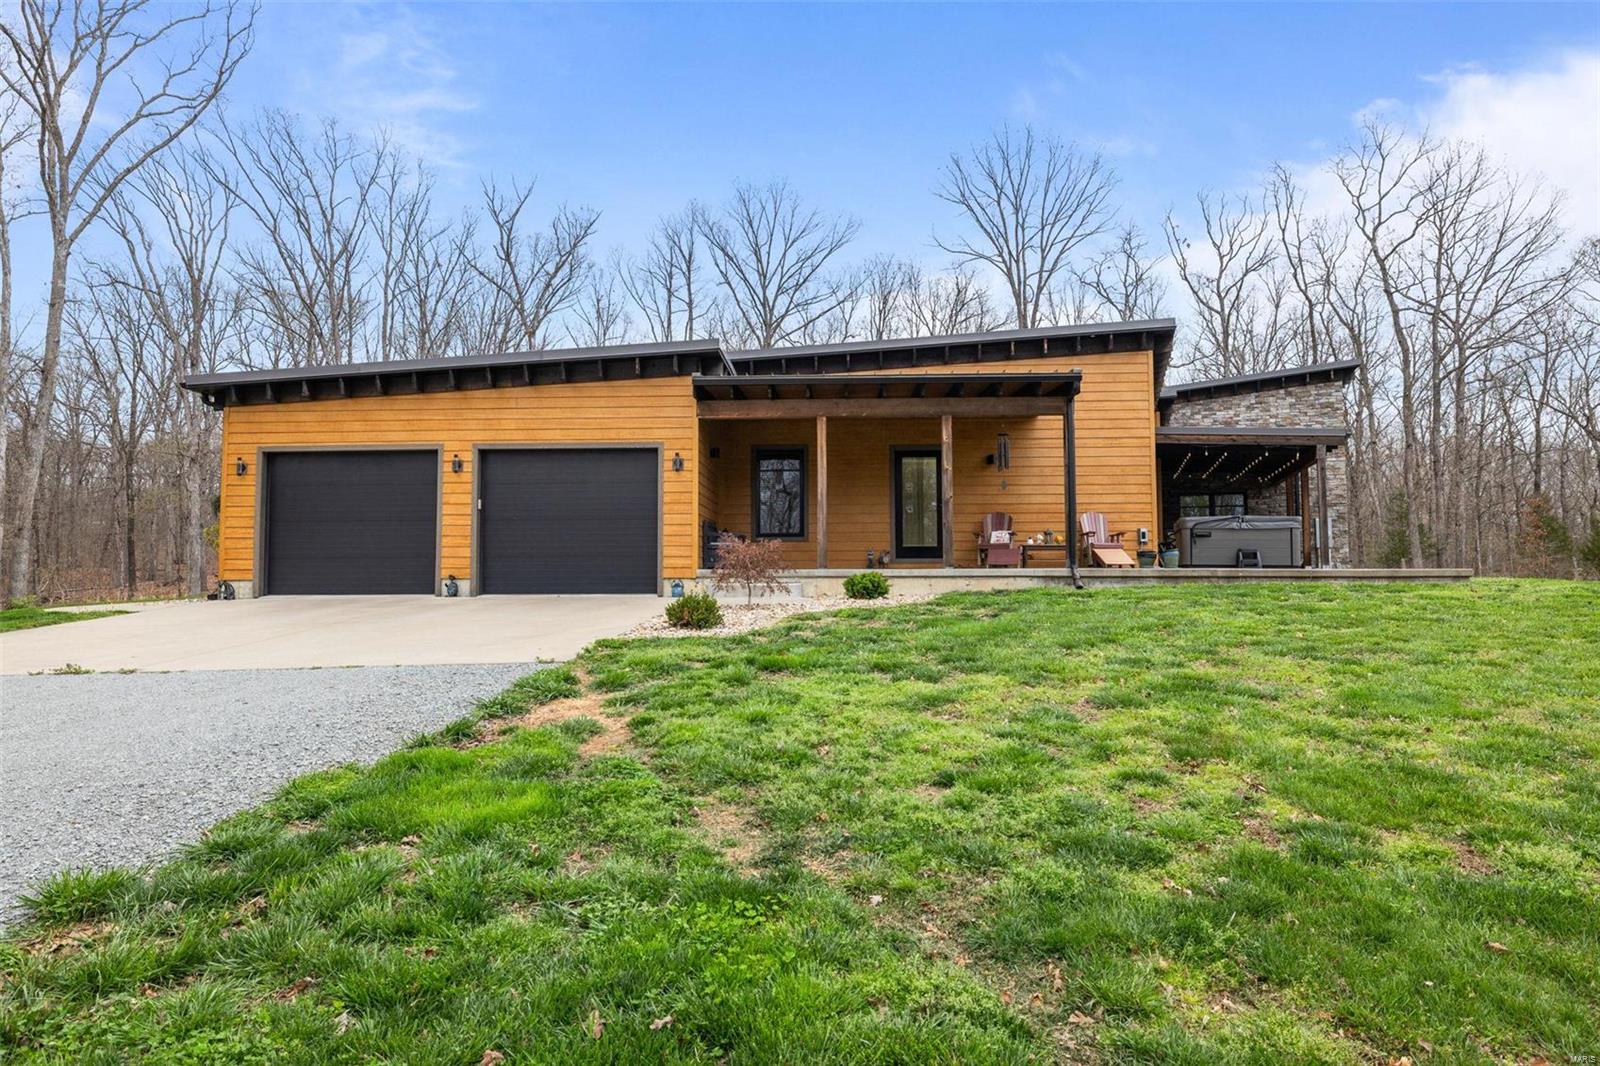
Stunning, custom home on 20 acres in Winchester Hills! This home is a perfect, peaceful retreat in Farmington School District! The great room boasts a floor to ceiling stone fireplace, exposed beams and lots of large windows to take in the beautiful, scenic views! The kitchen is one dreams are made of including custom cabinetry, walk-in pantry and granite counter tops! The large master suite has electric fireplace, huge walk in closet with custom cabinets, and master bath has his and her vanities and large custom stone shower. The other bedrooms are all great in size and have large closets! On the main floor you will also find an office, mudroom and large laundry room with custom cabinets! The basement has a family/rec room, wet bar area, half bath, and second master! Outside you will find 2 covered patios and a large shop. The shop has an apartment/bunk house, half bath and still plenty of room for all the toys! 

Come see it today!
#24019372

Farmington

514 Beartooth Road

4 Beds

3 Baths

4,399 Sq.Ft.

$975,000

MLS#: 24019372

1 ... 639 640 641 642 643 ... 666
* Listings identified with the FMLS IDX logo come from FMLS and are held by brokerage firms other than the owner of this website. The listing brokerage is identified in any listing details. Information is deemed reliable but is not guaranteed. If you believe any FMLS listing contains material that infringes your copyrighted work please review our DMCA policy and learn how to submit a takedown request. © 2024. First Multiple Listing Service, Inc.

Send a message

Message successfully sent.

Your message

What is 3 + 4 ?

Reason for contacting?

I agree to receive email communication and understand I can unsubscribe at any time.

I agree to be contacted by Rock Island Realty via call, email, and text for real estate services. To opt out, you can reply 'stop' at any time or reply 'help' for assistance. You can also click the unsubscribe link in the emails. Message and data rates may apply. Message frequency may vary. Privacy Policy

Sign Out

Virtual Assistant

Would you like to take the next step with this property? We can help you schedule a showing or virtual tour, or send you more details.

Yes, I would like more information.

Thank You for Your Reply, One of Our Agents will contact you as soon as possible

No, maybe later.

Thank you, you can always contact me via email, phone number or through the contact form.

Realhub AI

Lucy - Your AI-Powered Realtor

Update Your Temporary Password

Personalize your search

Enter your email and we'll notify you immediately when new listings match what you're looking for.

or enter email address

Already have an account ? Login here

Continue your home search

I agree to receive communications and understand I can unsubscribe at any time.

I agree to be contacted by Rock Island Realty via call, email, and text for real estate services. To opt out, you can reply 'stop' at any time or reply 'help' for assistance. You can also click the unsubscribe link in the emails. Message and data rates may apply. Message frequency may vary. Privacy Policy

Already have an account ? Login here

We use cookies

We use cookies for analytics and to enhance your experience. By accepting, you agree to analytics and marketing cookies. Small functional cookies that count viewed properties and time on site are used regardless of your choice. You can manage your preferences or learn more about our cookies policy.
