Properties

Browse or get in touch to schedule a walkthrough.

  • Nearby me
Price range

Popular Features

Community Features

Association

Property Features

Waterfront

View

Exterior Features

Interior Features

Style

10000 properties match your criteria

Updated 1 minute ago

E-Alert name
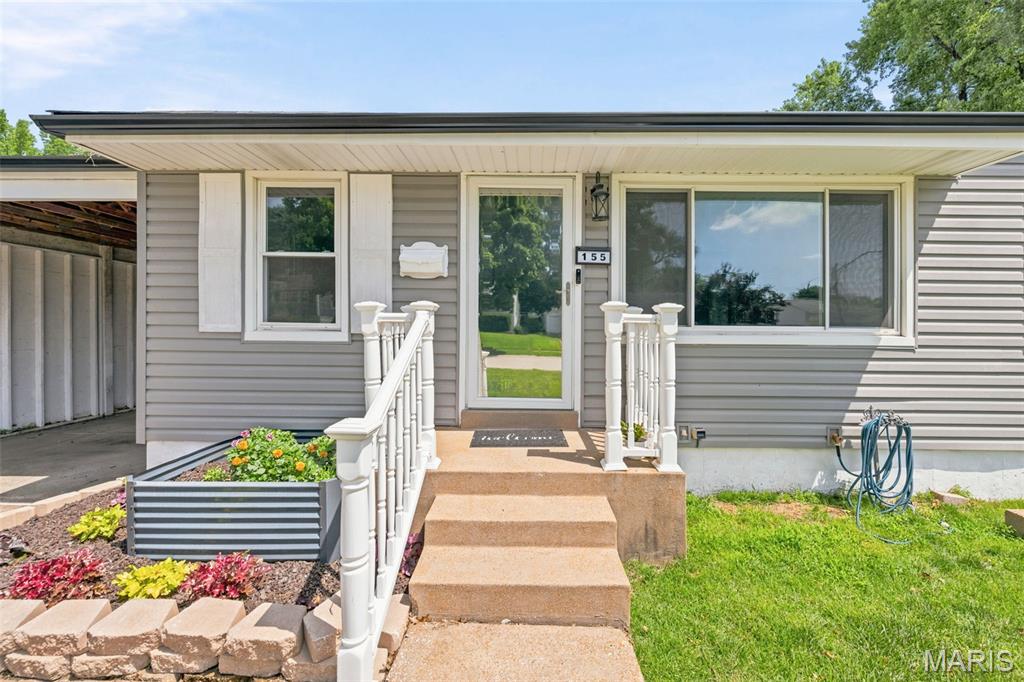
Exceptional ranch home with carport and numerous recent updates. Special features include vinyl siding, replacement windows, roof and gutters 2025, updates to electrical, pvc plumbing stack, replaced a/c 2025, and updated bathrooms. The spacious main level offers luxury vinyl plank flooring throughout, fresh neutral paint, and a functional layout with a primary bedroom suite with a private half bath. The upgraded kitchen has shaker style cabinets, granite countertops, newer appliances (dishwasher 2025, Refrigerator 2024), and offers plenty of workspace for everyday living. Extra coffee bar area utilizes the space efficiently.  The partially finished lower level provides additional living space with flexibility for a recreation room, home office, or workout area, two rooms allow additional living areas.. Outdoor amenities include a fully fenced backyard with a 6-foot vinyl privacy fence, double patio and above ground pool ideal for entertaining, pets, or outdoor activities. Conveniently located just minutes from major highways, shopping, restaurants, and historic Old Town Florissant. This home offers easy access to everyday conveniences while maintaining a lovely, quiet neighborhood setting.  The home has already passed the Florissant occupancy inspection, making the buying process even easier. Schedule your showing today and see everything this well-maintained home has to offer. Buy, close and move in! Easy to show!
#26041134

Florissant

155 Saint Maurice Lane

3 Beds

1 Baths

1,050 Sq.Ft.

$179,861

MLS#: 26041134
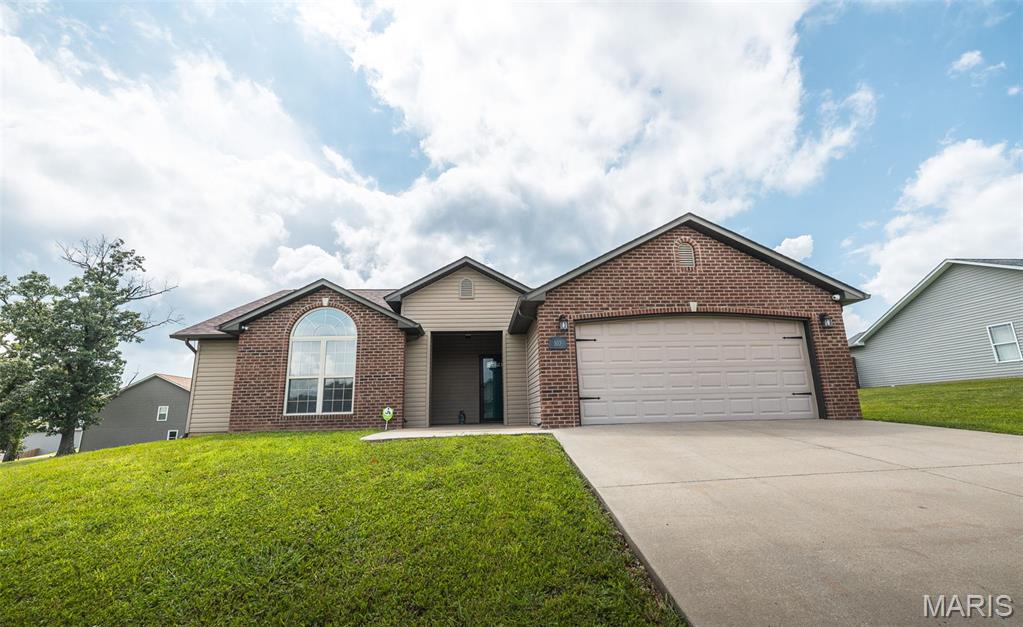
Located in the highly desirable Briar Pointe subdivision, this beautifully updated ranch-style home is packed with upgrades. Featuring 3 spacious bedrooms and 2 full bathrooms, this home offers the perfect combination of comfort, style, and functionality. From the moment you arrive, you’ll appreciate the inviting covered front porch, freshly painted interior, brand new roof, full security system with cameras and door sensors, plus the added peace of mind of having a storm shelter already in place. Step inside to discover an open and welcoming layout with gorgeous wood flooring, vaulted ceilings, and abundant natural light pouring through the bay window in the living and dining area. The kitchen is truly a standout with beautiful custom walnut cabinetry, granite countertops, stainless steel appliances, pantry storage, oversized breakfast bar, and durable 18” ceramic tile flooring—perfect for both everyday living and entertaining guests. The spacious primary suite offers a relaxing retreat with vaulted ceilings, plush carpeted flooring, a large walk-in closet, and an attached private bath featuring double vanity sinks, a large walk-in shower, and generous linen storage. The two additional guest bedrooms also feature comfortable carpeted flooring and walk-in closets, giving everyone plenty of space and storage. Outside, you’ll love spending time in the privacy-fenced backyard featuring newly sodded grass, a large patio ideal for gatherings and BBQs, and plenty of room to enjoy outdoor living. Situated in a fantastic neighborhood within city limits and close to shopping, dining, schools, and more, this home truly checks all the boxes. Don’t miss your opportunity to own this beautiful property in Briar Pointe!
#26032139

Waynesville

103 Maxwell Street

3 Beds

2 Baths

1,834 Sq.Ft.

$305,500

MLS#: 26032139
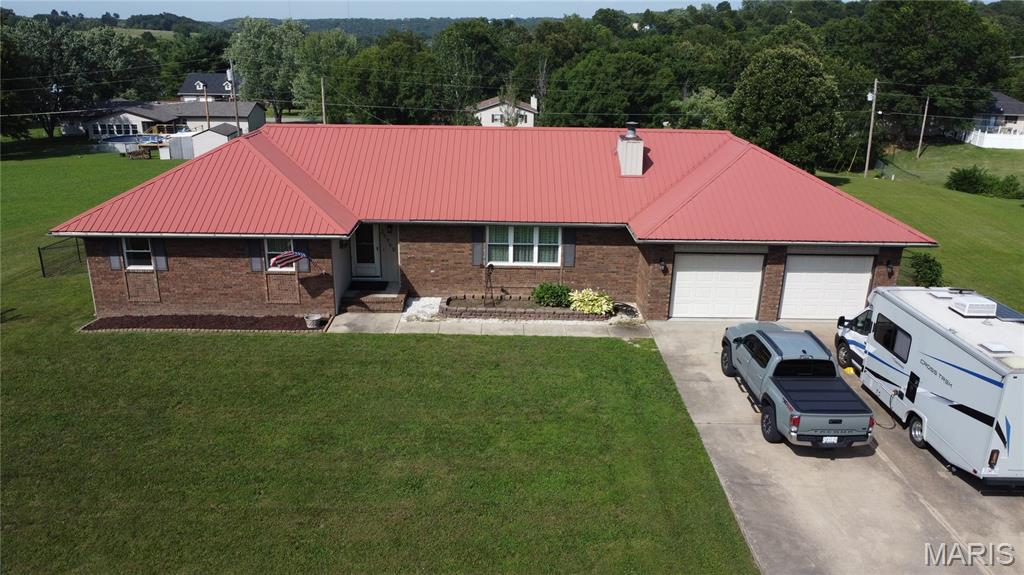
Welcome to 24450 Sidney Road in Waynesville! This well-maintained 4-bedroom, 3-bath home sits on a full acre and offers the perfect combination of space, functionality, and updates, making it ready for its next owners.

Inside, you'll find a spacious living room featuring a cozy wood-burning fireplace with custom built-ins, creating the perfect gathering space for get-togethers. The formal dining room offers plenty of room for entertaining, while the kitchen includes appliances that are approximately two years old. The washer and dryer also stay with the home, adding even more value. In addition to the four bedrooms, you'll find a versatile non-conforming room that could be used as a home office, hobby room, game room, or whatever best fits your needs.

Over the past few years, several major improvements have been made, including new vinyl windows, insulated vinyl siding, a new vinyl sliding glass door with UV protection, and a newer storage shed that will remain with the property. These updates help improve energy efficiency while reducing exterior maintenance.

Step outside and enjoy the large, fully fenced backyard with plenty of space to relax, entertain, or simply enjoy the outdoors. The full-acre lot provides room to spread out, while the storage shed offers additional space for lawn equipment, tools, or seasonal items. You'll also appreciate the RV hookup, providing added flexibility for an RV, EV, or visiting guests.

If you're looking for a move-in ready home with thoughtful updates, flexible living space, a large fenced yard, and practical features both inside and out, this is one you won't want to miss. Schedule your private showing today!
#26041736

Waynesville

24450 Sidney Road

4 Beds

3 Baths

3,332 Sq.Ft.

$300,000

MLS#: 26041736
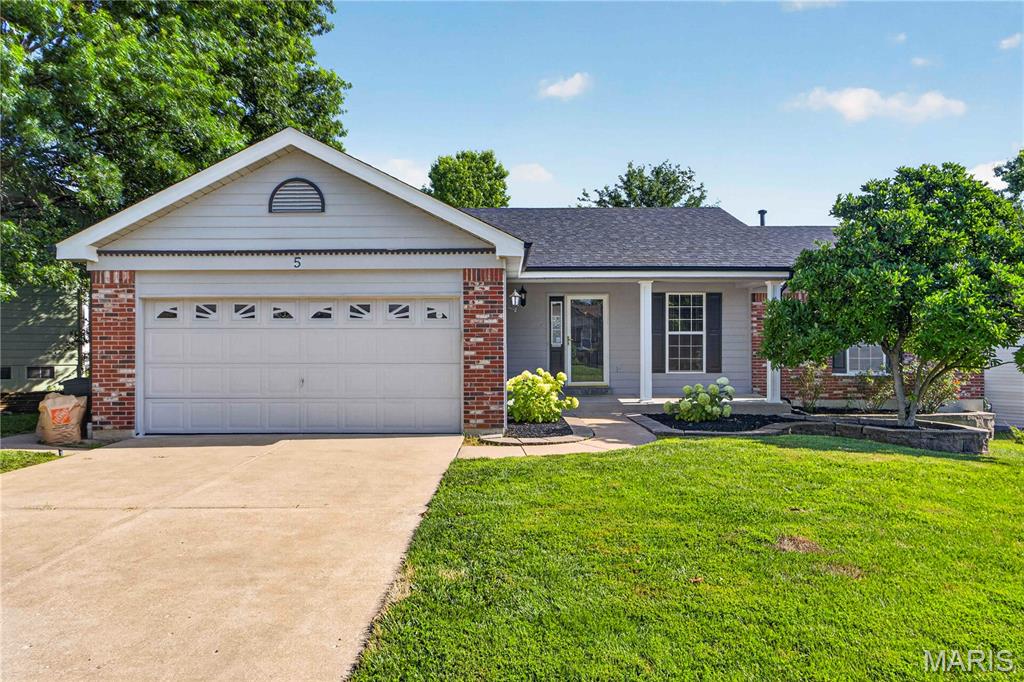
Beautifully landscaped, sprinkler system keeps it all looking great without a lot of work from you. Once you enter the house you will see the vaulted ceiling in the great room with fireplace and half wall of bookshelves.  Fun to decorate or keep organized. Most of the flooring in the main level is LVP for easy maintenance. Kitchen has quartz counters, farm sink, stainless steel appliances.  Nice size breakfast room.  Open floor plan great for entertaining or your everyday living.  Screened in porch is perfect place to enjoy your morning coffee or glass of wine after work.  Primary bedroom has his and her closets,  It is a walk out basement, with rec area. The cabinets in lower level can be left for you to install for storage. Don't worry roof, gutters, downspouts and fascia are less than a year old.  Owner has paid for a Choice Home Warranty good through  Feb 2031.  Washer Dryer and refrigerator can stay.
#26034654

O'Fallon

5 Griesenauer Court

3 Beds

3 Baths

2,478 Sq.Ft.

$350,000

MLS#: 26034654
Price reduced
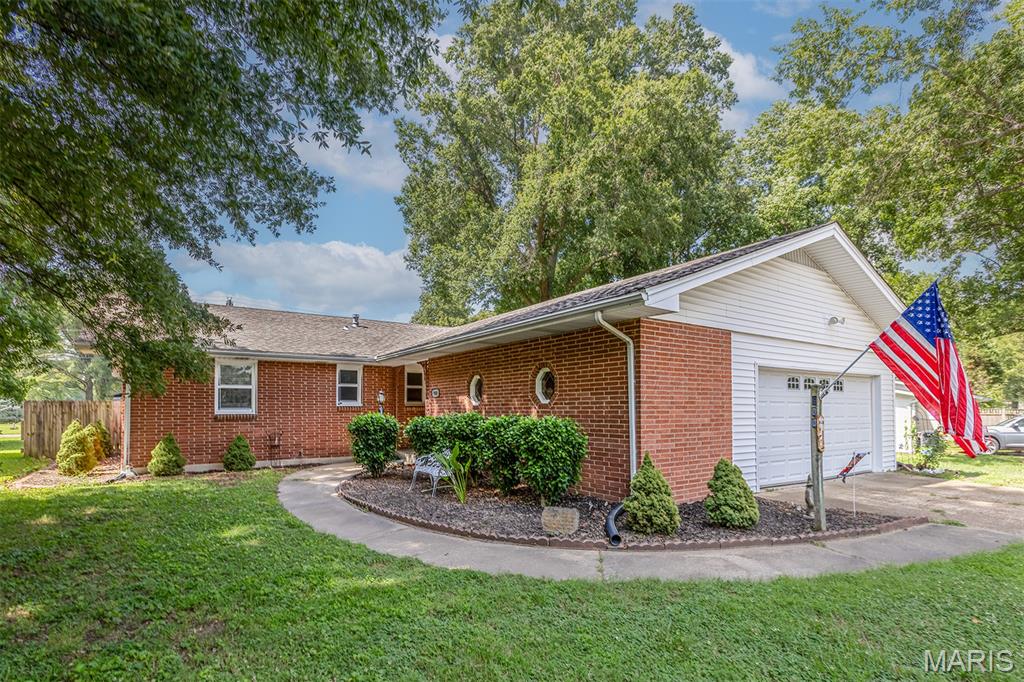
Welcome to 900 Hawthorn Drive in Sikeston, Missouri—a spacious and versatile home situated on a large corner lot with a fenced backyard, offering plenty of room for outdoor entertaining, pets, gardening, or play.
Inside, you'll find a thoughtfully designed floor plan featuring a large dining room perfect for family gatherings and holiday celebrations. The oversized kitchen is a standout, complete with abundant cabinetry, a dine-in breakfast bar, stainless steel appliances, double ovens, and an additional range/oven, making it ideal for home chefs and those who love to entertain.
The bright and inviting sunroom provides extra living space and a relaxing place to enjoy your morning coffee or unwind at the end of the day.
The finished basement adds even more functionality with a cozy gas fireplace, a flexible bonus room currently being used as a bedroom, and an incredible amount of storage space. Whether you need a home office, guest room, recreation area, or hobby space, this home offers the flexibility to fit your lifestyle.
With generous living areas, extensive storage, a fenced yard, and desirable features throughout, 900 Hawthorn Drive combines comfort, convenience, and space in one exceptional Sikeston property. Schedule your private showing today!
#26038946

Sikeston

900 Hawthorn Drive

3 Beds

2 Baths

1,480 Sq.Ft.

$249,500

MLS#: 26038946
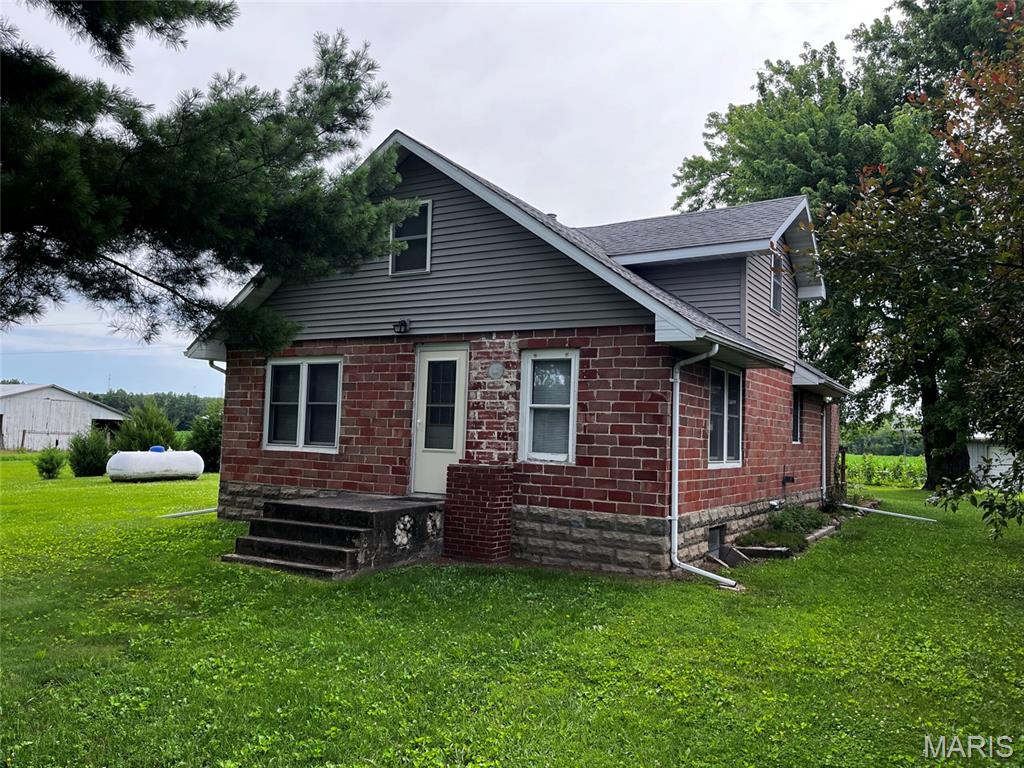
A nice opportunity here for a home offering old-fashioned simple living.  This home offers up to 5 bedrooms with one on the main floor and up to four small bedrooms upstairs.  There is 1,414 square feet of living space with a full basement.  It includes a garage/workshop, 24' x 30', with a concrete floor, 2 overhead doors and a separate one car garage.  The grounds are extremely well manicured with several flower beds and 2 large garden spots and several beautiful trees including fruit trees.  A small older grain bin offers additional outdoor storage.  Appliances convey and include an electric stove/range, 2 refrigerators, washer and dryer.  Propane forced air heating and central air conditioning were updated in 2014.  This property offers very affordable living as utility history shows low costs of maintenance.
#26041618

Kahoka

25175 CR 173

4 Beds

1 Baths

1,414 Sq.Ft.

$125,000

MLS#: 26041618
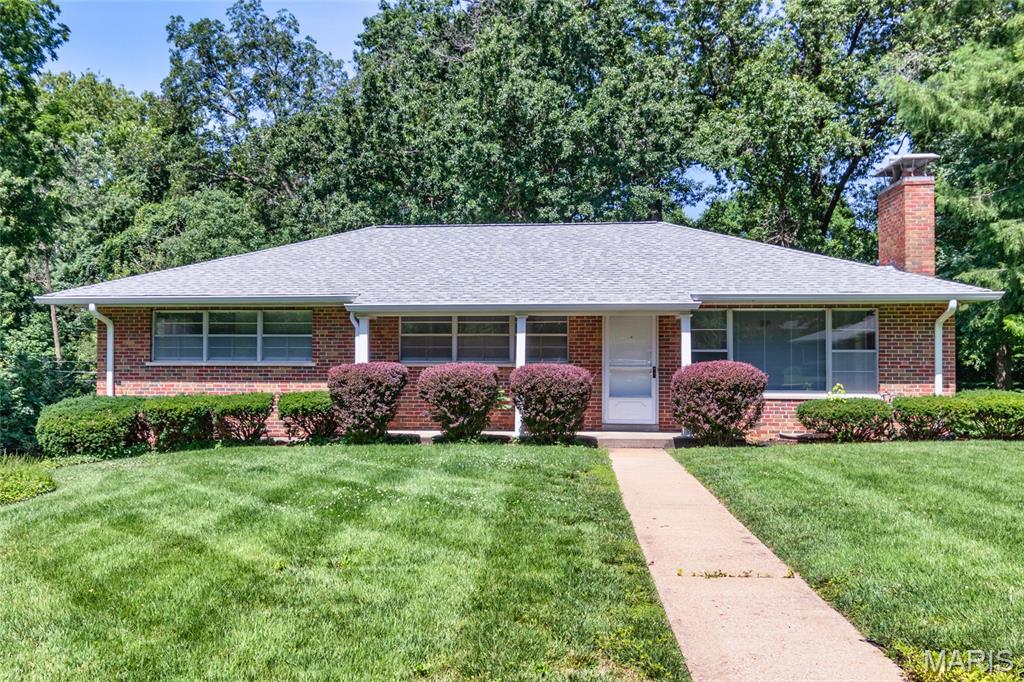
Nestled on a quiet cul-de-sac in the highly sought-after Creve Coeur community and served by the award-winning Ladue School District, this classic brick ranch sits on an impressive lot of over one-third of an acre, offering endless possibilities. The sun-filled living room welcomes you with abundant natural light and a charming brick fireplace, while the dining room overlooks the picturesque backyard and opens to a spacious screened-in porch-perfect for relaxing or entertaining. The kitchen features ample cabinetry and space for a breakfast table, creating a comfortable everyday gathering spot. The primary suite includes a private en suite bath, complemented by two additional bedrooms and a full hall bath on the main level. The finished lower level offers a generous family room, abundant storage, and a large tuck-under garage. Whether you're looking to enjoy the expansive backyard as it is or envision building your dream home in this exceptional location, this property presents a rare opportunity. Home sold in As-Is condition. Welcome Home!
#26041703

Creve Coeur

3 Creekside Lane

3 Beds

2 Baths

2,036 Sq.Ft.

$450,000

MLS#: 26041703
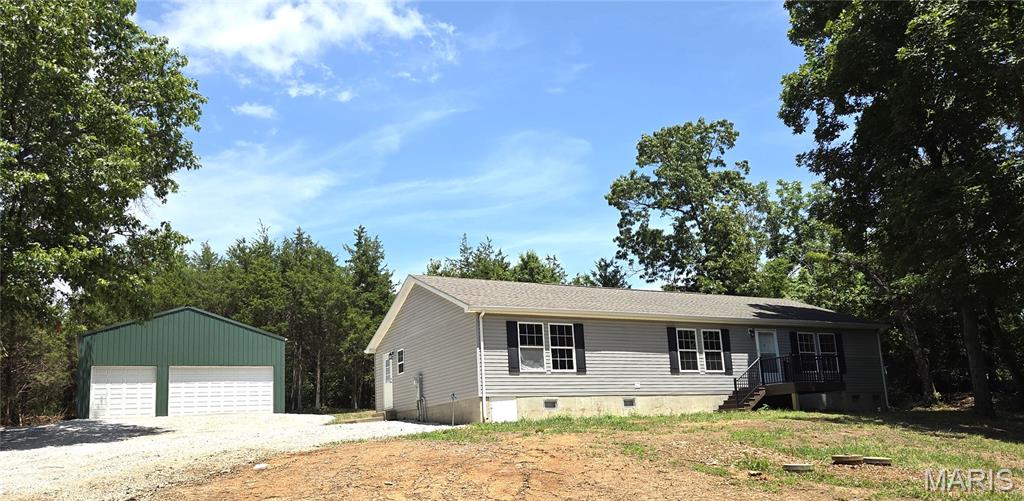
Move in ready 3 large bedrooms with walk in closets, 2 full baths on 1.9 private act out of town.  This home offers it all... enter from the new front porch into the oversize living room with an open floor plan to the separate dining room with built in cabinetry, large kitchen with breakfast bar and walk-in pantry, don't forget the main floor laundry room and side entry door.  The split floor plan provides 2 large bedrooms with walk-in closets and a full bath on one end of the home and the private primary suite is on the other.  Primary offers a large walk-in closet and private ensuite with soaking tub, separate showing and separate vanities.  The new luxury flooring in the home and freshly painted walls makes it ready to move right in.  The 25 x 30 Metal detached 3 bay garage is insulated, has electric, concrete flooring, a large workspace and man door on side.  (car lift can stay but is as is & will need work).  Don't forget the large front and back yards.  New front porch and a large patio in the back on your private 1.9 acres.  The improved driveway and large parking area makes it great for all your family and guests to visit.  Don't miss this one.  The home was built under the IRC International Residential Code which is used for modular homes by Clayton Homes of Kentucky.
#26041257

De Soto

3908 Flucom Road

3 Beds

2 Baths

2,580 Sq.Ft.

$285,000

MLS#: 26041257
Price reduced
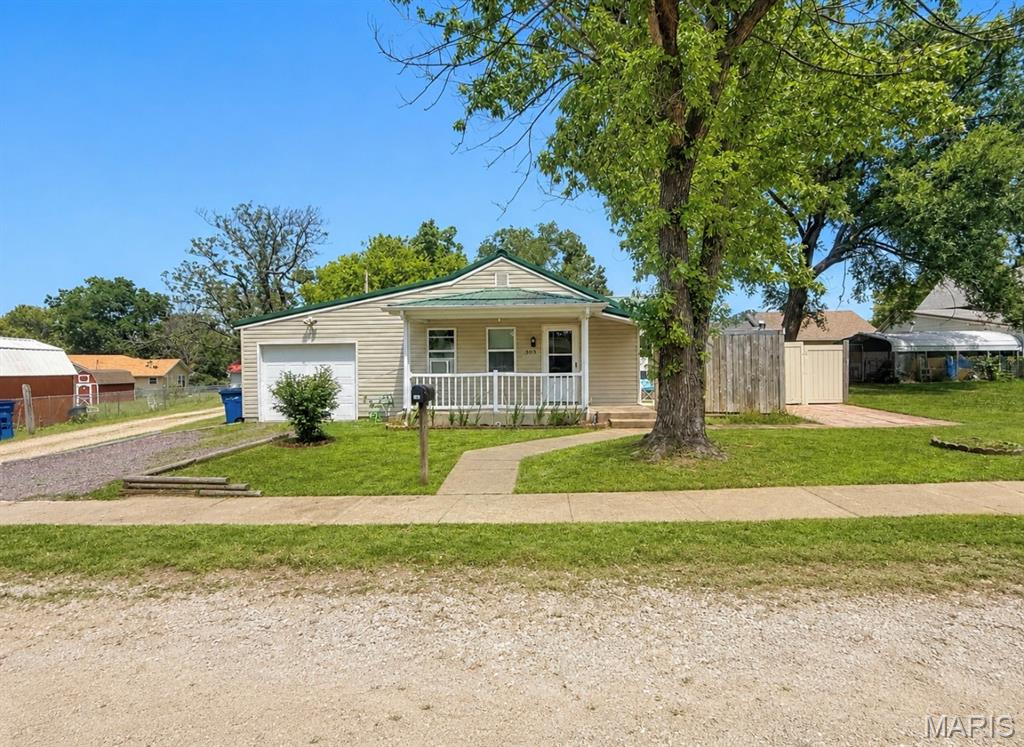
Welcome home to this charming single-story ranch that perfectly blends comfort, convenience, and affordability! Whether you’re searching for your very first home, looking to downsize, or simply wanting a low-maintenance property, this inviting two-bedroom, one-bathroom home offers everything you need to settle in and enjoy. Step inside and discover a warm, cozy atmosphere that immediately feels like home. The thoughtfully designed floor plan provides comfortable living spaces that are both functional and welcoming, making it easy to relax after a long day or entertain family and friends. The spacious kitchen and dining combination creates the perfect gathering place for everyday meals, holiday celebrations, or morning coffee. With plenty of cabinetry, generous countertop space, and an open layout, you’ll appreciate the convenience and practicality this area has to offer. The home also features a generously sized laundry room, providing ample space for storage, organization, and everyday household tasks. It’s a practical feature that adds to the home’s overall functionality while making daily routines more convenient. Both bedrooms offer comfortable accommodations with plenty of natural light, creating peaceful retreats for rest and relaxation. The full bathroom is conveniently located and designed to serve both bedrooms with ease. Outside, you’ll find even more reasons to fall in love with this property. Start your mornings on the welcoming covered front porch, the perfect spot to enjoy a cup of coffee while taking in the peaceful surroundings. You’ll appreciate the private patio area, offering a secluded setting that’s ideal for grilling, entertaining guests, or simply unwinding in your own outdoor oasis. Additional features include an attached one-car garage that provides secure parking while offering extra storage space for tools, lawn equipment, or seasonal items. This home delivers the perfect balance of comfort, charm, and practicality. Its cozy setting makes it easy to feel right at home from the moment you walk through the front door. Whether you’re just beginning your homeownership journey or searching for a property that’s easy to maintain, this ranch-style home checks all the boxes. Don’t miss your opportunity to own this wonderful property that combines comfortable living, functional spaces, inviting outdoor areas, and an excellent layout—all wrapped into an affordable package that’s ready for its next owner. Schedule your private showing today and see everything this delightful home has to offer!
#26041712

Desloge

303 E Ash Street

2 Beds

1 Baths

808 Sq.Ft.

$129,900

MLS#: 26041712
Price reduced
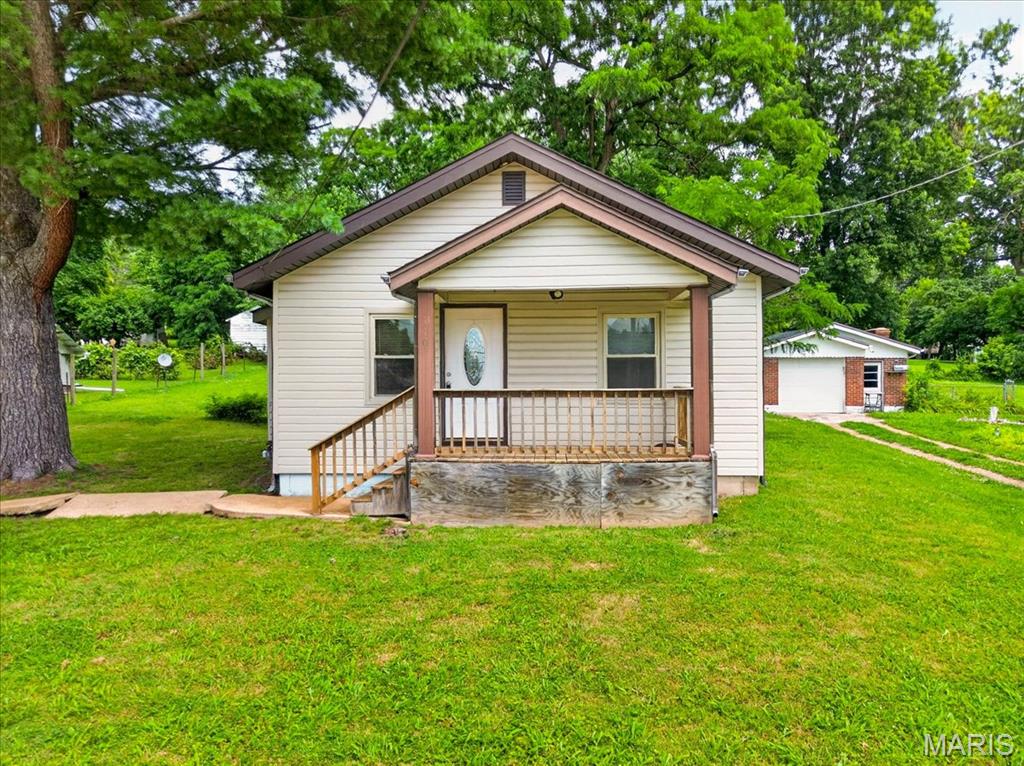
Opportunity awaits at 110 Edgeworth Ave! Whether you're searching for an affordable place to call home, your next investment property, or the perfect site to build your dream home, this property offers endless possibilities. Located in the A-rated Pattonville School District (niche.com). You'll love being just minutes from the Maryland Heights Community Center, Westport Plaza and Aquaport, making summer days a breeze. An inviting front porch welcomes you to this two bedroom, one bath home that sits on a generous 0.3 acre lot with convenient 2 car parking pad. Entering the home, hardwood floors flow from the living room into the kitchen featuring stainless steel appliances and ample counterspace. Adjoining the kitchen is the main level laundry and utility room. Two bedrooms, both with LVP, and full hall bath round out the house. With quick access to I-270 and Page Avenue, you're surrounded by endless shopping, dining, and entertainment while also enjoying an easy commute to St. Charles or Downtown St. Louis. Whether you choose to move in, rent it out, renovate, or build new, this prime location offers exceptional convenience and limitless possibilities.  This one will not last!  Schedule your showing today!!
#26041292

Maryland Heights

110 Edgeworth Avenue

2 Beds

1 Baths

993 Sq.Ft.

$150,000

MLS#: 26041292

Price reduced
So much to offer, you gotta see to believe!  Let's start with the basics...3 bedrooms, 2.5 bathrooms, living room, kitchen, dining, utility room and a 2-car garage.  But wait!  There is another nice family room area upstairs!  There is a chain link fenced back yard and roomy side yard.  There is a cool creek behind the house that you can enjoy from the rear patio.  There are real hardwood floors in some of the home and ceramic tile in the kitchen, dining and utility rooms.  Main floor master bedroom and private bath and a big walk-in closet.  1/2 bath off of the kitchen/dining area.  This is a nice home in a nice neighborhood with great features!
#26041248

Rolla

1121 Sycamore Drive

3 Beds

2 Baths

2,003 Sq.Ft.

$269,900

MLS#: 26041248
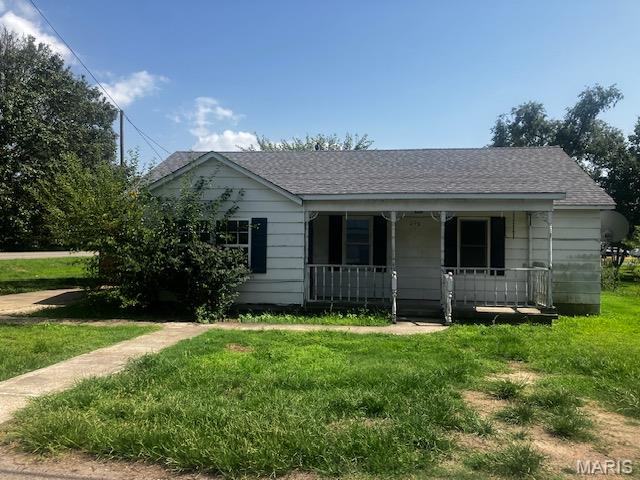
Looking for a DIY project? Here's your opportunity to personalize and update a home to make it your own!
Situated on a desirable corner lot, this one-story home features 3 bedrooms, 1 bathroom, a living room, dining room, and kitchen. You'll also appreciate the attached garage and the enclosed front porch, offering additional space to enjoy year-round.
The backyard includes an outbuilding for extra storage or a workshop, plus a charming she shed/dollhouse with endless possibilities for hobbies, play, or a cozy retreat.
If you're ready to roll up your sleeves and add your personal touch, this property has the potential to become something truly special!
#26041780

Bernie

208 E Fordyce Avenue

3 Beds

1 Baths

1,563 Sq.Ft.

$49,900

MLS#: 26041780
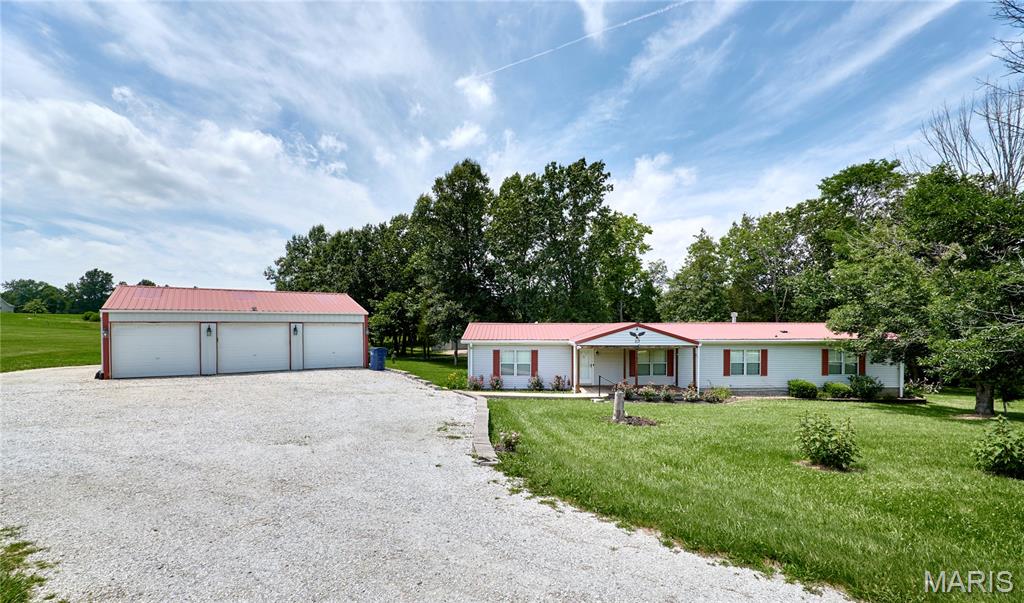
Spacious 3 bdrm 2 bath home on 2 acres in southern Lincoln County with 3 car detached garage plus a 30X40 barn with lean to-huge covered back deck overlooks park like setting with woods yet some open ground-home features living room with hardwood floors, family room with w/b fireplace, formal dining area and huge master suite with luxury bath-sitting on concrete block foundation with poured concrete footing-call before this one is gone-Convenient location south of Troy
#26037877

Troy

117 Cedar Parc Lane

3 Beds

2 Baths

2,002 Sq.Ft.

$259,900

MLS#: 26037877
Price reduced
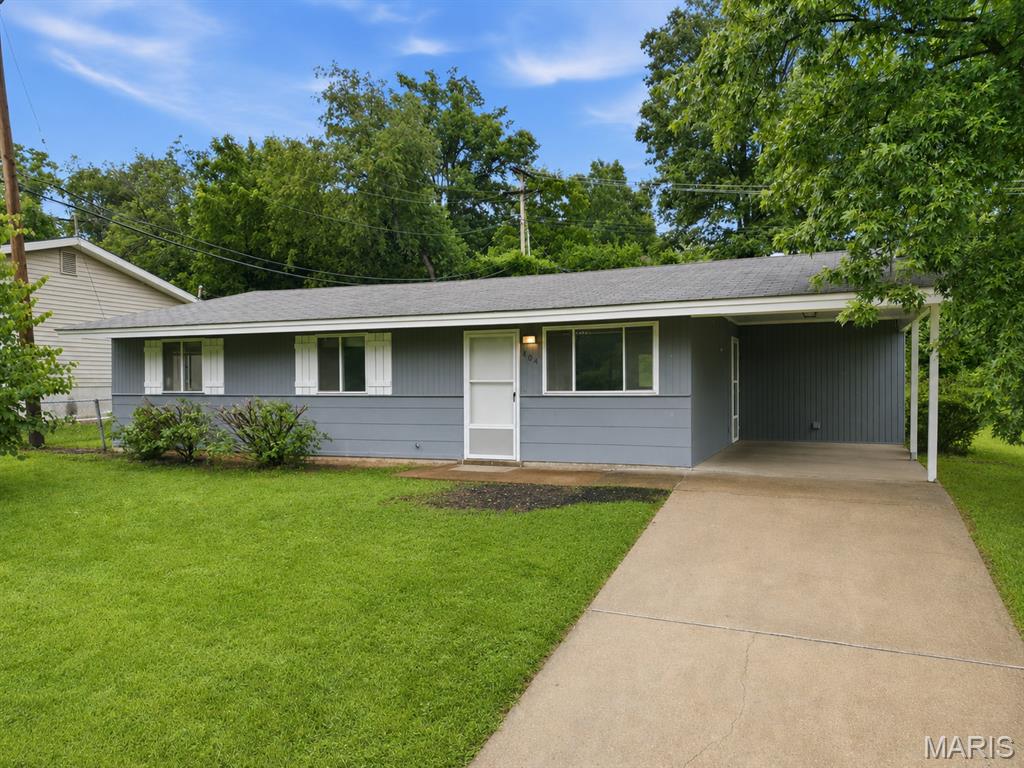
Welcome Home to this beautifully updated, bright, and spacious 3 bedroom 2 bath ranch in Manchester - located in the highly rated Parkway School District. Light luxury vinyl flooring lines this sprawling, renovated ranch. With quartz countertops, 42 inch cabinets, and stainless steel appliances, cooking in this kitchen will feel like a dream! This well-maintained property offers a perfect blend of space, functionality, and convenience. Inside, you’ll find a bright and open layout with generous living areas, ideal for both relaxing and entertaining. Large windows bring in plenty of natural light, creating a warm and welcoming atmosphere throughout the home. The bedrooms offer comfort and privacy with plenty of closet space. Primary main floor suite! Also convenient is the main floor laundry room with utility & storage area. Step outside to enjoy a spacious yard with a shed - perfect for outdoor activities, weekend barbecues, or simply enjoying fresh air in a peaceful setting. Long driveway and great carport for parking! Location, location! Convenient access to Manchester, close to all shopping, dining, parks and major highways & STL city - this makes commuting and everyday errands easy. Move-in Ready for you - comes with a passed occupancy & a Home Warranty. CALL NOW
#26039413

Manchester

404 Spring Meadows Drive

3 Beds

2 Baths

1,091 Sq.Ft.

$289,000

MLS#: 26039413
Price reduced
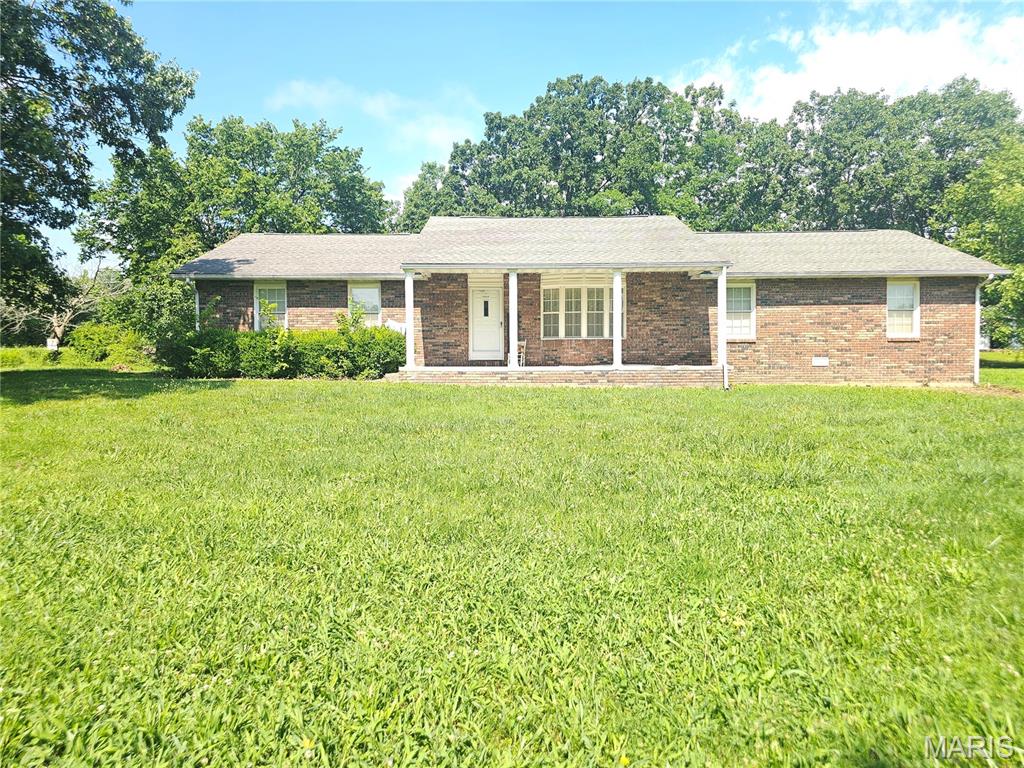
Welcome home to this beautiful 3-bedroom, 2-bath home situated on a gorgeous corner lot just off Hwy 28 in Dixon! Offering an open and spacious floor plan, this home provides plenty of room for both everyday living and entertaining. The generous indoor living spaces flow seamlessly, while the large yard offers ample outdoor space for family gatherings, kids, pets, or simply relaxing. Conveniently located within walking distance of the grocery store and just minutes from local amenities, this home combines comfort, convenience, and a desirable location. Don't miss your opportunity to make this wonderful property your new home!
#26041410

Dixon

302 Angel Lane

3 Beds

2 Baths

1,736 Sq.Ft.

$200,000

MLS#: 26041410

1 ... 643 644 645 646 647 ... 666
* Listings identified with the FMLS IDX logo come from FMLS and are held by brokerage firms other than the owner of this website. The listing brokerage is identified in any listing details. Information is deemed reliable but is not guaranteed. If you believe any FMLS listing contains material that infringes your copyrighted work please click here to review our DMCA policy and learn how to submit a takedown request. © 2024. First Multiple Listing Service, Inc.
 - property

Send a message

Message successfully sent.

Your message

What is 3 + 4 ?

Reason for contacting?

I agree to receive email communication and understand I can unsubscribe at any time.

I agree to be contacted by Rock Island Realty via call, email, and text for real estate services. To opt out, you can reply 'stop' at any time or reply 'help' for assistance. You can also click the unsubscribe link in the emails. Message and data rates may apply. Message frequency may vary. Privacy Policy

Sign Out

Virtual Assistant

Would you like to take the next step with this property? We can help you schedule a showing or virtual tour, or send you more details.

Yes, I would like more information.

Thank You for Your Reply, One of Our Agents will contact you as soon as possible

No, maybe later.

Thank you, you can always contact me via email, phone number or through the contact form.

Realhub AI

Lucy - Your AI-Powered Realtor

Update Your Temporary Password

Personalize your search

Enter your email and we'll notify you immediately when new listings match what you're looking for.

or enter email address

Already have an account ? Login here

Continue your home search

I agree to receive communications and understand I can unsubscribe at any time.

I agree to be contacted by Rock Island Realty via call, email, and text for real estate services. To opt out, you can reply 'stop' at any time or reply 'help' for assistance. You can also click the unsubscribe link in the emails. Message and data rates may apply. Message frequency may vary. Privacy Policy

Already have an account ? Login here

We use cookies

We use cookies primarily for analytics to enhance your experience. By accepting, you agree to our use of these cookies. You can manage your preferences or learn more about our cookies policy.
