Properties

Browse or get in touch to schedule a walkthrough.

  • Nearby me
Price range

Popular Features

Community Features

Association

Property Features

Waterfront

View

Exterior Features

Interior Features

Style

10000 properties match your criteria

Updated 1 minute ago

E-Alert name

Price reduced
OPEN HOUSE Sunday Aug 9, 1-3 PM. PRICE IMPROVEMENT! You do not want to miss your DREAM HOME, where country living meets convenience, just minutes from town on all paved roads.  This spectacular custom-built, ranch sits on a 3-acre lot in highly sought area of Wentzville and is unincorporated for lower taxes! Boasting nearly 4400 finished square feet, including a 4-CAR oversized garage and an IN-Ground SALT-Water Pool.  Stunning, open floor plan, this home offers luxury, serenity, and ample space for both entertaining and daily living. ----- Step inside to discover soaring 9-foot ceilings that Vault up to 20' in the main areas throughout the main level. The expansive great room, featuring a stone woodburning fireplace, that is three sided including the hearth room. The gourmet kitchen impresses with rich hickory cabinets, Cambria quartz countertops, a double oven, pantry, stainless steel appliances (just 2 years old) and a spacious bay-window breakfast area that opens onto a large cedar deck. that has been perma-sealed.  The luxurious primary suite provides a true retreat experience, complete with an electric fireplace, and large bay window that overlooks the large saltwater pool.  Be prepared to be impressed with the BRAND-NEW SPA LIKE BATHROOM featuring stunning porcelain walls, dual floating vanities, with sintered stone tops, plus a soaking tub, in the oversized walk-in shower with Rainhead plus a large walk-in closet.  There are two additional generously sized main-level bedrooms with large hall bathroom. ----- Downstairs, the walk-out lower level is designed for entertaining, offering two family room spaces plus another fireplace! There is a game area, wet bar, two additional large bedrooms and another full bath, plus plenty of storage. Stepping out from this level, you'll find a sprawling patio that seamlessly transitions to a beautiful saltwater pool and overlooking a private tree line for unparalleled privacy. The expansive outdoor space is perfect for hosting memorable family barbecues, providing ample room for gatherings both large and small. Children and pets alike will enjoy the freedom to play and explore. ----- Additional features include an oversized four-car side-entry garage with an aggregate driveway, a large main-floor laundry room with laundry sink plus a half bath across from the laundry area so no traipsing thprough the house to wash your hands!  This home offers so much and is waiting for you to call it home. Inground fiberglass pool is 16 ft x 40ft and transitions from 3 to 6 ft deep.  Check out the updated components: Roof is 7 years old , Lennox HVAC System is 7 years old, 50 gallon hot water heater is 2 yrs old.  So much to love with the complete package which includes black doors, updated hardware and stunning light fixtures, ceiling fans in every bedroom, 3 total fireplaces, accented with wood architectural details, french doors, barn door and all hardwood or luxury vinyl plank flooring - no carpet.  Fall in love with this private retreat, hurry to see this one in person and make this dream home yours!
#26043808

Wentzville

512 Meadowfield Lane

5 Beds

3 Baths

4,309 Sq.Ft.

$950,000

MLS#: 26043808
Whether your dream is horses, homesteading, working remotely, or simply
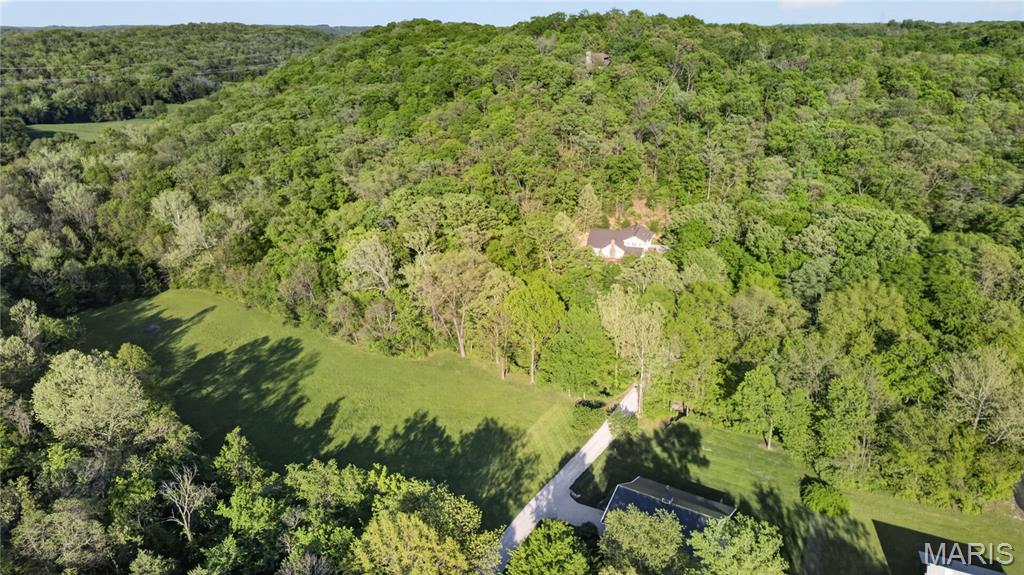
more space to breathe, this extraordinary place is ready for its next chapter. Set on an exceptional 10-acre private retreat in thriving Labadie, this is the kind of property that truly stops you in your tracks. Rolling hills, mature trees, green pastures, the prettiest pole barn you’ve ever seen along with a long private drive create a setting that feels like your own secluded haven. Peaceful, scenic, and completely removed yet just a short distance to shopping, dining, and easy highway access and just 20 minutes from Washington or Wildwood.  It’s a rare balance of privacy, natural beauty, and everyday convenience that’s nearly impossible to find. Step inside to a thoughtfully designed cottage-style home with an open, connected feel that makes both everyday living and entertaining effortless. The main living spaces flow naturally together, with a vaulted great room anchored by a wood-burning fireplace and large windows that frame the surrounding landscape filling the home with natural light. At the heart of the home, the spacious kitchen opens to the great room and is the perfect place to whip up your favorite meals. Savor chef-worthy appliances: CAFE; Advantium Technology Built-in Wall Oven and Microwave with custom brushed copper hardware, CAFE Energy Star Smart 4-Door French-Door Refrigerator, plus Fisher Paykel double drawer dishwasher.  The main floor primary suite offers a private retreat creating a comfortable and functional everyday escape. Two additional bedrooms upstairs share a full bath, offering flexibility for a variety of living arrangements and a loft to kick-back.  Two main floor work spaces plus a dedicated AT&T fiber optics line makes working from home a cinch. One office opens to the great room with an atrium door to the outdoors.  The other could function as a small bedroom. A laundry/mudroom/ full bath combination provide efficient convenience. The high-pour, walk-out, lower level offers endless possibilities. Whether you envision a home workshop, art studio, media room, game area, home gym, or multiple gathering spaces, the scale and versatility here are hard to find and easy to love. Suffice it to say, the outdoor setting is simply stunning. A fantastic wrap-around deck idyllic for morning coffee and alfresco dining boasts incredible sunset views, over the gently rolling terraced hill of native plants, plenty of perennials and mature trees including Dogwood, Redbud, Ginko, Peach and even Ranier and Bing Cherry! The romantic pole barn with proud cupola on top (1800 SF with 600 SF lean-to constructed in 2022),  adjacent areas suitable for riding ring and paddocks, tree clearing, and thoughtful land enhancements create a setting that is both practical and picturesque. Located in the highly sought-after Washington School district, this property offers the opportunity to enjoy true privacy without sacrificing convenience. Not to miss! (Please respect the owners privacy. Do not enter the driveway without a confirmed appointment. Thank you.)
#26018138

Labadie

160 Thiebes Road

3 Beds

3 Baths

2,850 Sq.Ft.

$950,000

MLS#: 26018138
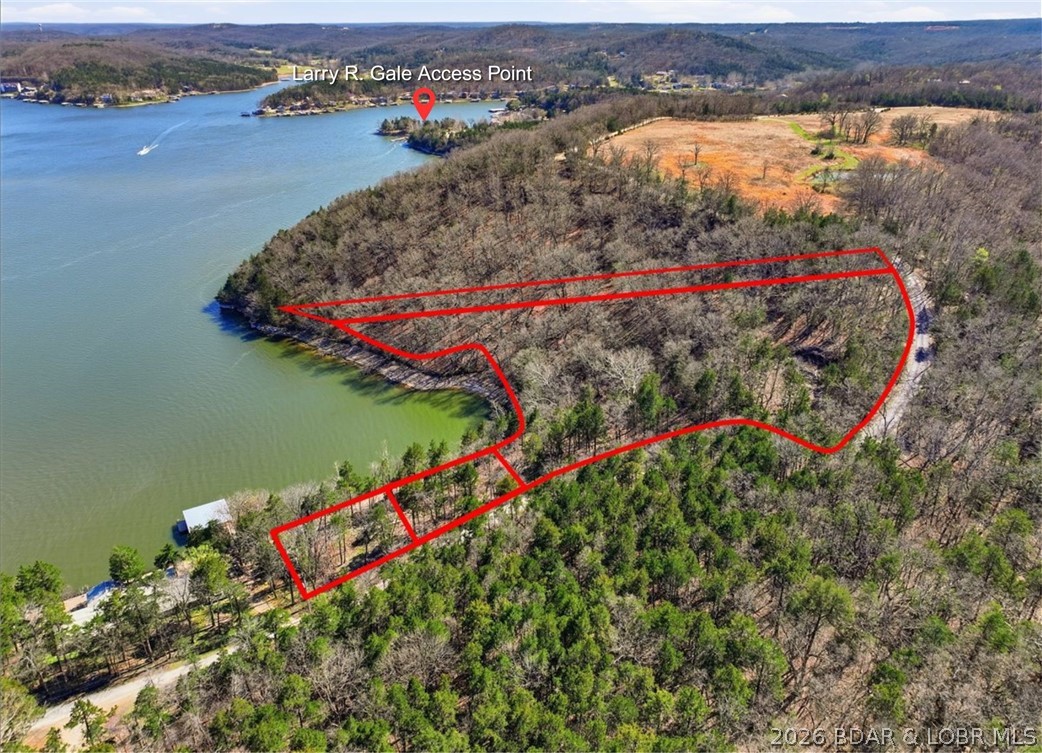
An exceptional opportunity to own 4.4 acres of serene waterfront land on the Niangua Arm of Lake of the Ozarks, showcasing expansive views and direct lake frontage in a deep cove location. This private setting features a natural spring and striking rock formations, and borders protected conservation land, guarding against future overdevelopment. Ideally located near the Larry R Gale Access Point, Old Kinderhook and Old 54, the property offers a rare balance of seclusion and accessibility to modern conveniences. With a partially paved road and some cleared trees, it is perfectly poised for your vision—whether a luxury private retreat, an intimate wooded community, or an event destination. Per the appraisal, 3.3 acres of the land is zoned R-1 (Low Density Residential) and 1.1 acres zoned P-2 (Commercial Parks) with the potential to re-zone. Don’t miss this rare opportunity to own a piece of lakefront with ideal development potential. Imagine the possibilities! Dream. Design. Build.
#3586206

Roach

Lots 8, 9, 10 Starling Spring Road

None Beds

None Baths

4.4 acres

$950,000

MLS#: 3586206

609 Point Charles Rd in Sunrise Beach offers luxury lakefront living with 3,700 sq ft, main-level living, and breathtaking views at the 31 MM. This 3-bedroom, 2.5-bath retreat features vaulted ceilings, an open floorplan, 2 gas fireplaces, custom cabinetry, wet bar, and a spacious lower-level great room with pool table included. Also has an office. Enjoy upper and lower decks overlooking 100 ft of shoreline, a fenced lakeside yard, seawall, and an impressive 3-well covered dock with 12x40 and 12x28 slips, 4 PWC spaces, hoist, and swim platform. Updates include a 2025 furnace and garage door system, 2023 water heater, and 3-year-old roof. Attached 2-car garage, plus the lot across the street is included, providing room to build another garage or shop.
#3586855

Sunrise Beach

609 Point Charles Road

3 Beds

2 Baths

3,700 Sq.Ft.

$950,000

MLS#: 3586855
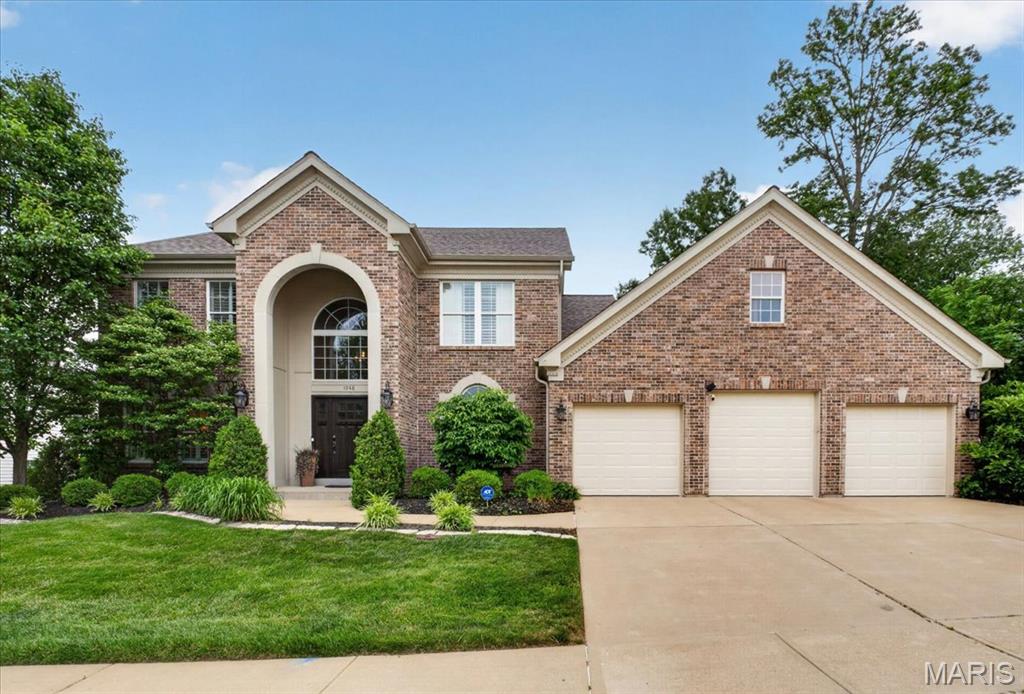
Experience the pinnacle of Chesterfield luxury in this custom 1.5-story masterpiece by Miceli Homes. Nestled in the highly sought after Marquette School District, this home offers over 5,000 square feet of meticulously curated living space. You enter the residence via a dramatic atrium foyer that leads to a main level designed for seamless entertaining. The chef’s kitchen serves as a central hub, featuring a custom-paneled Sub-Zero refrigerator, professional Thermador appliances, granite countertops and an enclosed pantry. A comprehensive 2018 main-floor remodel introduced an enclosed front office and a sophisticated primary retreat boasting a refinished ensuite with a Jacuzzi. Premium upgrades include new hardwood flooring on the main floor and custom wainscoting in the dining room. The light-filled Great Room features soaring tinted windows and for ease of use the gas fireplace was converted to electric in 2018. The adjoining Hearth Room provides access to a spacious deck with views of the rear yard. The redesign of the residence was completed in 2021 with the renovation offers  the basement, which significantly expanded the home’s living space. The lower level now features a hidden theater room, a kitchenette, a full bathroom with shower, a workout room, a spacious fifth bedroom suite and a hobby room that could be used as a sixth bedroom! Recent high-capital improvements provide total peace of mind, including a new roof and garage doors (2025), a stately new front entrance, and a Level 2 EV charger in the three-car garage. With fresh paint on most walls and ceilings and modern conveniences like motion-activated lighting, the residence is move-in ready. Enjoy total peace of mind with an integrated smart security system that offers remote control of the alarm, front door, and garage access—all from the palm of your hand.The home offers the perfect intersection of luxury, smart design, architectural integrity and modern utility.
#26019855

Chesterfield

1948 Terrimill Terrace

5 Beds

3 Baths

5,074 Sq.Ft.

$950,000

MLS#: 26019855
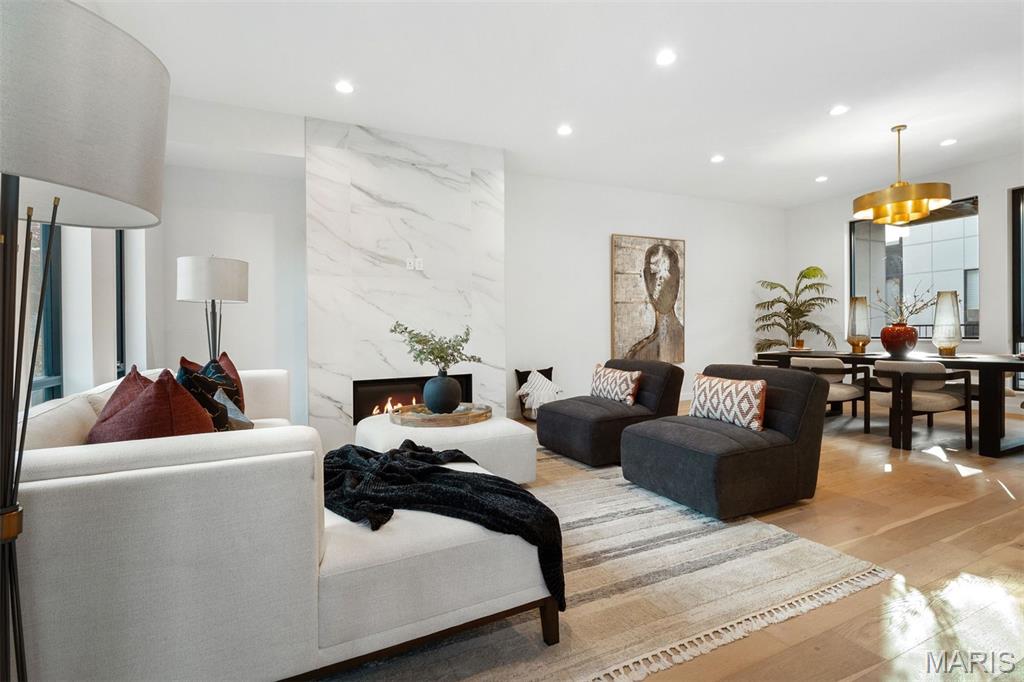
Luxury new construction. Exquisite finishes. Now offered at a remarkable price. Crafted for elevated urban living, this sophisticated residence unfolds in a wash of natural light—where 10' ceilings, wide-plank wood floors, expansive picture windows, and curated designer lighting create a sense of quiet refinement. The living and dining spaces gather gracefully around a striking gas fireplace, wrapped in floor-to-ceiling custom tile—both sculptural and warm. The kitchen is a true centerpiece, appointed with Bertazzoni appliances, an expansive quartz island, custom Beck Allen Cabinetry, gas cooktop, and a built-in pantry. It opens seamlessly to a private 12x14 terrace—an inviting extension of the home, complete with gas hookup for open-air dining beneath the sky. A thoughtfully placed laundry and powder room complete this level. Upstairs, the primary suite offers a serene retreat, with a generous walk-in closet and a spa-inspired bath featuring a floating vanity, dual sinks, a beautifully tiled shower with frameless glass, and a deep soaking tub designed for lingering. Two additional bedrooms and a full bath provide comfort and flexibility, while a beverage center and wet bar lead to a second private terrace—perfect for slow mornings or evening unwinds. The lower level reveals a versatile den or office, an additional full bath, and a rare three-car garage—offering both function and ease. Set within a thoughtfully designed community with lush professional landscaping, an eco-conscious drive court, and a dedicated dog exercise/relief area, this home is perfectly positioned in the heart of the Central West End—just moments from beloved dining, culture, universities, and medical centers. A refined, soulful alternative to condo living—where style, space, and serenity meet.
#26024630

St Louis

215 N Sarah Street 8

3 Beds

3 Baths

3,153 Sq.Ft.

$950,000

MLS#: 26024630
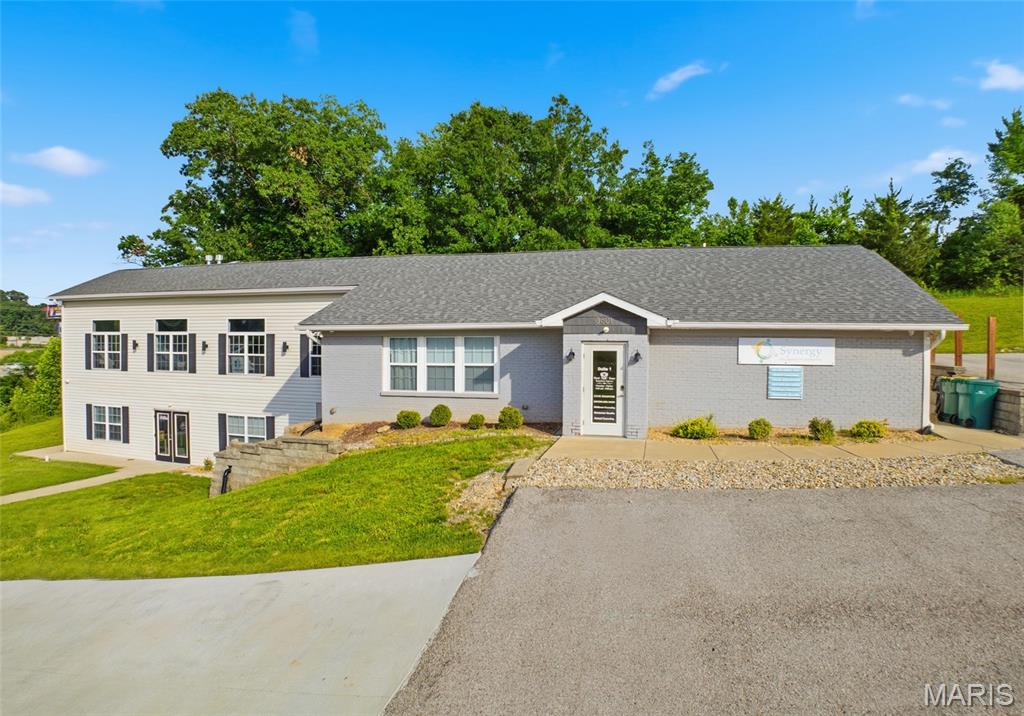
Exceptional professional office opportunity in the Synergy Collaborative Building in Arnold!  Investment Opportunity in the Heart of Arnold!   This well-positioned commercial property offers investors the chance to acquire a high-visibility asset in one of Jefferson County's most active business corridors. Situated just off Interstate 55, the property benefits from exceptional exposure, strong traffic counts, and convenient access to the greater St. Louis metropolitan area.  The flexible office layout and professional setting make the property attractive to a wide range of tenants, including professional services, medical users, financial firms, insurance agencies, counseling practices, and other office-based businesses. With demand for quality office space in established suburban markets remaining strong, investors can capitalize on significant occupancy potential and stable cash flow opportunities.  The property's strategic location, professional appearance, ample parking, and modern amenities position it well for both tenant retention and future leasing activity. Whether expanding an existing portfolio or completing a 1031 exchange, this asset offers a compelling combination of current income potential, long-term appreciation prospects, and a desirable location in a growing commercial market.
#26035228

Arnold

3601 Commerce Drive

None Beds

None Baths

N/A

$950,000

MLS#: 26035228
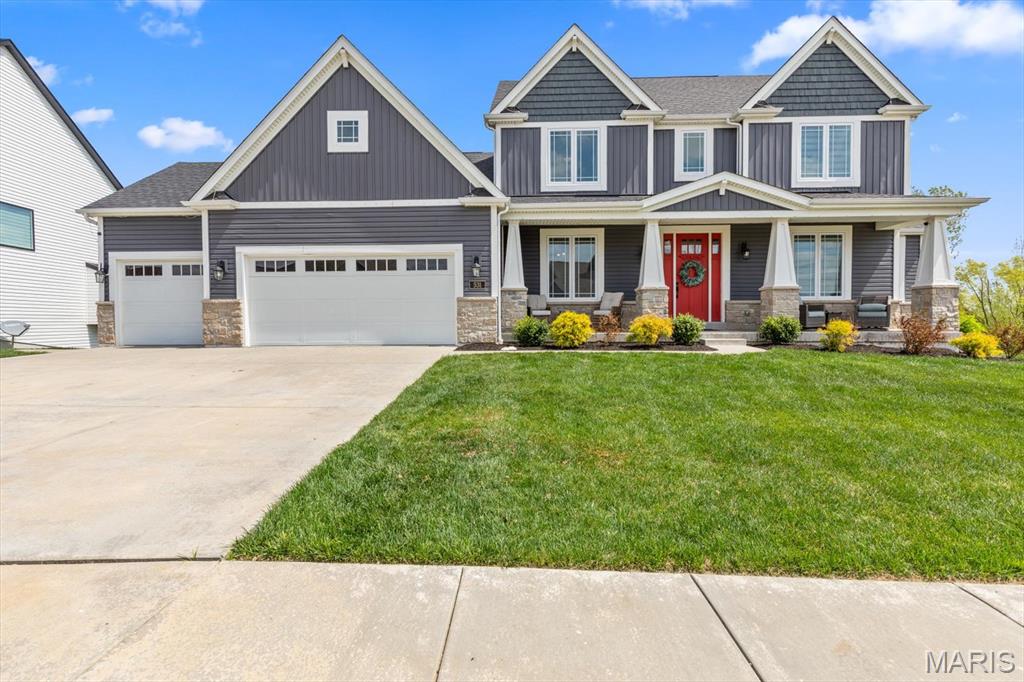
Welcome to 531 John Pitman Drive—a home that doesn’t just offer square footage, it offers a vibe! If you’ve been looking for that perfect mix of "high-end executive estate" and "the house where everyone wants to hang out," you just found it.
This upgraded 1.5-story beauty is a masterclass in layout, offering a versatile 6-bedroom, 6-bathroom configuration. On the main level, you’ll find the primary suite—your own private sanctuary for easy, stairs-free living—complete with its own full bathroom and a guest-friendly half-bath. Head upstairs to find three additional spacious bedrooms and two full baths, providing plenty of room for everyone to have their own space.
But wait until you see the walk-out lower level! This isn’t just a basement; it’s a destination. We’re talking a custom-crafted bar for game days and a stunning wine cellar for those quiet Saturday nights. With two more bedrooms and an additional 1.5 baths down here, it’s the ultimate setup for long-term guests or a high-end multi-generational hangout.
Location-wise? You’re in the heart of everything that makes this sector so special. You are minutes away from a vibrant community filled with boutique shopping, trendy outdoor social spots, and local bistros that define the area. This historic sector offers a charming downtown filled with family-owned businesses, independent markets, and cozy cafes. For modern needs, you have easy access to major commercial centers and all the recreational brands you could want just down the road. Whether you’re grabbing coffee, hitting the nearby trails and parks, or benefiting from the top-rated local school district, everything you need is right at your fingertips.
Ready to level up your lifestyle? Come see why this is the most exciting listing on the block!
#26018957

Cottleville

531 John Pitman Drive

5 Beds

4 Baths

5,600 Sq.Ft.

$950,000

MLS#: 26018957
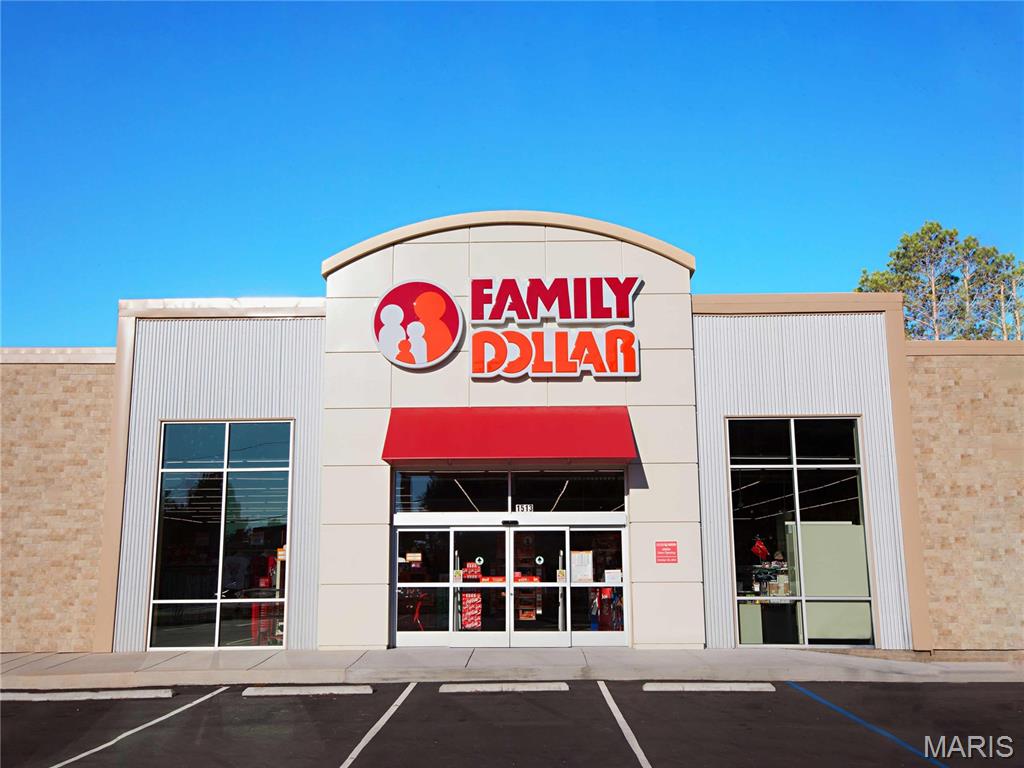
Great CAP RATE - 1031 opportunity.  Family Dollar is in the process of being purchased by a large Private Equity Firm with plans to grow!
#25058969

West Plains

1308 Porter Wagoner Boulevard

None Beds

None Baths

8,300 Sq.Ft.

$950,000

MLS#: 25058969
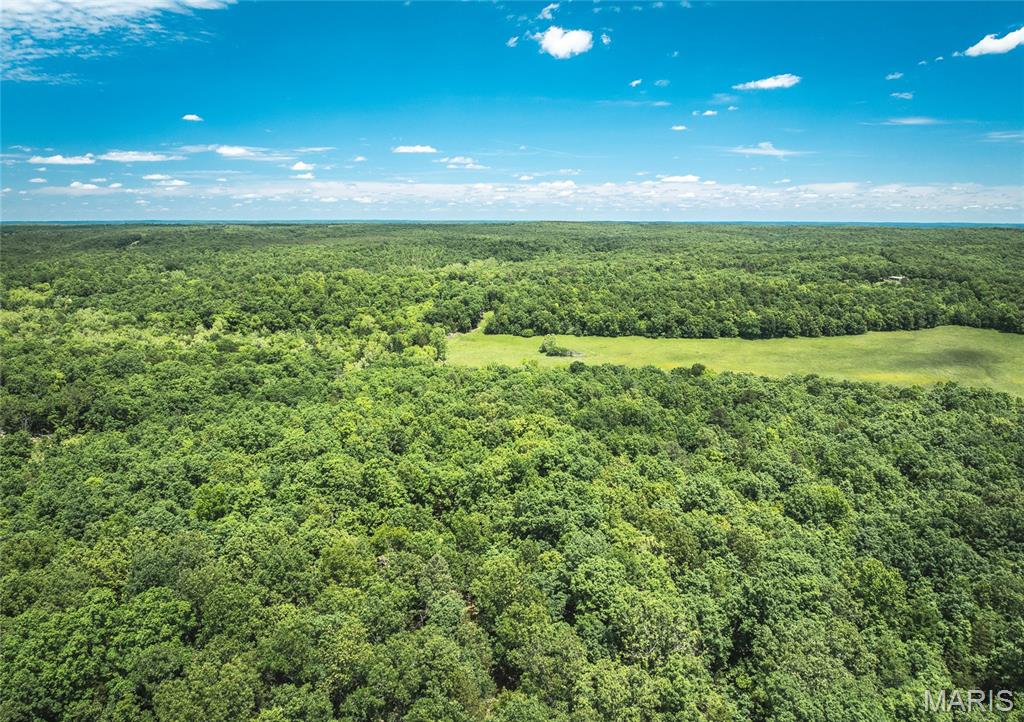
Rockin L Ranch on the Yankee Branch offers 278acres of breathtaking landscapes and diverse terrain. Yankee Branch, a picturesque creek that runs most of the year, provides an excellent water source for recreation, livestock, and wildlife. This stunning property boasts 42acres of lush pasture, ideal for grazing, and 236 acres of mature timber, offering prime habitat for deer and turkey. A 1-acre stocked pond adds to the charm, perfect for fishing and relaxation. The 4bed 3bath home features 2464 sqft w/a walkout basement, fenced backyard for pets & a spacious back porch overlooking the pond. The basement includes a built-in bar, ideal for entertaining. A 2car attached garage provides convenience and storage. A 36x42 pole barn with electricity and concrete floors is ready to accommodate your needs. The property also includes small woodland openings, ideal for food plots to attract game. Access is easy with an asphalt driveway and parking area off the county road. Come take a look today!
#25017570

Salem

64 New Home Road

4 Beds

3 Baths

2,464 Sq.Ft.

$950,000

MLS#: 25017570
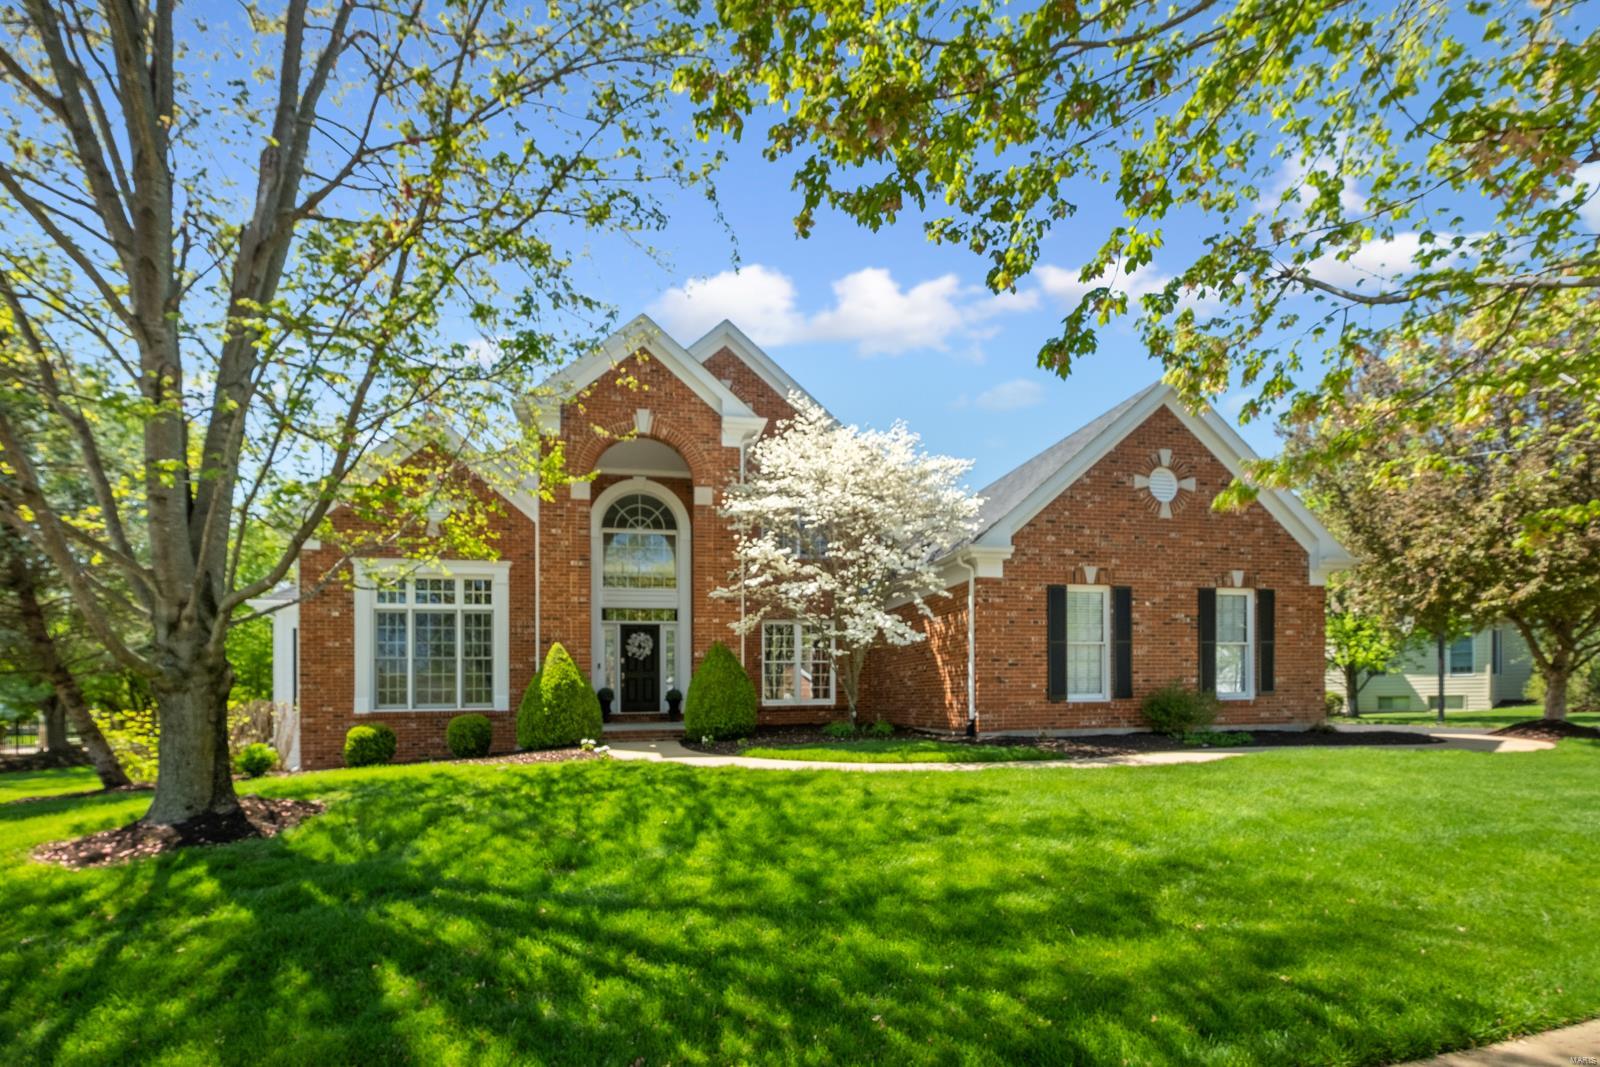
Experience Pine Creek elegance. Enter to a majestic flared staircase that leads to a grand foyer and a two-story great room boasting 18-foot ceilings, a warm gas fireplace, and a magnificent wall of floor-to-ceiling windows. The gourmet kitchen boasts granite countertops, a center island with a gas cooktop, updated stainless steel appliances, a double wall oven, and a planning desk. The adjoining vaulted hearth room exudes a warm and welcoming ambiance and boasts a gas fireplace. The elegant formal dining room is adorned with crown molding, and accompanied by a butler's pantry. A handsome office space awaits, equipped with custom-built cabinetry. The spacious main-level primary suite features walk-in closets, dual granite vanities, a Jacuzzi tub, and a water closet. The upper level boasts three bedrooms, each with walk-in closets and two full baths. The lower level features a family room with a cozy gas fireplace, full bar, hobby and exercise room, 3/4 bath, and wine cellar.
#23018445

Wildwood

379 Pine Bend Drive

5 Beds

4 Baths

5,160 Sq.Ft.

$950,000

MLS#: 23018445
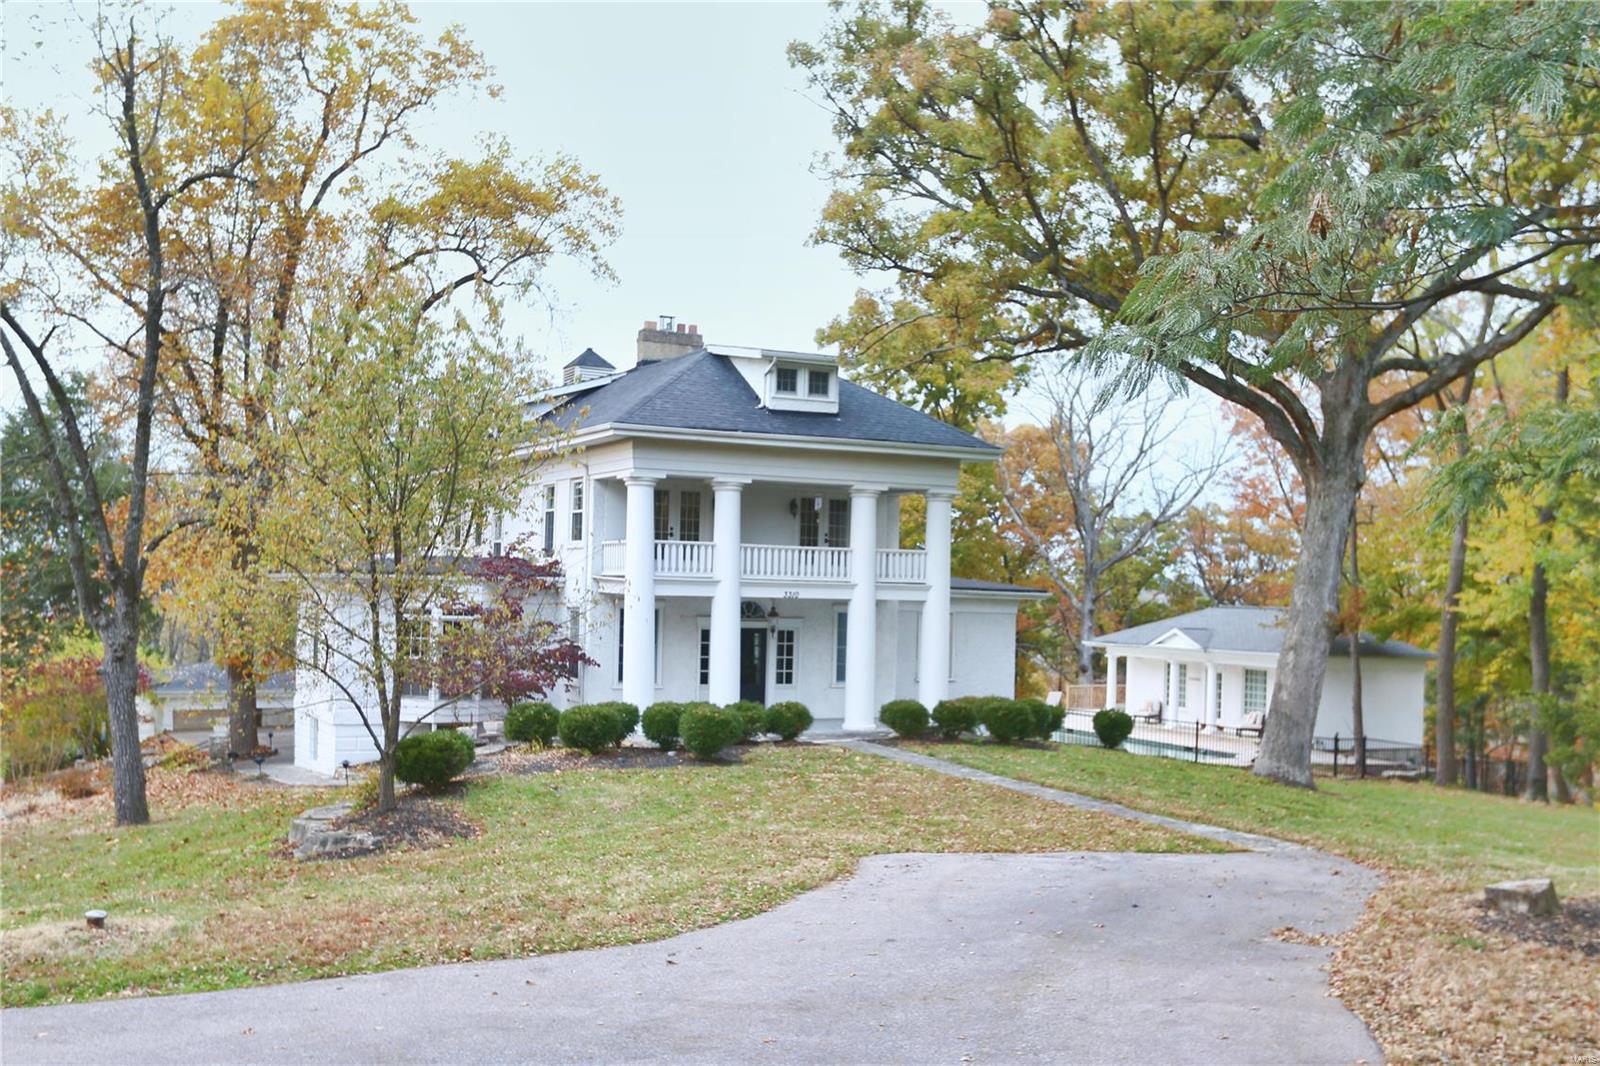
Suitable for Bed/Brk
#20005625

St Louis

3310 Quinette Road

4 Beds

7 Baths

3,646 Sq.Ft.

$950,000

MLS#: 20005625
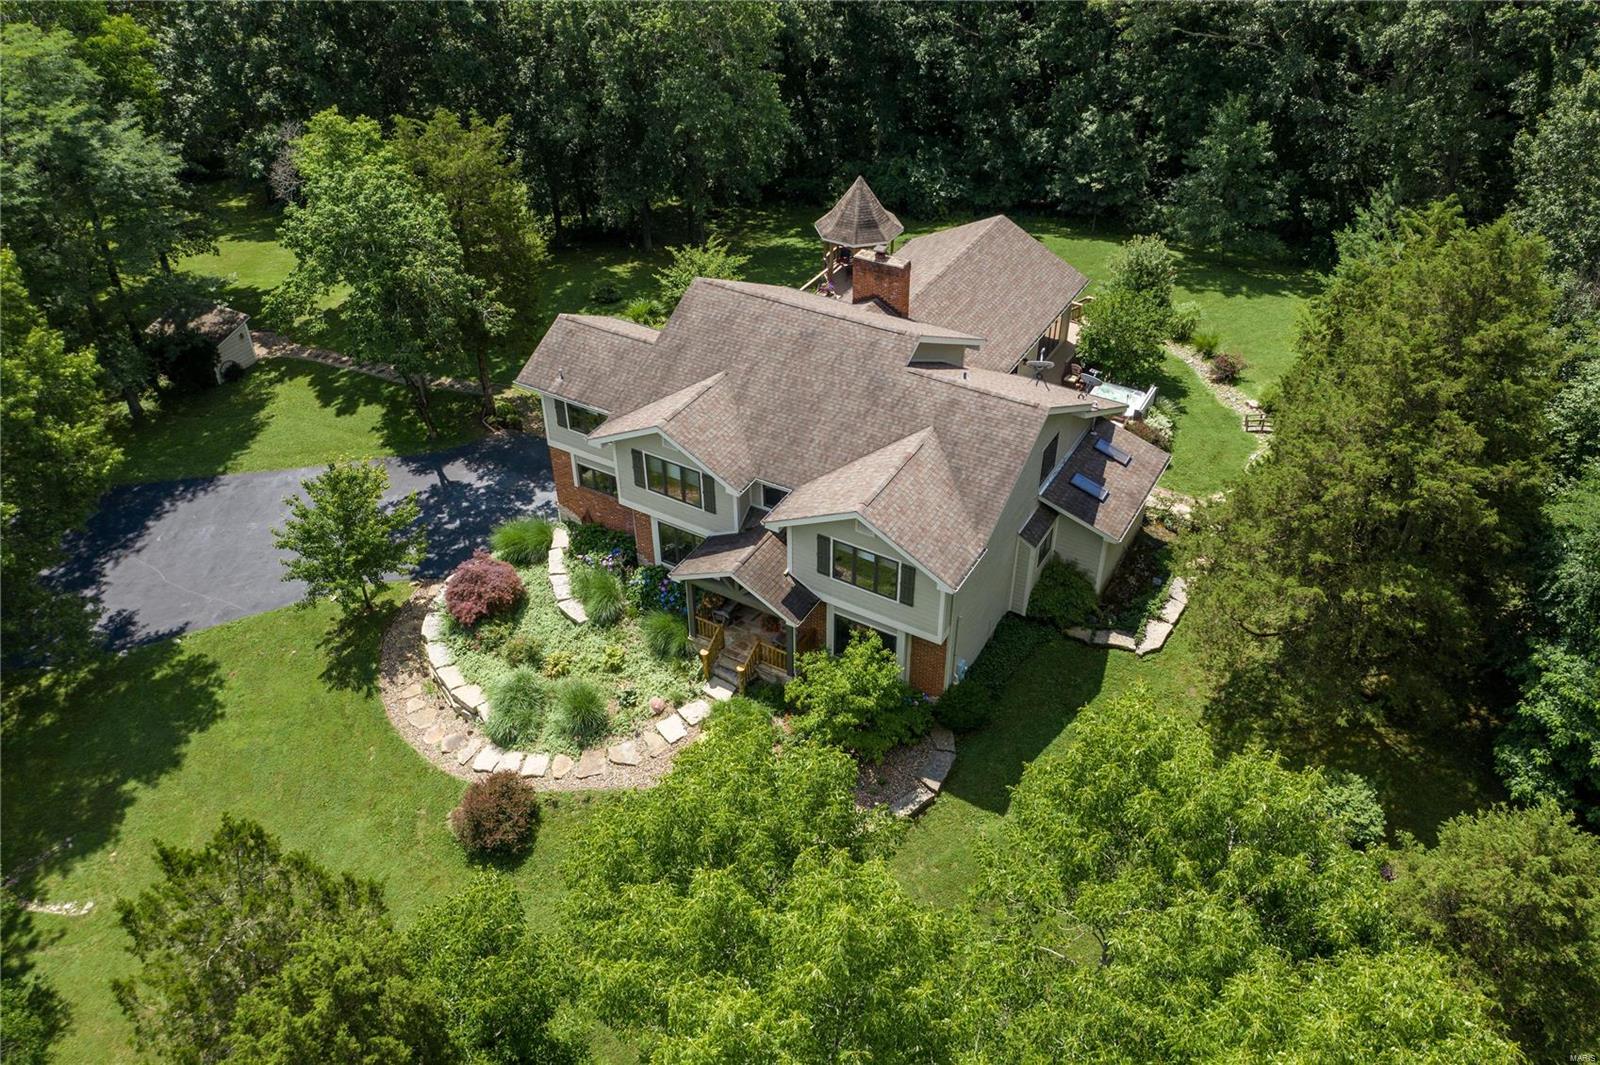
Spectacular custom home on nearly 9 acres of lawn, fenced pastures & woods for an abundance of privacy! 6100+ sqft of TLA, including a 2000 sqft addition by the current owners. Enter to find the dining rm & a study w/ French doors. The spacious 2 story hearth rm boasts a fireplace & wet bar. The gourmet kitchen features granite, tile backsplash, top of the line ss appliances & adjoining breakfast rm w/ French doors to the deck. 1,000 sqft Great rm w/ vaulted ceiling & 5 Amish crafted timber frame trusses, fireplace, walk-behind bar & 3 French doors to the lg wrap-around deck. ML master w/ access to the deck & hot tub, 2 w/i closets & bath w/ double sinks, tub & w/i steam shower. 3 addtl bedrms, full bath & bonus rm/possible 5th bedrm on the UL. W/o LL is perfect for entertaining w/ family rm, game rm, wine cellar, exercise rm & full bath. Addtl features: patio, gazebo, geothermal HVAC, 3 car garage, hay barn, 2 stall barn for horses, conveniently located near Babler Park & more! Additional Rooms: Wine Cellar
#20046940

Wildwood

18020 Babler Woods Road

4 Beds

3 Baths

6,100 Sq.Ft.

$950,000

MLS#: 20046940
None
#25012880

St Louis

822 Town And Country Estates Drive

4 Beds

2 Baths

3,218 Sq.Ft.

$950,000

MLS#: 25012880
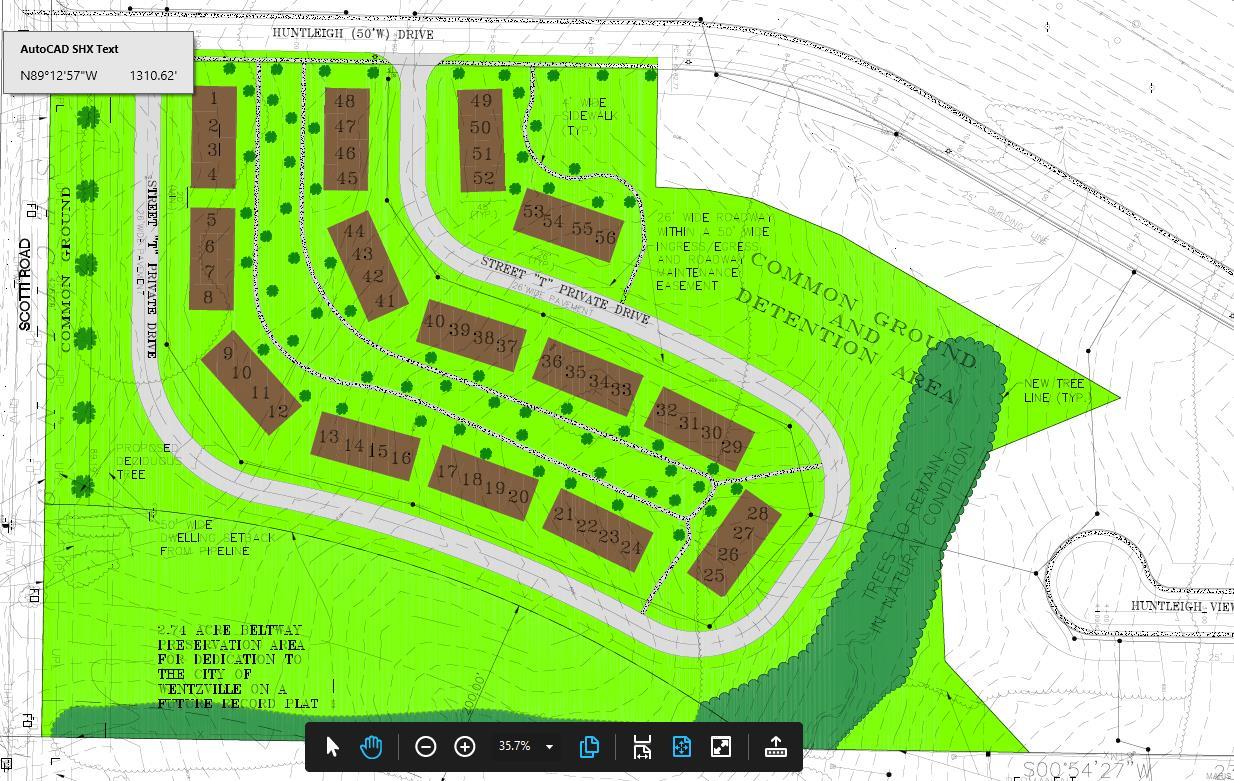
New Residential Community in Wentzville, Missouri!

Wentzville is the fastest growing city in the state of Missouri. This community, known as Huntleigh, has a swimming pool and playground. This 10.54-acre tract is already zoned for 56 Townhomes. The site is close to North Point High School and a new middle school, Rotary Park and a proposed 119-acre park.
#22001538

Wentzville

0 Scotti Road

None Beds

None Baths

N/A

$950,000

MLS#: 22001538

1 ... 647 648 649 650 651 ... 666
* Listings identified with the FMLS IDX logo come from FMLS and are held by brokerage firms other than the owner of this website. The listing brokerage is identified in any listing details. Information is deemed reliable but is not guaranteed. If you believe any FMLS listing contains material that infringes your copyrighted work please click here to review our DMCA policy and learn how to submit a takedown request. © 2024. First Multiple Listing Service, Inc.
 - property

Send a message

Message successfully sent.

Your message

What is 3 + 4 ?

Reason for contacting?

I agree to receive email communication and understand I can unsubscribe at any time.

I agree to be contacted by Rock Island Realty via call, email, and text for real estate services. To opt out, you can reply 'stop' at any time or reply 'help' for assistance. You can also click the unsubscribe link in the emails. Message and data rates may apply. Message frequency may vary. Privacy Policy

Sign Out

Virtual Assistant

Would you like to take the next step with this property? We can help you schedule a showing or virtual tour, or send you more details.

Yes, I would like more information.

Thank You for Your Reply, One of Our Agents will contact you as soon as possible

No, maybe later.

Thank you, you can always contact me via email, phone number or through the contact form.

Realhub AI

Lucy - Your AI-Powered Realtor

Update Your Temporary Password

Personalize your search

Enter your email and we'll notify you immediately when new listings match what you're looking for.

or enter email address

Already have an account ? Login here

Continue your home search

I agree to receive communications and understand I can unsubscribe at any time.

I agree to be contacted by Rock Island Realty via call, email, and text for real estate services. To opt out, you can reply 'stop' at any time or reply 'help' for assistance. You can also click the unsubscribe link in the emails. Message and data rates may apply. Message frequency may vary. Privacy Policy

Already have an account ? Login here

We use cookies

We use cookies primarily for analytics to enhance your experience. By accepting, you agree to our use of these cookies. You can manage your preferences or learn more about our cookies policy.
