Properties

Browse or get in touch to schedule a walkthrough.

  • Nearby me
Price range

Popular Features

Community Features

Association

Property Features

Waterfront

View

Exterior Features

Interior Features

Style

10000 properties match your criteria

Updated 1 minute ago

E-Alert name

Coming soon
This house is where modern design meets everyday comfort. The entire home has been updated, There is a crisp new paint palette and bold black-and-gold fixtures that give each room a designer feel.

The remodeled kitchen stands out with its oversized island and GE Café appliances, blending luxury and functionality for the home chef. Every bathroom has been reimagined with contemporary finishes, including new fixtures, lighting, tub/shower surrounds, floors, and vanities. The finished basement adds  a stunning lower-level spa bath featuring a deep soaker tub and a sleek walk-in shower.

The finished basement offers two flexible rooms perfect for work, play, or guests and large areas to entertain multi groups. The newly replaced patio sets the stage for outdoor living and entertaining.

Fresh, stylish, and thoughtfully upgraded, this home delivers a modern aesthetic in one of Chesterfield’s most desirable neighborhoods.
#26047462

Chesterfield

15144 Chamisal Drive

6 Beds

3 Baths

6,211 Sq.Ft.

$949,900

MLS#: 26047462
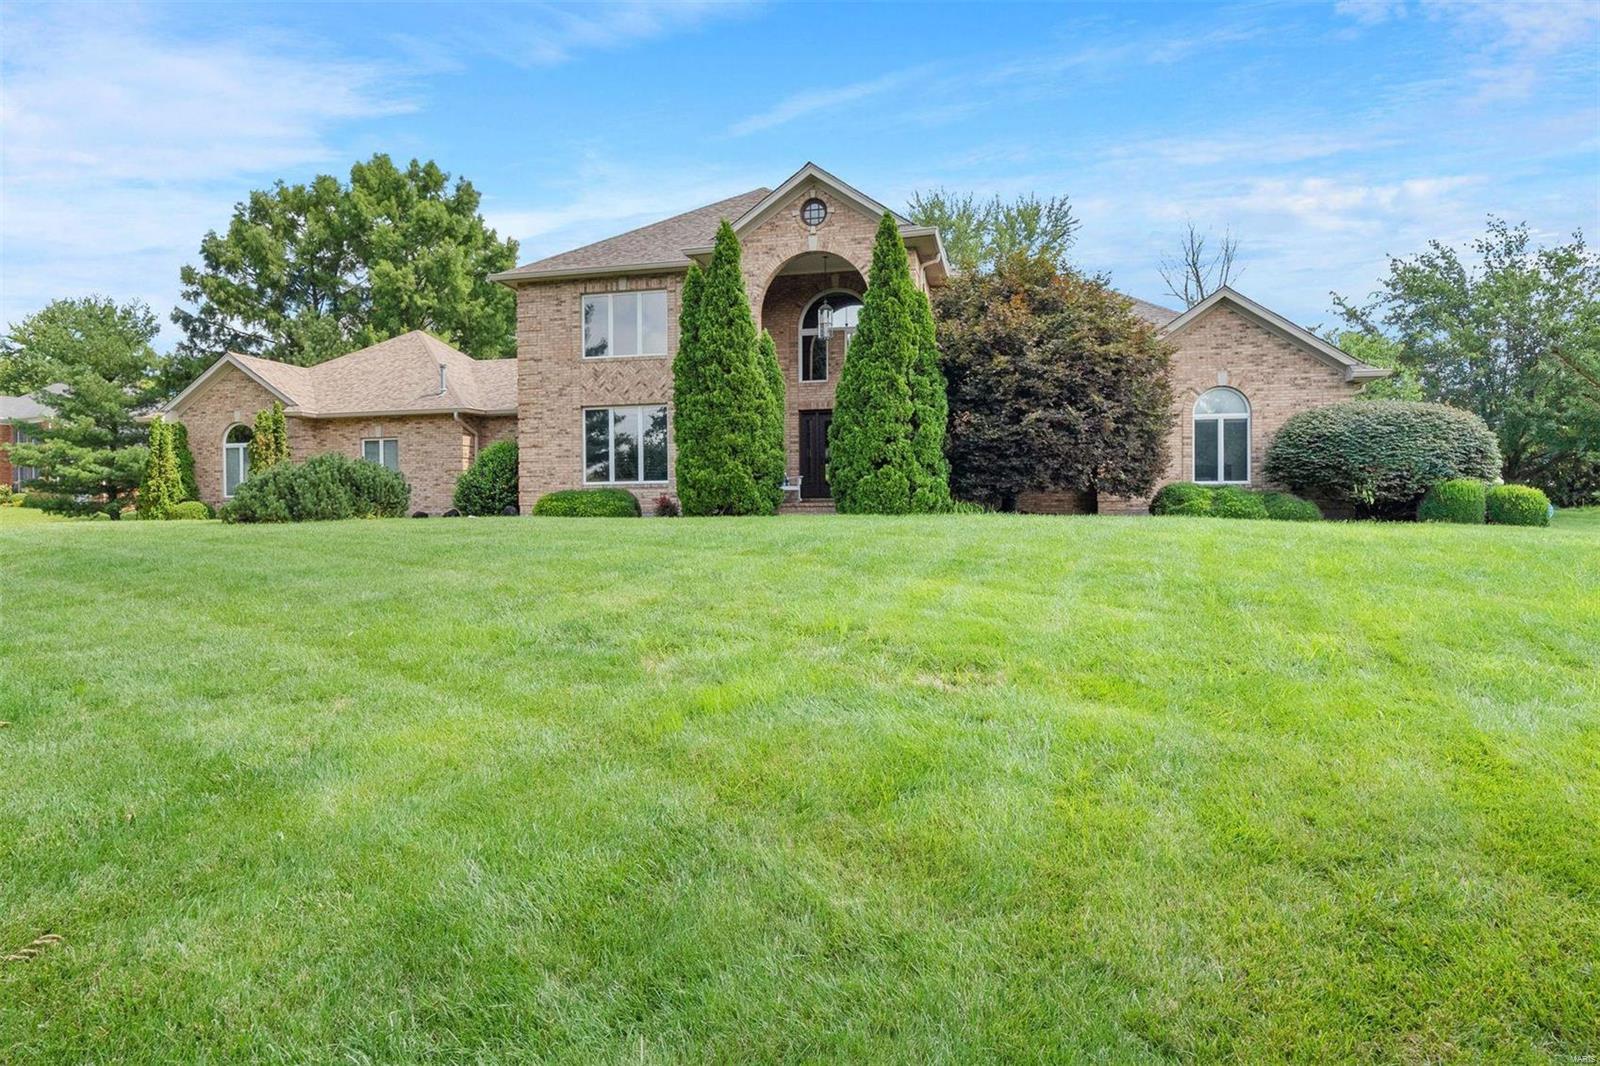
A magnificently built home located in the heart of Creve Coeur. With over 4000 sq ft of living space, this meticulously maintained property boasts unparalleled attention to detail w/ millwork, hardwood floors & built-ins throughout. A 2 story & light-filled double foyer, dining room w/ plantation shutters & coffered ceiling, living room w/ inset bars, box beamed ceiling, gas fireplace & access to backyard through French doors. A center-island kitchen w/ gas cooktop, wood cabinetry & doors leading to a wonderful sunroom overlooking the backyard. A mudroom/laundry room off a 3 car garage, home office & a spacious first floor primary suite fit today's convenient lifestyle. The 2nd floor has three spacious bedrooms- one ensuite & two more bedrooms w/ a Jack & Jill. The lower level includes an entire separate living space w/ a full kitchen, bar, family room & 1/2 bath. Excellent access to schools, shopping and hospital systems. Additional Rooms: Mud Room, Sun Room
#24031410

Creve Coeur

11949 Ladue Road

4 Beds

3 Baths

4,681 Sq.Ft.

$949,900

MLS#: 24031410
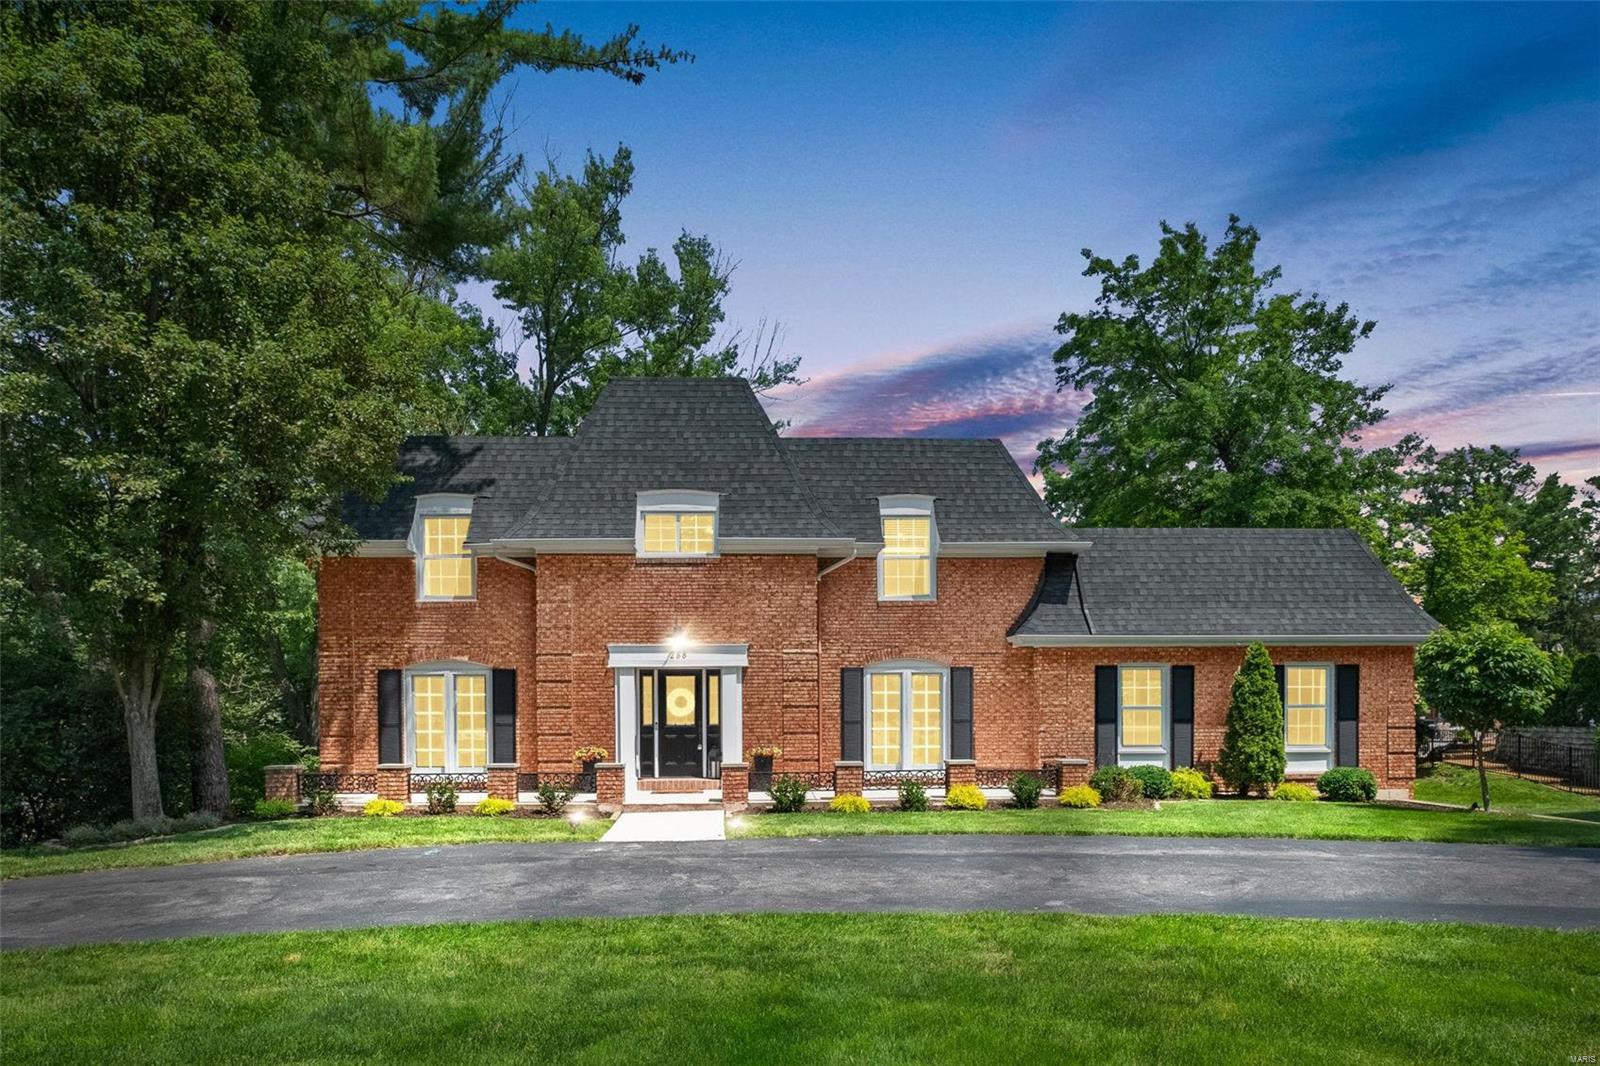
Discover an unparalleled opportunity in sought-after Town & Country! This exceptional all-brick 2-story residence, nestled on a sprawling 1+ acre lot, boasts lavish in-ground pool, circle driveway, 4 beds, 3.5 baths, & 3,556 total sq ft of living space. The interior is meticulously crafted for seamless entertaining, w/ dining rm flowing into the chef's kitchen featuring quartz counters, top-of-the-line stainless appliances, cozy f/p, custom cabinetry, & breakfast rm leading to the expansive family rm. Retreat to the den & living rm for add'l hosting areas. Upstairs, revel in 3 generously sized guest bedrms, updated hall bath, & the stunning master suite complete w/ dual-sink vanity, soaking tub, tiled shower, WIC w/ organizers, & 2nd-floor laundry. The finished walk-out LL offers rec room & another full bath. Add'l features: 2 car tuck-under garage, Parkway Central schools, & close to Bellerive Country Club, major highways, and scenic parks. Welcome home!
#24031060

St Louis

288 Babler Road

4 Beds

3 Baths

3,556 Sq.Ft.

$949,900

MLS#: 24031060
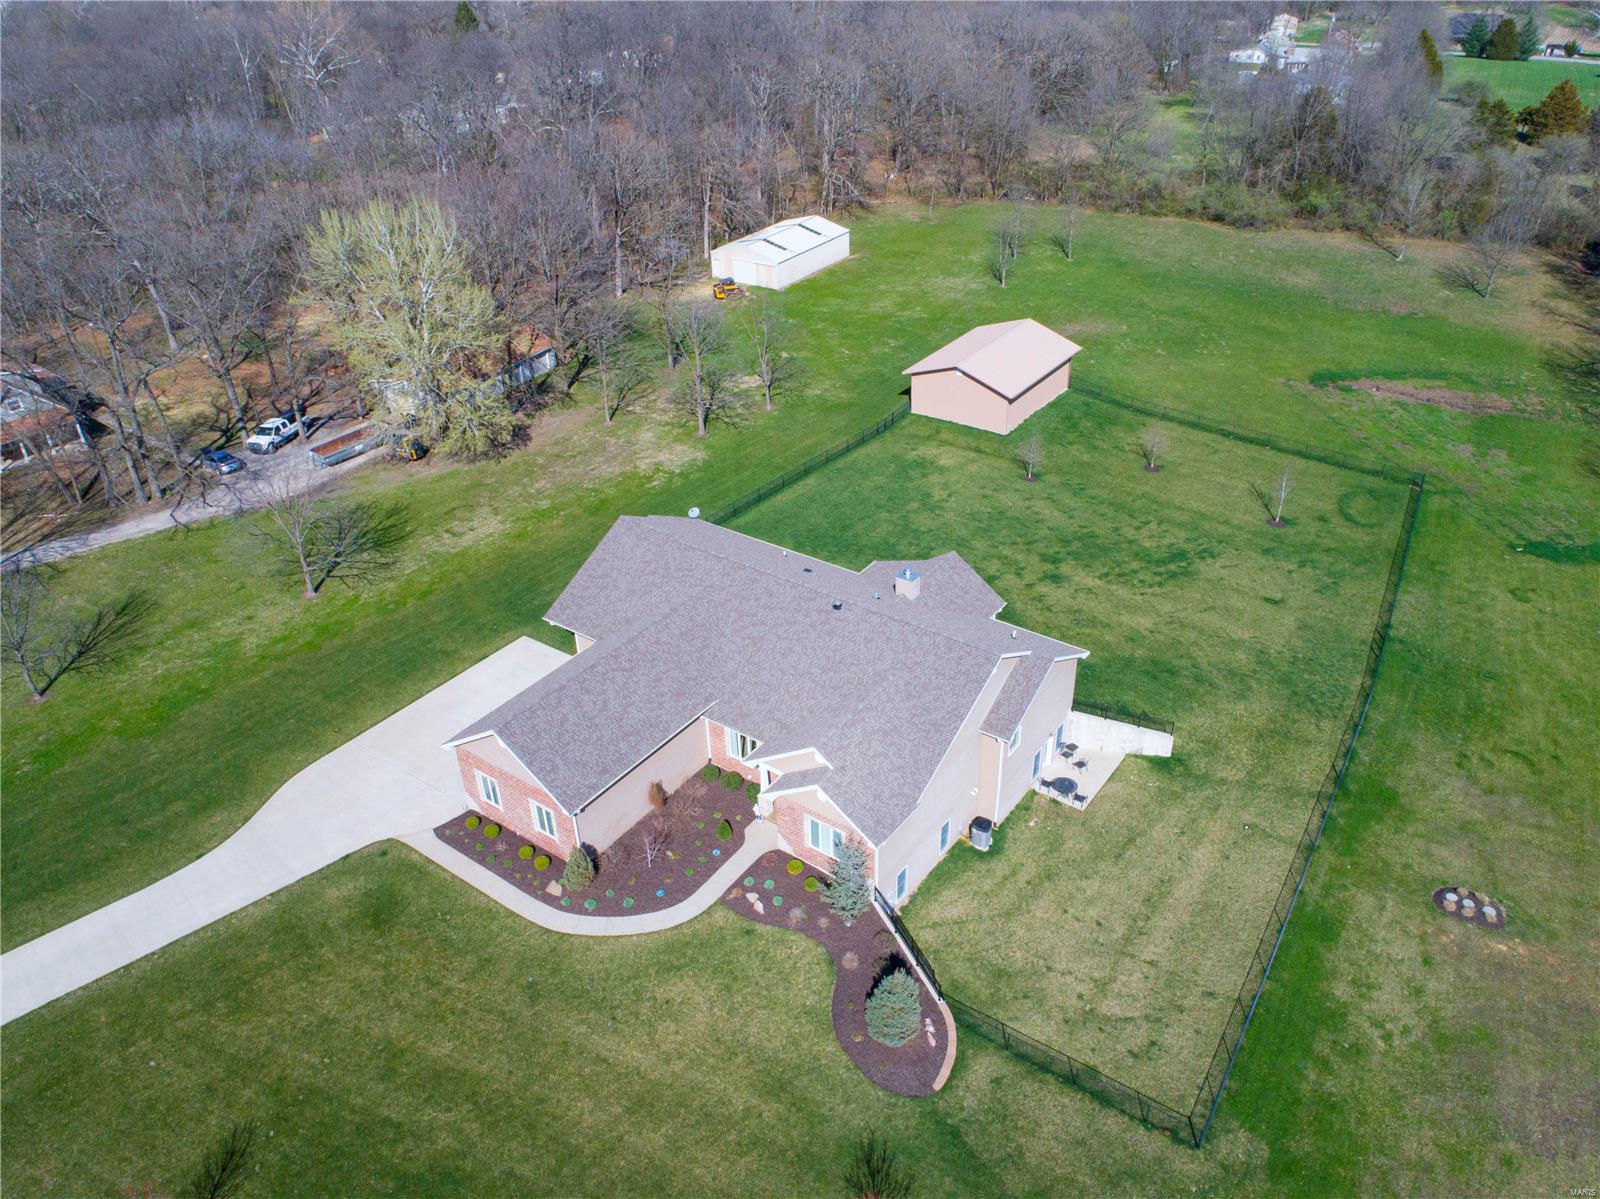
This beautiful 4 bedroom, 3.5 bath, custom built, sprawling ranch is the home you have been waiting for. Gorgeous vaulted ceilings in the great rm & hearth connected by a see thru fireplace that flows into the top of the line kitchen. Truly a chef's dream kitchen featuring Monogram GE stainless appliances including 6 burner+griddle gas range w/hood, convection microwave dishwsher & built in refrigerator, cust softclose cabinets, quartz counter, island & walkin pantry. Take your pick at 1 of 2 main floor master suites. There is no wrong choice as both feature custom walkin closets, dual sinks w/quartz counters, walkin showers & coffered ceilings. Finished walkout LL could be used as additional living quarters w/2 bdrms, kitchenette/laundry, wetbar & recrm. 3car attached oversize garage &outbuilding 40x30. Level fenced yard is perfect for HORSES kids, pets, or just to enjoy the beautiful scenery. Tucked away on Forst Drive you get the feel of the county but still close to all amenities.
#21013846

O'Fallon

2500 Forst Drive

4 Beds

3 Baths

6,684 Sq.Ft.

$949,900

MLS#: 21013846
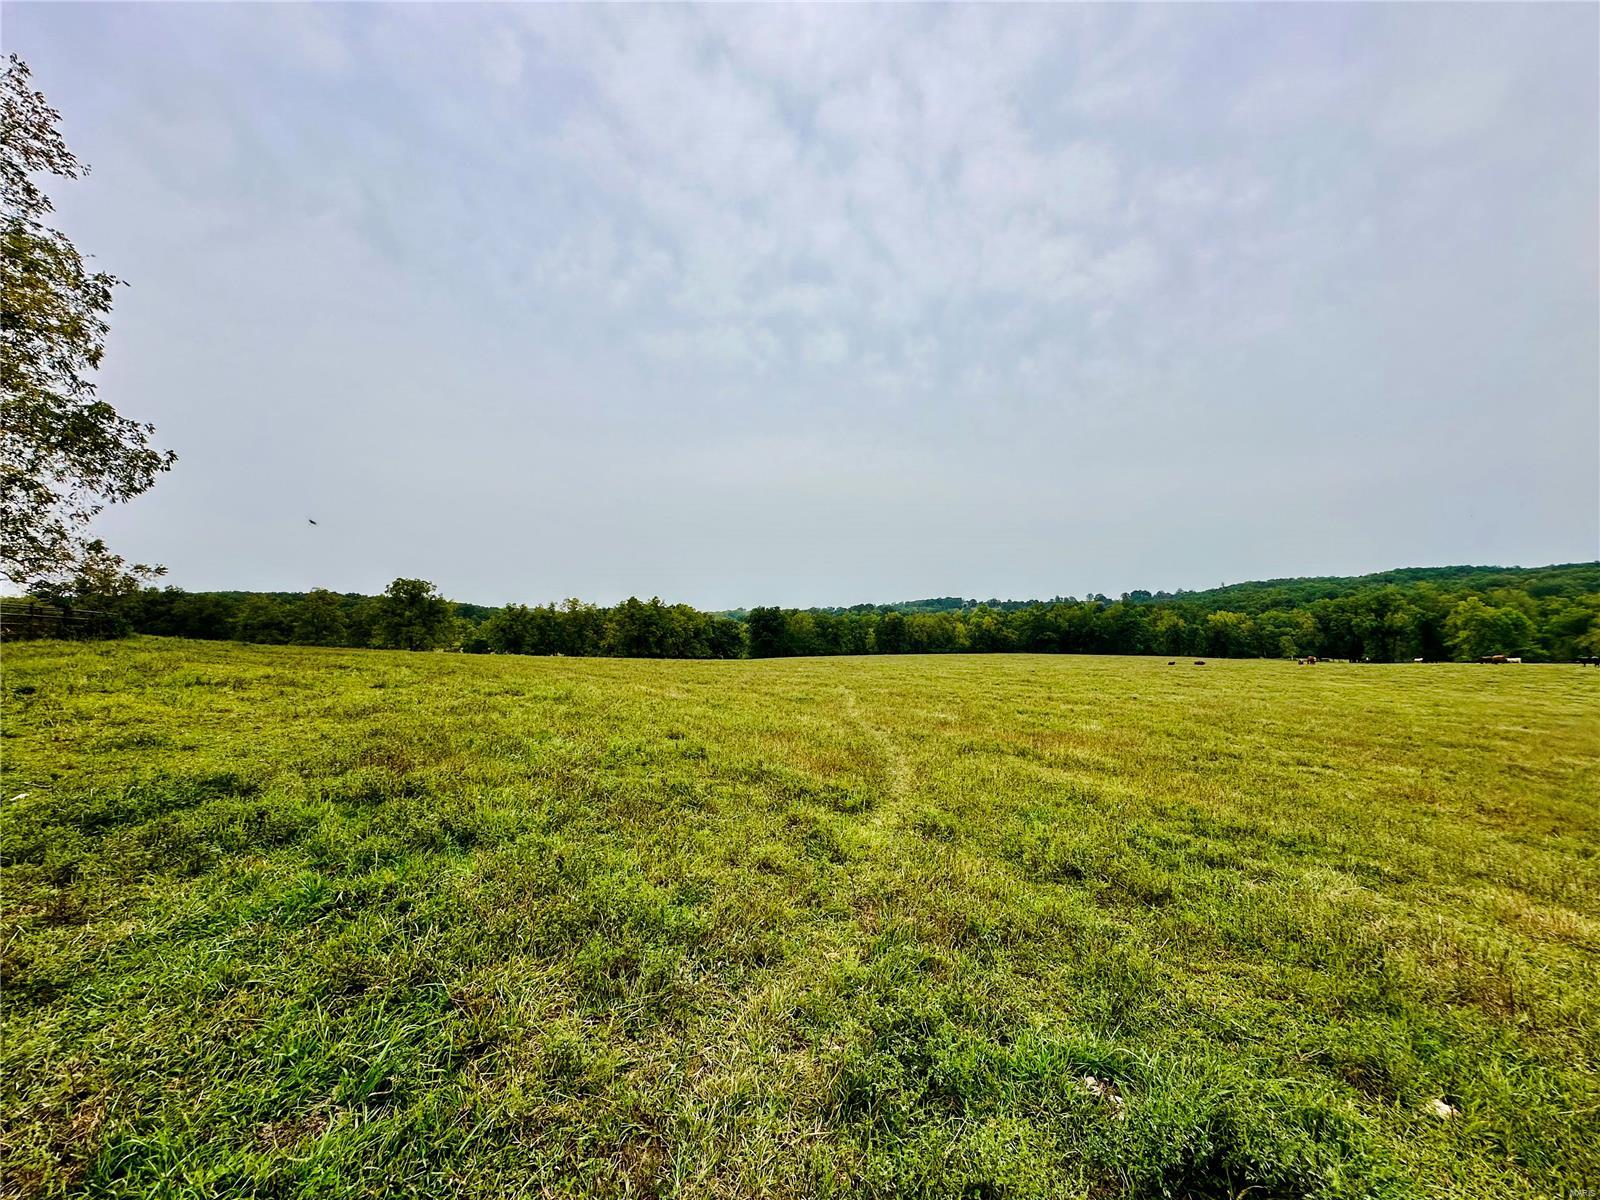
First time on the market since 1958, this 285 acre m/l cattle farm in Bucyrus, Missouri is a do not miss opportunity!  Turn down a private lane through the woods and opening into the homesite including various sheds and barns, you won't feel like you are less than 10 minutes to town.  With approximately 40% pasture and 60% woods, this is a perfect place to run livestock, hunt, and build your dream home.  Large, gently rolling pastures are ready to go for cattle with fencing and cross fencing in place.  2 large spring fed ponds and a spring fed creek provide plenty of water, too.  Located minutes from town and directly off a state highway, this farm sits in a highly desirable location and could be your legacy property.
#24058411

Bucyrus

8060 Highway 17

2 Beds

1 Baths

1,064 Sq.Ft.

$949,900

MLS#: 24058411
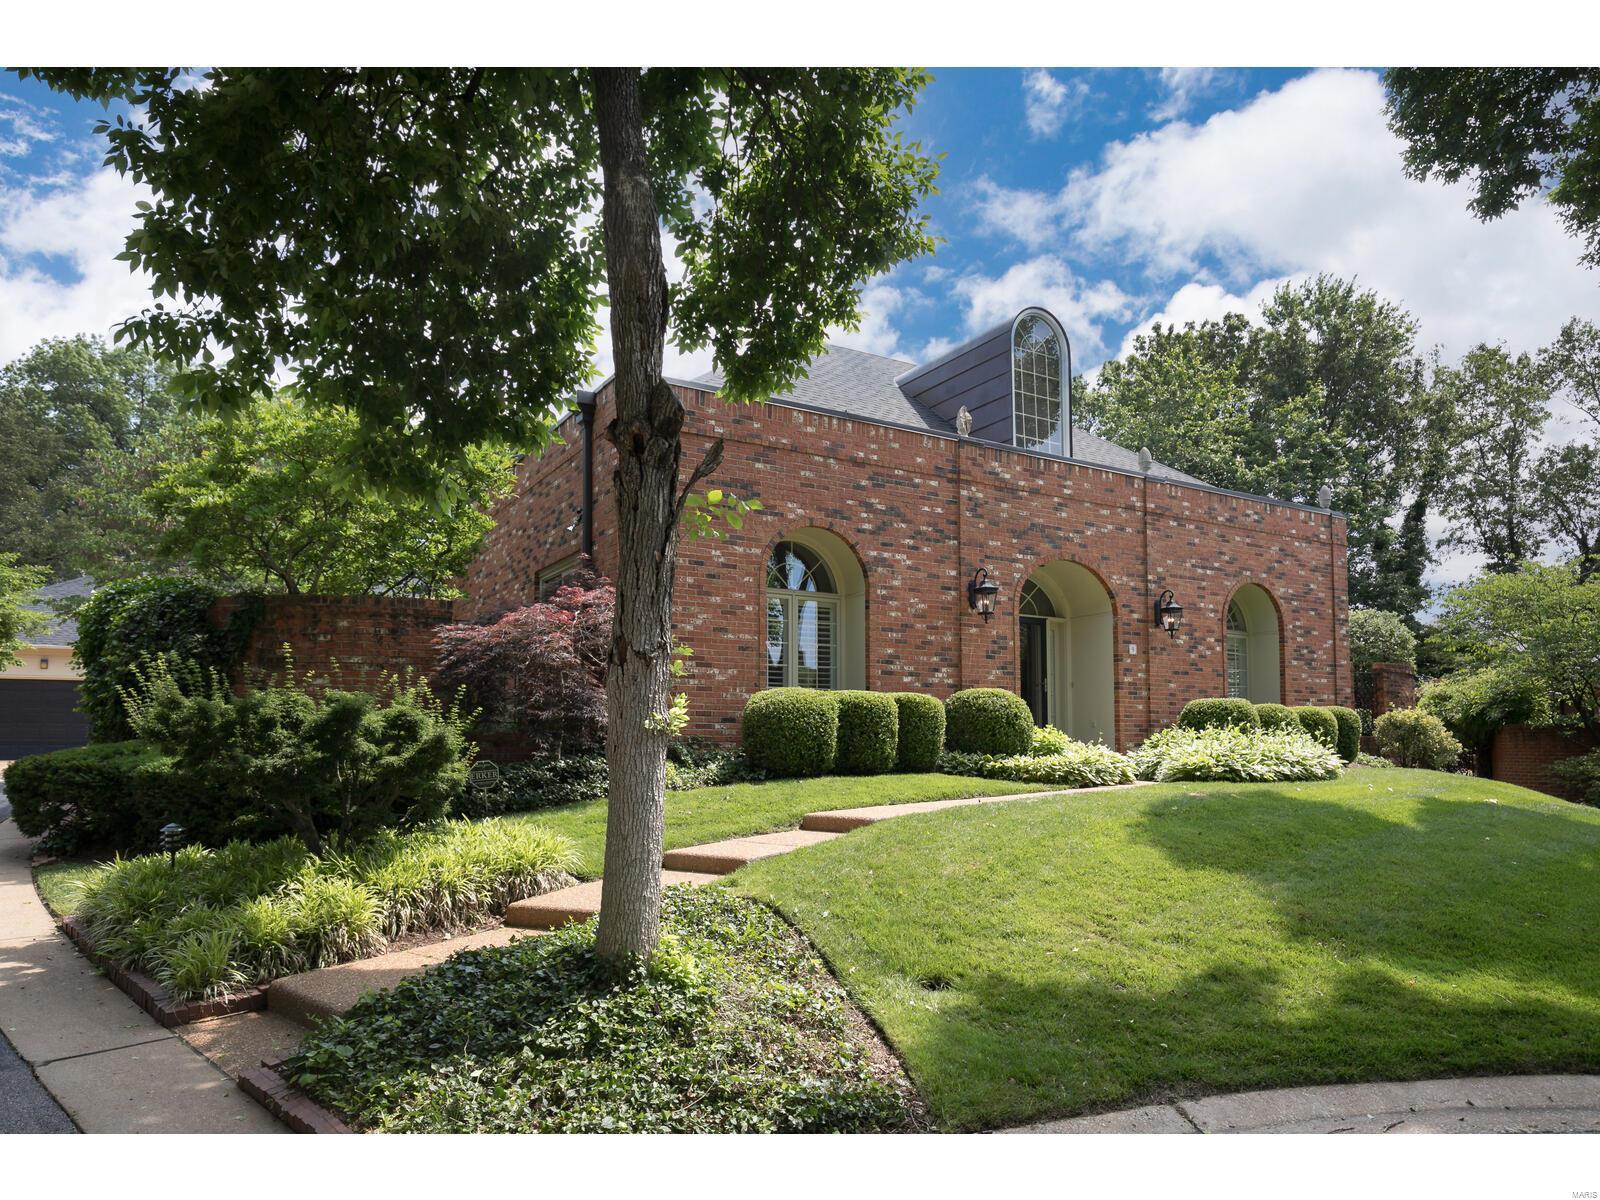
Prepare to fall in love! Stylish & sophisticated one story feels like a private vacation retreat with charming brick-walled terraces and wrought iron gates, and very private pool. Updated kitchen w/custom cabinetry, granite counters, bev cooler, farm sink, & breakfast bar opens to sitting rm w/wall mounted flat screen TV.  Separate DR, gracious LR w/wet bar and gas fireplace. LR, DR, kitchen sitting room & master BR all open via sliding doors to a central open air atrium w/charming pergola. Master suite w/2 walk-in closets & new master bath w fabulous shower. 2nd BR suite has private terrace. 3rd BR could be used as office/den. Each BR has full bath and private patio area. Door in master BR goes out to Baker pool & pergola with outdoor TV hookup. Lg laundry rm features granite counters & pull down steps to ample floored attic storage. Professional landscaping, stone retaining wall & fencing. 10 ft ceilings, pretty moldings, plantation shutters. Welcome to your personal oasis!
#21034989

St Louis

9 Upper Price Road

3 Beds

3 Baths

3,007 Sq.Ft.

$949,900

MLS#: 21034989
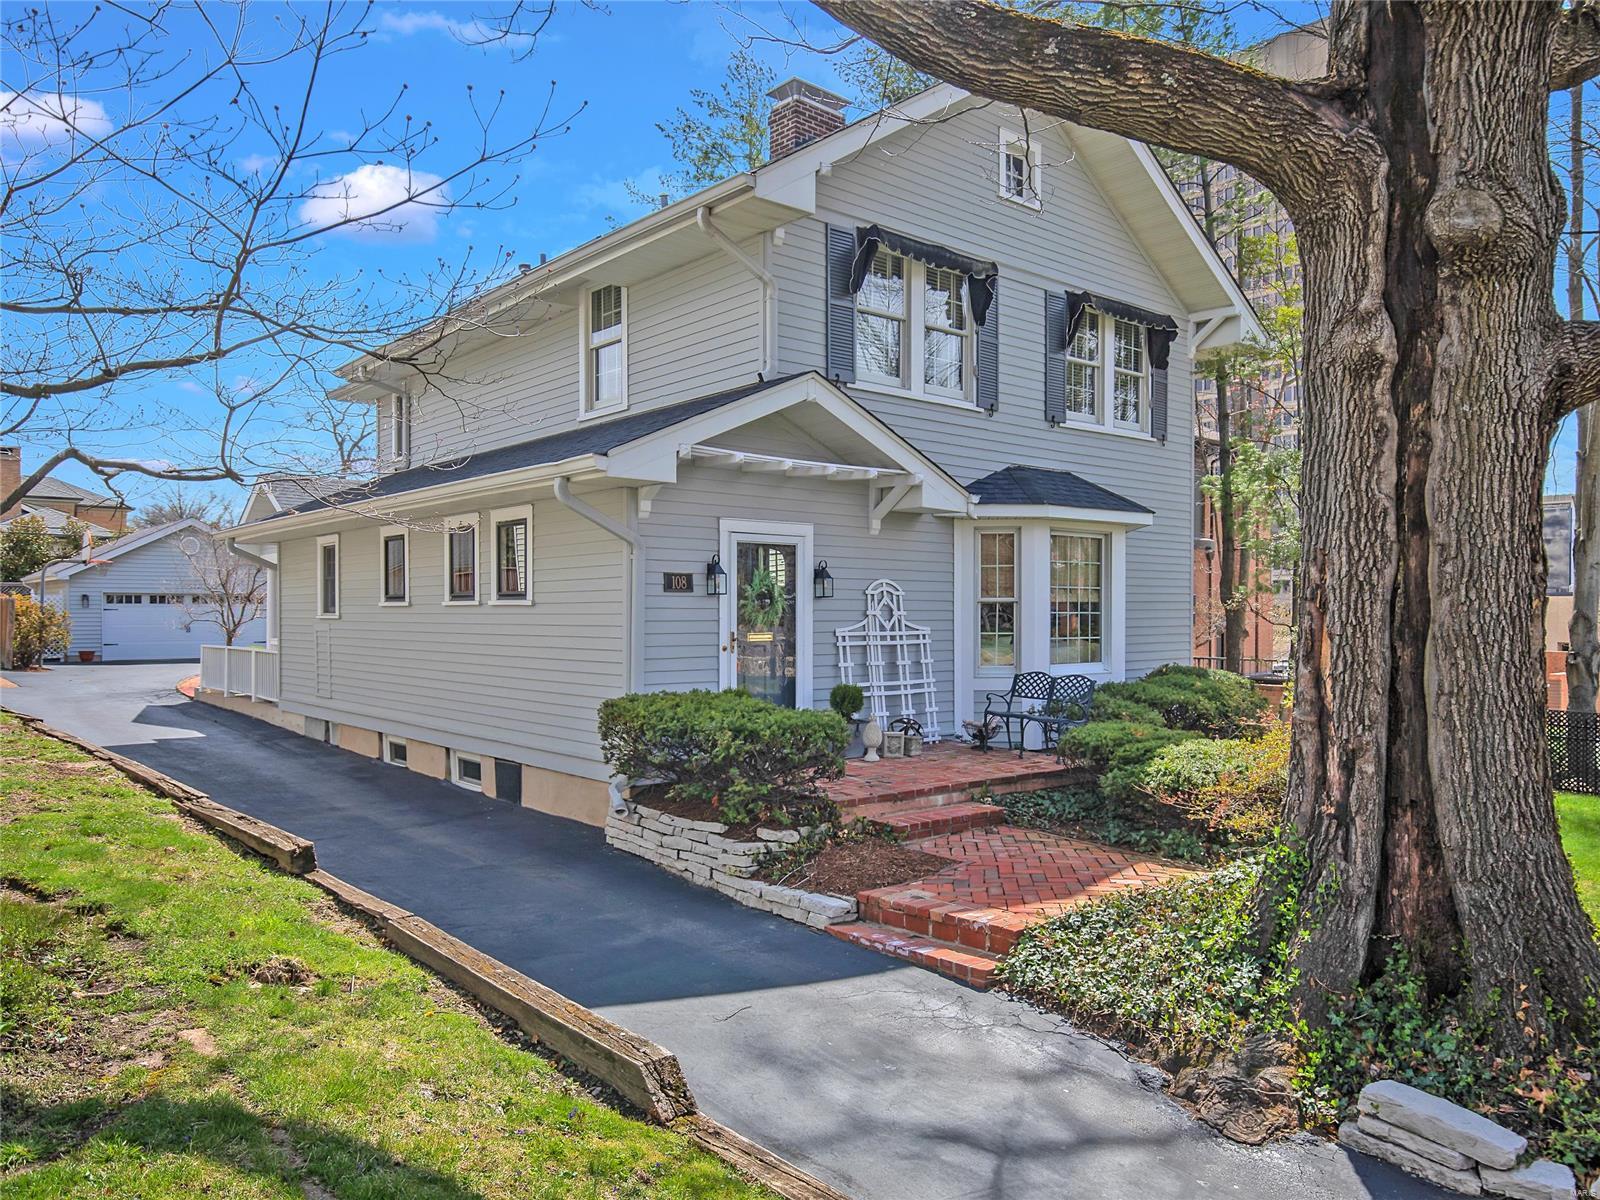
Stylish Old Town Clayton home benefits from original 1920's design and construction along with the additions and substantial improvements throughout the home. Gracious entry opens to light-filled living room leading through French doors to a handsome, generously sized dining room and the family room beyond. Family room has multiple built-in bookcases, fireplace, box beamed ceiling, walk in bay and access to the deck. The family room opens to the kitchen with custom cabinetry and Sub Zero, Bosch and Viking appliances. Generously sized den off primary bedroom doubles as sitting room and office. Renovated primary all marble bathroom with custom cabinetry, Kohler fixtures and frameless shower enclosure. Walk to some of the area's best restaurants, unique shops, to Forest Park, Shaw Park and 2 blocks to Taylor Park's playground for the kiddos. The location offers an additional perk for those working in Clayton who want an easy lifestyle. Old Town is the best Clayton has to offer!!
#22025529

Clayton

108 N Bemiston Avenue

3 Beds

2 Baths

2,654 Sq.Ft.

$949,900

MLS#: 22025529
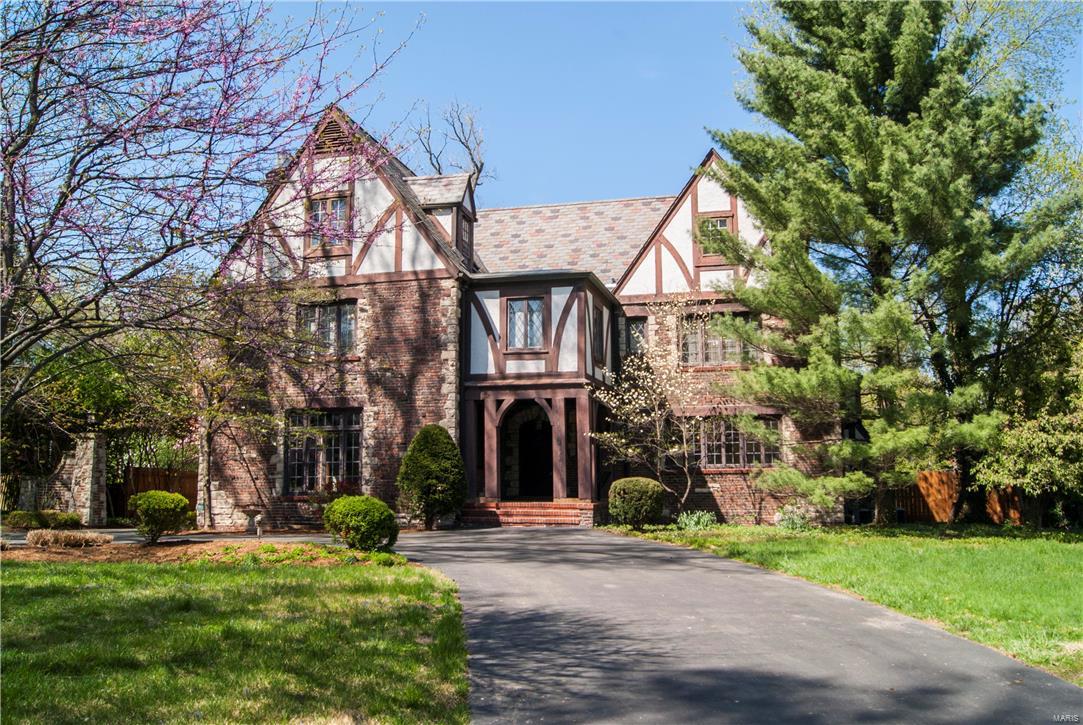
Beautiful home in the sought-after La Hacienda neighborhood. This 2.5 story, 5737 sq.ft. home has a grand foyer, staircase w/ ornate wrought iron railing; huge step-down living room w/ beamed wood ceilings & large inlaid brick & stone fireplace; the family room/library has a one-of-a-kind mosaic tile floor & built in bookcases. Floor to ceiling windows & beautiful custom millwork & molding throughout. The kitchen has a center island w/ prep sink & Jennaire gas cooktop, a Subzero side by side fridge/freezer & electric double oven.The second floor has 5 beds & 3 full baths. The larger 2 West Wing bedrooms can be combined into an enormous master suite. One of the other second floor bedrooms has its own bath. The third floor has a living space w/ wood floors, two more full sized bedrooms & a full bath. Above the 2 car attached garageis the carriage house quarters w/ the 8th bedroom w/ bath. rec room in  basement. Outside is a 36' X 15' in-ground concrete swimming pool, & fully fenced yard
#17029908

St Louis

5 Hacienda Drive

8 Beds

5 Baths

6,111 Sq.Ft.

$949,900

MLS#: 17029908
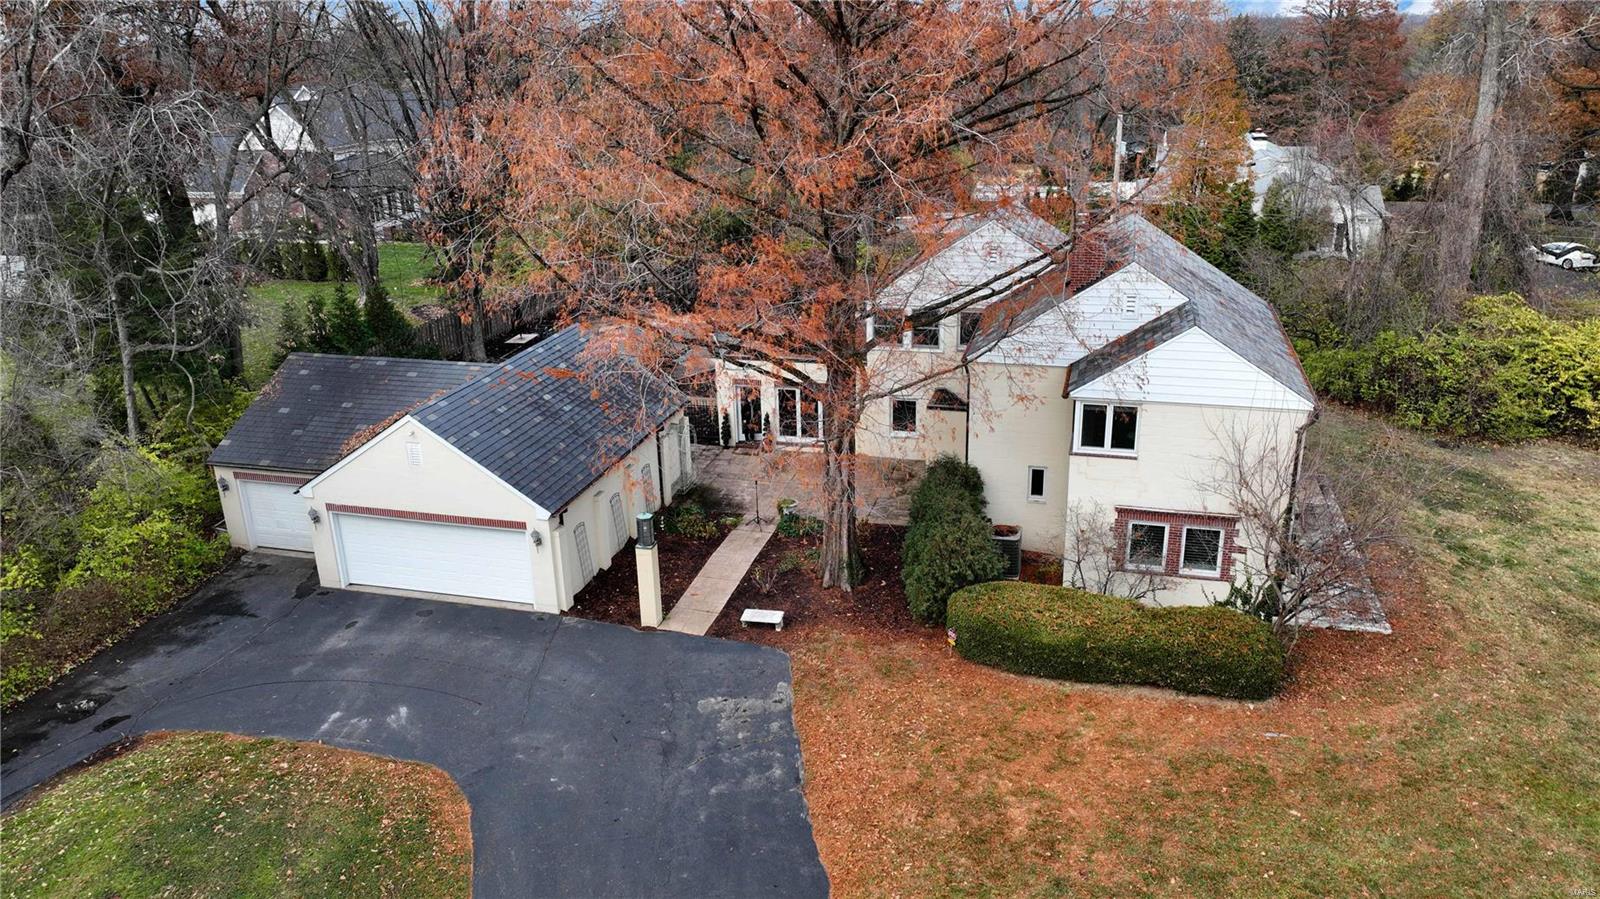
Unique estate setting on 1.5 private acres with circle drive and inground pool in Frontenac.Three bedrooms, two full baths, two half baths, 2,845 sqft and oversized 3-car oversized garage.Courtyard invites guests into living room with floor to ceiling windows, hardwoods floors flowing throughout into updated kitchen w/maple cabinets w/crown, gas range, farmhouse sink, travertine backsplash, quartz counters & butler pantry with wet bar.Dining room opens to office and family room with gas fireplace all overlooking front acreage.Spindled staircase leads to owners suite w/dual closets, updated hall bath, walk-in closet, two additional bedrooms and sunroom.Beautiful landscaping surrounds rectangular swimming pool w/pebble tach along w/side patio & wood burning stone fireplace just off kitchen that is perfect for entertaining.Copper gutters, slate roof, highly rated Ladue School District on 1.5 level acres goes unmatched for this location in Frontenac priced under one million!
#23069660

St Louis

2805 N Geyer Road

3 Beds

2 Baths

2,845 Sq.Ft.

$949,900

MLS#: 23069660
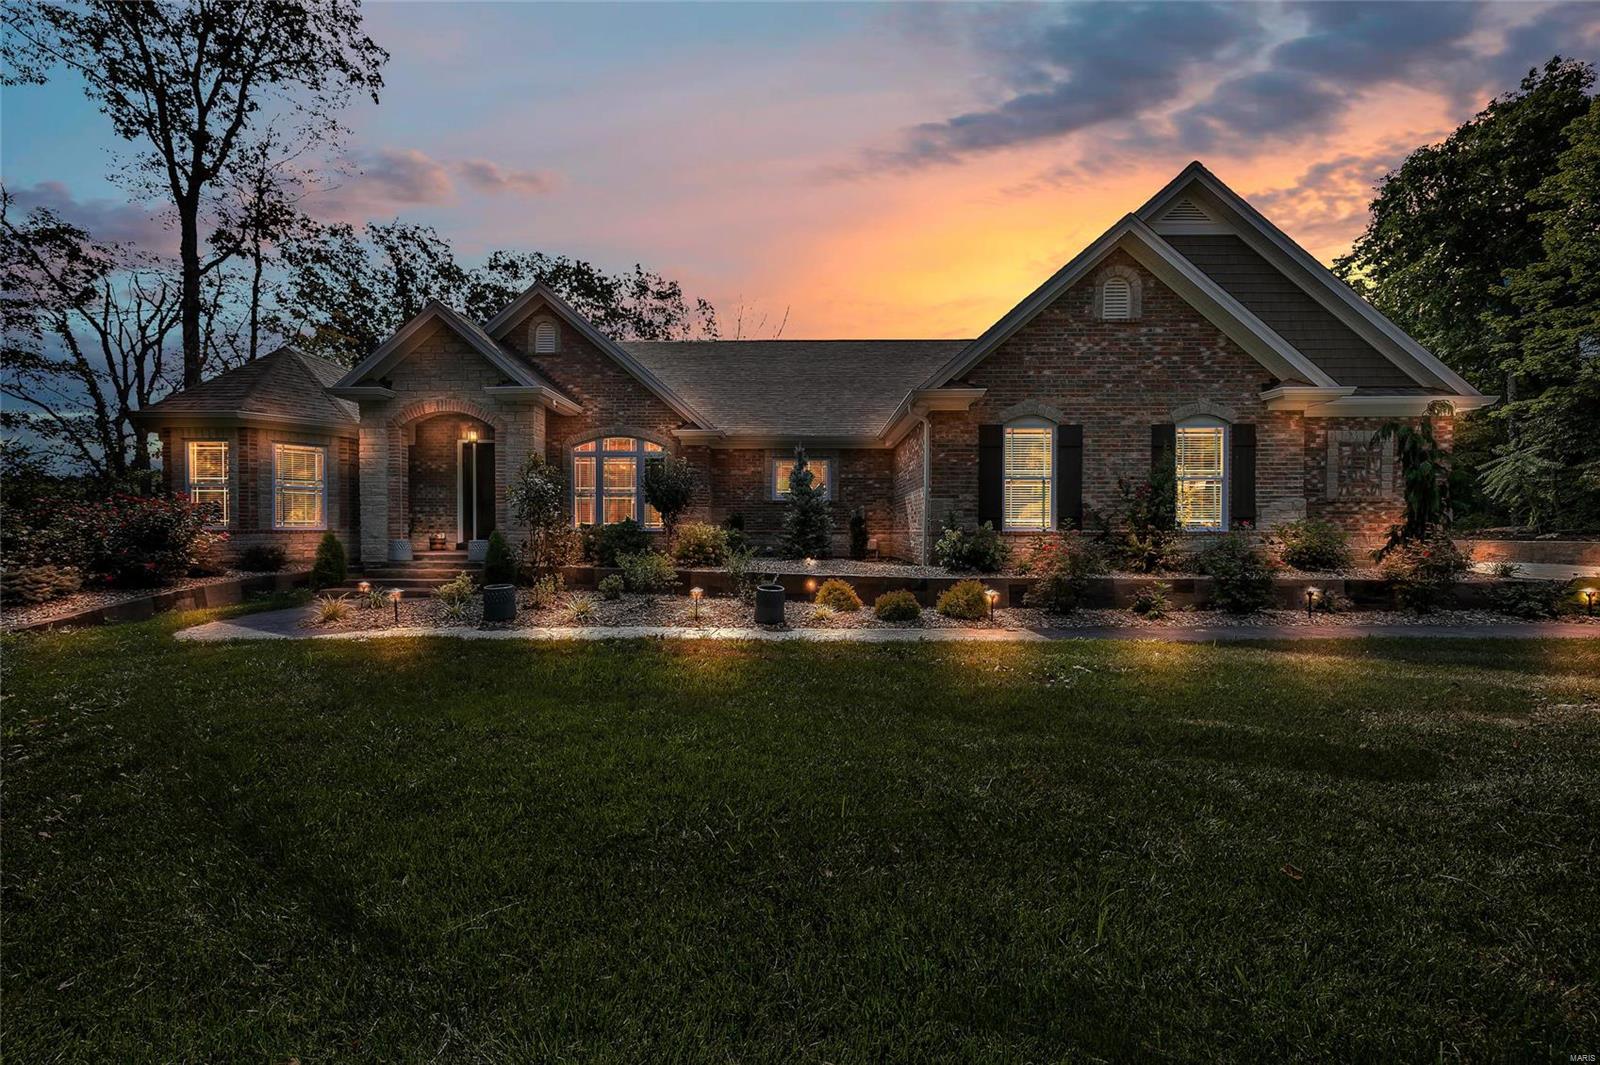
Welcome home to this immaculate custom ranch property in the Crown Pointe subdivision on 3 beautiful acres of land! You can live out your country dreams less than 10 minutes from the highway & situated back on a wooded lot- this is truly a perfect retreat full of peaceful privacy. Enter the property through your tree lined driveway & notice the custom stone work, stamped concrete walk, side car entry 3 car garage, & nicely landscaped front yard. Once in the home you will be instantly 'wowed' by the unique custom design elements & the open floor plan offering lots of natural light! The kitchen is a chef's dream with copper farmhouse sink, 6 burner gas cooktop, brick backsplash, & custom Amish built cabinetry! The Master quarters offers massive walk in shower, separate soaking tub, & the perfect walk in closet! The property offers over 4600 sq ft of living space- complete with a newly finished basement built out by original builder complete with sauna, rec room, lower level bath& 2 beds! Additional Rooms: Mud Room
#21058745

Defiance

740 Crown Pointe Farms

5 Beds

4 Baths

4,645 Sq.Ft.

$949,900

MLS#: 21058745
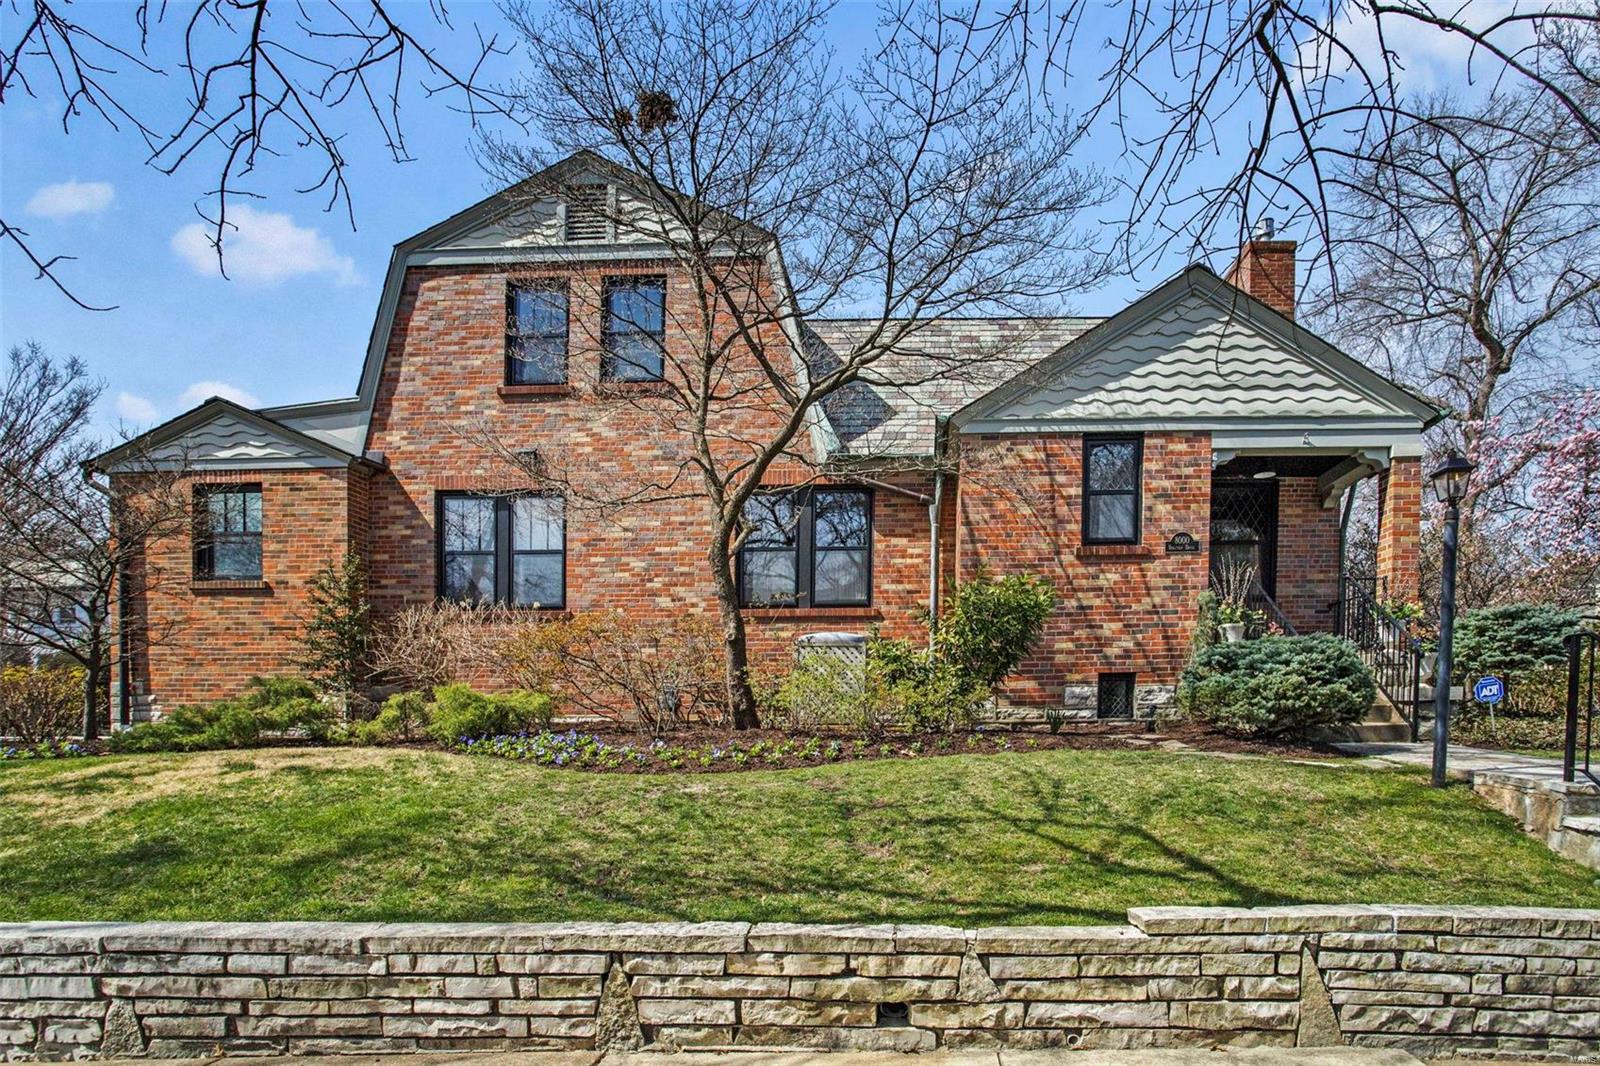
Price Drop!!! 8000 Venetian, just steps away from EVERYTHING Clayton has to offer. A 2 block walk to Meramec Elementary School, a short walk to downtown Clayton, Shaw Park, restaurants/shopping. This thoughtfully updated 5-bedroom, 3.5 bath, two story features hardwood floors, enormous kitchen with large island, granite counters, induction cooktop (2020), double ovens, first floor laundry/mud room, and finished lower level with ½ bath. Upstairs, find the master suite featuring His and Her large closets/extra storage. The master bath boasts: Heated floor, heated towel bars, jetted tub, double basins. Note the care taken to preserve woodwork including the distinctive Magic wood doors. The oversized garage has a workshop area. Outside features a gated stone patio,  and sprinkler system.  The professionally landscaped yard has mature trees, and well maintained retaining wall around the yard. The side yard (Venetian side) and the rear can be dog run and or play area. Slate covers the roof!
#21014040

St Louis

8000 Venetian

5 Beds

3 Baths

3,396 Sq.Ft.

$949,900

MLS#: 21014040
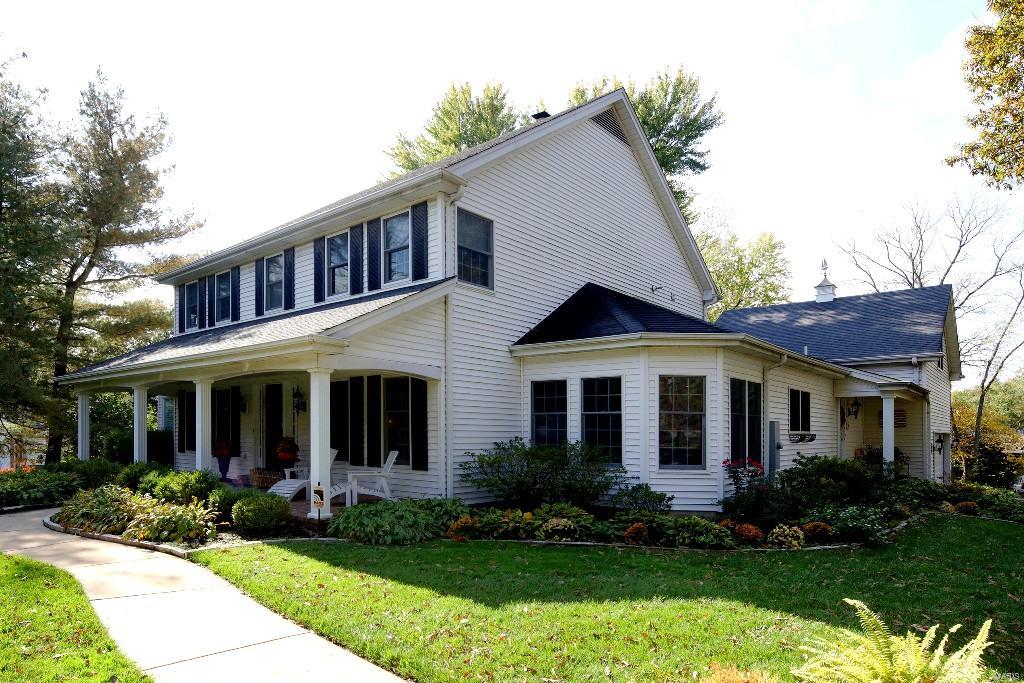
Charming home in Ladue schools within walking distance of Reed Elementary. Kitchen designed by Glen Alspaugh with top-of-the-line appliances, center island, granite counters and custom cabinets opens to breakfast room on one side and family room with built-ins on the other.  Off the family room and above the garage, a newly added office with built in shelving is accessed through a separate staircase. Four bedrooms in all, the master suite is on the main floor with luxury bath, large walk in organized closet and large windows looking out over the private back yard. The remaining 3 bedrooms are upstairs with 2 full baths. Additional features include beautiful refinished hardwood floors on the main level, large 2nd floor laundry room, patio, spacious yard, with extensive landscaping, exterior lighting, sprinkler system, 2 car garage, new driveway & much more.
#15058913

St Louis

245 N Price

4 Beds

3 Baths

3,986 Sq.Ft.

$949,900

MLS#: 15058913
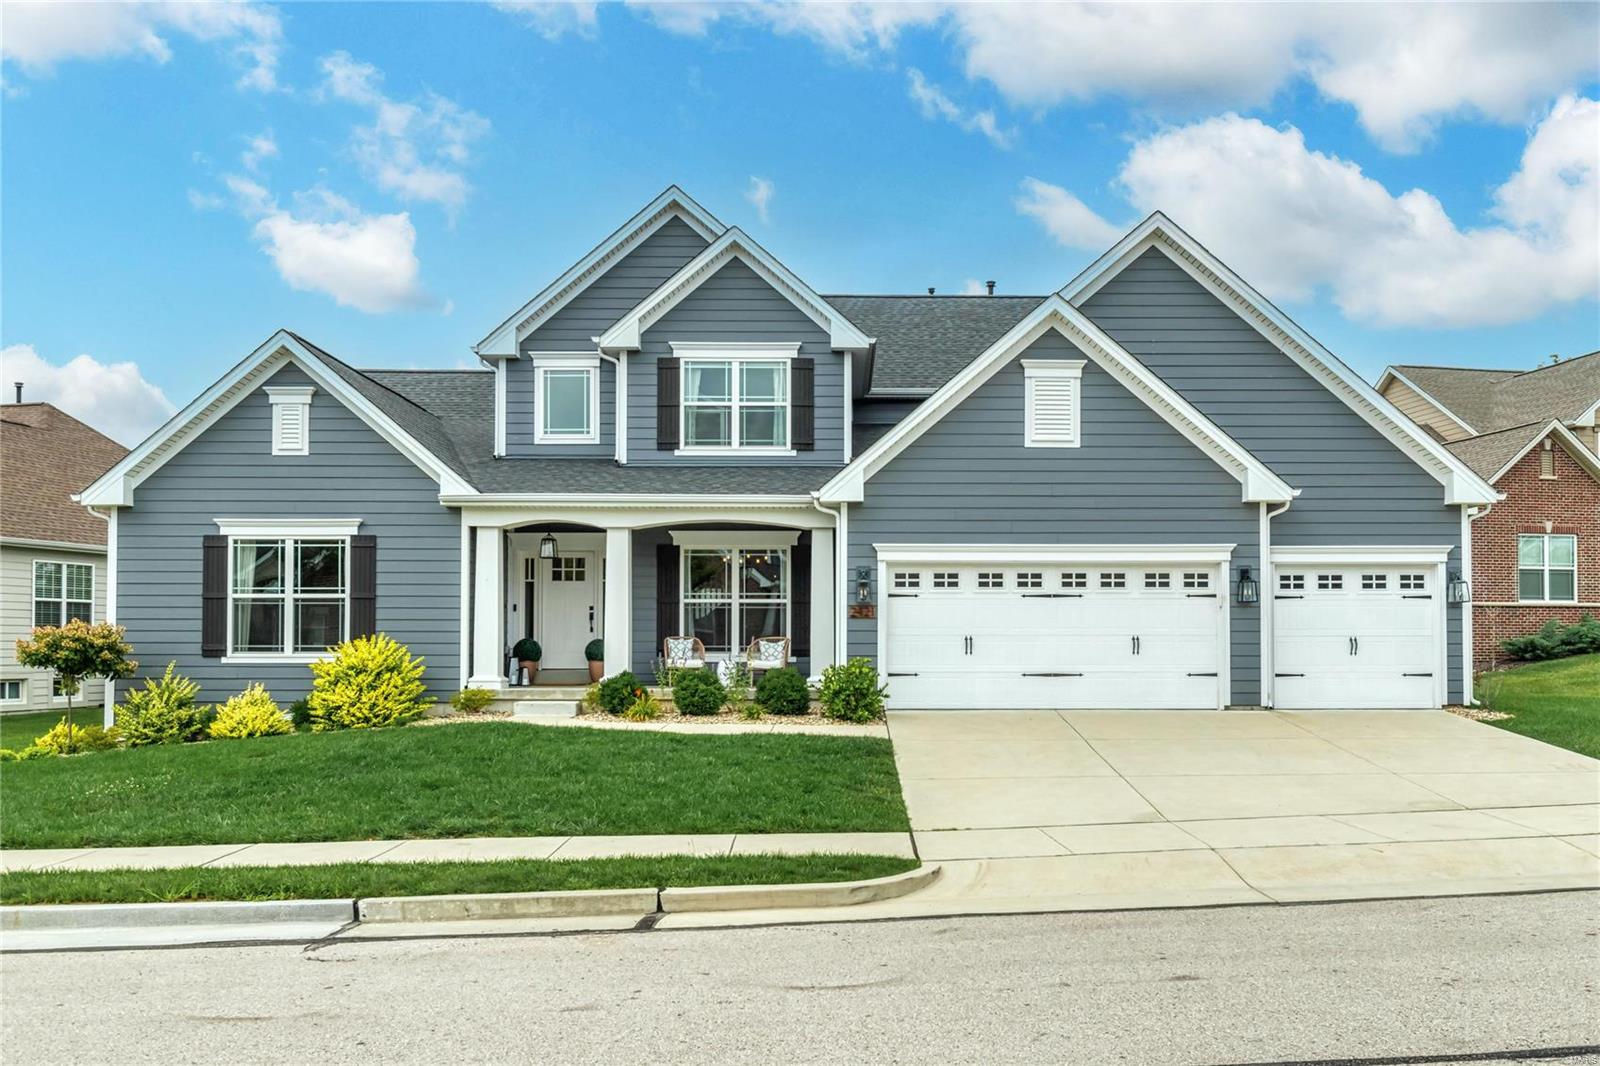
Gorgeous 6 bed 4.5 bath home w/ tons of updates! Main floor features gleaming hardwoods, modern light fixtures, & custom moldings throughout. Gourmet kitchen boasts on trend custom white cabs, quartz counters, stainless appliances w/ new custom hood, walk in pantry & large center island opening to sunny breakfast rm w/ stunning new custom dry bar. Great rm sports gas fireplace flanked by new custom built ins. Primary suite is a dream w/ walk in closet, luxurious bath w/ double vanities, walk in shower, & soaking tub. Huge laundry rm w/ new custom cabs, formal dining rm, & large office w/ more custom built ins rounds out the main level. Upper level offers 4 large bedrms w/ walk in closets & 2 full baths. Newly finished walk out LL is fantastic w/ huge rec rm, family rm w/ 2nd dry bar & fireplace, custom under stair playroom, & 6th bedrm w/ en suite. WOW! Other features include fully fenced yard w/ stamped patio, Hardie siding, zoned HVAC, 3 car garage & sprinkler system. Don't miss out! Additional Rooms: Mud Room
#23042675

Wildwood

2421 August Grove Court

6 Beds

4 Baths

5,436 Sq.Ft.

$949,900

MLS#: 23042675
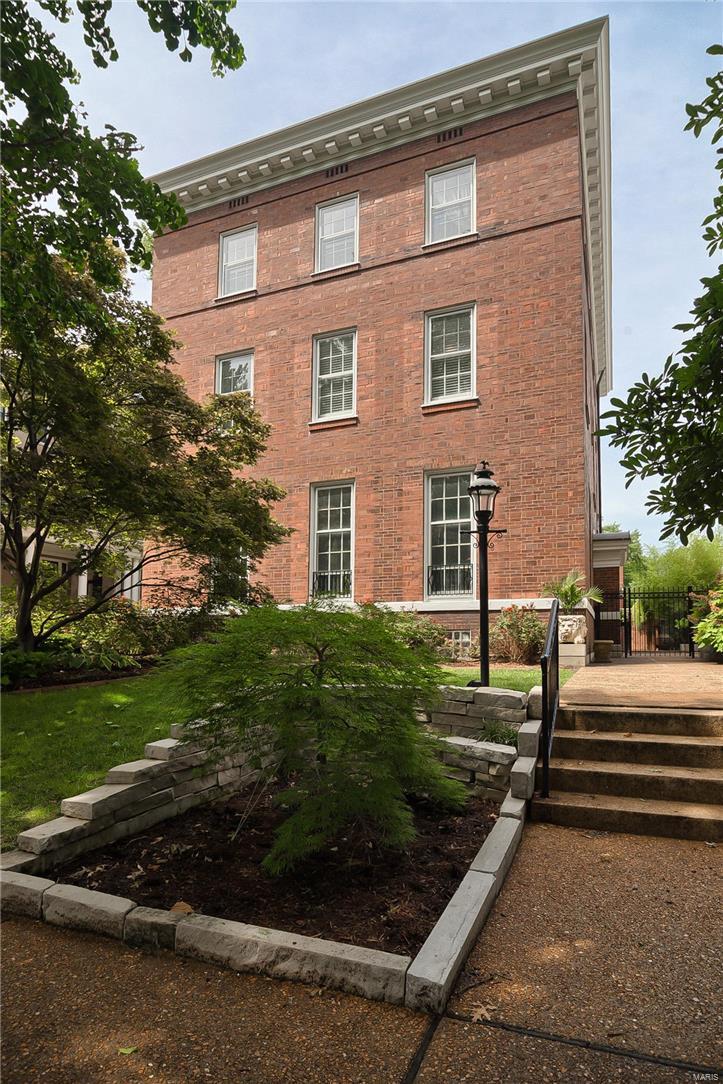
Historically refined & extensively updated, this Federal-Style prominently resides on one of the most desirable gated streets of the Central West End. A true chef's kitchen features hand-crafted Amish cabinetry, heated floors & granite. Wolf six burner stove with dual ovens, Viking refrigerator, & dual dishwashers. Pine paneled library, with adjoining four-season glass-enclosed solarium. Master suite features luxury bath w/ separate shower, air-jet tub & custom 13x18 closet that’s sure to impress. Third floor offers a spacious game room with 130in HD theater w/ surround, billiard, & gaming area. Additional full bath, office, & guest quarters with second private bath. Recently replaced guest kitchen has Viking stove, granite, & wine cooler. Serene backyard space has show-grade koi pond, composite deck, hot tub, & vegetable garden. Original millwork & elegant fireplaces, hardwood floors & lots of natural light throughout. Architecturally remarkable, with nearly $2m in updates & upgrades. Additional Rooms: Sun Room
#16048297

St Louis

4925 Pershing Place

5 Beds

3 Baths

5,652 Sq.Ft.

$949,900

MLS#: 16048297
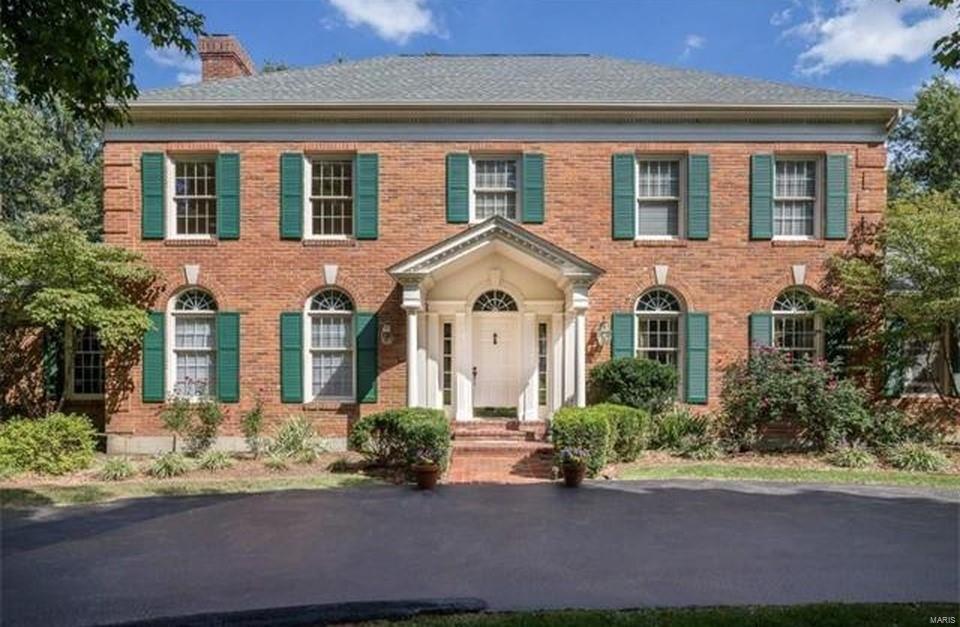
Wow! Must see this Stately 4 bedroom, 5 bath, all-brick, 2-sty Grotpeter Custom built home w/ circle driveway in sought-after Wheatfield neighborhood!  Seller just added almost $120,000 in recent updates to home!  See attached list of recent upgrades!  Highlights include: Gorgeous kitchen in 2016 w/ Oversized island , Custom Cabinetry, Upgraded Stainless appliances!  Fantastic park-like lot w/ Beautiful In Ground Pool, Patios and Professional landscaping!  Interior provides impressive 2-sty entry; 3 WB fireplaces; spacious family rm, bay window, blt-ins; wood-paneled den/library w/ bookcases! Master Suite w/ fireplace! Powder room 2016!  main floor laundry! 3700+ sq. ft. PLUS 1,000+ sq. ft. addt’l prof-fin. W/O LL w/ rec. rm, wet bar, full bath, and steam shower! Side-entry 3-car garage! Walk to Elem. Sch., parks, shops; easy access to shopping/dining! Award-winning Parkway Schools! Seller says, "Sell it!". Refridgerator Excluded
#16057307

Town and Country

13044 Wheatfield Farm Road

4 Beds

3 Baths

4,800 Sq.Ft.

$949,900

MLS#: 16057307

1 ... 655 656 657 658 659 ... 666
* Listings identified with the FMLS IDX logo come from FMLS and are held by brokerage firms other than the owner of this website. The listing brokerage is identified in any listing details. Information is deemed reliable but is not guaranteed. If you believe any FMLS listing contains material that infringes your copyrighted work please click here to review our DMCA policy and learn how to submit a takedown request. © 2024. First Multiple Listing Service, Inc.
 - property

Send a message

Message successfully sent.

Your message

What is 3 + 4 ?

Reason for contacting?

I agree to receive email communication and understand I can unsubscribe at any time.

I agree to be contacted by Rock Island Realty via call, email, and text for real estate services. To opt out, you can reply 'stop' at any time or reply 'help' for assistance. You can also click the unsubscribe link in the emails. Message and data rates may apply. Message frequency may vary. Privacy Policy

Sign Out

Virtual Assistant

Would you like to take the next step with this property? We can help you schedule a showing or virtual tour, or send you more details.

Yes, I would like more information.

Thank You for Your Reply, One of Our Agents will contact you as soon as possible

No, maybe later.

Thank you, you can always contact me via email, phone number or through the contact form.

Realhub AI

Lucy - Your AI-Powered Realtor

Update Your Temporary Password

Personalize your search

Enter your email and we'll notify you immediately when new listings match what you're looking for.

or enter email address

Already have an account ? Login here

Continue your home search

I agree to receive communications and understand I can unsubscribe at any time.

I agree to be contacted by Rock Island Realty via call, email, and text for real estate services. To opt out, you can reply 'stop' at any time or reply 'help' for assistance. You can also click the unsubscribe link in the emails. Message and data rates may apply. Message frequency may vary. Privacy Policy

Already have an account ? Login here

We use cookies

We use cookies primarily for analytics to enhance your experience. By accepting, you agree to our use of these cookies. You can manage your preferences or learn more about our cookies policy.
