Features & Amenities

Interior

  • Other Interior Features

    Beamed Ceilings, Breakfast Bar, Ceiling Fan(s), Coffered Ceiling(s), High Ceilings, Kitchen Island, Pantry, Stone Counters, Walk-In Closet(s)

  • Total Bedrooms

    3

  • Bathrooms

    2

  • Above Grade Finished Area

    1950.0

  • Basement YN

    YES

  • Cooling YN

    YES

  • Cooling

    Central Air, Electric, Ceiling Fan(s)

  • Fireplace YN

    YES

  • Heating YN

    YES

  • Heating

    Propane

  • Main Level Bedrooms

    3

  • Pet friendly

    N/A

Exterior

  • Garage

    Yes

  • Garage spaces

    3

  • Construction Materials

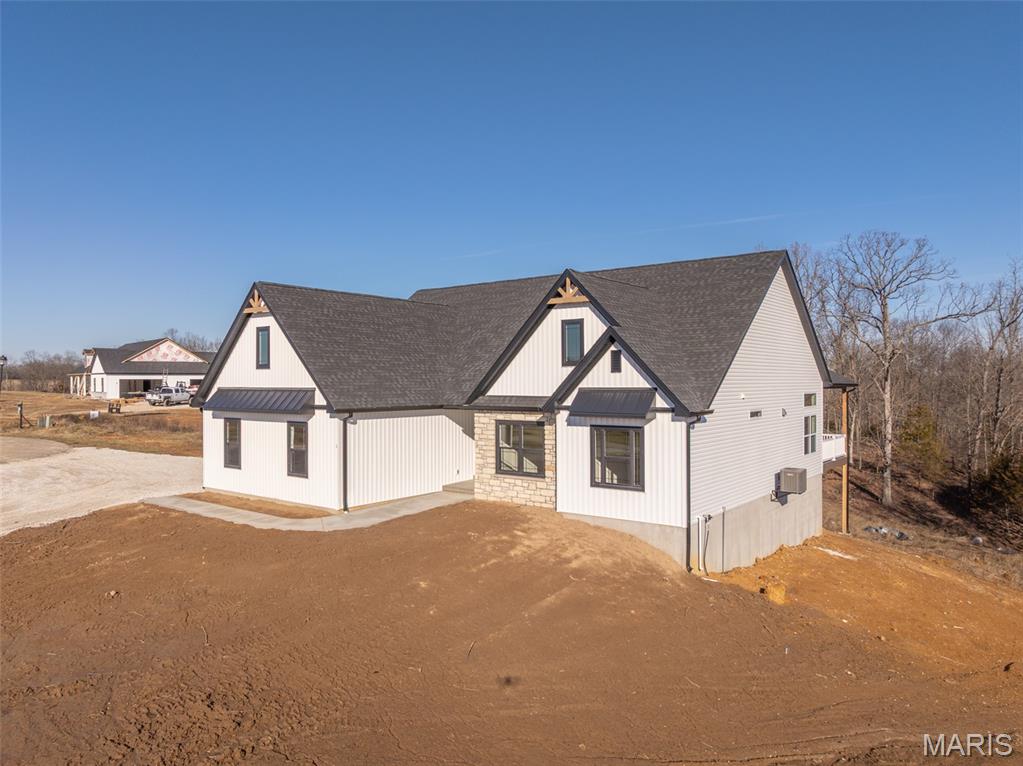
    Vinyl Siding

  • Other Exterior Features

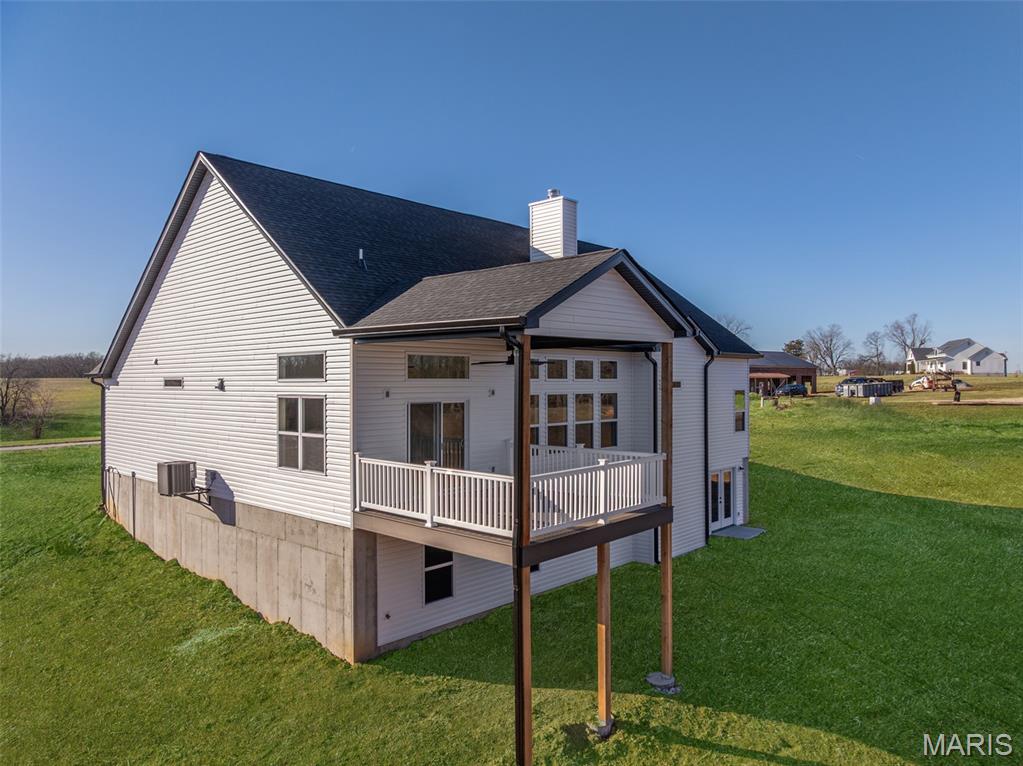
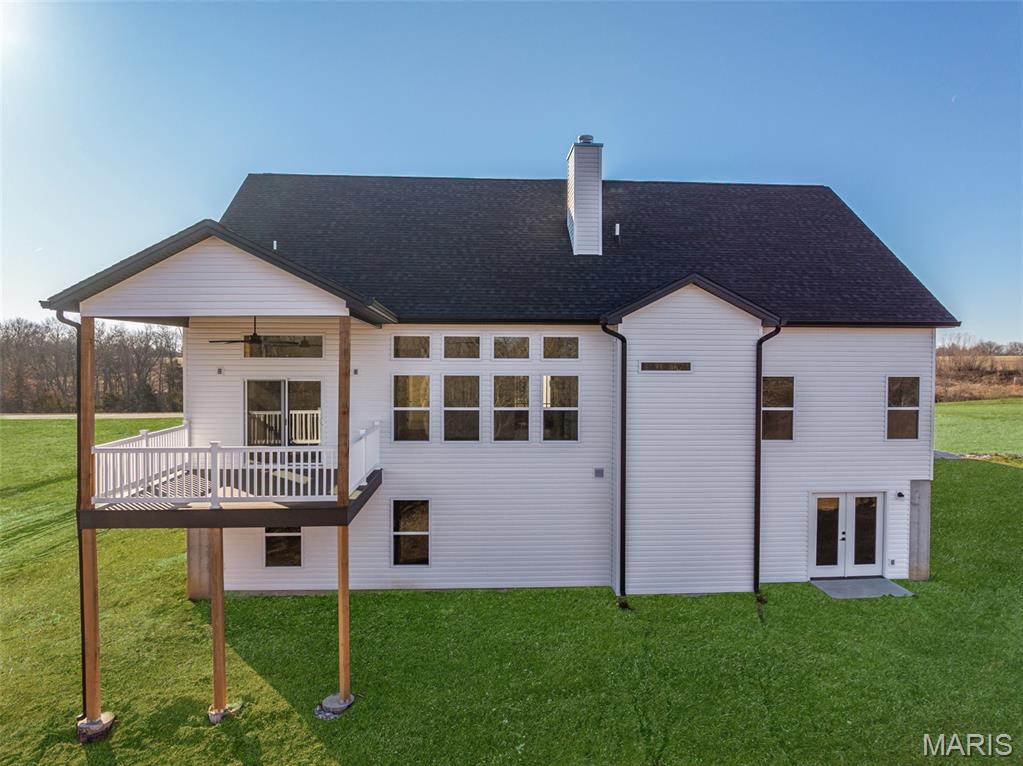
    Balcony, Private Yard, Rain Gutters

  • Pool

    No

Area & Lot

  • Lot Features

    Back Yard, Cul-De-Sac, Front Yard, Wooded

  • Lot Size(acres)

    5.0

  • Lot Size(square feet)

    217,800

  • Property Type

    Residential

  • Property Sub Type

    Single Family Residence

  • Architectural Style

    Traditional

Price

  • Sales Price

    $625,000

  • Tax Amount

    $4

  • Sq. Footage

    1,950

  • Price/SqFt

    $320

HOA

  • Association

    YES

  • Association Fee

    $250

  • Association Fee Frequency

    Annually

  • Association Fee Includes

    N/A

School District

  • Elementary School

    Boone Elem.

  • Middle School

    Troy Middle

  • High School

    Troy Buchanan High

Property Features

  • New Construction

    YES

  • Association Amenities

    None

  • Foundation Details

    Concrete Perimeter, Permanent

  • Sewer

    Engineered Septic

  • Water Source

    Private, Well

Schedule a Showing

Showing scheduled successfully.

<
>
IN PERSON
VIA CHAT

What is 3 + 4 ?


Change time

Mortgage calculator

Estimate your monthly mortgage payment, including the principal and interest, property taxes, and HOA. Adjust the values to generate a more accurate rate.

Your payment

Principal and Interest:

$

Property taxes:

$

HOA fees:

$

Total loan payment:

$

Total interest amount:

$

Location

County

Lincoln

Elementary School

Boone Elem.

Middle School

Troy Middle

High School

Troy Buchanan High

Listing Courtesy of Bret Andrew Martin , Meyer & Company Real Estate

RealHub Information is provided exclusively for consumers' personal, non-commercial use, and it may not be used for any purpose other than to identify prospective properties consumers may be interested in purchasing. All information deemed reliable but not guaranteed and should be independently verified. All properties are subject to prior sale, change or withdrawal. RealHub website owner shall not be responsible for any typographical errors, misinformation, misprints and shall be held totally harmless.

Agent Paul Dameron

AGENT

Paul Dameron

Call Paul today to schedule a private showing.


* Listings on this website come from the FMLS IDX Compilation and may be held by brokerage firms other than the owner of this website. The listing brokerage is identified in any listing details. Information is deemed reliable but is not guaranteed. If you believe any FMLS listing contains material that infringes your copyrighted work please click here to review our DMCA policy and learn how to submit a takedown request.© 2024 FMLS.
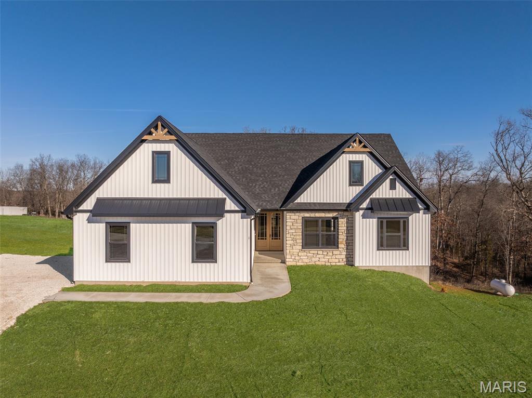
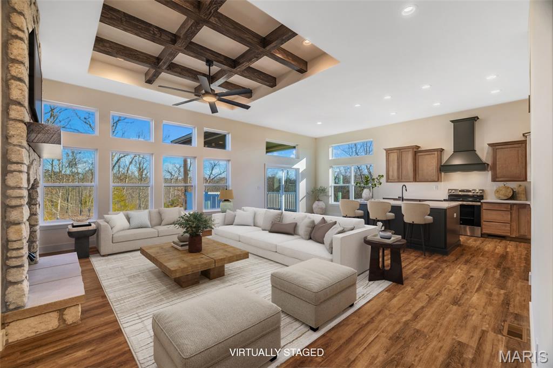
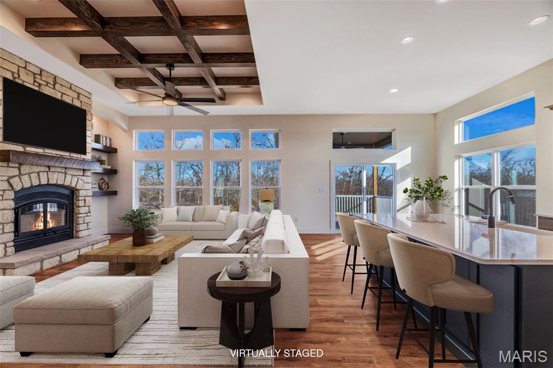
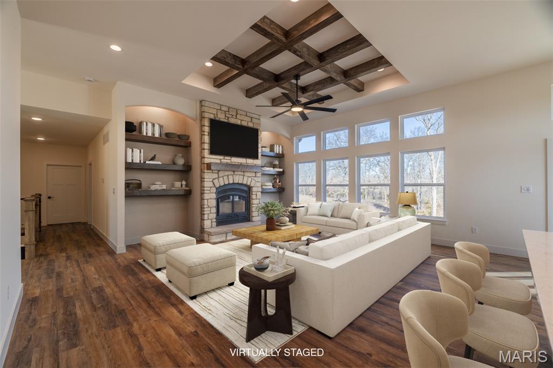
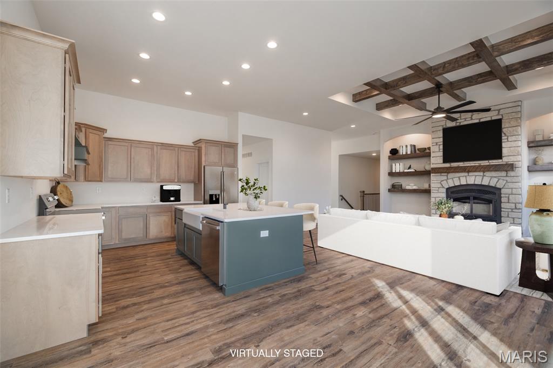
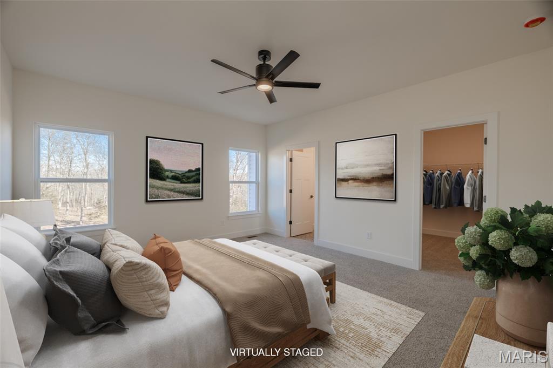
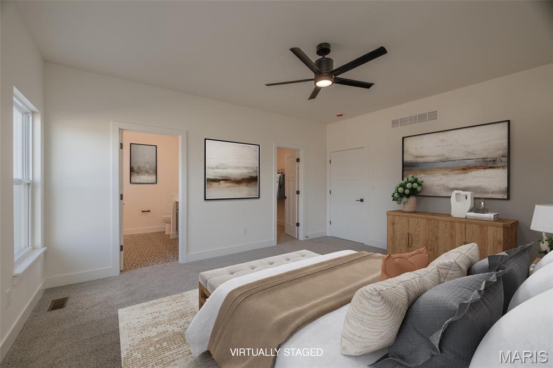
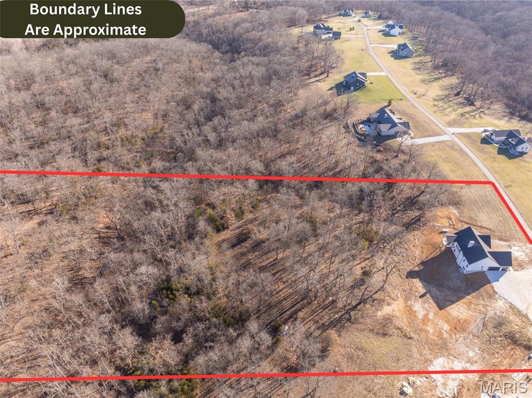
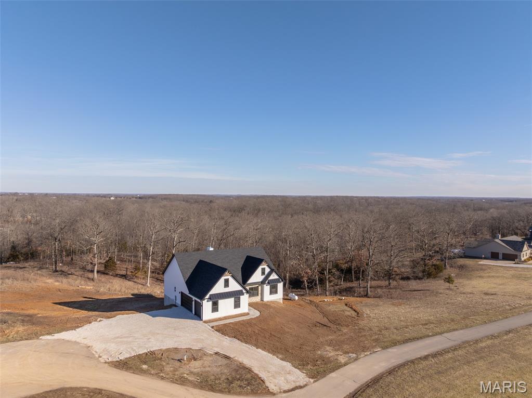
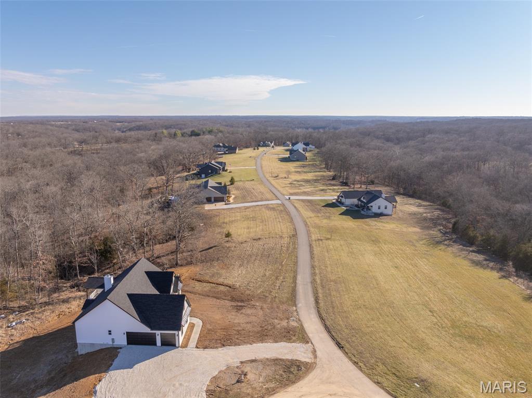
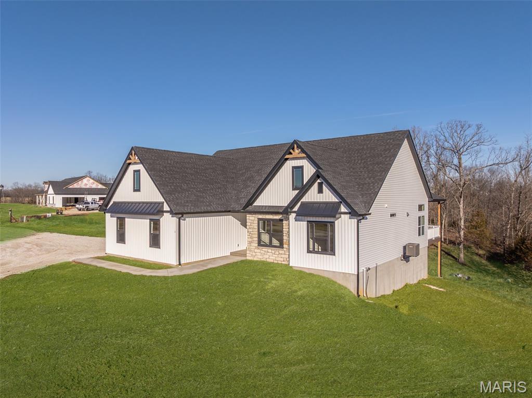
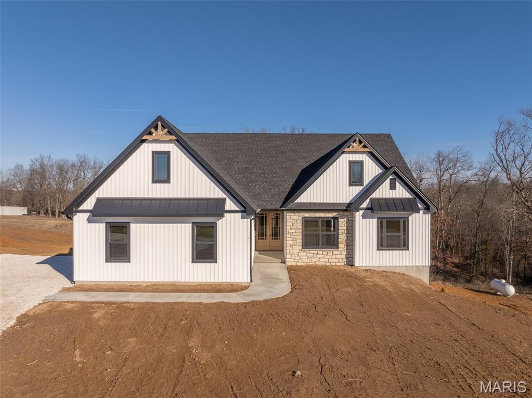
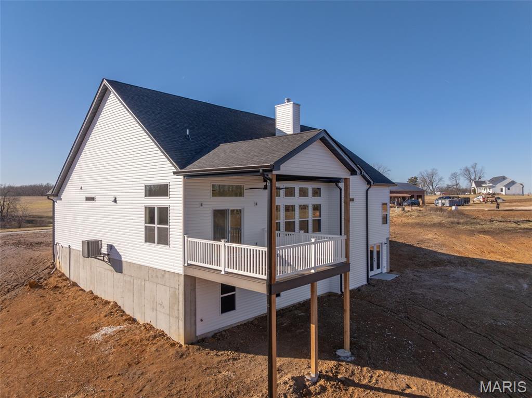
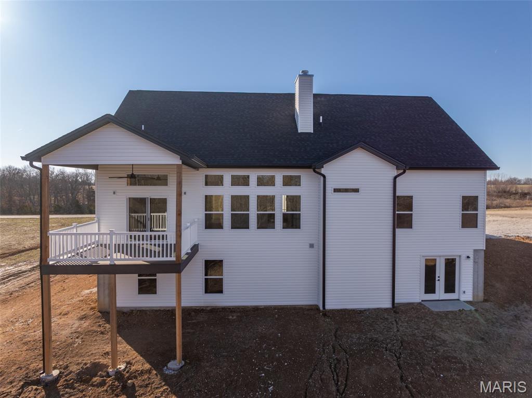
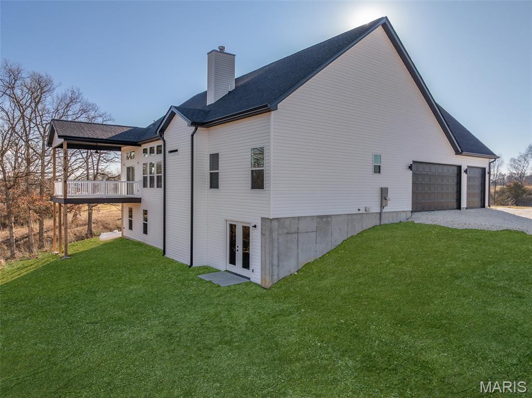
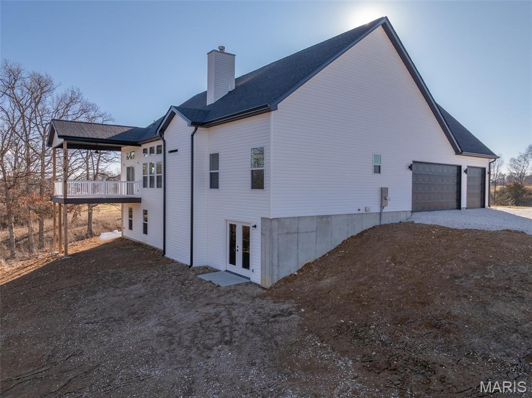
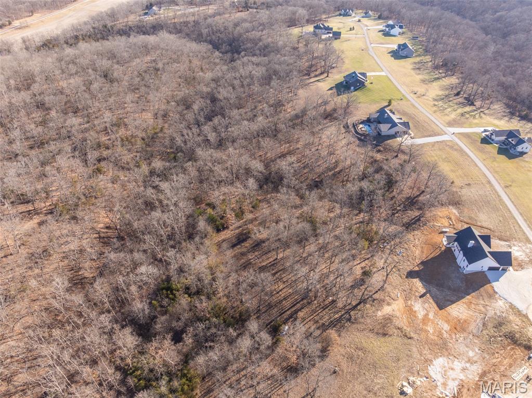
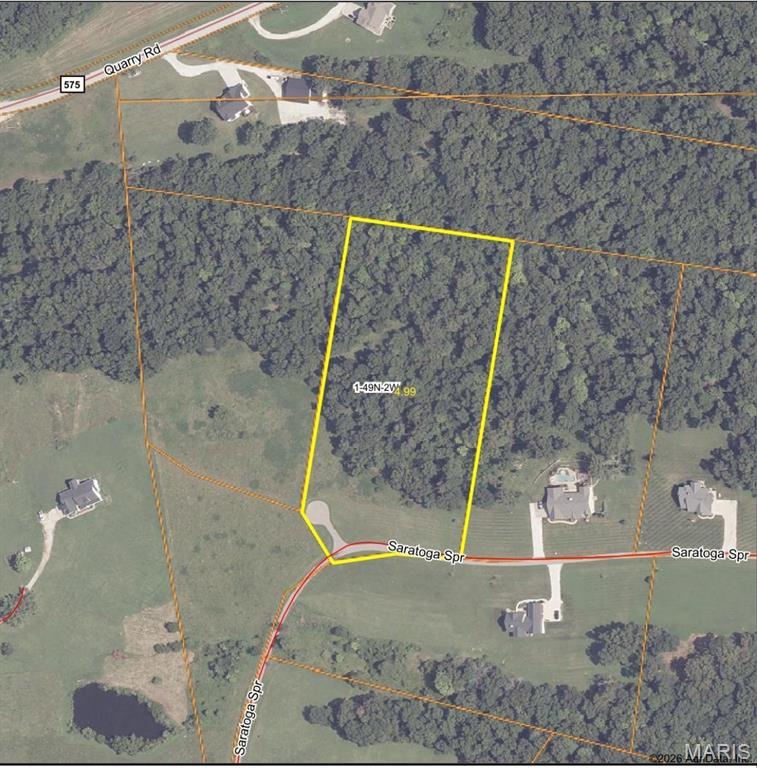
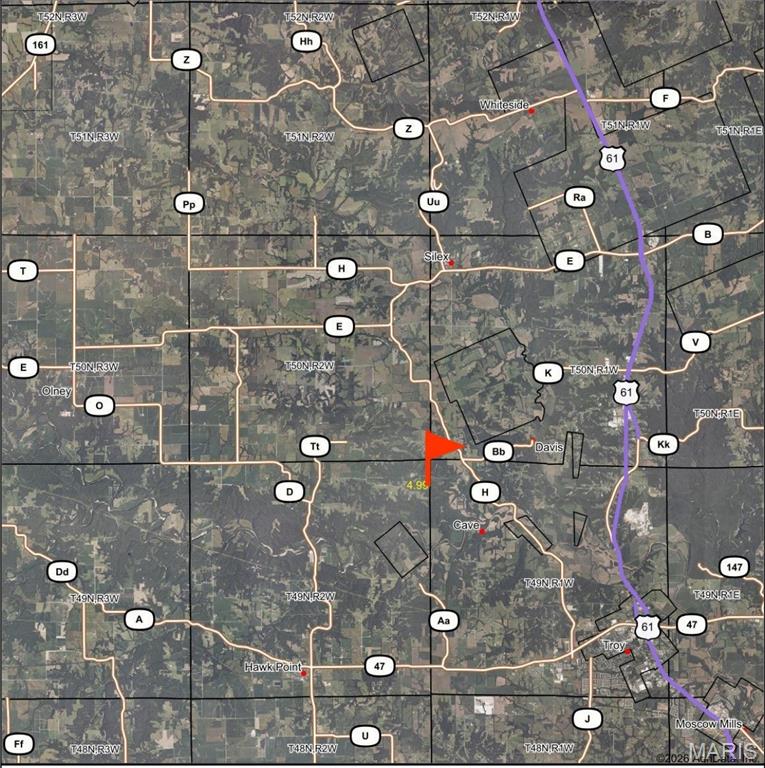
The search is over! A home of truly remarkable craftsmanship that checks every box sitting on 5+/- acres in Silex, Mo! This brand new home boasts 1950 sq ft of living space with 3 sizeable bedrooms and 2 full bathrooms. Enter through the 8ft nearly full glass door into your open main living space with 11 ft ceilings. Living room features a stone wood burning fireplace adjoined by recessed built in shelving, coffered ceiling with box beam inlay and a wall lined with over-sized windows accompanied by transom windows that let in so much natural light you'll never need to touch the light switch. The kitchen is magazine-cover worthy with full quartz counter tops, huge center island with farmhouse sink and enough cabinet space that the only thing you'll need to keep in the 8x5 pantry is food! Master bedroom is large enough to be considered its own apartment and has a 9x7 walk-in closet and ensuite bathroom with cave shower, double bowl vanity and linen closet. Walk-out basement is ready to be finished off however you could imagine and has extra water lines ran to easily put a wet bar and make it the perfect entertainment space. Have a project that needs finished up? Pull it in to the oversize 3 car garage measuring 30 ft wide and 25 ft deep with 8 ft tall doors and TWO 220 volt outlets and if you manage to fill that up, don't worry because there is a great spot on the property to build a detached garage/shop! Other features include 93% efficiency propane furnace with built in whole home humidifier and 14x14 back deck with disconnect for mini split if you ever wanted to enclose it and make it a 3 season room.

1 Phila Court

Message successfully sent.

What would you like to know?

What is 3 + 4 ?

I agree to receive email communication and understand I can unsubscribe at any time.

I agree to be contacted by Rock Island Realty via call, email, and text for real estate services. To opt out, you can reply 'stop' at any time or reply 'help' for assistance. You can also click the unsubscribe link in the emails. Message and data rates may apply. Message frequency may vary. Privacy Policy

Related Properties

Welcome to 2 Condor Ridge Court! This beautifully maintained home sits on 3 acres, consisting of two lots, and offers a peaceful setting with the community's fully stocked lake directly behind the property. The surrounding landlocked lots also provide additional privacy and help protect the beautiful setting from future development.

The craftsmanship in this home really stands out. Custom real-wood cabinetry, doors, trim and shelving can be found throughout, giving the home a warm, timeless feel. The open main living area features beautiful wood flooring, a stone fireplace, custom wood beams and plenty of natural light. The kitchen is spacious and functional with custom cabinetry, granite countertops, a large center island with seating, stainless steel appliances and a convenient coffee bar. The adjoining sunroom is a wonderful additional living space, offering plenty of natural light and a great place to relax and take in the peaceful surroundings. Just off the kitchen is a dedicated laundry room with additional cabinetry and workspace. 

The primary suite offers plenty of space and features beautiful wood accents, custom made wooden closet barn door, made from an old barn, generous closet space and a large bathroom with double vanities, soaking tub and separate tiled walk in shower. 2 Additional bedrooms provide plenty of room for family or guests, as well as a dedicated office space (or extra sleeping room) off the kitchen area. 

The partially finished basement adds even more usable space and potential. A basement window provides the opportunity for an additional bedroom, and plumbing is already roughed in for a future bathroom. A large unfinished area provides excellent storage or the opportunity to finish additional living space. The basement also features a dedicated vault room designed with concrete construction surrounding the space for added protection and storm-shelter potential. The room currently does not have a door installed, but includes both heating and cooling air returns.

Outside, the covered front porch is a great place to sit and enjoy the peaceful surroundings. The large attached garage provides plenty of room for vehicles, storage and hobbies. With 3 acres, two lots, a stocked community lake and additional landlocked lots behind the property, this is a unique opportunity to enjoy a quiet setting with plenty of room to spread out while still being part of a community.
#26051388

Silex

2 Condor Ridge Court

3 Beds

2 Baths

2,987 Sq.Ft.

$560,000

MLS#: 26051388

Retreat to 396 Bunker Hill Road, where peaceful everyday living meets exceptional entertaining just 10-15 minutes from modern conveniences. A custom 1.5 story home set on 3 acres of picturesque surroundings, delivers a lifestyle that's truly one-of-a-kind. This property with 4 bedrooms + 2.5 bathrooms, attached 3-car side-entry garage, detached building with guest house, 2nd building and outdoor oasis, offers the space, flexibility, and privacy. The thoughtfully designed kitchen, the hub of the home, features newer black stainless steel appliances, large center island, abundant cabinetry + counter space, and adjoining breakfast room that seamlessly flows into the Great Room—creating the perfect gathering space for family dinners, holiday celebrations, and entertaining guests. A dramatic two-story foyer and Great Room with window wall create an inviting space filled with natural light. The main-level primary suite serves as a private retreat, complete with a newly custom remodeled luxury bathroom featuring a tile shower with bench, upscale tile surround, stylish finishes and a spacious walk-in closet. Three generously sized bedrooms with new carpet and fresh paint, provide a move-in-ready feel. Bedrooms 3 and 4 share a Jack-and-Jill bathroom, creating the ideal layout for family or guests. Relax beneath the pergola-covered patio, unwind in the hot tub, and enjoy peaceful views of the mature trees and landscaped grounds—the perfect setting for morning coffee or evening dinners. Beyond the home, the property continues to impress with additional features designed for flexible living. Two additional buildings + guest house, chicken coop and hog house add incredible value and create endless possibilities for recreation, hobbies, or entertaining guests. Building #1 (30 x 45) is an entertainer's dream. Complete with a carport and oversized 3-car garage, this incredible space has been transformed into the ultimate Cowboy Oasis, featuring a custom Tiki Bar, bathroom, pool table, multiple dining and gathering areas, and an unforgettable atmosphere for hosting game days, celebrations, and family events. Building #2 (48 x 60) offers even more flexibility with an additional garage and private living quarters. The separate apartment includes a living room, kitchen, bedroom, full bathroom, and laundry area, making it ideal for extended family, overnight guests, a private home office, rental potential, or multi-generational living. This home has been meticulously maintained, allowing the next owner to move in with confidence. Recent improvements include a new roof in 2024, along with updated paint, flooring, and a beautifully remodeled primary bathroom that enhance both style and long-term value. Whether you're searching for a peaceful retreat, room for all your vehicles and recreational equipment, or a thoughtfully designed home with exceptional entertaining spaces, 396 Bunker Hill Rd. delivers the best of both worlds—tranquil surroundings with convenient access to shopping, dining and highways. 396 Bunker Hill Road is more than a home with two remarkable outbuildings - it's a destination and rare opportunity to own a property where every day feels like a getaway.
#26047745

Silex

396 Bunker Hill Road

4 Beds

2 Baths

2,495 Sq.Ft.

$700,000

MLS#: 26047745

 - property

Send a message

Message successfully sent.

Your message

What is 3 + 4 ?

Reason for contacting?

I agree to receive email communication and understand I can unsubscribe at any time.

I agree to be contacted by Rock Island Realty via call, email, and text for real estate services. To opt out, you can reply 'stop' at any time or reply 'help' for assistance. You can also click the unsubscribe link in the emails. Message and data rates may apply. Message frequency may vary. Privacy Policy

Sign Out

Virtual Assistant

Would you like to take the next step with this property? We can help you schedule a showing or virtual tour, or send you more details.

Yes, I would like more information.

Thank You for Your Reply, One of Our Agents will contact you as soon as possible

No, maybe later.

Thank you, you can always contact me via email, phone number or through the contact form.

Realhub AI

Lucy - Your AI-Powered Realtor

Update Your Temporary Password

Personalize your search

Enter your email and we'll notify you immediately when new listings match what you're looking for.

or enter email address

Already have an account ? Login here

Continue your home search

I agree to receive communications and understand I can unsubscribe at any time.

I agree to be contacted by Rock Island Realty via call, email, and text for real estate services. To opt out, you can reply 'stop' at any time or reply 'help' for assistance. You can also click the unsubscribe link in the emails. Message and data rates may apply. Message frequency may vary. Privacy Policy

Already have an account ? Login here

We use cookies

We use cookies primarily for analytics to enhance your experience. By accepting, you agree to our use of these cookies. You can manage your preferences or learn more about our cookies policy.