
Craftsman, Traditional
1 TBB Bridgeport @ Chateau De Fond Du Lac
Lake St Louis, MO 63367
MLS#: 25074803
$779,990


Property
Beds
4
Full Baths
3
1/2 Baths
1
Year Built
None
Sq.Footage
3,292
The Bridgeport from Rolwes Company’s Estate Series is a magnificent one-and-a-half-story home that perfectly blends luxury, functionality, and modern design. This to-be-built floor plan features four bedrooms and three-and-a-half bathrooms, offering a spacious and open layout ideal for today’s lifestyle. At the heart of the home is a chef’s kitchen with an oversized island, generous storage, and Whirlpool appliances, with an optional gourmet configuration featuring double ovens and a cooktop. The adjoining breakfast area, dining room, and hearth room create a seamless flow that’s perfect for entertaining or relaxing with family. The main-floor owner’s suite is a true retreat, featuring a spa-inspired bath and a stunning walk-in closet. Upstairs, a cozy bonus room provides additional gathering space, along with three secondary bedrooms—including one with a private bath and two connected by a Jack & Jill bath—offering comfort and privacy for family or guests. Personalize your Bridgeport with options such as vaulted or coffered ceilings, a private study, bay windows, or a hearth room fireplace. Select floor plans can accommodate extended garages for boat storage, and the spacious homesites allow room for an optional detached garage. As part of the Lake St. Louis Community Association, homeowners enjoy full lake rights, clubhouse access, on-site dining, and community beaches, with additional amenities such as golf, tennis, pickleball, fitness center, and pool access available. Every Rolwes Company home includes enclosed soffits and fascia, a fully sodded yard, and a professional landscape package for lasting curb appeal. Images shown may reflect optional features. Please see your Sales Representative for a complete list of included features and community details.
Features & Amenities
Interior
-
Other Interior Features
Eat-in Kitchen, Kitchen Island, Open Floorplan, Walk-In Closet(s), Pantry
-
Total Bedrooms
4
-
Bathrooms
3
-
1/2 Bathrooms
1
-
Above Grade Finished Area
3292.0
-
Basement YN
YES
-
Cooling YN
YES
-
Cooling
Central Air
-
Fireplace YN
YES
-
Heating YN
YES
-
Heating
Forced Air
-
Main Level Bedrooms
1
-
Pet friendly
N/A
Exterior
-
Garage
Yes
-
Garage spaces
3
-
Construction Materials
Other
-
Pool
No
Area & Lot
-
Lot Features
Back Yard, Front Yard
-
Property Type
Residential
-
Property Sub Type
Single Family Residence
-
Architectural Style
Craftsman, Traditional
Price
-
Sales Price
$779,990
-
Sq. Footage
3,292
-
Price/SqFt
$236
HOA
-
Association
YES
-
Association Fee
$650
-
Association Fee Frequency
Annually
-
Association Fee Includes
N/A
School District
-
Elementary School
Green Tree Elem.
-
Middle School
Wentzville South Middle
-
High School
Timberland High
Property Features
-
New Construction
YES
-
Association Amenities
Management
-
Sewer
Public Sewer
-
Water Source
Public
Schedule a Showing
Showing scheduled successfully.
Mortgage calculator
Estimate your monthly mortgage payment, including the principal and interest, property taxes, and HOA. Adjust the values to generate a more accurate rate.
Your payment
Principal and Interest:
$
Property taxes:
$
HOA fees:
$
Total loan payment:
$
Total interest amount:
$
Location
County
St. Charles
Elementary School
Green Tree Elem.
Middle School
Wentzville South Middle
High School
Timberland High
Listing Courtesy of Amanda Alejandro , Realty Shop
RealHub Information is provided exclusively for consumers' personal, non-commercial use, and it may not be used for any purpose other than to identify prospective properties consumers may be interested in purchasing. All information deemed reliable but not guaranteed and should be independently verified. All properties are subject to prior sale, change or withdrawal. RealHub website owner shall not be responsible for any typographical errors, misinformation, misprints and shall be held totally harmless.

AGENT
Paul Dameron
Call Paul today to schedule a private showing.

* Listings on this website come from the FMLS IDX Compilation and may be held by brokerage firms other than the owner of this website. The listing brokerage is identified in any listing details. Information is deemed reliable but is not guaranteed. If you believe any FMLS listing contains material that infringes your copyrighted work please click here to review our DMCA policy and learn how to submit a takedown request.© 2024 FMLS.
Related Properties

Lake St Louis
1008 Hawks Landing Drive
3 Beds
3 Baths
3,958 Sq.Ft.
$850,000
MLS#: 26051933

Lake St Louis
310 Osprey Court
4 Beds
3 Baths
3,430 Sq.Ft.
$675,000
MLS#: 26049414

Lake St Louis
215 Wyndemere Lane
4 Beds
3 Baths
4,182 Sq.Ft.
$759,900
MLS#: 26047760

Lake St Louis
11 Rue Grand Drive
3 Beds
2 Baths
2,768 Sq.Ft.
$690,000
MLS#: 26048416

Lake St Louis
6 Crestwyck Court
4 Beds
3 Baths
5,077 Sq.Ft.
$670,000
MLS#: 26049757

Lake St Louis
115 Hannahs Mill Drive
4 Beds
2 Baths
2,778 Sq.Ft.
$679,000
MLS#: 26047599

Lake St Louis
204 Randlin Drive
4 Beds
2 Baths
2,354 Sq.Ft.
$659,900
MLS#: 26046630

Lake St Louis
1316 Silver Fern Drive
4 Beds
3 Baths
2,554 Sq.Ft.
$639,900
MLS#: 26043407
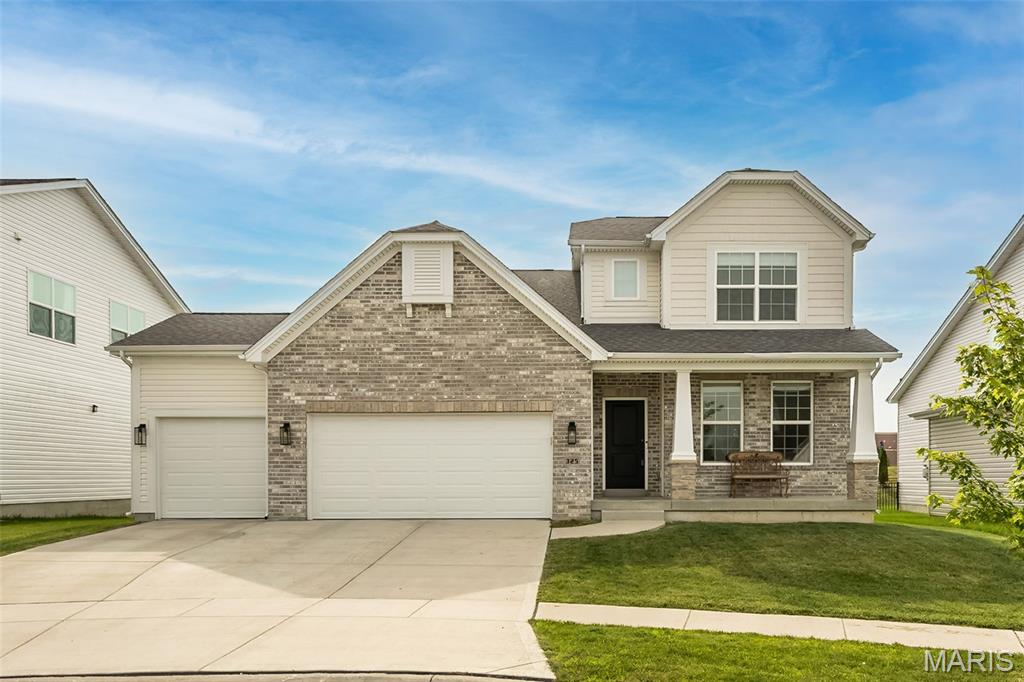
Lake St Louis
325 Gailin Drive
5 Beds
4 Baths
3,500 Sq.Ft.
$724,900
MLS#: 26040470
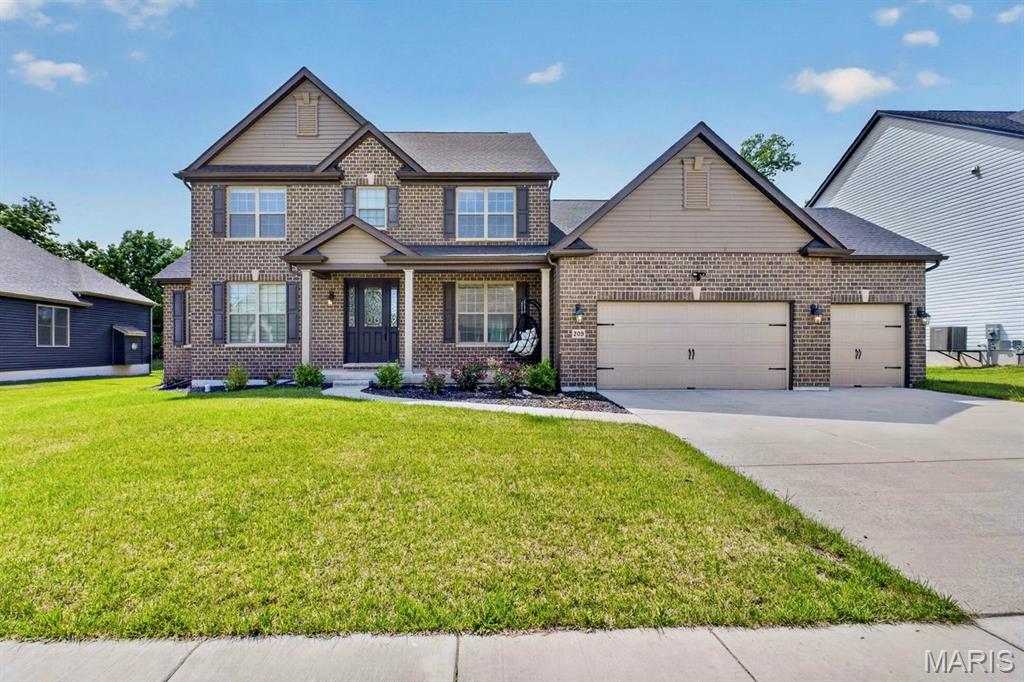
Lake St Louis
209 Haver Hill Drive
4 Beds
3 Baths
3,679 Sq.Ft.
$699,000
MLS#: 26035272
