


Property
Beds
None
Full Baths
None
1/2 Baths
None
Year Built
2024
Sq.Footage
2,305
Get into the latest River bluff development that Washington has to offer and prepare to enjoy some of the finest river views in the area. If you've been considering a lifestyle in a luxury townhouse, then take the time to look at what the Bluffs at Bassora place has to offer. A lot of time, effort and planning was poured into these modernly designed but respectfully clad with our well known brick exteriors and lifetime metal roofs. Bold but simple rectangular shapes like these have been woven into centuries of urban architecture. Parts of the past added to the look of the future. Aside from the the aesthetics, living here is simple, uncomplicated, yet elegant and also makes a statement, which embodies the talk of our town and making it a great opportunity to call this place home. Convenient, Clean, Classy. Choices range from 2 to 3 stories, 2-3 bedrooms, 3-4.5 baths, 1-3 car garages. Every level is dressed to impress. Open a door or window, stand out on the balcony, see and feel the difference. Our model unit elevates the style a step further with a 4 stop elevator*, a feature that can be included in new build designs. Greenspace to be developed in the near future, even with a private outdoor court for pickleball and other similar activities. Location is prime here. Close to the airport, hospital, downtown riverfront, fine dining and shopping. You don't have to take my word for it, you can see for yourself. This could be your next best move. Schedule your tour today and feel free to view our video or 3D virtual tour in the meantime. https://tinyurl.com/Quick-Visual-preview https://tinyurl.com/3D-interactive-views
Features & Amenities
Interior
-
Other Interior Features
Ceiling Fan(s), Eat-in Kitchen, Elevator, High Ceilings, Open Floorplan, Pantry, Recessed Lighting
-
Total Bedrooms
N/A
-
Bathrooms
N/A
-
Above Grade Finished Area
1870.0
-
Basement YN
YES
-
Cooling YN
YES
-
Cooling
Ceiling Fan(s), Central Air, Electric
-
Fireplace YN
YES
-
Heating YN
YES
-
Heating
Electric, Forced Air, Exhaust Fan
-
Pet friendly
N/A
Exterior
-
Garage
Yes
-
Garage spaces
1
-
Construction Materials
Brick, Concrete, Ducts Professionally Air-Sealed, Foam Insulation, HardiPlank Type, ICAT Recessed Lighting, Wood Siding
-
Other Exterior Features
Balcony, Storage
-
Parking
Additional Parking, Common, Concrete, Direct Access, Garage, Garage Door Opener, Garage Faces Front, Off Street, On Street, Outside, Shared Driveway, Varies by Unit
-
Patio and Porch Features
Deck, Patio, Rear Porch
-
Pool
No
-
Waterfront YN
YES
-
View
Bridge(s), City Lights, Panoramic, River, Trees/Woods, Valley, Water
Area & Lot
-
Lot Features
Bluff, City Lot, Few Trees, Native Plants, Private, Sloped, Steep Slope, Views, Zero Lot Line, Waterfront
-
Property Type
Residential
-
Property Sub Type
Townhouse
-
Architectural Style
Contemporary, Modern
Price
-
Sales Price
$845,000
-
Sq. Footage
2,305
-
Price/SqFt
$366
HOA
-
Association
YES
-
Association Fee
$1,500
-
Association Fee Frequency
Annually
-
Association Fee Includes
N/A
School District
-
Elementary School
South Point Elem.
-
Middle School
Washington Middle
-
High School
Washington High
Property Features
-
New Construction
YES
-
Accessibility Features
Accessible Entrance
-
Association Amenities
Game Court Exterior, Parking, Management
-
Foundation Details
Concrete Perimeter, Permanent
-
Ownership
Private
-
Sewer
Public Sewer
-
Water Source
Public
Schedule a Showing
Showing scheduled successfully.
Mortgage calculator
Estimate your monthly mortgage payment, including the principal and interest, property taxes, and HOA. Adjust the values to generate a more accurate rate.
Your payment
Principal and Interest:
$
Property taxes:
$
HOA fees:
$
Total loan payment:
$
Total interest amount:
$
Location
County
Franklin
Elementary School
South Point Elem.
Middle School
Washington Middle
High School
Washington High
Listing Courtesy of Cory Davis, RE/MAX Platinum
RealHub Information is provided exclusively for consumers' personal, non-commercial use, and it may not be used for any purpose other than to identify prospective properties consumers may be interested in purchasing. All information deemed reliable but not guaranteed and should be independently verified. All properties are subject to prior sale, change or withdrawal. RealHub website owner shall not be responsible for any typographical errors, misinformation, misprints and shall be held totally harmless.

Broker/Realtor/Sales
Paul Dameron
Call Paul today to schedule a private showing.

* Listings on this website come from the FMLS IDX Compilation and may be held by brokerage firms other than the owner of this website. The listing brokerage is identified in any listing details. Information is deemed reliable but is not guaranteed. If you believe any FMLS listing contains material that infringes your copyrighted work please click here to review our DMCA policy and learn how to submit a takedown request.© 2024 FMLS.
Related Properties

Washington
512 W 2nd Street
3 Beds
3 Baths
2,957 Sq.Ft.
$889,000
MLS#: 26063301

Washington
6 Forest Hills Drive
5 Beds
2 Baths
4,070 Sq.Ft.
$775,000
MLS#: 26062765

Washington
456 Cardinal Meadows Dr
4 Beds
3 Baths
2,504 Sq.Ft.
$814,999
MLS#: 26056916

Washington
1101/1103 W Fifth Street
4 Beds
5 Baths
4,763 Sq.Ft.
$969,000
MLS#: 26048419
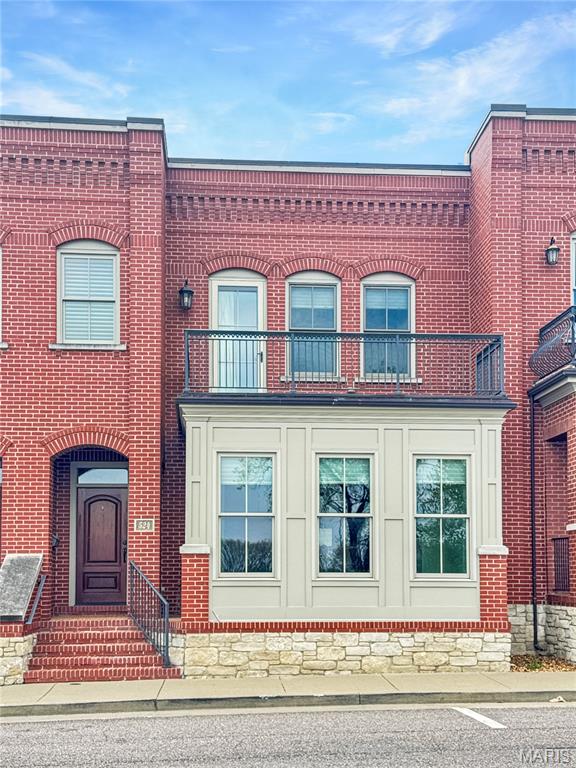
Washington
524 W Front Street
3 Beds
2 Baths
2,617 Sq.Ft.
$860,000
MLS#: 26023199
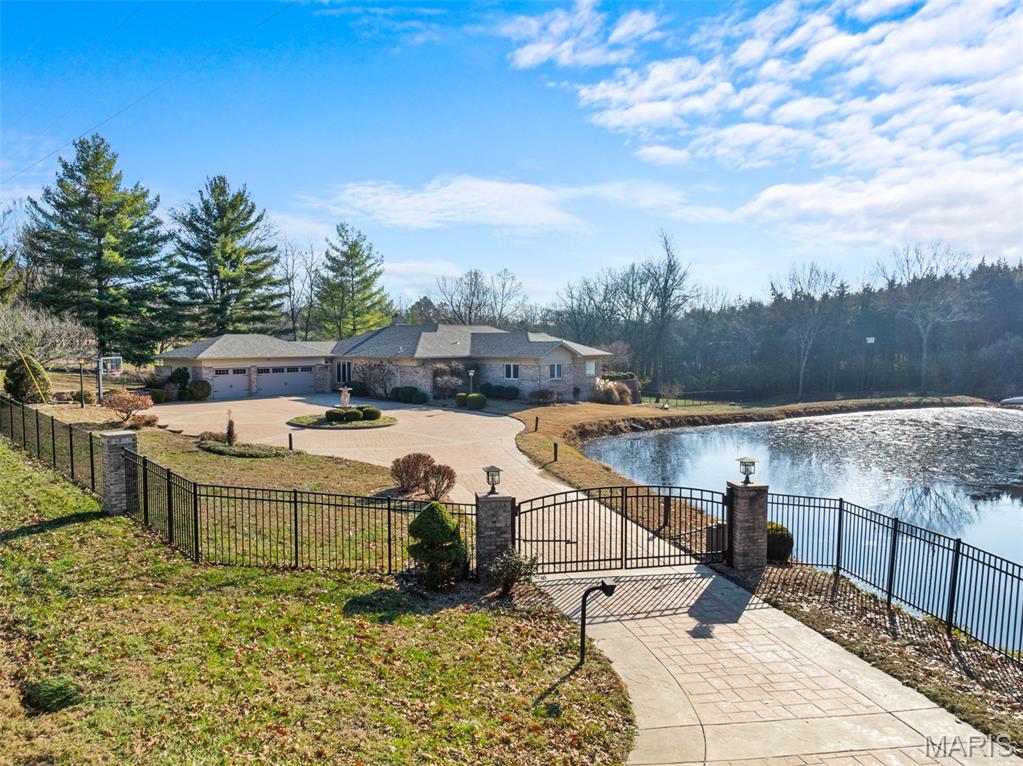
Washington
6414 Country Club Road
5 Beds
4 Baths
5,203 Sq.Ft.
$899,900
MLS#: 25080491
