
Bungalow
1031 Glenmoor Avenue
Glendale, MO 63122
MLS#: 26044006
$440,000
Property
Beds
3
Full Baths
2
1/2 Baths
None
Year Built
1940
Sq.Footage
1,414
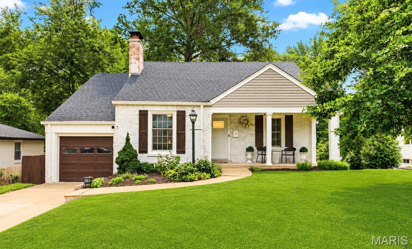
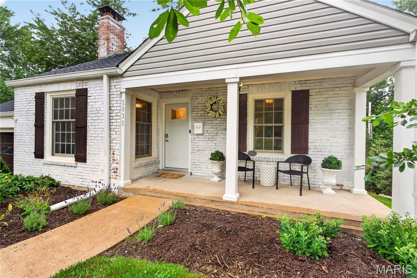
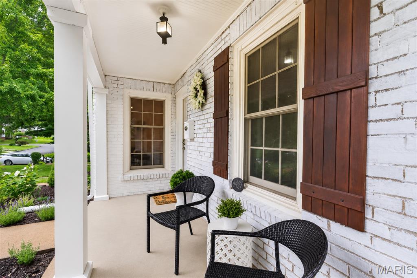
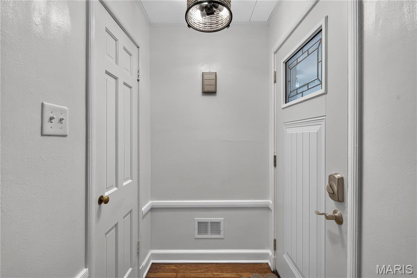
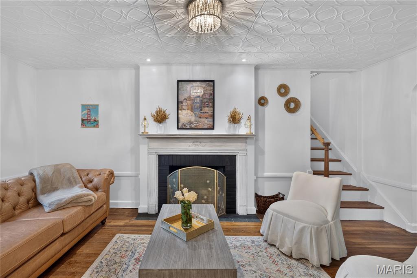
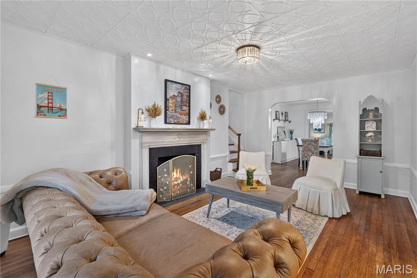
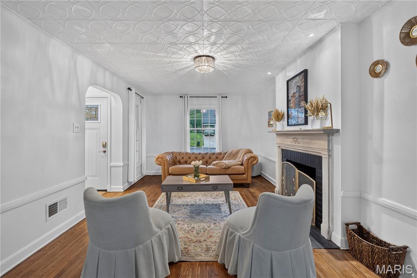
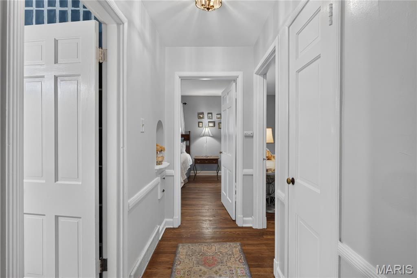
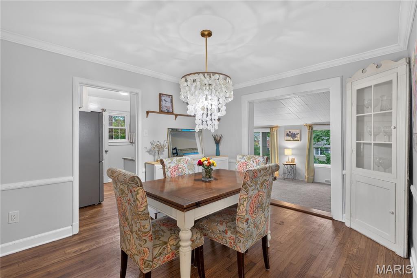
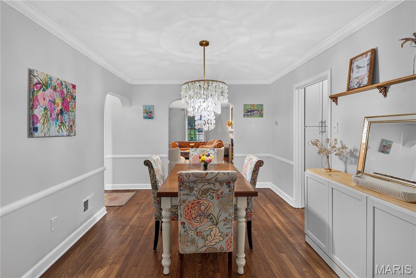
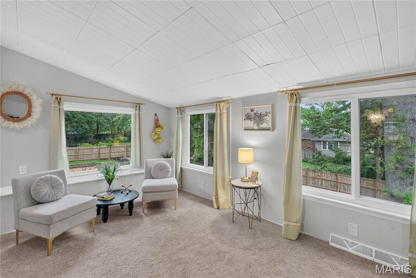
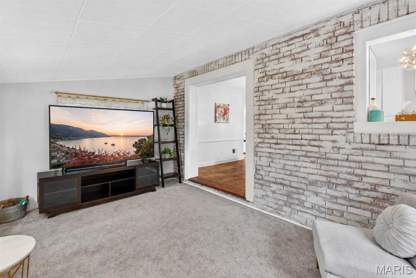
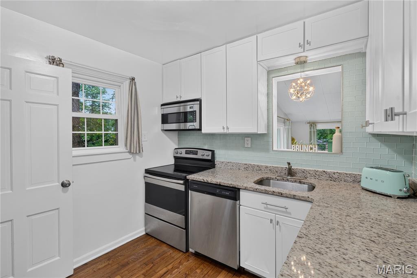
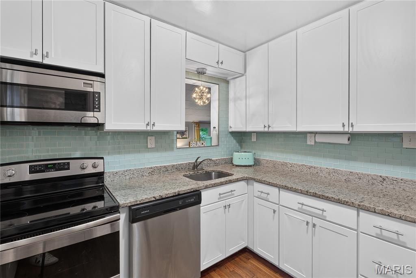
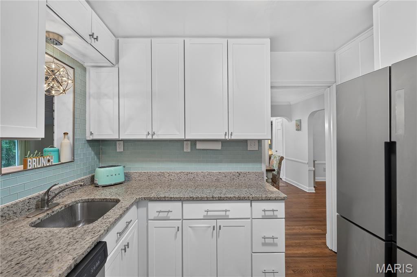
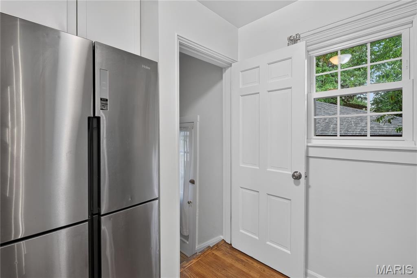
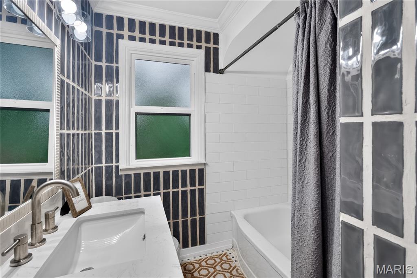
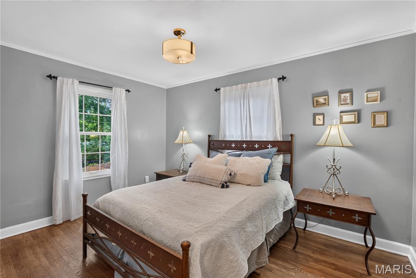
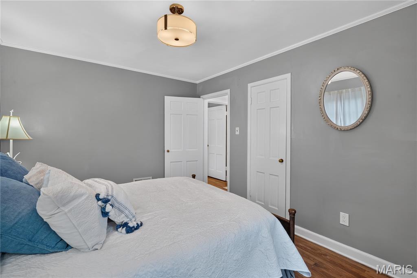
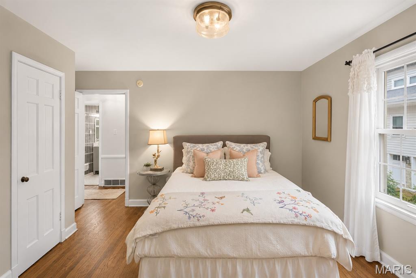
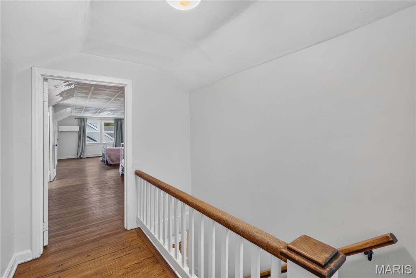
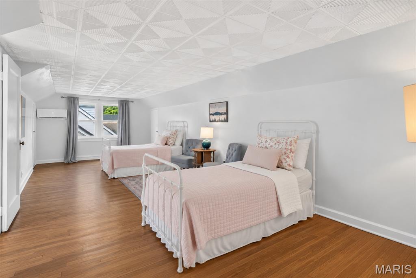
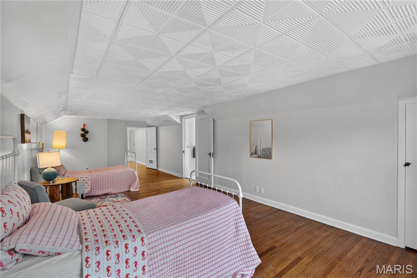
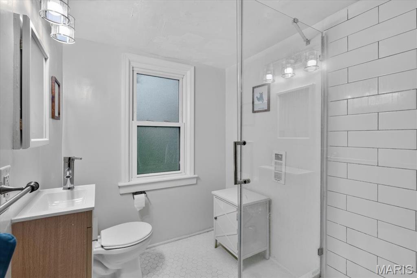
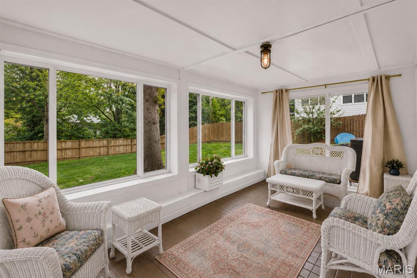
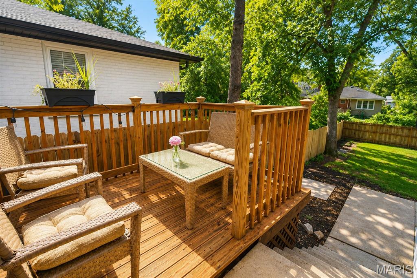
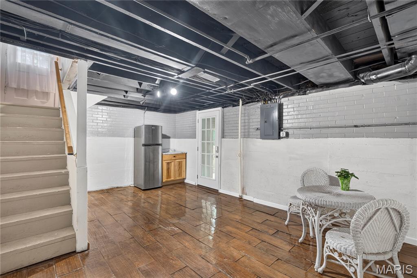
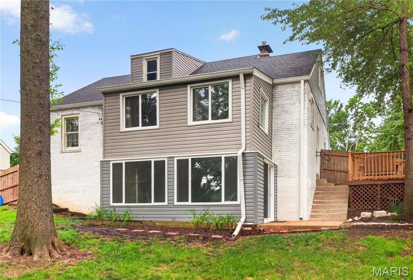
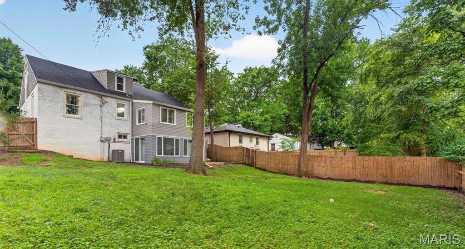
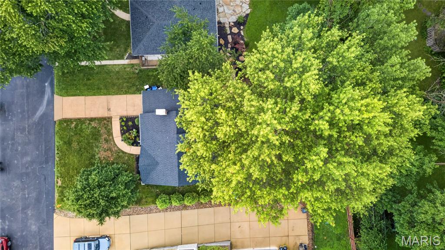
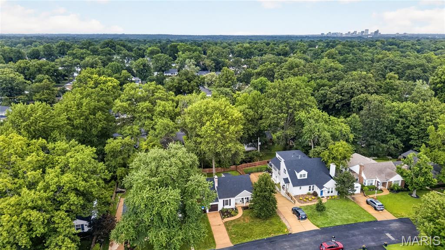
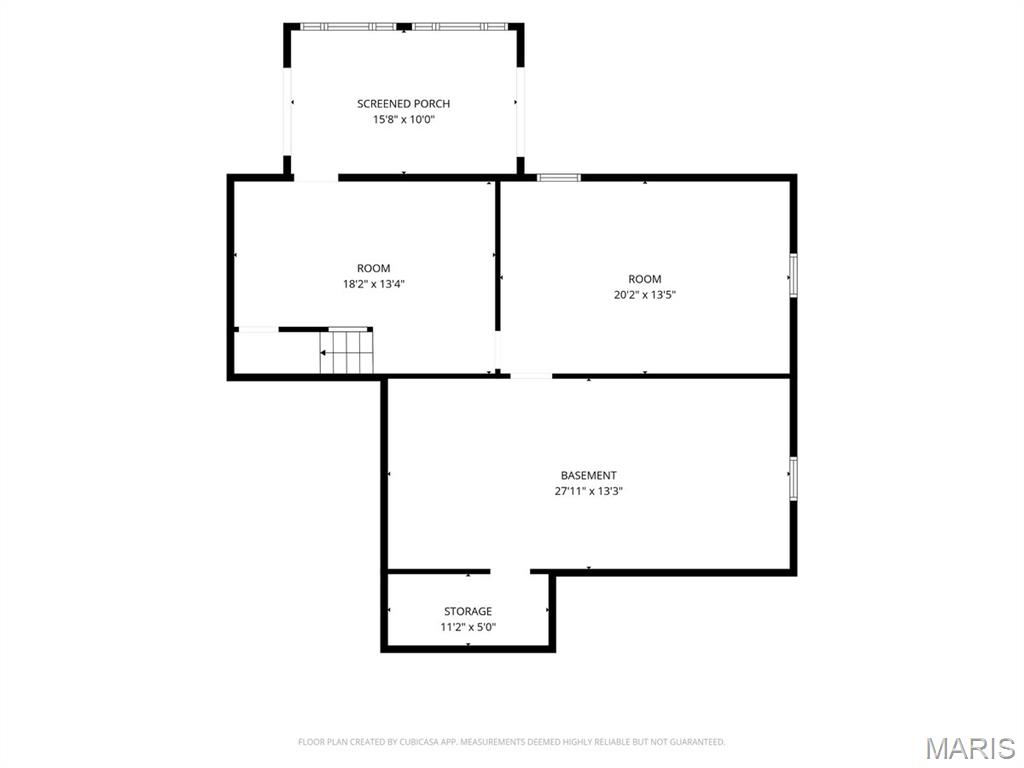
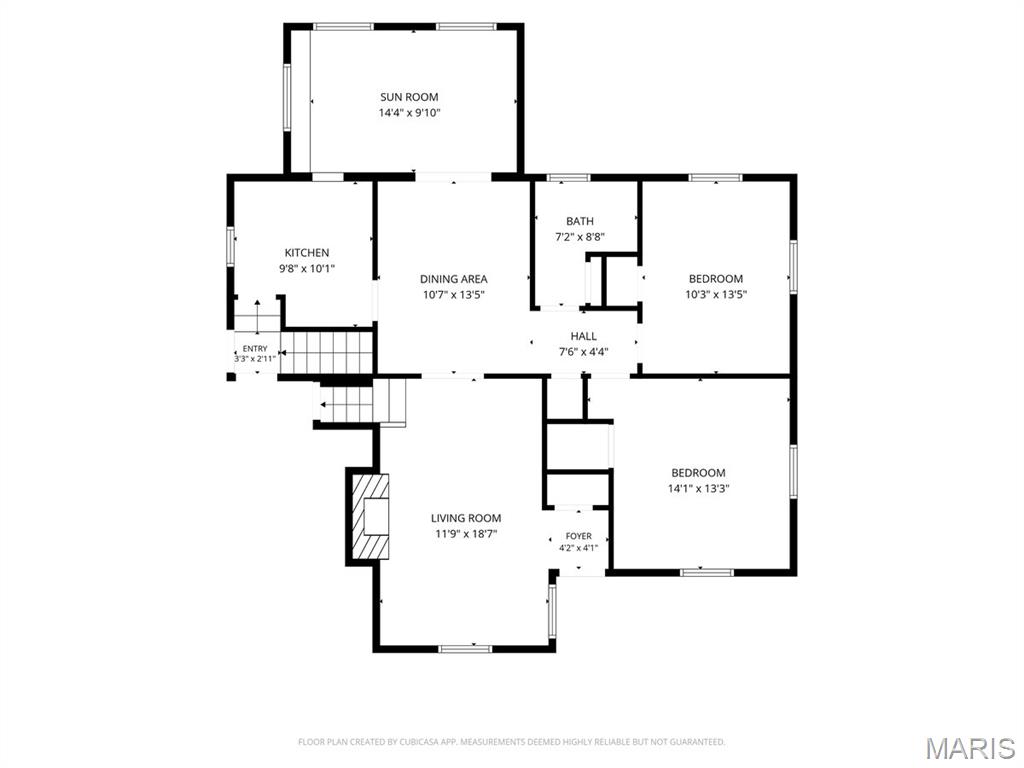
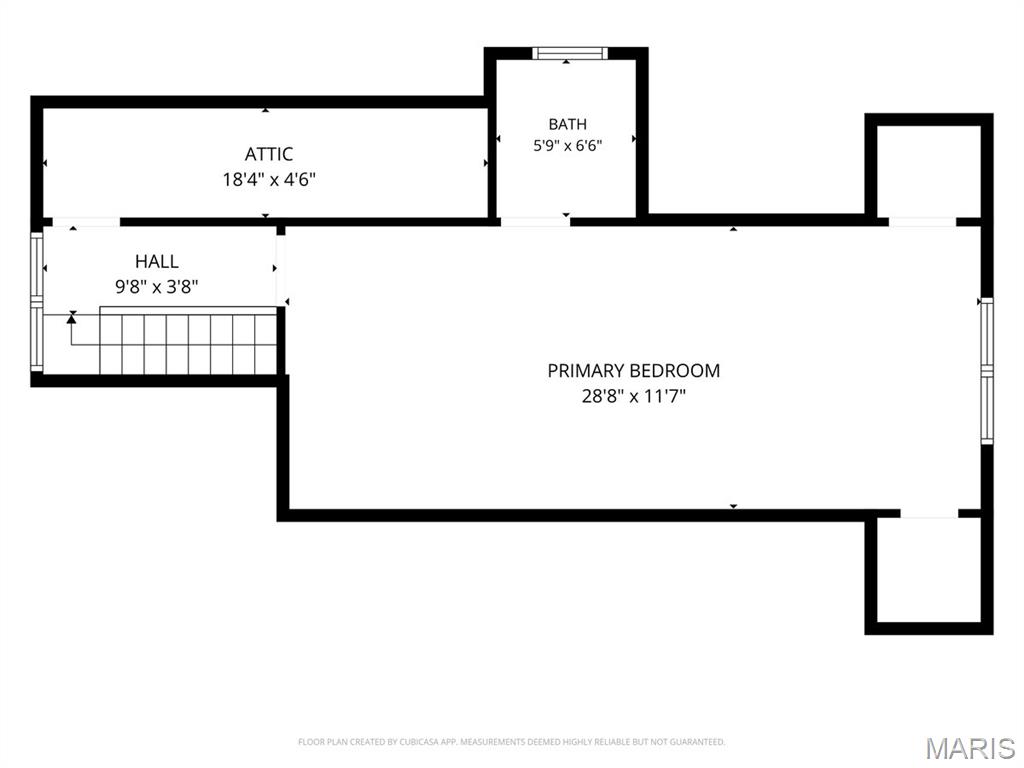
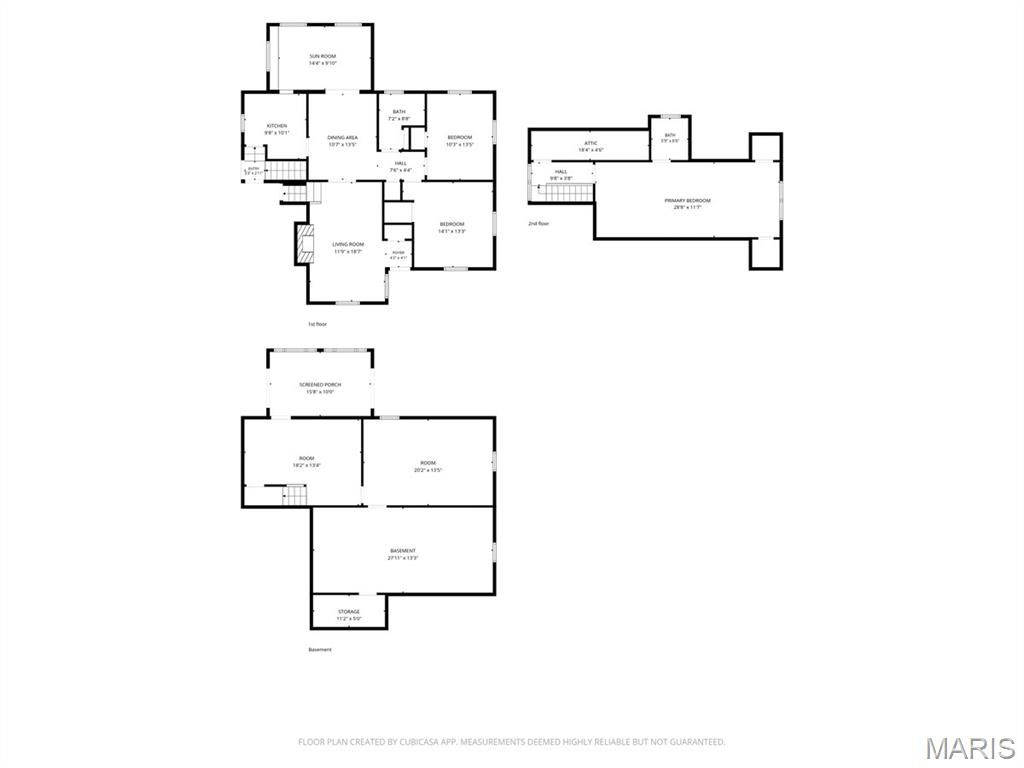
Welcome to this charming 1.5-story home tucked along one of Glendale’s most picturesque streets - Glenmoor Avenue! Full of warmth, style, and personality, this 3-bedroom, 2-bath home has that perfect mix of timeless character and thoughtful updates. A covered front porch sets the tone, welcoming you into a light-filled home with beautiful hardwood floors, charming arched doorways, and plenty of character throughout. The spacious living room is centered around a classic wood-burning fireplace while the separate dining room features a stunning statement chandelier as a stylish focal point. Just off the dining room, the sun-filled family room is wrapped in large, updated windows and showcases a whitewashed brick accent wall, plush carpeting and an easy, relaxed feel. The updated kitchen features mint colored backsplash and stainless steel appliances with easy access to a private deck just a few steps down—perfect for morning coffee. Two comfortable bedrooms and a stylishly remodeled full bath round out the main level. Upstairs, the extremely spacious third bedroom and second remodeled full bath create a private and flexible retreat. Downstairs, the walk-out lower level and sunroom offer even more space and possibilities. Outside, the large, private backyard is ready for garden beds, summer dinners, and weekends spent outdoors. Newer windows and thoughtful exterior updates—including the roof, siding, gutters, and porch repairs completed in 2020—add peace of mind. Complete with an attached garage and an ideal location within walking distance of North Glendale Elementary and close to highways, this Glendale charmer is equal parts cozy, stylish, and easy to love. See floor plans with dimensions at end of photos.
Features & Amenities
Interior
-
Other Interior Features
Chandelier, Crown Molding, Entrance Foyer, Natural Woodwork, Open Floorplan, Smart Thermostat, Storage
-
Total Bedrooms
3
-
Bathrooms
2
-
Above Grade Finished Area
1414.0
-
Basement YN
YES
-
Cooling YN
YES
-
Cooling
Central Air, Electric
-
Fireplace YN
YES
-
Heating YN
YES
-
Heating
Forced Air, Natural Gas
-
Main Level Bedrooms
2
-
Pet friendly
N/A
Exterior
-
Garage
Yes
-
Garage spaces
1
-
Construction Materials
Brick, Vinyl Siding
-
Other Exterior Features
Private Yard
-
Parking
Driveway, Garage, Garage Door Opener
-
Pool
No
Area & Lot
-
Lot Features
Back Yard, Landscaped, Near Public Transit
-
Lot Size(acres)
0.1985
-
Lot Size(square feet)
8,646
-
Property Type
Residential
-
Property Sub Type
Single Family Residence
-
Architectural Style
Bungalow
Price
-
Sales Price
$440,000
-
Tax Amount
$4,383
-
Sq. Footage
1,414
-
Price/SqFt
$311
HOA
-
Association
YES
-
Association Fee
$40
-
Association Fee Frequency
Annually
-
Association Fee Includes
N/A
School District
-
Elementary School
North Glendale Elem.
-
Middle School
Nipher Middle
-
High School
Kirkwood Sr. High
Property Features
-
New Construction
NO
-
Association Amenities
Other
-
Sewer
Public Sewer
-
Water Source
Public
Schedule a Showing
Showing scheduled successfully.
Mortgage calculator
Estimate your monthly mortgage payment, including the principal and interest, property taxes, and HOA. Adjust the values to generate a more accurate rate.
Your payment
Principal and Interest:
$
Property taxes:
$
HOA fees:
$
Total loan payment:
$
Total interest amount:
$
Location
County
St. Louis
Elementary School
North Glendale Elem.
Middle School
Nipher Middle
High School
Kirkwood Sr. High
Listing Courtesy of Stacy Kennedy , Berkshire Hathaway HomeServices Select Properties
RealHub Information is provided exclusively for consumers' personal, non-commercial use, and it may not be used for any purpose other than to identify prospective properties consumers may be interested in purchasing. All information deemed reliable but not guaranteed and should be independently verified. All properties are subject to prior sale, change or withdrawal. RealHub website owner shall not be responsible for any typographical errors, misinformation, misprints and shall be held totally harmless.

AGENT
Paul Dameron
Call Paul today to schedule a private showing.

* Listings on this website come from the FMLS IDX Compilation and may be held by brokerage firms other than the owner of this website. The listing brokerage is identified in any listing details. Information is deemed reliable but is not guaranteed. If you believe any FMLS listing contains material that infringes your copyrighted work please click here to review our DMCA policy and learn how to submit a takedown request.© 2024 FMLS.
Related Properties
Glendale
253 Elm Avenue
3 Beds
2 Baths
1,779 Sq.Ft.
$474,900
MLS#: 26039107
Glendale
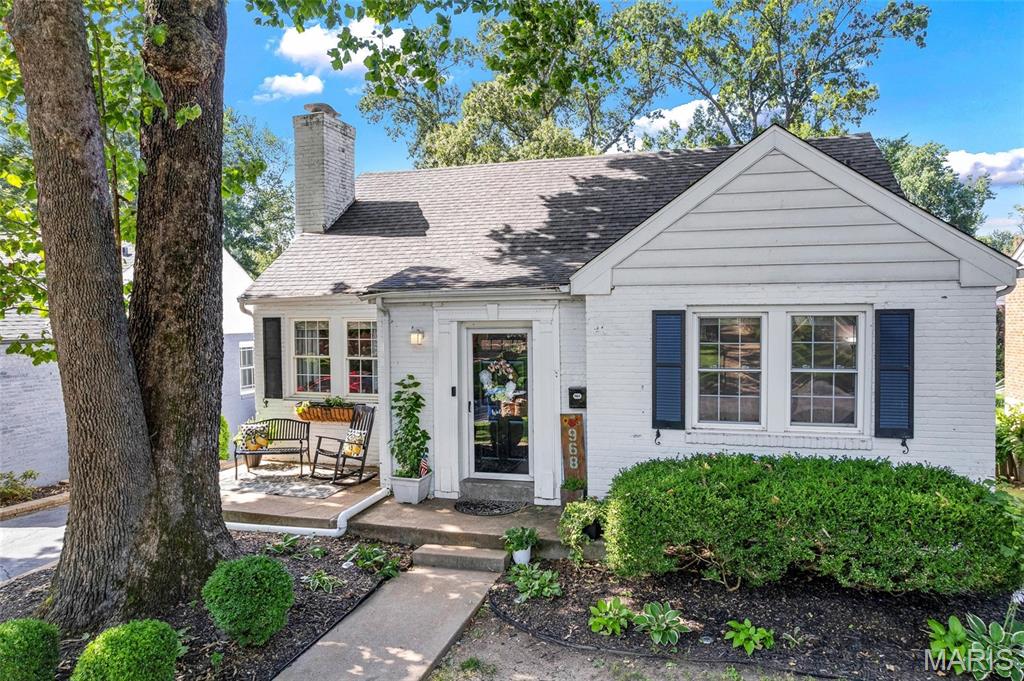
968 Nancy Carol Lane
3 Beds
2 Baths
1,832 Sq.Ft.
$499,000
MLS#: 26024655
Glendale
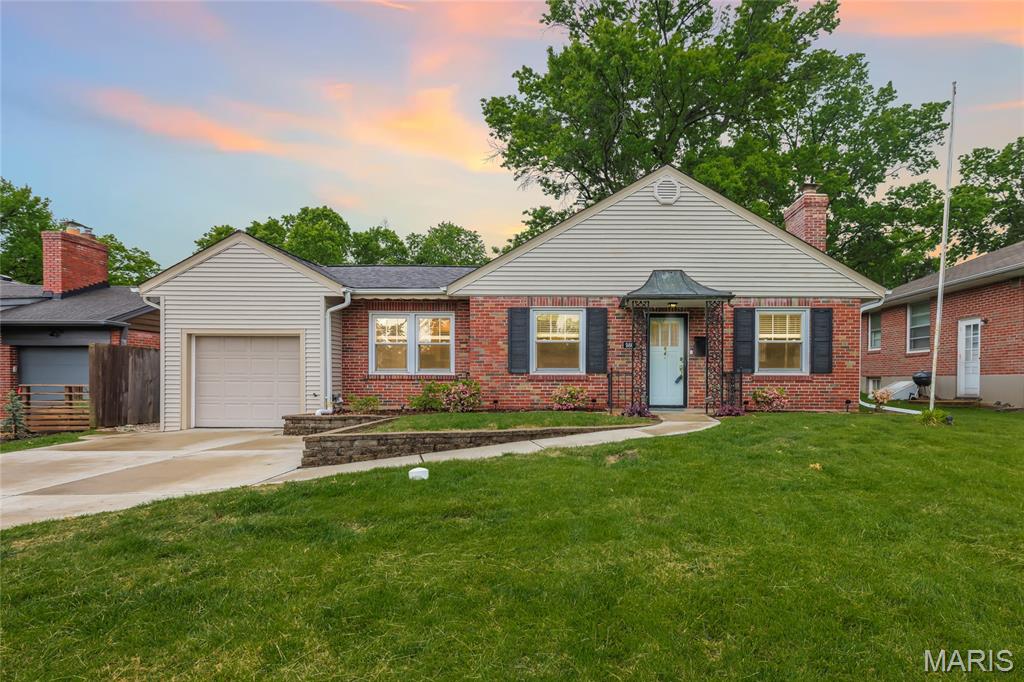
986 Glenbrook Avenue
3 Beds
2 Baths
1,897 Sq.Ft.
$500,000
MLS#: 26025521
