


Property
Beds
3
Full Baths
2
1/2 Baths
None
Year Built
1963
Sq.Footage
950
This well-maintained ranch home in Dellwood offers comfortable one-level living with beautiful hardwood floors throughout the main living area and bedrooms. The bright living room features a convenient coat closet, and the spacious eat-in kitchen offers a pantry and easy-care linoleum flooring perfect for everyday living and entertaining alike. Step outside to a fully fenced backyard and a gated carport complete with a storage shed for extra gear, tools, or a home workshop setup. Downstairs, the finished-ready basement adds even more potential with a second full bathroom and washer/dryer hookups already in place use it for storage or finish it out to create additional living space, a home office, rec room, or in-law suite. Ideally located near public transportation, shopping, dining, and restaurants, this home offers unbeatable convenience for commuters and everyday errands alike. Just minutes from local amenities, parks, and schools, this Dellwood property blends comfort, character, and location in one affordable package. Being sold as-is, this is a fantastic opportunity to add value and make this Dellwood home your own. Schedule your showing today!
Features & Amenities
Interior
-
Other Interior Features
Eat-in Kitchen, Laminate Counters, Pantry
-
Total Bedrooms
3
-
Bathrooms
2
-
Above Grade Finished Area
950.0
-
Basement YN
YES
-
Cooling YN
YES
-
Cooling
Attic Fan, Central Air
-
Fireplace YN
NO
-
Heating YN
YES
-
Heating
Forced Air, Natural Gas
-
Main Level Bedrooms
3
-
Pet friendly
N/A
Exterior
-
Garage
No
-
Construction Materials
Brick, Brick Veneer
-
Parking
Attached Carport, Concrete, Driveway, Gated, Off Street, Tandem
-
Pool
No
-
Waterfront YN
NO
-
View
Neighborhood
Area & Lot
-
Lot Features
Back Yard, Few Trees, Front Yard, Gentle Sloping, Near Public Transit
-
Lot Size(acres)
0.1519
-
Lot Size(square feet)
6,616
-
Property Type
Residential
-
Property Sub Type
Single Family Residence
-
Architectural Style
Ranch
Price
-
Sales Price
$80,000
-
Tax Amount
$2,230
-
Sq. Footage
950
-
Price/SqFt
$84
HOA
-
Association
No
School District
-
Elementary School
Keeven Elem.
-
Middle School
East Middle
-
High School
Hazelwood East High
Property Features
-
New Construction
NO
-
Ownership
Private
-
Sewer
Public Sewer
-
Water Source
Public
Schedule a Showing
Showing scheduled successfully.
Mortgage calculator
Estimate your monthly mortgage payment, including the principal and interest, property taxes, and HOA. Adjust the values to generate a more accurate rate.
Your payment
Principal and Interest:
$
Property taxes:
$
HOA fees:
$
Total loan payment:
$
Total interest amount:
$
Location
County
St. Louis
Elementary School
Keeven Elem.
Middle School
East Middle
High School
Hazelwood East High
Listing Courtesy of Mimi Miranda , Platinum Realty of St. Louis
RealHub Information is provided exclusively for consumers' personal, non-commercial use, and it may not be used for any purpose other than to identify prospective properties consumers may be interested in purchasing. All information deemed reliable but not guaranteed and should be independently verified. All properties are subject to prior sale, change or withdrawal. RealHub website owner shall not be responsible for any typographical errors, misinformation, misprints and shall be held totally harmless.

AGENT
Paul Dameron
Call Paul today to schedule a private showing.

* Listings on this website come from the FMLS IDX Compilation and may be held by brokerage firms other than the owner of this website. The listing brokerage is identified in any listing details. Information is deemed reliable but is not guaranteed. If you believe any FMLS listing contains material that infringes your copyrighted work please click here to review our DMCA policy and learn how to submit a takedown request.© 2024 FMLS.
Related Properties
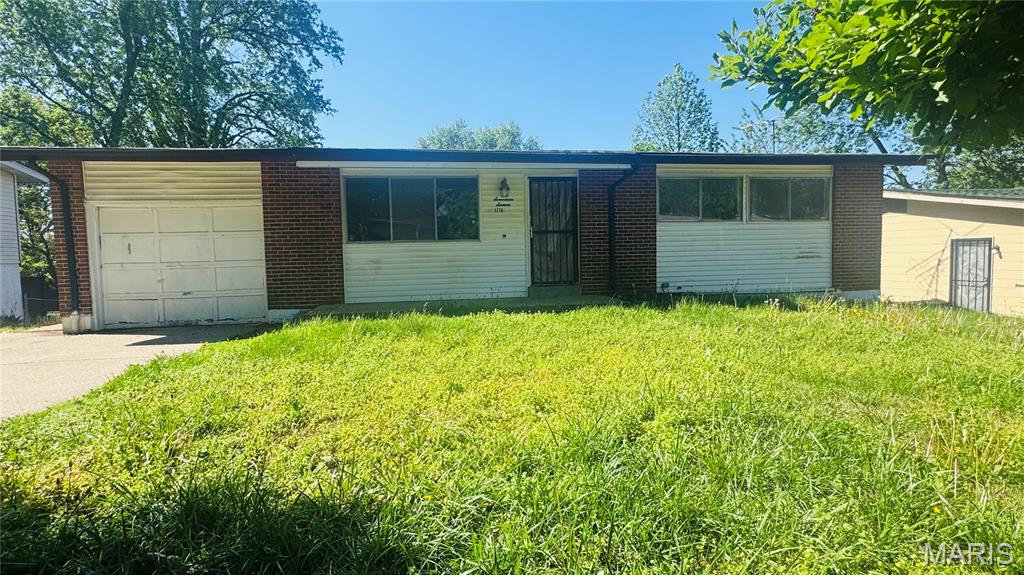
Dellwood
1716 Hudson Road
3 Beds
1 Baths
1,040 Sq.Ft.
$95,000
MLS#: 26022300
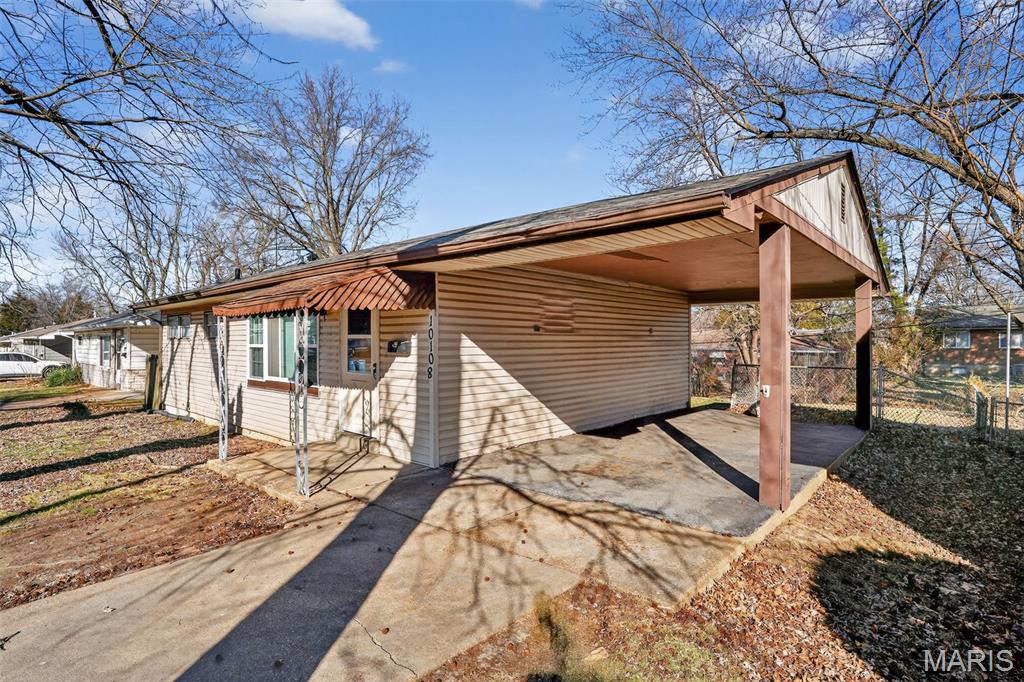
Dellwood
10108 Jett Drive
3 Beds
1 Baths
912 Sq.Ft.
$69,900
MLS#: 26012817
