
Ranch, Traditional
108 Sunny Hill Boulevard
St Peters, MO 63376
MLS#: 26041713
$340,000
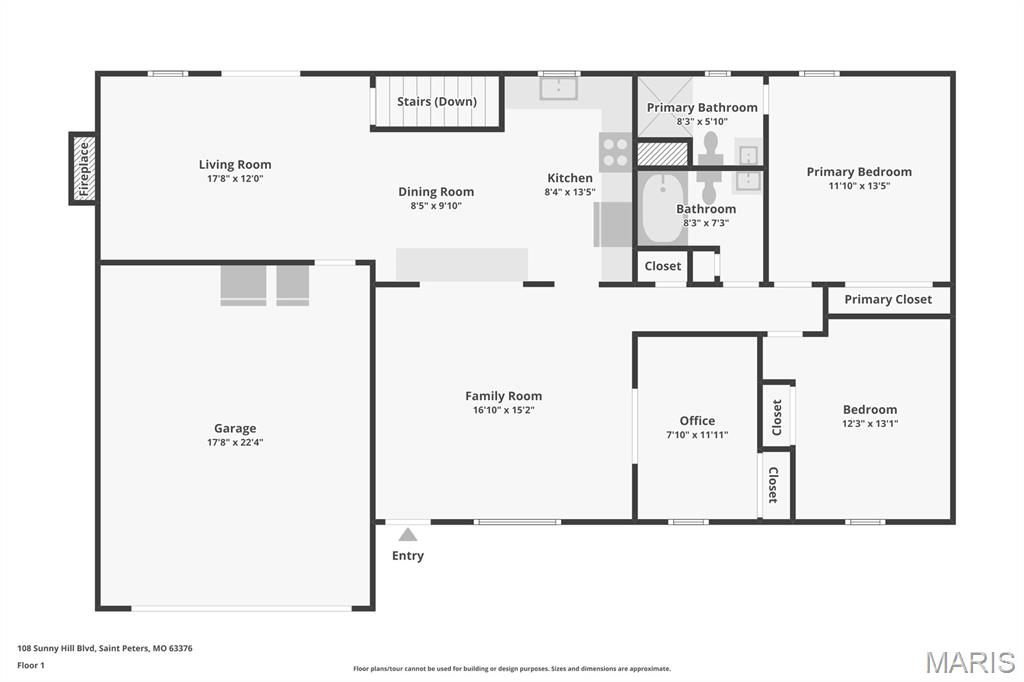
Property
Beds
3
Full Baths
2
1/2 Baths
None
Year Built
1983
Sq.Footage
1,387
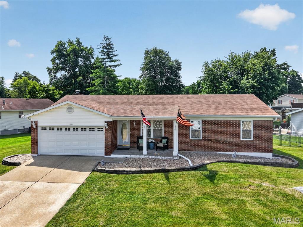
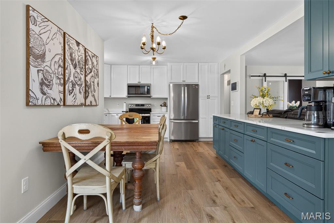
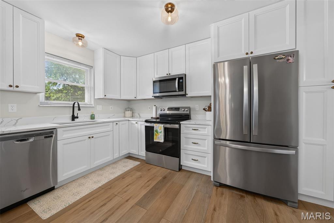
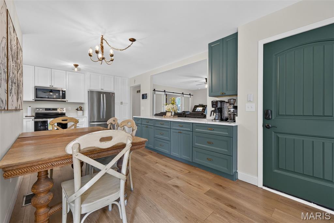
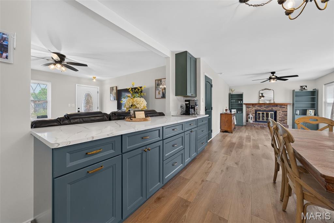
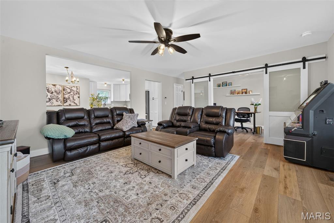
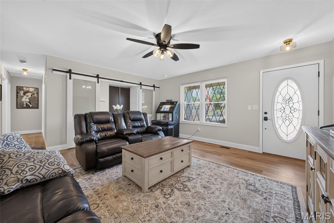
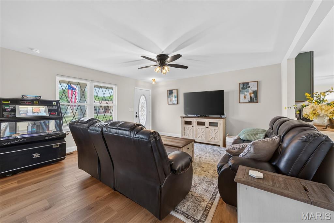
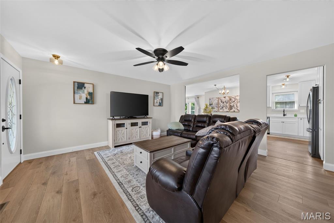
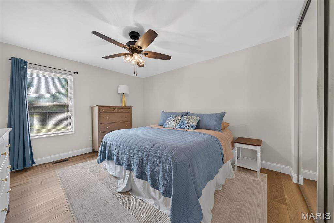
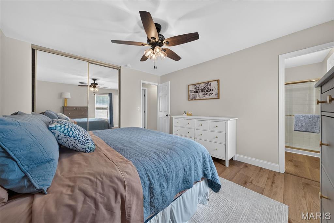
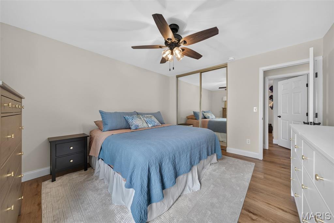
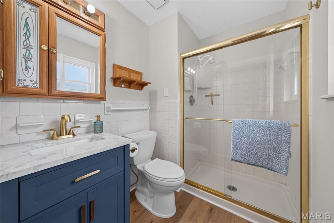
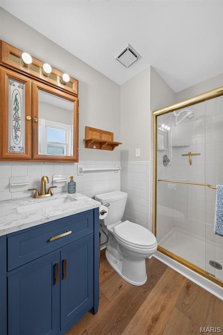
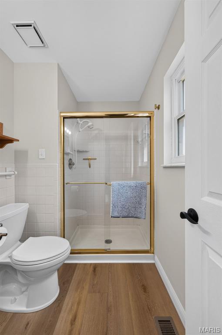
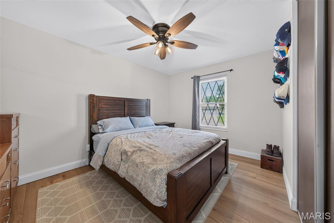
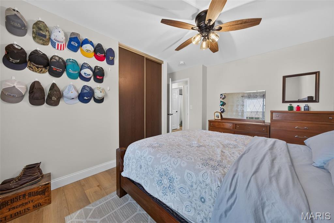
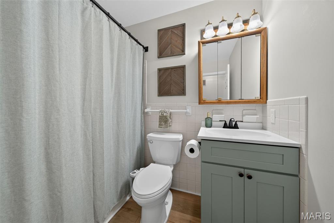
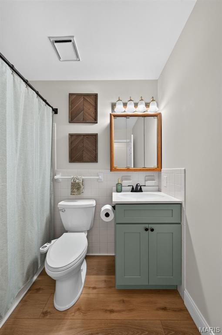
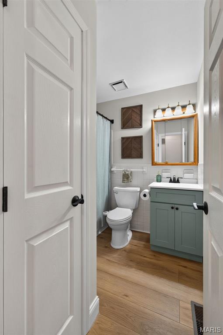
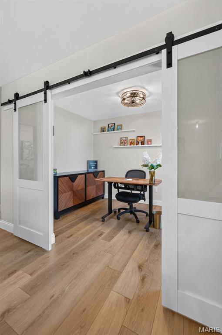
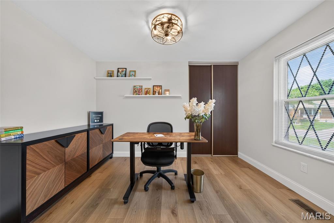
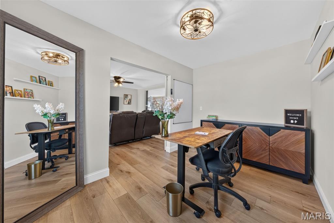
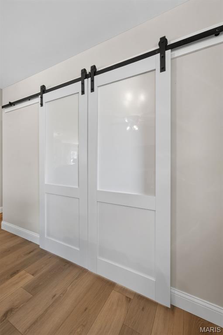
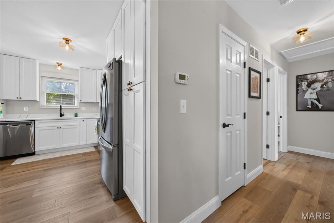
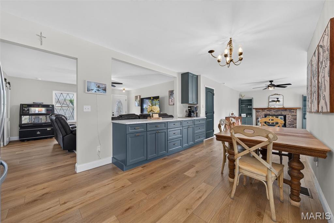
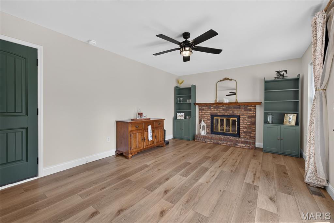
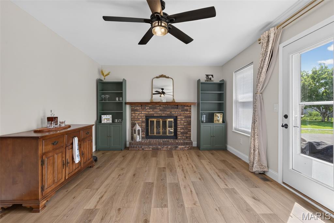
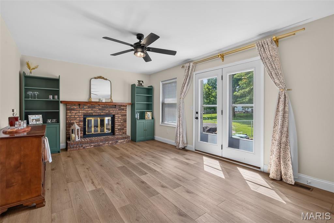
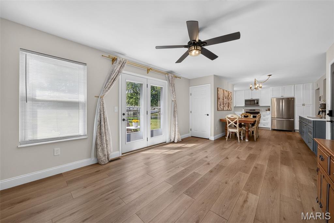
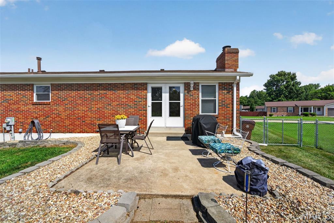
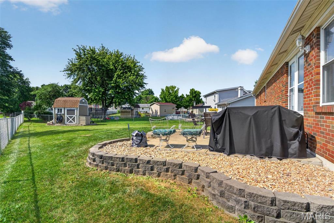
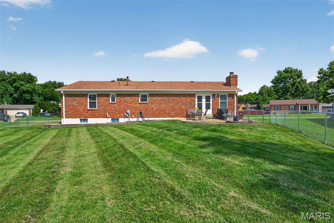
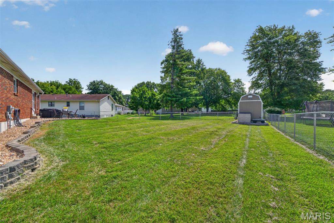
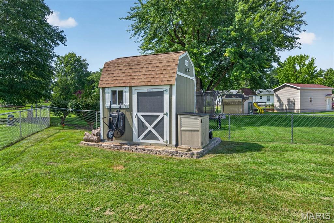
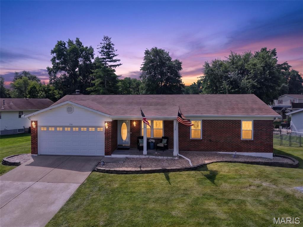
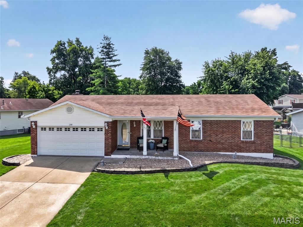
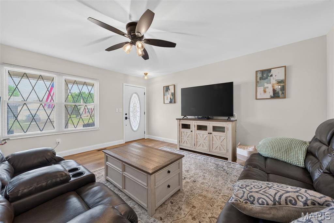
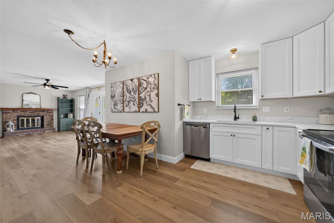
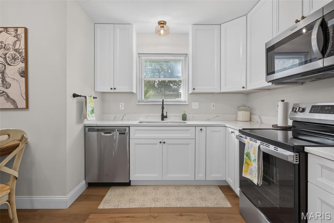
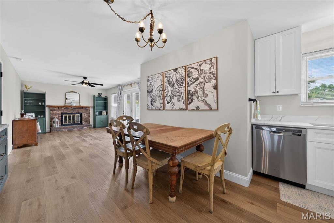
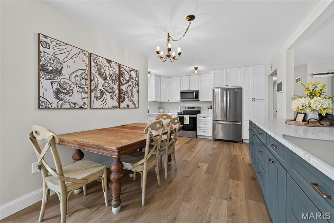
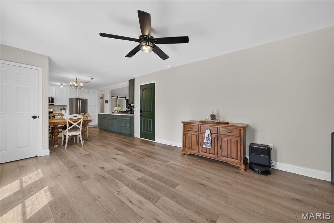
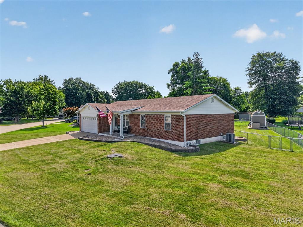
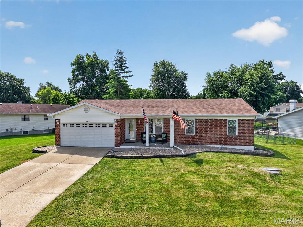
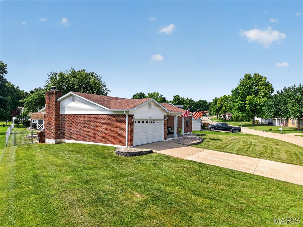
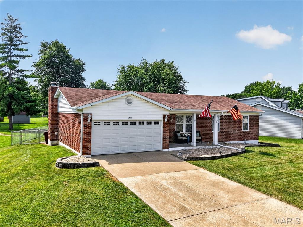
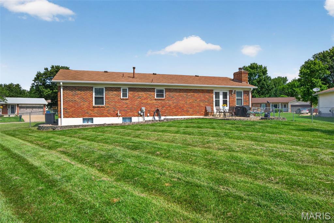
Who says you can't have it all?! Spectacular ranch with a fully updated interior, no HOA and only 2 owners since it was built in 1983. Upon entry you'll notice the beautiful light oak LVP flooring throughout the entire home. Inviting family room space flowing into the stunning kitchen & breakfast room area. SS appliances, luxury quartz countertops, double door pantry and no shortage of cabinet or countertop space! Spacious Primary Bedroom featuring a large closet system, updated ceiling fan and updated full bath with a walk-in shower. The 1st guest bedroom is large enough for a queen & plenty of furniture with an updated ceiling fan. Second full bath in the hallway features updated vanity & faucet, shower/tub combo and a large linen closet with adjustable shelves. Work from home? The 3rd bedroom/office can easily transition to be more private for meetings, create more space in the family room or be used for visiting guests. The back living room is the ideal flex space! Reading corner, in home bar area, playroom or more dining space during the holidays. The fully fenced, level backyard is perfect year-round with the Tuff Shed for all your lawn equipment, yard games or workshop area. Expansive lower level has plenty of storage space and is awaiting your future finishes. Last but not least, you will not take for granted the oversized garage measuring 22.9ft deep. The location fully seals the deal! Everything you need within 10 mins - shopping, dining, entertainment, highways, all of it. Notable updates: Updated electrical panel, Updated exterior garage door, New light fixtures/fans throughout, new 6 panel interior doors, 5in baseboards, New kitchen sink & faucet, Basement slop sink added, upgraded garage disposal & much more! Open Houses Thursday 5-7pm and Saturday 12-2pm
Features & Amenities
Interior
-
Other Interior Features
Ceiling Fan(s), Eat-in Kitchen, Granite Counters, Kitchen Island, Open Floorplan, Pantry, Storage
-
Total Bedrooms
3
-
Bathrooms
2
-
Above Grade Finished Area
1387.0
-
Basement YN
YES
-
Cooling YN
YES
-
Cooling
Ceiling Fan(s), Central Air, Electric, Exhaust Fan
-
Fireplace YN
YES
-
Heating YN
YES
-
Heating
Forced Air, Natural Gas, Exhaust Fan
-
Main Level Bedrooms
3
-
Pet friendly
N/A
Exterior
-
Garage
Yes
-
Garage spaces
2
-
Construction Materials
Brick, Vinyl Siding
-
Other Exterior Features
Private Yard
-
Parking
Driveway, Garage, Garage Door Opener, Garage Faces Front, Oversized
-
Patio and Porch Features
Front Porch, Patio
-
Pool
No
Area & Lot
-
Lot Features
Back Yard, Front Yard, Level
-
Lot Size(acres)
0.27
-
Lot Size(square feet)
11761.2
-
Property Type
Residential
-
Property Sub Type
Single Family Residence
-
Architectural Style
Ranch, Traditional
Price
-
Sales Price
$340,000
-
Tax Amount
$3,352
-
Sq. Footage
1, 387
-
Price/SqFt
$245
HOA
-
Association
No
School District
-
Elementary School
St. Peters/Lewis & Clark
-
Middle School
DuBray Middle
-
High School
Ft. Zumwalt East High
Property Features
-
New Construction
NO
-
Foundation Details
Concrete Perimeter
-
Ownership
Private
-
Senior Community YN
NO
-
Sewer
Public Sewer
-
Water Source
Public
Schedule a Showing
Showing scheduled successfully.
Mortgage calculator
Estimate your monthly mortgage payment, including the principal and interest, property taxes, and HOA. Adjust the values to generate a more accurate rate.
Your payment
Principal and Interest:
$
Property taxes:
$
HOA fees:
$
Total loan payment:
$
Total interest amount:
$
Location
County
St. Charles
Elementary School
St. Peters/Lewis & Clark
Middle School
DuBray Middle
High School
Ft. Zumwalt East High
Listing Courtesy of Jordan Eilers , Berkshire Hathaway HomeServices Select Properties
RealHub Information is provided exclusively for consumers' personal, non-commercial use, and it may not be used for any purpose other than to identify prospective properties consumers may be interested in purchasing. All information deemed reliable but not guaranteed and should be independently verified. All properties are subject to prior sale, change or withdrawal. RealHub website owner shall not be responsible for any typographical errors, misinformation, misprints and shall be held totally harmless.

AGENT
Paul Dameron
Call Paul today to schedule a private showing.

* Listings on this website come from the FMLS IDX Compilation and may be held by brokerage firms other than the owner of this website. The listing brokerage is identified in any listing details. Information is deemed reliable but is not guaranteed. If you believe any FMLS listing contains material that infringes your copyrighted work please click here to review our DMCA policy and learn how to submit a takedown request.© 2024 FMLS.
Related Properties
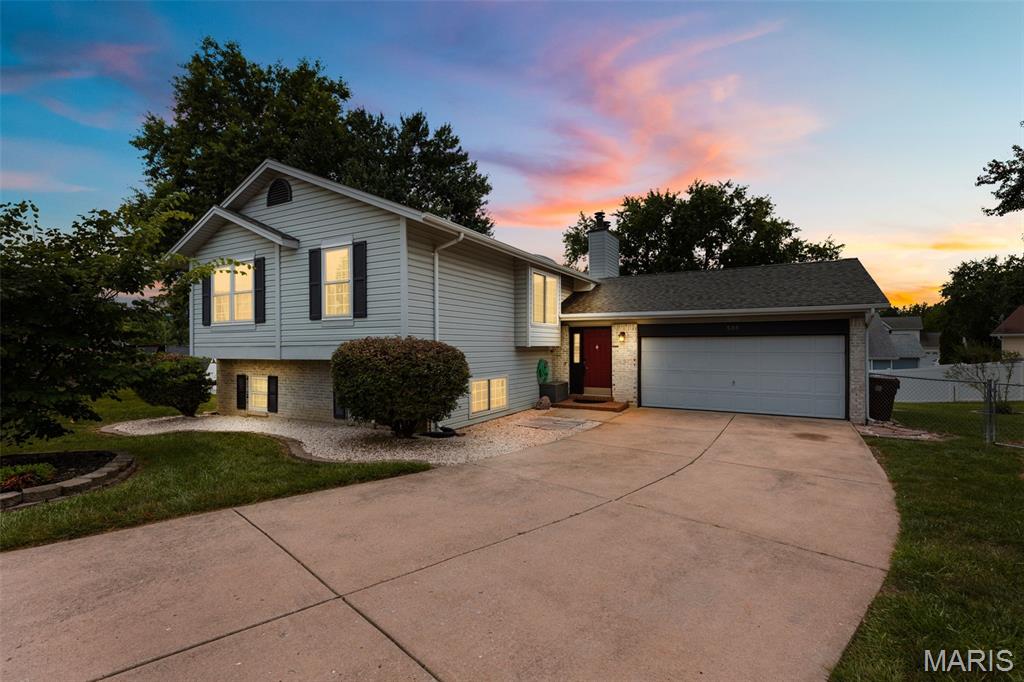
St Peters
536 Hera Court
4 Beds
2 Baths
2,046 Sq.Ft.
$320,000
MLS#: 26042043
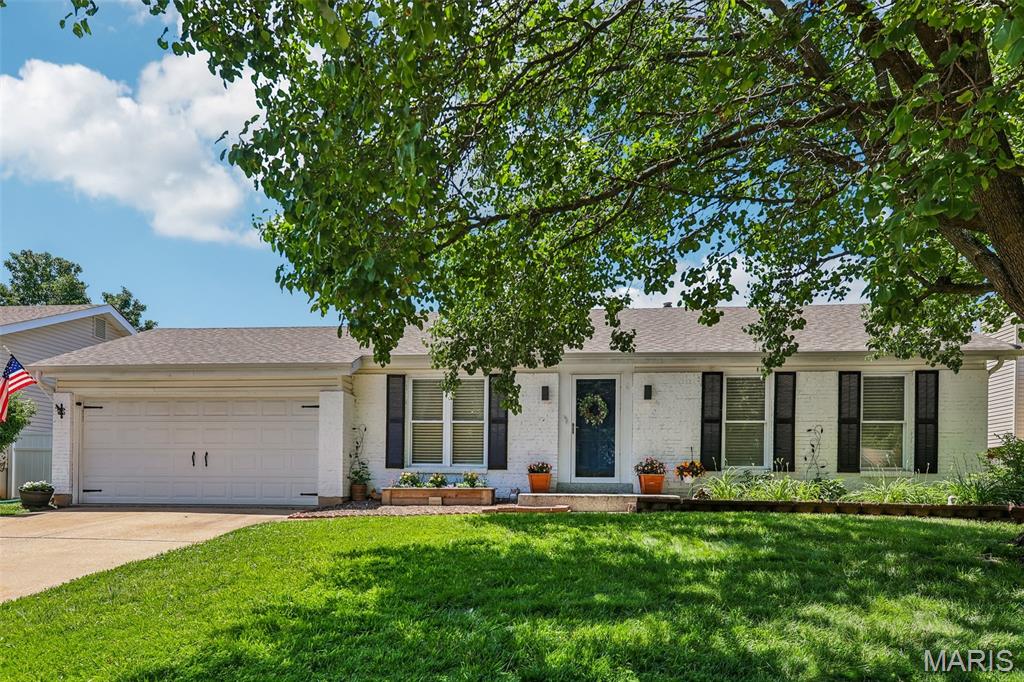
St Peters
547 Schrader Farm Drive
3 Beds
2 Baths
1,202 Sq.Ft.
$310,000
MLS#: 26033083
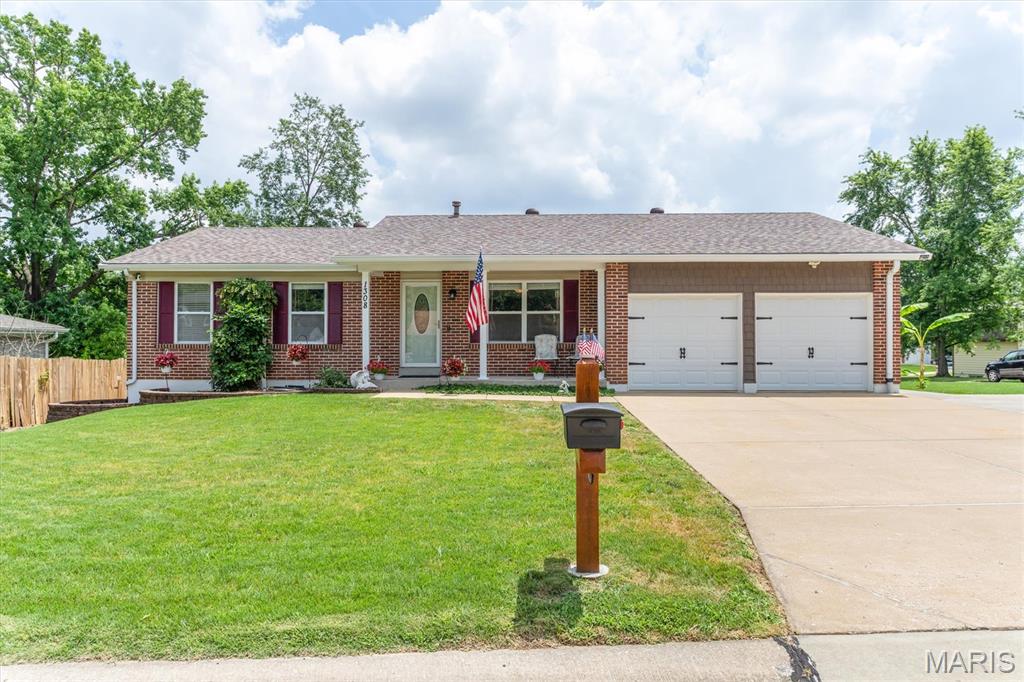
St Peters
1308 Cave Springs Estate Drive
3 Beds
2 Baths
1,469 Sq.Ft.
$350,000
MLS#: 26043125
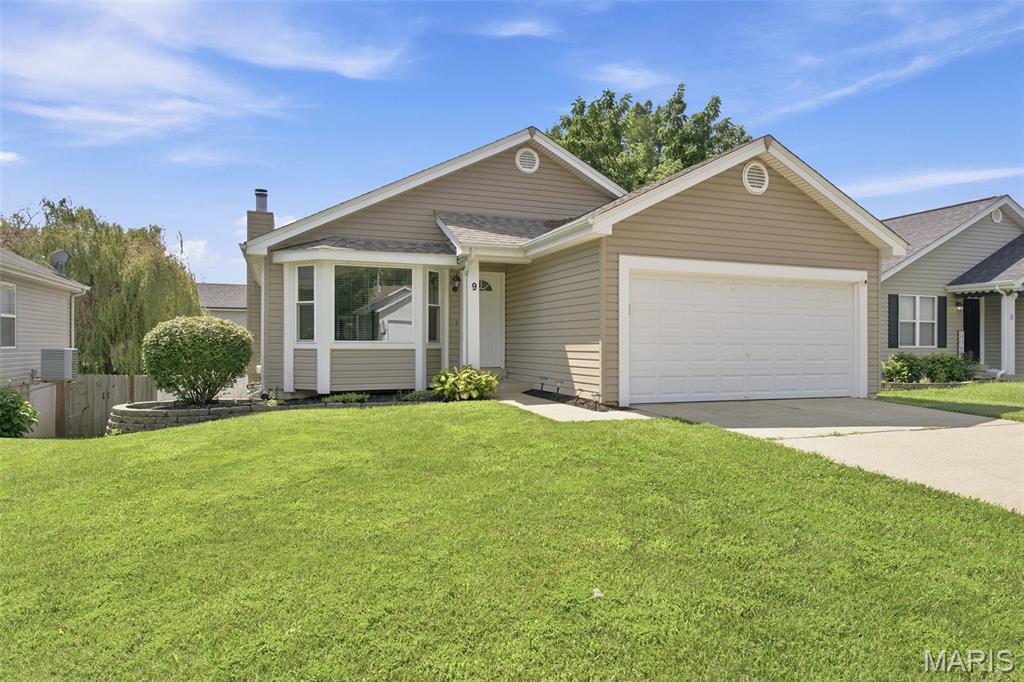
St Peters
9 Queensboro Drive
4 Beds
3 Baths
1,536 Sq.Ft.
$300,000
MLS#: 26042596
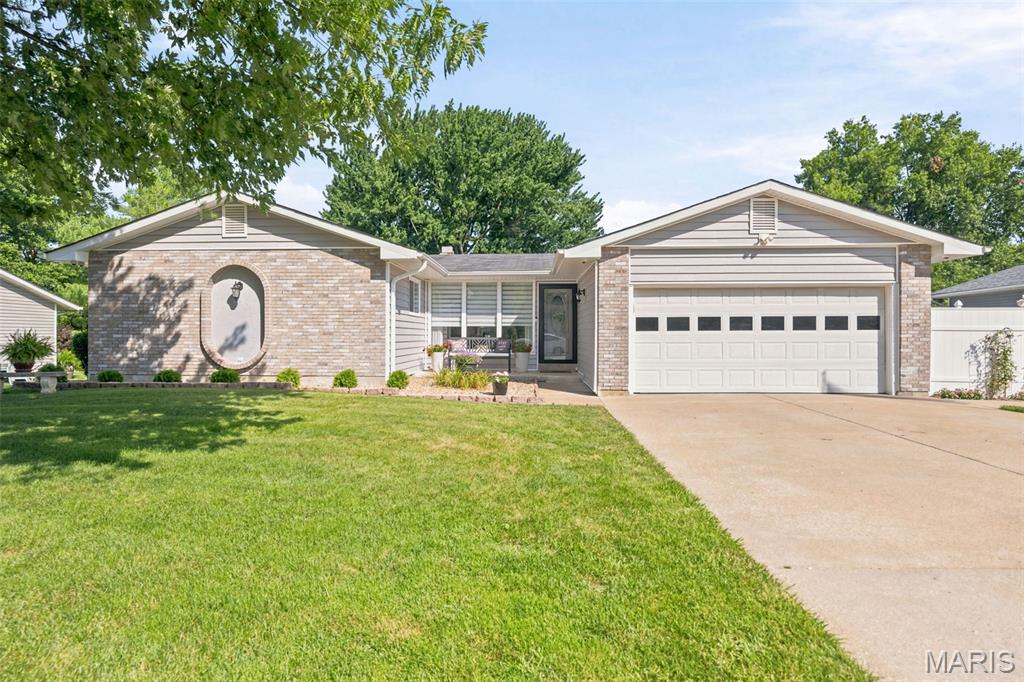
St Peters
75 Park Charles Boulevard
4 Beds
3 Baths
1,618 Sq.Ft.
$400,000
MLS#: 26041530
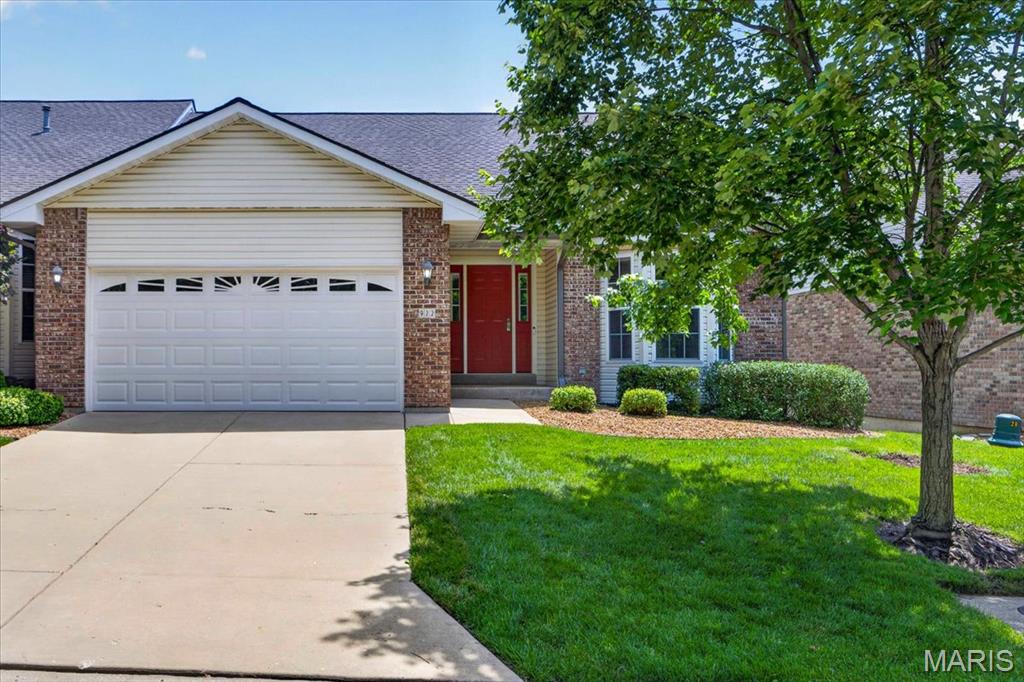
St Peters
922 Penny Lane
3 Beds
3 Baths
2,654 Sq.Ft.
$375,000
MLS#: 26041596
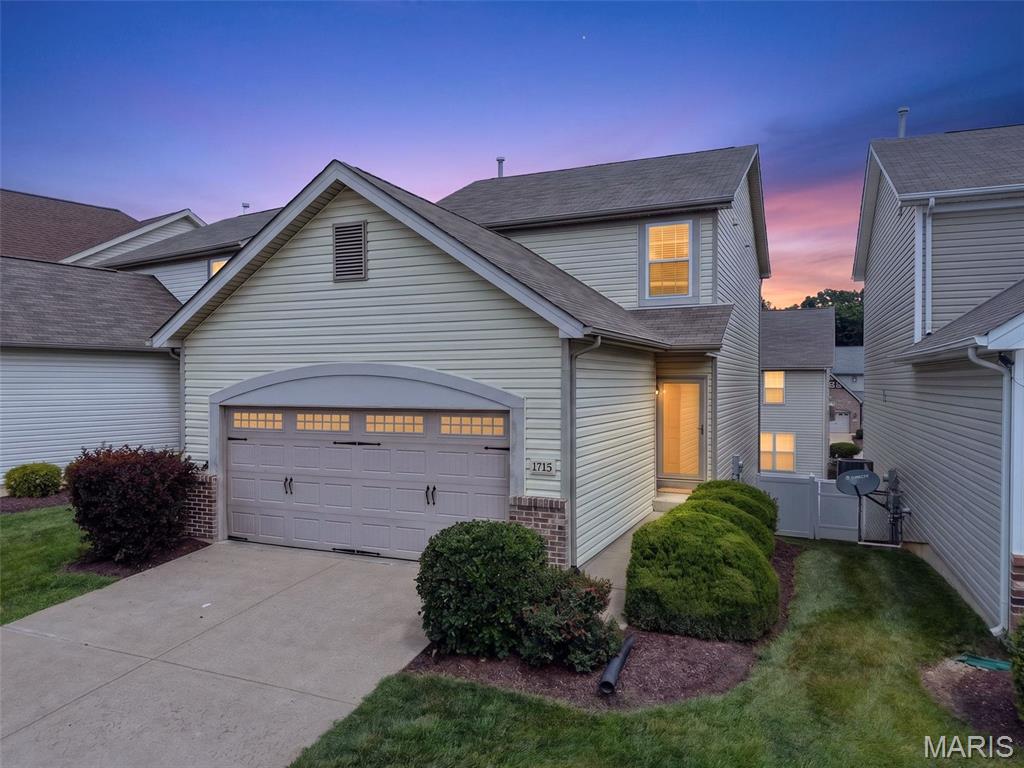
St Peters
1715 Coupru Court
3 Beds
2 Baths
1,536 Sq.Ft.
$325,000
MLS#: 26043105
St Peters
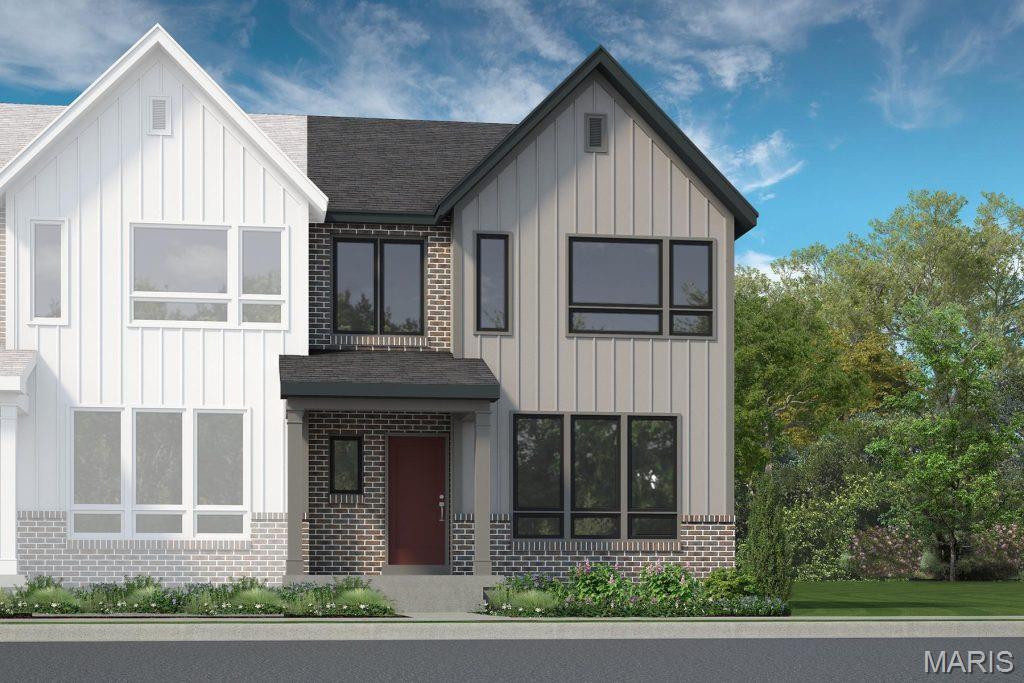
54 Pheasant Ring Drive
3 Beds
2 Baths
1,474 Sq.Ft.
$375,624
MLS#: 26040198
St Peters
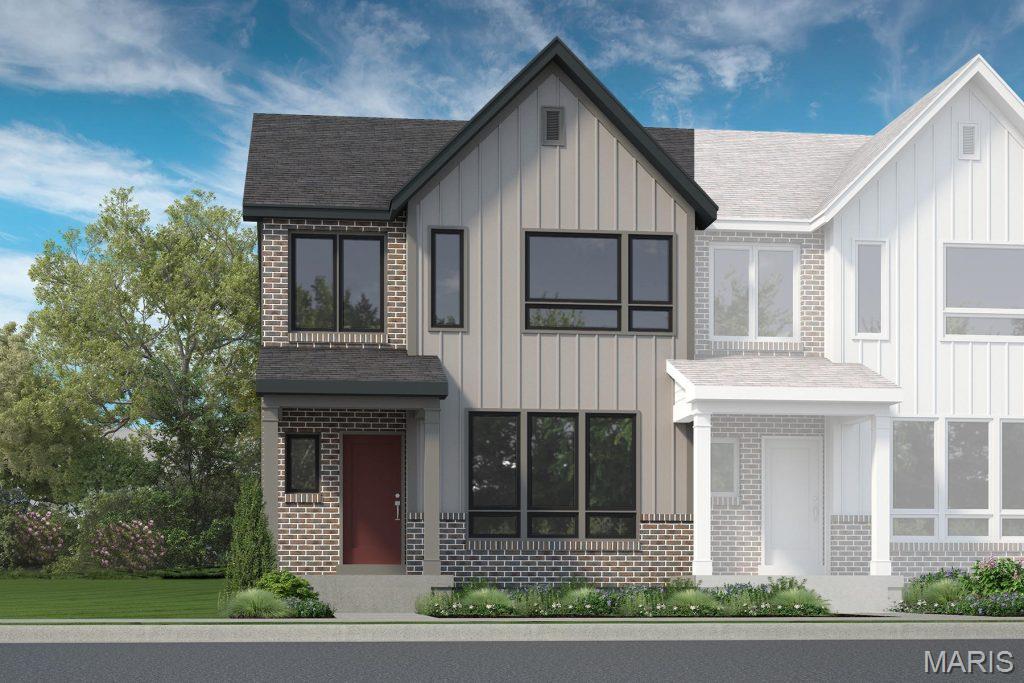
50 Pheasant Ring Drive
3 Beds
2 Baths
1,474 Sq.Ft.
$360,277
MLS#: 26040194
