Features & Amenities

Interior

  • Other Interior Features

    Built-in Features

  • Total Bedrooms

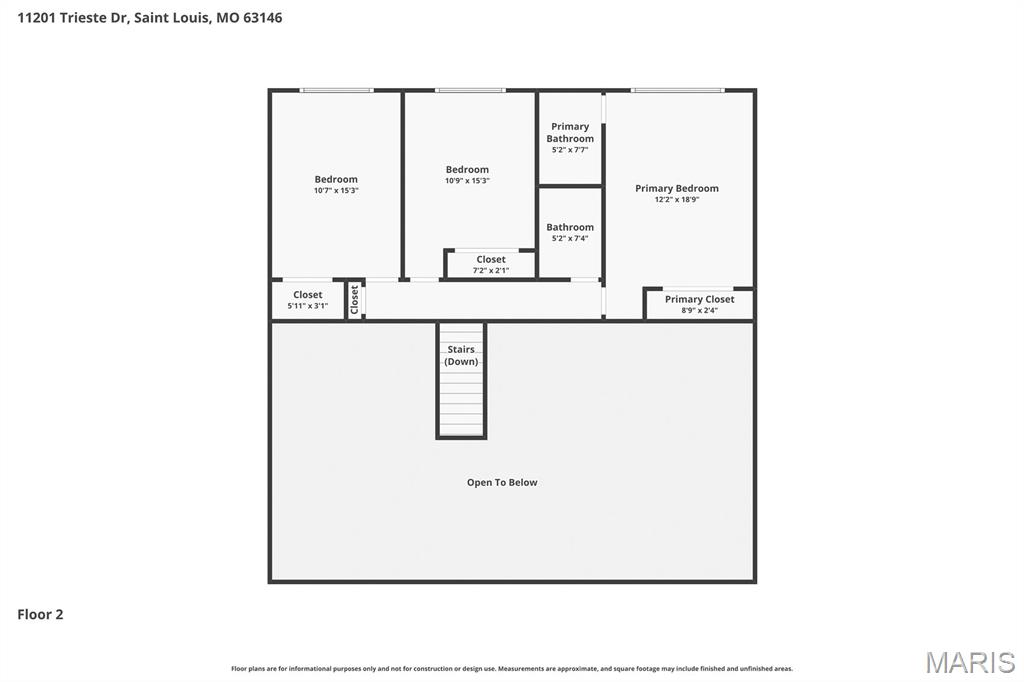
    3

  • Bathrooms

    2

  • 1/2 Bathrooms

    1

  • Above Grade Finished Area

    1490.0

  • Basement YN

    YES

  • Cooling YN

    YES

  • Cooling

    Central Air, Electric

  • Fireplace YN

    NO

  • Heating YN

    YES

  • Heating

    Forced Air, Natural Gas

  • Pet friendly

    N/A

Exterior

  • Garage

    Yes

  • Garage spaces

    2

  • Construction Materials

    Vinyl Siding

  • Other Exterior Features

    Electric Grill

  • Parking

    Additional Parking, Attached, Garage, Garage Door Opener, Off Street

  • Pool

    No

Area & Lot

  • Lot Features

    Level

  • Lot Size(acres)

    0.2905

  • Lot Size(square feet)

    12,654

  • Property Type

    Residential

  • Property Sub Type

    Single Family Residence

  • Architectural Style

    Traditional

Price

  • Sales Price

    $379,000

  • Tax Amount

    $4,068

  • Sq. Footage

    1,860

  • Price/SqFt

    $203

HOA

  • Association

    YES

  • Association Fee

    $210

  • Association Fee Frequency

    Annually

  • Association Fee Includes

    N/A

School District

  • Elementary School

    Willow Brook Elem.

  • Middle School

    Pattonville Heights Middle

  • High School

    Pattonville Sr. High

Property Features

  • New Construction

    NO

  • Association Amenities

    Playground, Pool

  • Ownership

    Private

  • Sewer

    Public Sewer

  • Water Source

    Public

Schedule a Showing

Showing scheduled successfully.

<
>
IN PERSON
VIA CHAT

What is 3 + 4 ?


Change time

Mortgage calculator

Estimate your monthly mortgage payment, including the principal and interest, property taxes, and HOA. Adjust the values to generate a more accurate rate.

Your payment

Principal and Interest:

$

Property taxes:

$

HOA fees:

$

Total loan payment:

$

Total interest amount:

$

Location

County

St. Louis

Elementary School

Willow Brook Elem.

Middle School

Pattonville Heights Middle

High School

Pattonville Sr. High

Listing Courtesy of Mark & Neil Gellman , EXP Realty, LLC

RealHub Information is provided exclusively for consumers' personal, non-commercial use, and it may not be used for any purpose other than to identify prospective properties consumers may be interested in purchasing. All information deemed reliable but not guaranteed and should be independently verified. All properties are subject to prior sale, change or withdrawal. RealHub website owner shall not be responsible for any typographical errors, misinformation, misprints and shall be held totally harmless.

Agent Paul Dameron

AGENT

Paul Dameron

Call Paul today to schedule a private showing.


* Listings on this website come from the FMLS IDX Compilation and may be held by brokerage firms other than the owner of this website. The listing brokerage is identified in any listing details. Information is deemed reliable but is not guaranteed. If you believe any FMLS listing contains material that infringes your copyrighted work please click here to review our DMCA policy and learn how to submit a takedown request.© 2024 FMLS.
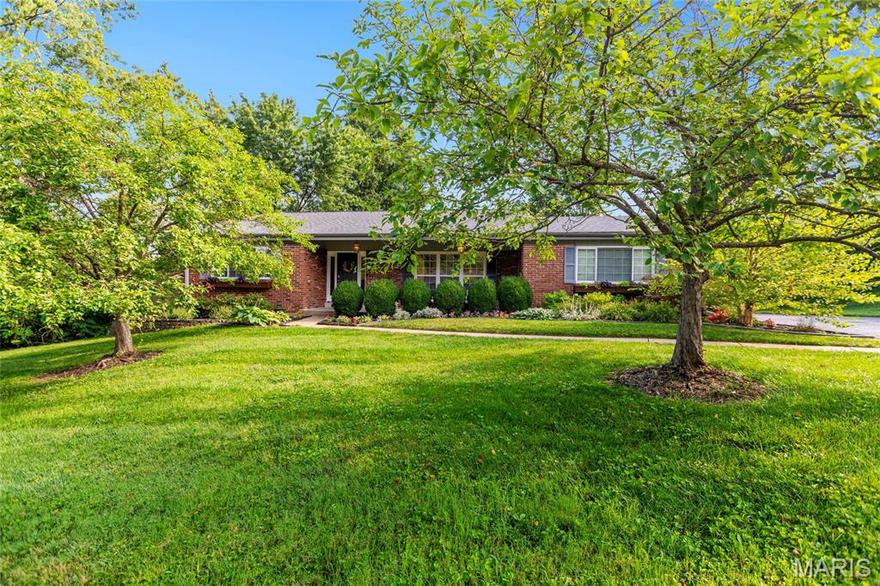
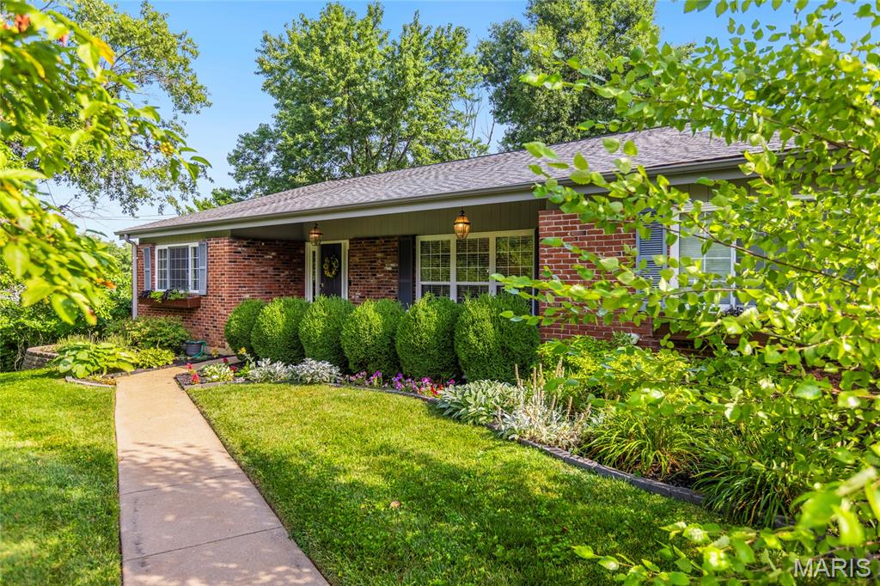
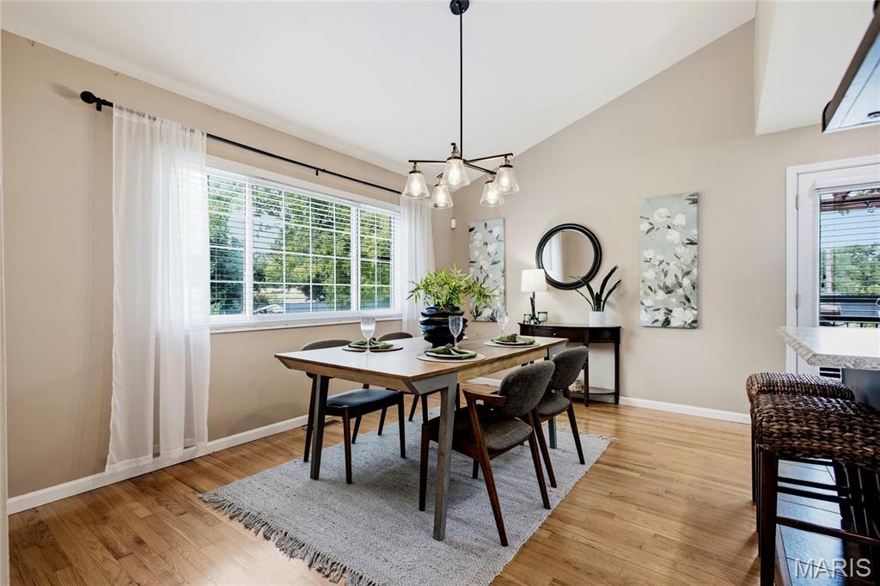
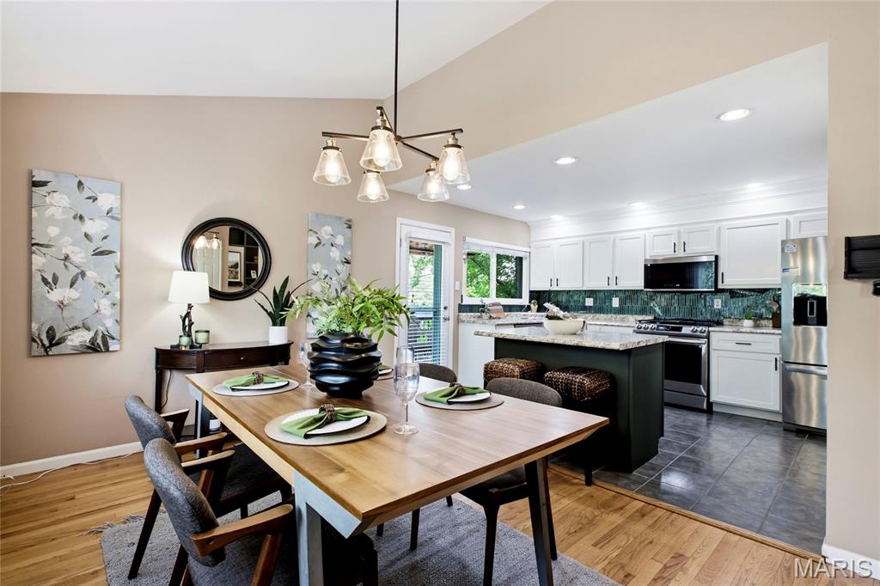
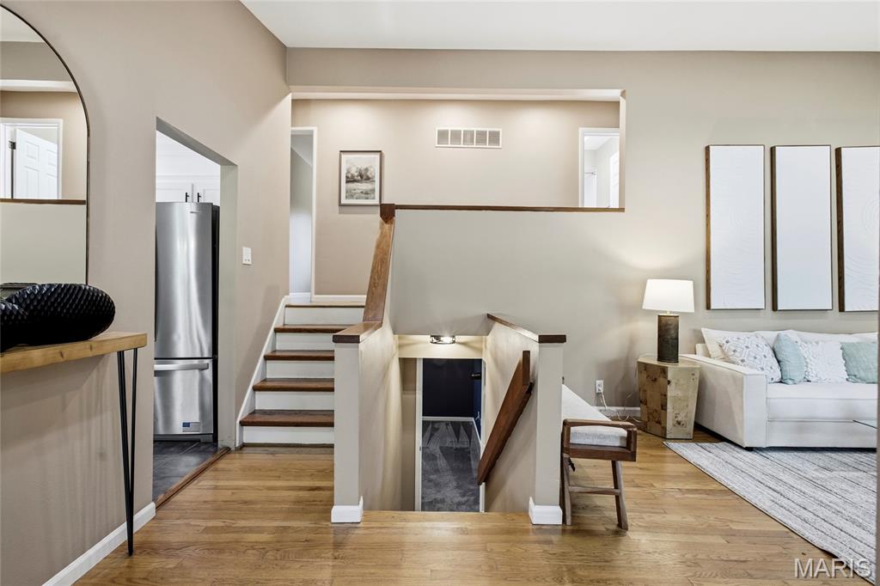
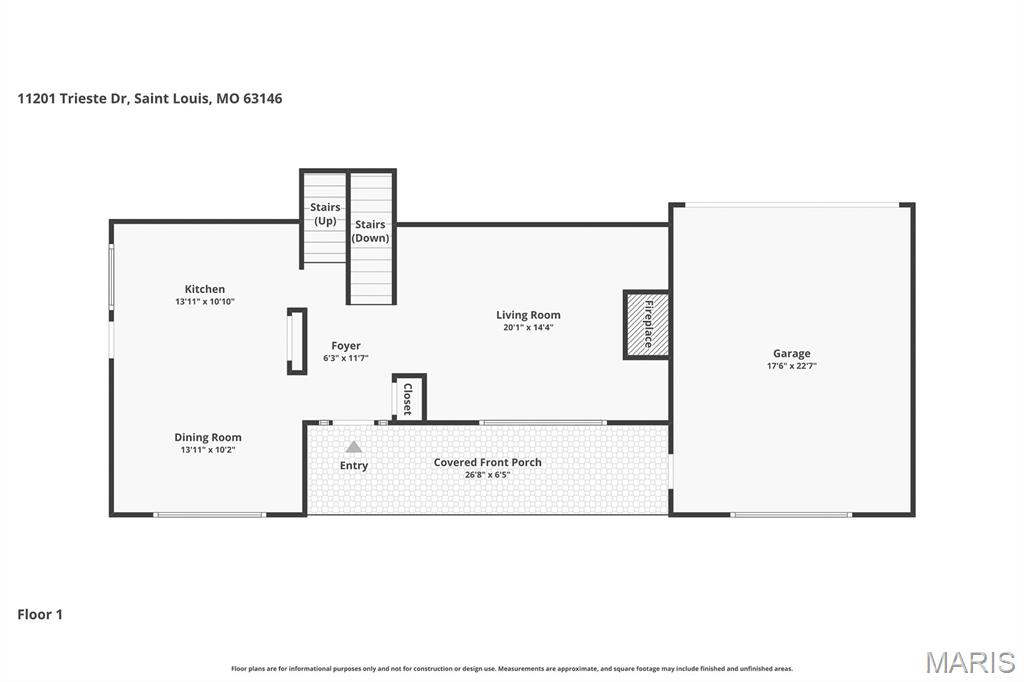
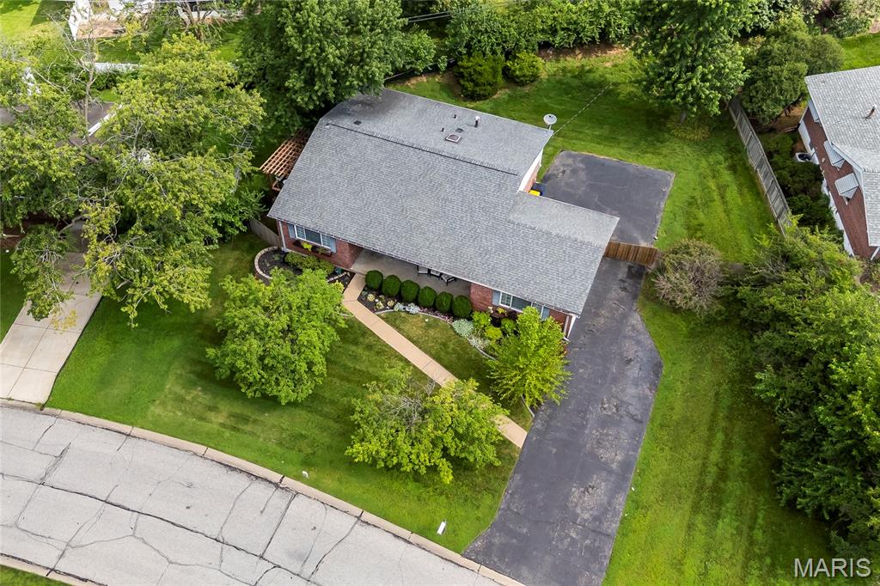
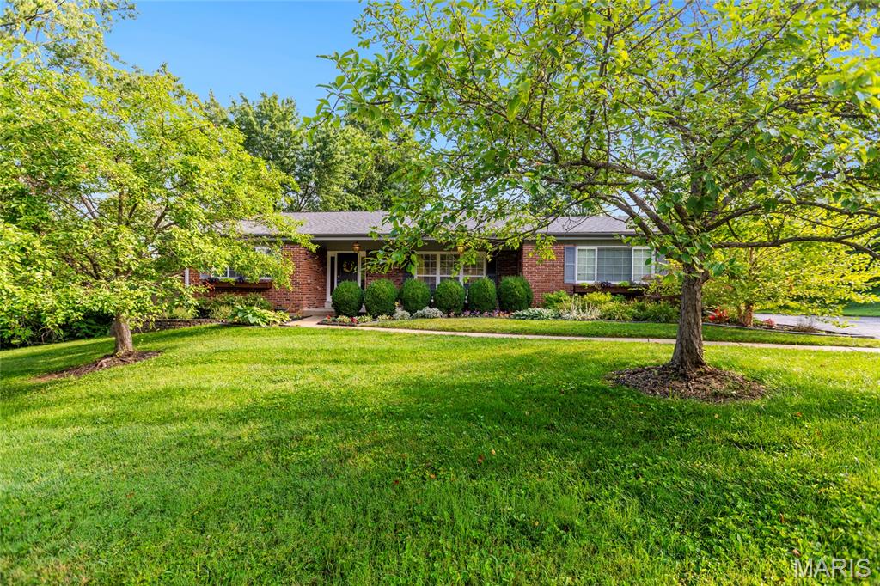
Back on Market - No Fault to Seller. Completely updated and truly move-in ready, this home welcomes you with new landscaping refresh leading to a charming front porch. 

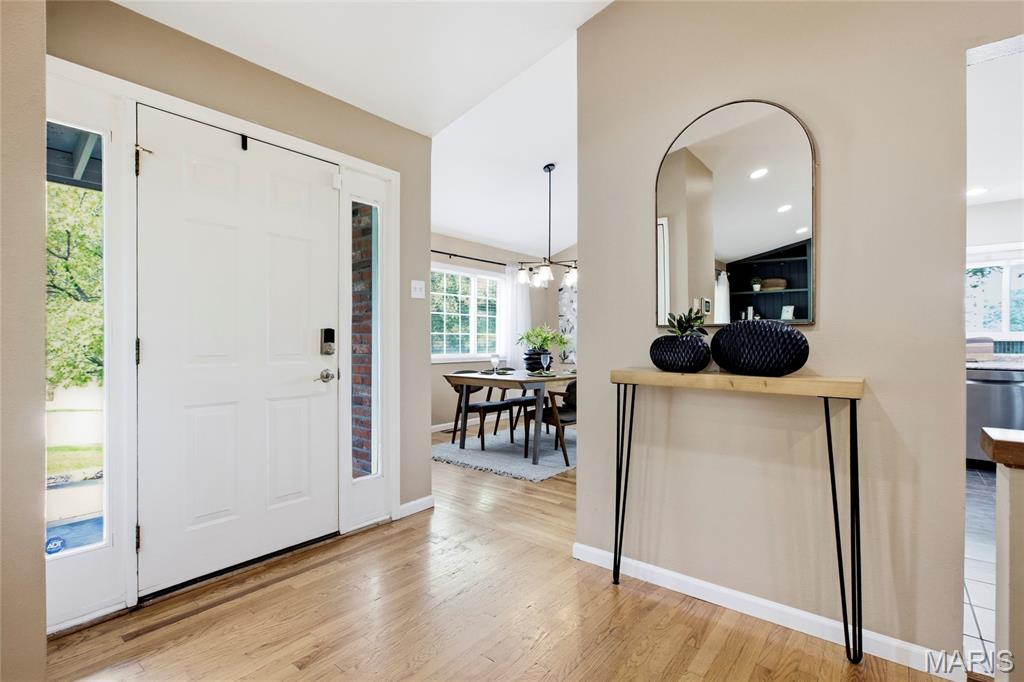
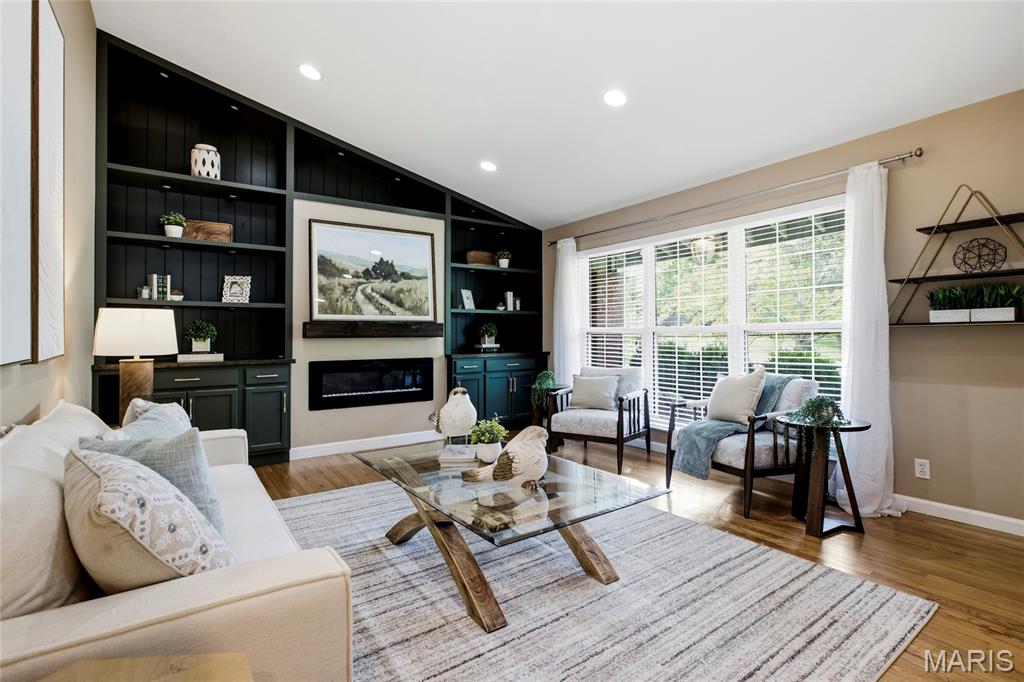
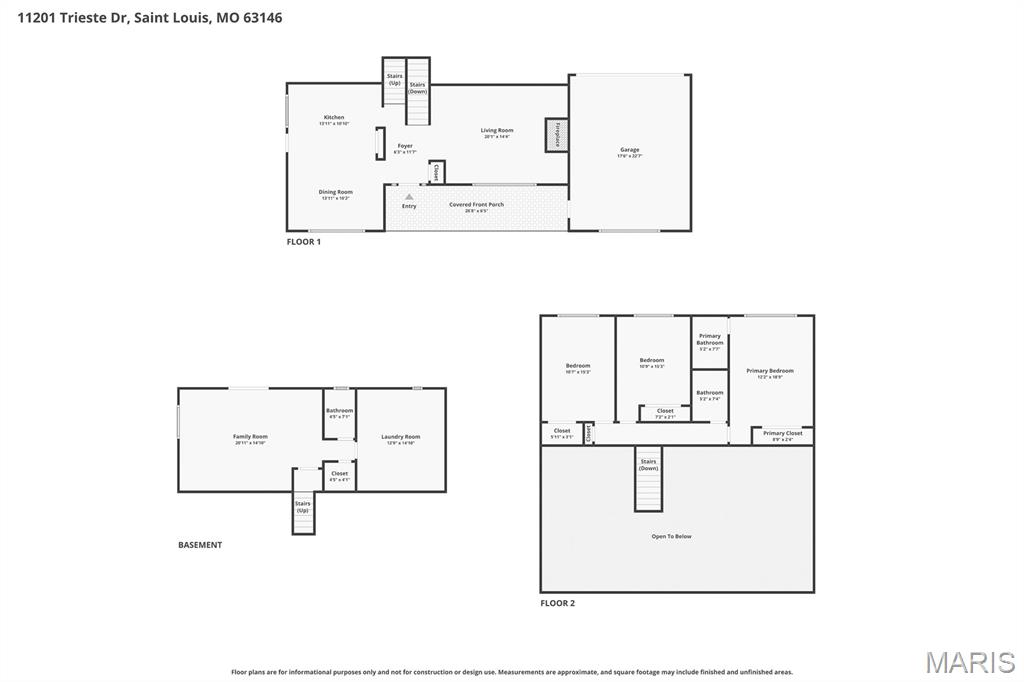
Inside, gorgeous hardwood floors flow throughout. Beautiful built-in shelves anchor the living space and offer clever hidden access behind them to keep all your media tucked neatly out of sight. 

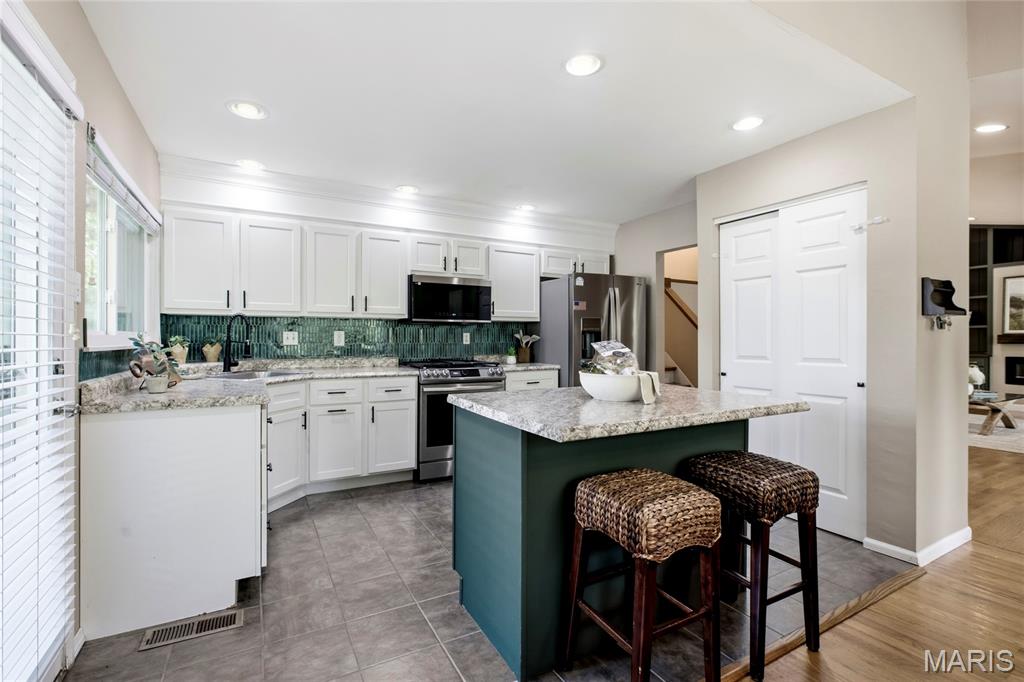
The kitchen shines with nearly-new appliances and opens to an inviting eat-in area - perfect for everyday meals and entertaining alike.

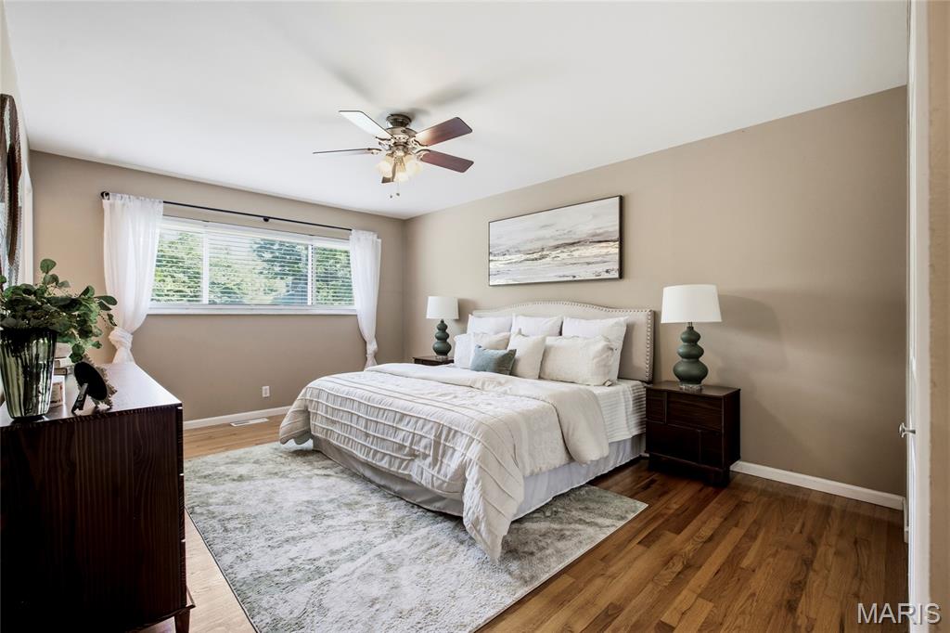
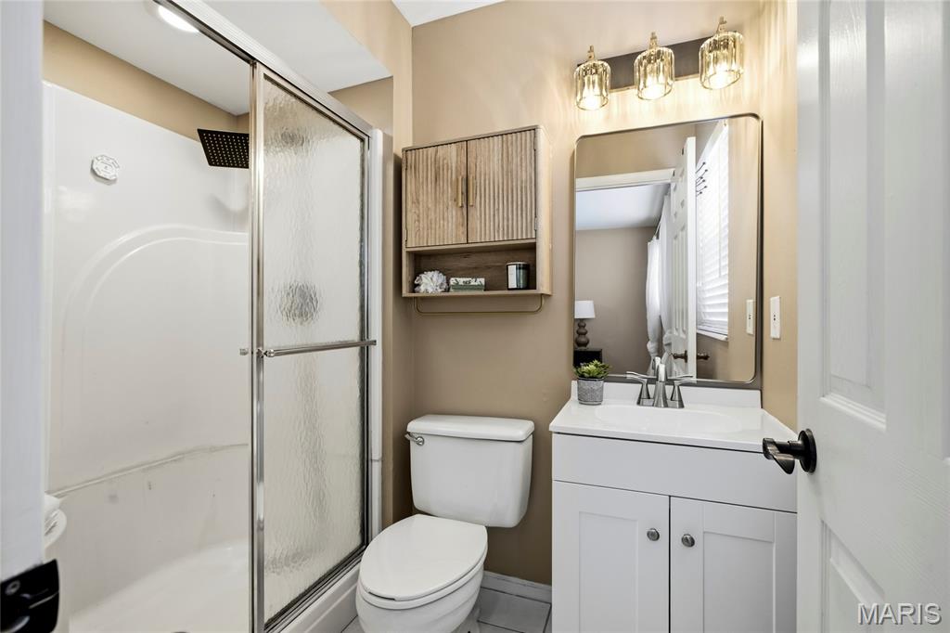
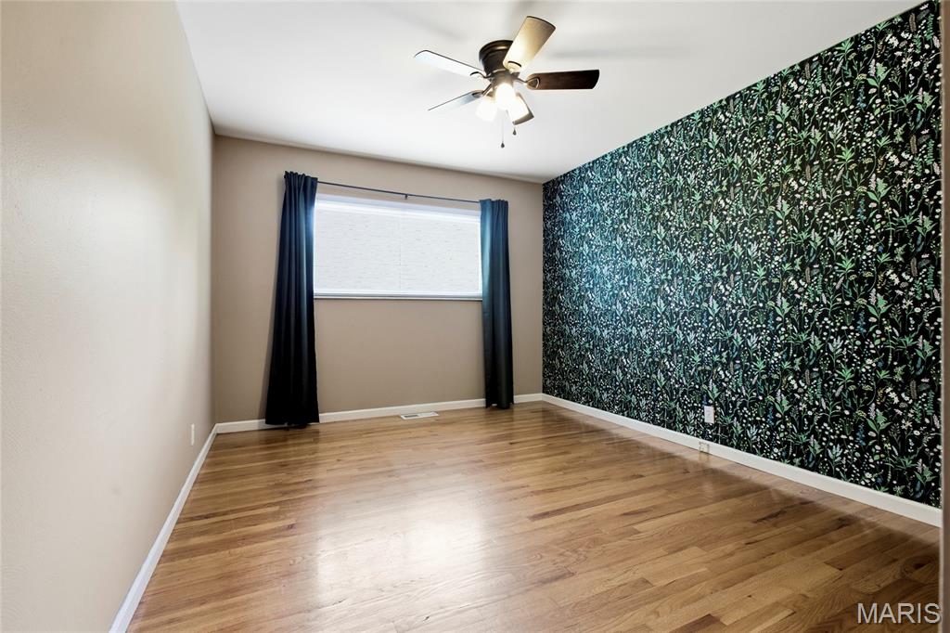
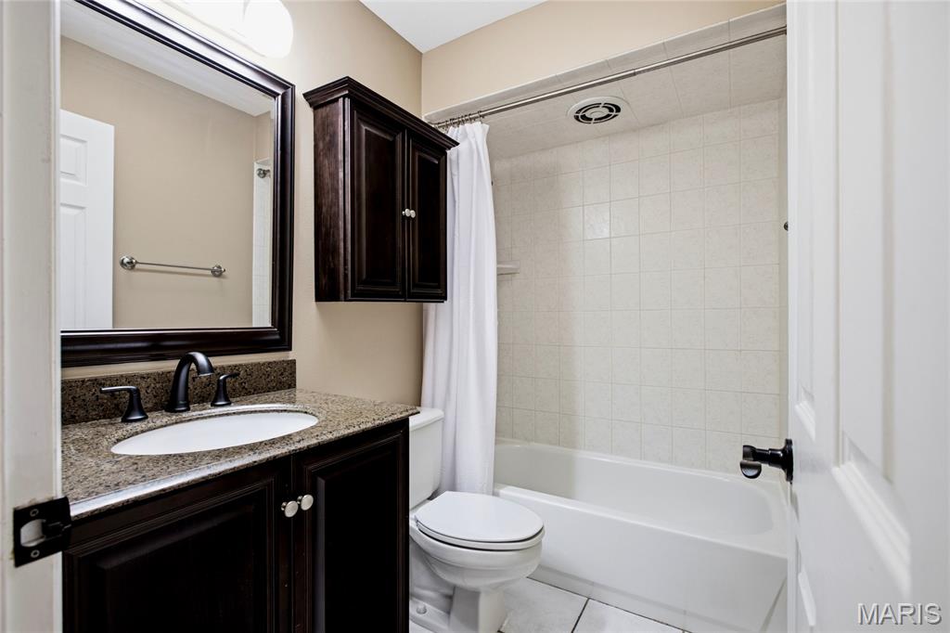
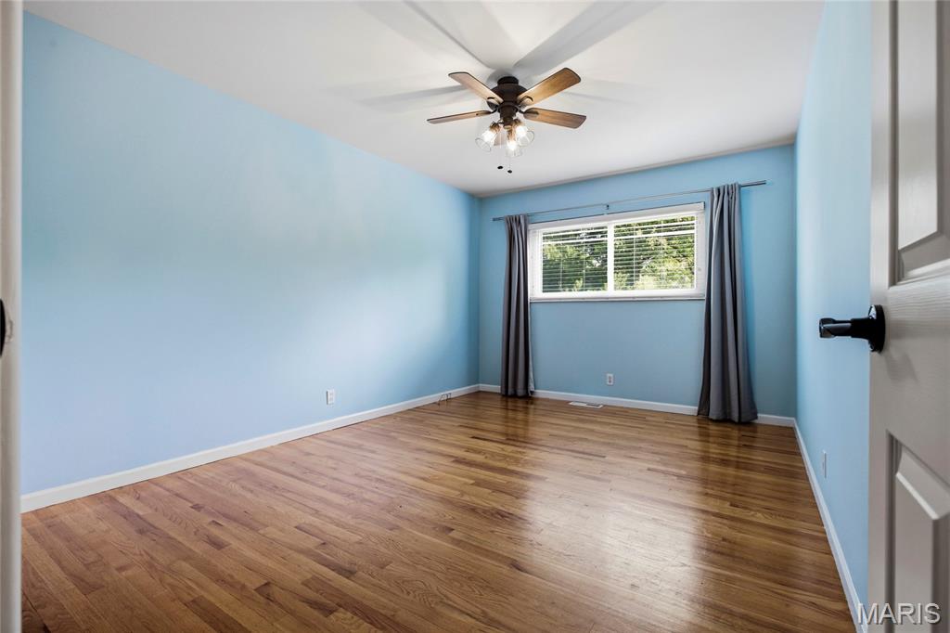
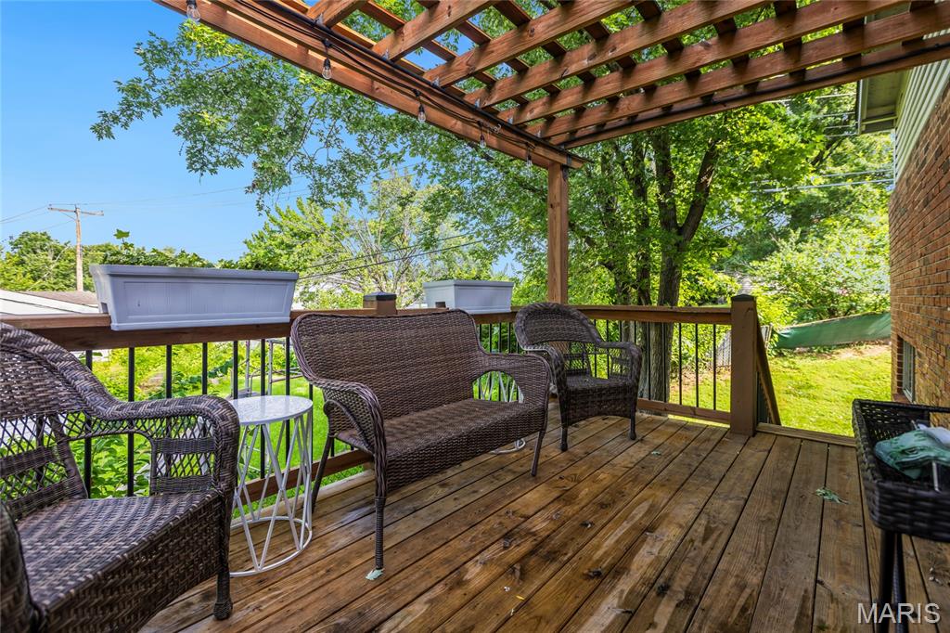
Step out to the covered deck and enjoy everything from crisp spring mornings to warm summer nights to beautiful fall evenings. Upstairs you'll find three generously sized bedrooms and two full bathrooms. 

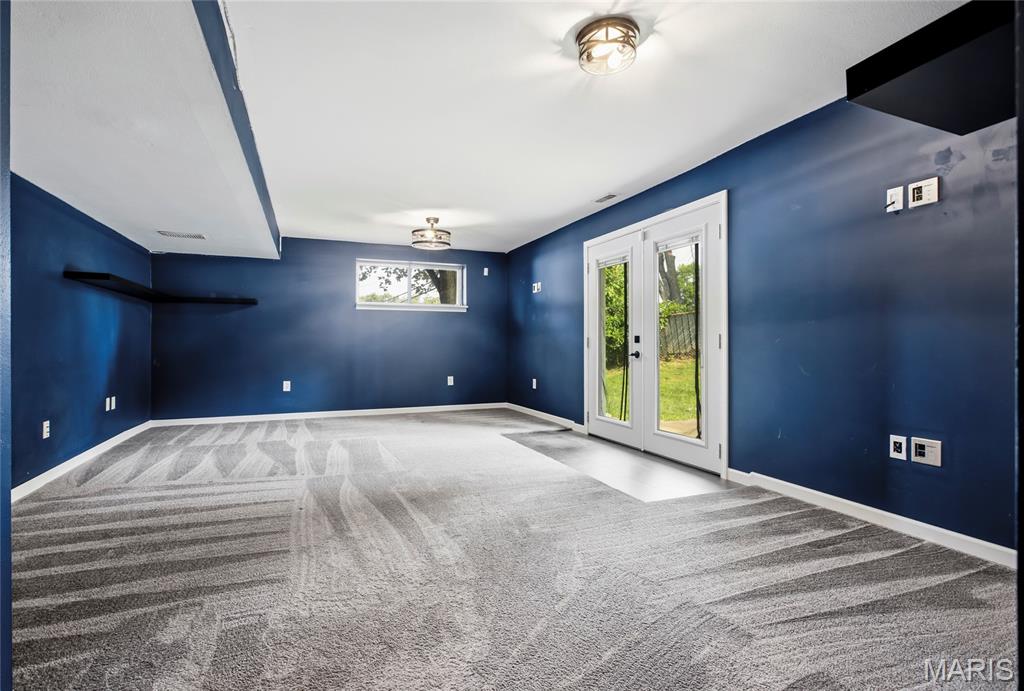
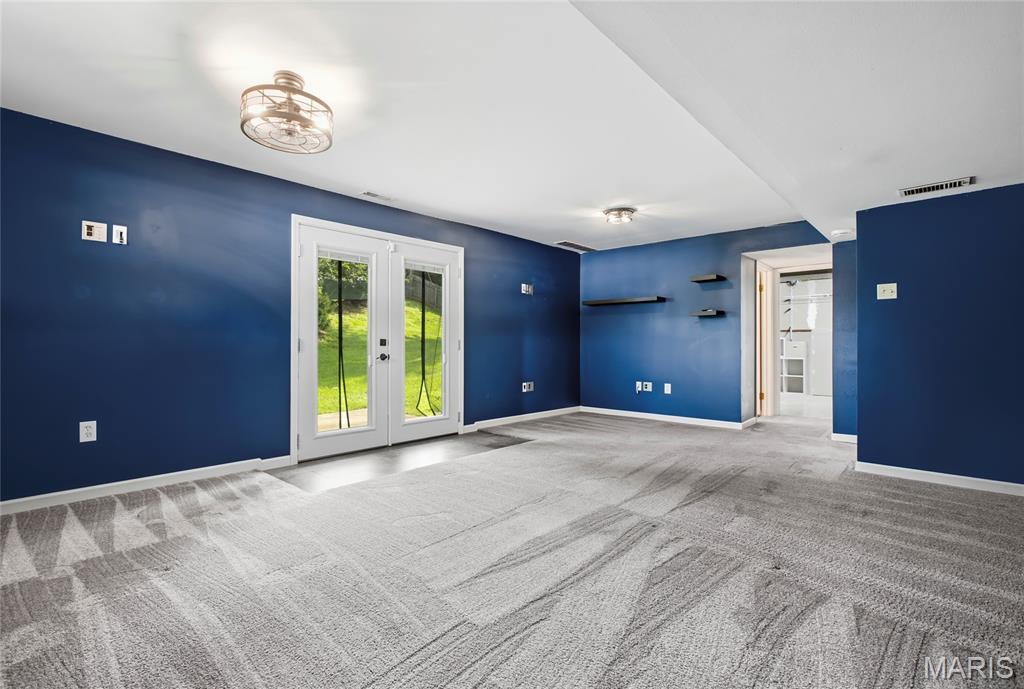
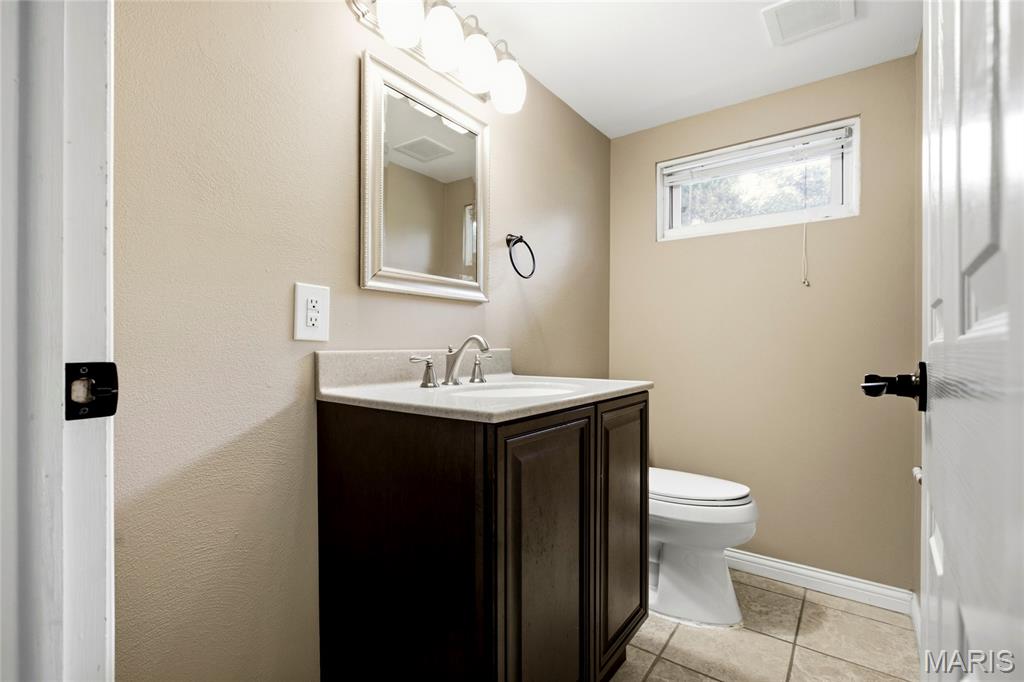
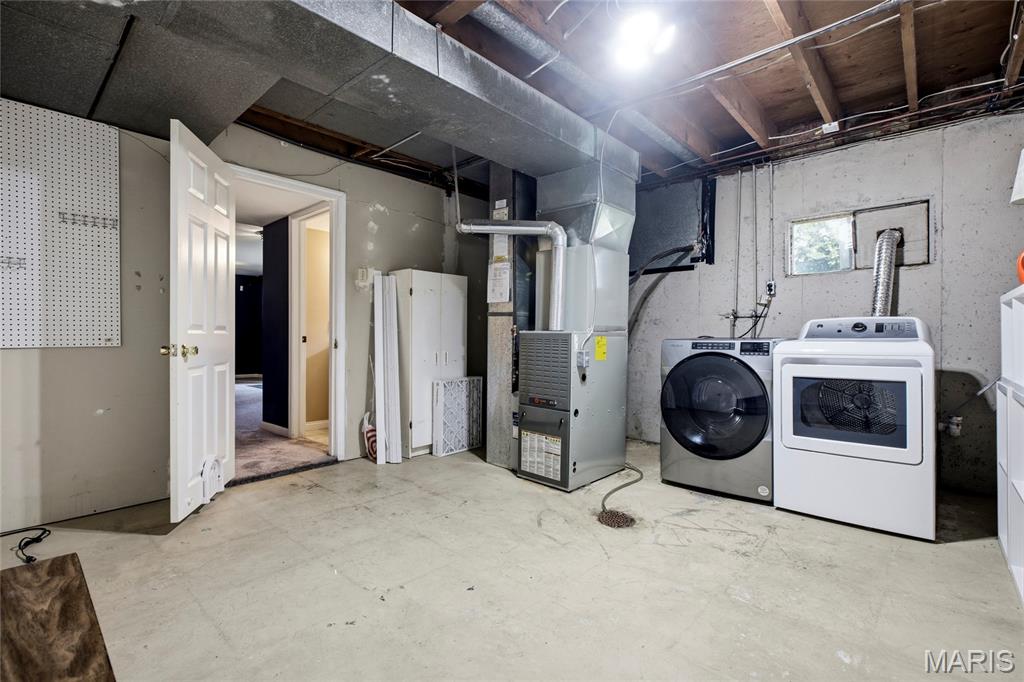
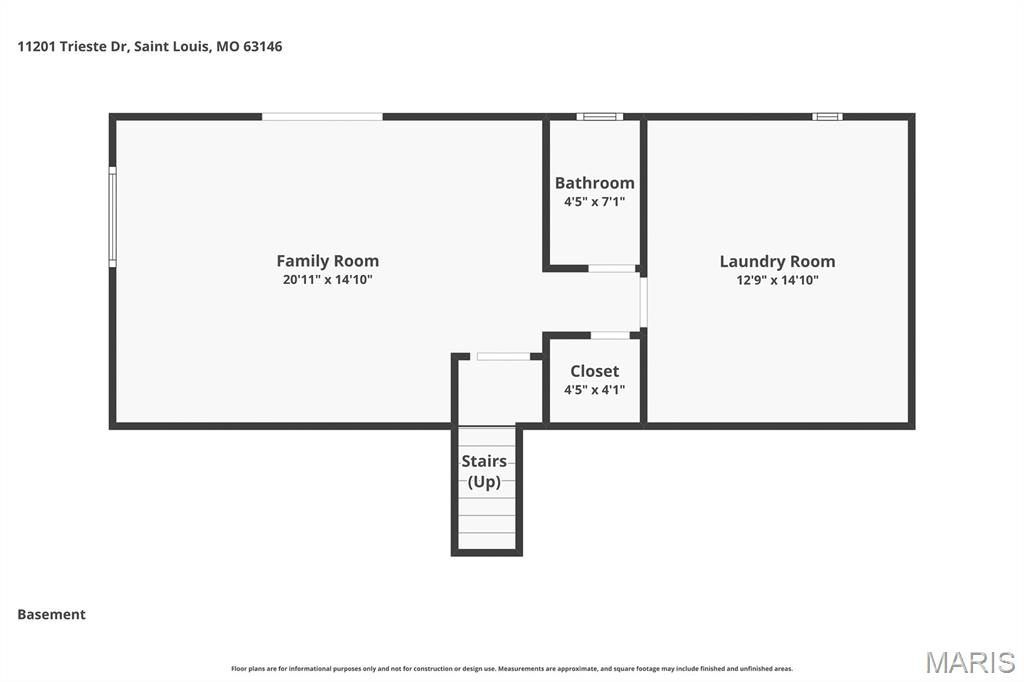
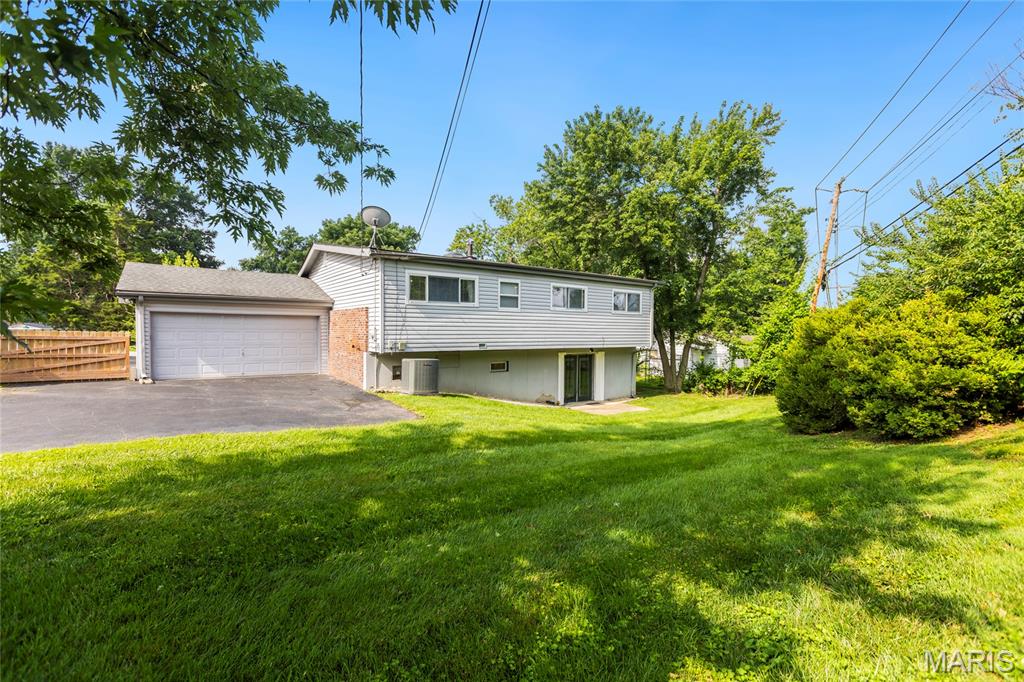
The finished walkout lower level is ready to become your dream recreation or media room, with plenty of storage to spare. Outside, the fully fenced backyard offers privacy and room to play. 

A rare combination of fresh updates and thoughtful design, this one won't last long!

11201 Trieste Drive

Message successfully sent.

What would you like to know?

What is 3 + 4 ?

I agree to receive email communication and understand I can unsubscribe at any time.

I agree to be contacted by Rock Island Realty via call, email, and text for real estate services. To opt out, you can reply 'stop' at any time or reply 'help' for assistance. You can also click the unsubscribe link in the emails. Message and data rates may apply. Message frequency may vary. Privacy Policy

Related Properties

New on site 1 day ago
LIVE IN THE HEART OF THE GROVE! This beautifully maintained and fully furnished 3 bed, 1.5 bath home offers the perfect combination of character, comfort, and location. Step inside and you are greeted with an open yet cozy living room, and tastefully updated kitchen which offers a great space for entertaining, or Netflix nights. The first floor boasts hardwood floors, great natural light, an updated half bath, bedroom, and main level laundry. The 2nd floor offers two spacious bedrooms with ample closet space and built ins. The back bedroom space extends outside with it's own private balcony, perfect for morning coffees. The primary bathroom is a rare find in South City, and is spacious enough to include both a beautifully tiled tub and stand up shower, along with a linen closet. Step outside the main level, and you will find another covered deck area that overlooks the private backyard. The fenced outdoor space is perfect for furry friends to roam, and backyard BBQ's. A newly mulched pathway leads you to a storage shed and a parking pad offering your very own off street parking. How could this get any better? The seller is offering all the furnishings and the washer and dryer with the sale, making this home truly move-in ready! The location is hard to beat. One block from The Grove strip, you are a short walk or bike ride to local hotspots like Urban Chestnut, The Gramophone, Good Company, and Grace Meat + Three. Conveniently located located near Forest Park, BJC, universities, and some of St. Louis' best attractions. The seller previously lived at the home and then rented it to traveling professionals. This would make a great house for owner looking to make it their home, or an investor looking for an Air BNB or MTR. Easy to show, so schedule your showing today!
#26053758

St Louis

4417 Oakland Avenue

3 Beds

1 Baths

1,920 Sq.Ft.

$395,000

MLS#: 26053758

Looking for a large home in a super desired area of St. Louis Hills? Hardwood floors flow throughout much of this spacious 3 bedroom. Sizable bonus room off the kitchen is great for entertaining and overlooking the backyard with patio area. Off street parking is a major plus. The unfinished basement is ready for your ideas. Pride of ownership shines through in this residence. This in-demand, walkable neighborhood includes parks, many restaurants, Hampton Village, schools, the library or even Ted Drewes. Open House Sunday August 23rd 1-3pm. Passed City Occupancy inspection for your peace of mind.
#26048341

St Louis

6067 Lansdowne Avenue

3 Beds

1 Baths

1,988 Sq.Ft.

$339,000

MLS#: 26048341

None
#26046202

St Louis

12737 Bennington Common Lane

3 Beds

2 Baths

1,705 Sq.Ft.

$319,900

MLS#: 26046202

Tucked into the heart of Lindenwood Park, this 1939 brick and stone home pairs old-world charm with a long list of thoughtful updates. Inside, hardwood floors and a cozy fireplace set the tone for a living space that feels both timeless and fresh. The kitchen has been fully updated with stainless steel appliances (dishwasher less than a year old, and refrigerator approximately 2 years old), a center island, and plenty of cabinetry, making it as functional as it is inviting. The main-level layout includes two of the home's three bedrooms, and the primary suite is the entire second floor, with a jetted tub and dual vanities.

The home offers 1,525 square feet of living space above grade, with a full, partially finished basement adding flexible extra room to grow into. Recent improvements take the guesswork out of near-term maintenance: a new roof in 2026, partial window replacement approximately 2021, a new garage door in 2023, and new gutters in 2024, on top of zoned central heating and air. The washer and dryer are less than a year old and included, along with a standalone freezer — altogether, a buttoned-up property. Outside, a fenced yard with a stone patio makes for easy entertaining, and the detached one-car garage adds everyday convenience.

To top it all off, this home sits just a block and a half from Lindenwood Park itself — the 14-acre namesake park with summer concerts, coffee shops, and local favorites like Ted Drewes Frozen Custard all close by. It's a well-priced entry into one of St. Louis's most sought-after neighborhoods.
#26052564

St Louis

6572 Mardel Avenue

3 Beds

2 Baths

1,140 Sq.Ft.

$395,000

MLS#: 26052564

New on site today
Welcome to this beautifully remodeled home in desirable North Hampton! This charming 2 bedroom, 2 full bath home features a versatile bonus room on the main level—perfect for a home office, sitting room, playroom, or whatever best fits your lifestyle. Walk in to the bright and airy living room with electric fireplace, perfect for entertaining guests! The updated eat-in kitchen is a standout, featuring granite countertops, updated cabinetry, and a large pantry providing exceptional storage. The main level offers comfortable living spaces along with a full bath and convenient access to the garage.
The finished walk-up basement adds even more versatility, with an additional bonus room, full bathroom, and abundant recreation space, ideal for entertaining, hobbies, a home gym, media room, or guest accommodations. Outside, enjoy a fully fenced backyard with a covered patio, providing a great space for relaxing, entertaining, or enjoying time outdoors. The attached garage offers convenient parking and additional storage.

The extensive list of updates within the past year includes all interior plumbing, flooring, water heater, HVAC, electrical, light fixtures, cabinets, gutters, garage door, front storm door, landscaping, kitchen appliances and a radon mitigation system. This home has been thoughtfully updated throughout, allowing you to move in and enjoy without the worry of taking on major projects.

As an added bonus - you can walk directly across the street to St Joan of Arc Parish throughout the year for fairs, fish fries, flea markets, and more! With its flexible floor plan, finished lower level, updated kitchen, extensive improvements, and desirable North Hampton location, this home is a must see!
#26054011

St Louis

5829 Oleatha Avenue

2 Beds

2 Baths

1,502 Sq.Ft.

$320,000

MLS#: 26054011

Welcome home to this spacious and inviting townhouse offering multiple levels of living space, an abundance of natural light, a versatile floor plan, and wonderful community amenities! As you step inside, you’ll immediately notice the natural light that fills the home and highlights the beautiful hardwood floors throughout much of the living space. Make your way into the welcoming living room, where a cozy fireplace creates a comfortable setting to relax or gather with family and friends. The living room flows into the dining area, providing plenty of room for everyday meals or entertaining. Just beyond, the kitchen features warm wood cabinetry, Silestone quartz countertops, stainless steel appliances, ample cabinet and prep space, and an adjoining breakfast nook perfect for enjoying your morning coffee. A convenient half bath and attached 2-car garage complete the main level.

Upstairs, you’ll find a spacious primary bedroom featuring hardwood floors and a charming bay window that brings in even more natural light, along with a private full bath with shower/tub combo. The generously sized second bedroom ensuite provides plenty of space for family or guests with walk-in closet and full bath with shower/tub combo. An upstairs bonus room adds even more flexibility and would make a great home office, reading nook, hobby space, or additional sitting area.

The finished lower level provides additional living and entertaining space. The expansive recreation room features a second fireplace and wet bar, making it an ideal setting for movie nights, game days, gatherings, or simply relaxing at home. An additional bonus room offers even more possibilities for an office, workout area, or hobby space, while the utility area provides convenient storage.

Step outside and enjoy your own fenced outdoor space surrounded by mature trees and established landscaping. The deck offers a wonderful spot for outdoor dining, grilling, or unwinding at the end of the day, while the patio area below provides even more room to enjoy the outdoors.

Beyond the home itself, the community offers amenities designed for an active and enjoyable lifestyle, including a clubhouse, swimming pool, tennis courts, and walking path. The convenient location just off Olive Boulevard puts you close to an abundance of shopping, restaurants, everyday conveniences, and so much more. With spacious living areas, thoughtful features, fantastic community amenities, and a convenient location, this property offers the perfect place to settle in and make yourself at home!
#26047214

St Louis

13014 Ray Trog Court

2 Beds

2 Baths

2,641 Sq.Ft.

$325,000

MLS#: 26047214

Don't miss this gem with classic curb appeal in the Historic Compton Heights neighborhood. This beautifully remodeled 3-bed, 2.5-bath, 2-story home checks every box. The fireplace is flanked with built-in bookcases and stained glass windows. Historic millwork, crown molding, and stylish lighting fixtures bring warmth and character to the living and dining rooms.

French doors in the dining room add character and open to the covered deck - ideal for indoor/outdoor living and entertaining. The dining room is open to kitchen and the center island has seating. The kitchen has been thoughtfully updated and features 42" white cabinetry, granite countertops, and stainless appliances. Convenient powder room completes level.

Upstairs, the primary suite offers a modern bath, walk-in closet + sitting room that overlooks the backyard. Two more ample bedrooms are served by another full bath.

The home has seen meaningful updates throughout — including the water line and plumbing, HVAC, majority of windows, roof, and bedroom carpet — giving buyers the confidence of a well-maintained property.&#160;

The unfinished walk-out basement offers serious storage and unlimited potential. A covered back porch leads to the fenced yard and the 1-car detached garage. The dead-end street setting, and proximity to Tower Grove Park, Reservoir Park, and the Community Garden make this location as livable as the home itself. Easy access to highways 44 & 55 rounds it all out.
#26034597

St Louis

3146 Geyer Avenue

3 Beds

2 Baths

1,728 Sq.Ft.

$396,000

MLS#: 26034597

New on site 4 days ago
Welcome to this beautifully maintained 3-bedroom, 3-bath home offering a warm and inviting blend of comfort, space, and style. The open floor plan is enhanced by beautiful hardwood floors, soaring vaulted ceilings, and an abundance of natural light, creating a bright and spacious atmosphere throughout the main living areas. The inviting living room features a cozy fireplace, perfect for relaxing on cool evenings, while the adjoining dining room offers sliding doors with picturesque views of the tree-lined backyard.

The well-appointed kitchen provides plenty of cabinetry and generous counter space, along with a convenient breakfast bar that opens to the main living area. The spacious primary suite offers a peaceful retreat with a charming bay window, walk-in closet, and private en-suite bath. Two additional bedrooms and a full bath complete the main level.

The expansive lower level provides even more living space with a large recreation room and full bath—perfect for entertaining, a media room, guests, or additional family living. Step outside to enjoy the large deck overlooking the beautiful backyard, with a patio below creating the perfect setting for summer BBQs, gatherings, or simply relaxing outdoors. The generous green space offers plenty of room for gardening, play, and recreation. Conveniently located near Hwy 141 with easy access to shopping, dining, parks, and everyday amenities, this home offers the space and location you've been looking for!
#26050208

St Louis

981 Wynstay Circle

3 Beds

3 Baths

2,008 Sq.Ft.

$325,000

MLS#: 26050208

New on site 4 days ago
Rare find in highly desirable Concord Oaks! This well-maintained 4-bedroom, 3-bathroom ranch offers exceptional space and solid bones, ready for your personal cosmetic updates. The main level features a bright, functional layout with 4 bedrooms on one floor, a rare commodity in this neighborhood. Downstairs, the vast partially finished basement doubles your living space, featuring a huge entertainment rec room with a wet bar, an additional non-conforming room, a full bath with standing shower, a dedicated storage room, and a laundry/utility space. Key systems offer major peace of mind: brand new 200-amp electrical panel upgrade underway, central A/C replaced in 2021, a well-maintained HVAC system, and an architectural roof under 10 years old. Plus a 2-car attached garage with a newer garage door and a private backyard. Located in the award-winning Lindbergh School District close to local parks, shopping, and dining. Schedule your showing today and bring your vision to transform this classic ranch into your dream home!
#26052813

St Louis

4150 Concord Oaks Drive

4 Beds

3 Baths

2,490 Sq.Ft.

$424,900

MLS#: 26052813

Welcome home to 4626 Yorkchester Drive! Nestled in the desirable Foxboro Meadows community in South St. Louis County, this inviting 3-bedroom, 2-bath home offers comfortable living space, a practical floor plan, and a convenient location close to shopping, restaurants, parks, major roadways, and all the amenities Oakville and South County have to offer. Inside, you'll find a welcoming layout with spaces designed for everyday living and entertaining. The lower level adds valuable flexible living space and features a wood-burning fireplace, creating a cozy setting for relaxing, and a built-in bar for entertaining and gathering with family and friends. One of the home's standout advantages is the peace of mind that comes with newer major systems. The HVAC and roof are approximately 4 years old, and the water heater is approximately 3 years old—giving the next homeowner several important updates already taken care of. The home has also just received a fresh coat of paint and brand-new carpet throughout, giving the interior a clean, fresh feel and making it truly move-in ready. Whether you're a first-time buyer, looking for room to grow, or simply want a well-located home with important major updates already in place, 4626 Yorkchester Drive is ready for its next chapter. Come see everything this home has to offer!
#26046771

St Louis

4626 Yorkchester Drive

3 Beds

2 Baths

1,674 Sq.Ft.

$319,900

MLS#: 26046771

 - property

Send a message

Message successfully sent.

Your message

What is 3 + 4 ?

Reason for contacting?

I agree to receive email communication and understand I can unsubscribe at any time.

I agree to be contacted by Rock Island Realty via call, email, and text for real estate services. To opt out, you can reply 'stop' at any time or reply 'help' for assistance. You can also click the unsubscribe link in the emails. Message and data rates may apply. Message frequency may vary. Privacy Policy

Sign Out

Virtual Assistant

Would you like to take the next step with this property? We can help you schedule a showing or virtual tour, or send you more details.

Yes, I would like more information.

Thank You for Your Reply, One of Our Agents will contact you as soon as possible

No, maybe later.

Thank you, you can always contact me via email, phone number or through the contact form.

Realhub AI

Lucy - Your AI-Powered Realtor

Update Your Temporary Password

Personalize your search

Enter your email and we'll notify you immediately when new listings match what you're looking for.

or enter email address

Already have an account ? Login here

Continue your home search

I agree to receive communications and understand I can unsubscribe at any time.

I agree to be contacted by Rock Island Realty via call, email, and text for real estate services. To opt out, you can reply 'stop' at any time or reply 'help' for assistance. You can also click the unsubscribe link in the emails. Message and data rates may apply. Message frequency may vary. Privacy Policy

Already have an account ? Login here

We use cookies

We use cookies primarily for analytics to enhance your experience. By accepting, you agree to our use of these cookies. You can manage your preferences or learn more about our cookies policy.