


Property
Beds
5
Full Baths
3
1/2 Baths
1
Year Built
2015
Sq.Footage
5,149
Beautiful tranquil setting for this 5-bedroom, 3.5-bathroom waterfront home, situated on nearly an acre of land in a highly sought-after neighborhood. With its impressive 5149 M/L SQFT of living space, this property has breathtaking views, custom finishes, and many amenities. Interior highlights showcase a modern kitchen with sleek appliances, 2 custom pantries, a sunroom overlooking the lake that boasts natural light, and a library with custom built in bookshelves. Spacious Primary Suite with en-suite bathroom featuring his and her sinks, & two walk-in closet. The walk out lower level has a second living area with custom built in bar with direct access to lake. Also includes a workout room, safe room, & John Deer garage with ample storage. Additional features include a geothermal hvac system, irrigation system, backup generator, air compressor, & central vacuum. ***PHOTO DISCLAIMER: CERTAIN LISTING PHOTOS ARE FROM A PREVIOUS LISTING OF THE PROPERTY AND BEING USED WITH PERMISSION. PHOTOS MAY NOT REFLECT THE PROPERTY'S CURRENT CONDITION, FURNISHINGS, DECOR, OR OCCUPANCY. BUYER'S AND BUYERS' AGENTS SHOULD INDEPENDENTLY VERIFY THE PROEPRTY'S CURRENT CONDITION***
Features & Amenities
Interior
-
Other Interior Features
Central Vacuum, Eat-in Kitchen, Pantry
-
Total Bedrooms
5
-
Bathrooms
3
-
1/2 Bathrooms
1
-
Above Grade Finished Area
3024.0
-
Basement YN
YES
-
Cooling YN
YES
-
Cooling
Ceiling Fan(s), Central Air, Electric, Geothermal
-
Fireplace YN
YES
-
Heating YN
YES
-
Heating
Fireplace Insert, Forced Air, Geothermal, Other
-
Main Level Bedrooms
3
-
Pet friendly
N/A
Exterior
-
Garage
Yes
-
Garage spaces
3
-
Construction Materials
Frame
-
Parking
Attached, Garage, Garage Door Opener
-
Patio and Porch Features
Deck, Patio
-
Pool
No
-
Waterfront YN
YES
Area & Lot
-
Lot Features
Waterfront
-
Lot Size(acres)
0.99
-
Lot Size(square feet)
43,124
-
Property Type
Residential
-
Property Sub Type
Single Family Residence
-
Architectural Style
Traditional, Ranch
Price
-
Sales Price
$824,900
-
Tax Amount
$4,361
-
Financing Options
Cash, Conventional, FHA, VA Loan
-
Sq. Footage
5,149
-
Price/SqFt
$160
HOA
-
Association
YES
-
Association Fee
$500
-
Association Fee Frequency
Annually
-
Association Fee Includes
N/A
School District
-
Elementary School
Mark Twain Elem.
-
Middle School
Rolla Jr. High
-
High School
Rolla Sr. High
Property Features
-
New Construction
NO
-
Association Amenities
None
-
Sewer
Public Sewer
-
Water Source
Public
Schedule a Showing
Showing scheduled successfully.
Mortgage calculator
Estimate your monthly mortgage payment, including the principal and interest, property taxes, and HOA. Adjust the values to generate a more accurate rate.
Your payment
Principal and Interest:
$
Property taxes:
$
HOA fees:
$
Total loan payment:
$
Total interest amount:
$
Location
County
Phelps
Elementary School
Mark Twain Elem.
Middle School
Rolla Jr. High
High School
Rolla Sr. High
Listing Courtesy of Dilek Acar, Acar Real Estate, Inc
RealHub Information is provided exclusively for consumers' personal, non-commercial use, and it may not be used for any purpose other than to identify prospective properties consumers may be interested in purchasing. All information deemed reliable but not guaranteed and should be independently verified. All properties are subject to prior sale, change or withdrawal. RealHub website owner shall not be responsible for any typographical errors, misinformation, misprints and shall be held totally harmless.

Broker/Realtor/Sales
Paul Dameron
Call Paul today to schedule a private showing.

* Listings on this website come from the FMLS IDX Compilation and may be held by brokerage firms other than the owner of this website. The listing brokerage is identified in any listing details. Information is deemed reliable but is not guaranteed. If you believe any FMLS listing contains material that infringes your copyrighted work please review our DMCA policy and learn how to submit a takedown request.© 2024 FMLS.
Related Properties

Rolla
17155 S US Highway 63
4 Beds
2 Baths
2,240 Sq.Ft.
$775,000
MLS#: 26067278

Rolla
10382 Concord Circle
5 Beds
4 Baths
5,065 Sq.Ft.
$849,900
MLS#: 26064091

Rolla
16239 County Road 8410
4 Beds
3 Baths
3,179 Sq.Ft.
$699,000
MLS#: 26054656

Rolla
10210 County Road 5260
4 Beds
3 Baths
4,208 Sq.Ft.
$669,000
MLS#: 26064257
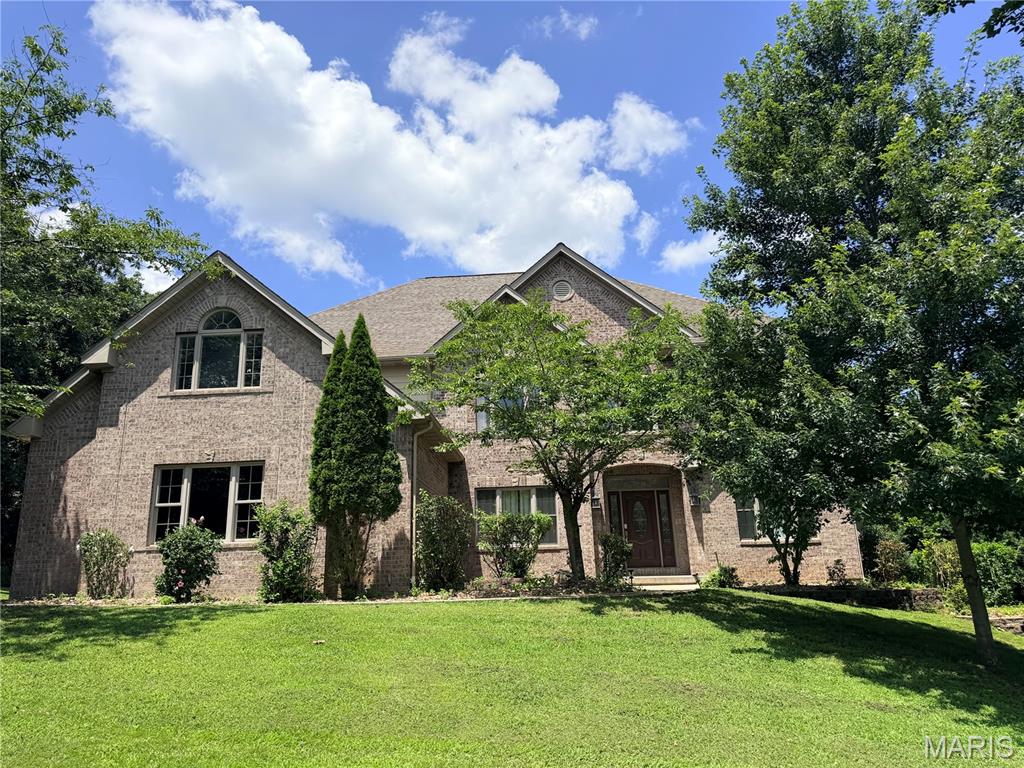
Rolla
1025 Cobblestone Drive
6 Beds
4 Baths
7,247 Sq.Ft.
$719,000
MLS#: 26037269
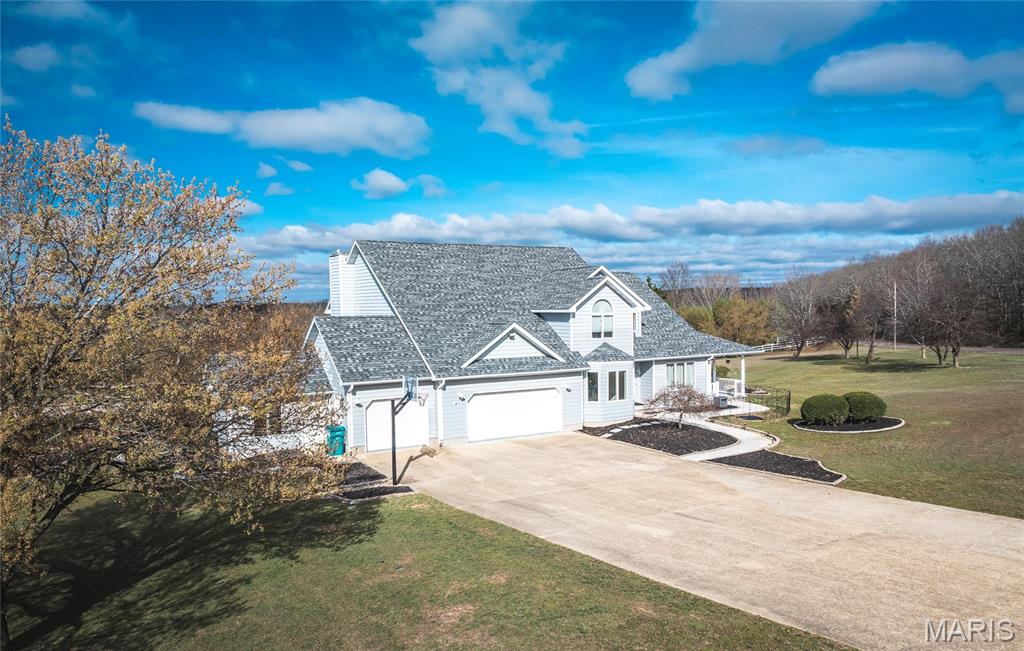
Rolla
10605 Larson Lane
5 Beds
4 Baths
4,512 Sq.Ft.
$725,000
MLS#: 26019147
