Features & Amenities

Interior

  • Total Bedrooms

    3

  • Bathrooms

    2

  • Above Grade Finished Area

    1530.0

  • Basement YN

    YES

  • Cooling YN

    YES

  • Cooling

    Ceiling Fan(s), Central Air, Electric

  • Fireplace YN

    YES

  • Heating YN

    YES

  • Heating

    Forced Air

  • Main Level Bedrooms

    3

  • Pet friendly

    N/A

Exterior

  • Garage

    No

  • Construction Materials

    Brick

  • Parking

    Concrete, Driveway

  • Pool

    No

Area & Lot

  • Lot Features

    Level, Private

  • Lot Size(acres)

    0.2011

  • Lot Size(square feet)

    8759.92

  • Property Type

    Residential

  • Property Sub Type

    Single Family Residence

  • Architectural Style

    Ranch

Price

  • Sales Price

    $384,900

  • Tax Amount

    $3,733

  • Sq. Footage

    1, 332

  • Price/SqFt

    $288

HOA

  • Association

    YES

  • Association Fee

    $50

  • Association Fee Frequency

    Annually

  • Association Fee Includes

    N/A

School District

  • Elementary School

    Craig Elem.

  • Middle School

    Northeast Middle

  • High School

    Parkway North High

Property Features

  • New Construction

    NO

  • Sewer

    Public Sewer

  • Water Source

    Public

Schedule a Showing

Showing scheduled successfully.

<
>
IN PERSON
VIA CHAT

What is 3 + 4 ?


Change time

Mortgage calculator

Estimate your monthly mortgage payment, including the principal and interest, property taxes, and HOA. Adjust the values to generate a more accurate rate.

Your payment

Principal and Interest:

$

Property taxes:

$

HOA fees:

$

Total loan payment:

$

Total interest amount:

$

Location

County

St. Louis

Elementary School

Craig Elem.

Middle School

Northeast Middle

High School

Parkway North High

Listing Courtesy of Gretchen Kingma , Real Broker LLC

RealHub Information is provided exclusively for consumers' personal, non-commercial use, and it may not be used for any purpose other than to identify prospective properties consumers may be interested in purchasing. All information deemed reliable but not guaranteed and should be independently verified. All properties are subject to prior sale, change or withdrawal. RealHub website owner shall not be responsible for any typographical errors, misinformation, misprints and shall be held totally harmless.

Agent Paul Dameron

AGENT

Paul Dameron

Call Paul today to schedule a private showing.


* Listings on this website come from the FMLS IDX Compilation and may be held by brokerage firms other than the owner of this website. The listing brokerage is identified in any listing details. Information is deemed reliable but is not guaranteed. If you believe any FMLS listing contains material that infringes your copyrighted work please click here to review our DMCA policy and learn how to submit a takedown request.© 2024 FMLS.
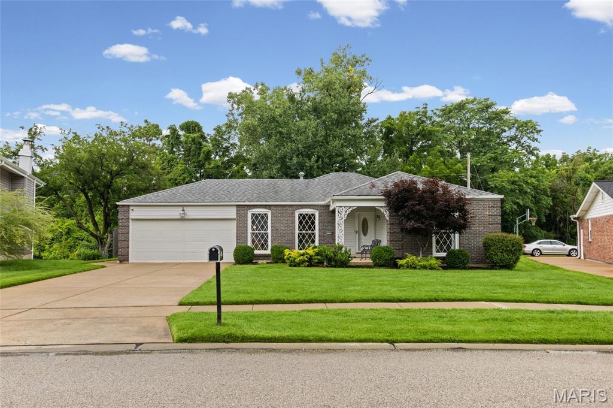
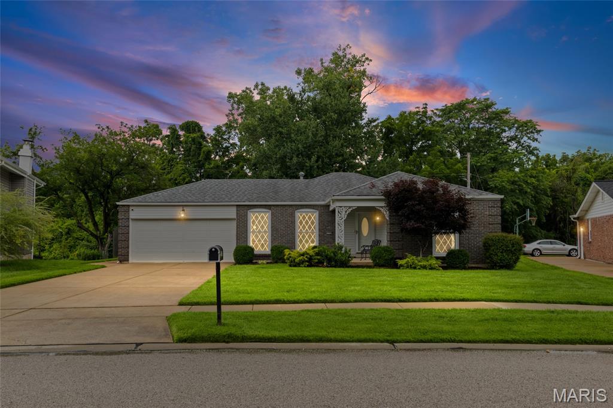
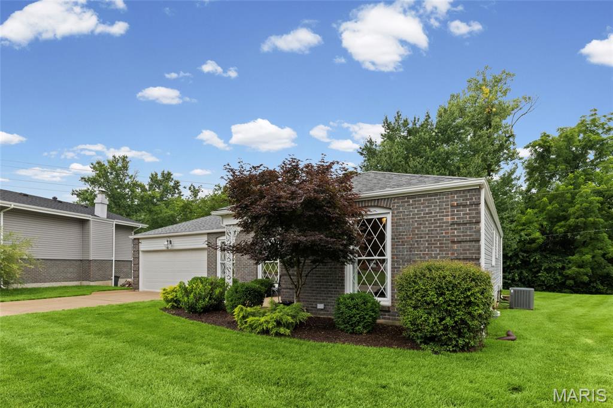
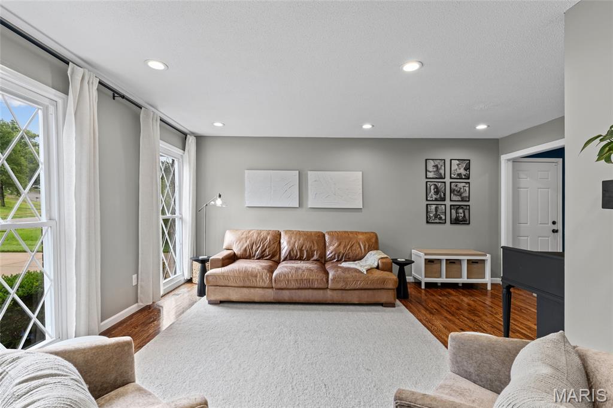
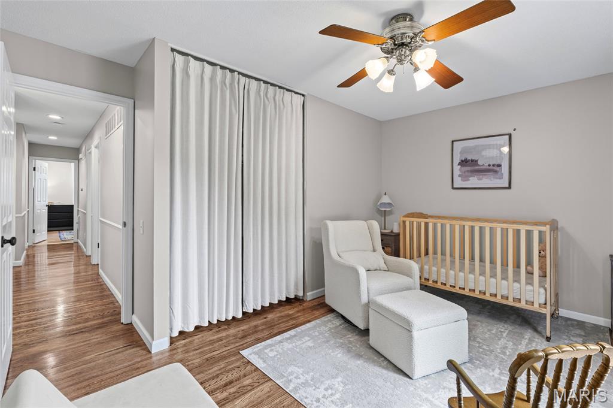
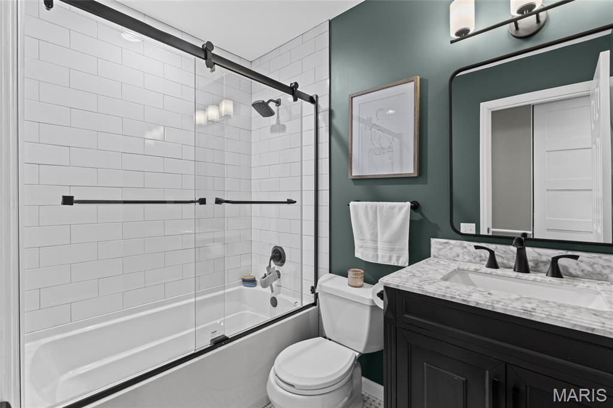
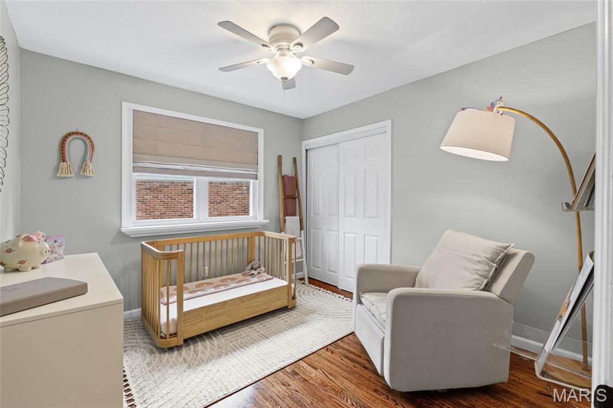
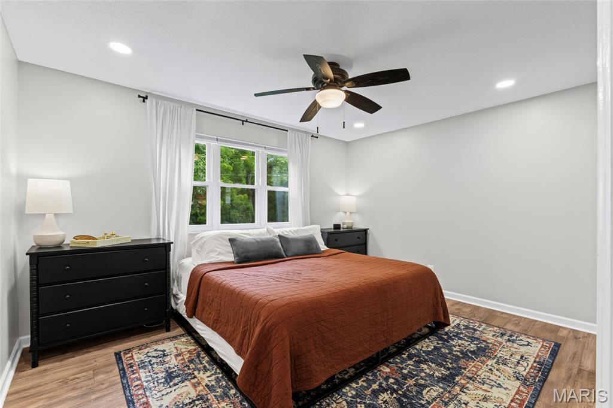
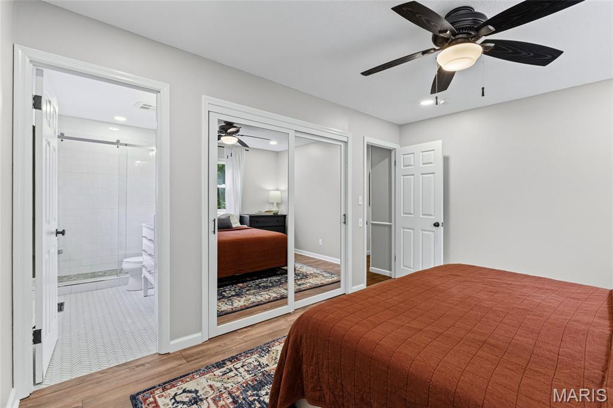
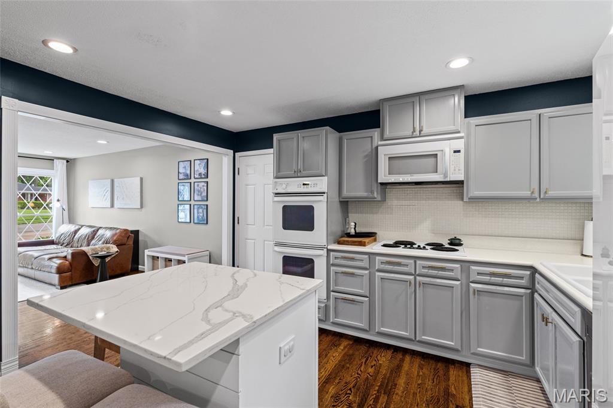
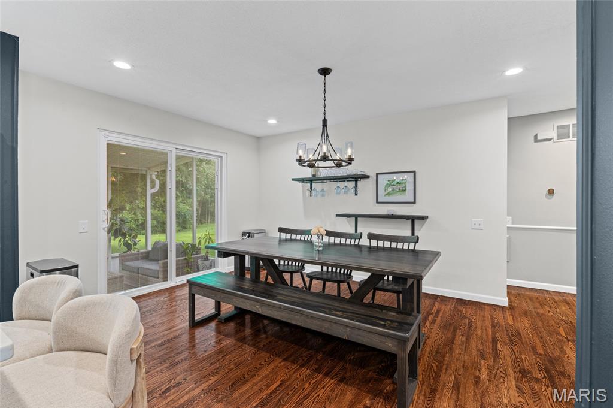
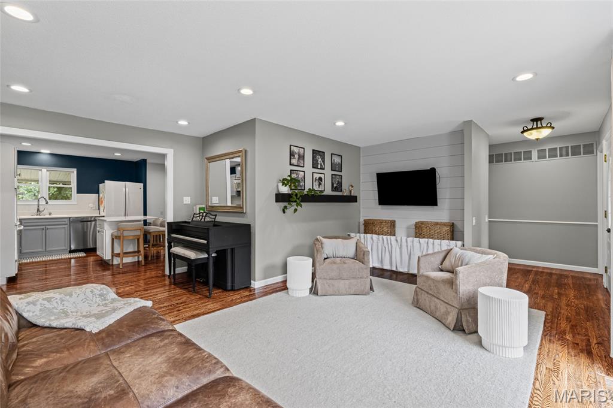
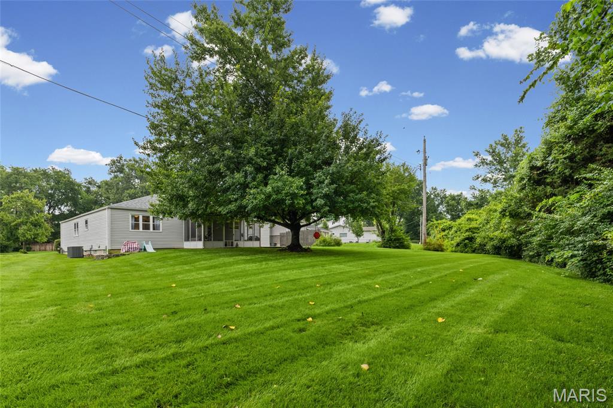
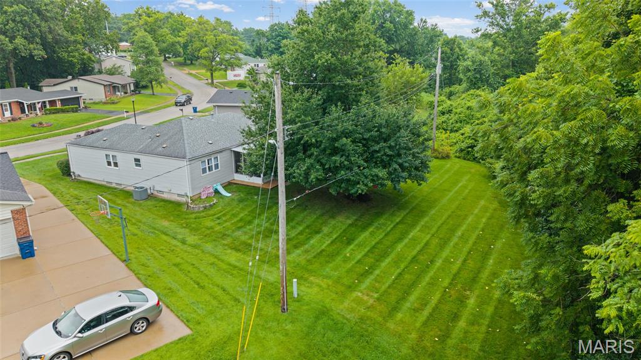
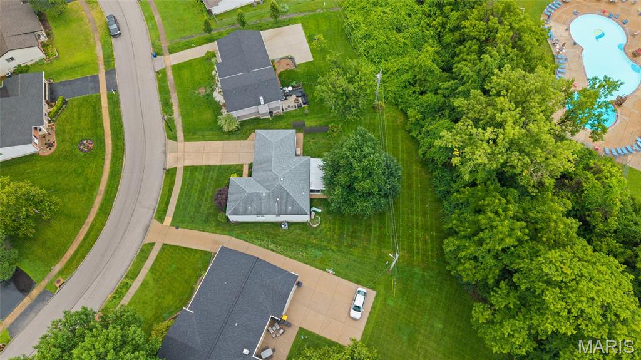
Welcome to 11756 Long Leaf Circle—an inviting 3-bedroom, 2-full-bath home tucked into a quiet, established neighborhood in the heart of 63146.

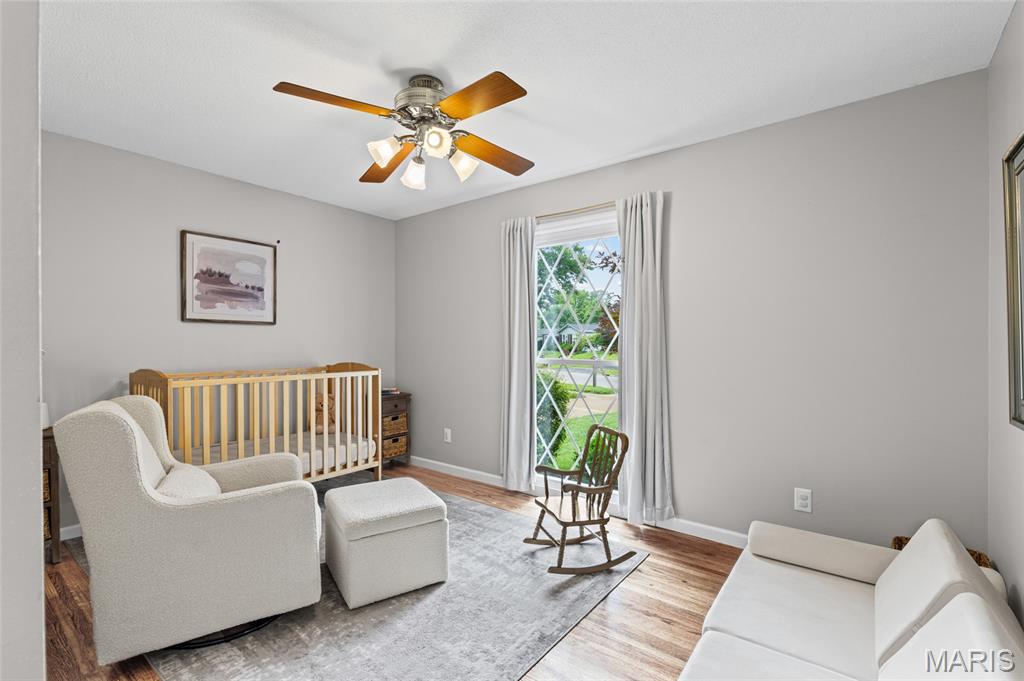
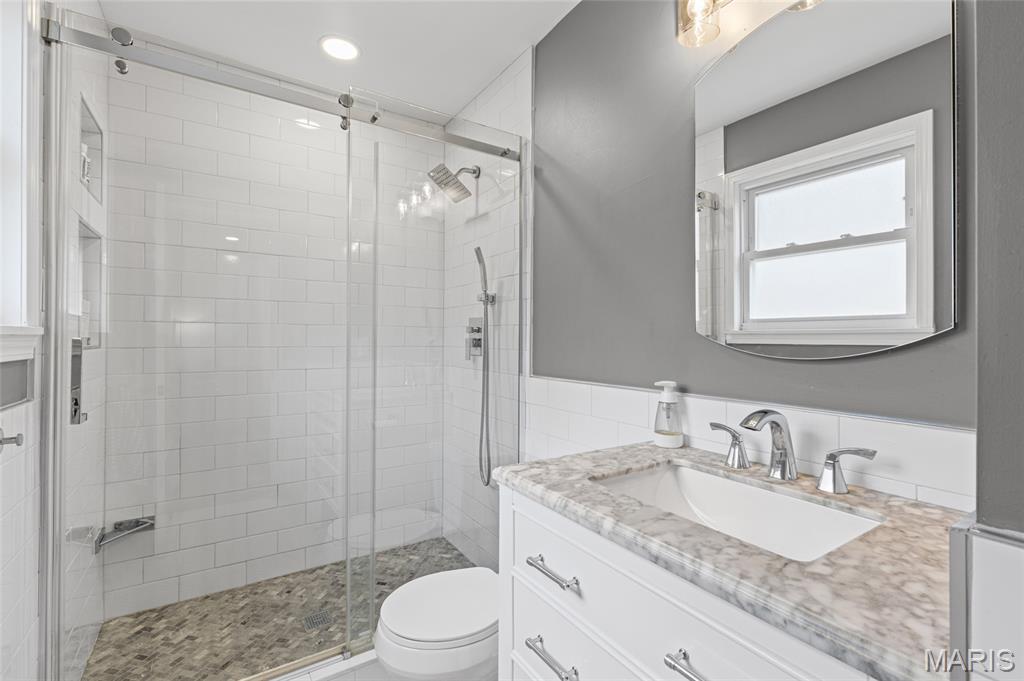
Thoughtfully designed for both everyday living and long-term comfort, this home offers a forward-thinking layout with three bedrooms and two updated full bathrooms all on one level. Whether you are looking for a home that works beautifully now or one that supports easy living for years to come, this is a layout that simply makes sense.

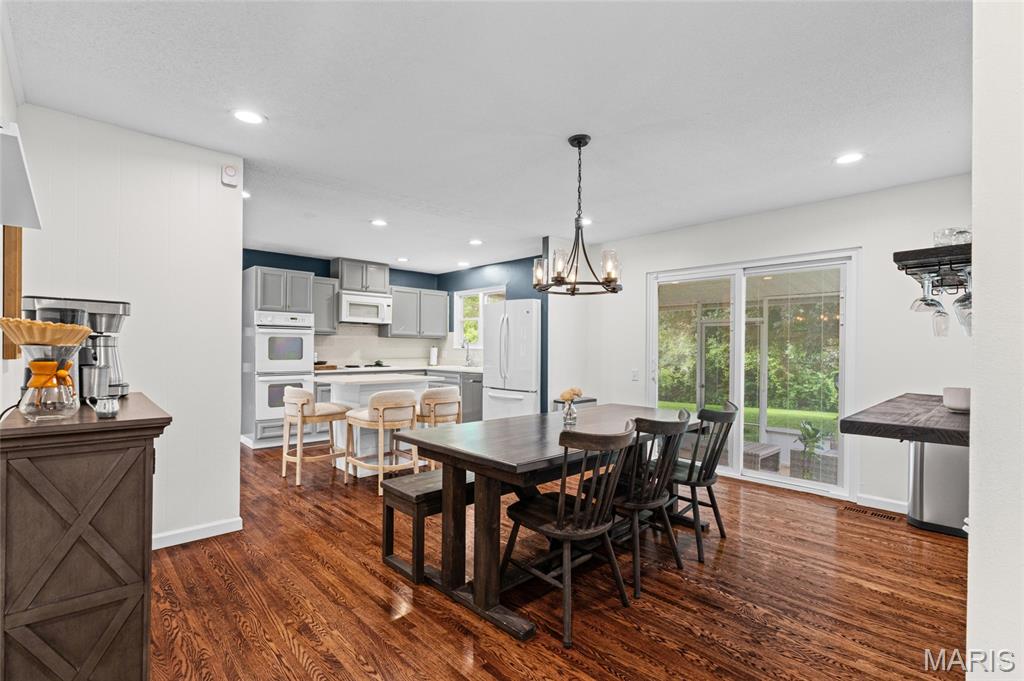
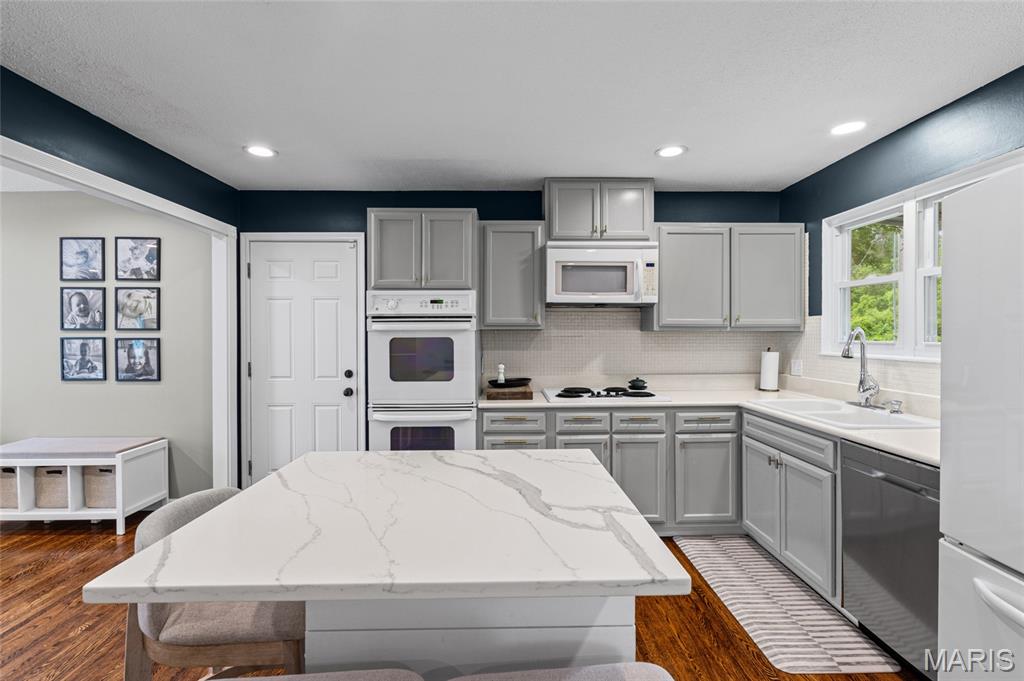
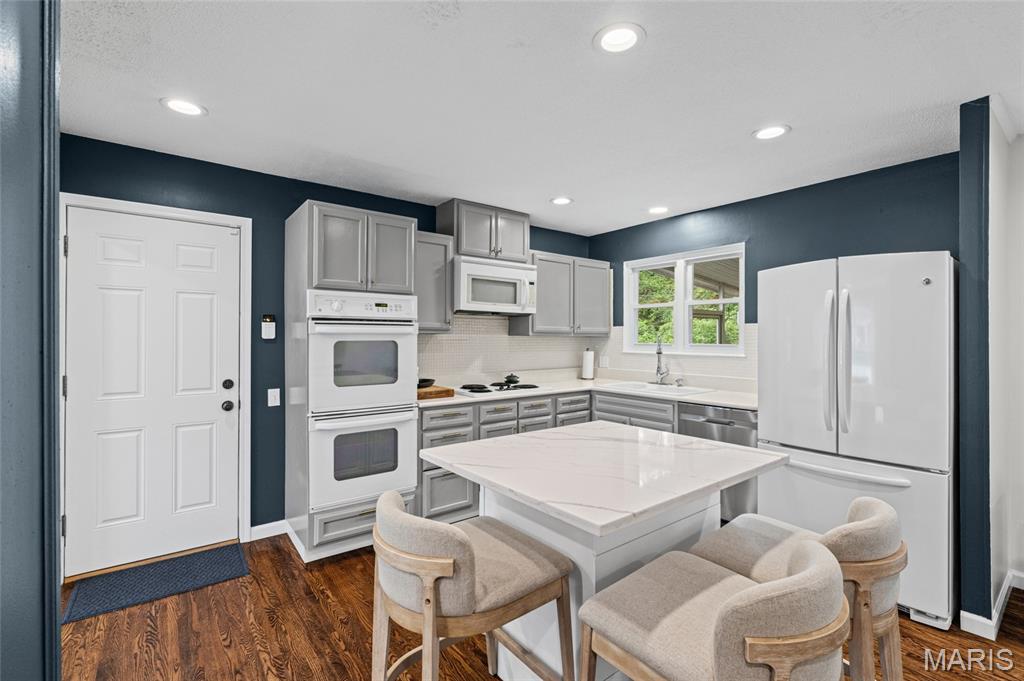
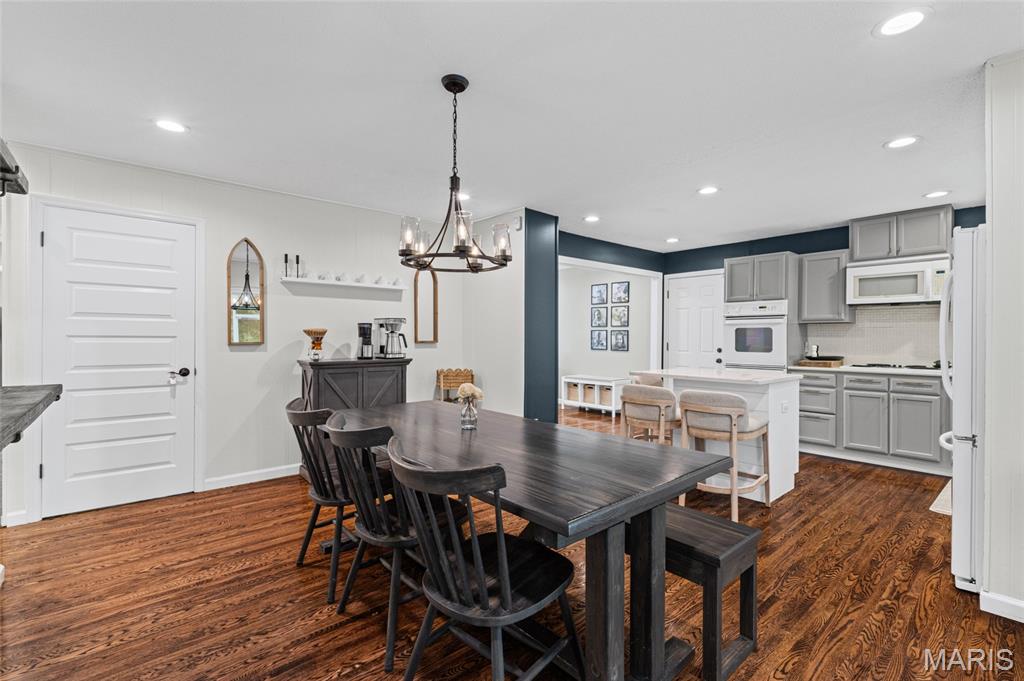
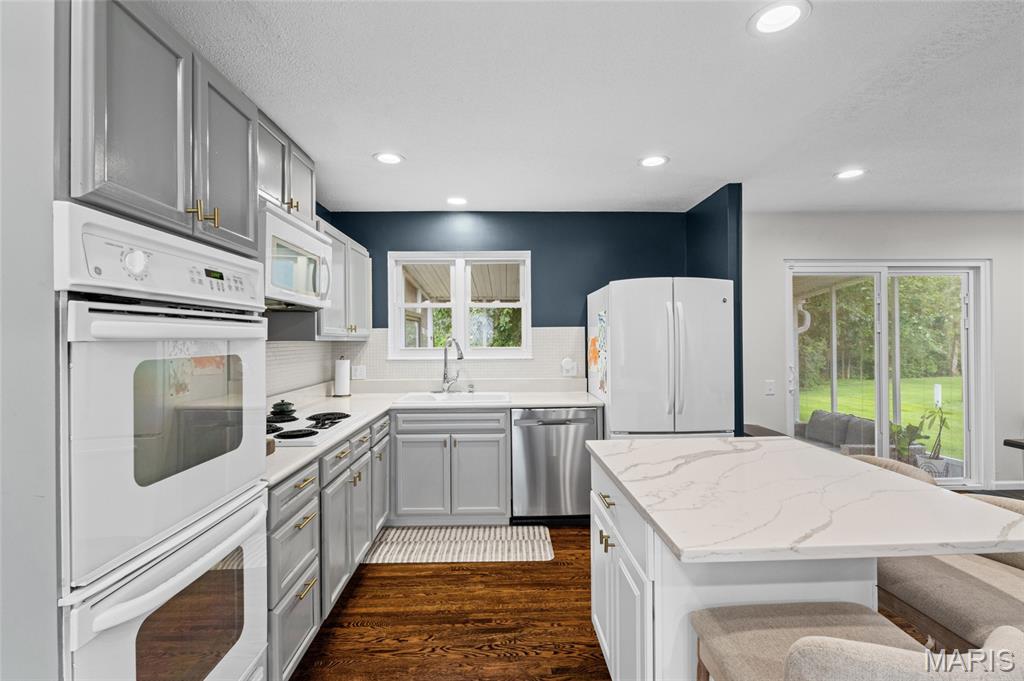
The kitchen is a true centerpiece, featuring crisp white quartz countertops that bring a fresh, elevated feel to the space. It is the kind of kitchen that makes weekday mornings easier, hosting more enjoyable, and everyday life feel like a treat. 

The warm oak floors make you never want to leave.

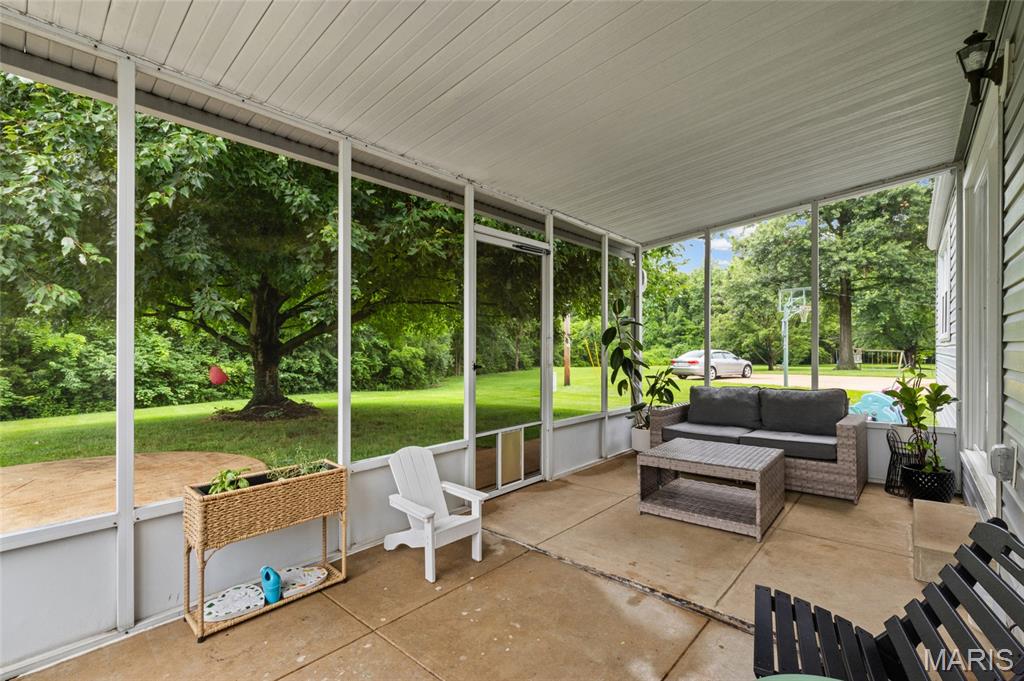
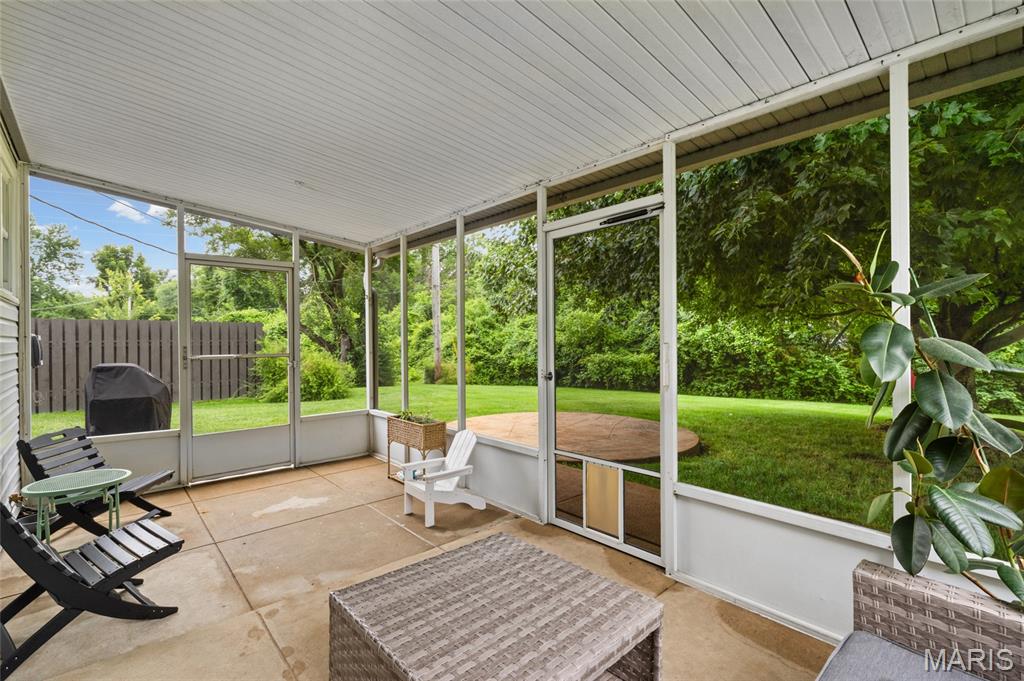
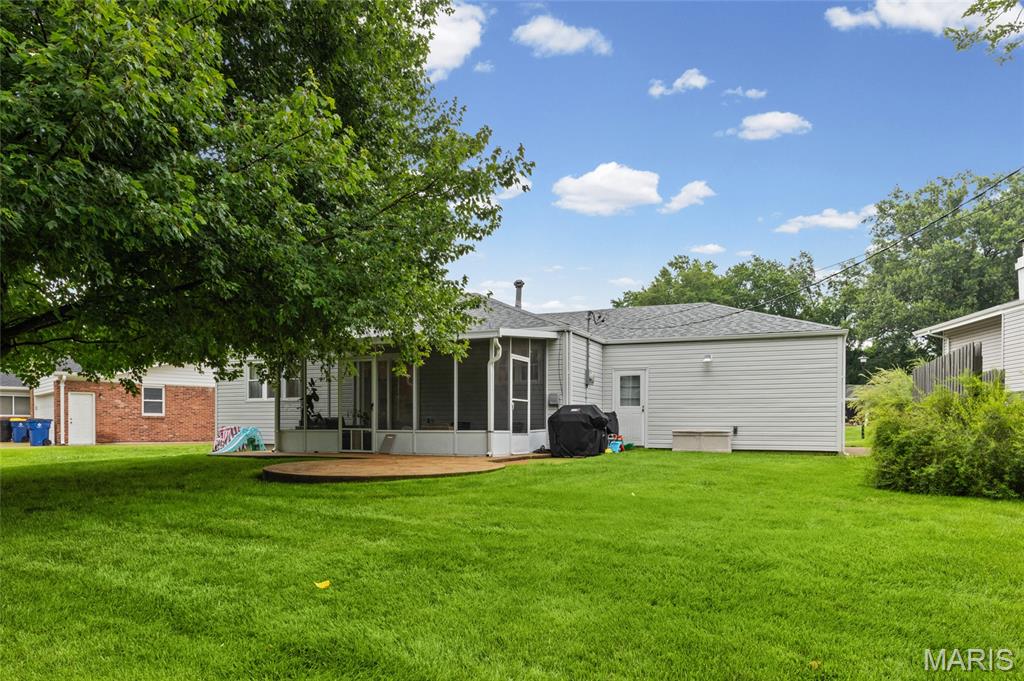
Outside, the screened-in back porch is ready to become one of your favorite places—perfect for slow morning coffee, an evening glass of wine, or simply enjoying the peaceful setting behind you. The quiet feel of the neighborhood offers a welcome retreat, while the location keeps you incredibly connected.

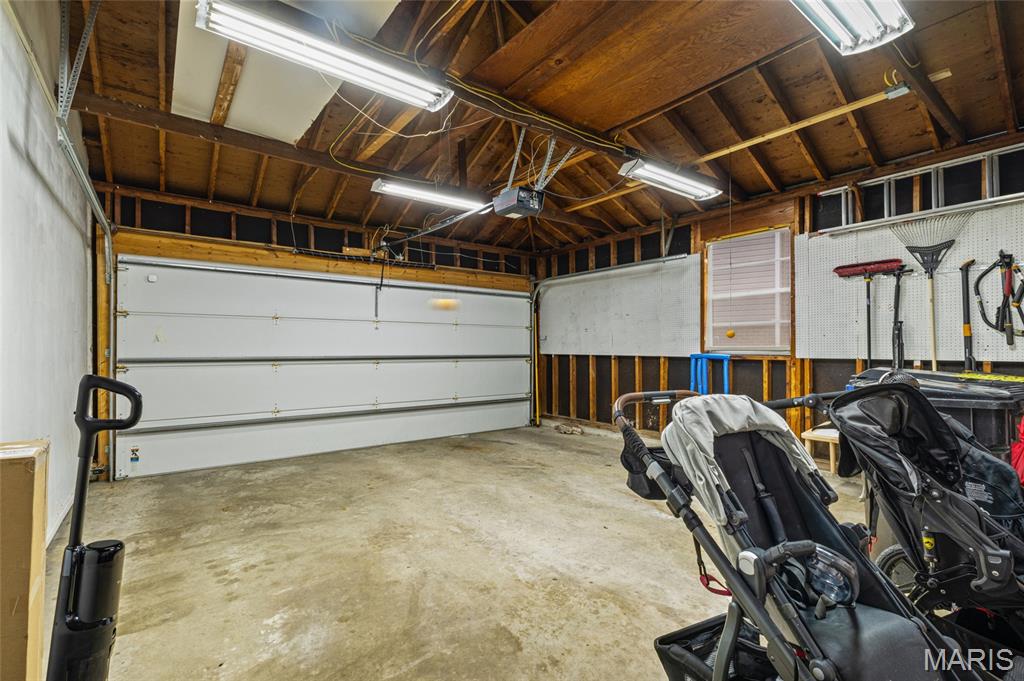
With easy access to both Highway 270 and Highway 364, commuting around St. Louis, getting to work, meeting friends, or heading out for errands is so convenient. A two-car garage adds everyday function, storage, and ease.

Quiet neighborhood charm, an updated and functional layout, beautiful finishes, and a central location—11756 Long Leaf Circle is a home that is ready to meet you where life is today and support where it is going next.

11756 Long Leaf Circle

Message successfully sent.

What would you like to know?

What is 3 + 4 ?

I agree to receive email communication and understand I can unsubscribe at any time.

I agree to be contacted by Colleen Brown via call, email, and text for real estate services. To opt out, you can reply 'stop' at any time or reply 'help' for assistance. You can also click the unsubscribe link in the emails. Message and data rates may apply. Message frequency may vary. Privacy Policy

Related Properties

New on site today
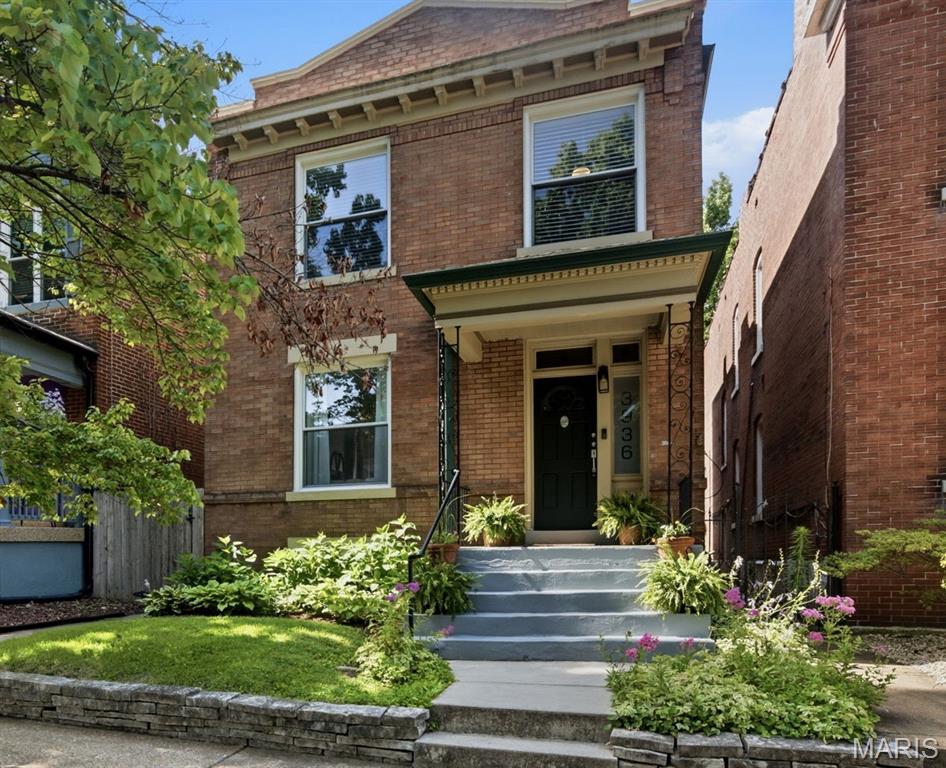
Welcome to 3936 Wyoming! A beautiful home combining classic architecture and details with modern updates blocks away from dining, shopping and Tower Grove Park! Walk in the front door and find a spacious living room with a decorative fireplace and gorgeous hardwood floors that continue throughout the home. The living room leads into a large light filled dining room perfect for hosting friends and family. The kitchen features stylish cabinetry, stainless steel appliances and updated light fixtures. Just off of the kitchen you will find a large bonus/breakfast room with an exposed brick wall. A half bath completes the main floor. Head upstairs and find 4 bedroom and an updated full bathroom. The main bedroom features a stunning decorative fireplace and plenty of closet space. New carpet has been installed in the 4th bedroom that could also be used as a family room. The unfinished basement offers plenty of storage and a walkout to the fully fenced backyard with a deck and spacious two car carport with an EV electric panel. The yard has plenty of room for furry friends, kiddos and back yard hangs and includes a storage shed. Now for the updates - Foundation and interior wall tuckpointing in 2026, renovated upstairs bathroom, new TPO roof and carport in 2024. Additional updates include refinished kitchen floors, fresh paint, ceiling fans and more. So much to love about this great house in one of STL's most desirable neighborhoods.
#26042675

St Louis

3936 Wyoming Street

4 Beds

1 Baths

1,798 Sq.Ft.

$375,000

MLS#: 26042675
New on site 1 day ago
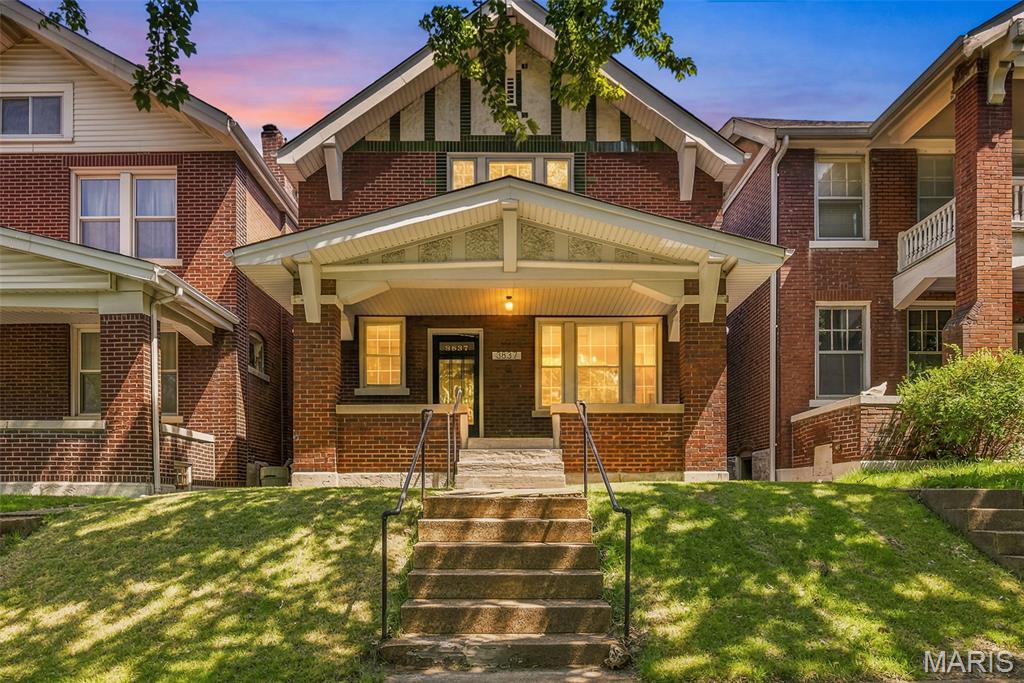
Welcome to this beautifully updated historic home in the highly sought-after Tiffany neighborhood, adjacent to The Hill and just minutes from Saint Louis University, top hospitals, and Tower Grove Park. This prime location offers the perfect blend of charm, convenience, and city living.
Inside, you’ll find an incredible mix of historic character and modern updates, featuring stunning original woodwork, built-ins, and beautifully restored antique hardwood floors throughout. The custom tile work adds a designer touch, while the spacious layout offers room to spread out with 5 bedrooms, 2 full bathrooms, and a finished basement for additional living or entertaining space.
The kitchen is truly the heart of the home, featuring abundant counter space, a large island with seating for five, updated stainless steel appliances, and an impressive amount of cabinetry for storage. Whether you love cooking, entertaining, or gathering with family and friends, this kitchen delivers both style and functionality.
The bathrooms have been thoughtfully updated, including a luxurious spa-like shower you may never want to leave. Additional features include zoned HVAC with two systems for comfort and efficiency, plus a convenient 2-car parking pad.
This is a rare opportunity to own a spacious historic home in one of St. Louis’ most desirable and centrally located neighborhoods.  Agent owned property.
#26042734

St Louis

3837 Lafayette Avenue

5 Beds

2 Baths

1,880 Sq.Ft.

$329,000

MLS#: 26042734
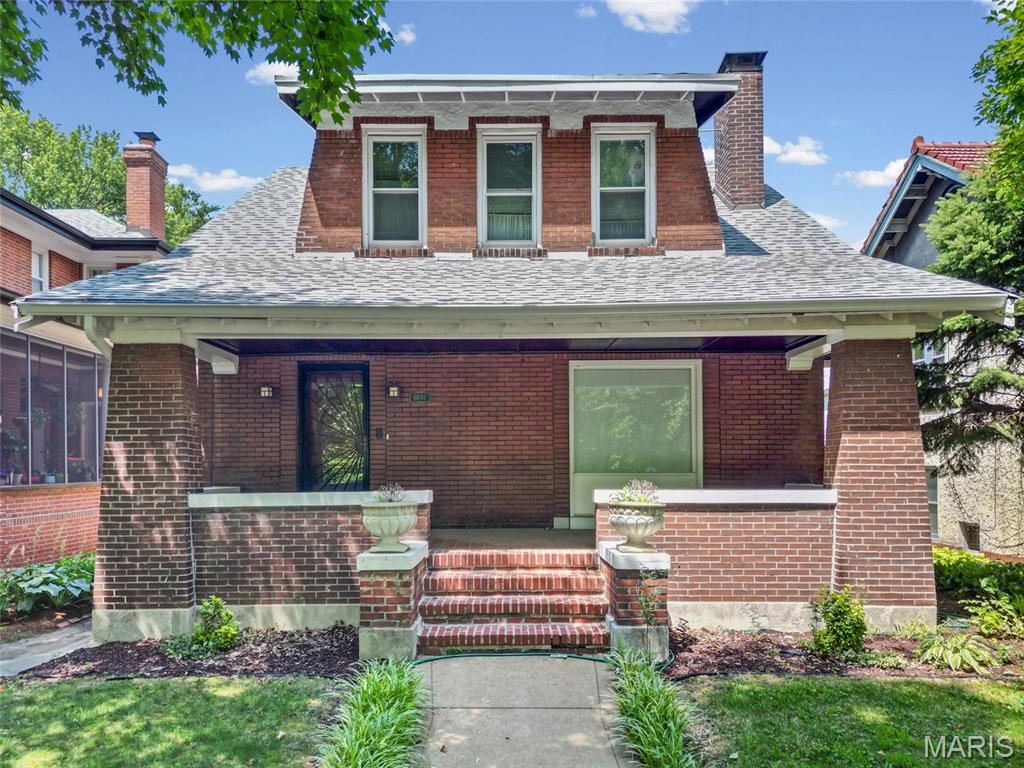
Whether you are looking for a forever home to put some sweat equity into, or are an investor looking for a flip, long term rental or short term rental, this beautiful brick Craftsman located in Shaw directly across from Tower Grove park, has ALL the potential. The main level features a large kitchen with stainless steel appliances, 1/2 bath, and sun porch, as well as a formal dining room and living room. Located upstairs are 3 Beds and a full bath. The expanded primary features a large closet and mini-split for your comfort. The walkout basement is mostly finished and offers a 2nd full bath. Timeless details include stained glass windows, coffered dining room ceiling with chandelier, pristine original tile work in upstairs bath, and radiant heat throughout. This home features a one car brick garage with a 2 car parking pad for a total of 3 off street parking spaces. Come give this gem new life!  This is an As-Is Sale.
#26040559

St Louis

4041 Magnolia Avenue

3 Beds

2 Baths

2,397 Sq.Ft.

$435,000

MLS#: 26040559
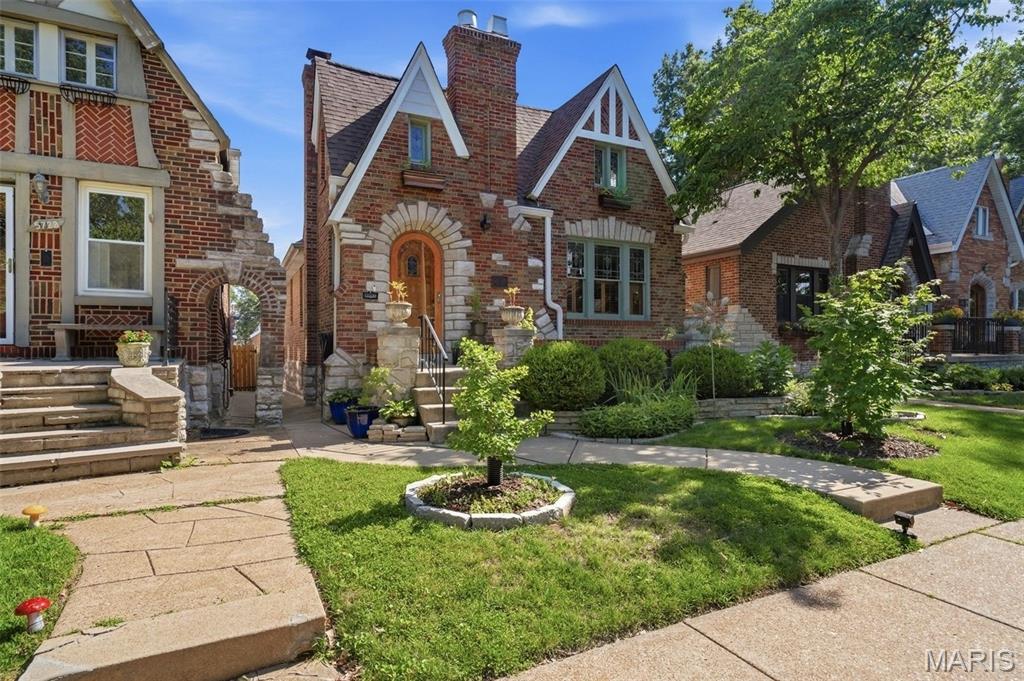
Stunning 4 bedroom, 2 bathroom Southampton Gingerbread home, just a short walk from Francis Park! This block of Itaska has some of the cutest houses in South City. Every inch of this home has been meticulously maintained and updated. Historic details are everywhere, from the arched solid wood front door, stained glass windows, to the original hardwood flooring and trim. The generously sized living room has a wonderful NF fireplace flanked by colorful stained glass casement windows, and decorative leaded glass windows looking to the impeccably landscaped front yard. Separate dining room easily accommodates a 6-8 seat table, perfect for hosting dinner parties and holidays! Fully updated kitchen with granite counter tops, newer cabinets, stainless appliances and bright lighting. The first floor has 2 bedrooms and 1 full bathroom. Upstairs you'll find 2 additional bedrooms. The primary bedroom features dramatic ceiling lines, built in shelving, more decorative leaded glass, and tons of room! Downstairs is a fully finished basement with additional full bath with double vanities and a walk in shower, adding so much space for a rec room, movie theater, playroom, etc. Thoughtfully, there is still plenty of storage available with shelving. Out back is a recently built deck with pergola overlooking the incredibly well landscaped backyard with 2 car detached garage.  This home is gorgeous, so don't wait to schedule your showing! Showings start 7/7. Open House Sunday 7/12 1-3pm.
#26035801

St Louis

5724 Itaska Street

4 Beds

2 Baths

2,613 Sq.Ft.

$420,000

MLS#: 26035801
New on site today
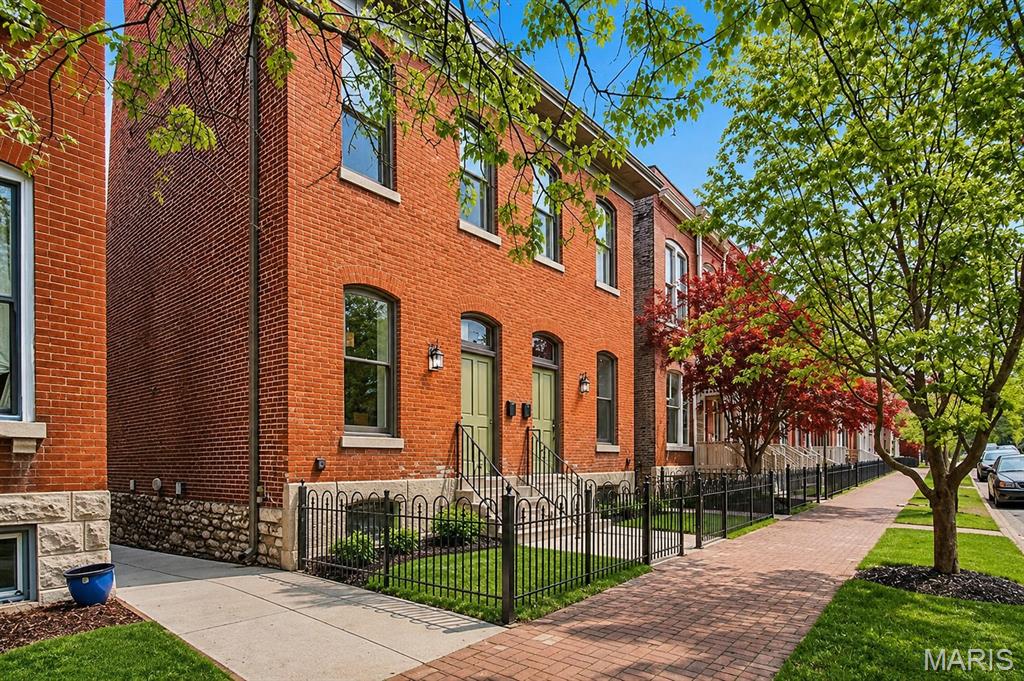
Fully rehabbed 3 bed, 3.5 bath townhouse with wood floors, updated moldings, and contemporary cabinetry throughout. Kitchen features stainless steel appliances, tile work, solid surface counters, and porcelain tile flooring. Main floor bedroom with private deck access (ideal as home office) plus a half bath. 2nd floor master suite includes fireplace mantle, wall of closets, and full ensuite bath; second bedroom has its own private deck; hall full bath completes this level. Finished lower level offers family room, third full bath, storage room, and separate systems room with laundry. Fenced yard, off-street parking. Walk to Lafayette Park and the restaurants/bars of Lafayette Square.
#26042984

St Louis

2329 Hickory Street

3 Beds

3 Baths

1,795 Sq.Ft.

$405,000

MLS#: 26042984
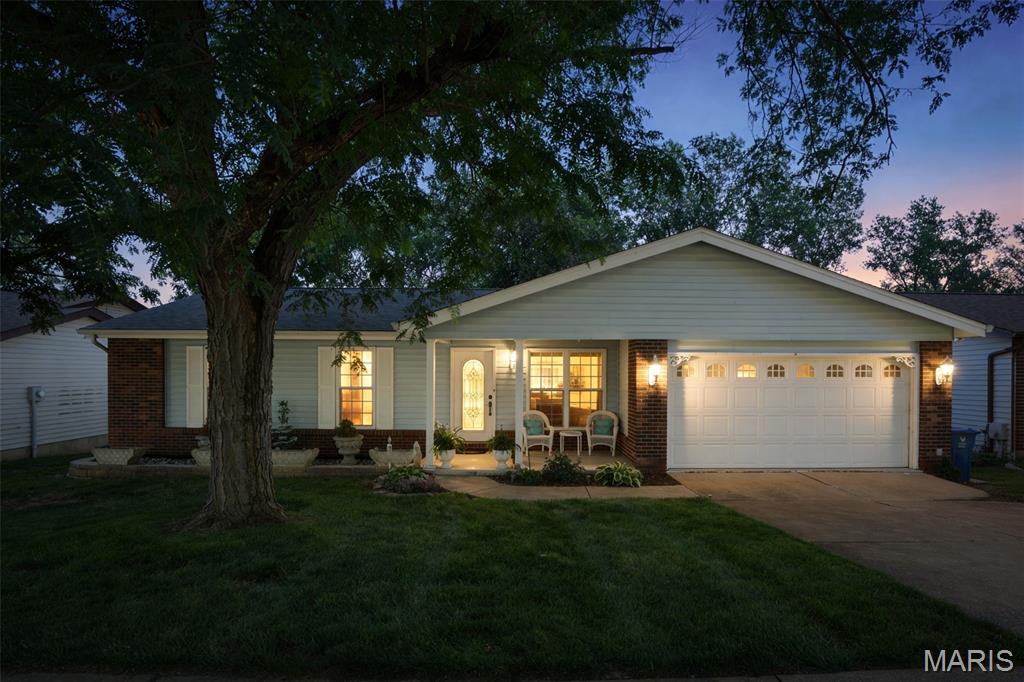
For the first time since 1987… I am getting ready to meet a new family.
If I am being honest, it feels a little scary.

You see, I have only ever known one family my entire life. I have spent decades filled with birthday parties, Christmas mornings, weeknight dinners, sleepy Sunday afternoons, and the kind of love you cannot fake. My rooms have echoed with laughter, celebration, comfort, and the quiet little moments that truly make a house a home.

And now, after being so deeply loved and cared for all these years, I am nervously excited to find the next people who will walk through my doors and make memories of their own.

I offer my best, and my best is offering 3 bedrooms, 3 full bathrooms, an extra living space, a 2-car garage, and so much more than square footage. 
From the moment you step into my large welcoming foyer, I hope you feel the warmth that has lived here for nearly four decades. To the right, my cozy living room wraps around a beautiful Marble wood burning fireplace, tucked perfectly between custom solid mahogany built-in shelves. This is one of my favorite places to gather with family.
Straight ahead, my updated kitchen shines with crisp white cabinetry, stainless steel appliances, a gas stove, and a layout designed for both everyday life and special occasions. Nearby, the dining area and bump out breakfast nook have hosted countless cups of coffee, homework sessions, late-night talks, and holiday meals over the years.
To the left of the foyer is the hallway that leads to the rooms where my humans sleep. A spacious primary suite with an updated full bath and a walk in closet. You will also find the jungle room, bedroom 3 and a full bath in the hall.
Downstairs, my walk-out basement offers an entire additional living space complete with a kitchenette, large family room, full bathroom with a walk-in shower, laundry area with mud sink, and incredible storage space — perfect for guests, extended family, hobbies, or simply giving everyone room to spread out.
But my favorite part of all may be what waits outside.

My fully fenced backyard has been lovingly transformed into a peaceful retreat with two koi ponds, a waterfall, mature landscaping, wooded views, and cozy gathering spaces that just feel magical. Every flower was planted intentionally. Every stone was chosen carefully. Every inch was nurtured with patience and pride. Whether relaxing on the composite deck or under the covered patio, this yard has brought years of peace and happiness to the family who built it.

With fresh paint, updated bathrooms, newer roof, soffit, gutters, regular servicing of all major systems, and a level of care that is becoming increasingly rare, I have been protected and cherished every step of the way.
Now I am simply hoping for one thing:
A new family to love me just as much as the first one did.
Maybe that family is yours.
#26028835

St Louis

6021 Bissonnet Court

4 Beds

3 Baths

1,992 Sq.Ft.

$330,000

MLS#: 26028835
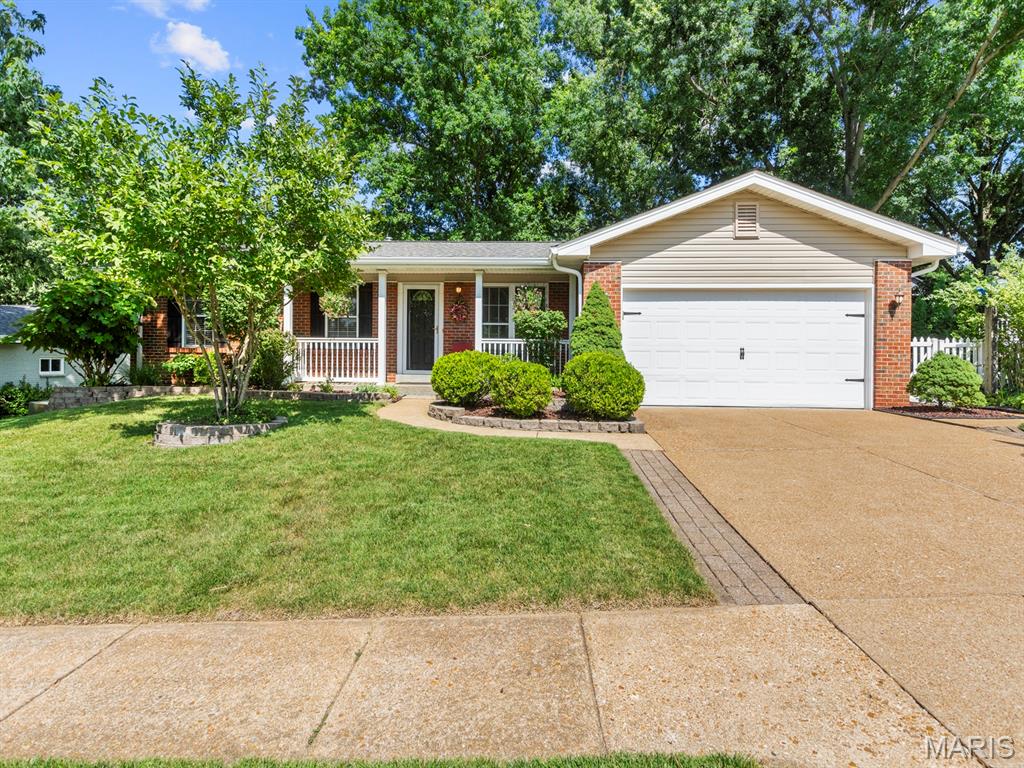
Waiting for you - a home nestled on a cul-de-sac on just under 1/4 acre lot and backing to mature woods.  This updated home offers new flooring throughout, crown molding, updated kitchen and baths, finished lower level and a large patio in the fully fenced yard. Enter to enjoy the new vinyl plank flooring in the main living area.  The updated eat-in kitchen offers great storage, peninsula bar seating and space for your family dining table.   Down the hall is the primary ensuite with updated bath, two additional bedrooms and an updated hall bath. All bedrooms offer brand new carpet.  The finished walk-out lower level provides a large family room, a versatile bonus room ideal for a home office, gym, or playroom – use your imagination!  The lower level is completed with a laundry room providing great storage space and a cedar closet. Outside, enjoy the large patio against the peaceful, wooded backdrop.  A short walk into the woods takes you to the riverside for a great family adventure! Refrigerator, washer and dryer stay.  New roof, siding, facia, gutters & gutter guard 2025, roof 1 year old, HVAC 5 years old!  (Some Photos Virtually Staged) Everything is all done and ready for you to move in - come see your new home on Yellow Jacket Place!
#26041205

St Louis

7042 Yellow Jacket Place

3 Beds

2 Baths

1,896 Sq.Ft.

$334,900

MLS#: 26041205
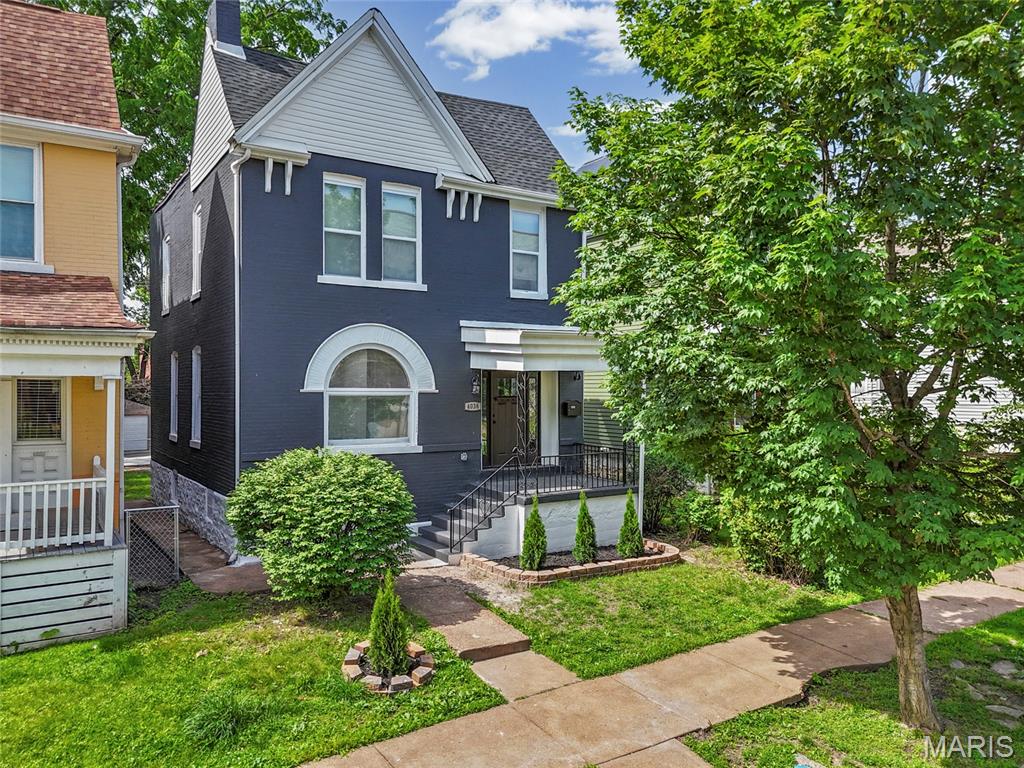
New on site today
Don't miss out on this fabulously updated 4 bed, 2.5 bath home in the heart of Tower Grove South! 

From the covered front porch, step in to the welcoming entryway featuring a grand staircase. The spacious living room showcases a charming arched window full of character. The dining room flows seamlessly into the beautifully updated kitchen that offers luxury tile work, stainless steel appliances, and stainless steel hood, as well as an eat-in island. A convenient half bath rounds out the main floor, making this space perfect for entertaining.  Upstairs you’ll find all the convenience of a modern layout with 4 bedrooms and 2 full baths. The primary suite boasts a fully updated private bath with luxury tile work and double sinks. The hall bath has also been fully renovated and features a bathtub as well as luxury tile work and stylish light fixture. Additional features include an walk-out basement, fenced backyard, and 2-car parking pad in the rear. Plus you can enjoy peace of mind with a new roof, several new windows, new HVAC, and new electric hot water heater. 2 blocks from Tower Grove Park, this home is walkable to favorite spots like Gustine Market, Hartford Coffee Company, and Fleur de The.
#26043039

St Louis

4038 Juniata Street

4 Beds

2 Baths

1,632 Sq.Ft.

$414,900

MLS#: 26043039
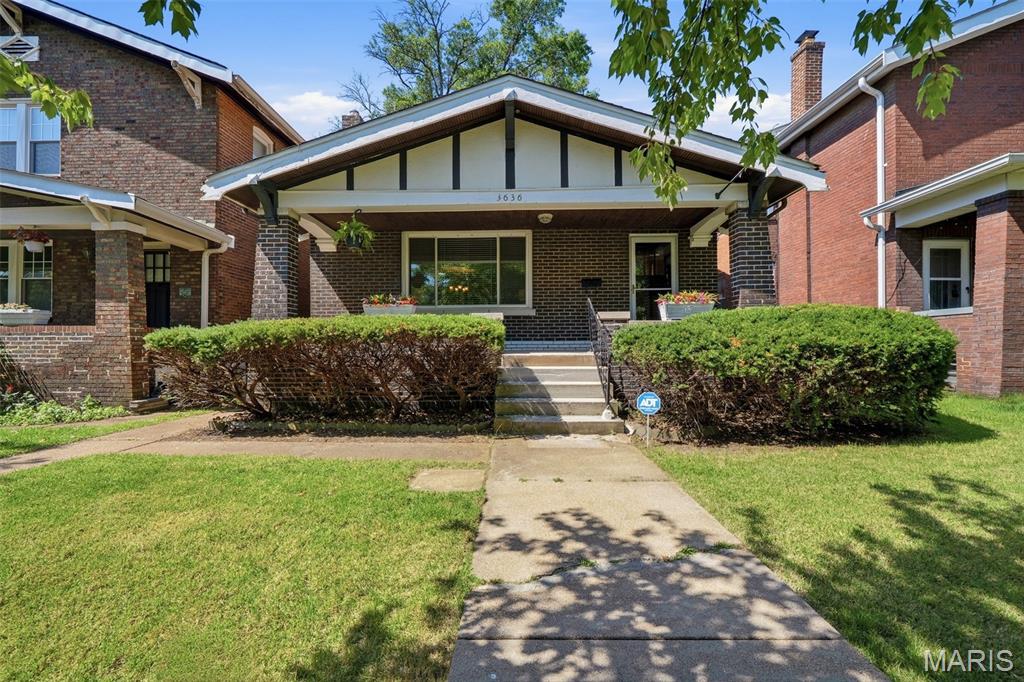
Welcome to 3636 Fillmore… and no, we’re not talking about the 13th President. Although if he had a house this charming, we’d probably know a lot more about him ;) Built in 1925 and completely gutted in 2004, this 4 bed, 2 bath Holly Hills beauty has managed to hold onto all the good stuff: stained glass windows, original hardwoods, crown moulding, decorative archways, built-ins + enough character to make a new construction blush. Step through the original front door with its lacquered brass detailing + glass panels and you’ll immediately understand why people fall so hard for South City homes. The foyer is lined with beautiful stained glass windows showcasing the kind of craftsmanship that’s hard to find these days. The layout strikes that rare balance of feeling open without everyone having to hear what everyone else is watching on TV. The living room features a gorgeous brick fireplace, built-in bookshelves for your novels, family photos, or collection of things you swore you'd stop buying, and flows effortlessly into the dining room. Holiday dinners, birthday parties, game nights, Thanksgiving with 17 side dishes... this room is ready. The kitchen offers 42in. Cabinetry, newer appliances, fresh paint, updated fixtures + direct access to the backyard. The main-floor primary suite, or should we say presidential suite, is wrapped in windows + natural light with plenty of closet space. A second bedroom with French doors makes the perfect office, playroom, guest room, or headquarters for your next side hustle. Upstairs you’ll find two additional bedrooms + another full bath, while outside, the backyard delivers mature landscaping, a large patio, garage + a coveted parking pad. Because finding street parking in South City can sometimes feel like a competitive sport. The heavy lifting has already been done with a new roof on the house and garage (2026), newer sidewalk + added patio complete with wiring for a hot tub. Just minutes from Carondelet Park, the YMCA, The Stellar Hog, Syberg’s, Cafe Nova + all the Holly Hills favorites. Fillmore may have only served one term, but this house has been winning election since 1925 ;)
#26036563

St Louis

3636 Fillmore Street

4 Beds

2 Baths

1,987 Sq.Ft.

$324,900

MLS#: 26036563

 - property

Send a message

Message successfully sent.

Your message

What is 3 + 4 ?

Reason for contacting?

I agree to receive email communication and understand I can unsubscribe at any time.

I agree to be contacted by Colleen Brown via call, email, and text for real estate services. To opt out, you can reply 'stop' at any time or reply 'help' for assistance. You can also click the unsubscribe link in the emails. Message and data rates may apply. Message frequency may vary. Privacy Policy

Sign Out

Virtual Assistant

Would you like to take the next step with this property? We can help you schedule a showing or virtual tour, or send you more details.

Yes, I would like more information.

Thank You for Your Reply, One of Our Agents will contact you as soon as possible

No, maybe later.

Thank you, you can always contact me via email, phone number or through the contact form.

Realhub AI

Lucy - Your AI-Powered Realtor

Update Your Temporary Password

Personalize your search

Enter your email and we'll notify you immediately when new listings match what you're looking for.

or enter email address

Already have an account ? Login here

Continue your home search

I agree to receive communications and understand I can unsubscribe at any time.

I agree to be contacted by Colleen Brown via call, email, and text for real estate services. To opt out, you can reply 'stop' at any time or reply 'help' for assistance. You can also click the unsubscribe link in the emails. Message and data rates may apply. Message frequency may vary. Privacy Policy

Already have an account ? Login here

We use cookies

We use cookies primarily for analytics to enhance your experience. By accepting, you agree to our use of these cookies. You can manage your preferences or learn more about our cookies policy.