Features & Amenities

Interior

  • Other Interior Features

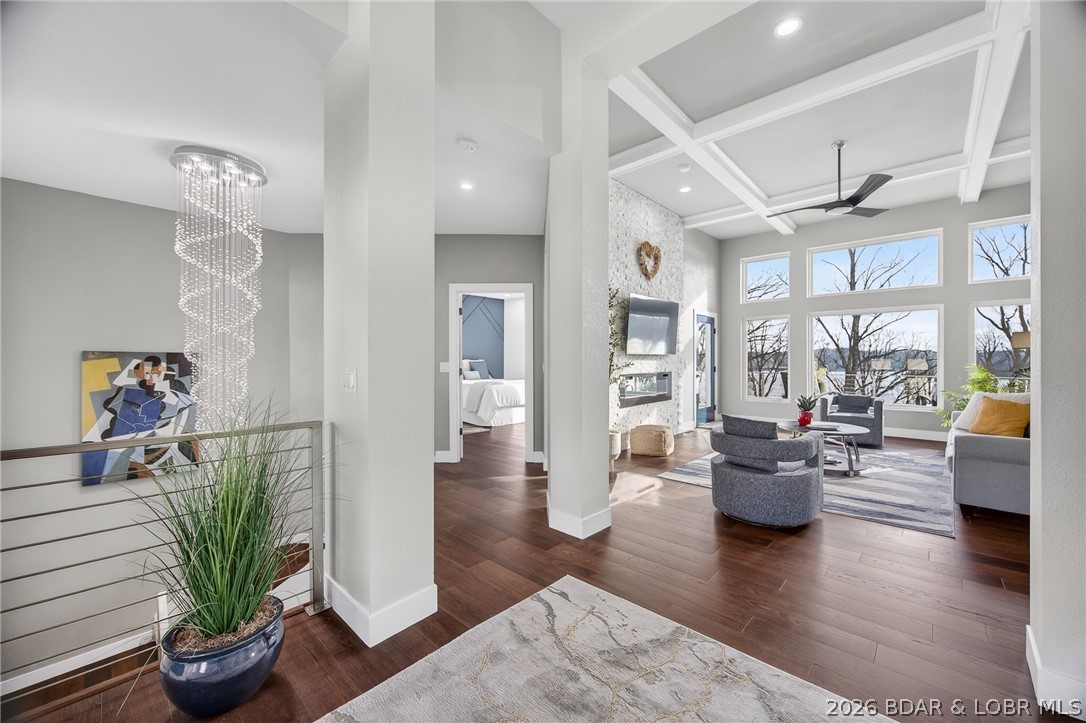
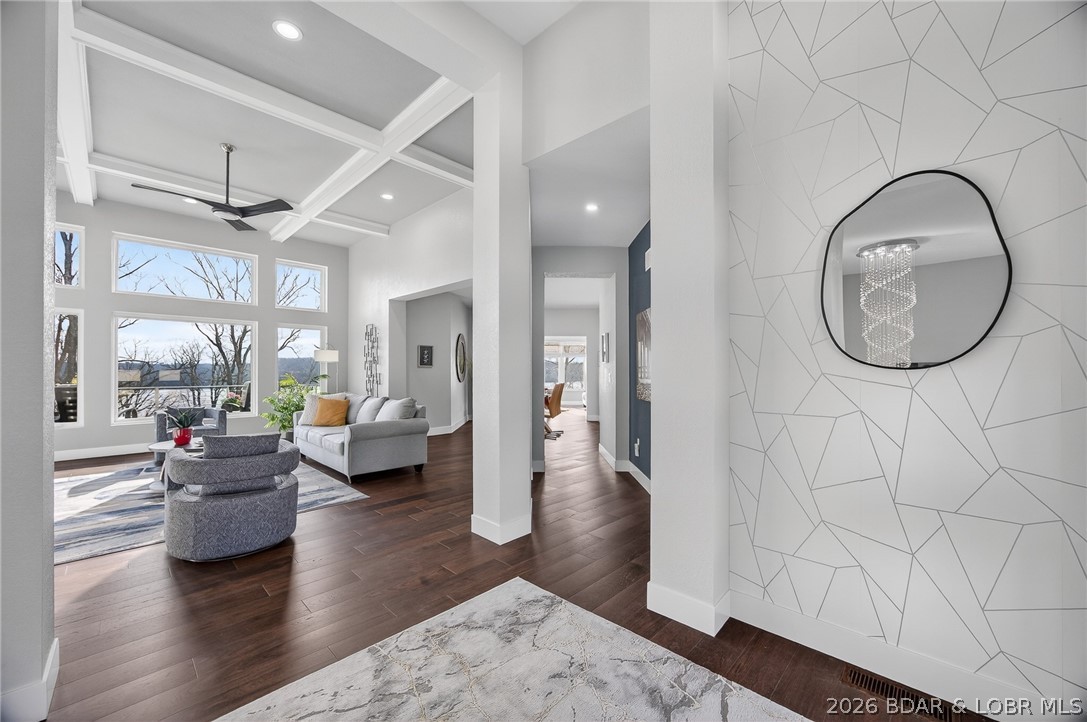
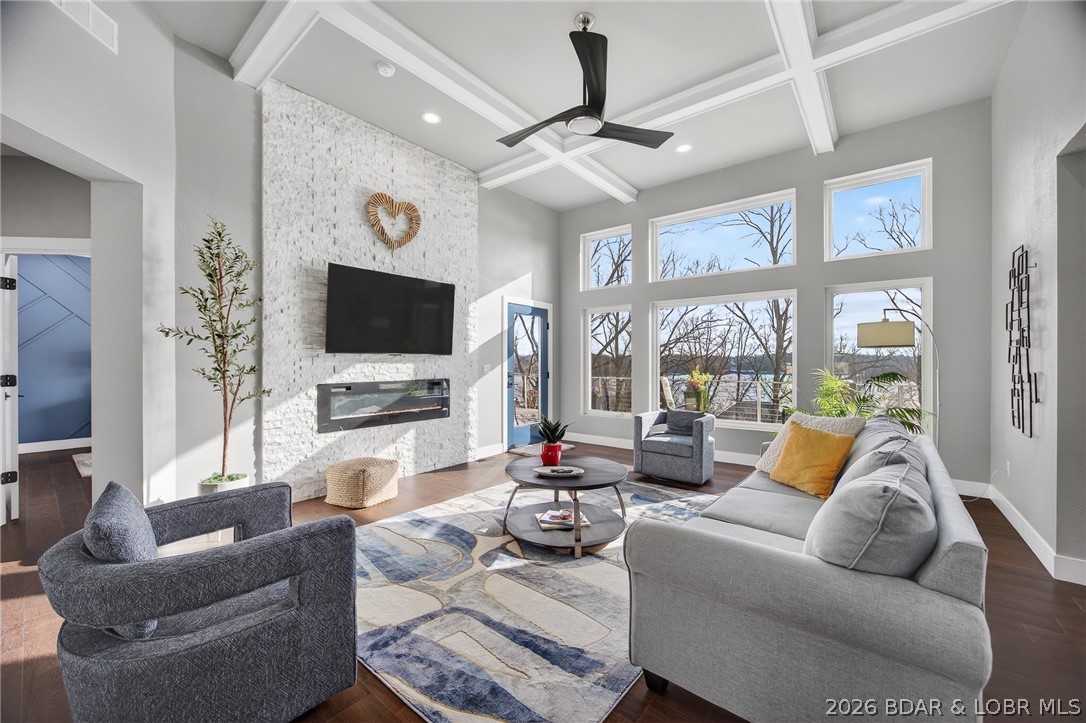
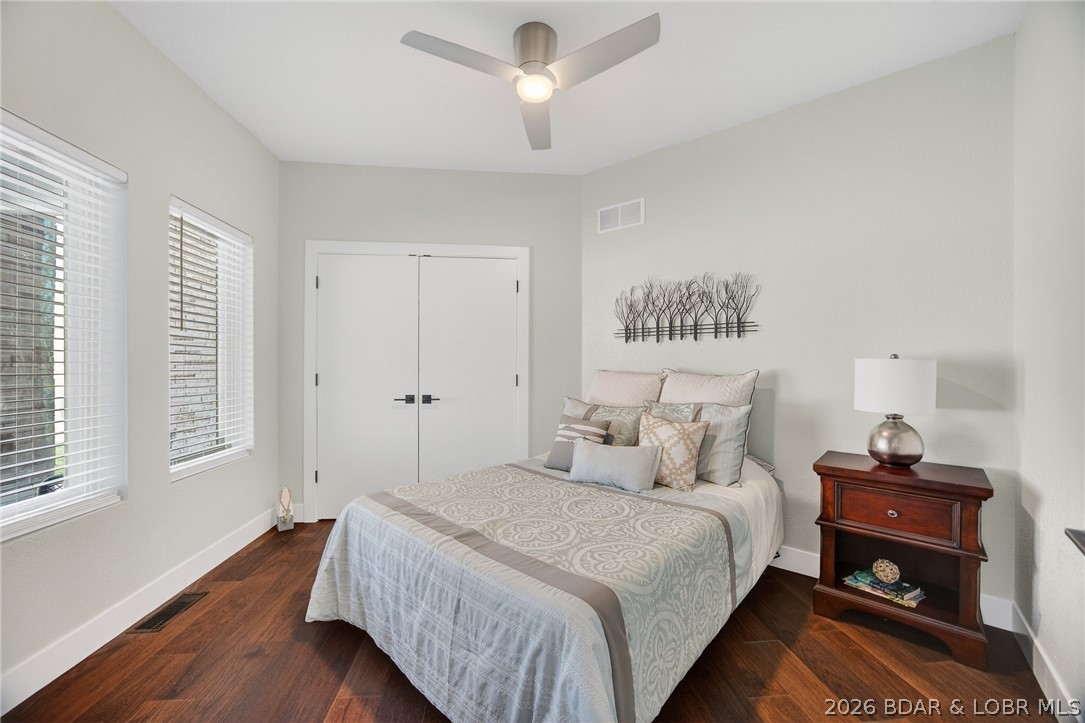
    Wet Bar, Built-in Features, Tray Ceiling(s), Ceiling Fan(s), Coffered Ceiling(s), Other, Pantry, Vaulted Ceiling(s), Walk-In Closet(s), High Speed Internet, Smart Thermostat

  • Total Bedrooms

    5

  • Bathrooms

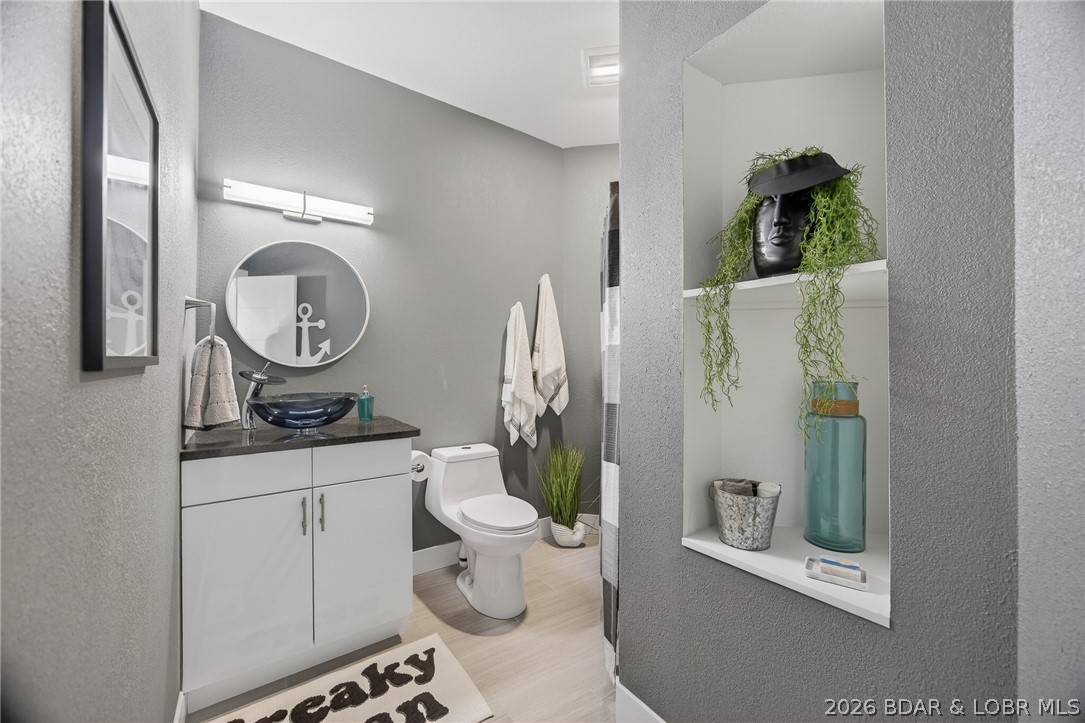
    4

  • 1/2 Bathrooms

    1

  • Basement YN

    YES

  • Cooling YN

    YES

  • Cooling

    Ceiling Fan(s), Central Air

  • Fireplace YN

    YES

  • Heating YN

    YES

  • Heating

    Forced Air, Radiant, ENERGY STAR Qualified Equipment, Natural Gas

  • Pet friendly

    N/A

Exterior

  • Garage

    Yes

  • Garage spaces

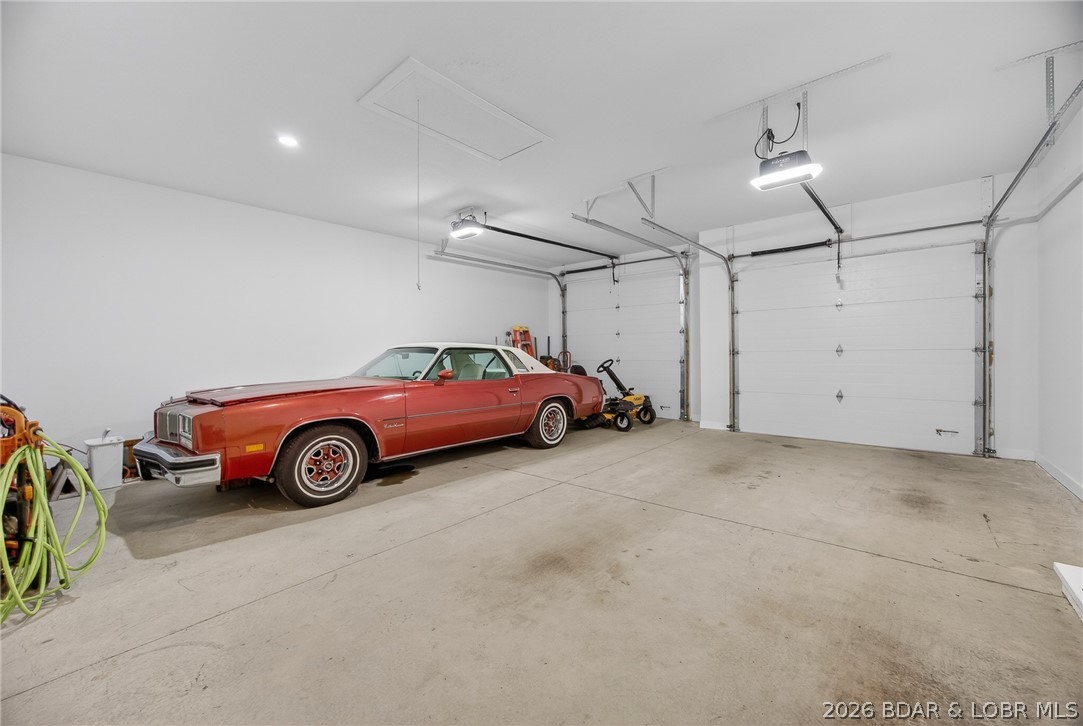
    4

  • Construction Materials

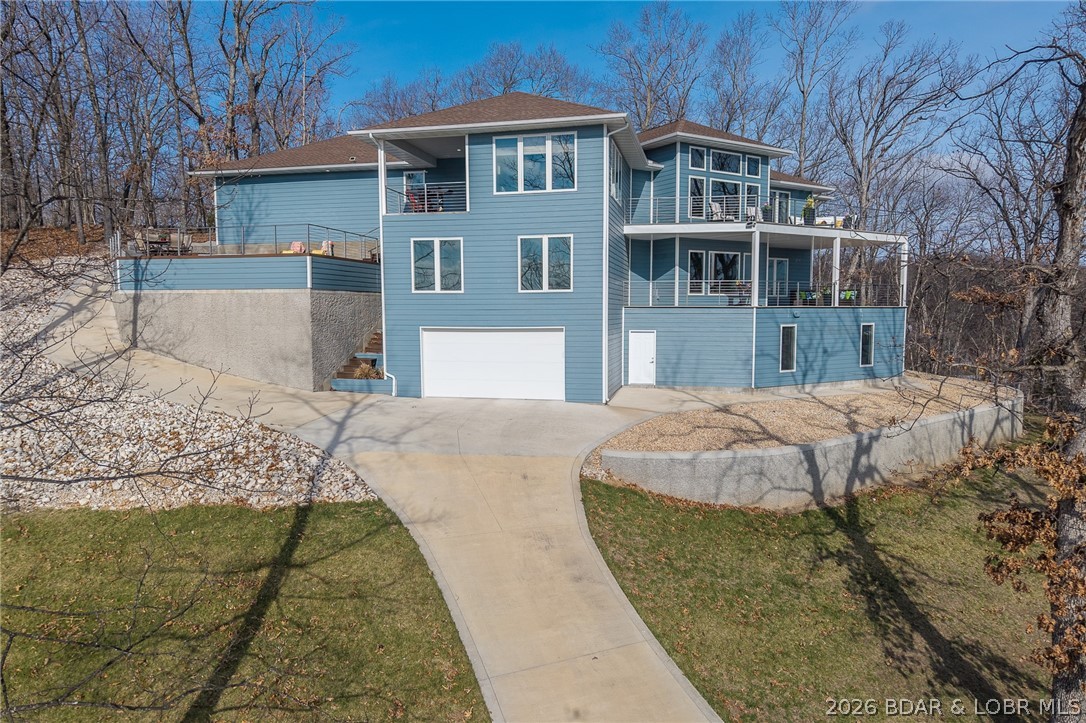
    Lap Siding, Other, Concrete, Stone

  • Other Exterior Features

    Other, Playground, Storage, Tennis Court(s)

  • Parking

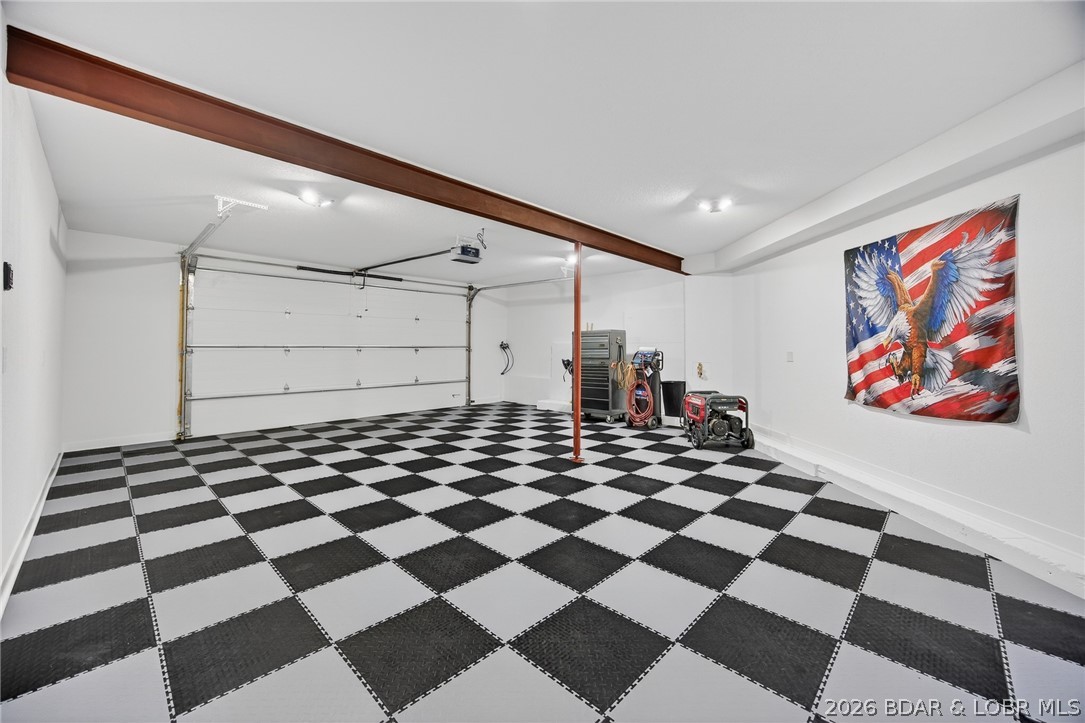
    Concrete, Attached, Garage, Garage Door Opener, Heated Garage, Driveway

  • Patio and Porch Features

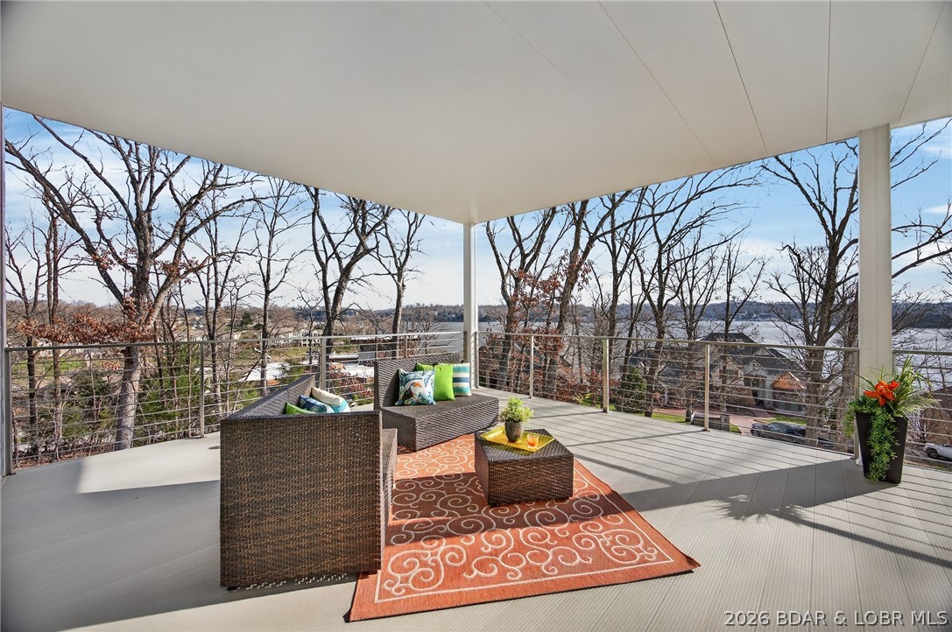
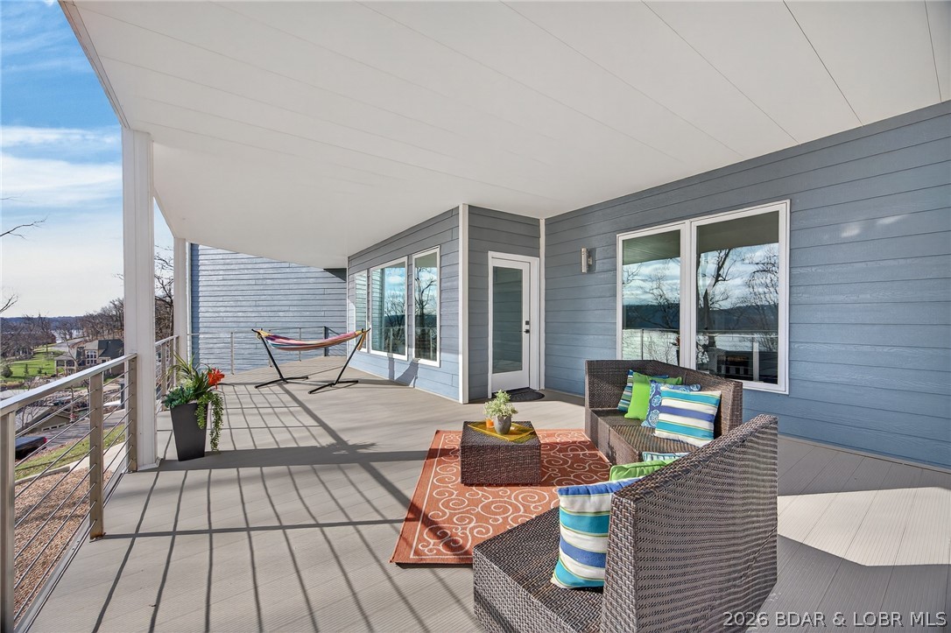
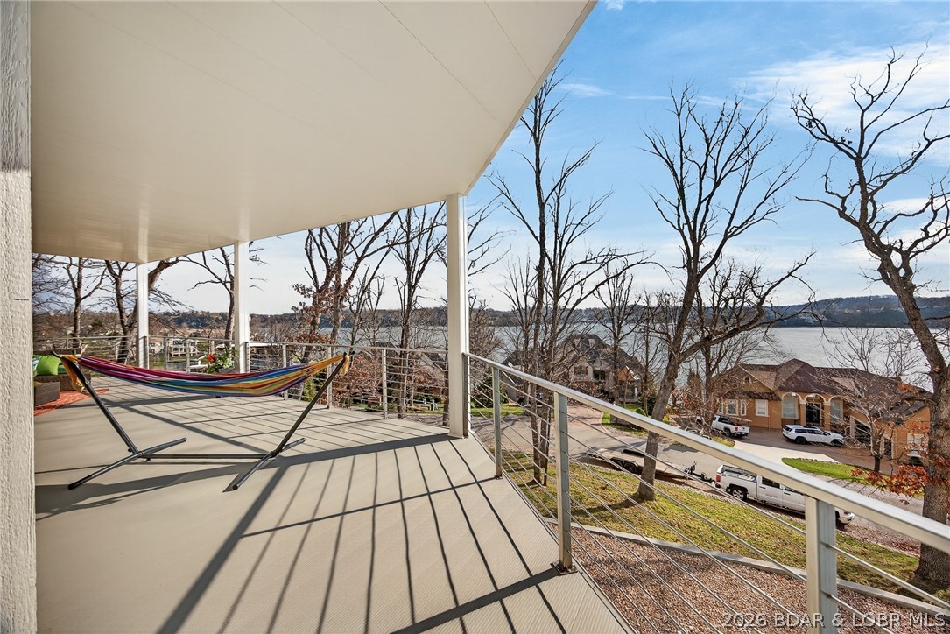
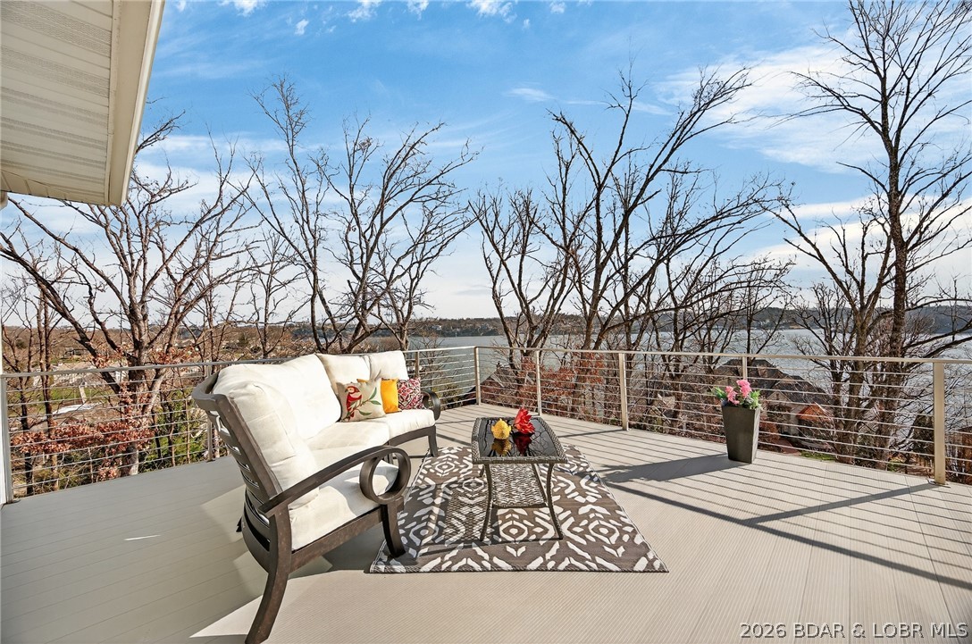
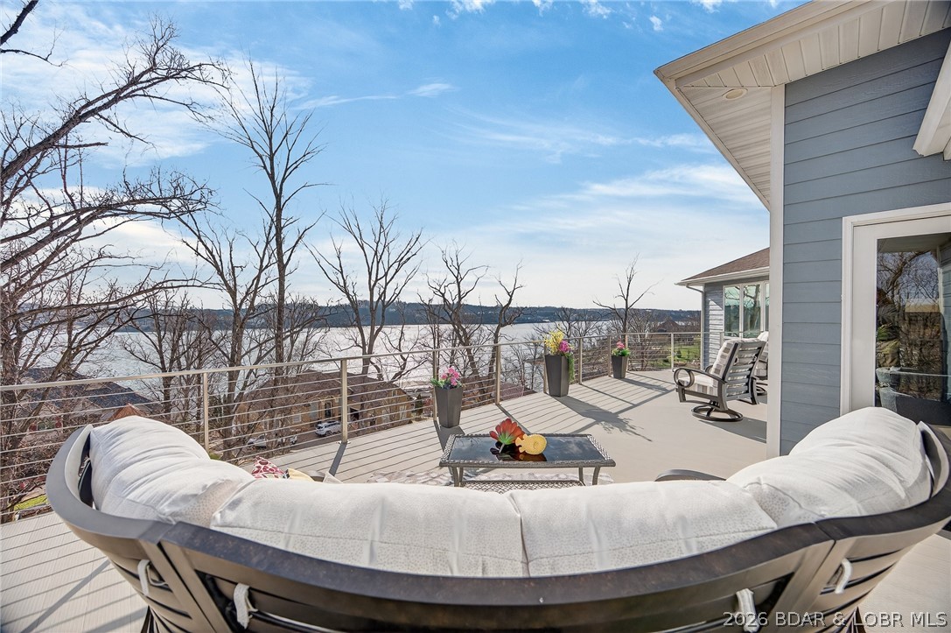
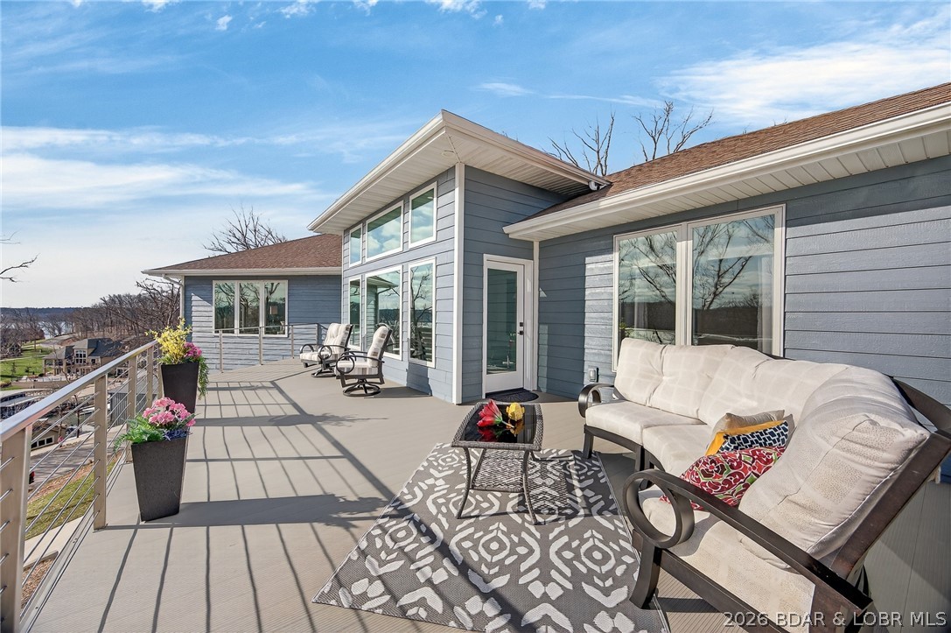
    Deck, Porch, Covered

  • Pool

    Yes

  • Pool Features

    Outdoor Pool, Community, Indoor, Private

  • Waterfront YN

    NO

  • View

    Lake

Area & Lot

  • Lot Features

    Sloped, Cul-De-Sac, Near Golf Course, Gentle Sloping, Views

  • Lot Size(acres)

    0.51

  • Property Type

    Residential

  • Property Sub Type

    Single Family Residence

  • Architectural Style

    Three Story

Price

  • Sales Price

    $1,299,000

  • Tax Amount

    $4,295.32

  • Rent Type Allowed

    Biweekly, Nightly, Monthly, Other, Weekly

  • Zoning

    Residential

  • Sq. Footage

    5,534

  • Price/SqFt

    $234

HOA

  • Association

    YES

  • Association Fee

    $991

  • Association Fee Frequency

    Annually

  • Association Fee Includes

    N/A

School District

  • Elementary School

    Camdenton

  • Middle School

    Camdenton

  • High School

    Camdenton

Property Features

  • Accessibility Features

    Accessible Full Bath

  • Association Amenities

    Boat Dock, Cable TV

  • Ownership

    Fee Simple,

  • Sewer

    Public Sewer

  • Water Source

    Public

Schedule a Showing

Showing scheduled successfully.

<
>
IN PERSON
VIA CHAT

What is 3 + 4 ?


Change time

Mortgage calculator

Estimate your monthly mortgage payment, including the principal and interest, property taxes, and HOA. Adjust the values to generate a more accurate rate.

Your payment

Principal and Interest:

$

Property taxes:

$

HOA fees:

$

Total loan payment:

$

Total interest amount:

$

Location

County

Camden

Elementary School

Camdenton

Middle School

Camdenton

High School

Camdenton

Listing Courtesy of MARY LOU ANN STONE , Keller Williams L.O. Realty

RealHub Information is provided exclusively for consumers' personal, non-commercial use, and it may not be used for any purpose other than to identify prospective properties consumers may be interested in purchasing. All information deemed reliable but not guaranteed and should be independently verified. All properties are subject to prior sale, change or withdrawal. RealHub website owner shall not be responsible for any typographical errors, misinformation, misprints and shall be held totally harmless.

Agent Paul Dameron

AGENT

Paul Dameron

Call Paul today to schedule a private showing.


* Listings on this website come from the FMLS IDX Compilation and may be held by brokerage firms other than the owner of this website. The listing brokerage is identified in any listing details. Information is deemed reliable but is not guaranteed. If you believe any FMLS listing contains material that infringes your copyrighted work please click here to review our DMCA policy and learn how to submit a takedown request.© 2024 FMLS.
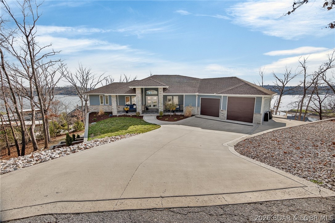
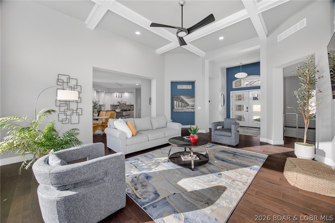
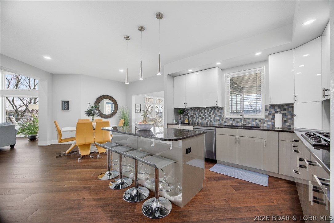
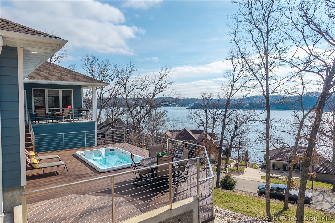
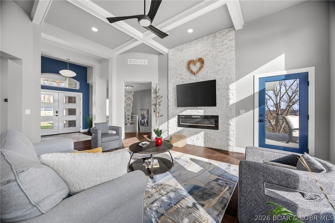
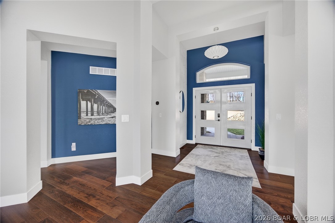
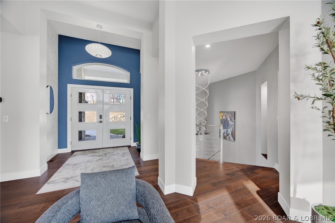
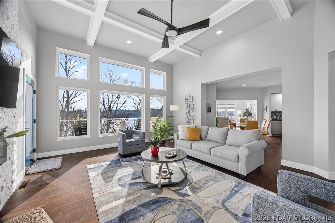
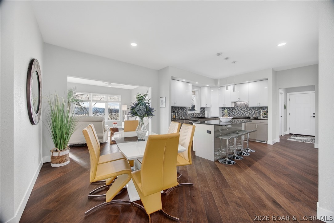
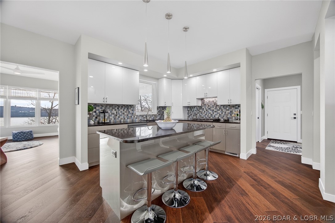
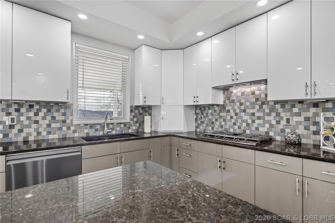
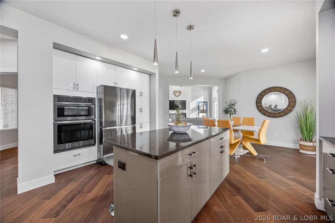
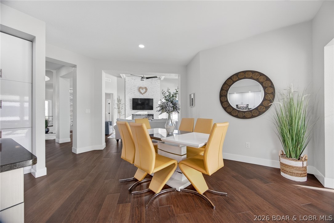
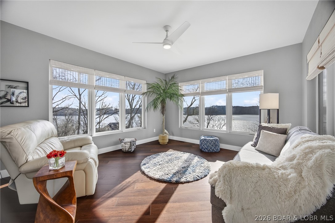
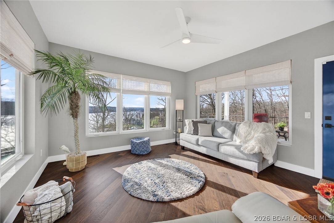
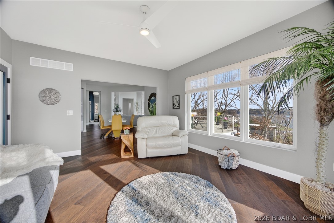
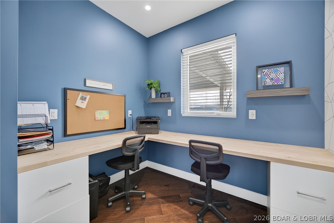
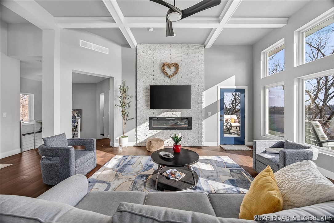
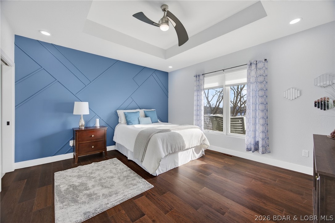
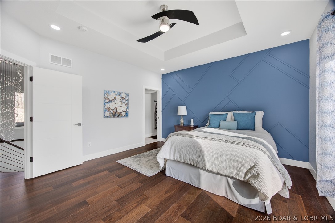
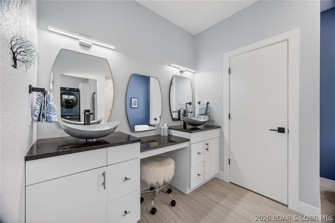
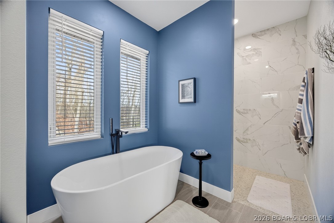
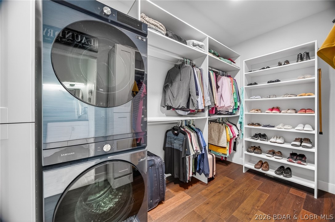
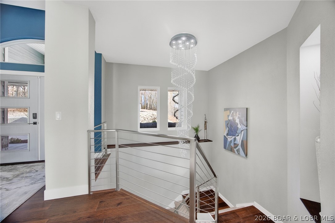
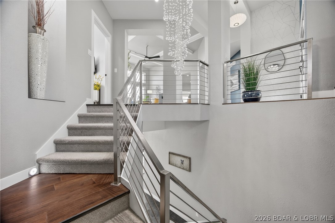
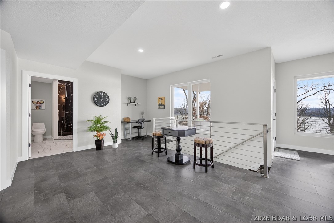
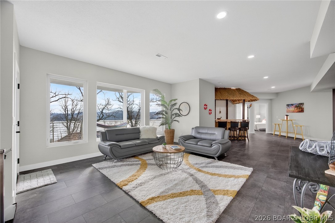
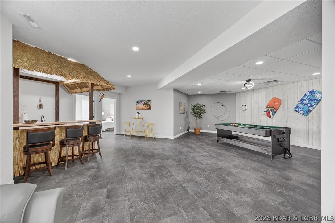
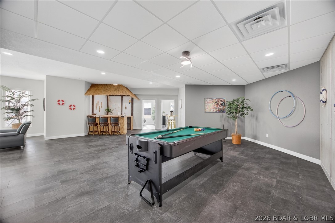
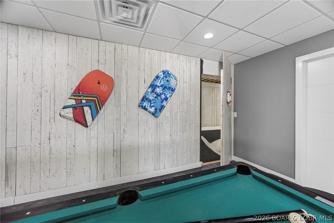
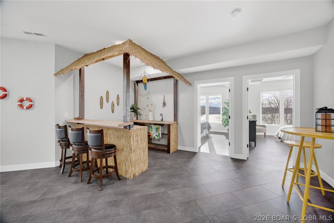
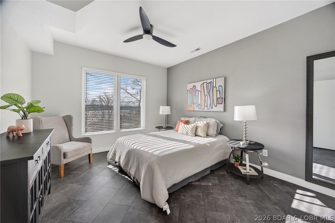
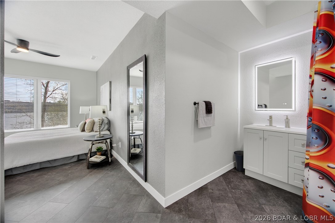
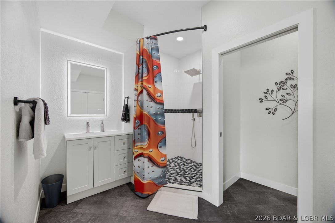
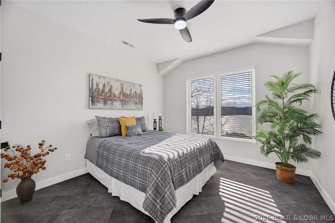
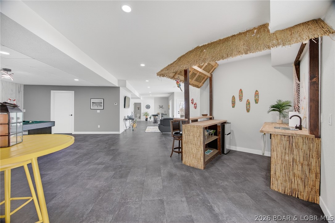
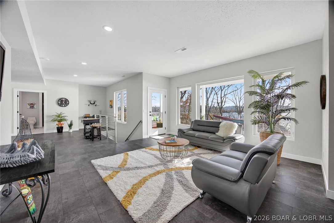
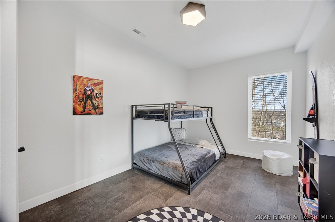
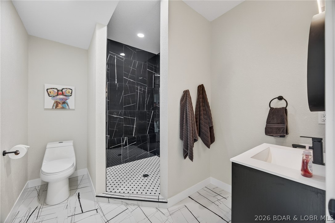
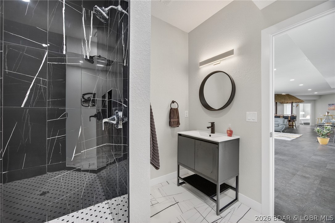
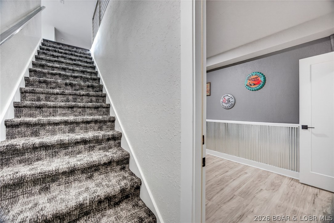
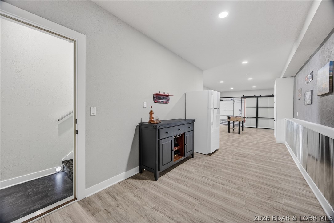
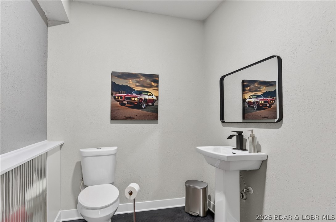
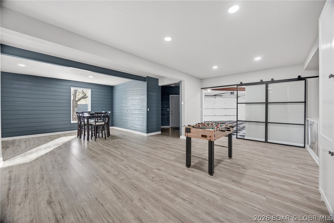
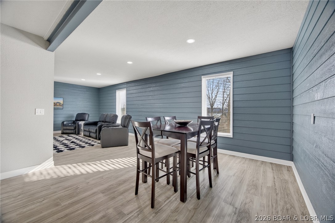
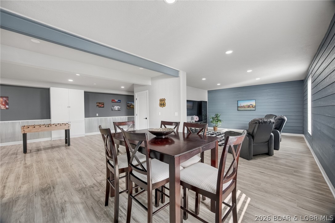
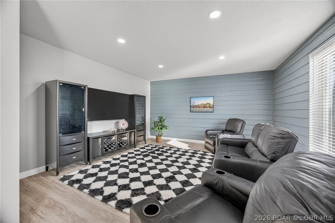
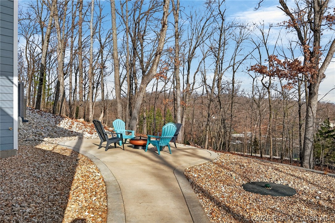
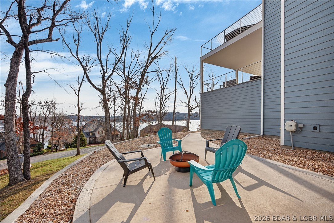
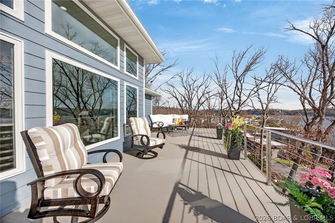
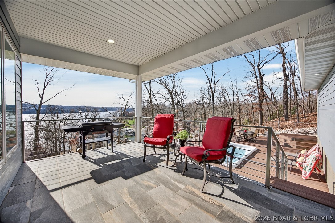
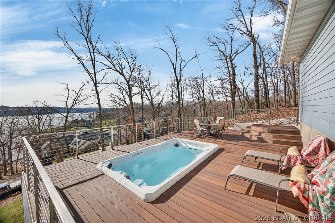
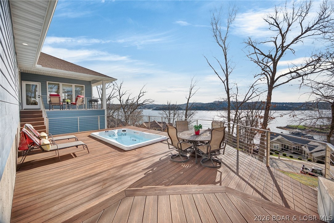
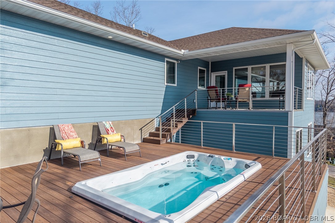
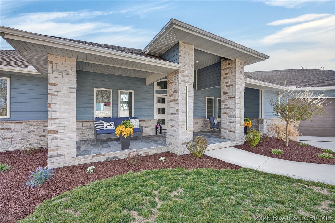
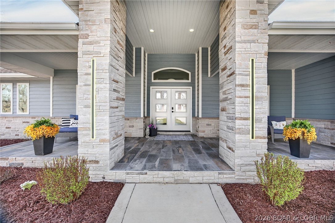
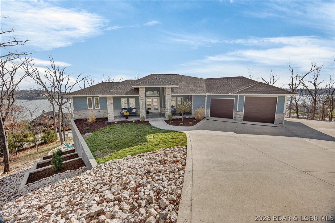
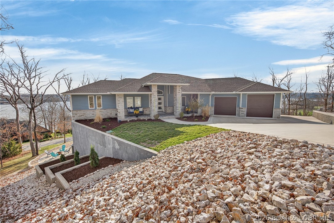
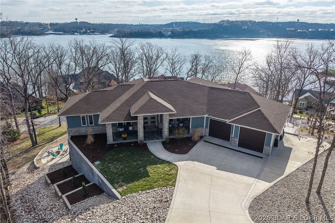
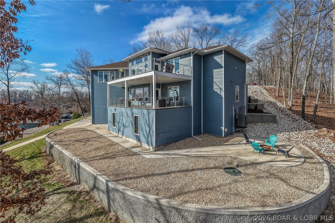
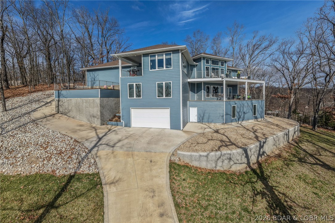
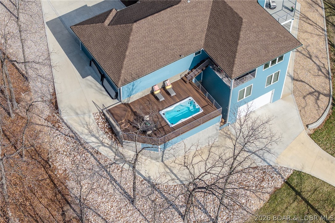
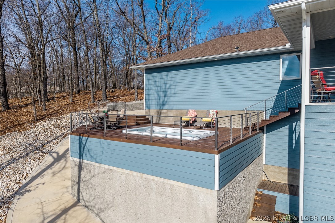
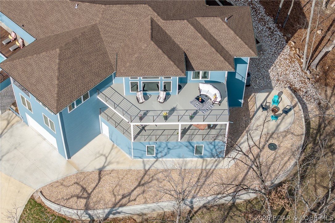
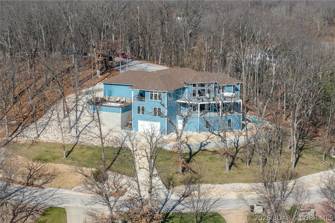
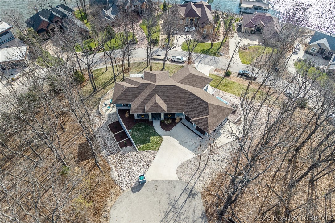
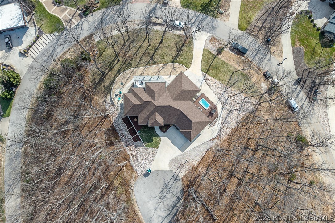
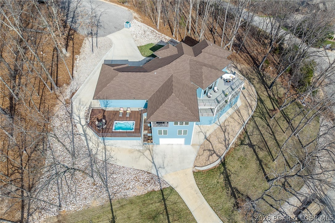
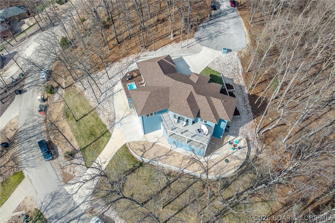
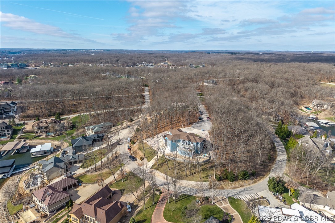
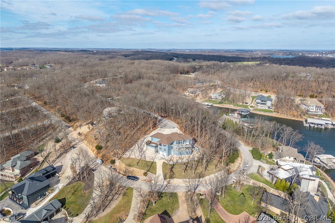
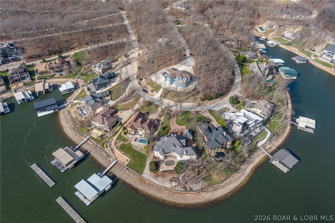
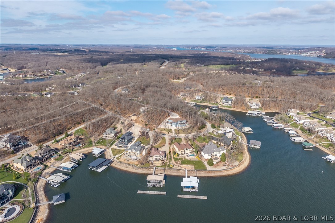
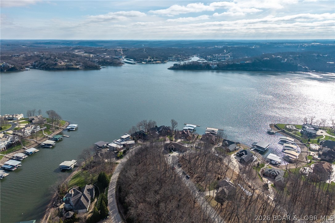
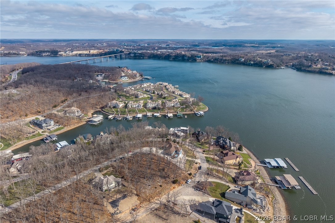
MOTIVATED SELLERS!!! Experience the newest fully furnished luxury residence in Porto Cima, where European modern elegance meets breathtaking Main Channel views of Lake of the Ozarks. Designed for refined living and effortless entertaining, this exceptional estate offers over 5,800 sq ft across 3 expansive levels. The main level showcases a grand great room with 12-ft coffered ceilings, engineered hardwood floors, and a striking fireplace, opening to a lakeside deck. A modern chef’s kitchen features granite countertops, gas range, and an oversized island, flowing into a sunroom and outdoor grilling terrace with a private swim spa. The primary suite is a serene retreat with spa-inspired bath & custom walk-in closet, complemented by a guest suite and flexible office space. The 2nd level is built for entertaining, offering a family lounge, billiards area & a distinctive Tiki wet bar, along with additional guest accommodations. The 3rd level delivers the ultimate escape with a private theater, game room, and lounge space, plus access to a firepit & additional garage. See Features Sheet that highlights this extraordinary offering.

118 Via Appia Court

Message successfully sent.

What would you like to know?

What is 3 + 4 ?

I agree to receive email communication and understand I can unsubscribe at any time.

I agree to be contacted by Rock Island Realty via call, email, and text for real estate services. To opt out, you can reply 'stop' at any time or reply 'help' for assistance. You can also click the unsubscribe link in the emails. Message and data rates may apply. Message frequency may vary. Privacy Policy

Related Properties

Discover luxury living in Porto Cima with this TO BE BUILT custom home overlooking the Jack Nicklaus Signature Golf Course with beautiful Lake of the Ozarks views. This home offers quality craftsmanship, upscale finishes, and the opportunity for the buyer to select their own finishes. Beautiful swimming pool is included. The open floor plan features 2x6 exterior construction with hard stucco, cultured stone, and steel siding. Expansive windows showcase the golf course and lake views, while the great room features a beautiful fireplace. The gourmet kitchen includes quartz countertops, premium Café appliances, a double oven and wall oven, plus plenty of space for entertaining. The spacious primary suite offers a spa-inspired bath with an oversized custom shower, soaking tub, dual vanities, and custom walk-in closet. A large covered deck provides the perfect place to enjoy the peaceful setting. Build your dream home in one of the Lake of the Ozarks' most prestigious communities, where luxury, golf, lake views, and resort-style living come together.
#3589332

Porto Cima

Lot 1174 Spring Creek Drive

5 Beds

5 Baths

4,200 Sq.Ft.

$1,400,000

MLS#: 3589332

LAKE OF THE OZARKS - Welcome to Magnolia Point—undisputedly the crown jewel of townhome communities at the Lake of the Ozarks. Situated in highly coveted Porto Cima, this spectacular 4-bedroom, 3.5-bathroom residence offers an elevated lake lifestyle with premier craftsmanship and modern design. Step into a completely updated interior featuring the sleek, modern white & crystal finish palette. Bright, light-filled living spaces pair seamlessly with upscale fixtures, crisp clean lines, and luxury finishes throughout. Designed for effortless entertaining and comfortable family living, offering 4 generous bedrooms and 3.5 luxury baths. Includes a sought-after 14x48 boat slip in the community dock—located in the peaceful, highly desirable Family Cove—along with two PWC ports. Enjoy calm water, easy docking, and quick access to main-channel action.
Nestled in a quiet, prestigious neighborhood surrounded by world-class amenities, golf, and dining options. Whether you're relaxing on the deck, hosting guests in your showstopping contemporary kitchen, or spending the day out on Family Cove, this townhome represents the pinnacle of maintenance-free luxury living at the Lake.
#3589281

Porto Cima

138 Cordoba Point

4 Beds

3 Baths

3,398 Sq.Ft.

$1,119,000

MLS#: 3589281
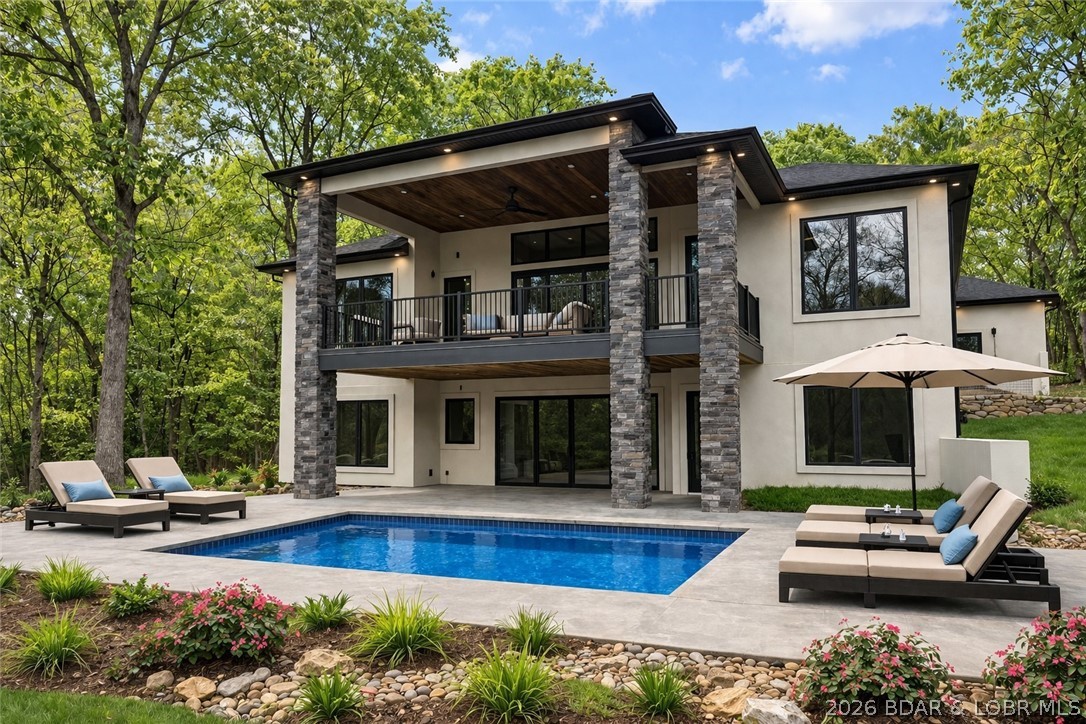
Welcome to your new modern retreat in Porto Cima. This stunning 4 bed, 3.5 bath home features three fireplaces, striking architectural details, and an open layout perfect for entertaining. The exterior makes a statement with sleek glass 8x10 garage doors and an extended 80-ft concrete driveway. Inside, you’ll find a seamless flow between living spaces, designer finishes, and warm gathering areas centered around multiple fireplaces. An additional lot provides extra privacy, room to expand, or space for a future pool with the hook ups already available. The impressive 80-foot concrete driveway offers ample parking and a grand approach to the home. There is a seperate exterior side entry to large crawl space storage and HVAC. A rare opportunity to own a fresh, modern build in one of the Lake’s most sought-after communities. Rendering of an optional pool in pictures. 72 hour kickout in place.
#3586827

Porto Cima

241 Grand View Drive

4 Beds

3 Baths

3,410 Sq.Ft.

$1,150,000

MLS#: 3586827

 - property

Send a message

Message successfully sent.

Your message

What is 3 + 4 ?

Reason for contacting?

I agree to receive email communication and understand I can unsubscribe at any time.

I agree to be contacted by Rock Island Realty via call, email, and text for real estate services. To opt out, you can reply 'stop' at any time or reply 'help' for assistance. You can also click the unsubscribe link in the emails. Message and data rates may apply. Message frequency may vary. Privacy Policy

Sign Out

Virtual Assistant

Would you like to take the next step with this property? We can help you schedule a showing or virtual tour, or send you more details.

Yes, I would like more information.

Thank You for Your Reply, One of Our Agents will contact you as soon as possible

No, maybe later.

Thank you, you can always contact me via email, phone number or through the contact form.

Realhub AI

Lucy - Your AI-Powered Realtor

Update Your Temporary Password

Personalize your search

Enter your email and we'll notify you immediately when new listings match what you're looking for.

or enter email address

Already have an account ? Login here

Continue your home search

I agree to receive communications and understand I can unsubscribe at any time.

I agree to be contacted by Rock Island Realty via call, email, and text for real estate services. To opt out, you can reply 'stop' at any time or reply 'help' for assistance. You can also click the unsubscribe link in the emails. Message and data rates may apply. Message frequency may vary. Privacy Policy

Already have an account ? Login here

We use cookies

We use cookies primarily for analytics to enhance your experience. By accepting, you agree to our use of these cookies. You can manage your preferences or learn more about our cookies policy.