
Property
Beds
3
Full Baths
2
1/2 Baths
None
Year Built
2007
Sq.Footage
1,365
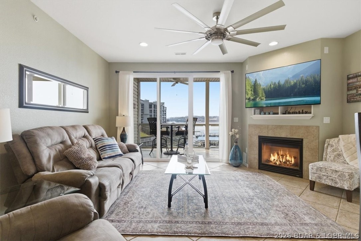
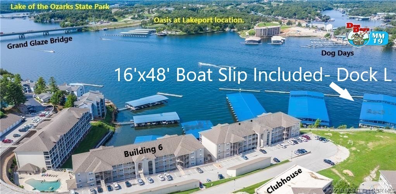
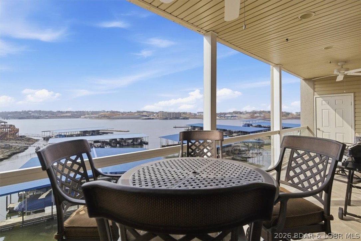
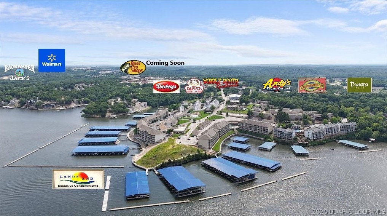
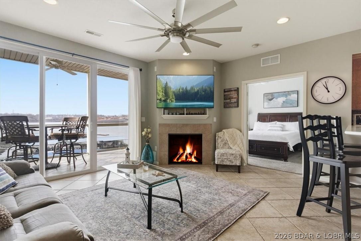
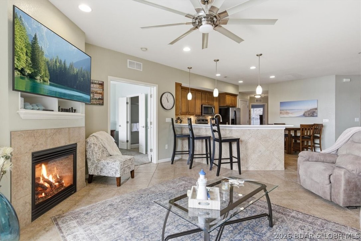
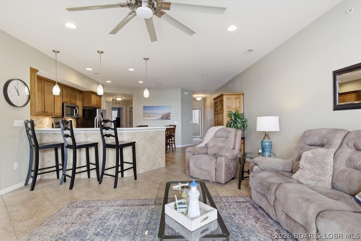
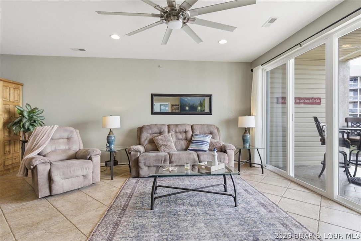
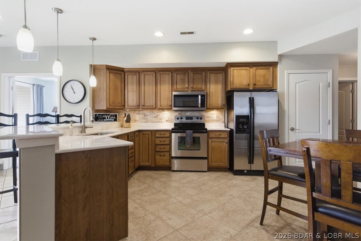
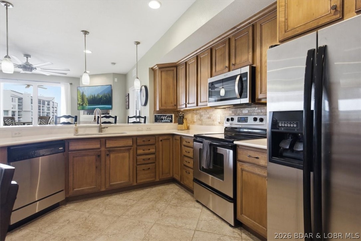
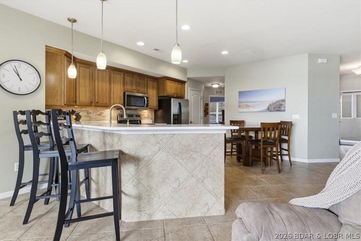
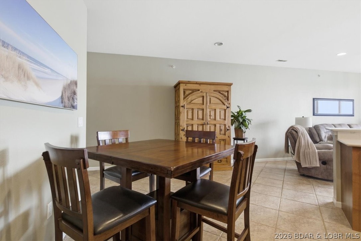
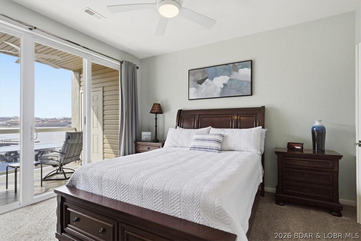
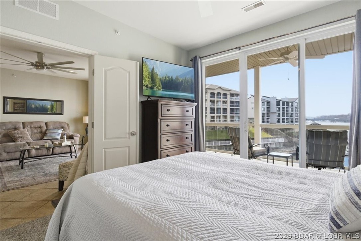
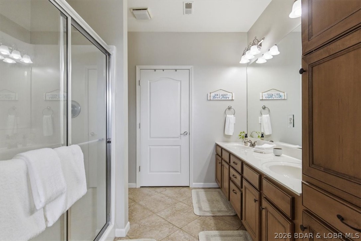
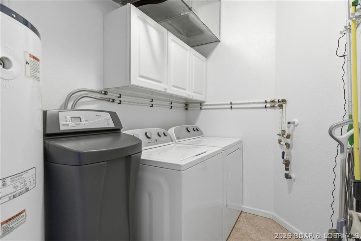
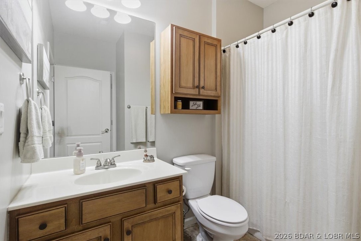
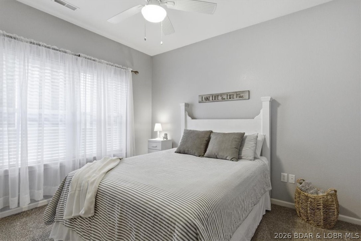
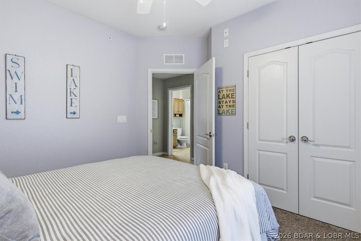
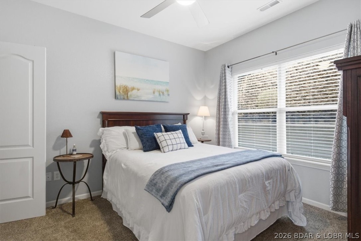
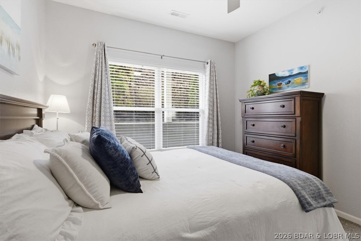
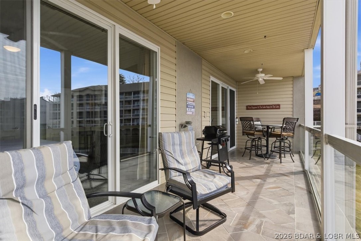
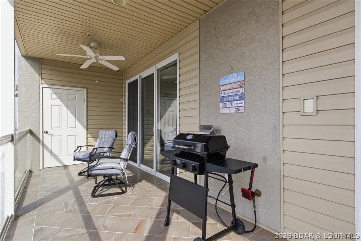
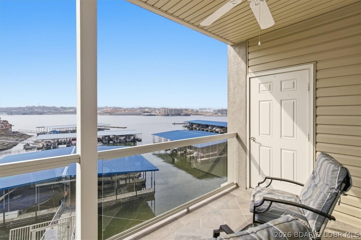
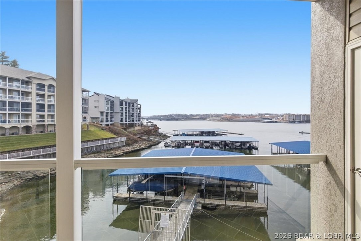
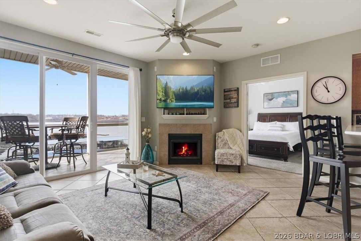
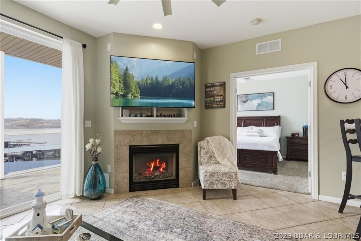
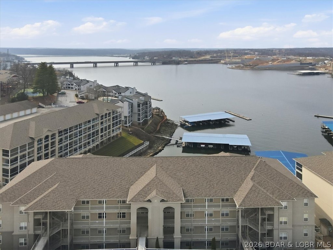
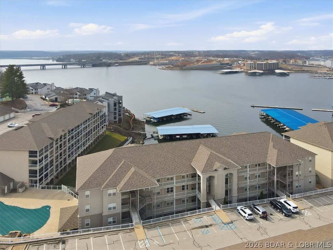
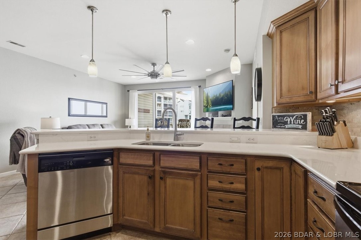
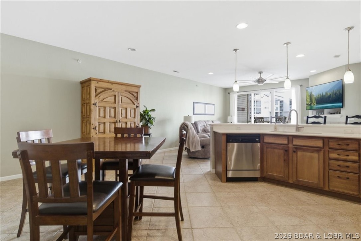
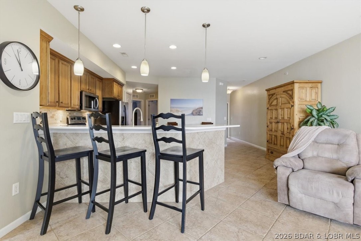
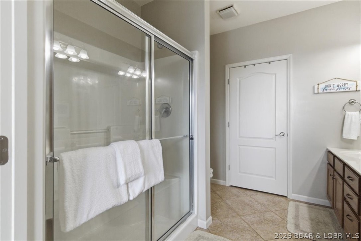
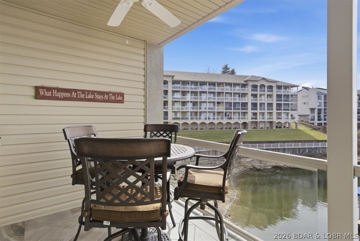
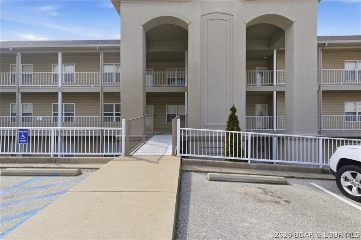
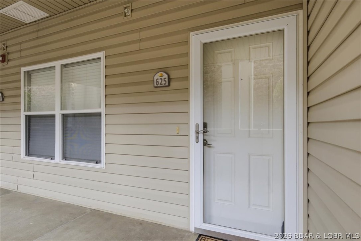
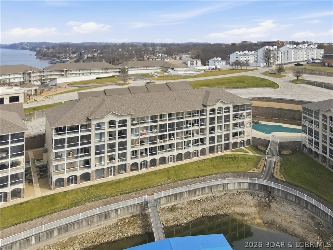
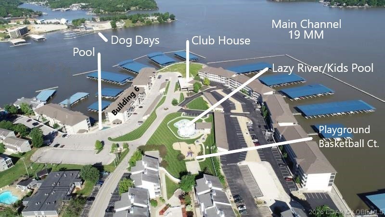
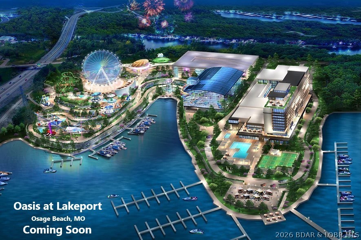
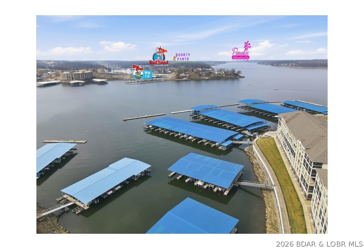
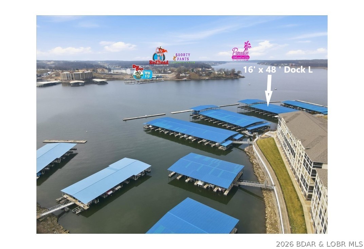
Updated Waterfront Condo in a prime Osage Beach Location boasts 18" tiled floors, Quartz Countertops, Stainless Steel Appliances, gorgeous maple cabinetry w/crown, 9-foot interior ceilings throughout, a gorgeous primary bedroom with waterfront deck access and an En Suite. Included is a 16x48 ft boat slip or take 50k off the price if you don't need it. Turnkey condo includes all of the furniture, as well as main floor laundry washer/dryer. Large deck overlooks the new Oasis at Lakeport with Ferris Wheel opening in 2027, Dog Days, and to the right is the main channel at the 19 MM. Endless entertainment from this waterfront deck if you love to watch the yachts. There is a storage closet and a sprinkler system on the deck so you can enjoy the newer BBQ pit that not every deck is allowed to have. This well-cared for condo has been owner occupied and not rented, but rentals are allowed, and the location is superb! Lands End offers a lazy river, a splash pad pool & the main cove pool, an exercise facility and clubhouse with pool table, playground and basketball. This is the perfect LOTO location near all of the hot spots by land or by lake in Osage Beach. No Step Entry via the Elevator.
Features & Amenities
Interior
-
Other Interior Features
Elevator, Ceiling Fan(s), Pantry, Walk-In Closet(s)
-
Total Bedrooms
3
-
Bathrooms
2
-
Cooling YN
YES
-
Cooling
Ceiling Fan(s), Central Air
-
Fireplace YN
YES
-
Heating YN
YES
-
Heating
Electric, Forced Air
-
Pet friendly
N/A
Exterior
-
Garage
No
-
Other Exterior Features
Other, Playground
-
Parking
Paved, Concrete, Assigned, No Garage, Open, Other, Driveway
-
Patio and Porch Features
Deck
-
Pool
Yes
-
Pool Features
Community
-
Waterfront YN
YES
Area & Lot
-
Lot Features
Waterfront
-
Property Type
Residential
-
Property Sub Type
Condominium
Price
-
Sales Price
$480,000
-
Tax Amount
$1,423
-
Rent Type Allowed
Annual, Biweekly, Nightly, Monthly, Weekly
-
Sq. Footage
1,365
-
Price/SqFt
$351
HOA
-
Association
YES
-
Association Fee
$1,661.35
-
Association Fee Frequency
Quarterly
-
Association Fee Includes
N/A
School District
-
Elementary School
Camdenton
-
Middle School
Camdenton
-
High School
Camdenton
Property Features
-
Accessibility Features
Accessible Entrance, Accessible Full Bath, Accessible Approach with Ramp
-
Association Amenities
Cable TV
-
Ownership
Fee Simple,
-
Sewer
Public Sewer
-
Water Source
Public
Schedule a Showing
Showing scheduled successfully.
Mortgage calculator
Estimate your monthly mortgage payment, including the principal and interest, property taxes, and HOA. Adjust the values to generate a more accurate rate.
Your payment
Principal and Interest:
$
Property taxes:
$
HOA fees:
$
Total loan payment:
$
Total interest amount:
$
Location
County
Camden
Elementary School
Camdenton
Middle School
Camdenton
High School
Camdenton
Listing Courtesy of Sandi Alexander , RE/MAX Edge
RealHub Information is provided exclusively for consumers' personal, non-commercial use, and it may not be used for any purpose other than to identify prospective properties consumers may be interested in purchasing. All information deemed reliable but not guaranteed and should be independently verified. All properties are subject to prior sale, change or withdrawal. RealHub website owner shall not be responsible for any typographical errors, misinformation, misprints and shall be held totally harmless.

AGENT
Paul Dameron
Call Paul today to schedule a private showing.

* Listings on this website come from the FMLS IDX Compilation and may be held by brokerage firms other than the owner of this website. The listing brokerage is identified in any listing details. Information is deemed reliable but is not guaranteed. If you believe any FMLS listing contains material that infringes your copyrighted work please click here to review our DMCA policy and learn how to submit a takedown request.© 2024 FMLS.
Related Properties

Osage Beach
1217 Jeffries Road A302
3 Beds
2 Baths
1,411 Sq.Ft.
$489,900
MLS#: 3589448

Osage Beach
1481 Ledges Dr 10110
4 Beds
3 Baths
1,807 Sq.Ft.
$499,000
MLS#: 3589322

Osage Beach
5450 Christopher Lane 413
3 Beds
2 Baths
1,395 Sq.Ft.
$415,000
MLS#: 3589249

Osage Beach
1225 Lands End Parkway 736
3 Beds
2 Baths
1,433 Sq.Ft.
$439,000
MLS#: 3589229

Osage Beach
1200 Lands End Parkway 222
3 Beds
2 Baths
1,447 Sq.Ft.
$415,000
MLS#: 3589070
Osage Beach
182 Bent Shadow Lane
3 Beds
3 Baths
1,934 Sq.Ft.
$415,000
MLS#: 3588586

Osage Beach
6680 Keystone Drive 344
3 Beds
3 Baths
1,700 Sq.Ft.
$479,900
MLS#: 3587788
Osage Beach
1481 Ledges Drive 1014
3 Beds
2 Baths
1,250 Sq.Ft.
$399,000
MLS#: 3588600
Osage Beach
26 Walkers Cay Drive
4 Beds
3 Baths
2,200 Sq.Ft.
$460,000
MLS#: 3588611

Osage Beach
252 Walkers Cay Drive
4 Beds
3 Baths
1,776 Sq.Ft.
$424,999
MLS#: 3588810
