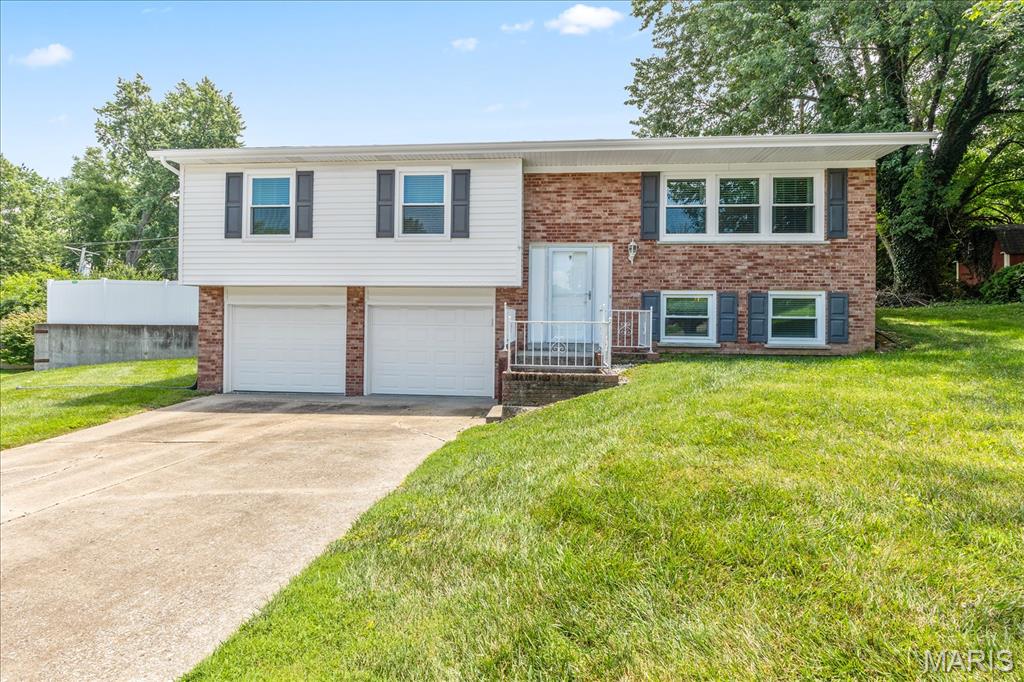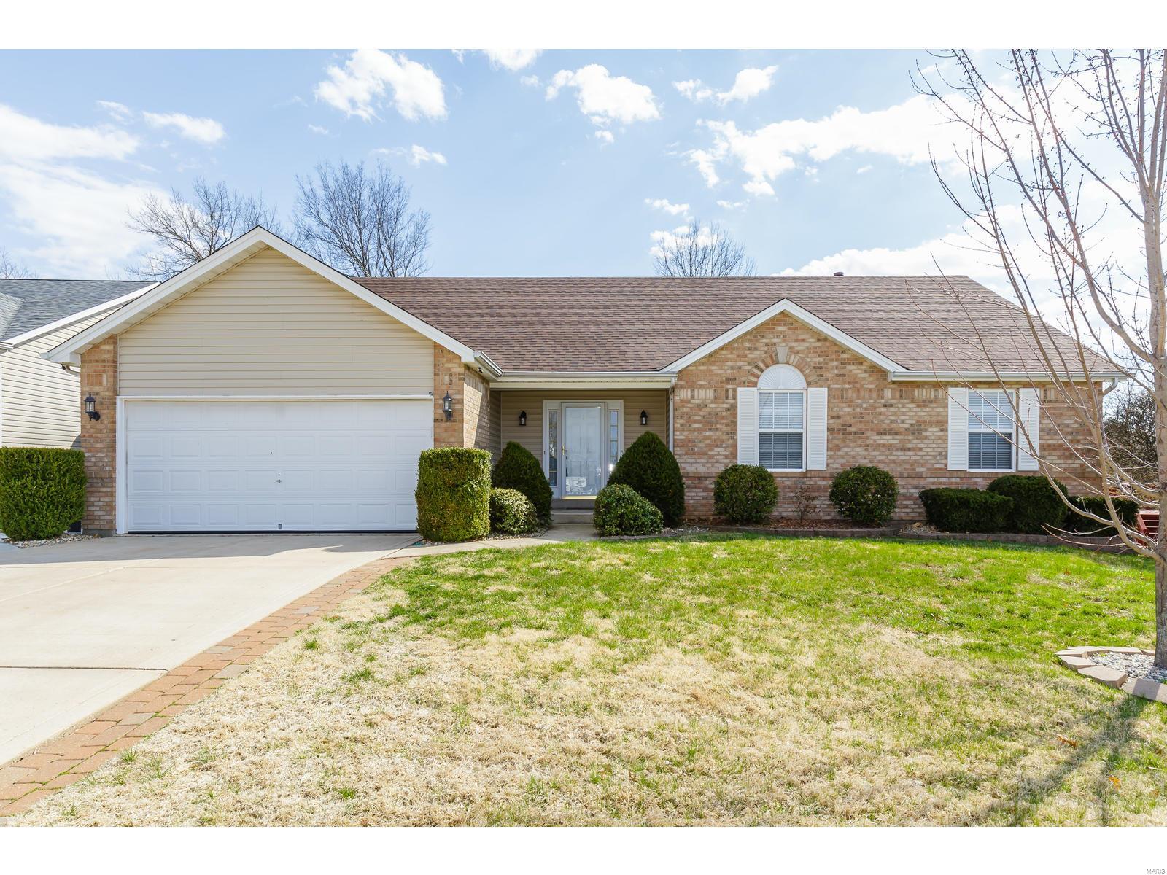
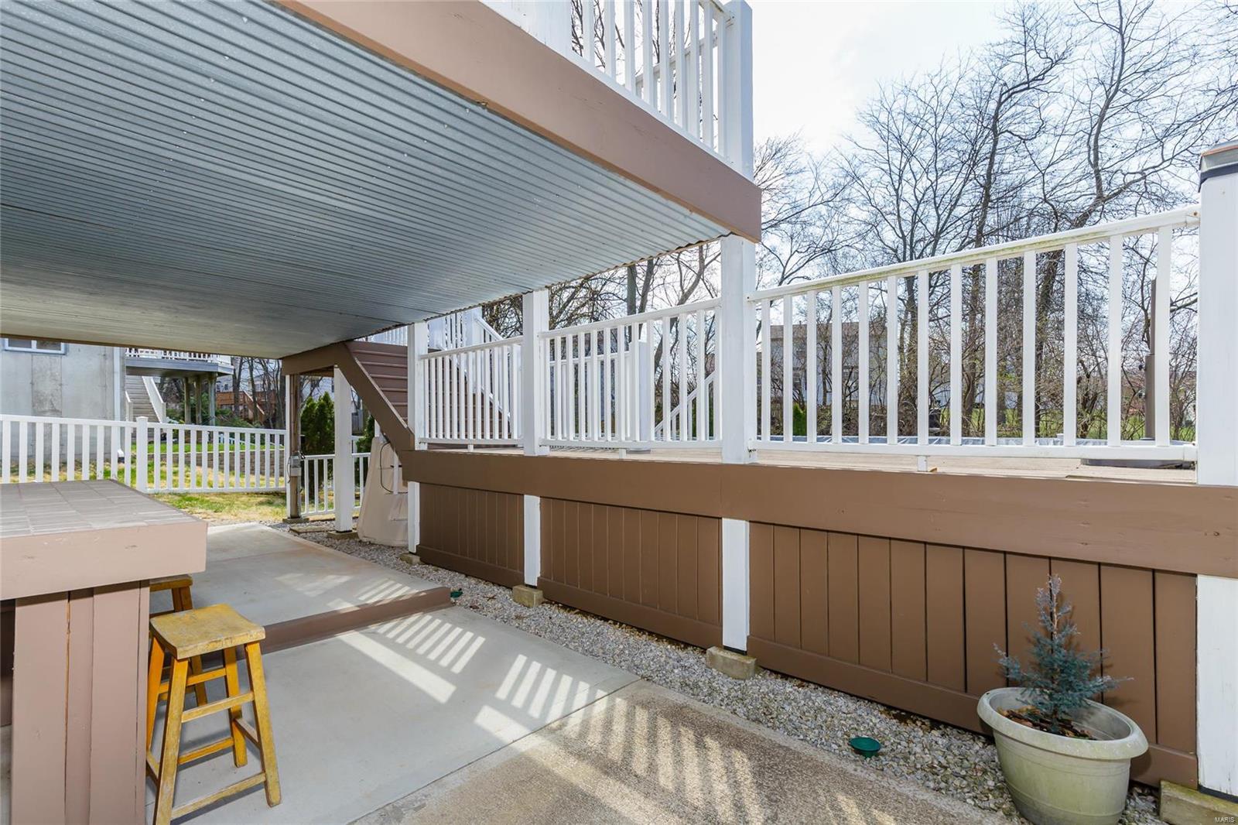
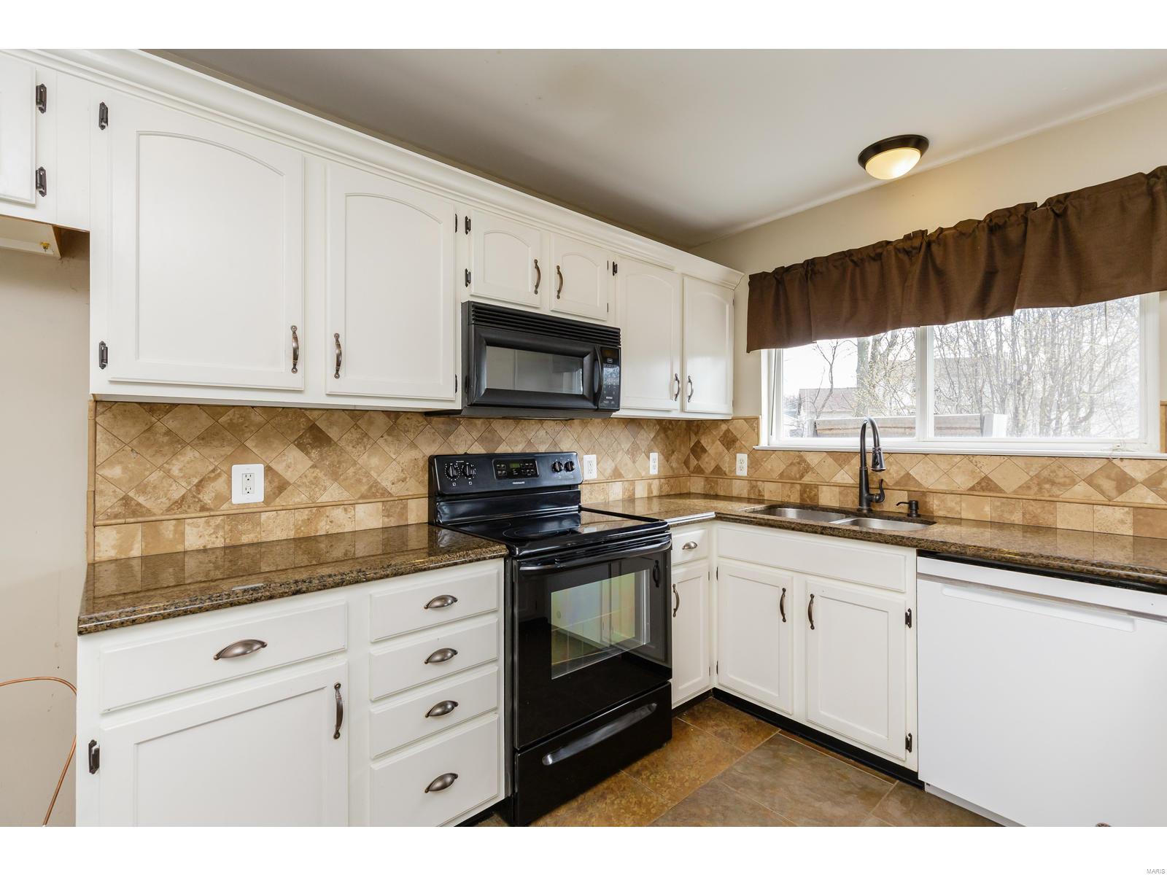
Features & Amenities

Interior

  • Other Interior Features

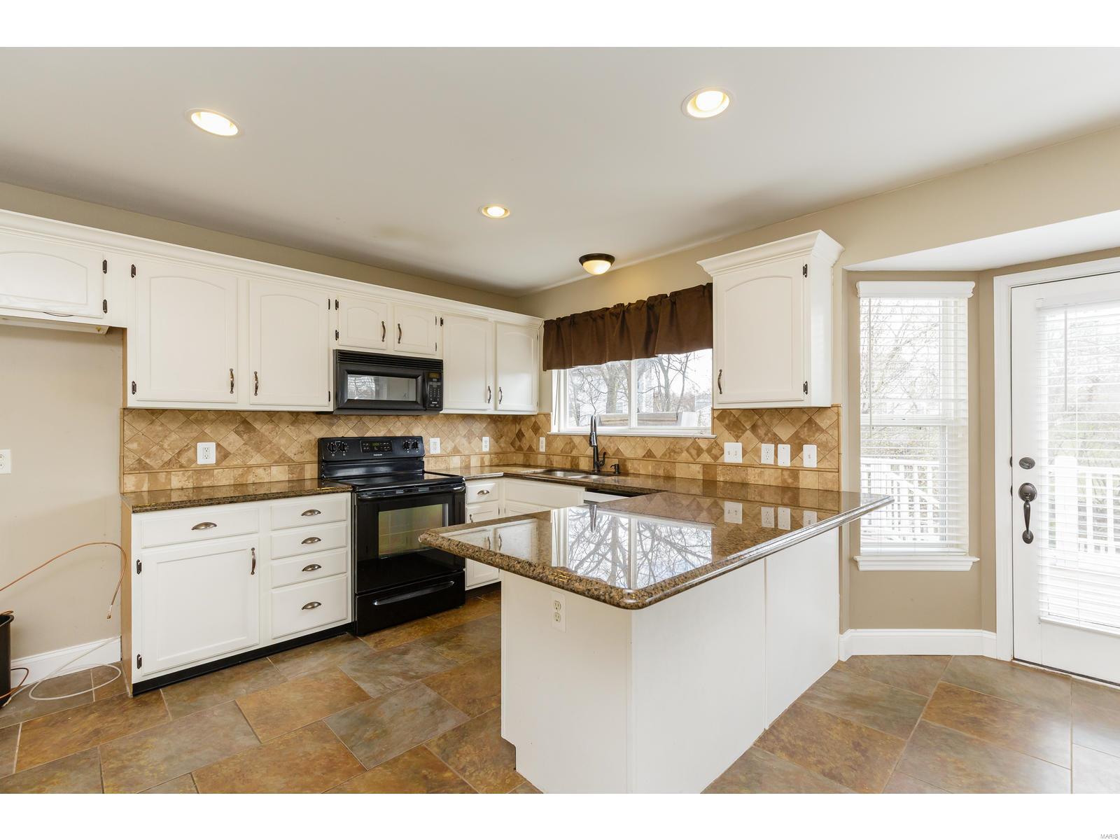
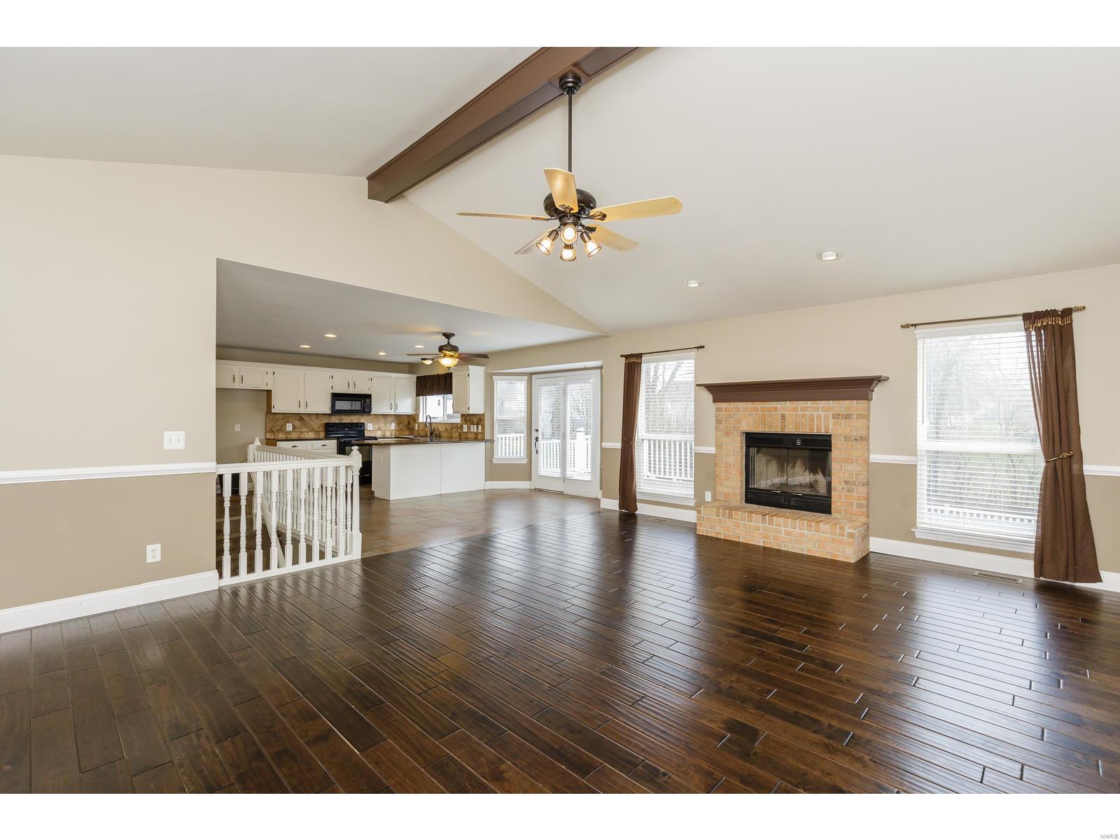
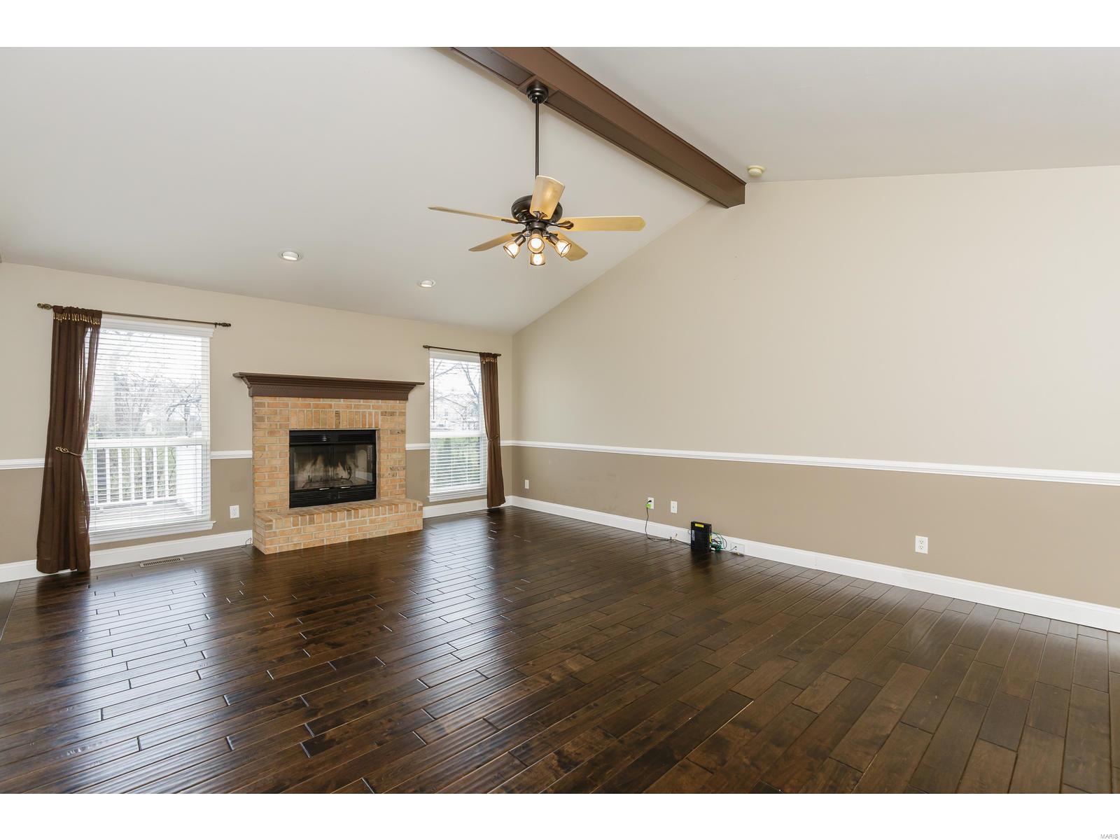
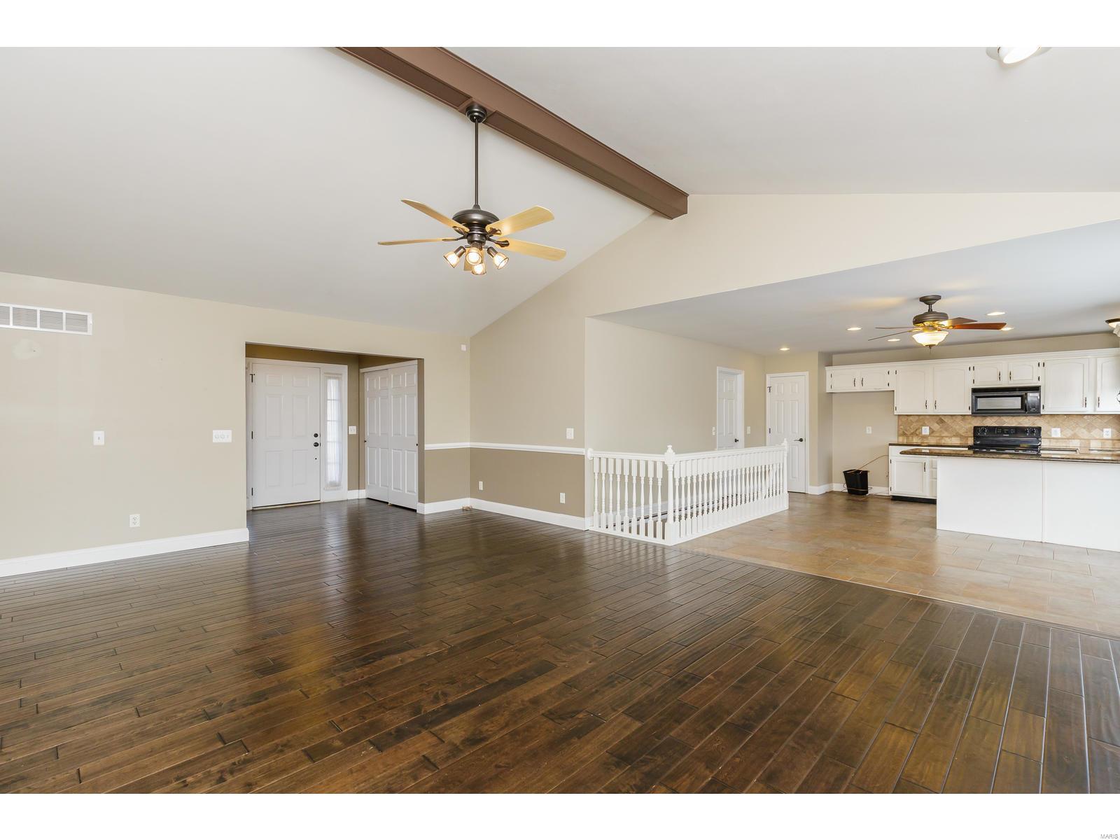
    Entrance Foyer, Open Floorplan, Vaulted Ceiling(s), Walk-In Closet(s), Breakfast Bar, Granite Counters, Pantry

  • Total Bedrooms

    5

  • Bathrooms

    3

  • Above Grade Finished Area

    1685.0

  • Basement YN

    YES

  • Cooling YN

    YES

  • Cooling

    Ceiling Fan(s), Central Air, Electric

  • Fireplace YN

    YES

  • Heating YN

    YES

  • Heating

    Forced Air, Natural Gas

  • Main Level Bedrooms

    3

  • Pet friendly

    N/A

Exterior

  • Garage

    Yes

  • Garage spaces

    2

  • Construction Materials

    Brick Veneer, Vinyl Siding

  • Parking

    Attached, Covered, Garage, Garage Door Opener

  • Patio and Porch Features

    Deck, Patio

  • Pool

    No

  • Waterfront YN

    NO

Area & Lot

  • Lot Size(acres)

    0.23

  • Lot Size(square feet)

    10019.0

  • Property Type

    Residential

  • Property Sub Type

    Single Family Residence

  • Architectural Style

    Traditional, Ranch

Price

  • Sales Price

    $289,900

  • Tax Amount

    $2,890

  • Sq. Footage

    2, 600

  • Price/SqFt

    $111

HOA

  • Association

    YES

  • Association Fee

    $80

  • Association Fee Frequency

    Annually

  • Association Fee Includes

    N/A

School District

  • Elementary School

    Castlio Elem.

  • Middle School

    Bryan Middle

  • High School

    Francis Howell Central High

Property Features

  • Ownership

    Private

  • Sewer

    Public Sewer

  • Water Source

    Public

Schedule a Showing

Showing scheduled successfully.

<
>
IN PERSON
VIA CHAT

What is 3 + 4 ?


Change time

Mortgage calculator

Estimate your monthly mortgage payment, including the principal and interest, property taxes, and HOA. Adjust the values to generate a more accurate rate.

Your payment

Principal and Interest:

$

Property taxes:

$

HOA fees:

$

Total loan payment:

$

Total interest amount:

$

Location

County

St. Charles-MO

Elementary School

Castlio Elem.

Middle School

Bryan Middle

High School

Francis Howell Central High

Listing Courtesy of Cheri K Peterson-Dill , RE/MAX EDGE

RealHub Information is provided exclusively for consumers' personal, non-commercial use, and it may not be used for any purpose other than to identify prospective properties consumers may be interested in purchasing. All information deemed reliable but not guaranteed and should be independently verified. All properties are subject to prior sale, change or withdrawal. RealHub website owner shall not be responsible for any typographical errors, misinformation, misprints and shall be held totally harmless.

Agent Paul Dameron

AGENT

Paul Dameron

Call Paul today to schedule a private showing.


* Listings on this website come from the FMLS IDX Compilation and may be held by brokerage firms other than the owner of this website. The listing brokerage is identified in any listing details. Information is deemed reliable but is not guaranteed. If you believe any FMLS listing contains material that infringes your copyrighted work please click here to review our DMCA policy and learn how to submit a takedown request.© 2024 FMLS.
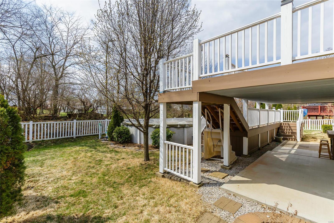
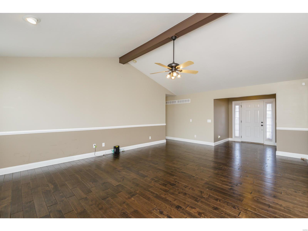
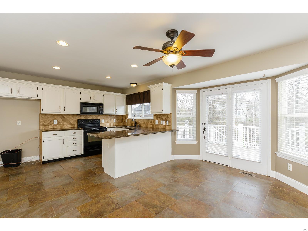
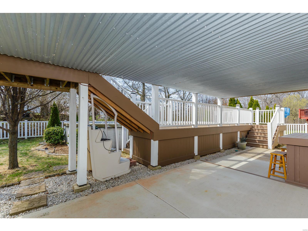
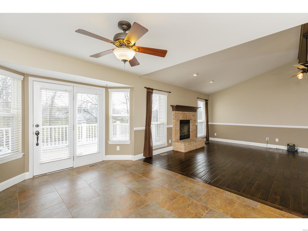
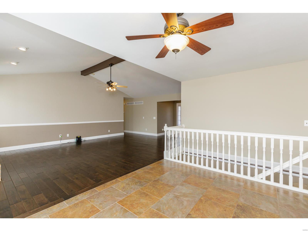
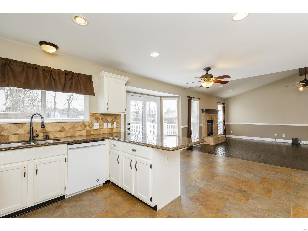
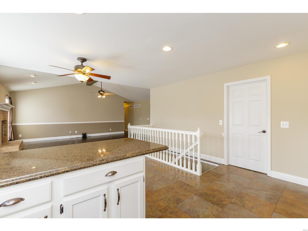
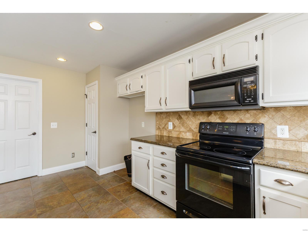
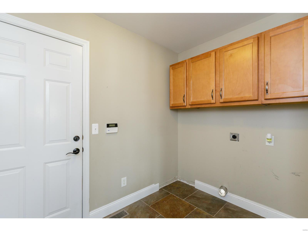
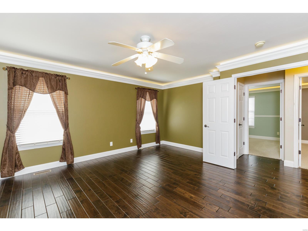
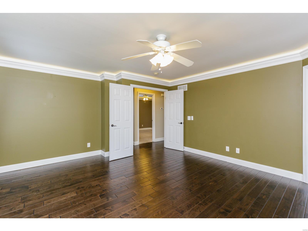
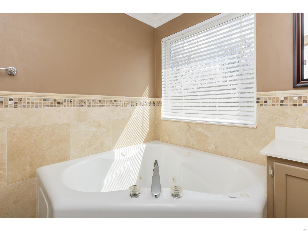
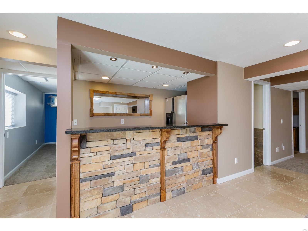
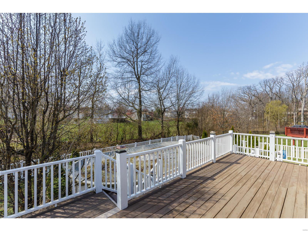
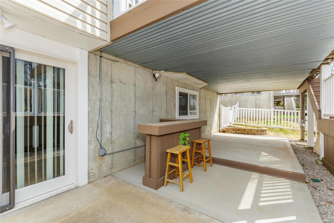
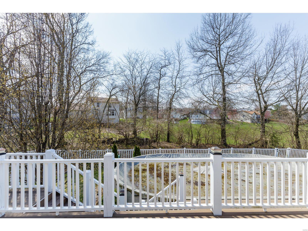
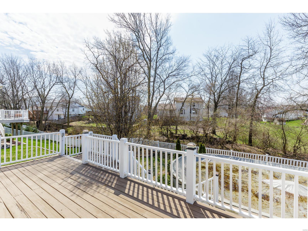
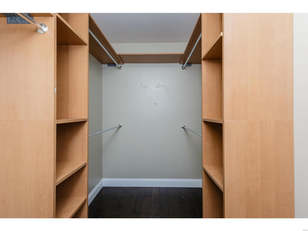
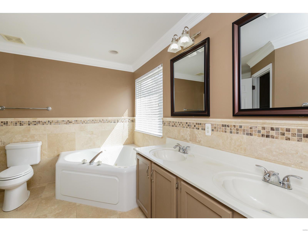
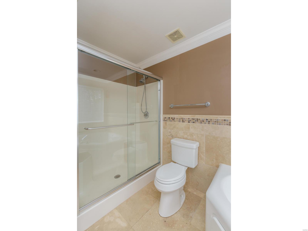
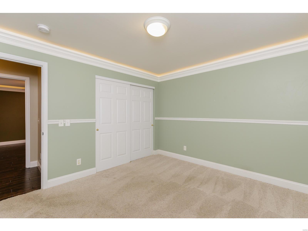
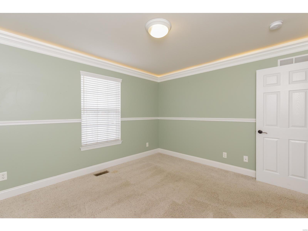
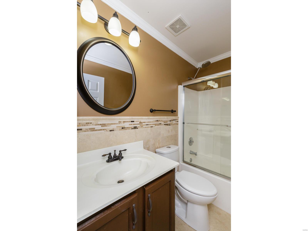
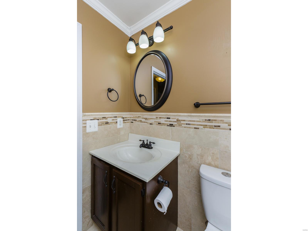
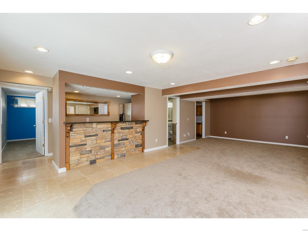
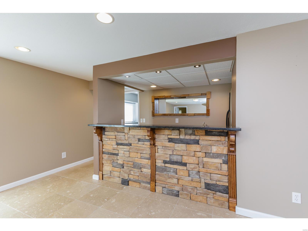
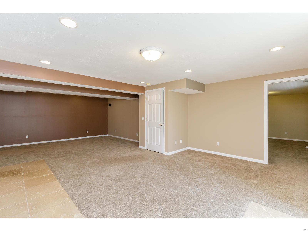
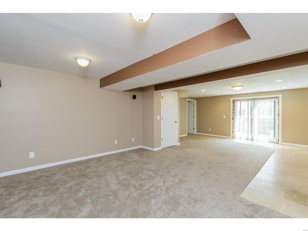
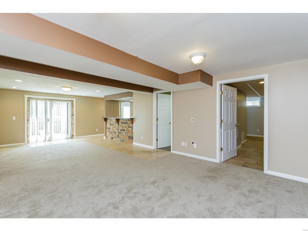
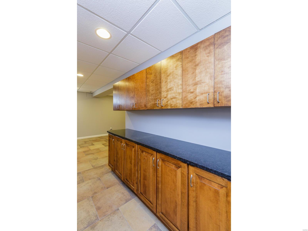
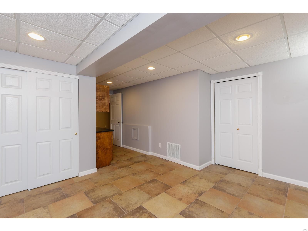
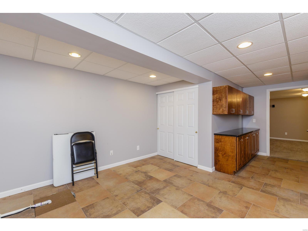
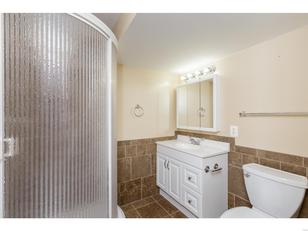
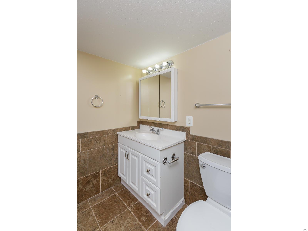
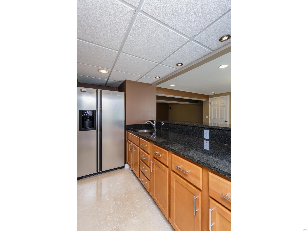
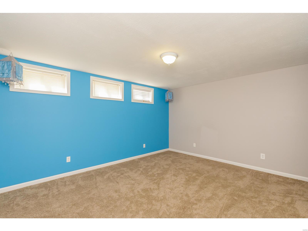
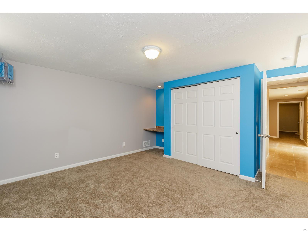
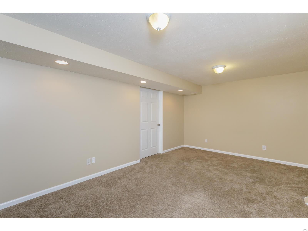
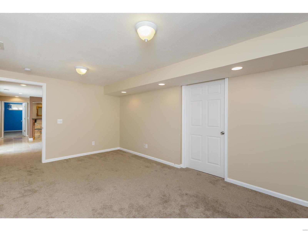
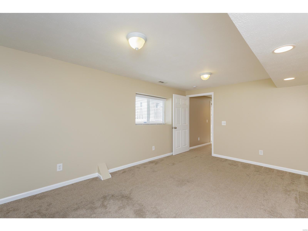
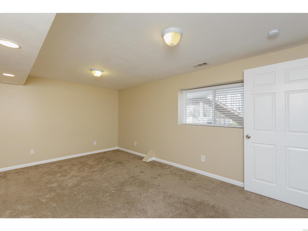
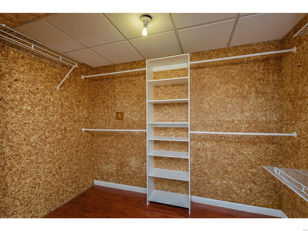
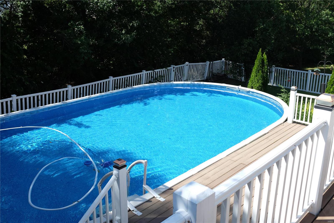
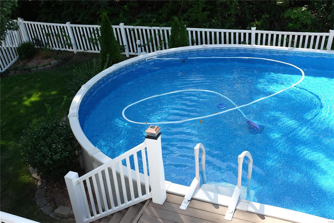
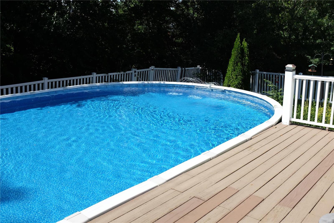
Rave Reviews are coming from this HOME! EXPECT to be WOWED! Refreshing POOL! w/Newer Liner 2017, Newer Roof w/Architectural Shingles. Enclosed Soffits & Fascia.High Efficiency Furnace (96%) & A/C 2018. 6” Baseboards,Vaulted GR w/Exposed Beam; Hardwood Floors, Fireplace, Kitchen Features Dishwasher 2017; 18” Floor Tiles,Granite Countertops; Tiled Backsplash; Breakfast Bar, W/O to a 2 Tier Deck 24X12 & 23X10  w/Outdoor Dry Bar on the 32X10 Patio. Wet Bar W/Stone Accents & Frig. MFL, Powder Rm & Hall Bath w/Tiled Floors & Half way up the Walls, Luxury Master Suite w/Wood Floors, Corner Jetted Tub; Tiled Floor & Half way up the Walls w/Backsplash Details, Crown molding w/Cove Lighting ALL Main Floor BR's, BR 4 has Built-in Workstation,BR 5 w/Walk In Cedar Closet, Full bath w/Tile Path from Sliding door to the Full Bath, Fitness Space w/Storage Cabinets & Granite Countertop, Storage Rm w/Built-In Shelves, Garage w/Workbench & Overhead Shelves, Wired for Exterior Speakers. Hurry! Wont' Last!

1224 Sweeping Oaks Drive

Message successfully sent.

What would you like to know?

What is 3 + 4 ?

I agree to receive email communication and understand I can unsubscribe at any time.

I agree to be contacted by Colleen Brown via call, email, and text for real estate services. To opt out, you can reply 'stop' at any time or reply 'help' for assistance. You can also click the unsubscribe link in the emails. Message and data rates may apply. Message frequency may vary. Privacy Policy

Related Properties

New on site today
Great opportunity in St. Charles.  This 3 bedroom 2 and 1/2 bath split level is located in a cul de sac in well thought of Elmwood Manor.  If you like cabinets and storage in general then this home may interest you.  All three bedroom and the 2 full bathrooms are located on the upper level.  The lower level is partially finished with a wood burning fireplace.  The exterior offers a back patio that has afternoon shade as well as a partially (3 sided) privacy fence.  The garage is oversized at 25x20.  The location offers great access to highways, parks, schools, and the library.
#26043426

St Charles

8 Canterbury Court

3 Beds

2 Baths

1,840 Sq.Ft.

$308,000

MLS#: 26043426
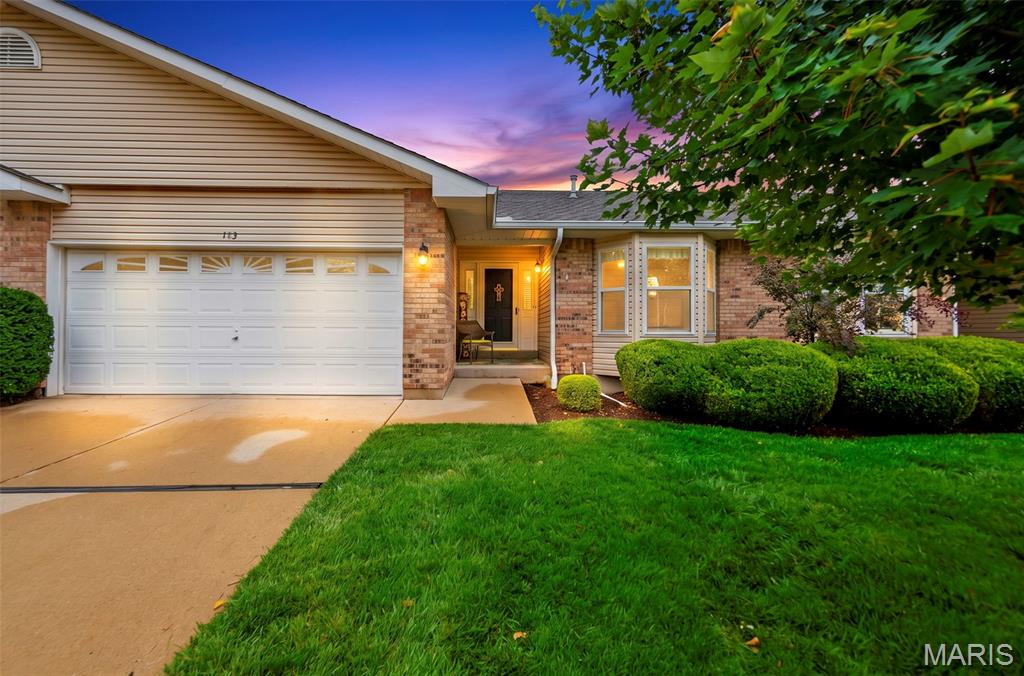
Showings will begin at 9:00am on Thur., July 9th with a Rush Hour Open House from 5-7pm that evening & an Open House Sunday, July 12th. Discover elegant living at 183 Southern Oaks Ct., a ranch-style condominium built in 1995. This attractive property is in great condition, offering a sophisticated & comfortable lifestyle from the moment you arrive. The kitchen is designed for both culinary pursuits & social gatherings, featuring sleek stainless steel appliances. Its open-plan design seamlessly connects with the Great Room, creating an expansive & inviting space perfect for entertaining or daily relaxation. Retreat to one of the two well-appointed bedrooms, where thoughtful details enhance daily routines. Experience rejuvenation in the jetted bathtub, or enjoy the convenience of a double vanity & a separate walk-in shower. Further enhancing this home's appeal are practical amenities such as a dedicated laundry room and an attached garage, providing convenience & ample storage. Step outside to a private patio, an ideal setting for enjoying the outdoors. This condominium presents an exceptional opportunity to embrace a lifestyle of ease & comfort in the heart of St. Charles. Conveniently located near major highways, shopping, Katy Trail, Streets of St. Charles & all that this charming town offers.
#26031494

St Charles

183 Southern Oaks Court 11B

2 Beds

2 Baths

2,834 Sq.Ft.

$310,000

MLS#: 26031494
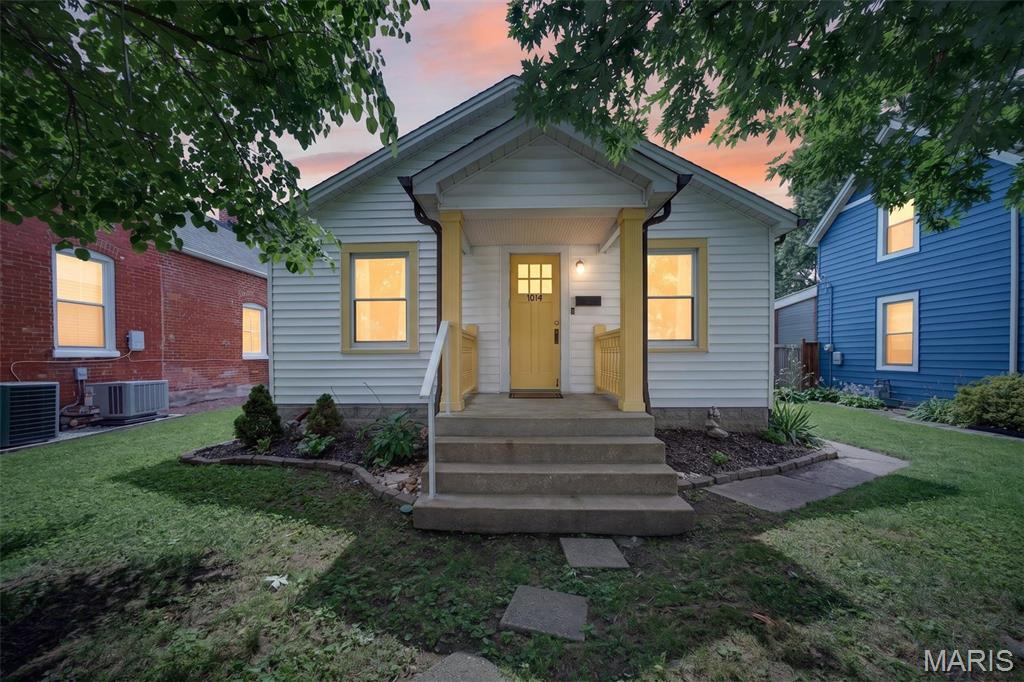
Welcome to this adorable 2 bed, 1 bath bungalow that is chock full of charm and only a few minutes' walk from Historic Main Street! This one screams home sweet home before you even get inside with thoughtful landscaping and a picturesque front porch. The charm continues inside in the bright, welcoming living room and through the arched doorway to the kitchen with custom tile backsplash, antique white cabinetry, hard surface countertops, and stainless steel appliances! Enjoy your morning coffee and a great book in the massive sunroom! This home offers two large bedrooms and a full bath with custom tile and beautiful stained glass. The backyard is what will make you the envy of your friends all summer long. Imagine the BBQs hosted off the custom brick patio with tons of level space for activities in the yard and vegetables from the garden! This home also boasts an oversized detached 1-car garage, a massive 4 car parking pad, and a shed for storage or hobbies! Home has been updated with an architectural shingle roof (3/2025)! With its prime location and chic features, this one isn't going to be around long. Schedule your private showing today!
#26041989

St Charles

1014 N Benton Avenue

2 Beds

1 Baths

768 Sq.Ft.

$250,000

MLS#: 26041989
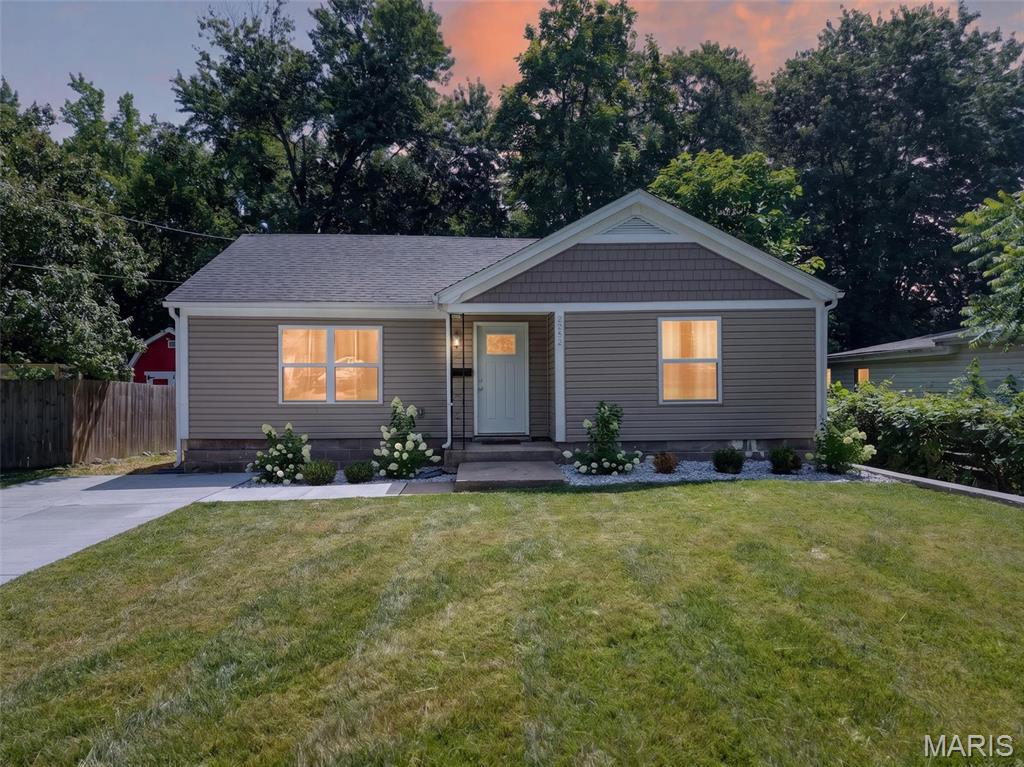
This charming 2 bed, 1 bath bungalow is perfectly tucked away in a DREAM location minutes away from Historic St. Charles and it is ready for you to make everything yours! Instant curb appeal with thoughtful landscaping! Inside is a welcoming open floorplan that will be the focal point of all entertaining! Tons of natural light and luxury vinyl plank flow from the living room into the gleaming kitchen featuring white shaker cabinetry with chic brass fixtures and stainless steel appliances! Two large bedrooms offer plenty of room for a home office or reading nook and the bathroom has been updated for a beautiful shine. Outside spend the rest of the summer kicked back with a cool lemonade under the shade of mature trees! This home has also been updated with a newer hwh (2024). Such an amazing canvas to build your dream home with! Don't let it slip through your fingers! Schedule your private showing today!
#26041967

St Charles

2302 N 5th Street

2 Beds

1 Baths

1,022 Sq.Ft.

$250,000

MLS#: 26041967
New on site today
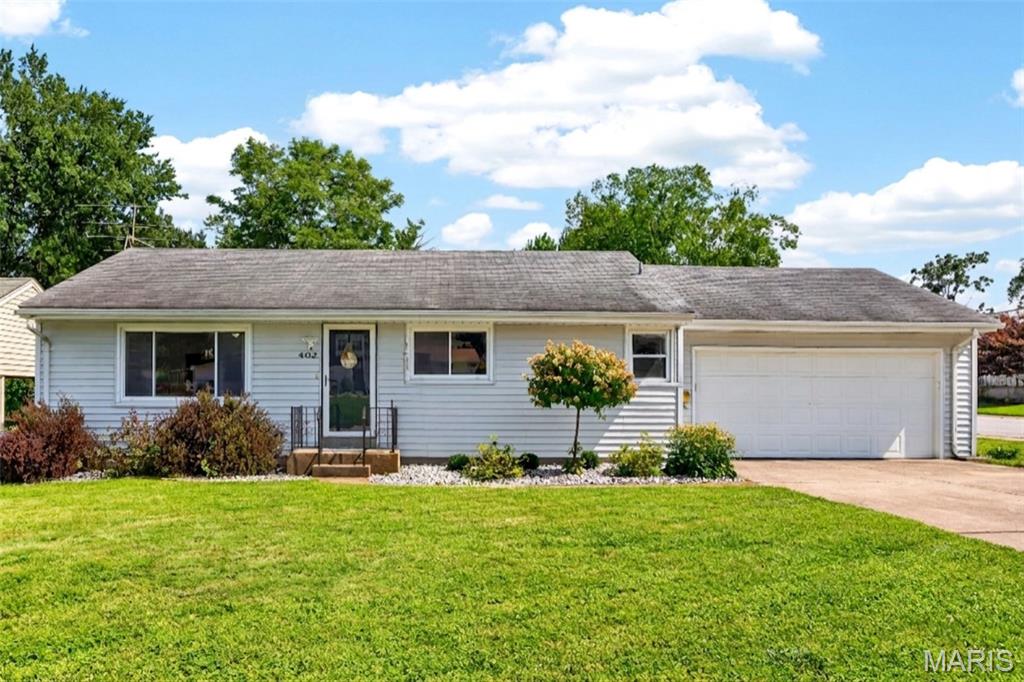
Fire up the grill, hang out on the screened porch, throw open the windows, and settle in. This updated, open-concept ranch was built for good weekends and easy hosting. Step through the front door into a wide-open main level where the living room, dining area, and kitchen share one bright, connected space. A big picture window pulls natural light across the whole floor, and there is room to spread out whether you are hosting a crowd or having a quiet night in. The kitchen anchors it all with white shaker cabinets, granite counters, a granite breakfast bar, and stainless steel appliances. The refrigerator stays with the home.
Down the hall are three bedrooms ready to adapt to whatever life brings, whether that's a nursery, a guest room, a roommate, or a home office overlooking the backyard. The full bath is updated with a granite vanity and vessel sink. Neutral paint and ceiling fans run throughout. The lower level is spacious and clean. It is partially finished, already has a bathroom, and offers plenty of room for a game room, home gym, or hangout space, plus dedicated storage. Out back is a screened porch and fenced corner-lot yard. The oversized two-car garage and long driveway handle parking with room to spare. Neighborhood shops and schools are within walking distance, Historic Main Street St. Charles is minutes away for dinner, drinks, and breweries, and I-70, Highway 370, and Highway 364 are a quick hop from there. Yes, the floors have seen better days, and we are not going to pretend otherwise. That is exactly why the seller is offering a $3,500 flooring credit, so you can upgrade as you wish. Recent updates include: ROOF (2020), HVAC SYSTEM (2020), updated kitchen, updated bathroom, and a new front door. Schedule your showing today!
#26042563

St Charles

402 Rose Drive

3 Beds

1 Baths

1,064 Sq.Ft.

$270,000

MLS#: 26042563
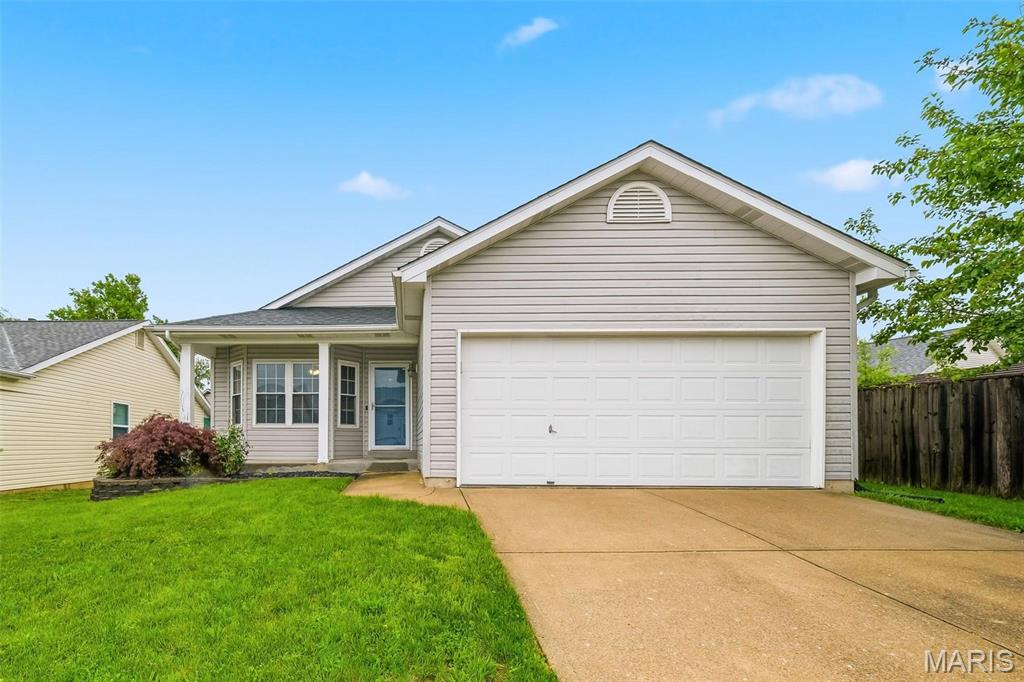
Adorable ranch in a prime St. Charles location just minutes from the Muegge/364/94 interchange, making everyday convenience easy. From the moment you walk in, the open layout just feels right, with vaulted ceilings and bay windows in both the front and back filling the space with natural light.
The living room features a custom built-in bookcase that adds both character and function, and flows seamlessly into the kitchen with custom cabinetry, center island, and plenty of prep space. The breakfast area is bright and inviting with easy access to the deck, overlooking the fully privacy fenced yard.
This home offers 3 bedrooms, including a comfortable primary suite with its own ensuite bath.
Downstairs, the finished walkout basement gives you the extra space everyone wants, perfect for a second living area, rec space, or entertaining, plus a brand new HVAC system for added peace of mind.
#26041380

St Charles

1818 Florine Court

3 Beds

2 Baths

1,790 Sq.Ft.

$325,000

MLS#: 26041380
New on site today
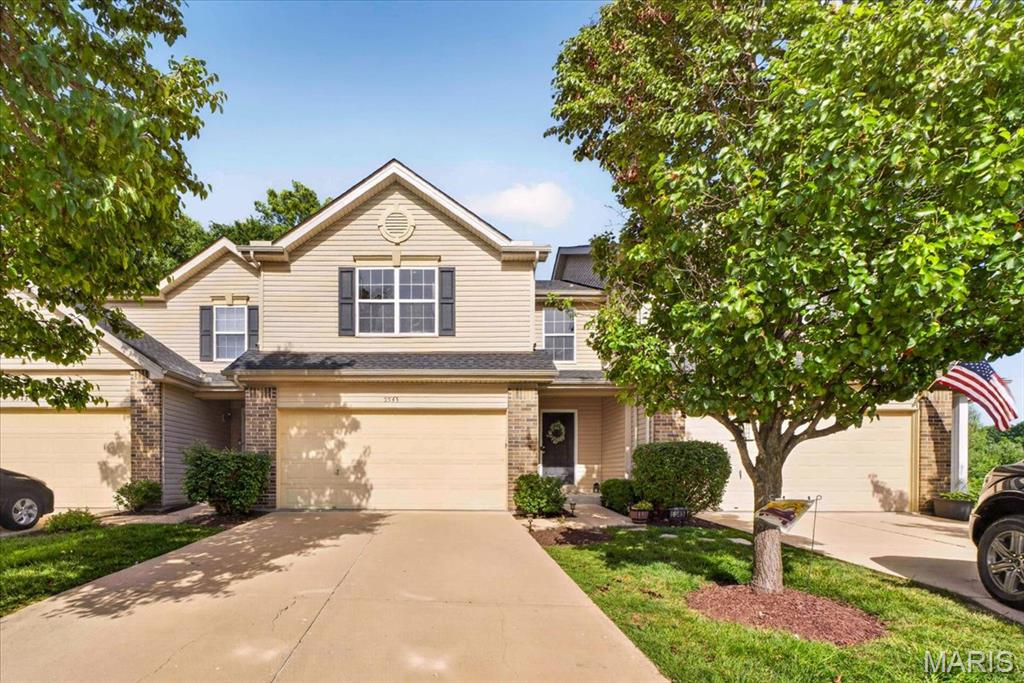
Welcome to 5545 Wavecrest Circle, where low-maintenance living meets modern comfort in an exceptional townhome offering 3 bedrooms, 3 full bathrooms, and 1 half bathroom in a peaceful, private setting. Designed with an inviting open-concept floor plan, this home is ideal for everyday living and effortless entertaining. The updated kitchen, featuring a spacious center island, abundant cabinetry, generous counter space, and a seamless flow into the dining and living areas, creates the perfect gathering space for family and friends. The spacious layout offers three generously sized bedrooms, including a Primary Suite with walk-in closet and bathroom. Bedroom #2 and #3 share a full hall bathrooms, while there is also a convenient main-level powder room and full bathroom at the finished lower level, providing flexibility for family, guests, or work-from-home living. The finished lower level expands the home's living space with a recreation room centered around a wet bar, making it the perfect destination for game days, movie nights or hosting guests
Windows and the sliding door fill the home with natural light while showcasing the private backdrop beyond - the newer deck and stairs with stylish balusters overlooking a tree lined setting. Perfectly located just minutes from the heart of Cottleville, the townhome is close to the charm of Cottleville's historic Main Street, with local favorites including Frankie Martin's Garden, Bemo's Grill, Mannino's Market, boutique shopping, coffee shops, restaurants, parks, and year-round community events. Convenient access to major highways, shopping, and top-rated amenities makes this an outstanding place to call home. The low-maintenance townhome lifestyle, allows for more time to enjoy everything Cottleville has to offer. The townhouse offers a combination of updated finishes - hardwood floors at the main floor, LVP at the finished lower level, cabinet hardware and some newer lighting fixtures.  With it's functional living space, setting, and an unbeatable location, 5545 Wavecrest Circle is the perfect place to enjoy carefree living without sacrificing style or convenience.
#26040090

St Charles

5545 Wavecrest Circle

3 Beds

3 Baths

1,988 Sq.Ft.

$280,000

MLS#: 26040090
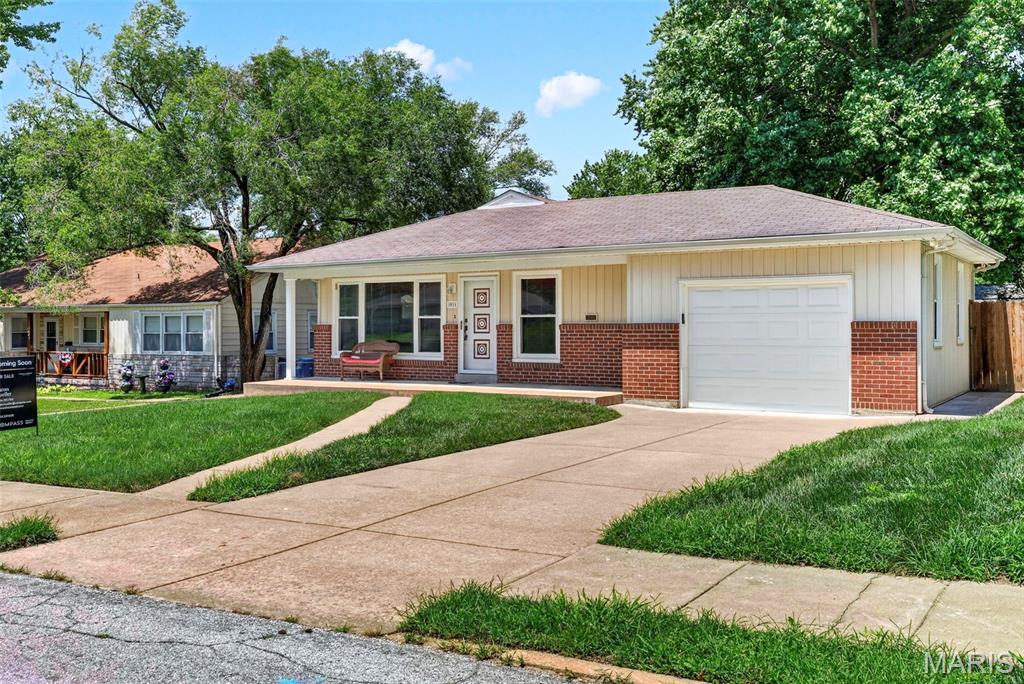
Charming and move-in ready 3-bedroom, 1-bath home located in the highly desirable St. Charles School District! This well-maintained home offers comfortable living with an attached garage, a spacious level backyard perfect for entertaining, pets, or play, and great curb appeal. Conveniently located near local parks, shopping, dining, and everyday amenities, you'll enjoy the perfect balance of a quiet neighborhood and easy access to everything you need. Whether you're a first-time homebuyer, looking to downsize, or searching for a great investment opportunity, this home is one you won't want to miss!
#26042018

St Charles

1011 Hawthorn Avenue

3 Beds

1 Baths

1,296 Sq.Ft.

$259,900

MLS#: 26042018
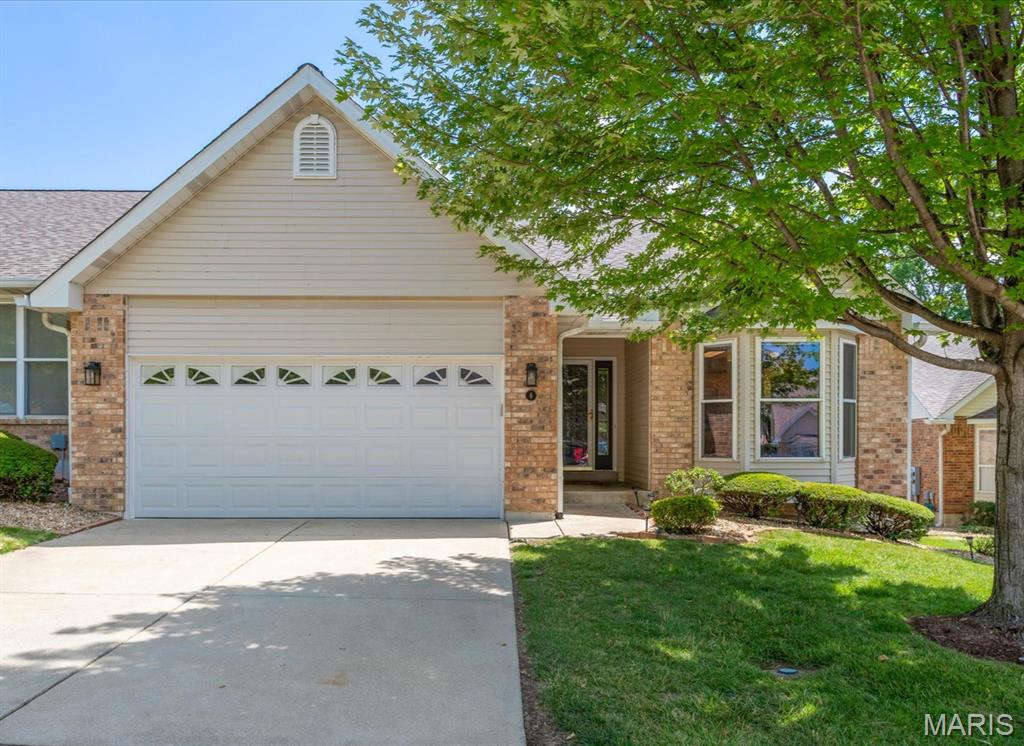
Walk-out, end-unit, brick VILLA on cul-de-sac finished lower level & two-car attached garage. Open-concept living includes vaulted living room &  dining room. Kitchen w/ breakfast rm has bay window. Main floor primary bedroom w/coffered ceiling, private full bath & walk-in closet. Primary bath has dual sinks, separate shower & jetted tub. Basement full bath & bedroom, family room w/gas fireplace & wet bar. Covered deck w/nice view of open common ground over concrete patio. Separate outdoor grill island for acceptable BBQ grill. Wood flooring. Stainless appliances. Main floor laundry room. Covered front porch & entry hall. New roof '21, new HVAC '23. Low $290/month condo fee covers property landscaping, roof, siding, gutters, annual termite inspection & snow removal.
#26035085

St Charles

6 Country Bluff Court

2 Beds

2 Baths

2,401 Sq.Ft.

$300,000

MLS#: 26035085
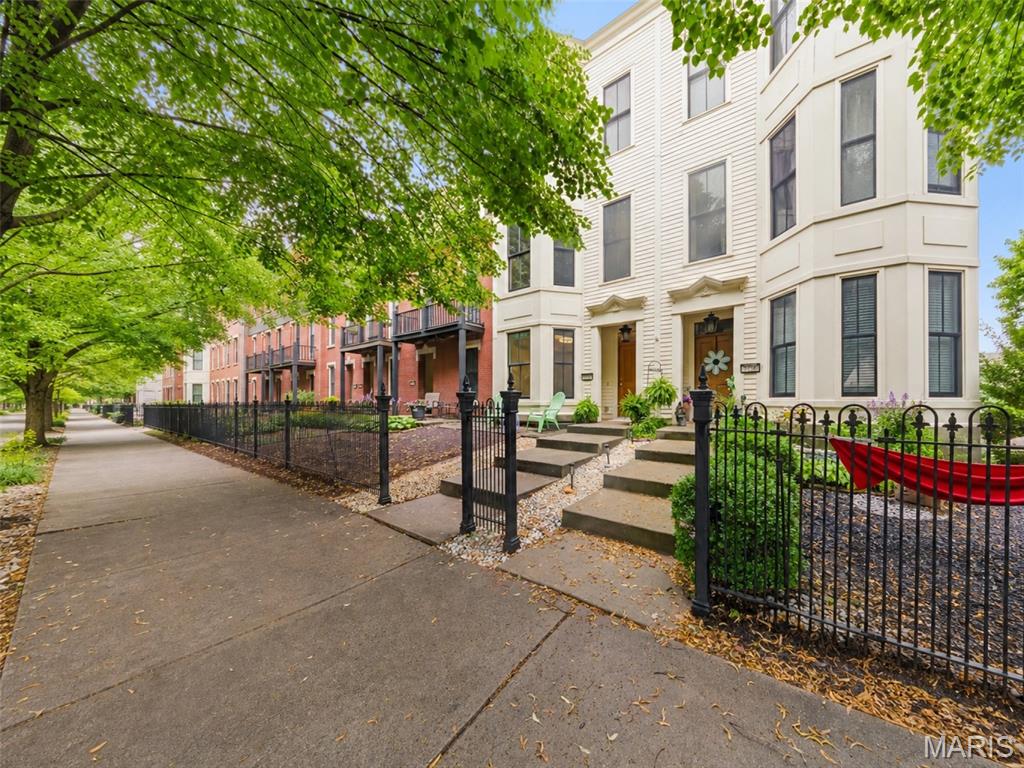
Ready for sunshine, relaxation, and an easygoing lifestyle? Welcome to New Town in St. Charles! A charming, small-town community designed for walkability and connection. Step outside your front door and enjoy expansive green space in the park across the street or take a short four-minute stroll to the town center, where you’ll find an amphitheater, popular dining spots, a grocery store, and unique local shops. This inviting three-story townhouse boasts beautiful curb appeal, including a front garden space, decorative black fencing, and convenient street parking for guests. Inside, the open-concept floor plan creates a bright and airy feel, with seamless flow between the kitchen, dining, and family room. Step through the kitchen door onto your private deck, featuring brand-new decking (June 2026) Upstairs, the spacious primary suite offers a walk-in closet and private bath, alongside a second bedroom with its own ensuite. An upper-level laundry area adds everyday convenience. On the main level, you’ll find a versatile third bedroom or private office, plus an oversized one-car garage (19x16). Recent updates including fresh paint, new carpeting, and new deck boards, all completed in 2026, make this home truly move-in ready. Located in the heart of New Town, residents enjoy resort-style amenities such as sparkling pools, a 700-foot lazy river, scenic lakes and canals for fishing and water activities, plus volleyball and pickleball leagues, dining, shopping, and more. It’s a vibrant, active community designed for the lifestyle you’ve been looking for.
#26041263

St Charles

3320 Civic Green Drive

3 Beds

2 Baths

1,444 Sq.Ft.

$320,000

MLS#: 26041263

 - property

Send a message

Message successfully sent.

Your message

What is 3 + 4 ?

Reason for contacting?

I agree to receive email communication and understand I can unsubscribe at any time.

I agree to be contacted by Colleen Brown via call, email, and text for real estate services. To opt out, you can reply 'stop' at any time or reply 'help' for assistance. You can also click the unsubscribe link in the emails. Message and data rates may apply. Message frequency may vary. Privacy Policy

Sign Out

Virtual Assistant

Would you like to take the next step with this property? We can help you schedule a showing or virtual tour, or send you more details.

Yes, I would like more information.

Thank You for Your Reply, One of Our Agents will contact you as soon as possible

No, maybe later.

Thank you, you can always contact me via email, phone number or through the contact form.

Realhub AI

Lucy - Your AI-Powered Realtor

Update Your Temporary Password

Personalize your search

Enter your email and we'll notify you immediately when new listings match what you're looking for.

or enter email address

Already have an account ? Login here

Continue your home search

I agree to receive communications and understand I can unsubscribe at any time.

I agree to be contacted by Colleen Brown via call, email, and text for real estate services. To opt out, you can reply 'stop' at any time or reply 'help' for assistance. You can also click the unsubscribe link in the emails. Message and data rates may apply. Message frequency may vary. Privacy Policy

Already have an account ? Login here

We use cookies

We use cookies primarily for analytics to enhance your experience. By accepting, you agree to our use of these cookies. You can manage your preferences or learn more about our cookies policy.