


Property
Beds
4
Full Baths
2
1/2 Baths
None
Year Built
2005
Sq.Footage
1,800
Welcome to 12501 Evening Shade Drive! This beautifully updated split-level home offers 3 bedrooms and 2 bathrooms. Sunlight pours through the bay window and across the warm wood tones of the living room floor. A vaulted ceiling, oversized fan, and crisp black interior doors give the space character. The remodeled kitchen pairs rich new cabinetry with a veined backsplash, new stainless steel appliances, and glossy ceramic tile flooring. A black slat accent above the cabinets draws your eye up to the vaulted ceiling. Sliding glass doors open directly onto the updated deck, making it easy to take dinner outside. Both bathrooms have been completely remodeled with new ceramic tile, sinks, and toilets, plus new tub and shower finishes. The kitchen and bathrooms also feature updated plumbing. New flooring, fresh paint, baseboards, light fixtures, and ceiling fans carry through the home, with recessed lighting adding a soft glow. New interior and exterior doors, updated exterior lighting, and a freshly resurfaced concrete front porch complete the transformation. Come see this beauty for yourself!
Features & Amenities
Interior
-
Total Bedrooms
4
-
Bathrooms
2
-
Above Grade Finished Area
1200.0
-
Basement YN
YES
-
Cooling YN
YES
-
Cooling
Ceiling Fan(s), Central Air
-
Fireplace YN
YES
-
Heating YN
YES
-
Heating
Natural Gas
-
Main Level Bedrooms
3
-
Pet friendly
N/A
Exterior
-
Garage
Yes
-
Garage spaces
2
-
Construction Materials
Vinyl Siding
-
Pool
No
-
Waterfront YN
NO
Area & Lot
-
Lot Features
Back Yard, Cul-De-Sac, Front Yard
-
Lot Size(acres)
0.24
-
Lot Size(square feet)
10,454
-
Property Type
Residential
-
Property Sub Type
Single Family Residence
-
Architectural Style
Split Level
Price
-
Sales Price
$269,000
-
Tax Amount
$3,330
-
Financing Options
Cash, Conventional, FHA, VA Loan
-
Sq. Footage
1,800
-
Price/SqFt
$149
HOA
-
Association
No
School District
-
Elementary School
Jamestown Elem.
-
Middle School
Central Middle
-
High School
Hazelwood Central High
Property Features
-
New Construction
NO
-
Senior Community YN
NO
-
Sewer
Public Sewer
-
Water Source
Public
Schedule a Showing
Showing scheduled successfully.
Mortgage calculator
Estimate your monthly mortgage payment, including the principal and interest, property taxes, and HOA. Adjust the values to generate a more accurate rate.
Your payment
Principal and Interest:
$
Property taxes:
$
HOA fees:
$
Total loan payment:
$
Total interest amount:
$
Location
County
St. Louis
Elementary School
Jamestown Elem.
Middle School
Central Middle
High School
Hazelwood Central High
Listing Courtesy of Lillie Harvey, Harvey & Co Real Estate
RealHub Information is provided exclusively for consumers' personal, non-commercial use, and it may not be used for any purpose other than to identify prospective properties consumers may be interested in purchasing. All information deemed reliable but not guaranteed and should be independently verified. All properties are subject to prior sale, change or withdrawal. RealHub website owner shall not be responsible for any typographical errors, misinformation, misprints and shall be held totally harmless.

Broker/Realtor/Sales
Paul Dameron
Call Paul today to schedule a private showing.

* Listings on this website come from the FMLS IDX Compilation and may be held by brokerage firms other than the owner of this website. The listing brokerage is identified in any listing details. Information is deemed reliable but is not guaranteed. If you believe any FMLS listing contains material that infringes your copyrighted work please review our DMCA policy and learn how to submit a takedown request.© 2024 FMLS.
Related Properties

Black Jack
5334 Trailview Drive
4 Beds
2 Baths
1,181 Sq.Ft.
$225,000
MLS#: 26072725

Black Jack
4882 Persimmon Bend Lane
3 Beds
2 Baths
1,428 Sq.Ft.
$225,000
MLS#: 26071551

Black Jack
12258 Trailoaks Court
4 Beds
3 Baths
1,200 Sq.Ft.
$234,900
MLS#: 26061721

Black Jack
11848 Barden Tower Road
3 Beds
2 Baths
2,000 Sq.Ft.
$259,900
MLS#: 26063887

Black Jack
12673 Willow Trail Drive
3 Beds
3 Baths
1,138 Sq.Ft.
$242,000
MLS#: 26057416

Black Jack
13236 Vanderwood Drive
3 Beds
2 Baths
1,365 Sq.Ft.
$220,000
MLS#: 26051109

Black Jack
3 Nordell Court
3 Beds
2 Baths
1,320 Sq.Ft.
$219,900
MLS#: 26052414
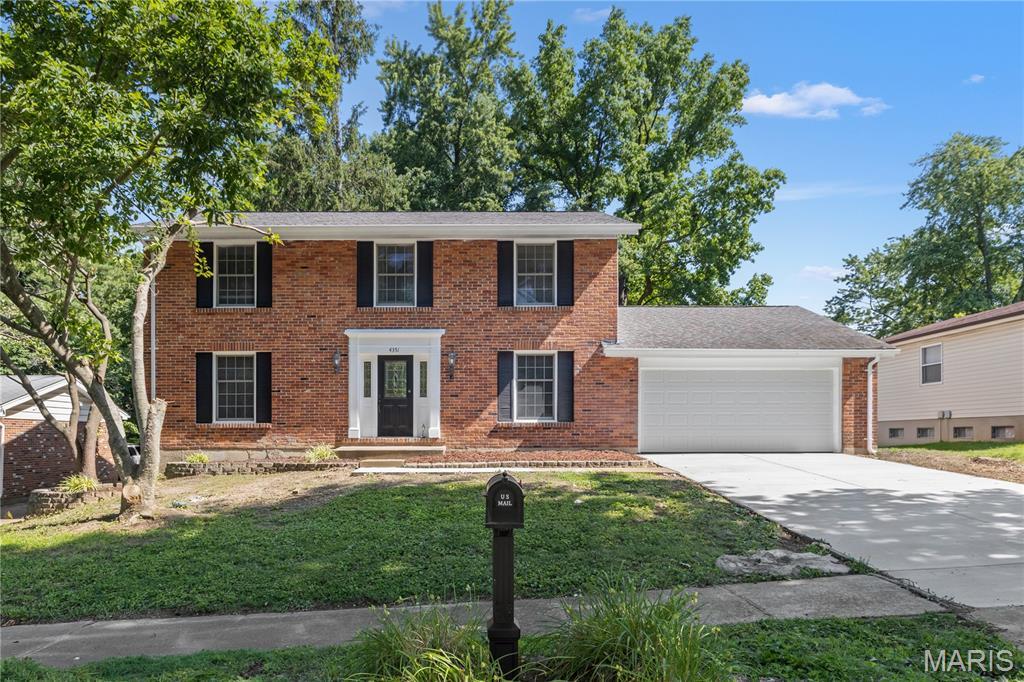
Black Jack
4351 Alderwood Drive
4 Beds
2 Baths
2,108 Sq.Ft.
$301,900
MLS#: 26036272
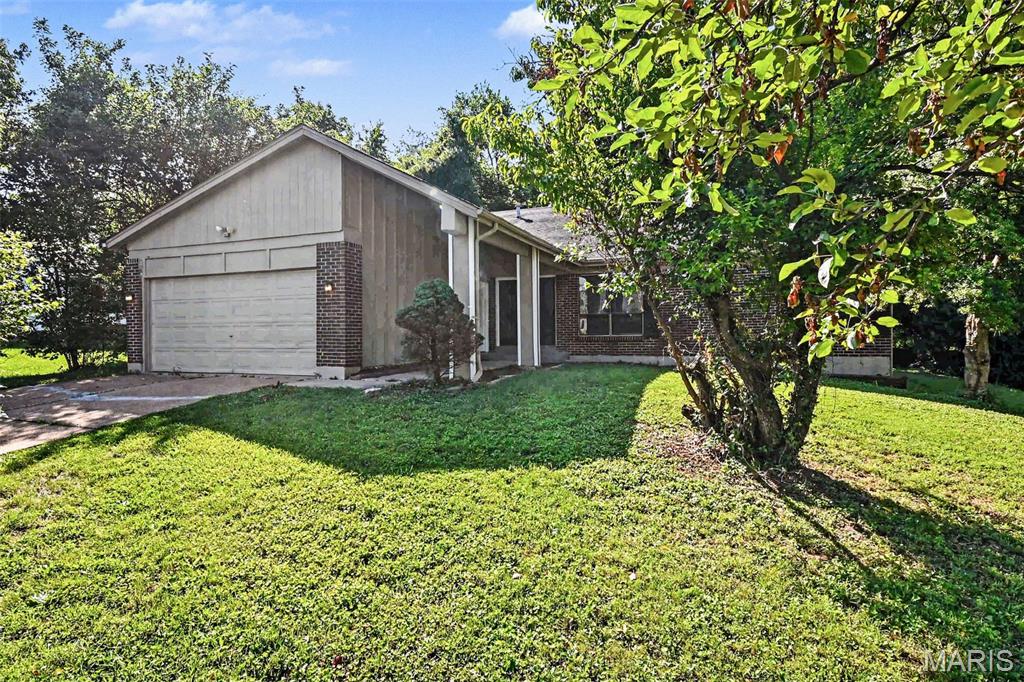
Black Jack
5374 Trailview Drive
4 Beds
2 Baths
2,562 Sq.Ft.
$227,000
MLS#: 26034131
