


Property
Beds
4
Full Baths
2
1/2 Baths
1
Year Built
1974
Sq.Footage
4,184
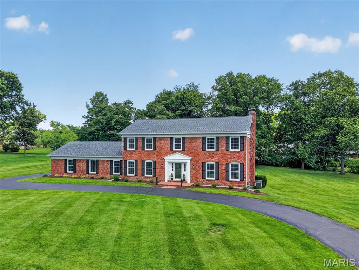
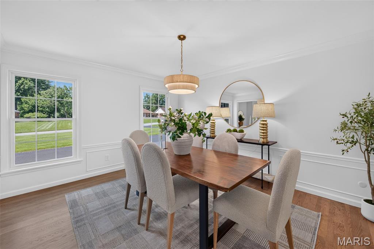
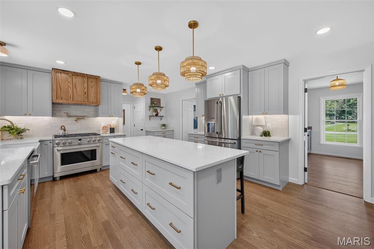
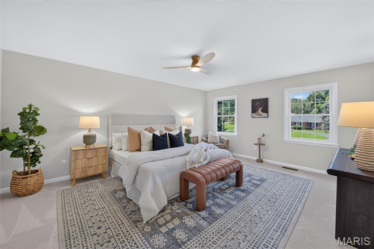
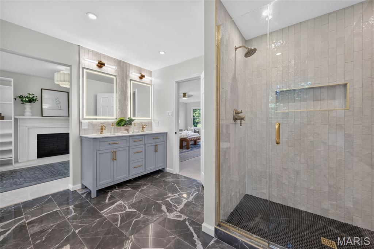
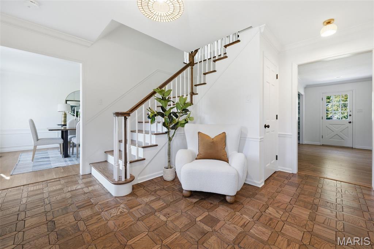
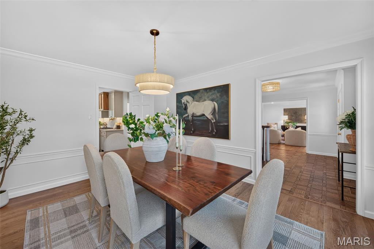
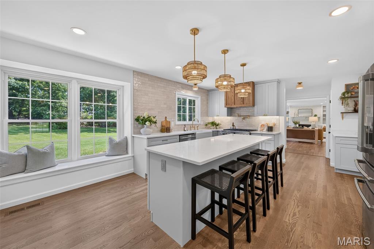
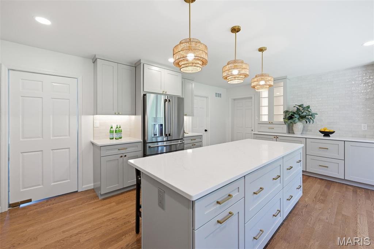
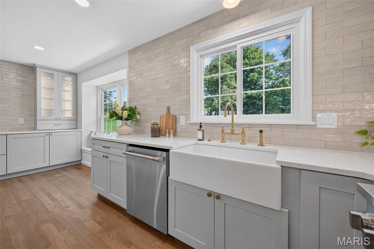
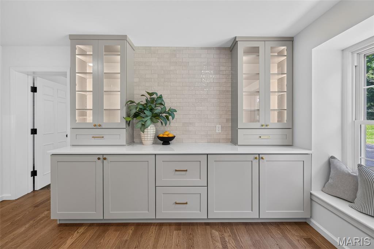
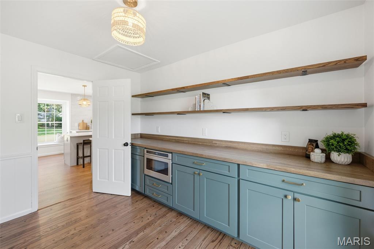
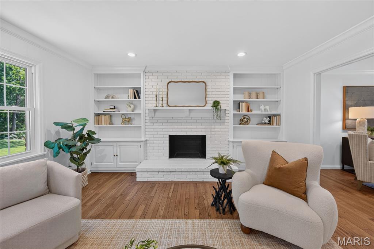
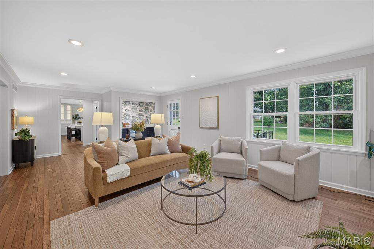
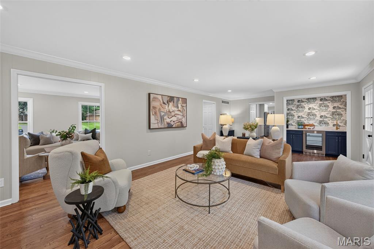
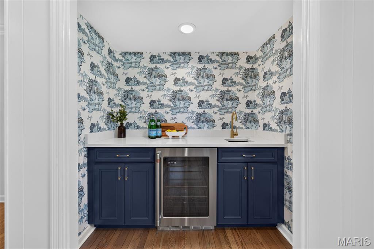
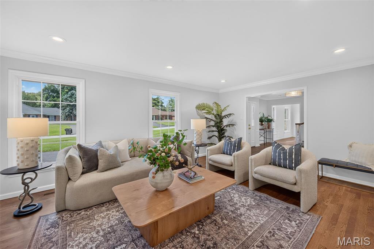
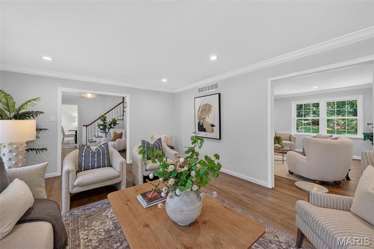
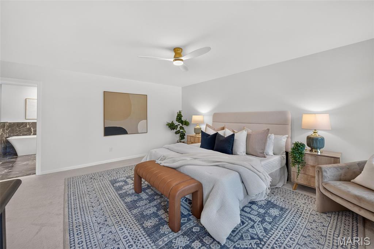
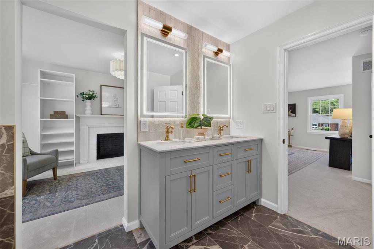
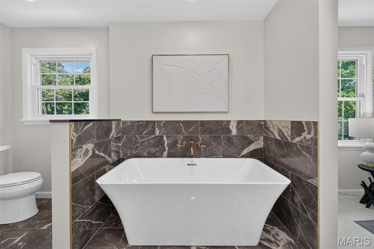
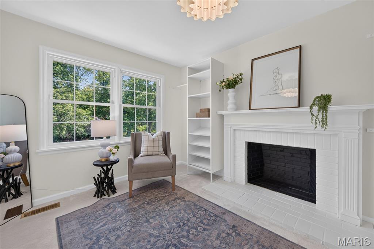
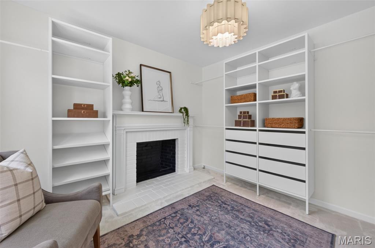
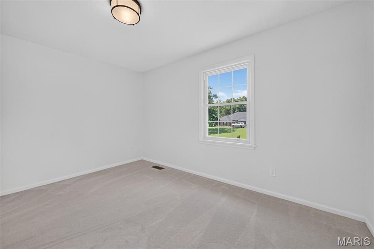
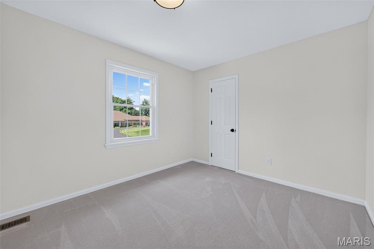
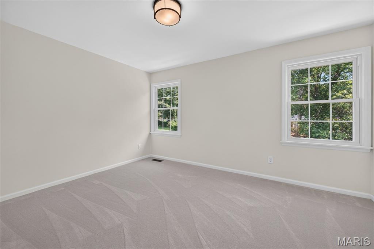
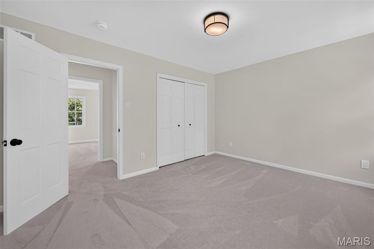
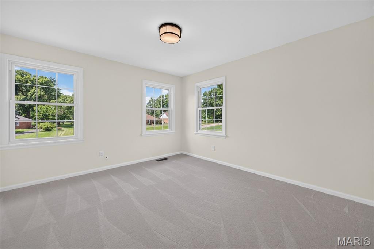
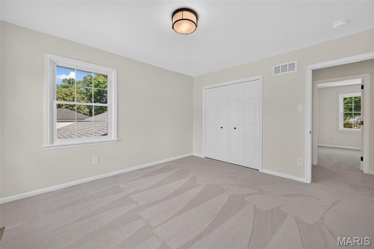
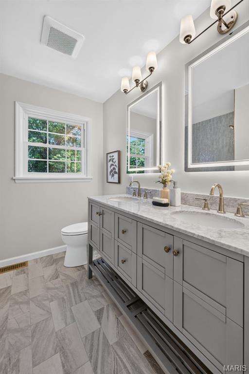
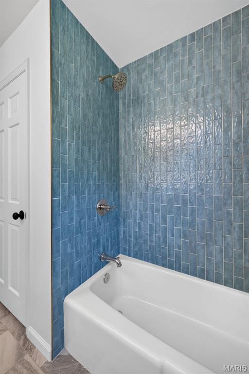
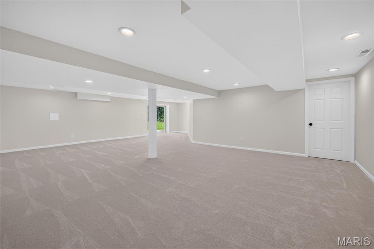
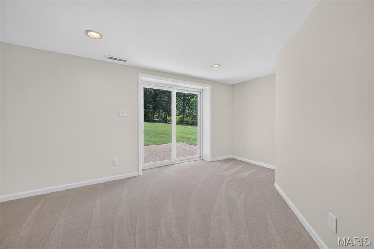
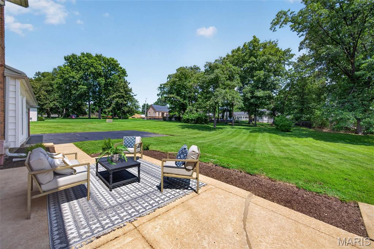
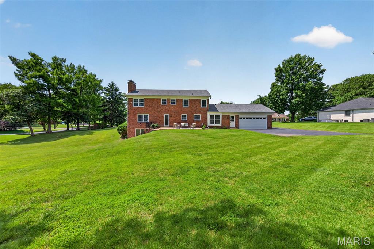
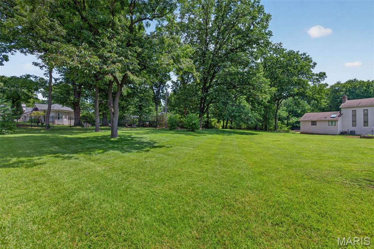
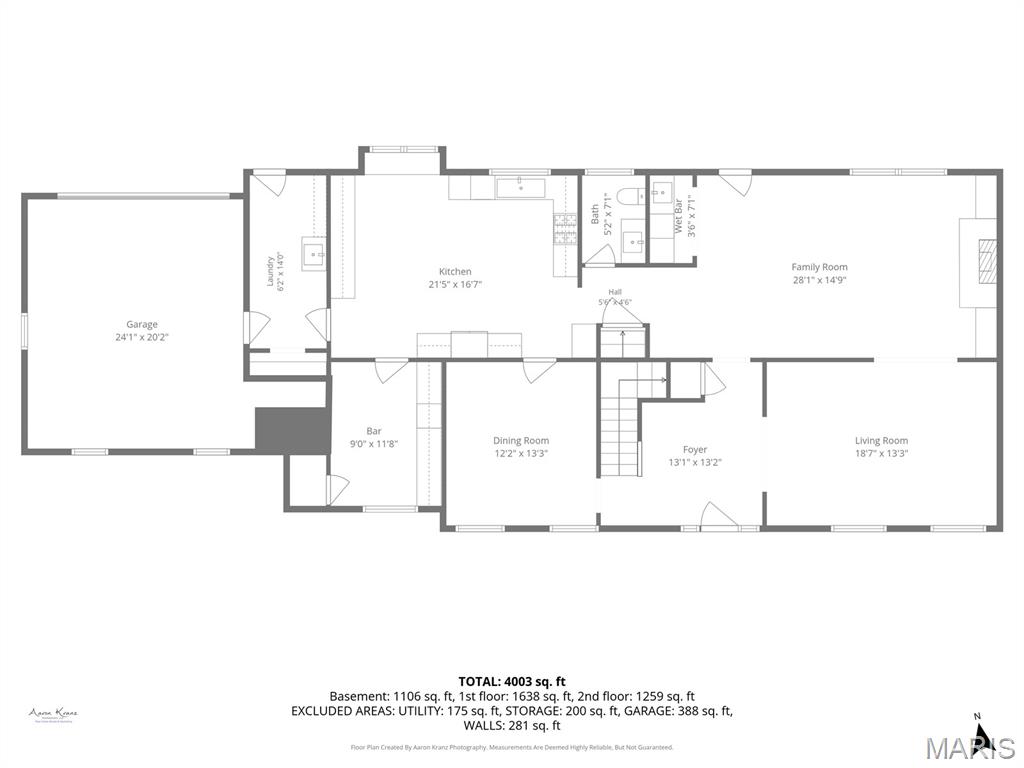
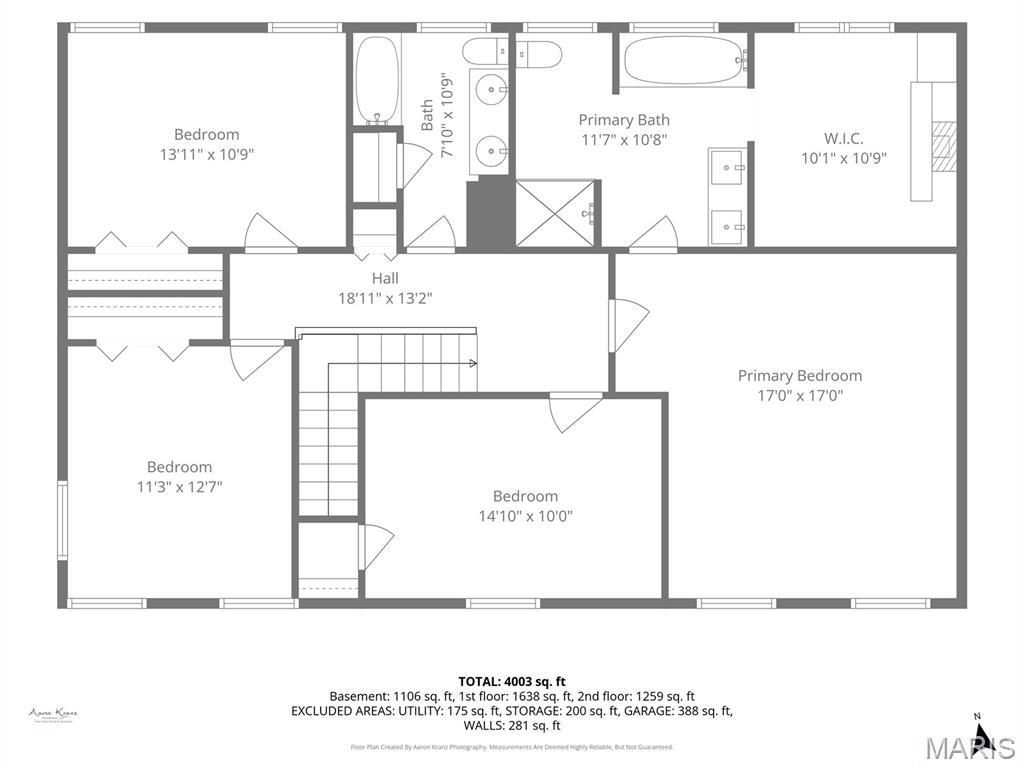
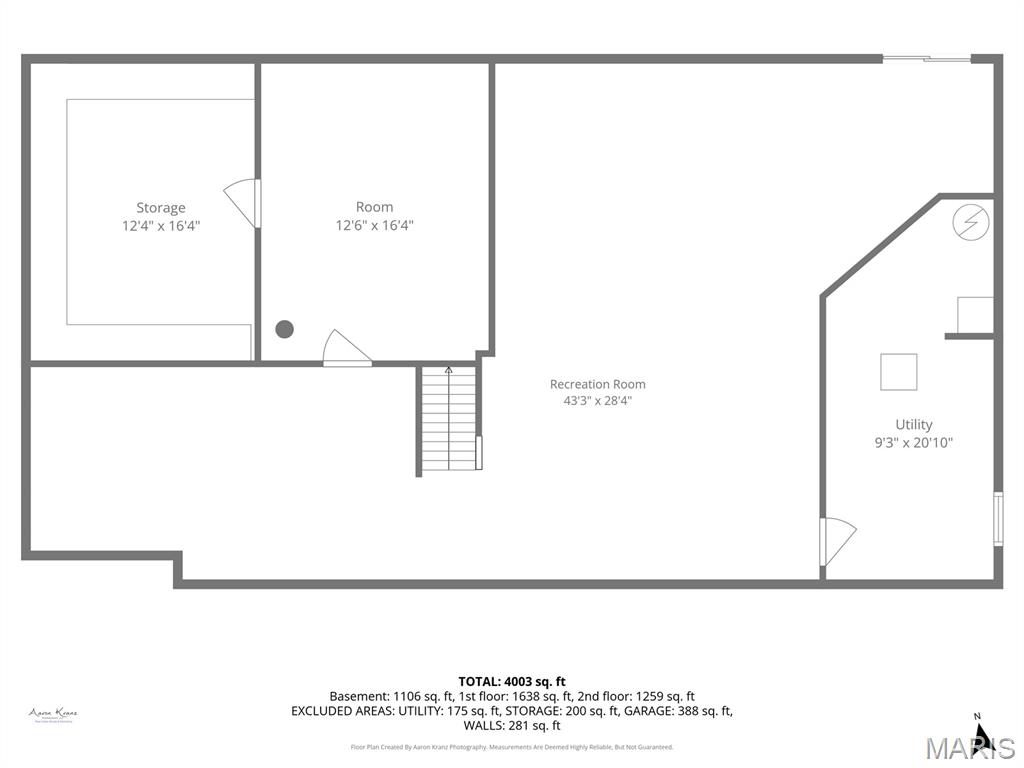
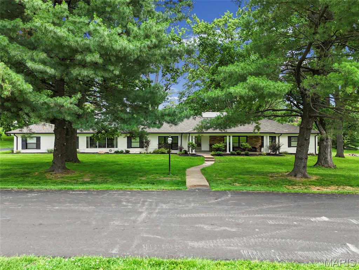
Nestled on a picturesque, level one-acre lot in the heart of Town & Country, this stunning estate has been thoughtfully renovated from top to bottom, blending timeless elegance with modern luxury. At the heart of the home is a spectacular chef's kitchen featuring custom cabinetry, a large center island with seating, quartz countertops, premium GE Café appliances including a commercial-style gas range, and a sun-filled butler's pantry. The adjoining formal dining room offers an elegant setting for everyday meals or memorable gatherings. The inviting great room is anchored by a beautiful wood-burning fireplace framed with custom built-ins, while a sophisticated wet bar creates the perfect space for entertaining. Upstairs, the luxurious primary suite serves as a private retreat, accompanied by three additional spacious bedrooms. The spa-inspired primary bath showcases a fully tiled walk-in shower with both a traditional shower head and handheld sprayer, a freestanding soaking tub, and illuminated anti-fog mirrors. Completing the suite is an impressive custom walk-in closet featuring built-in organization and its own charming wood-burning fireplace. The walk-out lower level adds approximately 1,000 square feet of finished living space, offering endless possibilities for a recreation room, fitness area, media room, or guest retreat, while still providing unfinished storage space with built-in shelves. Outside, the backyard offers a rare opportunity to create the outdoor living space of your dreams—whether it's a pool, outdoor kitchen, gardens, or entertaining patio. Extensive updates provide lasting peace of mind, including new windows throughout, a new roof, and a new HVAC system, making this exceptional home as practical as it is beautiful.
Features & Amenities
Interior
-
Total Bedrooms
4
-
Bathrooms
2
-
1/2 Bathrooms
1
-
Above Grade Finished Area
3184.0
-
Basement YN
YES
-
Cooling YN
YES
-
Cooling
Central Air
-
Fireplace YN
YES
-
Heating YN
YES
-
Heating
Forced Air
-
Pet friendly
N/A
Exterior
-
Garage
Yes
-
Garage spaces
2
-
Construction Materials
Brick
-
Pool
No
-
Waterfront YN
NO
Area & Lot
-
Lot Features
Level
-
Lot Size(acres)
1.0
-
Lot Size(square feet)
43,560
-
Property Type
Residential
-
Property Sub Type
Single Family Residence
-
Architectural Style
Traditional
Price
-
Sales Price
$1,150,000
-
Tax Amount
$8,779
-
Sq. Footage
4,184
-
Price/SqFt
$274
HOA
-
Association
YES
-
Association Fee
$300
-
Association Fee Frequency
Annually
-
Association Fee Includes
N/A
School District
-
Elementary School
Westchester Elem.
-
Middle School
North Kirkwood Middle
-
High School
Kirkwood Sr. High
Property Features
-
New Construction
NO
-
Association Amenities
None
-
Foundation Details
Concrete Perimeter
-
Sewer
Public Sewer
-
Water Source
Public
Schedule a Showing
Showing scheduled successfully.
Mortgage calculator
Estimate your monthly mortgage payment, including the principal and interest, property taxes, and HOA. Adjust the values to generate a more accurate rate.
Your payment
Principal and Interest:
$
Property taxes:
$
HOA fees:
$
Total loan payment:
$
Total interest amount:
$
Location
County
St. Louis
Elementary School
Westchester Elem.
Middle School
North Kirkwood Middle
High School
Kirkwood Sr. High
Listing Courtesy of Rachel Haney , Magnolia Real Estate
RealHub Information is provided exclusively for consumers' personal, non-commercial use, and it may not be used for any purpose other than to identify prospective properties consumers may be interested in purchasing. All information deemed reliable but not guaranteed and should be independently verified. All properties are subject to prior sale, change or withdrawal. RealHub website owner shall not be responsible for any typographical errors, misinformation, misprints and shall be held totally harmless.

AGENT
Paul Dameron
Call Paul today to schedule a private showing.

* Listings on this website come from the FMLS IDX Compilation and may be held by brokerage firms other than the owner of this website. The listing brokerage is identified in any listing details. Information is deemed reliable but is not guaranteed. If you believe any FMLS listing contains material that infringes your copyrighted work please click here to review our DMCA policy and learn how to submit a takedown request.© 2024 FMLS.
Related Properties

Town and Country
1757 Topping Road
4 Beds
4 Baths
4,473 Sq.Ft.
$1,200,000
MLS#: 26052789

Town and Country
1940 Windmoor Place
5 Beds
3 Baths
3,830 Sq.Ft.
$979,000
MLS#: 26046557
Town and Country
18 Country Aire Drive
4 Beds
3 Baths
6,304 Sq.Ft.
$1,275,000
MLS#: 26036480
Town and Country
14305 Woods Mill Crossing 102
3 Beds
2 Baths
1,800 Sq.Ft.
$928,176
MLS#: 26002419
