


Property
Beds
6
Full Baths
5
1/2 Baths
1
Year Built
1958
Sq.Footage
7,176
Set on more than three acres in one of Ladue’s most coveted locations, this truly one-of-a-kind contemporary residence is where organic architecture, exceptional craftsmanship and resort-like living come together. Tucked away behind an understated approach, the sprawling one-story reveals an entirely different experience the moment you enter through the dramatic pivot front door. Gutted to the studs and reimagined, the spectacular wall of split-faced Georgian marble in the entryway sets the tone. An expansive main living and entertaining space is defined by a soaring 58-foot wall of floor-to-ceiling glass beneath a cathedral ceiling. Panoramic views stretch across beautifully landscaped terraces, fountains and the freeform saltwater pool, bringing the outdoors into nearly every corner of the home. At the heart of it all is a magnificently appointed kitchen centered around a massive mahogany island with a stainless-steel top, complemented by Wolf, Miele, and Sub-Zero appliances and Delicatus granite. An 800-bottle, temperature-controlled wine room is ready for everything from a casual glass to the kind of dinner party that deserves its own guest list. Radiant-heated Portuguese limestone floors, custom Honduran mahogany Shoji-style sliding doors, Jerusalem limestone/Georgian marble walls, Brazilian cherry hardwoods, a NanaWall folding glass door system and Loewen windows are just a few of the details that make this home unlike anything else. A fully integrated smart-home sound system and custom lighting allow the atmosphere to shift with the occasion, while expansive glass and carefully positioned living spaces continually frame the surrounding landscape. The pool/guest house, constructed in 2008, offers a private en suite bedroom, kitchen and living area, along with exceptional views of the grounds. A newer wellness room with full bath provides additional flexibility as a guest suite. Outside, more than three acres unfold into mature gardens, fountains, landscaped terraces and private spaces designed for both entertaining and escape. Spend the afternoon poolside, unwind in the hot tub, rinse off in the outdoor shower, and retreat to the primary suite without ever feeling like you've left your own resort. And then there is the garage. For the serious collector, the newly constructed garage addition offers room for up to eight additional vehicles, accessed through dramatic glass dealership-style doors. The original garage remains an ideal space for your everyday drivers, or the perfect post-work hangout. A whole-house generator, newer systems, updated plumbing and electrical and meticulous home stewardship provide the infrastructure to match the extraordinary design. All of it, remarkably, sits in a premier Ladue location close to Ladue schools, Ladue Marketplace and Truffles, the Log Cabin Club, area country clubs, and more. This is not a home that needs to announce itself. The architecture, the setting and the experience do that quite well on their own.
Features & Amenities
Interior
-
Other Interior Features
Bar, Bookcases, Built-in Features, Cathedral Ceiling(s), Ceiling Fan(s), Double Vanity, Entrance Foyer, Kitchen Island, Natural Woodwork, Open Floorplan, Recessed Lighting, Smart Home, Sound System, Vaulted Ceiling(s), Walk-In Closet(s), Pantry
-
Total Bedrooms
6
-
Bathrooms
5
-
1/2 Bathrooms
1
-
Above Grade Finished Area
6296.0
-
Basement YN
NO
-
Cooling YN
YES
-
Cooling
Central Air, Electric, Zoned, Ceiling Fan(s)
-
Fireplace YN
YES
-
Heating YN
YES
-
Heating
Forced Air, Natural Gas, Zoned
-
Main Level Bedrooms
6
-
Pet friendly
N/A
Exterior
-
Garage
Yes
-
Garage spaces
1
-
Construction Materials
Brick Veneer
-
Other Exterior Features
Private Yard
-
Parking
Additional Parking, Attached, Garage, Garage Door Opener, Off Street, Storage, Workshop in Garage
-
Patio and Porch Features
Patio, Screened
-
Pool
Yes
-
Pool Features
In Ground, Salt Water
Area & Lot
-
Lot Features
Corner Lot, Level, Sprinklers In Front, Sprinklers In Rear, Wooded
-
Lot Size(acres)
3.135
-
Lot Size(square feet)
136,560
-
Property Type
Residential
-
Property Sub Type
Single Family Residence
-
Architectural Style
Contemporary, Ranch
Price
-
Sales Price
$4,995,000
-
Tax Amount
$42,189
-
Sq. Footage
7,176
-
Price/SqFt
$696
HOA
-
Association
No
School District
-
Elementary School
Reed Elem.
-
Middle School
Ladue Middle
-
High School
Ladue Horton Watkins High
Property Features
-
New Construction
NO
-
Foundation Details
Slab
-
Ownership
Private
-
Sewer
Public Sewer
-
Water Source
Public
Schedule a Showing
Showing scheduled successfully.
Mortgage calculator
Estimate your monthly mortgage payment, including the principal and interest, property taxes, and HOA. Adjust the values to generate a more accurate rate.
Your payment
Principal and Interest:
$
Property taxes:
$
HOA fees:
$
Total loan payment:
$
Total interest amount:
$
Location
County
St. Louis
Elementary School
Reed Elem.
Middle School
Ladue Middle
High School
Ladue Horton Watkins High
Listing Courtesy of Matthew Litwack, ReeceNichols Real Estate
RealHub Information is provided exclusively for consumers' personal, non-commercial use, and it may not be used for any purpose other than to identify prospective properties consumers may be interested in purchasing. All information deemed reliable but not guaranteed and should be independently verified. All properties are subject to prior sale, change or withdrawal. RealHub website owner shall not be responsible for any typographical errors, misinformation, misprints and shall be held totally harmless.

Broker/Realtor/Sales
Paul Dameron
Call Paul today to schedule a private showing.

* Listings on this website come from the FMLS IDX Compilation and may be held by brokerage firms other than the owner of this website. The listing brokerage is identified in any listing details. Information is deemed reliable but is not guaranteed. If you believe any FMLS listing contains material that infringes your copyrighted work please click here to review our DMCA policy and learn how to submit a takedown request.© 2024 FMLS.
Related Properties
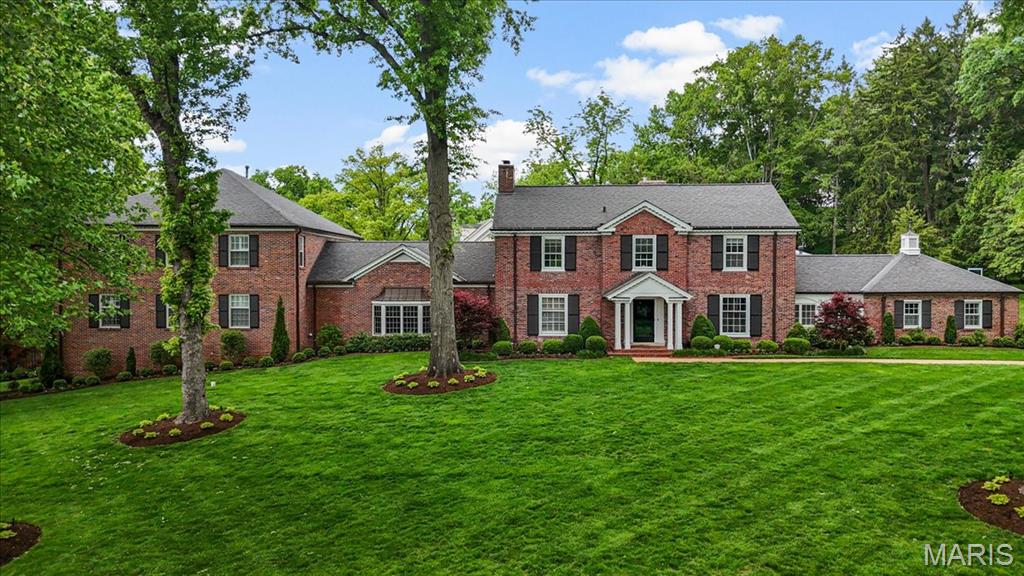
Ladue
7 Greenbriar Drive
7 Beds
9 Baths
11,832 Sq.Ft.
$4,350,000
MLS#: 26024320
