


Property
Beds
4
Full Baths
3
1/2 Baths
1
Year Built
1966
Sq.Footage
4,536
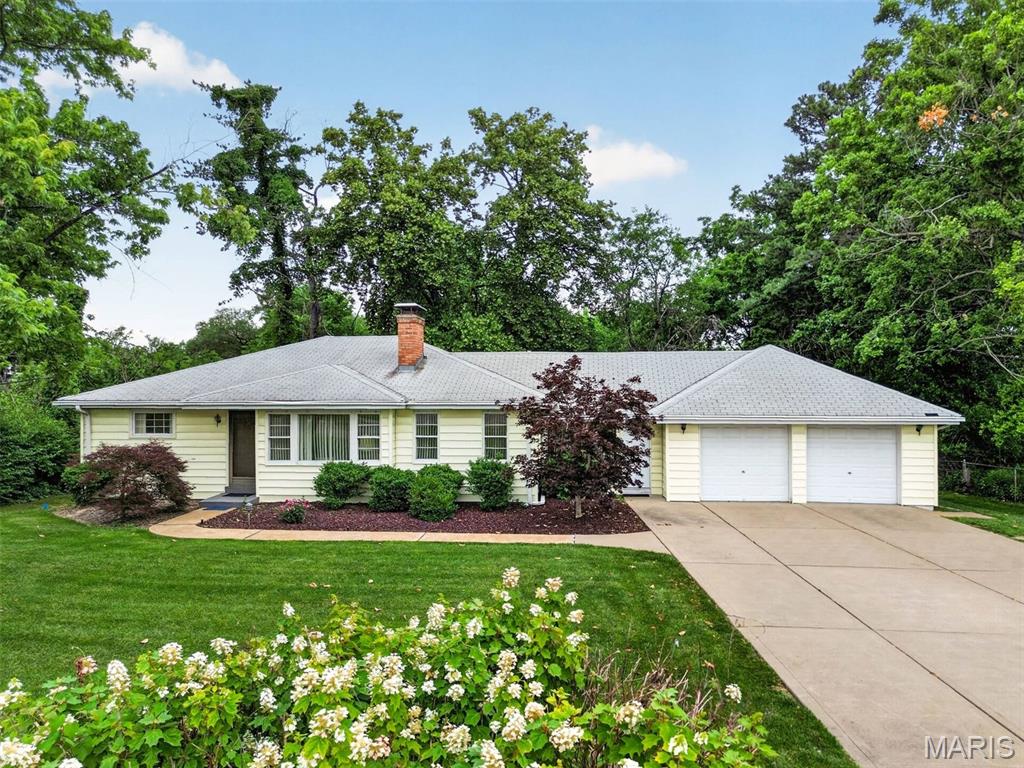
Stunning 2026 top-to-bottom remodel on a flat, level 0.34-acre corner lot in Old Farm Estates (Parkway Schools)! This 4-bed, 3.5-bath turnkey ranch features LVP flooring throughout, insulated windows, a completely rebuilt four-season sunroom, and a custom-built mudroom. The gourmet kitchen boasts quartz counters with black cabinet hardware, a pull-out pro faucet, a 4-seater breakfast island, and brand-new stainless steel KitchenAid appliances. Great room features custom built-ins, a recessed media wall with a theater-scale media setup, and pre-wiring for fans and chandeliers. Primary suite offers his/hers double closets and a quartz double vanity, with LED-lighted mirrors in all bathrooms. Fully finished lower level includes laundry cabinetry with quartz counters and a brand-new LG washer/dryer included in the sale. Exterior updates include a new roof, siding, fascia, gutters, concrete patio, driveway, 6' privacy fence, epoxy garage floor, and updated HVAC and water heater (approx. 3–4 years old). Prime location near Hwy 141, Olive & Westport!
Open Houses
Open house times are shown in the property’s local time.
Features & Amenities
Interior
-
Total Bedrooms
4
-
Bathrooms
3
-
1/2 Bathrooms
1
-
Above Grade Finished Area
2268.0
-
Basement YN
YES
-
Cooling YN
YES
-
Cooling
Central Air
-
Fireplace YN
YES
-
Heating YN
YES
-
Heating
Forced Air
-
Main Level Bedrooms
4
-
Pet friendly
N/A
Exterior
-
Garage
Yes
-
Garage spaces
2
-
Construction Materials
Vinyl Siding
-
Pool
No
-
Waterfront YN
NO
Area & Lot
-
Lot Features
Level
-
Lot Size(acres)
0.3444
-
Lot Size(square feet)
15,002
-
Property Type
Residential
-
Property Sub Type
Single Family Residence
-
Architectural Style
Ranch, Traditional
Price
-
Sales Price
$599,000
-
Tax Amount
$4,623
-
Financing Options
Cash, Conventional, FHA
-
Sq. Footage
4,536
-
Price/SqFt
$132
HOA
-
Association
YES
-
Association Fee
$380
-
Association Fee Frequency
Annually
-
Association Fee Includes
N/A
School District
-
Elementary School
River Bend Elem.
-
Middle School
Central Middle
-
High School
Parkway Central High
Property Features
-
New Construction
NO
-
Association Amenities
Pool, Management
-
Sewer
Public Sewer
-
Water Source
Public
Schedule a Showing
Showing scheduled successfully.
Mortgage calculator
Estimate your monthly mortgage payment, including the principal and interest, property taxes, and HOA. Adjust the values to generate a more accurate rate.
Your payment
Principal and Interest:
$
Property taxes:
$
HOA fees:
$
Total loan payment:
$
Total interest amount:
$
Location
County
St. Louis
Elementary School
River Bend Elem.
Middle School
Central Middle
High School
Parkway Central High
Listing Courtesy of Shirisha Mandala, Worth Clark Realty
RealHub Information is provided exclusively for consumers' personal, non-commercial use, and it may not be used for any purpose other than to identify prospective properties consumers may be interested in purchasing. All information deemed reliable but not guaranteed and should be independently verified. All properties are subject to prior sale, change or withdrawal. RealHub website owner shall not be responsible for any typographical errors, misinformation, misprints and shall be held totally harmless.

Broker/Realtor/Sales
Paul Dameron
Call Paul today to schedule a private showing.

* Listings on this website come from the FMLS IDX Compilation and may be held by brokerage firms other than the owner of this website. The listing brokerage is identified in any listing details. Information is deemed reliable but is not guaranteed. If you believe any FMLS listing contains material that infringes your copyrighted work please review our DMCA policy and learn how to submit a takedown request.© 2024 FMLS.
Related Properties

Creve Coeur
701 Montmartre Drive
4 Beds
3 Baths
3,481 Sq.Ft.
$599,000
MLS#: 26069930

Creve Coeur
474 Meadow Green Place
4 Beds
2 Baths
2,970 Sq.Ft.
$560,000
MLS#: 26066825

Creve Coeur
1024 N Spoede Road
3 Beds
3 Baths
2,122 Sq.Ft.
$599,900
MLS#: 26067288

Creve Coeur
2 Creekside Lane
3 Beds
3 Baths
2,649 Sq.Ft.
$560,000
MLS#: 26062823
Creve Coeur
11147 Olive Boulevard
3 Beds
1 Baths
1,634 Sq.Ft.
$525,000
MLS#: 26030730
