
Features & Amenities

Interior

  • Other Interior Features

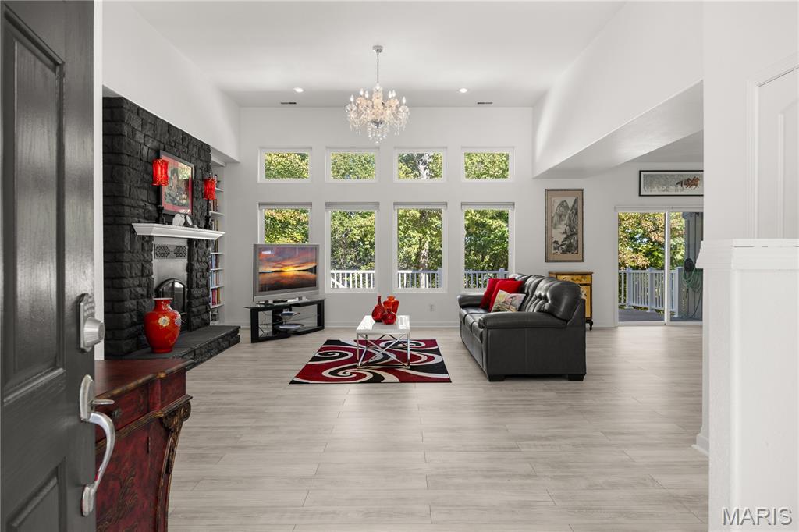
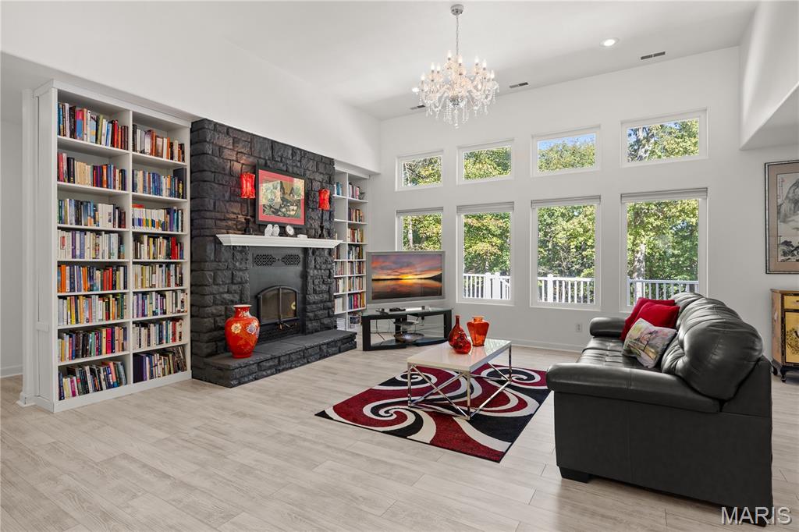
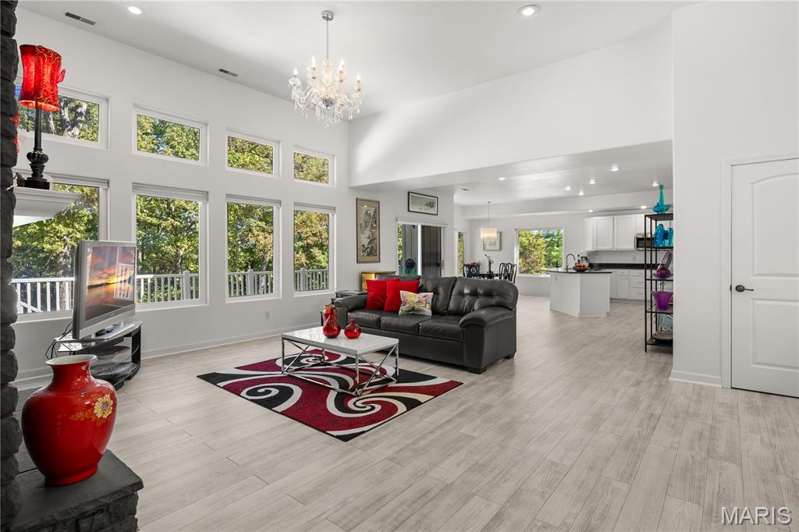
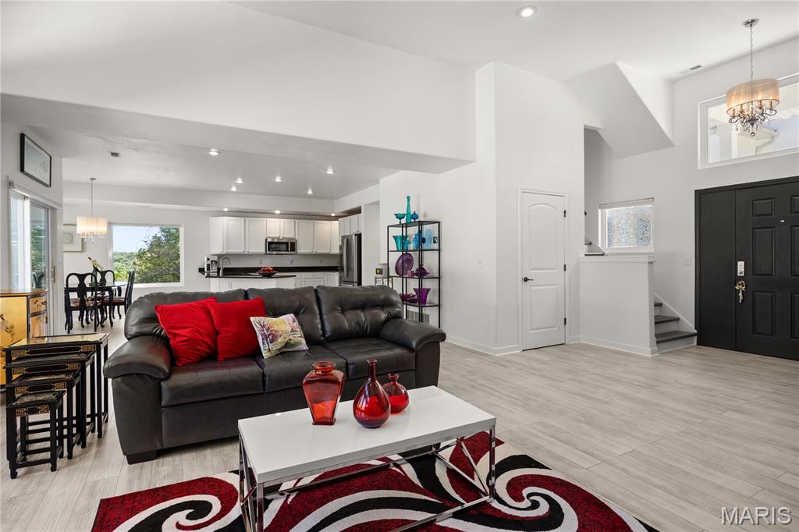
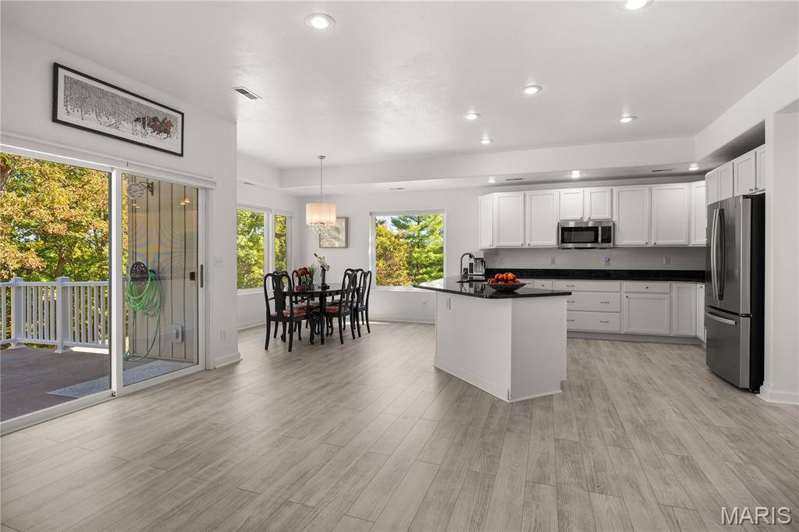
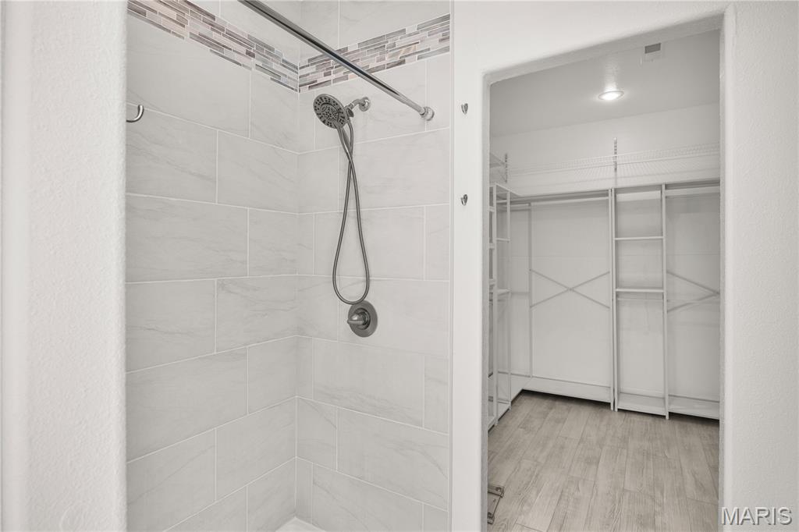
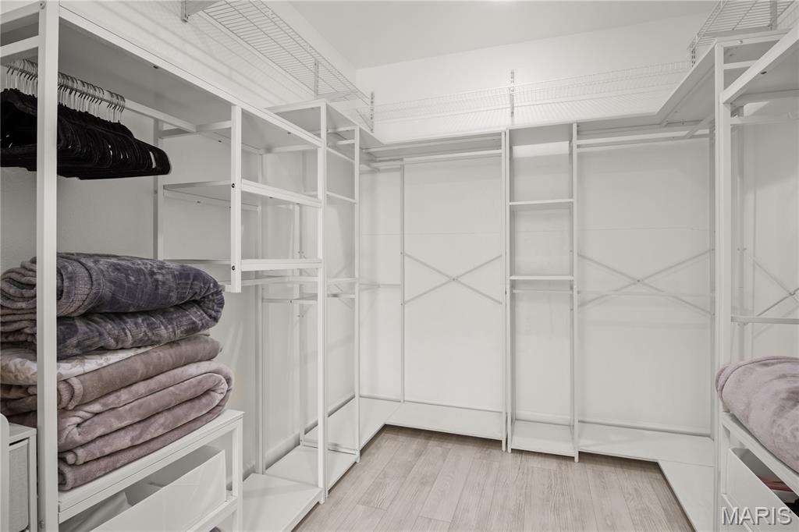
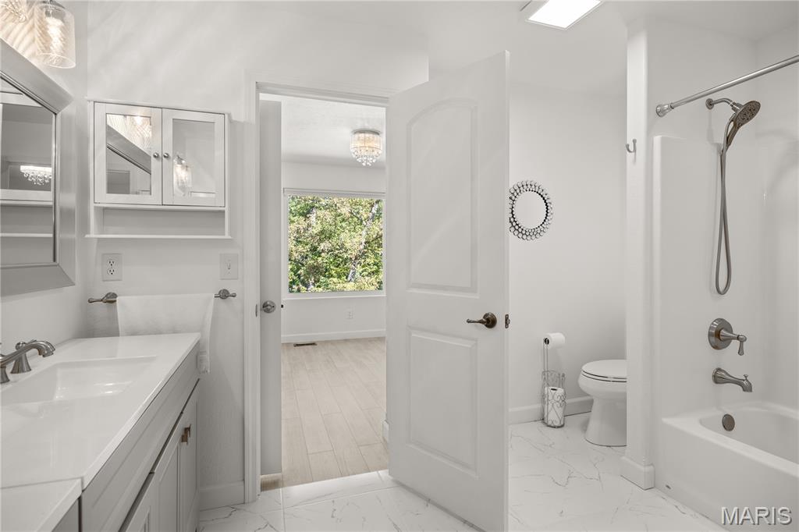
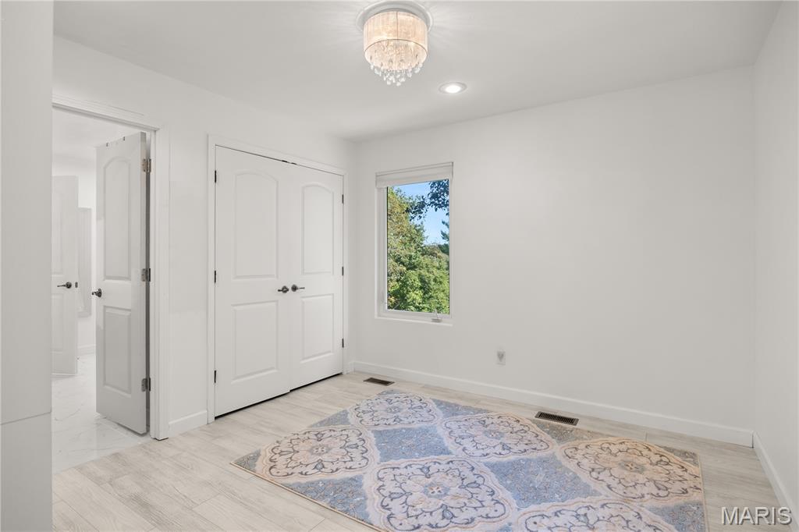
    Ceiling Fan(s), Entrance Foyer, Granite Counters, High Ceilings, High Speed Internet, Open Floorplan, Pantry, Vaulted Ceiling(s), Walk-In Closet(s)

  • Total Bedrooms

    4

  • Bathrooms

    3

  • 1/2 Bathrooms

    1

  • Above Grade Finished Area

    3823.0

  • Basement YN

    NO

  • Cooling YN

    YES

  • Cooling

    Ceiling Fan(s), Central Air, Ductless

  • Fireplace YN

    YES

  • Heating YN

    YES

  • Heating

    Ductless, Electric, Forced Air

  • Main Level Bedrooms

    1

  • Pet friendly

    N/A

Exterior

  • Garage

    Yes

  • Garage spaces

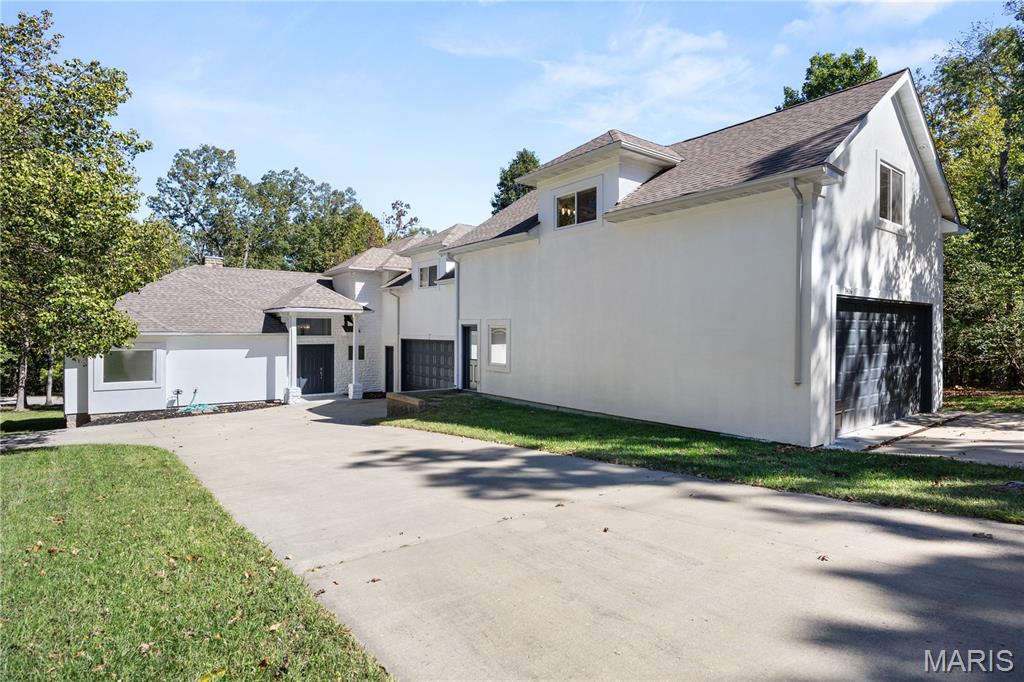
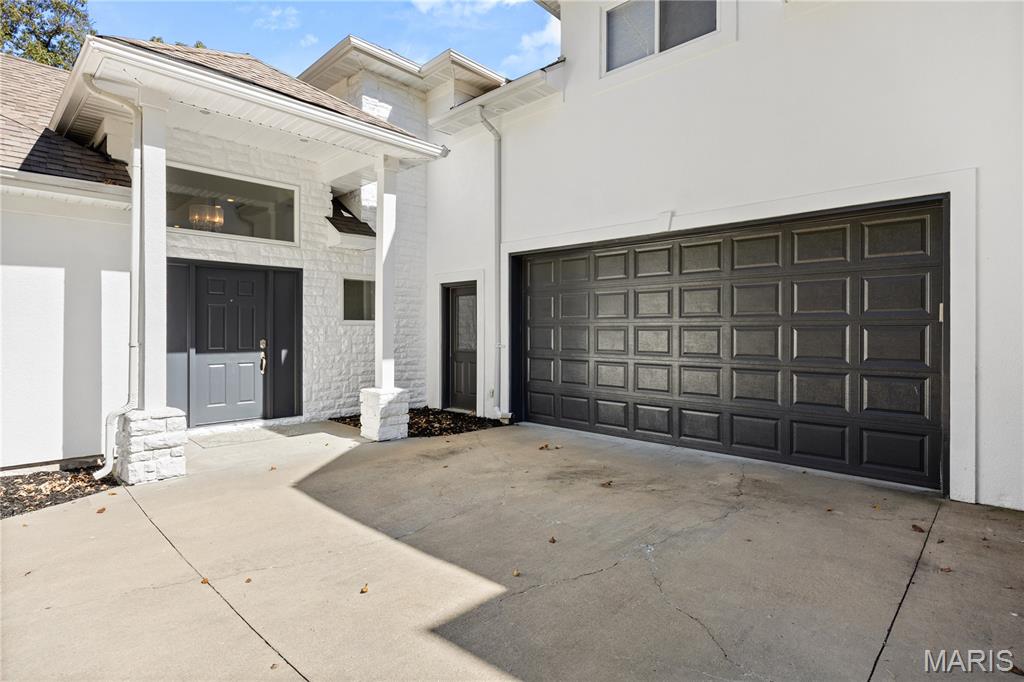
    6

  • Construction Materials

    Brick, Stucco, Vinyl Siding

  • Other Exterior Features

    Playground, Tennis Court(s)

  • Parking

    Attached

  • Patio and Porch Features

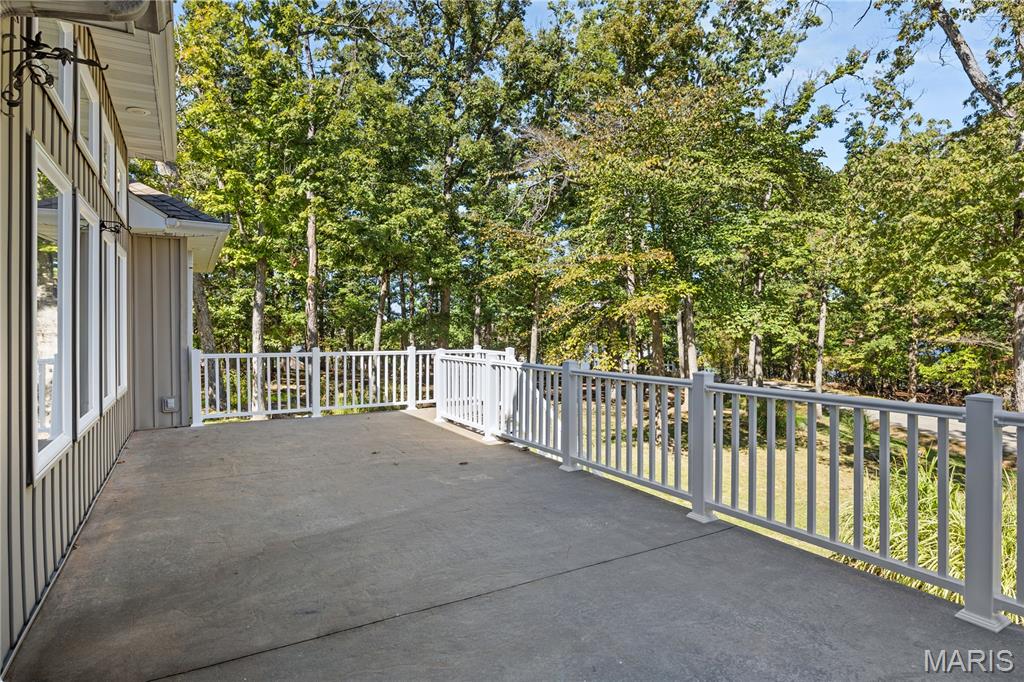
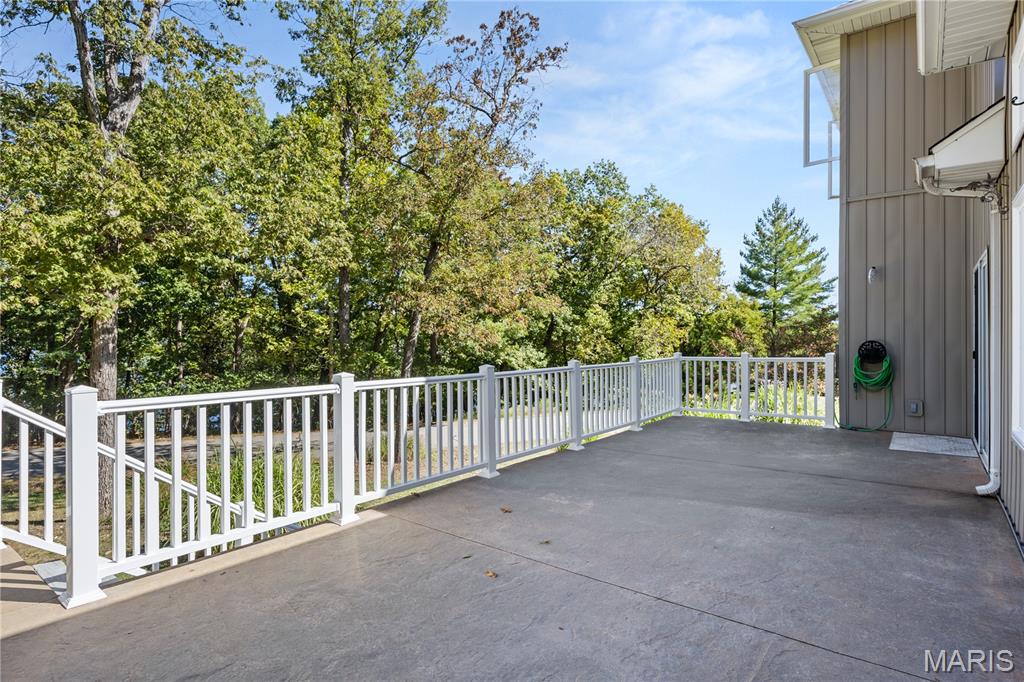
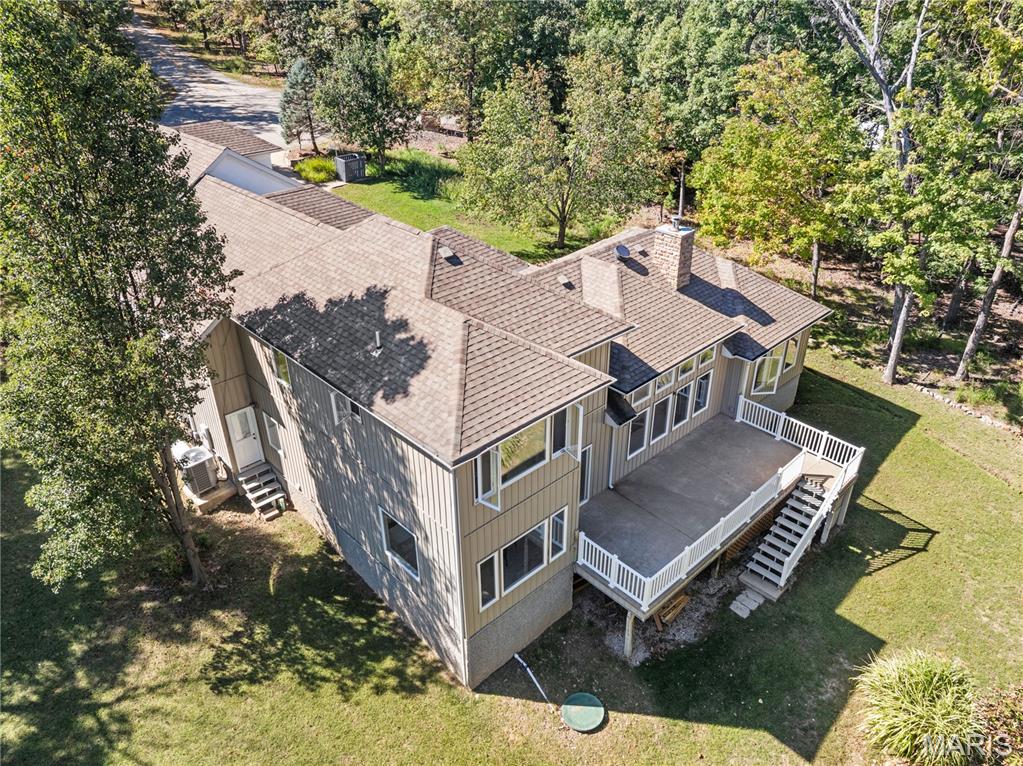
    Deck

  • Pool

    Yes

  • Pool Features

    Community, In Ground, Indoor

  • Waterfront YN

    NO

  • View

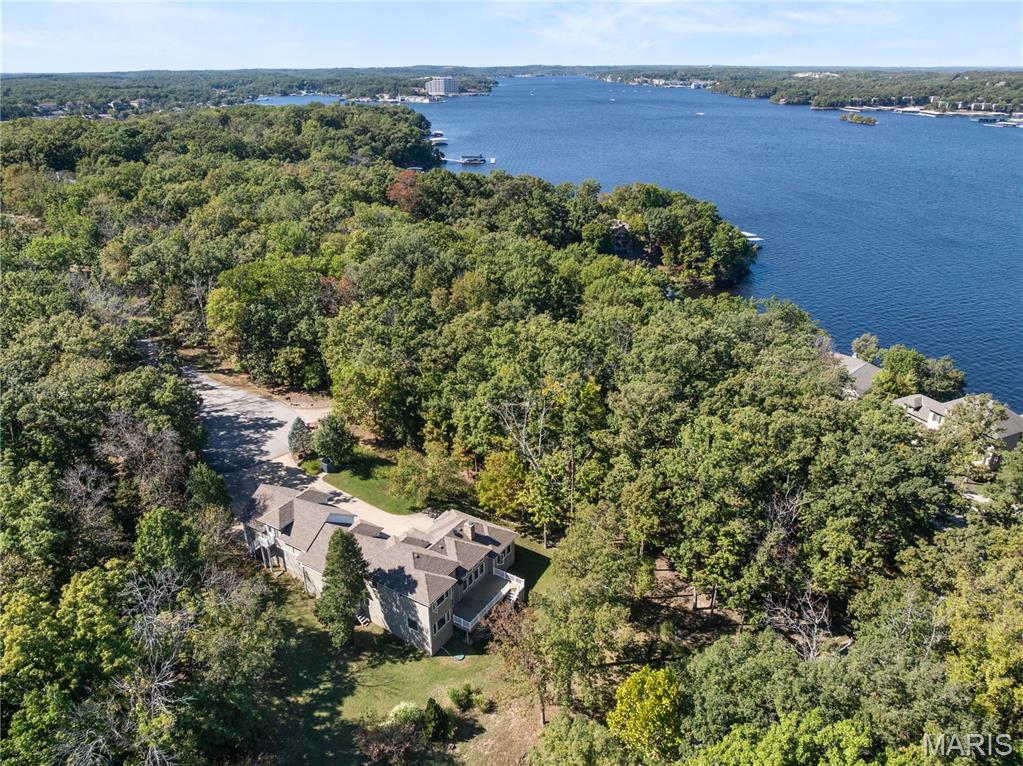
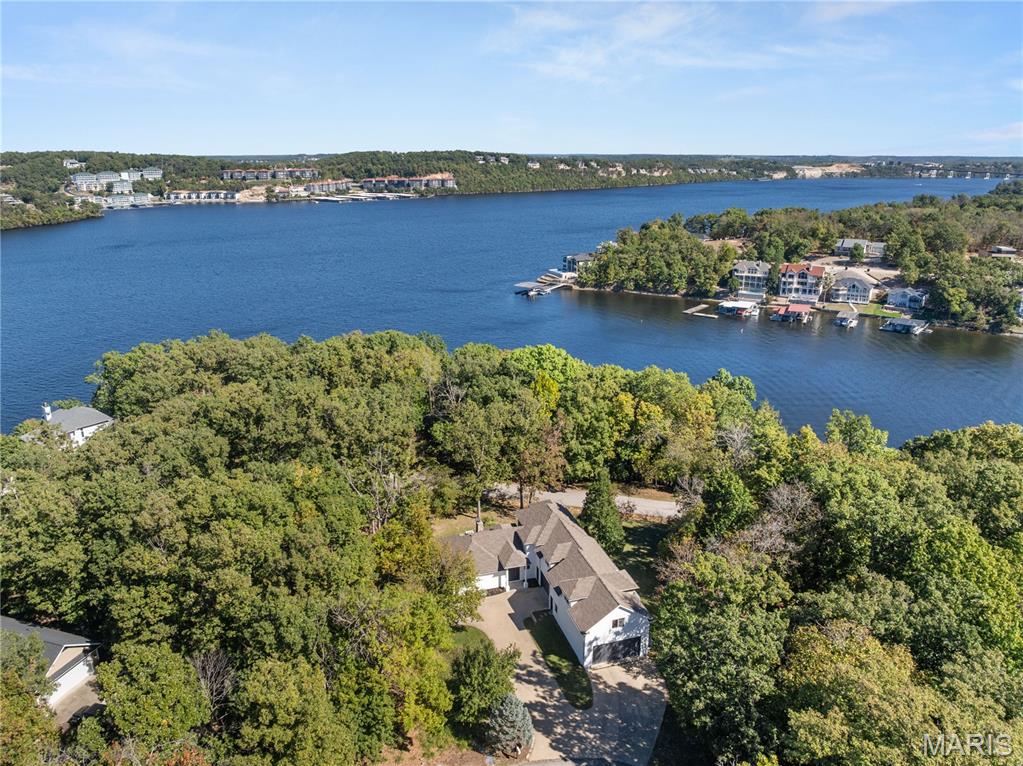
    Lake, Neighborhood, Trees/Woods

Area & Lot

  • Lot Features

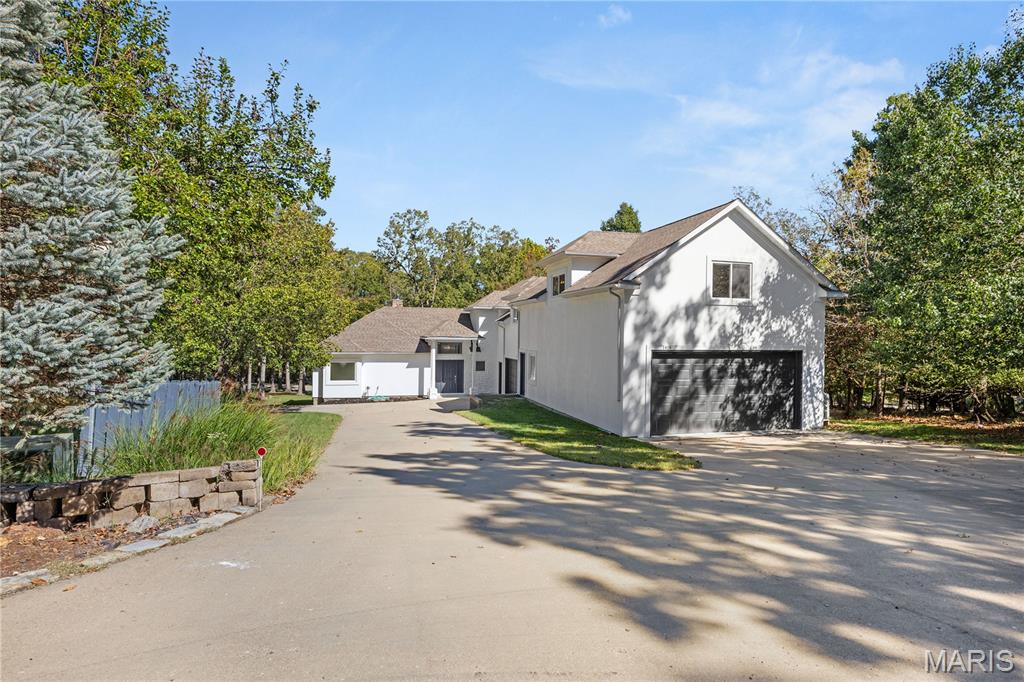
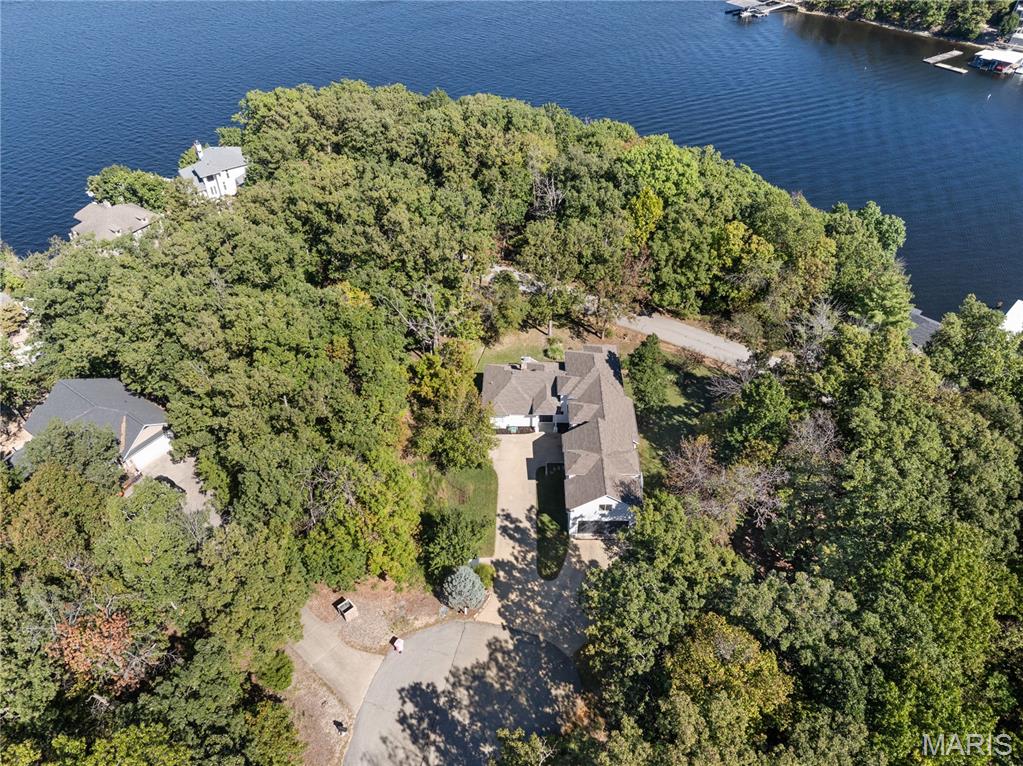
    Cul-De-Sac

  • Lot Size(acres)

    0.52

  • Lot Size(square feet)

    22,651

  • Property Type

    Residential

  • Property Sub Type

    Single Family Residence

  • Architectural Style

    Ranch

Price

  • Sales Price

    $679,000

  • Tax Amount

    $3,908.11

  • Financing Options

    Cash, Conventional, FHA, VA Loan

  • Sq. Footage

    3,823

  • Price/SqFt

    $177

HOA

  • Association

    YES

  • Association Fee

    $953

  • Association Fee Frequency

    Annually

  • Association Fee Includes

    N/A

School District

  • Elementary School

    Hurricane Deck Elem.

  • Middle School

    Camdenton Middle

  • High School

    Camdenton High

Property Features

  • New Construction

    NO

  • Association Amenities

    Clubhouse, Fitness Center, Golf Course, Park, Playground, Pool, Indoor Pool, Tennis Court(s)

  • Senior Community YN

    NO

  • Sewer

    Public Sewer

Schedule a Showing

Showing scheduled successfully.

<
>
IN PERSON
VIA CHAT

What is 3 + 4 ?


Mortgage calculator

Estimate your monthly mortgage payment, including the principal and interest, property taxes, and HOA. Adjust the values to generate a more accurate rate.

Your payment

Principal and Interest:

$

Property taxes:

$

HOA fees:

$

Total loan payment:

$

Total interest amount:

$

Location

County

Camden

Elementary School

Hurricane Deck Elem.

Middle School

Camdenton Middle

High School

Camdenton High

Listing Courtesy of Annamarie Hopkins, Ozark Realty

RealHub Information is provided exclusively for consumers' personal, non-commercial use, and it may not be used for any purpose other than to identify prospective properties consumers may be interested in purchasing. All information deemed reliable but not guaranteed and should be independently verified. All properties are subject to prior sale, change or withdrawal. RealHub website owner shall not be responsible for any typographical errors, misinformation, misprints and shall be held totally harmless.

Agent Paul Dameron

Broker/Realtor/Sales

Paul Dameron

Call Paul today to schedule a private showing.


* Listings on this website come from the FMLS IDX Compilation and may be held by brokerage firms other than the owner of this website. The listing brokerage is identified in any listing details. Information is deemed reliable but is not guaranteed. If you believe any FMLS listing contains material that infringes your copyrighted work please review our DMCA policy and learn how to submit a takedown request.© 2024 FMLS.
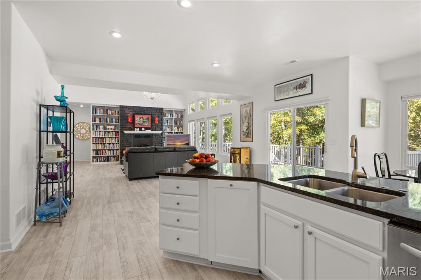
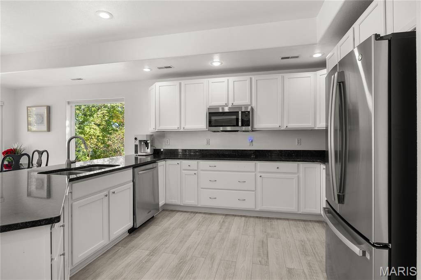
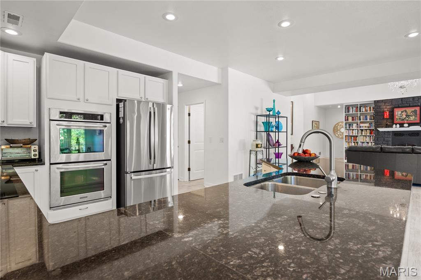
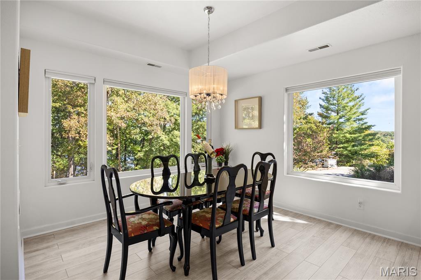
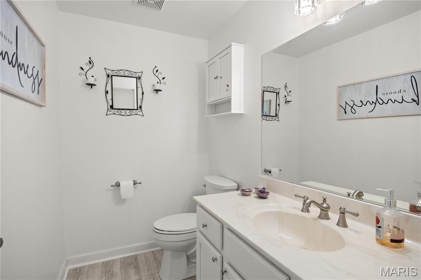
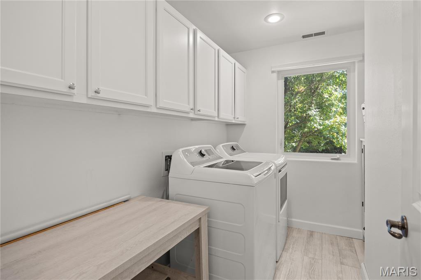
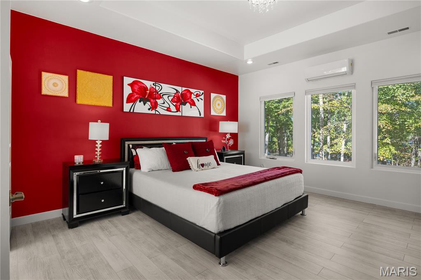
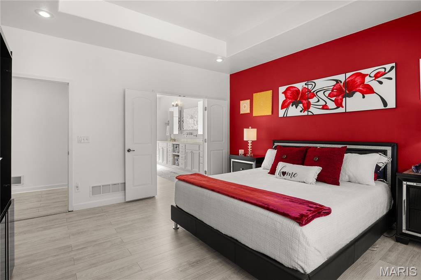
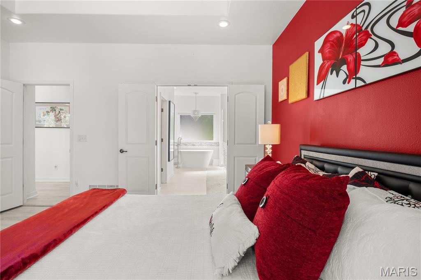
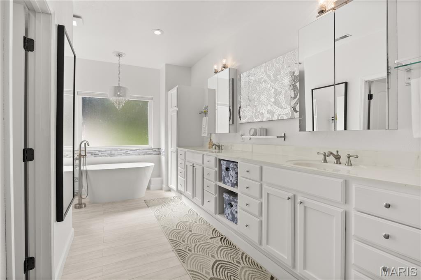
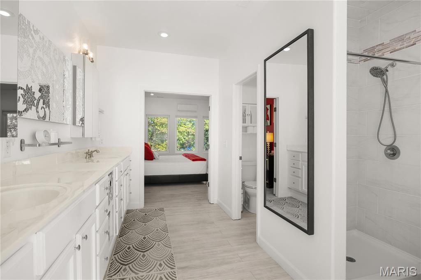
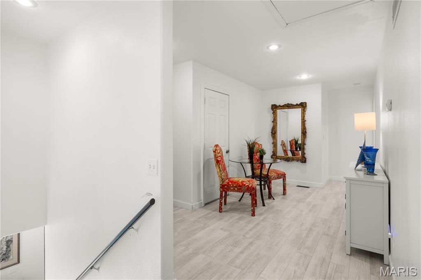
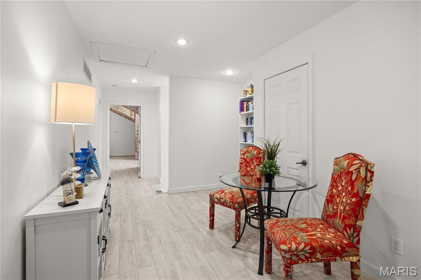
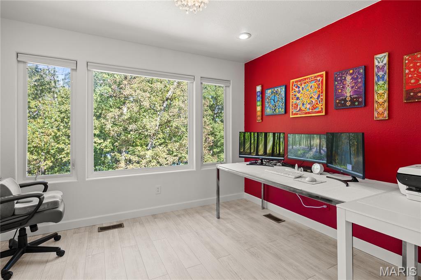
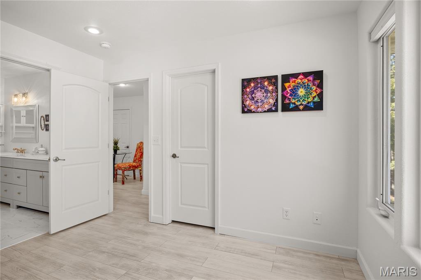
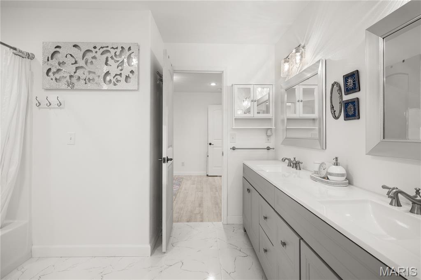
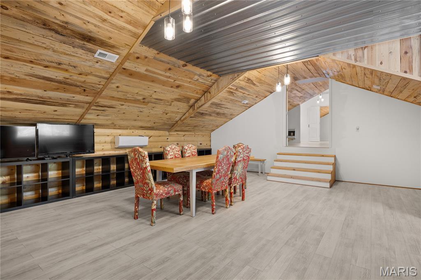
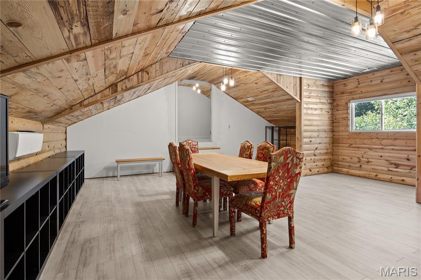
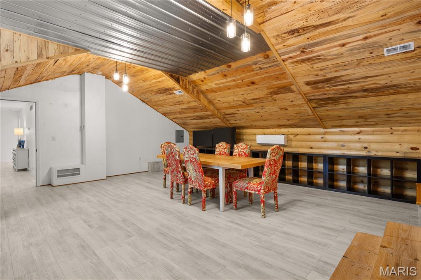
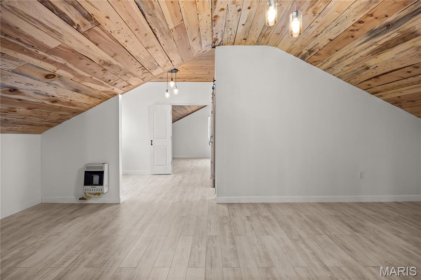
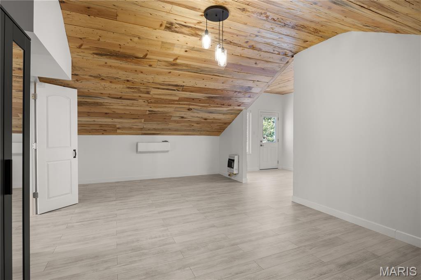
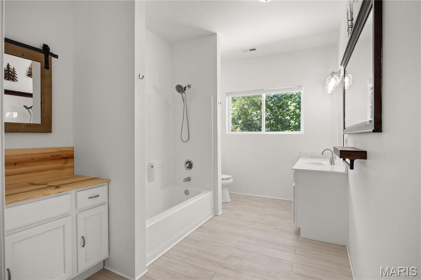
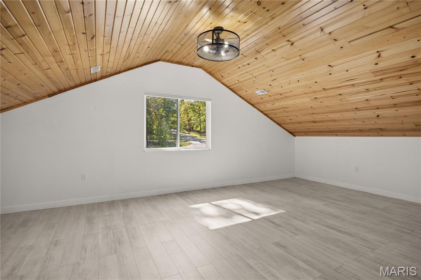
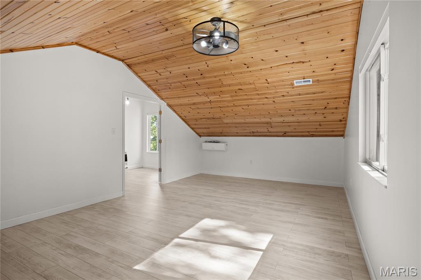
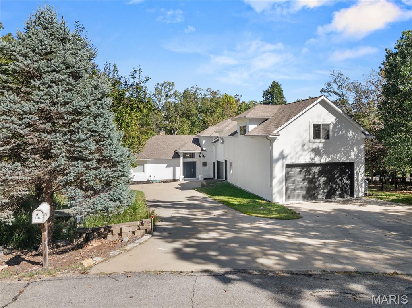
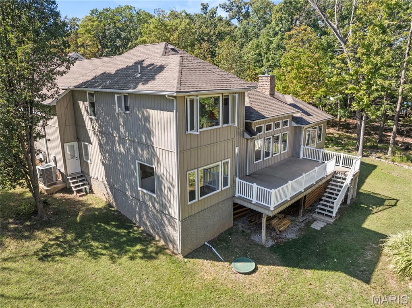
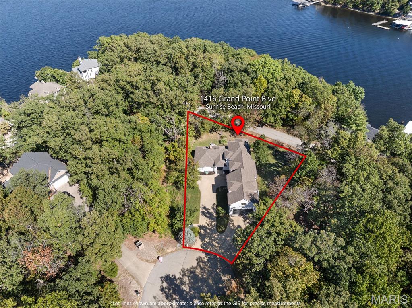
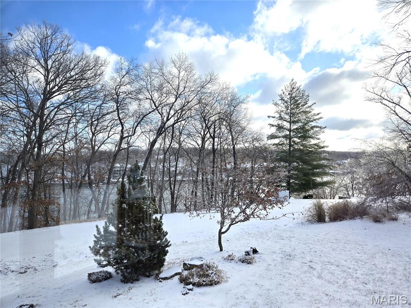
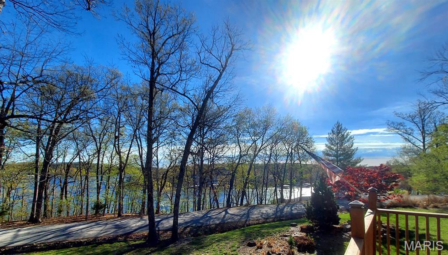
STOP SCROLLING—this remodeled Porto Cima home delivers the space, lifestyle & flexibility that's nearly impossible to find at the Lake! Offering 3,823 sq ft, 4BR/3.5BA & an incredible 1,488 sq ft 6-CAR tandem garage, this Sunrise Beach property is made for lake toys, collector cars, a workshop or serious storage. Inside, a six-figure renovation created a bright open floor plan with LVP flooring, updated kitchen, walk-in pantry, vaulted ceilings, fireplace & a main-level primary suite. Upstairs offers additional bedrooms, Jack-and-Jill bath, den & bonus spaces, while separate apartment-style guest quarters add even more possibilities. NIGHTLY RENTALS ARE ALLOWED, creating exciting investment potential. Enjoy seasonal lake views, a quiet cul-de-sac, level parking, expansive deck, Porto Cima lake access & sought-after Four Seasons amenities including indoor & outdoor pools, boat ramps, clubhouse, fitness room, pickleball, tennis, dog park & more. Minutes from everything that makes Lake of the Ozarks unforgettable. Whether you're searching for a full-time home, Lake escape or income-producing property, this one gives you room to live bigger. Come see why this isn't just another Lake house—it's your next chapter.

1416 Grand Point Boulevard

Message successfully sent.

What would you like to know?

What is 3 + 4 ?

I agree to receive email communication and understand I can unsubscribe at any time.

I agree to be contacted by Rock Island Realty via call, email, and text for real estate services. To opt out, you can reply 'stop' at any time or reply 'help' for assistance. You can also click the unsubscribe link in the emails. Message and data rates may apply. Message frequency may vary. Privacy Policy

Related Properties

Where can you find a Lake Front home with a 30x50 shop sitting on 1.17 acre lot.  Here it is...This 3 bedroom, 2 full bath home offers all this along with a cove view of the famous Evergreen Cove.  The interior features an open kitchen & dining area, perfectly complemented by a cozy sunken living room with a striking stone fireplace. Both full baths have been tastefully updated with custom walk in showers. Outside maximize your lake living with 2 large decks off home and a private firepit area off the shop.  In addition to the 2 car attached garage, hobbyist and mechanics will love the massive shop.  Complete with a car lift. Includes a 11x28 slip in a shared dock.  Call for more details.
#3591366

Sunrise Beach

99 Thornwood Circle

3 Beds

2 Baths

1,968 Sq.Ft.

$575,000

MLS#: 3591366

NEW CONSTRUCTION LUXURY in prestigious Porto Cima! Surrounded by the natural beauty of Lake of the Ozarks, this stunning 4-bedroom home blends contemporary elegance with exceptional comfort. Soaring vaulted ceilings, a dramatic floor-to-ceiling stone fireplace, and an open-concept design create a spectacular gathering space. The showstopping custom kitchen features gorgeous quartz countertops, premium finishes, and a hidden walk-in pantry! Each spacious bedroom offers a private retreat with its own beautifully appointed bath, custom tile, and glass shower. The versatile loft is perfect for guests, a bunk room, or gaming retreat! Enjoy outdoor entertaining on the expansive stamped concrete patio overlooking mature Oak surroundings. A matching stamped concrete driveway leads to the oversized 2-car garage and room for Toys!. Community amenities include pools, fitness center, clubhouse, playground, dog park, and boat ramp access, with nearby boat slips available for lease. Experience luxury lake living!
#3591206

Sunrise Beach

971 Grand Point Boulevard

4 Beds

4 Baths

3,428 Sq.Ft.

$728,000

MLS#: 3591206

This 4BR 3.5 BA, 2232SF, lakefront home is move in ready with fresh paint, carpet and LVP and if you’re looking for a place ready to update, this one is ideal with large crown and base moulding, coved and cathedral ceilings and nice architectural details and great ceiling heights throughout. Situated in Ledgestone Estates at the 26MM on Shawnee Bend; features include: FLAT driveway into a large parking area and attached 2 car garage, GENTLE lakefront at the back of the cove on an oversized lot gives lots of privacy. Several lakeside decks on both levels and a large screened porch is situated off the dining area. Main level living has living, dining, kitchen, laundry, main suite and powder room. Lower level offers family room, an additional suite, two additional bedrooms, one bath and a storage area. HOA water and sewer and subdivision boat launch $600/yr
#3591284

Sunrise Beach

307 Ledgestone Estates Lane

4 Beds

3 Baths

2,232 Sq.Ft.

$625,000

MLS#: 3591284

Open house
Lake of the Ozarks | Porto Cima | Where Golf, Lake Living & Luxury Come Together!
Nestled within the highly desirable Bello Point neighborhood, known for its beautiful curb appeal and meticulously maintained landscaping, this beautifully updated townhome captures the essence of the Porto Cima lifestyle. Start your morning with a round of golf, spend the afternoon boating or enjoying Four Seasons amenities, then unwind in your four-season sunroom overlooking a peaceful, park-like setting. Inside, rich wood floors and a wall of windows fill the living room with natural light, while a cozy gas fireplace adds warmth and charm. The custom kitchen features quality cabinetry, under-cabinet lighting and abundant storage. A spacious, updated primary suite and two inviting guest bedrooms offer comfort for family and friends. Just a short golf cart ride to The Club at Porto Cima, with optional golf and yacht club memberships available. Move right in and embrace the exceptional lifestyle that makes Porto Cima so special!
#3591178

Sunrise Beach

39 Bello Point Lane

3 Beds

2 Baths

2,398 Sq.Ft.

$579,000

MLS#: 3591178

The art of Small Luxury-the perfect combo of 1st impression, lifestyle, & finishing details located in the much sought after Via Da Cresta Community in the heart of Porto Cima. This villa has taken on a 100% new construction interior rebuild! thru the front door, opened it all up  w/ oversize windows thru out the main living area, bringing in natural light & the outside wooded setting! Kitchen is stunning w/custom cabs, eye catching premium quartz tops/backsplash. 14' kitch island perfect for seating of 9 & high-quality appliances. Eye catching light fixtures add boldness & personality thru out. Newly added all glass vaulted beam dining room w/two-tiered chandelier. Feel the "wow" as you enter the primary redesigned Master Suite w/wood vault ceiling w/striking light fixtures, oak slat bed wall,& oversized windows. Master bath features custom tile shower & free-standing tub. Secondary bedrooms 2 & 3 w/private bathrooms. Spacious separate laundry area w/great storage. Elegant hall bath & drop off zone coming in from 2 car garage. Total turn key to include all furnishings , wall hangings and accessories to make the move ez &keep the stunning look! This is a one of a kind opportunity!
#3591125

Sunrise Beach

18 Via Da Contro Drive

3 Beds

3 Baths

1,957 Sq.Ft.

$799,900

MLS#: 3591125

Experience spectacular main-channel views and unforgettable sunsets from this turnkey lakefront retreat. on the upper level, this home offers five spacious bedrooms and two full bathrooms—four with expansive lake views and deck access—plus a generous family room.  The lower level boasts a large kitchen, open-concept living area with fireplace, a half bath, and abundant deck space for relaxing and entertaining. A large concrete patio can be used for an outdoor game area and includes a built-in storage area. Situated along 160 feet of deep-water shoreline, the property provides ample room for dock expansion or to even add a swimming pool. Currently operated as a successful rental, it is ideal for enjoying with family and friends while offering the opportunity to offset expenses when not in use. With room to spread out, a parking pad for 3 vehicles and extra parking available for 2 more vehicles for $150 annually, this move-in-ready lake home delivers the complete waterfront lifestyle. Both HVAC systems have been replaced.
#3590940

Sunrise Beach

31 Sunset View Road

5 Beds

2 Baths

2,861 Sq.Ft.

$795,000

MLS#: 3590940

Price reduced
Discover Lake of the Ozarks with this wonderful waterfront remodeled 3-bedrm, 2-bath lakefront property located 40mm within a protected cove with 175' frontage, with channel views. (no HOA).  New roof & gutters on home & boathouse. 
Step inside to an inviting open-concept living, dining,& kit area with vaulted ceilings. The fully equipped kitchen features a gas stove, oven, refrigerator with ice maker, ample appls, and everything needed to prepare meals & entertain. Enjoy beautiful lake views from the spacious deck, or martini deck. Partial furnishings stay. Lower remodeled bathrm has heated floors & shower with onyx walls  Most of the main floor is polished concrete. Easy access to home off deck from own private boat ramp, or upper door to secondary bedroom level. Huge storage/game room above boathouse- would make great bunkhouse. Space for large garage. 

Outdoor living is where this property truly shines! Enjoy your own private dock with 1992 Sun Tracker boat and outboard motor + & oodles of toys. Great parking. Deep Boathouse for inside winter boat or toy parking. Great fishing.  Grocery shopping is approx,  10 minutes away in Laurie.
Owner/Agent licensed MO broker.
#3590970

Sunrise Beach

141 Fallen Oak Circle

3 Beds

2 Baths

1,624 Sq.Ft.

$640,000

MLS#: 3590970

Sleeping Beauty waiting for your magic touch to awaken all the possibilities. Large gentle lot with deep water and private boat ramp. Lots of parking, a carport, detached garage and room to build another building. Super location, close to town and by water just minutes from Bear Bottom or Big Dicks. Large patio for entertaining, gentle yard with very few steps to dock. Lots of retro charm with that "LAKE" vib.
#3590870

Sunrise Beach

15 Bearcat Lane

4 Beds

2 Baths

2,078 Sq.Ft.

$549,500

MLS#: 3590870

Welcome to 72 Hendrix Haven in beautiful Sunrise Beach, MO! This stunning 4-bedroom, 3-bathroom home offers breathtaking views and brand-new updates throughout, creating the perfect setting to relax and make lasting memories with family and friends. Whether you're looking for a personal lake retreat or an investment property with a great rental history, this home offers the best of both worlds. Enjoy convenient access to everything the lake has to offer, whether traveling by car or boat. Don't miss this incredible opportunity to own your own piece of lake life!
#3590829

Sunrise Beach

72 Hendrix Haven Drive

4 Beds

3 Baths

1,914 Sq.Ft.

$689,000

MLS#: 3590829

Price reduced
All the luxury you want, all the space you need & a layout that just makes sense! Nestled in the sought-after Porto Cima subdivision, this stunning brand-new 4BR/3.5BA home brings together sophisticated design, modern finishes & effortless everyday living. The open-concept main level makes an immediate impression with a striking floor-to-ceiling stone electric fireplace & seamless flow ideal for entertaining. The kitchen features an expansive walk-in pantry, while the luxurious primary suite offers a spacious walk-in closet & beautifully designed tile shower. Every detail of this home was carefully thought out, from the hidden walk in pantry down to an HVAC with dual climate control, and a water heater that has a recirculating pump. Enjoy the convenience of main-level living without compromising on space! The fully finished walkout lower level features a second family room & wet bar, creating the perfect setting for hosting guests or relaxing. A covered back deck extends your living space outdoors, while the flat driveway & 3-car garage add everyday practicality. Thoughtfully designed with the perfect balance of luxury, comfort & functionality, this is a home that truly has it all!
#3590771

Sunrise Beach

115 Glen Eagles Court

4 Beds

3 Baths

2,550 Sq.Ft.

$699,900

MLS#: 3590771

Send a message

Message successfully sent.

Your message

What is 3 + 4 ?

Reason for contacting?

I agree to receive email communication and understand I can unsubscribe at any time.

I agree to be contacted by Rock Island Realty via call, email, and text for real estate services. To opt out, you can reply 'stop' at any time or reply 'help' for assistance. You can also click the unsubscribe link in the emails. Message and data rates may apply. Message frequency may vary. Privacy Policy

Sign Out

Virtual Assistant

Would you like to take the next step with this property? We can help you schedule a showing or virtual tour, or send you more details.

Yes, I would like more information.

Thank You for Your Reply, One of Our Agents will contact you as soon as possible

No, maybe later.

Thank you, you can always contact me via email, phone number or through the contact form.

Realhub AI

Lucy - Your AI-Powered Realtor

Update Your Temporary Password

Personalize your search

Enter your email and we'll notify you immediately when new listings match what you're looking for.

or enter email address

Already have an account ? Login here

Continue your home search

I agree to receive communications and understand I can unsubscribe at any time.

I agree to be contacted by Rock Island Realty via call, email, and text for real estate services. To opt out, you can reply 'stop' at any time or reply 'help' for assistance. You can also click the unsubscribe link in the emails. Message and data rates may apply. Message frequency may vary. Privacy Policy

Already have an account ? Login here

We use cookies

We use cookies for analytics and to enhance your experience. By accepting, you agree to analytics and marketing cookies. Small functional cookies that count viewed properties and time on site are used regardless of your choice. You can manage your preferences or learn more about our cookies policy.