
Traditional
1594 Milbridge Drive R
Chesterfield, MO 63017
MLS#: 26042166
$449,000
Property
Beds
3
Full Baths
2
1/2 Baths
1
Year Built
1979
Sq.Footage
2,117
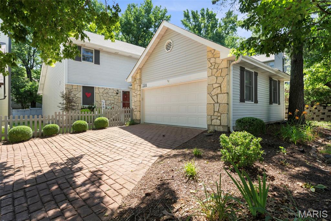
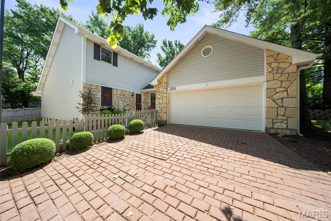
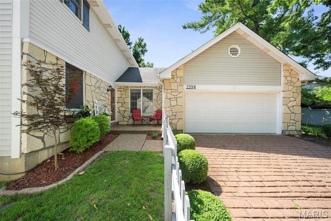
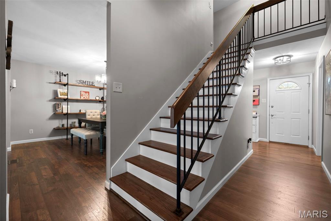
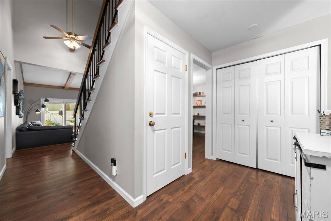
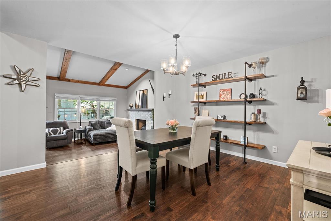
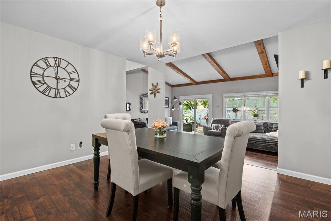
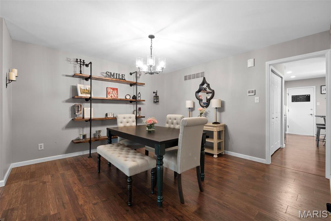
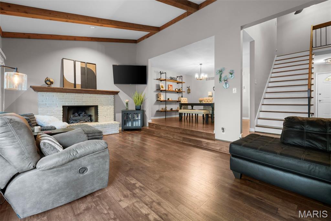
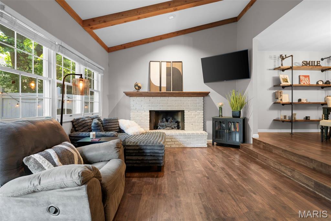
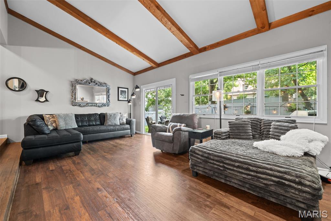
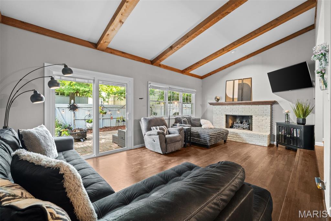
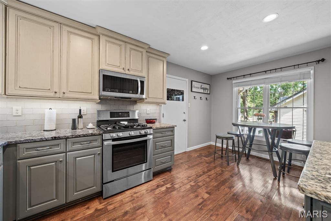
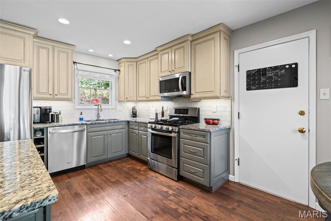
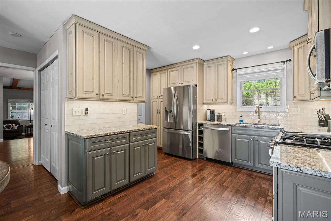
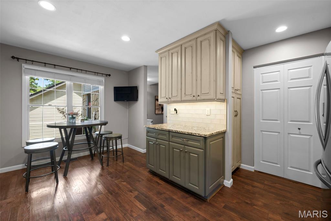
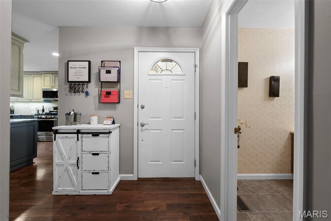
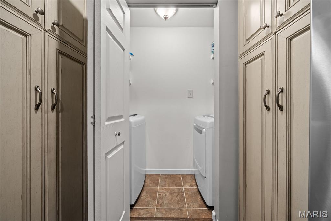
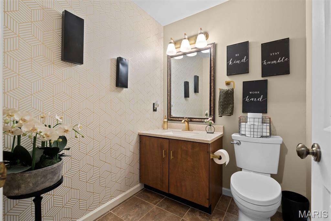
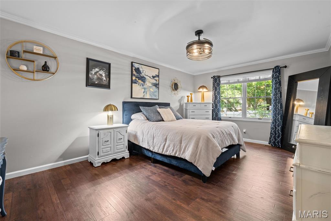
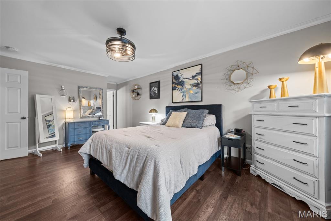
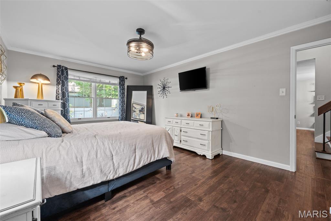
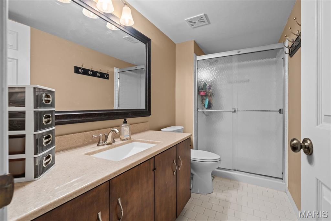
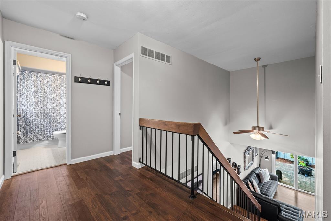
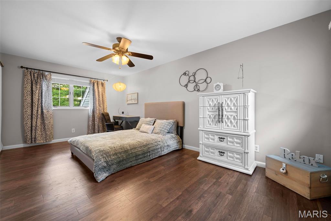
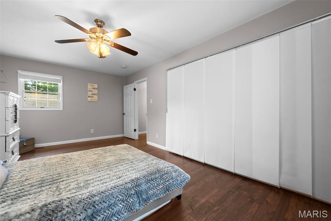
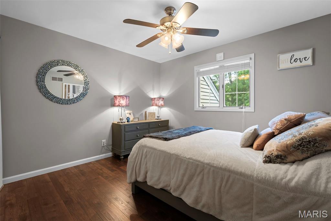
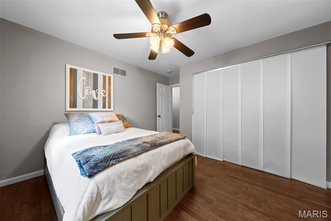
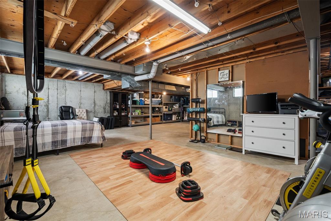
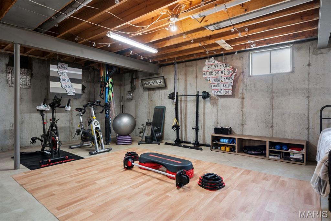
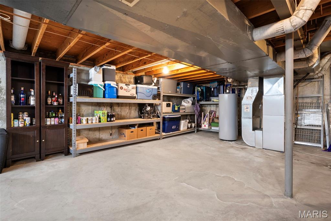
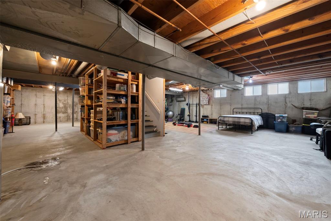
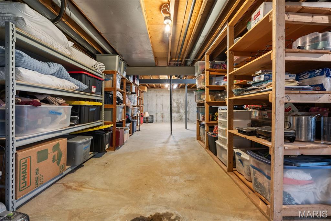
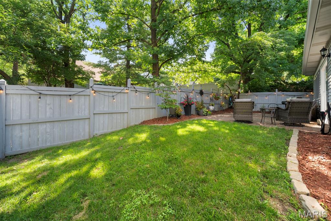
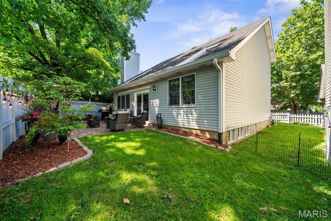
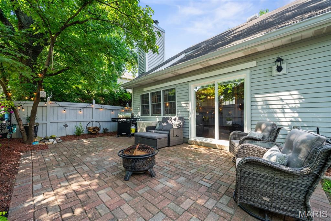
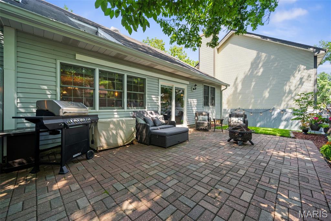
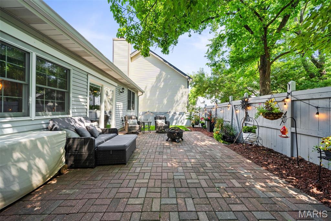
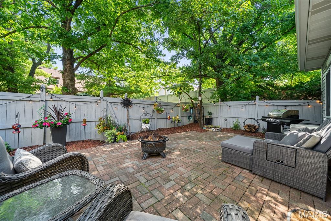
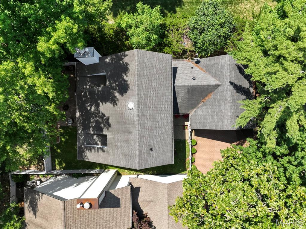
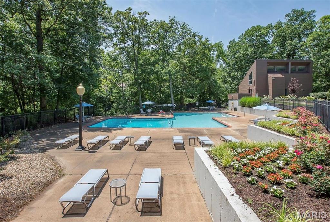
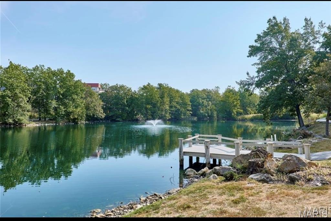
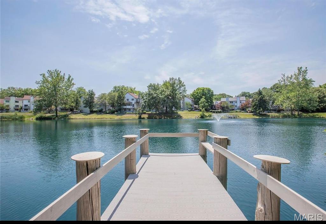
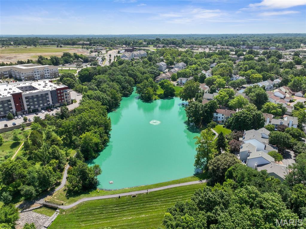
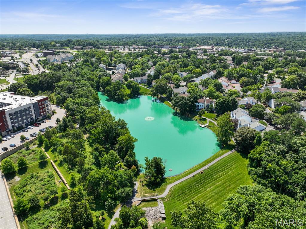
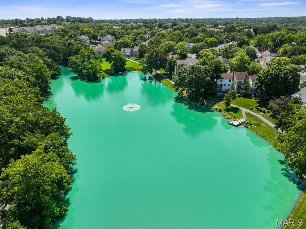
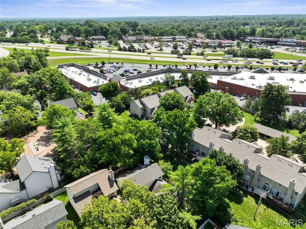
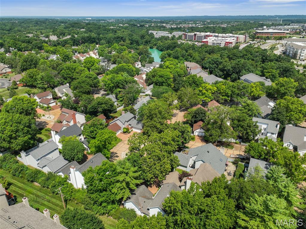
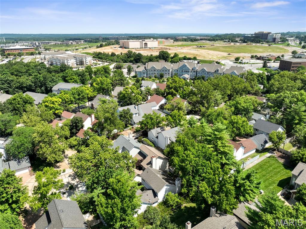
Discover refined executive villa living where luxury, privacy, and a maintenance-free lifestyle come together in one of Chesterfield's most sought-after communities. Perfectly positioned on a quiet cul-de-sac, this exceptional residence offers a private oasis designed for effortless living. An open floor plan showcases rich hardwood floors, soaring beamed ceilings, abundant natural light, and timeless neutral decor. The impressive living room, anchored by a fireplace, flows seamlessly into the dining area, creating an elegant space for entertaining and everyday comfort. The well-appointed kitchen features custom cabinetry, stainless steel appliances, and generous prep space, while the main-floor laundry adds everyday convenience. Retreat to the expansive primary suite, where private courtyard access creates a serene outdoor escape for morning coffee or evening relaxation. The attached two-car garage and unfinished lower level offer exceptional storage and endless possibilities for additional executive living space, including a media room, fitness studio, or guest suite. Your secluded courtyard provides the perfect setting for entertaining or unwinding, while resort-style community amenities are just a short stroll away, including a pool, clubhouse, fitness center, scenic lake, walking trails, and direct access to the Chesterfield Riparian Trail System. Ideally located near premier shopping, dining, healthcare, and major highways, this home delivers the sophisticated, lock-and-leave lifestyle today's executive buyer is seeking.
Features & Amenities
Interior
-
Other Interior Features
Beamed Ceilings, High Ceilings, Natural Woodwork, Open Floorplan, Pantry, Walk-In Closet(s)
-
Total Bedrooms
3
-
Bathrooms
2
-
1/2 Bathrooms
1
-
Above Grade Finished Area
2117.0
-
Basement YN
YES
-
Cooling YN
YES
-
Cooling
Central Air
-
Fireplace YN
YES
-
Heating YN
YES
-
Heating
Natural Gas
-
Main Level Bedrooms
1
-
Pet friendly
N/A
Exterior
-
Garage
No
-
Construction Materials
Brick Veneer, Stone Veneer, Vinyl Siding
-
Pool
Yes
-
Pool Features
Community, Outdoor Pool
Area & Lot
-
Lot Features
Cul-De-Sac
-
Lot Size(acres)
0.08
-
Lot Size(square feet)
3484.8
-
Property Type
Residential
-
Property Sub Type
Single Family Residence
-
Architectural Style
Traditional
Price
-
Sales Price
$449,000
-
Sq. Footage
2, 117
-
Price/SqFt
$212
HOA
-
Association
YES
-
Association Fee
$320
-
Association Fee Frequency
Monthly
-
Association Fee Includes
N/A
School District
-
Elementary School
Shenandoah Valley Elem.
-
Middle School
Central Middle
-
High School
Parkway Central High
Property Features
-
New Construction
NO
-
Association Amenities
Fitness Center, Management
-
Sewer
Public Sewer
-
Water Source
Public
Schedule a Showing
Showing scheduled successfully.
Mortgage calculator
Estimate your monthly mortgage payment, including the principal and interest, property taxes, and HOA. Adjust the values to generate a more accurate rate.
Your payment
Principal and Interest:
$
Property taxes:
$
HOA fees:
$
Total loan payment:
$
Total interest amount:
$
Location
County
St. Louis
Elementary School
Shenandoah Valley Elem.
Middle School
Central Middle
High School
Parkway Central High
Listing Courtesy of Beth Schultz , Dielmann Sotheby's International Realty
RealHub Information is provided exclusively for consumers' personal, non-commercial use, and it may not be used for any purpose other than to identify prospective properties consumers may be interested in purchasing. All information deemed reliable but not guaranteed and should be independently verified. All properties are subject to prior sale, change or withdrawal. RealHub website owner shall not be responsible for any typographical errors, misinformation, misprints and shall be held totally harmless.

AGENT
Paul Dameron
Call Paul today to schedule a private showing.

* Listings on this website come from the FMLS IDX Compilation and may be held by brokerage firms other than the owner of this website. The listing brokerage is identified in any listing details. Information is deemed reliable but is not guaranteed. If you believe any FMLS listing contains material that infringes your copyrighted work please click here to review our DMCA policy and learn how to submit a takedown request.© 2024 FMLS.
Related Properties
Chesterfield
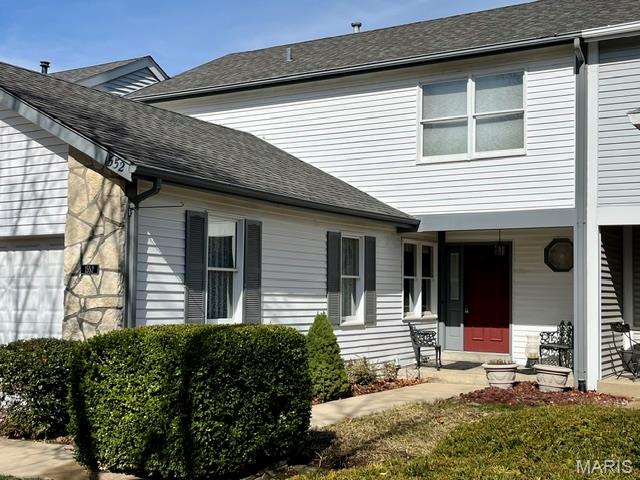
1552 Charlemont Drive
2 Beds
2 Baths
2,476 Sq.Ft.
$365,000
MLS#: 26043267
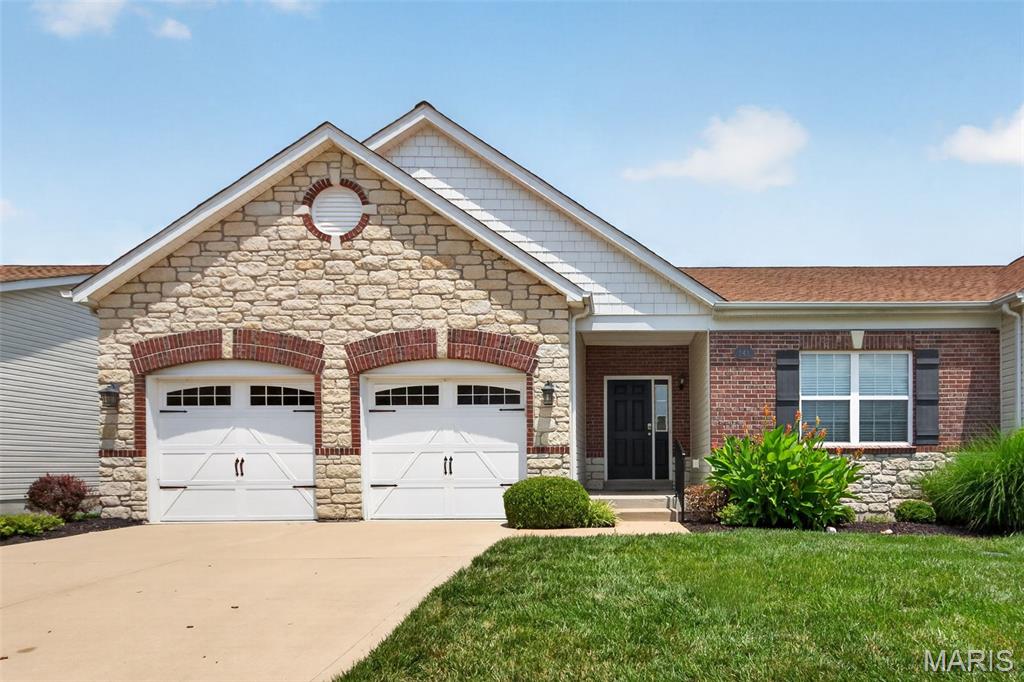
Chesterfield
141 Amiot Court
2 Beds
2 Baths
1,741 Sq.Ft.
$389,900
MLS#: 26032180
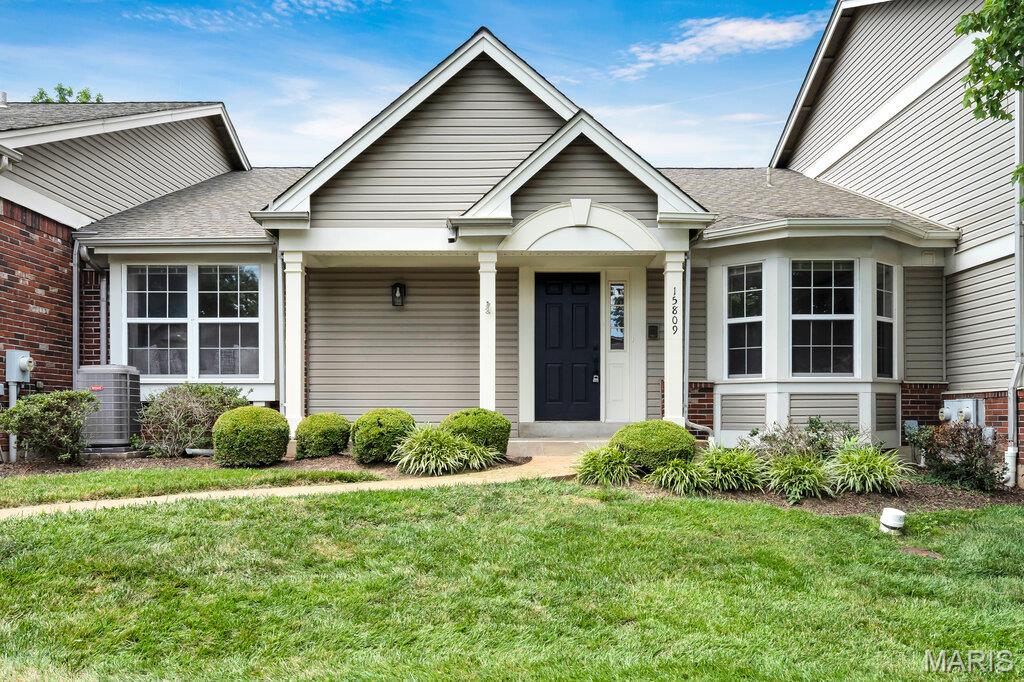
Chesterfield
15809 Kersten Ridge Dr
2 Beds
2 Baths
1,726 Sq.Ft.
$449,000
MLS#: 26042212
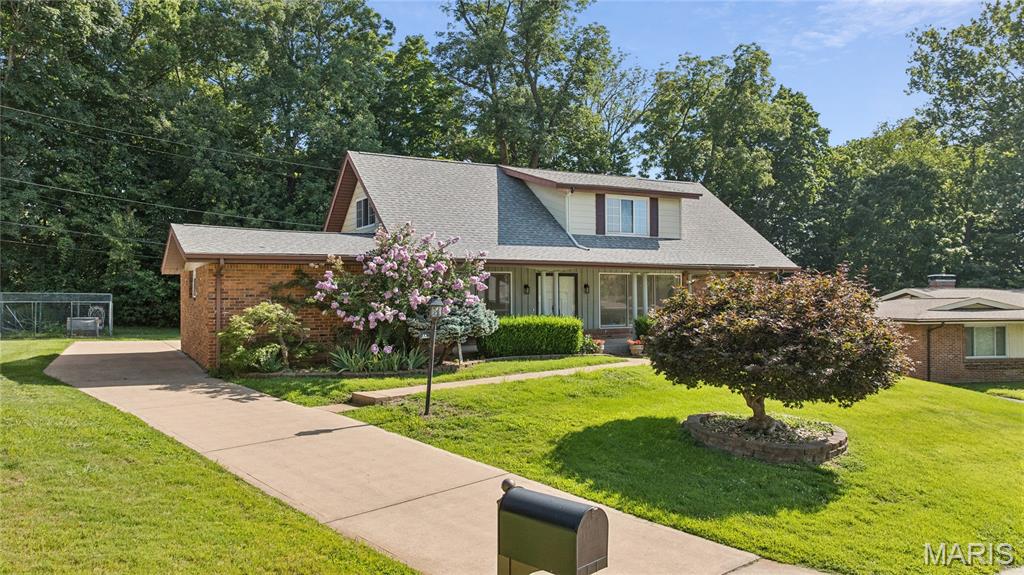
Chesterfield
44 Forestvale Drive
5 Beds
2 Baths
2,550 Sq.Ft.
$499,900
MLS#: 26032975
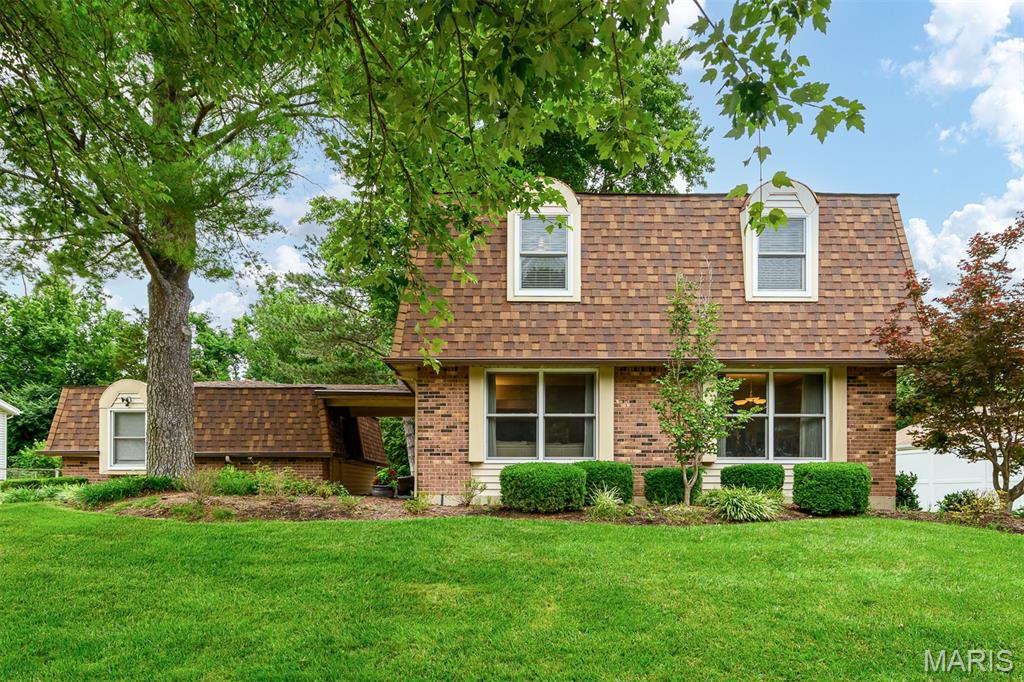
Chesterfield
1776 Schoettler Valley Drive
4 Beds
2 Baths
2,240 Sq.Ft.
$479,900
MLS#: 26039682
Chesterfield
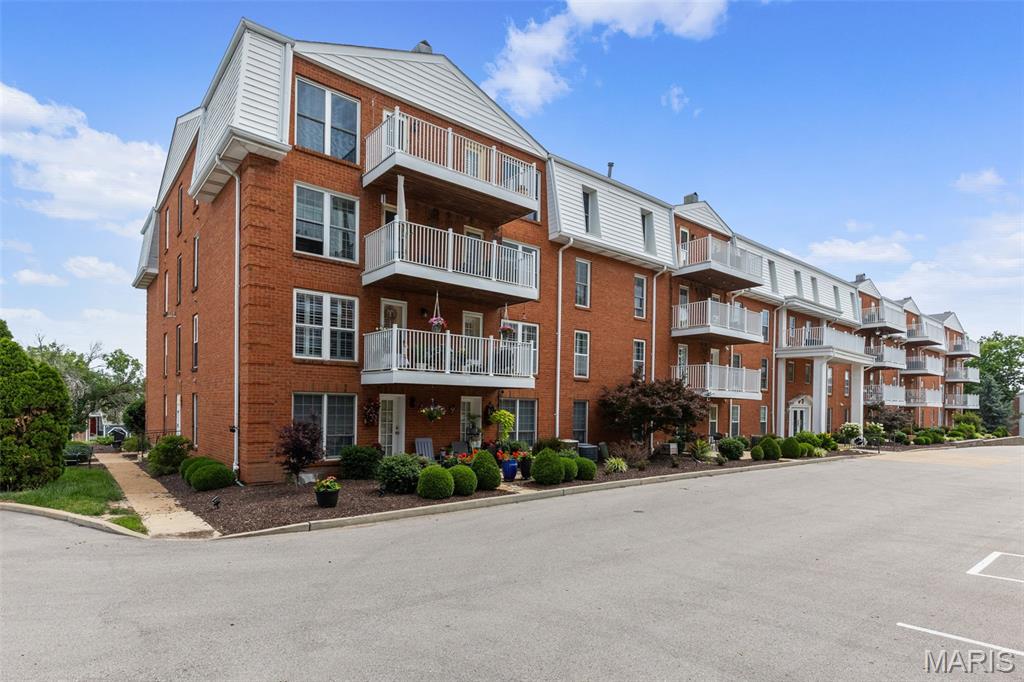
14443 Bantry Lane 33
2 Beds
3 Baths
2,727 Sq.Ft.
$525,000
MLS#: 26036882
Chesterfield
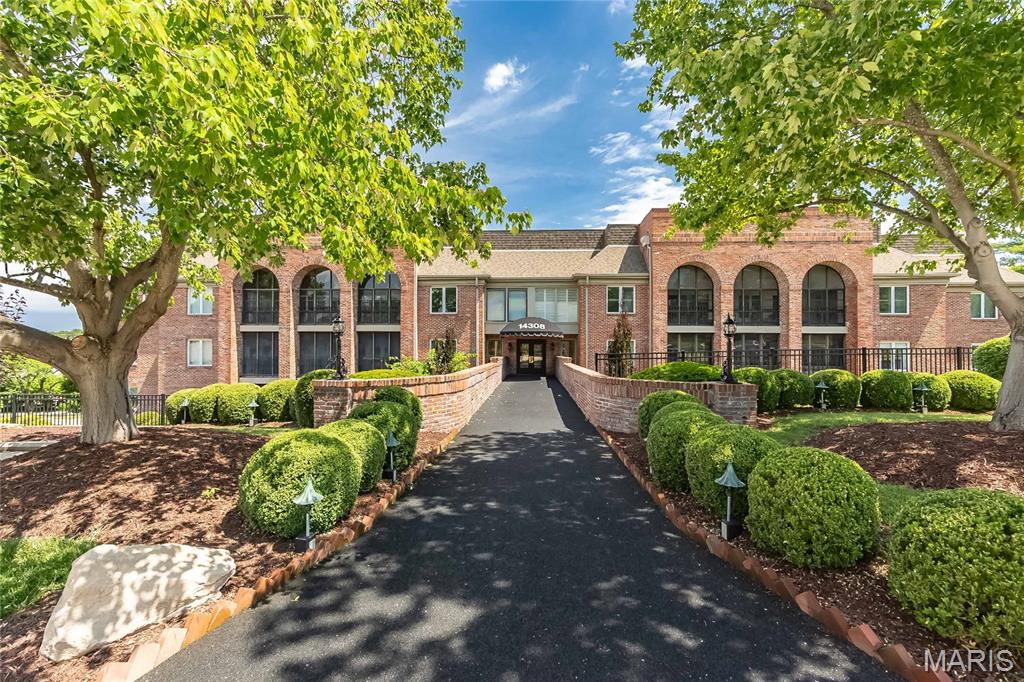
14308 Conway Meadows Court 201
2 Beds
2 Baths
2,330 Sq.Ft.
$430,000
MLS#: 26035711
Chesterfield
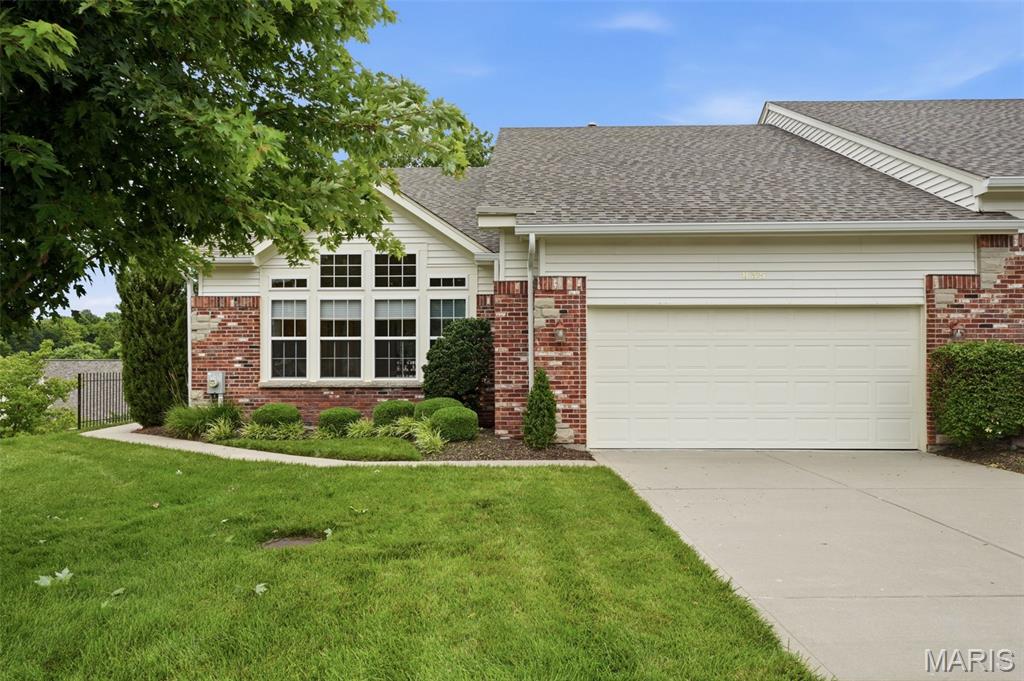
835 Stone Meadow Drive
2 Beds
2 Baths
2,737 Sq.Ft.
$535,000
MLS#: 26038681
Chesterfield
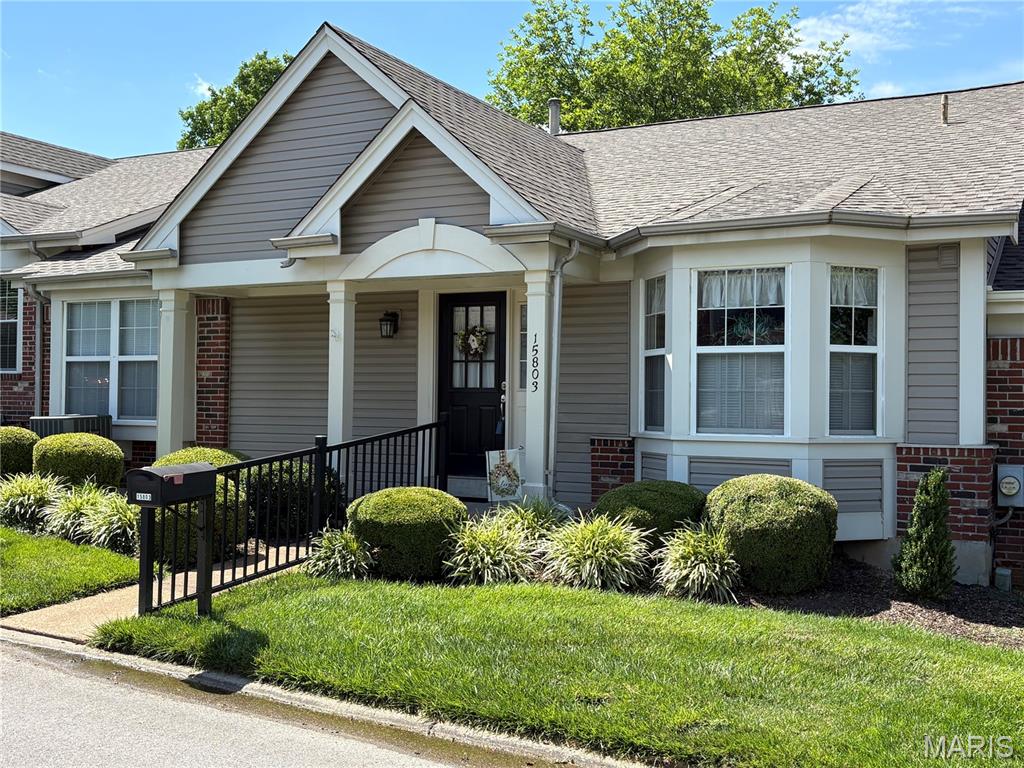
15803 Harris Ridge Court
2 Beds
2 Baths
1,717 Sq.Ft.
$399,900
MLS#: 26038267
