


Property
Beds
3
Full Baths
2
1/2 Baths
1
Year Built
1979
Sq.Footage
1,696
Welcome to this beautifully maintained 3-bedroom, 3-bath single family residence located in the heart of Chesterfield, offering convenient access to Highway 64/40, an abundance of restaurants, shopping, entertainment, and area amenities. From the moment you enter, you’ll appreciate the inviting open feel and abundance of natural light. The spacious kitchen features crisp white cabinetry, newer granite countertops and backsplash, stainless steel appliances, and a convenient eat-in kitchen, perfect for casual meals or morning coffee. The bright and cheerful living room is filled with sunshine from the generous windows and sliding glass door, creating a warm and welcoming space for relaxing or entertaining. The elegant formal dining room provides the perfect setting for special gatherings. Newer carpeting adorns the staircase and upstairs three comfortable bedrooms offer plenty of space. The spacious primary suite features a private ensuite and walk-in closet, while two additional bedrooms share a full hall bath which provides flexibility for family or guests. The partially finished lower level offers additional living space along with laundry area and storage with built in shelving. Step outside to enjoy your own private, fenced-in patio, an ideal spot for morning coffee, evening relaxation, or outdoor entertaining. Updates include newer granite counter tops and backsplash, newer roof, soffits and gutters, newer hardwood flooring throughout, newer HVAC and new garage door opener and garage concrete pad! With its desirable Chesterfield location, thoughtful floor plan, abundant natural light, and generous living space, this condo offers the perfect combination of comfort, convenience, and low-maintenance living. Come see all this wonderful home has to offer!
Features & Amenities
Interior
-
Other Interior Features
Ceiling Fan(s), Eat-in Kitchen, Entrance Foyer, Granite Counters, Open Floorplan, Pantry, Storage, Walk-In Closet(s), Wet Bar
-
Total Bedrooms
3
-
Bathrooms
2
-
1/2 Bathrooms
1
-
Above Grade Finished Area
1696.0
-
Basement YN
YES
-
Cooling YN
YES
-
Cooling
Ceiling Fan(s), Central Air
-
Fireplace YN
YES
-
Heating YN
YES
-
Heating
Natural Gas
-
Pet friendly
N/A
Exterior
-
Garage
Yes
-
Garage spaces
2
-
Construction Materials
Vinyl Siding
-
Patio and Porch Features
Front Porch, Patio
-
Pool
Yes
-
Pool Features
Community, Outdoor Pool
-
Waterfront YN
NO
-
View
Trees/Woods
Area & Lot
-
Lot Features
Wooded
-
Lot Size(acres)
0.0551
-
Lot Size(square feet)
2,400
-
Property Type
Residential
-
Property Sub Type
Single Family Residence
-
Architectural Style
Other
Price
-
Sales Price
$395,000
-
Tax Amount
$3,423
-
Sq. Footage
1,696
-
Price/SqFt
$232
HOA
-
Association
YES
-
Association Fee
$286
-
Association Fee Frequency
Monthly
-
Association Fee Includes
N/A
School District
-
Elementary School
Shenandoah Valley Elem.
-
Middle School
Central Middle
-
High School
Parkway Central High
Property Features
-
New Construction
NO
-
Association Amenities
Clubhouse, Pool
-
Foundation Details
Concrete Perimeter
-
Ownership
Private
-
Senior Community YN
NO
-
Sewer
Public Sewer
-
Water Source
Public
Schedule a Showing
Showing scheduled successfully.
Mortgage calculator
Estimate your monthly mortgage payment, including the principal and interest, property taxes, and HOA. Adjust the values to generate a more accurate rate.
Your payment
Principal and Interest:
$
Property taxes:
$
HOA fees:
$
Total loan payment:
$
Total interest amount:
$
Location
County
St. Louis
Elementary School
Shenandoah Valley Elem.
Middle School
Central Middle
High School
Parkway Central High
Listing Courtesy of Jennie Larsen , RedKey Realty Leaders
RealHub Information is provided exclusively for consumers' personal, non-commercial use, and it may not be used for any purpose other than to identify prospective properties consumers may be interested in purchasing. All information deemed reliable but not guaranteed and should be independently verified. All properties are subject to prior sale, change or withdrawal. RealHub website owner shall not be responsible for any typographical errors, misinformation, misprints and shall be held totally harmless.

AGENT
Paul Dameron
Call Paul today to schedule a private showing.

* Listings on this website come from the FMLS IDX Compilation and may be held by brokerage firms other than the owner of this website. The listing brokerage is identified in any listing details. Information is deemed reliable but is not guaranteed. If you believe any FMLS listing contains material that infringes your copyrighted work please click here to review our DMCA policy and learn how to submit a takedown request.© 2024 FMLS.
Related Properties

Chesterfield
7 Greymore Drive
3 Beds
2 Baths
1,434 Sq.Ft.
$415,000
MLS#: 26050063

Chesterfield
208 Ambridge Court 206
3 Beds
2 Baths
1,952 Sq.Ft.
$355,000
MLS#: 26047458

Chesterfield
2045 Country Field Drive
3 Beds
2 Baths
2,964 Sq.Ft.
$465,000
MLS#: 26052923

Chesterfield
15046 Claymoor Court 2
2 Beds
2 Baths
1,735 Sq.Ft.
$365,000
MLS#: 26048236

Chesterfield
16323 Bellingham Drive
2 Beds
3 Baths
2,319 Sq.Ft.
$340,000
MLS#: 26052396

Chesterfield
16252 Lea Oak Court
2 Beds
2 Baths
1,890 Sq.Ft.
$350,000
MLS#: 26051560

Chesterfield
22 La Gorce Drive
4 Beds
3 Baths
2,438 Sq.Ft.
$429,900
MLS#: 26048245

Chesterfield
50 White Plains Drive
3 Beds
2 Baths
2,169 Sq.Ft.
$445,000
MLS#: 26048160
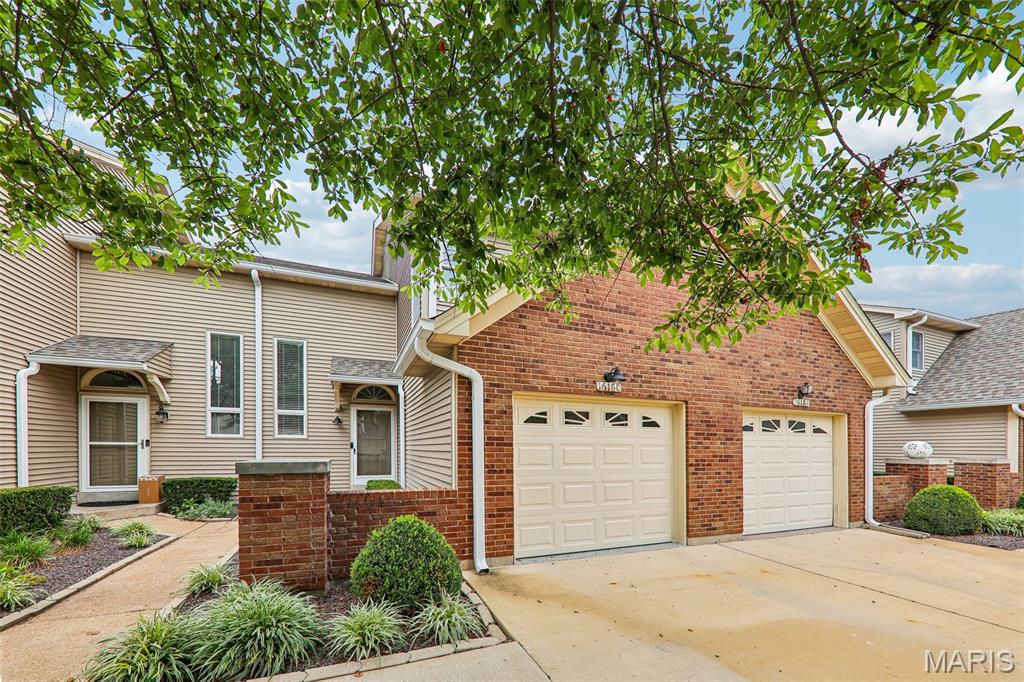
Chesterfield
16180 Lea Oak Court
2 Beds
2 Baths
1,880 Sq.Ft.
$340,000
MLS#: 26042094
