


Property
Beds
4
Full Baths
3
1/2 Baths
None
Year Built
1974
Sq.Footage
4,000
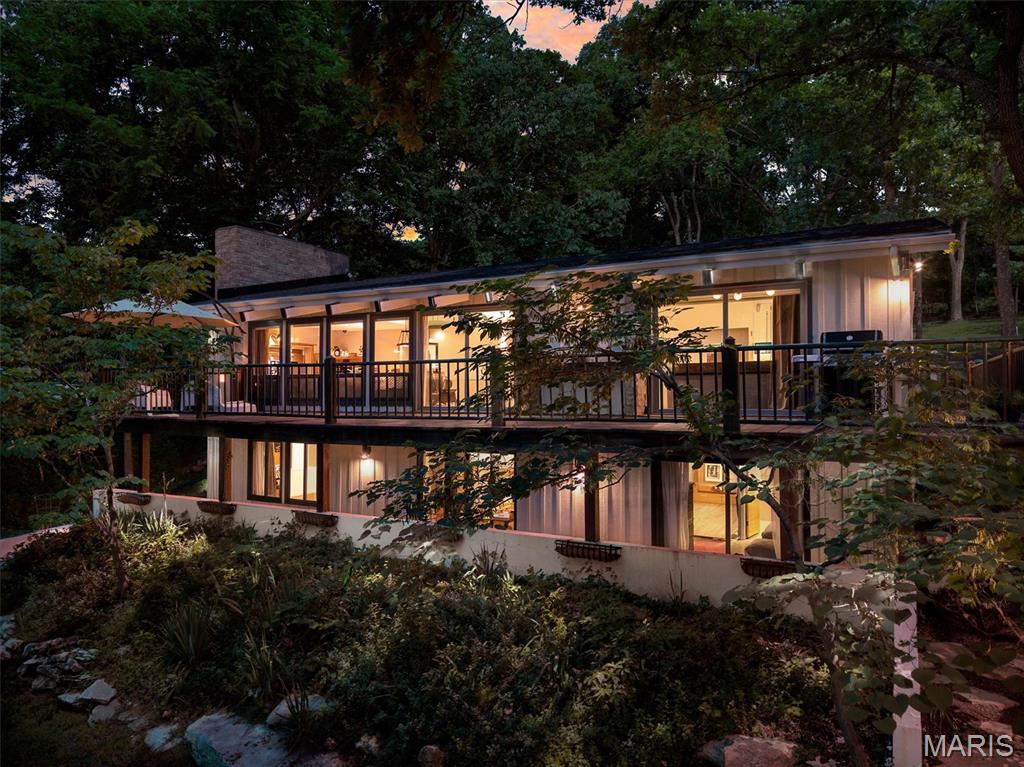
SHOWINGS BEGIN SUNDAY AT OPEN HOUSE 1-3 PM. Beautiful ranch in sought-after Briar Hill Farm, offering exceptional versatility, and effortless living! Gleaming hardwood floors grace the foyer, Great Room, formal dining room, breakfast area, kitchen and butler pantry. The impressive Great Room features a vaulted ceiling and easy gas fireplace—an open concept, inviting space for both everyday living and entertaining. The beautifully appointed kitchen and butler pantry feature warm wood cabinetry, stainless steel appliances, and a BRAND NEW stainless steel Samsung refrigerator. Elegant crown molding, solar tubes, and plantation shutters create a sophisticated, welcoming ambiance throughout. The finished lower level is truly exceptional, offering a family room, second kitchen/dining area, bedroom with two closets, workout space, an office, and a walk-in cedar closet. Ideal for guests, multi-generation or other flexible living arrangements. The private backyard is surrounded by mature trees and foliage, complemented by attractive black wrought-iron style fencing with two gates including a wide access gate. The neighboring homes feature three-season rooms, offering inspiration and potential for creating your own year-round outdoor retreat. Briarhill Farm residents enjoy a clubhouse, pool, and tennis courts. Oversized two-car garage with additional work space and a small, temperature controlled bonus room. This home is located just minutes from West County Center, Dierbergs, schools, Kirkwood Park – even a Frank Lloyd Wright Usonian home offers a treat for a quick trip through Sugar Creek Valley to historic downtown Kirkwood. A rare combination of elegance, space, and location!
Features & Amenities
Interior
-
Other Interior Features
Breakfast Bar, Cedar Closet(s), Entrance Foyer, High Ceilings, In-Law Floorplan, Kitchen Island, Laminate Counters, Open Floorplan, Soaking Tub, Solar Tube(s), Storage, Vaulted Ceiling(s), Walk-In Closet(s), Pantry
-
Total Bedrooms
4
-
Bathrooms
3
-
Above Grade Finished Area
2242.0
-
Basement YN
YES
-
Cooling YN
YES
-
Cooling
Central Air
-
Fireplace YN
YES
-
Heating YN
YES
-
Heating
Forced Air, Natural Gas, Exhaust Fan
-
Main Level Bedrooms
3
-
Pet friendly
N/A
Exterior
-
Garage
Yes
-
Garage spaces
2
-
Construction Materials
Brick, Frame, Vinyl Siding
-
Other Exterior Features
Private Yard
-
Parking
Additional Parking, Asphalt, Basement, Garage Door Opener, Garage Faces Side
-
Patio and Porch Features
Front Porch, Patio
-
Pool
Yes
-
Pool Features
Community, Fenced, Outdoor Pool
-
Waterfront YN
NO
-
View
Neighborhood
Area & Lot
-
Lot Features
Back Yard, Front Yard, Gentle Sloping, Many Trees, Native Plants
-
Lot Size(acres)
0.3462
-
Lot Size(square feet)
15,080
-
Property Type
Residential
-
Property Sub Type
Single Family Residence
-
Architectural Style
Ranch, Traditional
Price
-
Sales Price
$689,000
-
Tax Amount
$6,604
-
Sq. Footage
4,000
-
Price/SqFt
$172
HOA
-
Association
YES
-
Association Fee
$625
-
Association Fee Frequency
Annually
-
Association Fee Includes
N/A
School District
-
Elementary School
Westchester Elem.
-
Middle School
North Kirkwood Middle
-
High School
Kirkwood Sr. High
Property Features
-
New Construction
NO
-
Association Amenities
Clubhouse, Pool, Tennis Court(s)
-
Foundation Details
Concrete Perimeter
-
Ownership
Private
-
Senior Community YN
NO
-
Sewer
Public Sewer
-
Water Source
Public
Schedule a Showing
Showing scheduled successfully.
Mortgage calculator
Estimate your monthly mortgage payment, including the principal and interest, property taxes, and HOA. Adjust the values to generate a more accurate rate.
Your payment
Principal and Interest:
$
Property taxes:
$
HOA fees:
$
Total loan payment:
$
Total interest amount:
$
Location
County
St. Louis
Elementary School
Westchester Elem.
Middle School
North Kirkwood Middle
High School
Kirkwood Sr. High
Listing Courtesy of Mary Massey, RedKey Realty Leaders
RealHub Information is provided exclusively for consumers' personal, non-commercial use, and it may not be used for any purpose other than to identify prospective properties consumers may be interested in purchasing. All information deemed reliable but not guaranteed and should be independently verified. All properties are subject to prior sale, change or withdrawal. RealHub website owner shall not be responsible for any typographical errors, misinformation, misprints and shall be held totally harmless.

Broker/Realtor/Sales
Paul Dameron
Call Paul today to schedule a private showing.

* Listings on this website come from the FMLS IDX Compilation and may be held by brokerage firms other than the owner of this website. The listing brokerage is identified in any listing details. Information is deemed reliable but is not guaranteed. If you believe any FMLS listing contains material that infringes your copyrighted work please click here to review our DMCA policy and learn how to submit a takedown request.© 2024 FMLS.
Related Properties

Kirkwood
20 Lemp Road
3 Beds
3 Baths
2,914 Sq.Ft.
$699,900
MLS#: 26055402

Kirkwood
1007 N Clay Avenue
4 Beds
2 Baths
2,444 Sq.Ft.
$750,000
MLS#: 26059354

Kirkwood
10 Adams Lane
3 Beds
2 Baths
1,808 Sq.Ft.
$649,900
MLS#: 26061604

Kirkwood
1714 Greening Lane
4 Beds
3 Baths
3,463 Sq.Ft.
$795,000
MLS#: 26039092
Kirkwood
1901 W Adams Avenue
4 Beds
3 Baths
3,088 Sq.Ft.
$749,900
MLS#: 26040230
