


Property
Beds
3
Full Baths
3
1/2 Baths
None
Year Built
2008
Sq.Footage
2,119
This meticulously maintained one owner 3-bedroom, 3-bathroom home combines versatile living space, exceptional entertaining areas, a resort-style pool setup, and hunting opportunities right outside your back door. Inside, you’ll find a separate kitchen and dining room, beautiful custom fireplace, and a complete second kitchen in the walkout basement—ideal for a mother-in-law suite, multigenerational living, extended guests, private quarters, or potential Airbnb income. Additional features include a dedicated craft room or workshop, abundant storage, brand-new HVAC, and an attached 2-car garage. The outdoor space is designed for entertaining, with a 24-foot round pool featuring a 54-inch depth, new pump, sand filter, and ladder, plus a liner approximately three years old. A brand-new pergola, pool house, massive deck, and cozy firepit create the perfect setting for relaxing and gathering. A wraparound concrete U-shaped driveway and walkout basement access add convenience. Outdoor enthusiasts will appreciate the beautiful hunting terrain and the opportunity to watch deer and turkey roam the property. With its flexible layout, separate living quarters, extensive amenities, and impressive outdoor spaces, this property offers endless possibilities for country living, entertaining, multigenerational use, poolside enjoyment, private retreats, and hunting this has to offer it will be one to see.
Features & Amenities
Interior
-
Total Bedrooms
3
-
Bathrooms
3
-
Above Grade Finished Area
1560.0
-
Basement YN
YES
-
Cooling YN
YES
-
Cooling
Ceiling Fan(s), Central Air, Dual, Electric, Heat Pump
-
Fireplace YN
YES
-
Heating YN
YES
-
Heating
Electric, Forced Air, Heat Pump
-
Main Level Bedrooms
2
-
Pet friendly
N/A
Exterior
-
Garage
No
-
Construction Materials
Vinyl Siding
-
Pool
No
-
Waterfront YN
NO
Area & Lot
-
Lot Features
Back Yard
-
Lot Size(acres)
3.37
-
Lot Size(square feet)
146,797
-
Property Type
Residential
-
Property Sub Type
Single Family Residence
-
Architectural Style
Ranch
Price
-
Sales Price
$399,900
-
Tax Amount
$1,391
-
Financing Options
Cash, Conventional, FHA, VA Loan
-
Sq. Footage
2,119
-
Price/SqFt
$188
HOA
-
Association
No
School District
-
Elementary School
Fredericktown Elem.
-
Middle School
Fredericktown Middle
-
High School
Fredericktown High
Property Features
-
New Construction
NO
-
Sewer
Septic Tank
-
Water Source
Private, Well
Schedule a Showing
Showing scheduled successfully.
Mortgage calculator
Estimate your monthly mortgage payment, including the principal and interest, property taxes, and HOA. Adjust the values to generate a more accurate rate.
Your payment
Principal and Interest:
$
Property taxes:
$
HOA fees:
$
Total loan payment:
$
Total interest amount:
$
Location
County
Madison
Elementary School
Fredericktown Elem.
Middle School
Fredericktown Middle
High School
Fredericktown High
Listing Courtesy of Tara Pruett, Midwest Real Estate
RealHub Information is provided exclusively for consumers' personal, non-commercial use, and it may not be used for any purpose other than to identify prospective properties consumers may be interested in purchasing. All information deemed reliable but not guaranteed and should be independently verified. All properties are subject to prior sale, change or withdrawal. RealHub website owner shall not be responsible for any typographical errors, misinformation, misprints and shall be held totally harmless.

Broker/Realtor/Sales
Paul Dameron
Call Paul today to schedule a private showing.

* Listings on this website come from the FMLS IDX Compilation and may be held by brokerage firms other than the owner of this website. The listing brokerage is identified in any listing details. Information is deemed reliable but is not guaranteed. If you believe any FMLS listing contains material that infringes your copyrighted work please review our DMCA policy and learn how to submit a takedown request.© 2024 FMLS.
Related Properties

Fredericktown
8965 Old Jackson Road
3 Beds
2 Baths
1,068 Sq.Ft.
$349,900
MLS#: 26066504

Fredericktown
8076 T Highway
3 Beds
2 Baths
1,288 Sq.Ft.
$375,000
MLS#: 26066669

Fredericktown
503 N Deer Trail
4 Beds
2 Baths
2,387 Sq.Ft.
$430,000
MLS#: 26059067
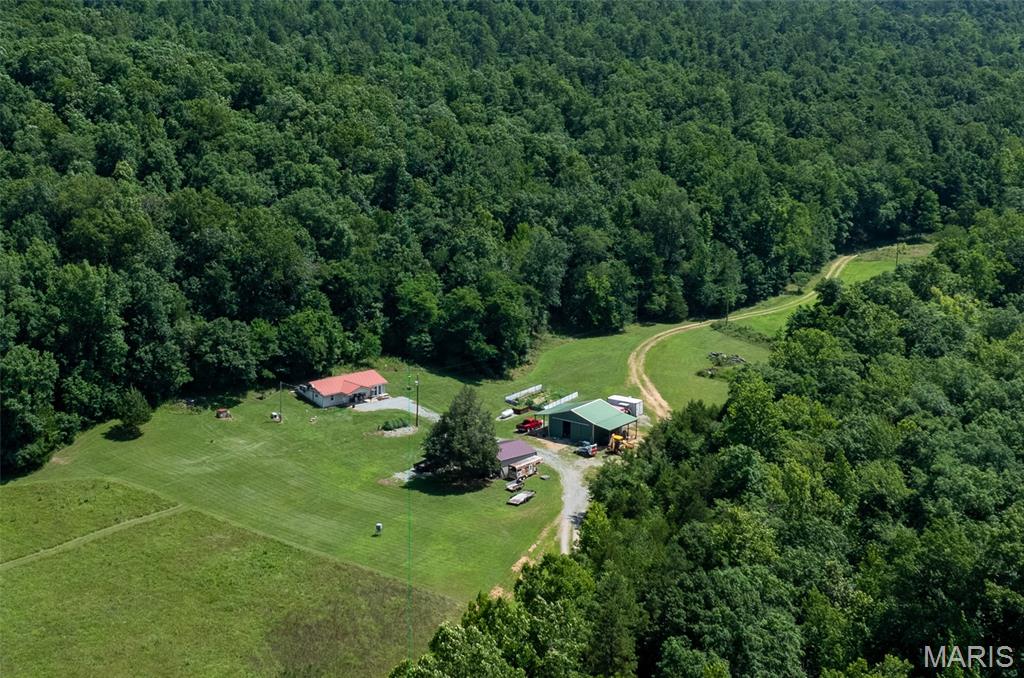
Fredericktown
1222 Madison 9421
2 Beds
1 Baths
1,104 Sq.Ft.
$459,000
MLS#: 26043098
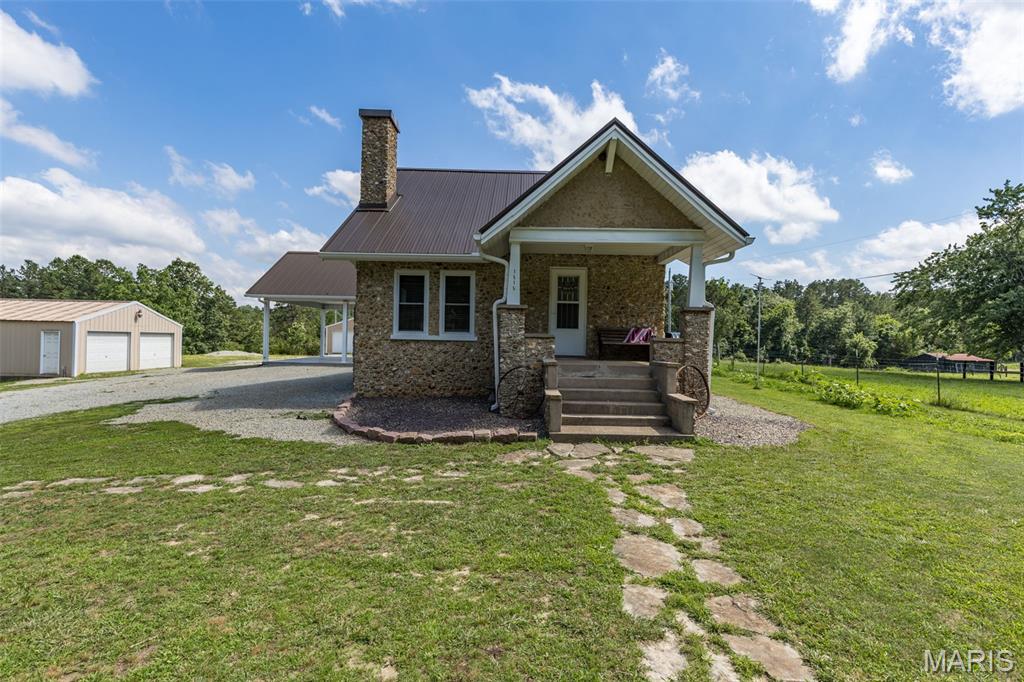
Fredericktown
1515 Madison 404
3 Beds
3 Baths
2,442 Sq.Ft.
$352,000
MLS#: 26037204

Fredericktown
1955 Highway Z
5 Beds
2 Baths
1,559 Sq.Ft.
$449,900
MLS#: 26027636

Fredericktown
2049 Madison 208
3 Beds
2 Baths
2,518 Sq.Ft.
$415,000
MLS#: 26013121
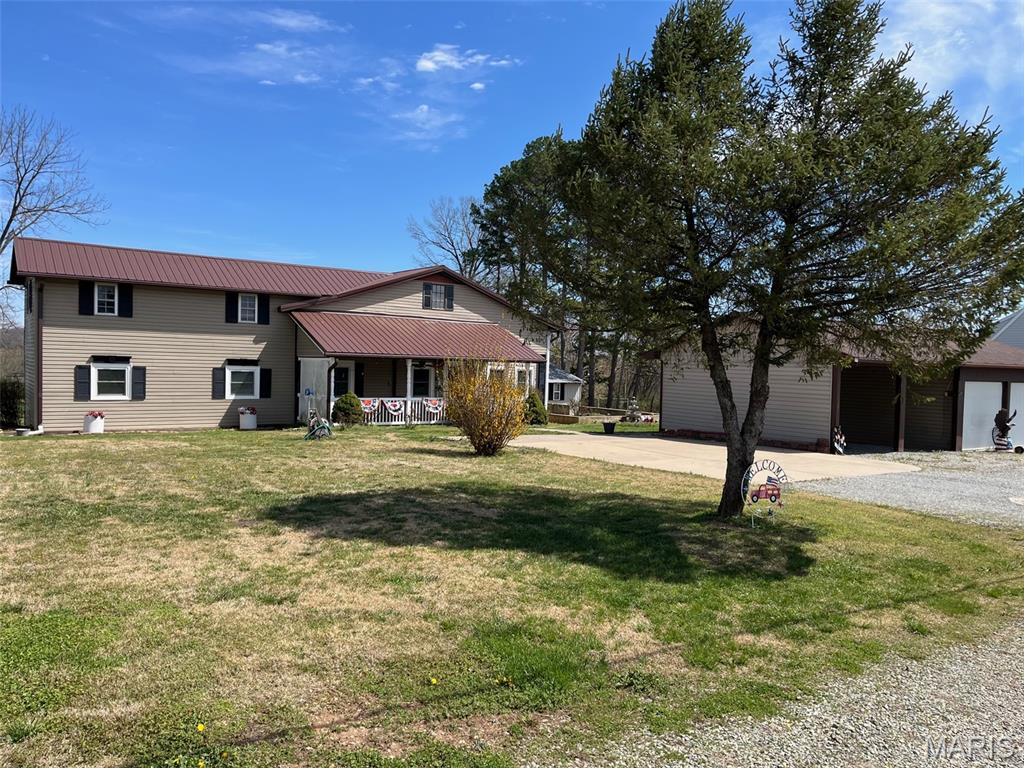
Fredericktown
1507 Highway OO
5 Beds
2 Baths
2,825 Sq.Ft.
$339,000
MLS#: 26016990
