Features & Amenities

Interior

  • Other Interior Features

    Breakfast Bar, Entrance Foyer, High Ceilings, Open Floorplan, Pantry, Vaulted Ceiling(s)

  • Total Bedrooms

    3

  • Bathrooms

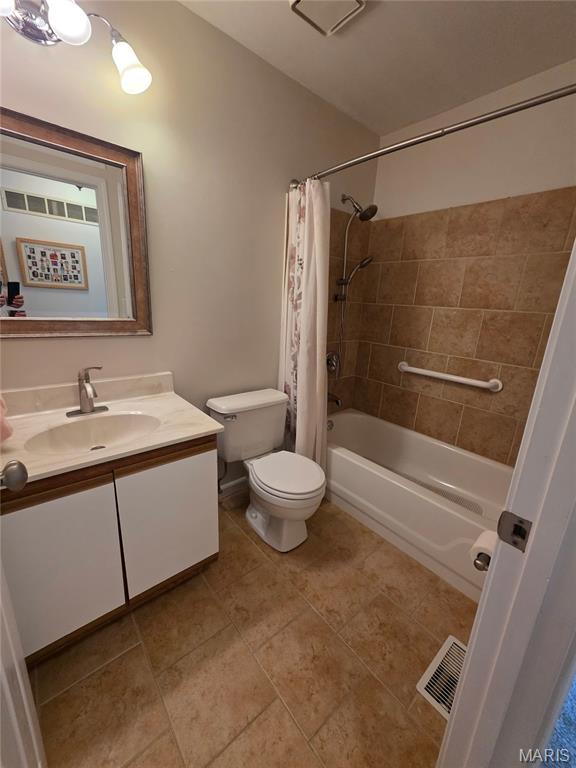
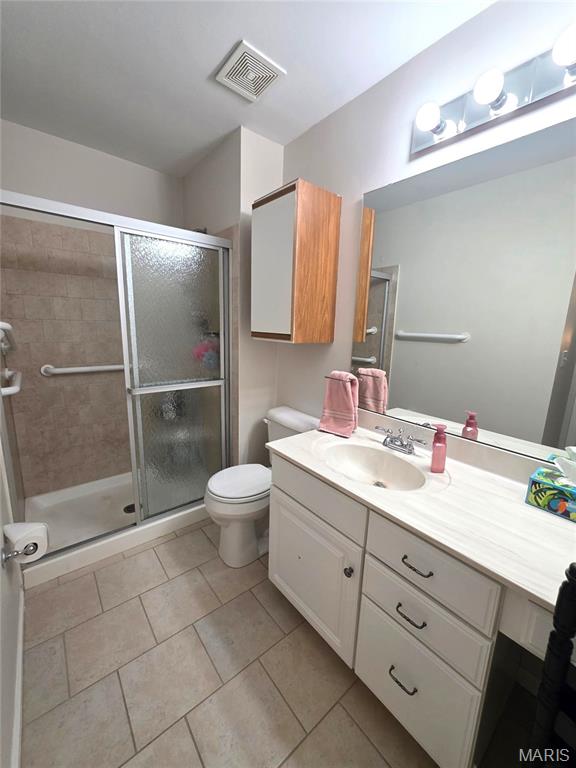
    2

  • 1/2 Bathrooms

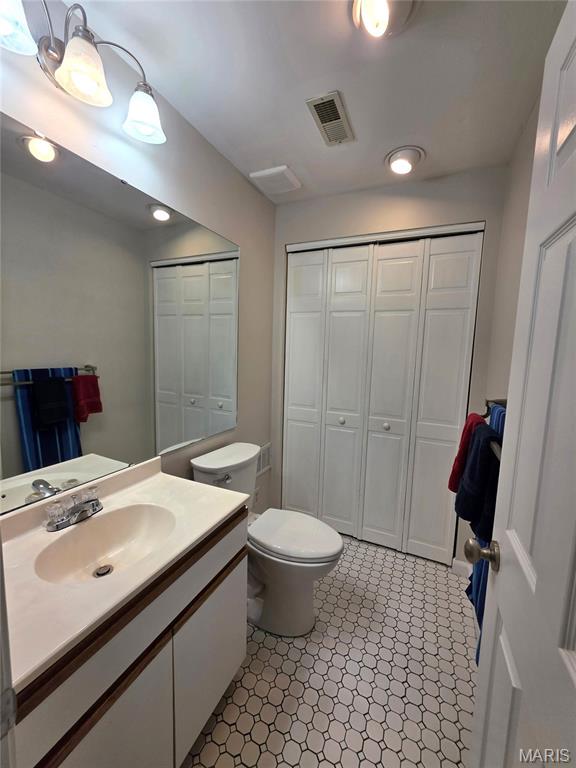
    1

  • Above Grade Finished Area

    1064.0

  • Basement YN

    YES

  • Cooling YN

    YES

  • Cooling

    Central Air

  • Fireplace YN

    YES

  • Heating YN

    YES

  • Heating

    Forced Air, Natural Gas

  • Pet friendly

    N/A

Exterior

  • Garage

    Yes

  • Garage spaces

    2

  • Construction Materials

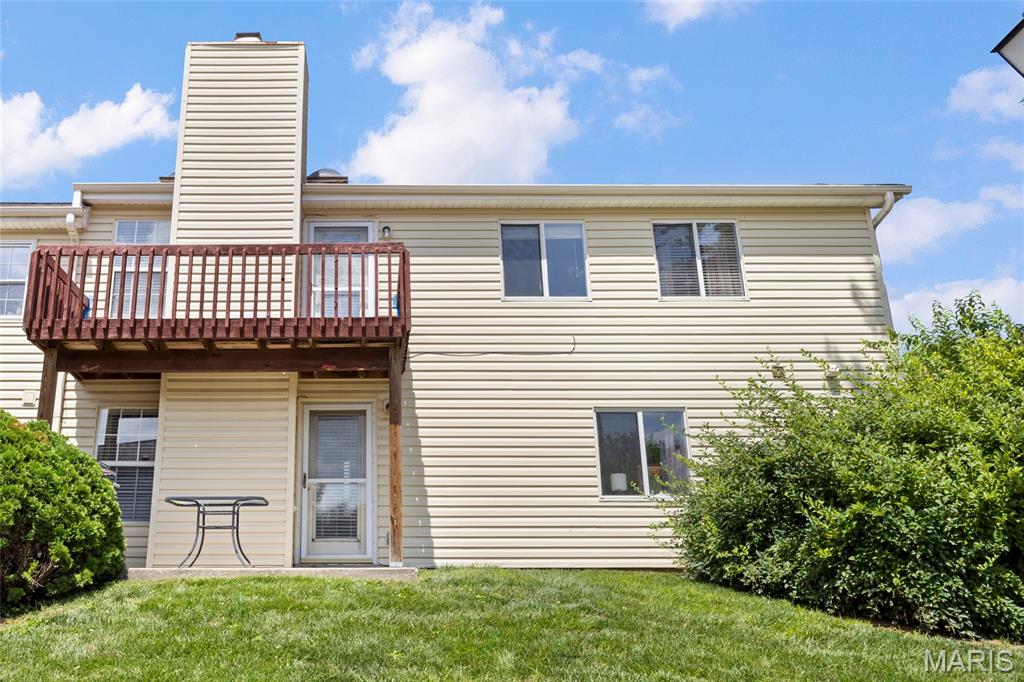
    Brick Veneer, Vinyl Siding

  • Parking

    Driveway, Garage, Garage Door Opener, Off Street

  • Patio and Porch Features

    Deck, Patio

  • Pool

    No

  • Waterfront YN

    NO

Area & Lot

  • Lot Size(acres)

    0.09

  • Lot Size(square feet)

    3,920

  • Property Type

    Residential

  • Property Sub Type

    Single Family Residence

  • Architectural Style

    Raised Ranch, Ranch, Split Level

Price

  • Sales Price

    $259,900

  • Tax Amount

    $2,781

  • Sq. Footage

    1,539

  • Price/SqFt

    $168

HOA

  • Association

    YES

  • Association Fee

    $505

  • Association Fee Frequency

    Monthly

  • Association Fee Includes

    N/A

School District

  • Elementary School

    Ross Elem.

  • Middle School

    Northeast Middle

  • High School

    Parkway North High

Property Features

  • New Construction

    NO

  • Accessibility Features

    Grip-Accessible Features

  • Foundation Details

    Concrete Perimeter

  • Ownership

    Private

  • Senior Community YN

    NO

  • Sewer

    Public Sewer

  • Water Source

    Public

Schedule a Showing

Showing scheduled successfully.

<
>
IN PERSON
VIA CHAT

What is 3 + 4 ?


Change time

Mortgage calculator

Estimate your monthly mortgage payment, including the principal and interest, property taxes, and HOA. Adjust the values to generate a more accurate rate.

Your payment

Principal and Interest:

$

Property taxes:

$

HOA fees:

$

Total loan payment:

$

Total interest amount:

$

Location

County

St. Louis

Elementary School

Ross Elem.

Middle School

Northeast Middle

High School

Parkway North High

Listing Courtesy of Mark Zajac , AMC Realty Group, LLC

RealHub Information is provided exclusively for consumers' personal, non-commercial use, and it may not be used for any purpose other than to identify prospective properties consumers may be interested in purchasing. All information deemed reliable but not guaranteed and should be independently verified. All properties are subject to prior sale, change or withdrawal. RealHub website owner shall not be responsible for any typographical errors, misinformation, misprints and shall be held totally harmless.

Agent Paul Dameron

AGENT

Paul Dameron

Call Paul today to schedule a private showing.


* Listings on this website come from the FMLS IDX Compilation and may be held by brokerage firms other than the owner of this website. The listing brokerage is identified in any listing details. Information is deemed reliable but is not guaranteed. If you believe any FMLS listing contains material that infringes your copyrighted work please click here to review our DMCA policy and learn how to submit a takedown request.© 2024 FMLS.
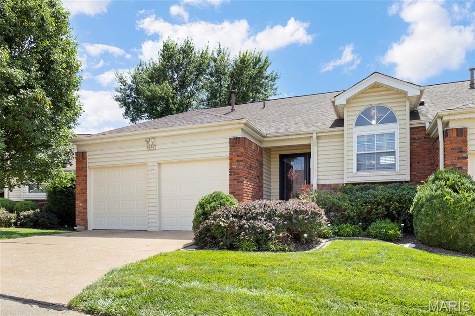
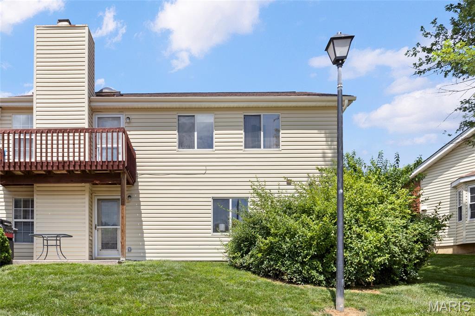
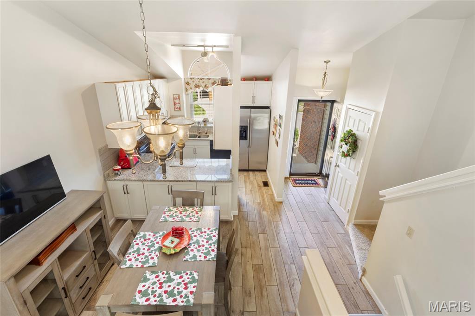
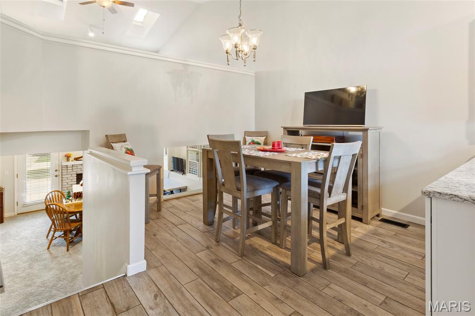
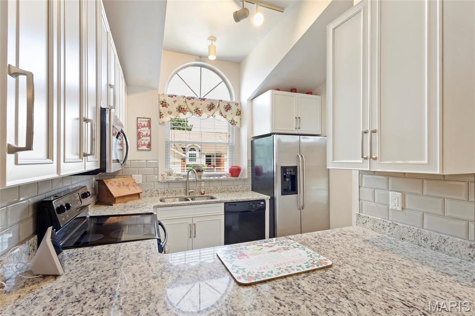
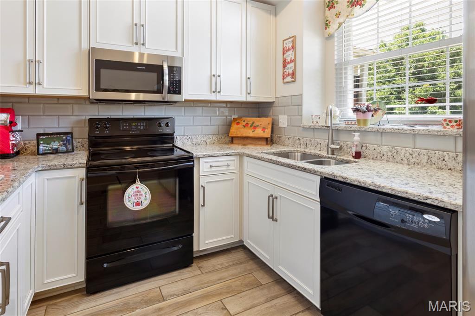
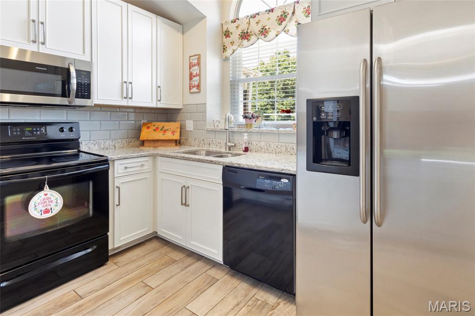
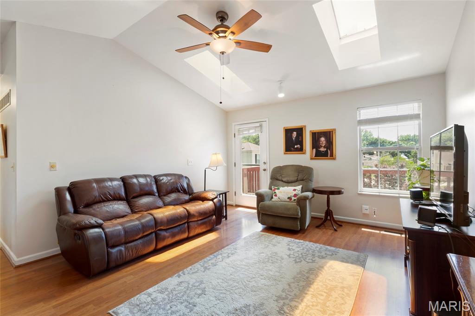
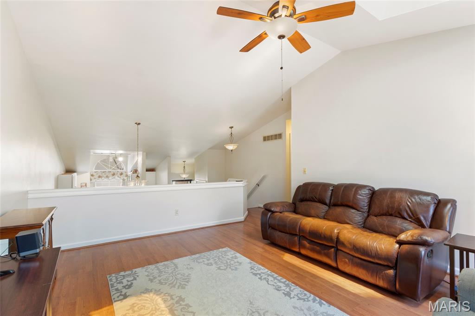
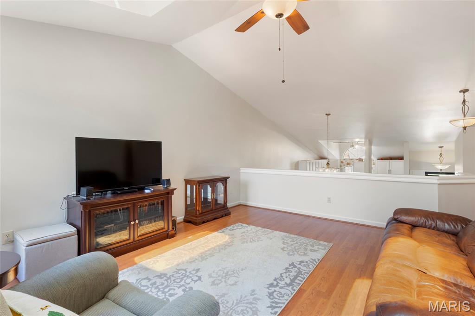
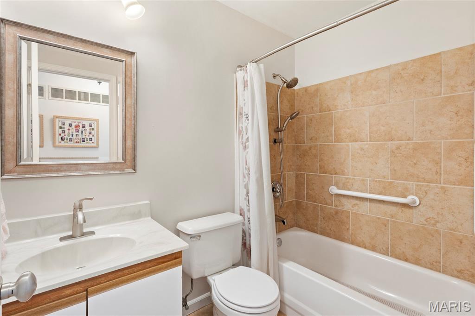
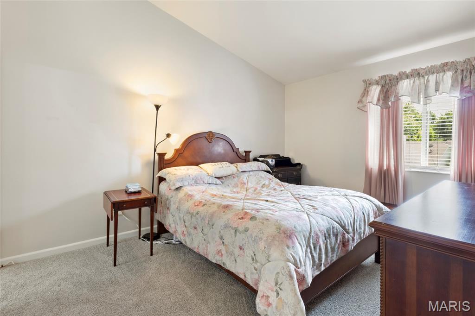
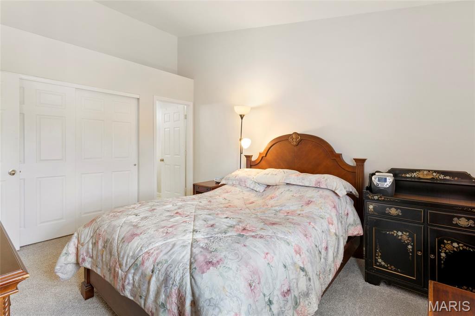
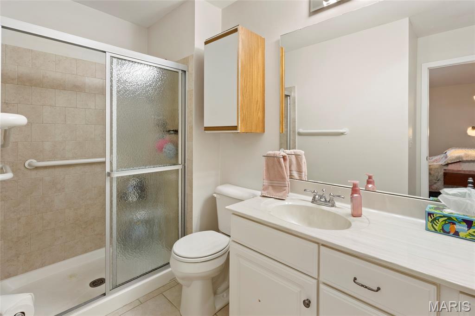
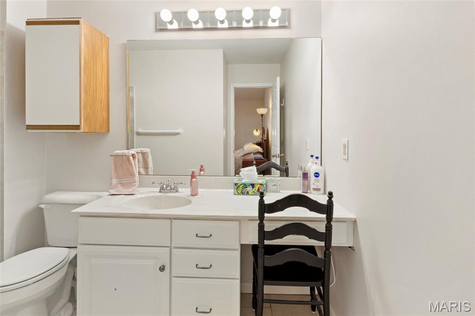
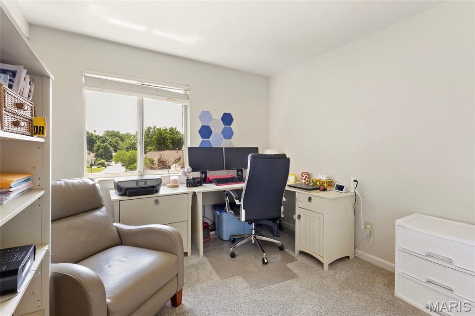
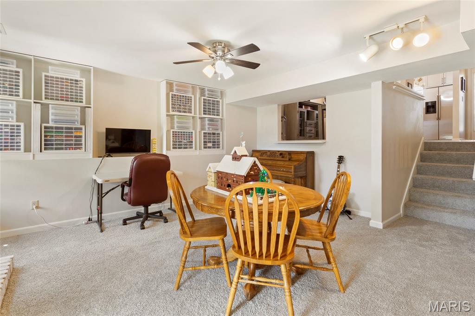
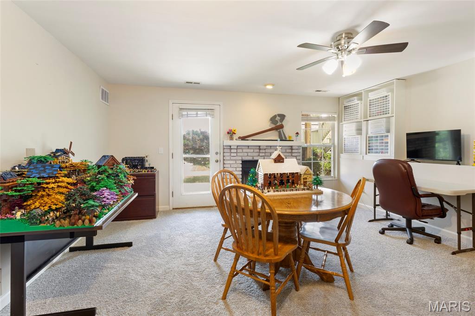
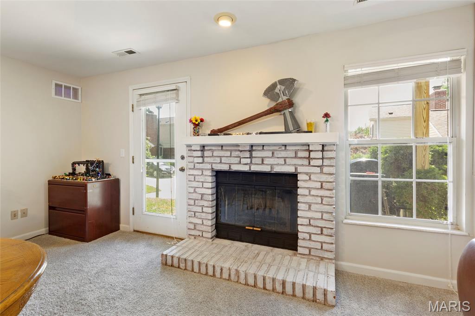
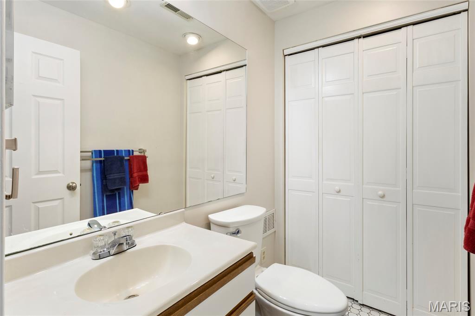
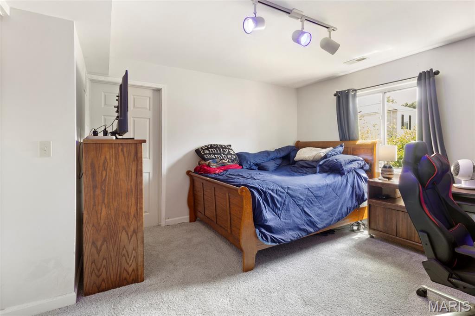
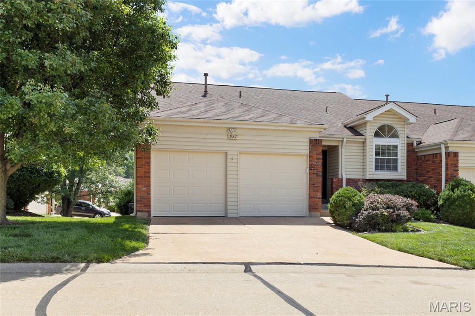
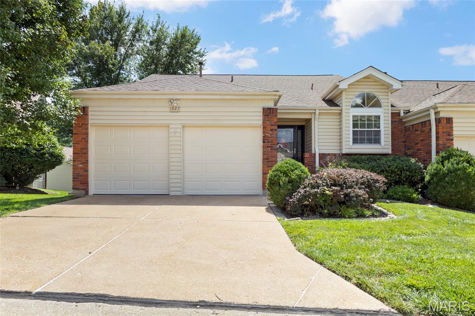
NEW PRICE! This nicely appointed bright 3 Bedroom 2.5 Bath villa features an open floorplan in an extremely convenient location! Kitchen is wonderfully updated with custom tall 40" upper cabinets, Granite countertops, and porcelain plank flooring! Front foyer leads to a large dining area with high ceiling open to upstairs floor loft. Brand new carpeting 2026, in all bedrooms and downstairs Rec room which features a wood burning brick fireplace and opens to a patio. Upstairs loft living room has a vaulted ceiling with skylights and opens to a small deck. Large open Master bedroom with attached bathroom and an additional hall full bath upstairs. ! This move in ready property in the Parkway school district would be great for entertaining, and offers quick, easy access to so many local venues being located near 364 and 270! New HVAC system installed 2025, New Water heater 2024 and the Seller is providing a home warranty to further assure the buyers satisfaction and peace of mind! HOA fee covers: insurance, sewer, water, trash, snow removal, lawncare, exterior maintenance! Don't miss the opportunity to own a great villa with two car garage, electric openers w/ keypad entry!

1927 Bennington Common Drive

Message successfully sent.

What would you like to know?

What is 3 + 4 ?

I agree to receive email communication and understand I can unsubscribe at any time.

I agree to be contacted by Rock Island Realty via call, email, and text for real estate services. To opt out, you can reply 'stop' at any time or reply 'help' for assistance. You can also click the unsubscribe link in the emails. Message and data rates may apply. Message frequency may vary. Privacy Policy

Related Properties

This well-maintained 2-bedroom, 1-bath home offers comfortable living spaces and thoughtful updates throughout. Step inside to the inviting living room, featuring updated lighting and beautiful wood floors that flow seamlessly into the dining area. The functional kitchen offers granite countertops and a mix of stainless steel appliances, creating a great space for everyday living and entertaining. The spacious porch is the perfect place to unwind at the end of the day! Outside, the large backyard provides plenty of room to relax, play, or create your own outdoor retreat. The partially finished basement offers additional living space with a recreation room, along with a convenient laundry area with extra storage & access to the garage. Charming, well maintained, and ready for its next owner—this home is ready for you to make it your own!
#26050989

St Louis

2808 Telegraph Road

2 Beds

1 Baths

925 Sq.Ft.

$208,000

MLS#: 26050989

New on site 1 day ago
Sophisticated Urban Living in the Heart of Downtown STL where modern luxury meets industrial charm. With soaring 12-foot ceilings & massive windows framing the vibrant cityscape, this is loft living at its finest. The open floor plan is designed for both effortless entertaining & everyday comfort. A spacious kitchen w/ a huge granite island, gas cooktop, breakfast bar & custom blinds reveal stunning downtown views, while the airy layout enhances the feeling of the space. The primary suite offers a large walk-in closet w/ built-ins & a spa-like bath w/ jacuzzi tub. This luxury residence includes an add’l full bath, & a newly built large 2nd bedroom w/ walk-in closet. In-unit laundry, same-floor storage, & heated garage parking space. Step outside & immerse yourself in St. Louis’ dynamic downtown culture-City Museum, the soccer park, Union Station, Busch Stadium, Ballpark Village & don’t forget the great restaurants. Urban living at its finest! Furniture is available as well! Location: City, Corner Location, Downtown, Upper Level
#26052262

St Louis

1619 Washington Avenue 805

2 Beds

2 Baths

1,627 Sq.Ft.

$219,900

MLS#: 26052262

New on site today
Welcome to 15 Harneywold Drive!

Located in the desirable Black Oaks neighborhood, this spacious ranch home has been completely rehabbed and is truly move-in ready. Featuring 3 bedrooms and 3 full bathrooms, the home offers plenty of space and modern updates throughout.

The bright, open living and dining area creates an inviting space for entertaining. The primary bedroom features an en-suite bathroom, while the updated kitchen is equipped with a gas stove, refrigerator, and dishwasher.

The lower level offers additional living space, a wood-burning fireplace, and a convenient laundry area.

Recent improvements include:

2-year-old roof
Newer HVAC system
3-year-old water heater
Updated electrical
Updated plumbing
Outside, enjoy a walkout patio and a 2-car garage, providing both outdoor space and plenty of storage.

Seller will pass the Ferguson Municipality Occupancy Inspection, prior to close. All that’s left to do is move in and make it your own!
#26053752

St Louis

15 Harneywold Drive

4 Beds

3 Baths

2,257 Sq.Ft.

$275,000

MLS#: 26053752

New on site today
Tucked away just off Holly Hills on Wanda Avenue in the desirable Boulevard Heights neighborhood, this beautifully updated three-bedroom home offers comfort, style, and a wonderful sense of community.

Inside, you'll find bright, naturally light-filled living spaces with new flooring throughout and a tasteful custom paint job that gives the home a fresh, welcoming feel. Recent exterior updates include a new roof, siding, and windows, providing peace of mind and excellent curb appeal.

The home also features a clean, unfinished walk-out basement, offering plenty of space for storage, a workshop, or future finishing possibilities.

Step outside to enjoy a great level yard with a fully fenced backyard, creating an ideal space for relaxing, entertaining, and gathering with family and friends. The home is located on a welcoming street where neighbors come together for block parties and festive Halloween celebrations, creating the kind of neighborhood atmosphere that truly feels like home.

This property is in outstanding, move-in-ready condition and ready for its next owner. Don't miss your opportunity to make this charming Boulevard Heights home your own—schedule your showing today!
#26053727

St Louis

6462 Wanda Avenue

3 Beds

1 Baths

1,056 Sq.Ft.

$229,900

MLS#: 26053727

New on site 1 day ago
Be sure to stop by and check out this sought after area with this all brick, 2 Bedroom, 1 bath Bungalow with a nice 1 car detached garage. The home boasts wood flooring throughout most of the house. The home offers 2  nice size bedrooms, a eat in kitchen/breakfast room with all appliances being included in the sale. There is a full basement that is dry and coud be finished to add additionla living space. Off the kitchen is a freshly painted 7X14 wood deck that's great for BBQ's or relaxing with a morning coffee. The yard is level and fenced. Seller will be leaving the washer and dryer for the new home owners as well. Make your appointment today before this one is sold.
#26053562

St Louis

2827 Macklind Avenue

2 Beds

1 Baths

816 Sq.Ft.

$209,900

MLS#: 26053562

Rarely does condo living offer this much space, storage, convenience, and flexibility. This exceptionally maintained first floor condo in Royal Pines delivers true one level living with an open and spacious floor plan, real hardwood floors, a generous living room, oversized dining room, updated hall bath, and a huge primary bedroom with an oversized walk in closet. The property continues to impress with an oversized garage and abundant basement storage. Enjoy low maintenance with an HOA that includes lawn care, snow removal, water, access to the community pool, and countless amenities. Ideally located near Creve Coeur Lake, Creve Coeur Airport, shopping, dining, parks, entertainment, and major highways, this West County location offers exceptional convenience for everyday living. Whether you're looking for a move in ready condo, downsizing opportunity, low maintenance home, first floor residence, or a property you can update and make your own, this spacious Royal Pines condo offers an exceptional combination of location, lifestyle, storage, and value.
#26049197

St Louis

13152 Royal Pines Drive 4

3 Beds

2 Baths

1,606 Sq.Ft.

$220,000

MLS#: 26049197

New on site 1 day ago
Historic character meets modern city living in this move-in-ready 3BR/2.5BA townhouse offering 1,660 sqft in St. Louis’ historic Benton Park neighborhood. The open main level pairs exposed brick, crown molding and wood floors with a striking glass stair wall. The spacious kitchen offers granite counters, abundant cabinetry, stainless appliances, gas range and seating for four, plus convenient main-floor laundry. Upstairs, step onto the front balcony for a one-of-a-kind view of the iconic Lemp Mansion directly across the street. The primary suite features a walk-in closet, dual sinks and walk-in shower with two shower heads. Out back, enjoy a private patio and coveted off-street parking for two cars. Walk to Cherokee Street/Antique Row, Mud House, Saturn Lounge, Bluewood Brewing and neighborhood favorites with Soulard and Downtown just minutes away. City living, without giving up space, style or parking!
#26053465

St Louis

3321 DeMenil Place

3 Beds

2 Baths

1,660 Sq.Ft.

$289,000

MLS#: 26053465

Welcome to Northampton—one of St. Louis City's most sought-after neighborhoods, where convenience, community, and a true neighborhood feel come together. This updated home delivers the kind of layout and features that fit the way people live today, without sacrificing the character that makes city living so appealing. Inside, the main level offers an open floorplan with hardwood flooring throughout, creating an easy flow from room to room. Newer windows bring in plenty of natural light, while the completely redesigned kitchen is the clear centerpiece. Gutted and rebuilt with modern living in mind, it features soft-close cabinetry, quartz countertops, stainless steel appliances, a center island for additional prep space, and a large peninsula with seating for up to four—perfect for morning coffee, homework, happy hour, or all three at the same time. The finished lower level adds valuable flexibility with a spacious living area, bar, dedicated laundry room, half bath, and a separate sleeping area that can serve as a home office, guest space, or whatever your household needs next. An ATTACHED two-car garage is another standout feature, offering direct access from January Avenue and a level of everyday convenience that is hard to come by in the city. Outside, the flat, well-maintained backyard provides plenty of room to spread out, with a privacy fence, patio for outdoor dining, and generous green space for relaxing, entertaining, or letting the kids (and dog) burn off some energy. Updated, functional, and exceptionally well-located, this Northampton home offers one of the best versions of city living—close to everything, yet tucked into a neighborhood where community still matters and favorite local spots quickly become part of your routine. It’s a home that checks all the right boxes on paper, but makes even more sense day to day. Additional features include: newer roof (2019), newer water heater (2019), walk-in closet, egress window in lower level office/sleeping area, tons of storage & more!
#26052531

St Louis

5690 Pernod Avenue

2 Beds

1 Baths

1,724 Sq.Ft.

$299,000

MLS#: 26052531

New on site 2 days ago
For those who march to their own beat, who take pride in living each day as a truly unique experience, and who relish the opportunity to establish their own legacy inside one of the most fantastical living environments this side of the Milky Way: Welcome home to City Museum Lofts, Unit 515E - "The Industrial Sweet"! 1,402 square feet of custom loft living awaits. With 2 bedrooms, 2 baths, loads of character, and a view for miles, the lucky owner of this unit will be steeped in inspiration. This space is a foundry for creativity and creation. Its custom granite vanity and whimsical features were crafted by City Museum artisans and the impressive front entryway will spark conversations before you can even set foot in the door.
#26050968

St Louis

701 N 15th Street 515E

2 Beds

1 Baths

1,402 Sq.Ft.

$273,390

MLS#: 26050968

New on site 2 days ago
WANT TO OWN THE MOST CHARMING HOME ON THE BLOCK, THAT HAS EVERYTHING YOU'VE BEEN LOOKING FOR- THEN COME SEE 5440 NAGEL AVENUE~JUST MINUTES TO FRANCIS AND WILMORE PARKS~IT'S BEAUTIFULLY RENOVATED AND READY FOR A NEW FAMILY~WHITE VINYL FENCING IN THE FRONT~HORIZONAL CEDAR FENCING AT THE REAR~ ATTACHED GARAGE~GRANITE COUNTERTOPS~STAINLESS APPLIANCES~NEW LAMINATE FLOORS~NEW BASEBOARDS  THROUGHOUT THE MAIN FLOOR~NEW BATHROOM~NEW KITCHEN~WALKOUT LL ADDS EXTRA SLEEPING ~OFFICE OR REC ROOM~NEW ELECTRIC PANEL~YOU'LL BE SITTING AROUND THE FIREPIT ROASTING MARSHMALLOWS AND GREETING THE TRICK OR TREATERS SOON!  DO NOT MISS THIS ONE...YOU WON'T BELIEVE YOUR EYES~BLINK AND THIS ONE WILL BE GONE.
#26053147

St Louis

5440 Nagel Avenue

3 Beds

1 Baths

1,042 Sq.Ft.

$250,000

MLS#: 26053147

 - property

Send a message

Message successfully sent.

Your message

What is 3 + 4 ?

Reason for contacting?

I agree to receive email communication and understand I can unsubscribe at any time.

I agree to be contacted by Rock Island Realty via call, email, and text for real estate services. To opt out, you can reply 'stop' at any time or reply 'help' for assistance. You can also click the unsubscribe link in the emails. Message and data rates may apply. Message frequency may vary. Privacy Policy

Sign Out

Virtual Assistant

Would you like to take the next step with this property? We can help you schedule a showing or virtual tour, or send you more details.

Yes, I would like more information.

Thank You for Your Reply, One of Our Agents will contact you as soon as possible

No, maybe later.

Thank you, you can always contact me via email, phone number or through the contact form.

Realhub AI

Lucy - Your AI-Powered Realtor

Update Your Temporary Password

Personalize your search

Enter your email and we'll notify you immediately when new listings match what you're looking for.

or enter email address

Already have an account ? Login here

Continue your home search

I agree to receive communications and understand I can unsubscribe at any time.

I agree to be contacted by Rock Island Realty via call, email, and text for real estate services. To opt out, you can reply 'stop' at any time or reply 'help' for assistance. You can also click the unsubscribe link in the emails. Message and data rates may apply. Message frequency may vary. Privacy Policy

Already have an account ? Login here

We use cookies

We use cookies primarily for analytics to enhance your experience. By accepting, you agree to our use of these cookies. You can manage your preferences or learn more about our cookies policy.