Features & Amenities

Interior

  • Other Interior Features

    Breakfast Bar, Kitchen Island, Pantry, Bookcases, High Ceilings, Coffered Ceiling(s), Open Floorplan, Vaulted Ceiling(s), Bar, Double Vanity, Entrance Foyer

  • Total Bedrooms

    4

  • Bathrooms

    5

  • 1/2 Bathrooms

    1

  • Above Grade Finished Area

    3816.0

  • Basement YN

    YES

  • Cooling YN

    YES

  • Cooling

    Ceiling Fan(s), Central Air, Electric, Zoned

  • Fireplace YN

    YES

  • Heating YN

    YES

  • Heating

    Natural Gas, Forced Air, Zoned

  • Main Level Bedrooms

    1

  • Pet friendly

    N/A

Exterior

  • Garage

    Yes

  • Garage spaces

    3

  • Construction Materials

    Brick Veneer

  • Other Exterior Features

    Balcony

  • Parking

    Attached, Circular Driveway, Garage, Garage Door Opener, Oversized, Off Street, Storage, Workshop in Garage

  • Patio and Porch Features

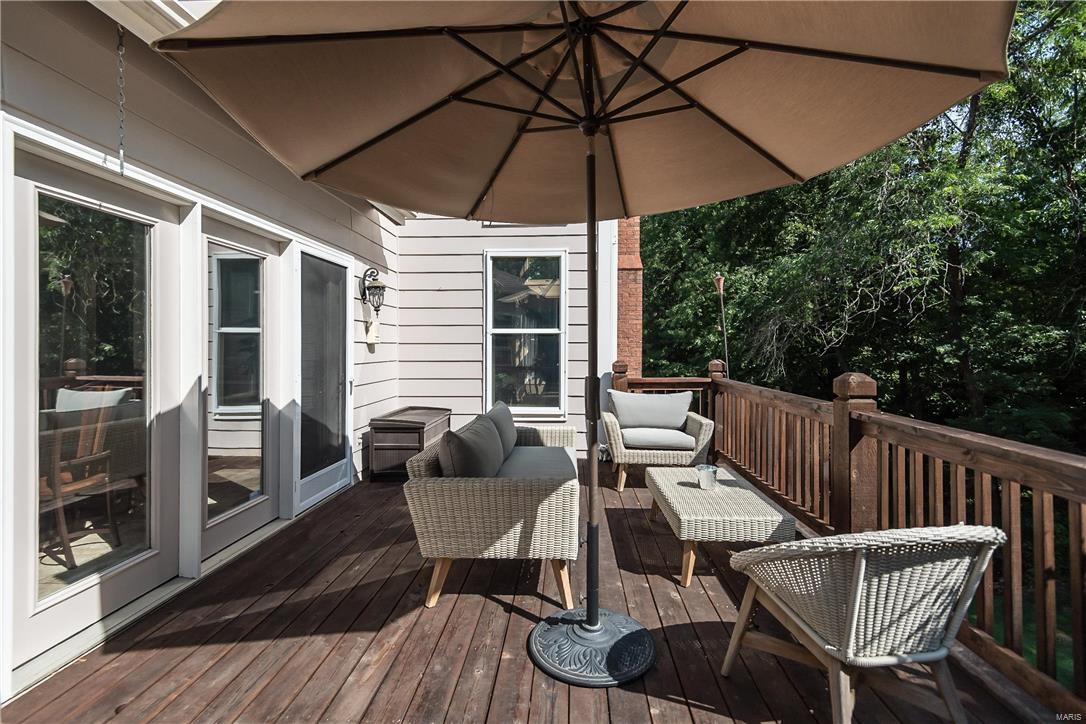
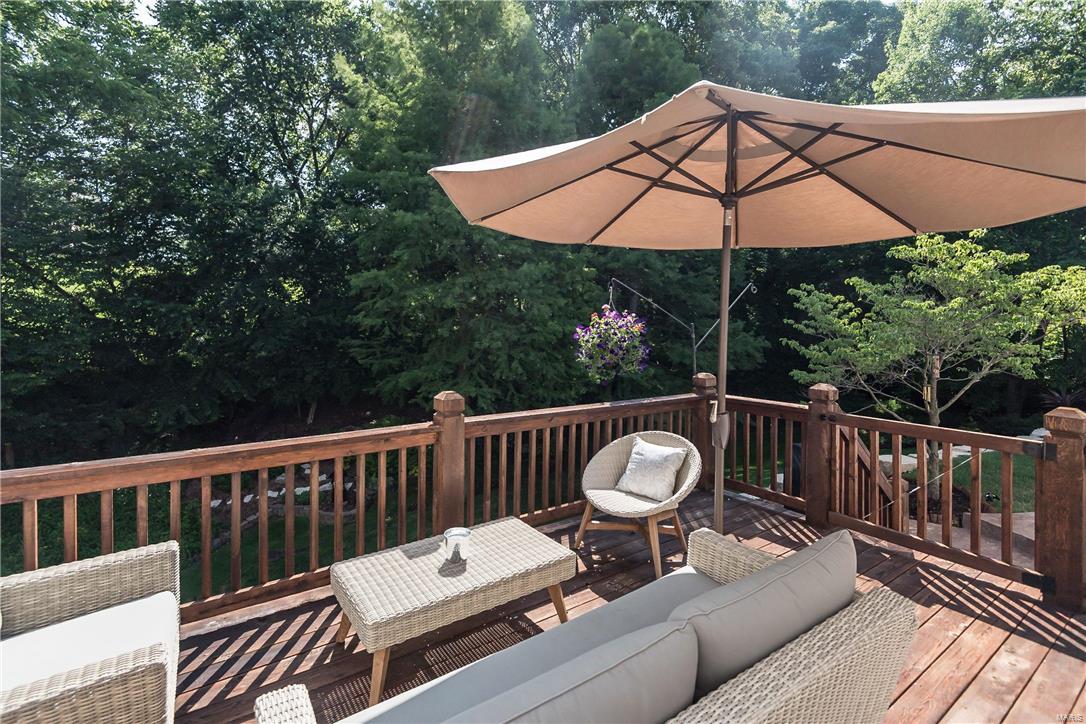
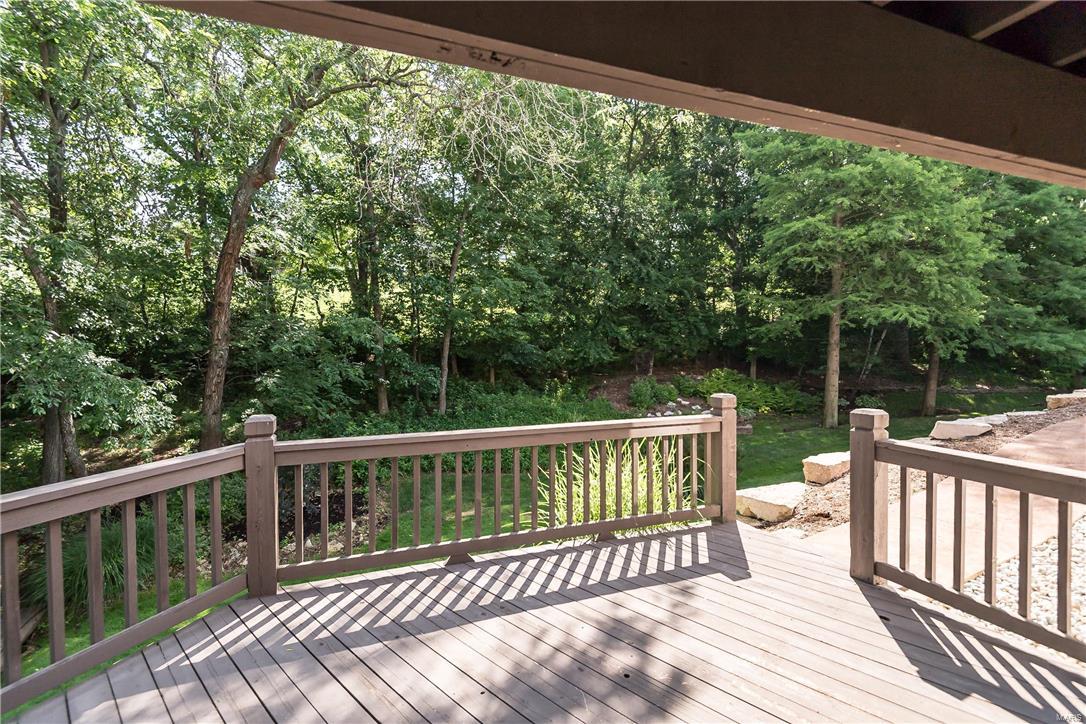
    Deck, Patio

  • Pool

    No

  • Waterfront YN

    NO

Area & Lot

  • Lot Features

    Sprinklers In Front, Sprinklers In Rear, Cul-De-Sac, Wooded

  • Lot Size(acres)

    1.36

  • Lot Size(square feet)

    59,242

  • Property Type

    Residential

  • Property Sub Type

    Single Family Residence

  • Architectural Style

    Other, Traditional

Price

  • Sales Price

    $664,900

  • Tax Amount

    $8,734

  • Financing Options

    Conventional

  • Sq. Footage

    6,391

  • Price/SqFt

    $104

HOA

  • Association

    YES

  • Association Fee

    $750

  • Association Fee Frequency

    Annually

  • Association Fee Includes

    N/A

School District

  • Elementary School

    Ellisville Elem.

  • Middle School

    Crestview Middle

  • High School

    Marquette Sr. High

Property Features

  • Ownership

    Private

  • Sewer

    Public Sewer

  • Water Source

    Public

Schedule a Showing

Showing scheduled successfully.

<
>
IN PERSON
VIA CHAT

What is 3 + 4 ?


Change time

Mortgage calculator

Estimate your monthly mortgage payment, including the principal and interest, property taxes, and HOA. Adjust the values to generate a more accurate rate.

Your payment

Principal and Interest:

$

Property taxes:

$

HOA fees:

$

Total loan payment:

$

Total interest amount:

$

Location

County

St. Louis-MO

Elementary School

Ellisville Elem.

Middle School

Crestview Middle

High School

Marquette Sr. High

Listing Courtesy of Jeanne M Braby , Coldwell Banker Gundaker-T & C

RealHub Information is provided exclusively for consumers' personal, non-commercial use, and it may not be used for any purpose other than to identify prospective properties consumers may be interested in purchasing. All information deemed reliable but not guaranteed and should be independently verified. All properties are subject to prior sale, change or withdrawal. RealHub website owner shall not be responsible for any typographical errors, misinformation, misprints and shall be held totally harmless.

Agent Paul Dameron

AGENT

Paul Dameron

Call Paul today to schedule a private showing.


* Listings on this website come from the FMLS IDX Compilation and may be held by brokerage firms other than the owner of this website. The listing brokerage is identified in any listing details. Information is deemed reliable but is not guaranteed. If you believe any FMLS listing contains material that infringes your copyrighted work please click here to review our DMCA policy and learn how to submit a takedown request.© 2024 FMLS.
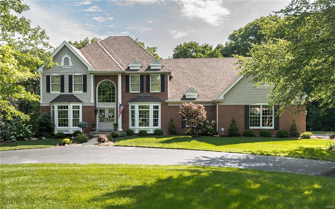
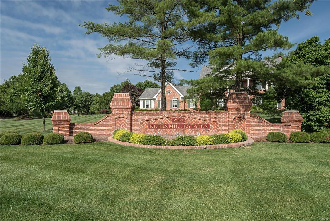
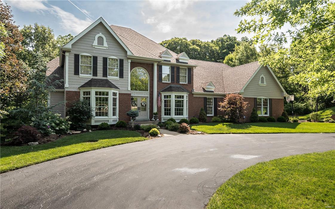
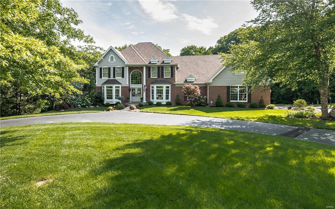
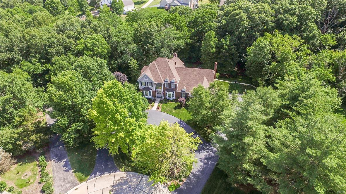
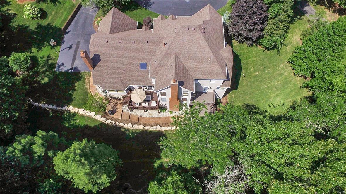
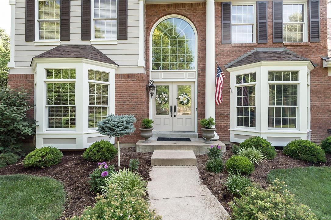
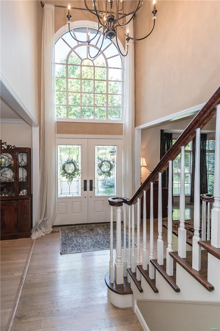
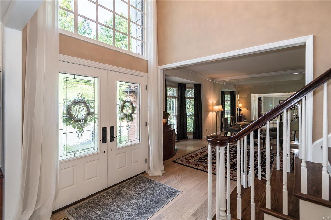
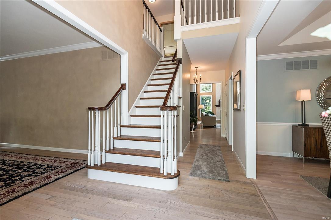
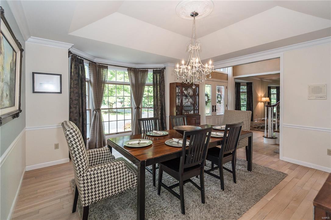
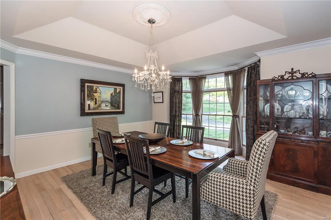
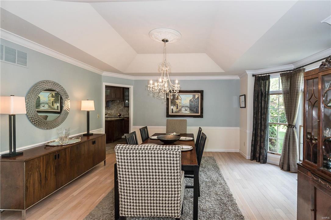
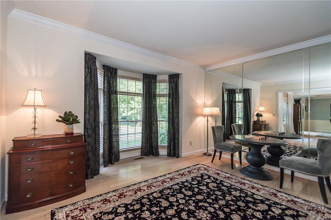
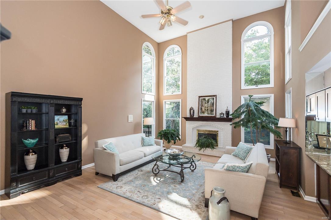
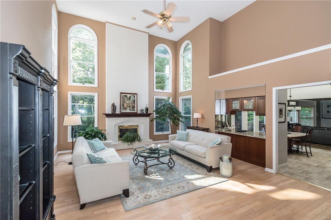
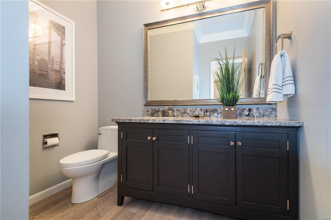
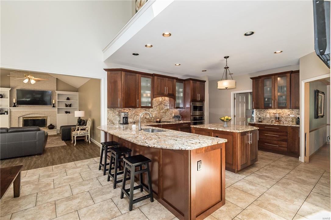
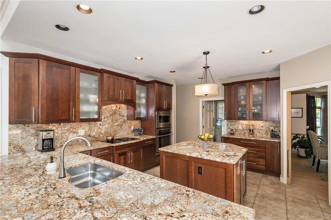
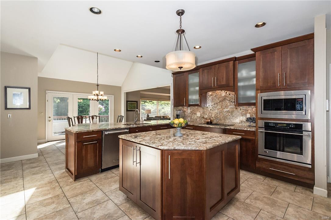
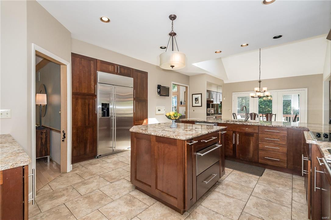
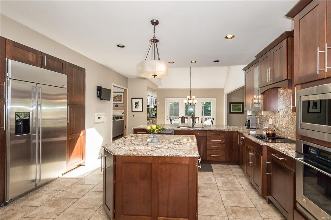
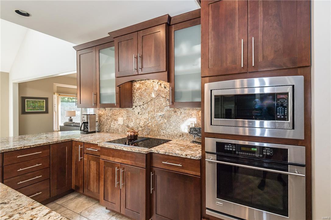
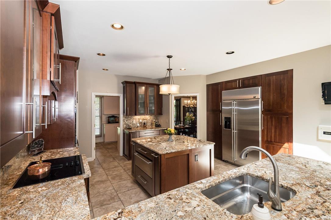
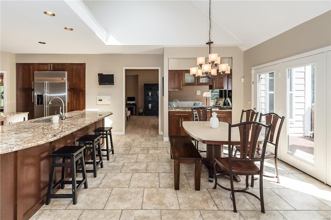
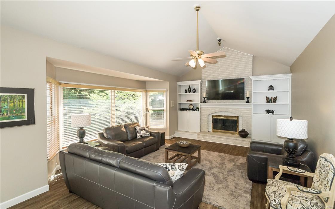
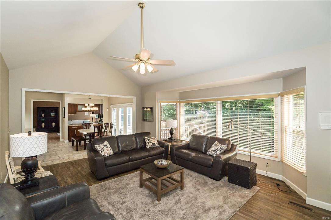
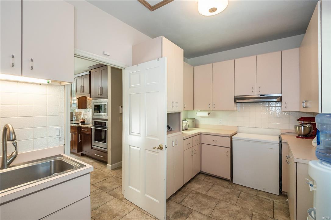
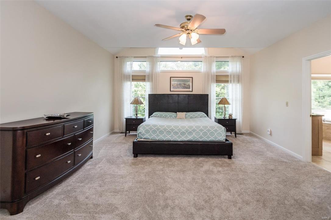
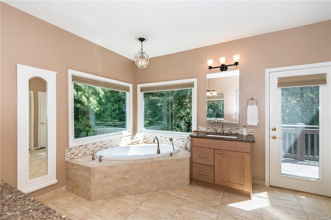
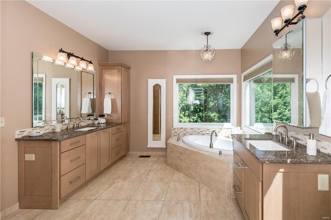
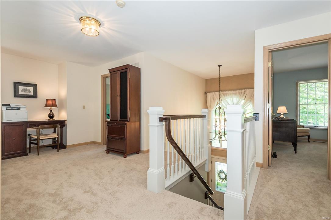
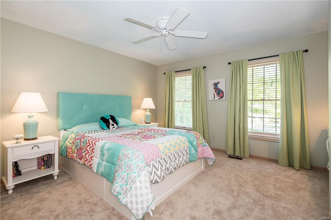
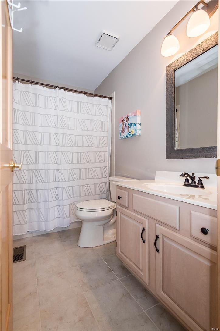
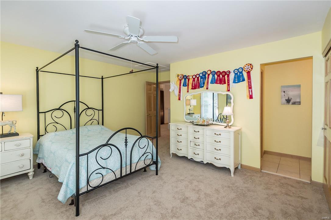
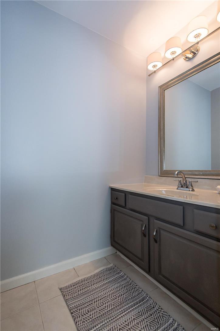
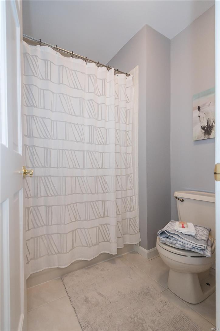
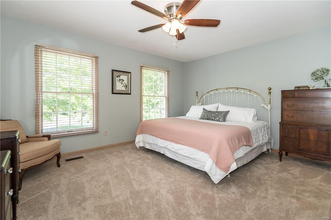
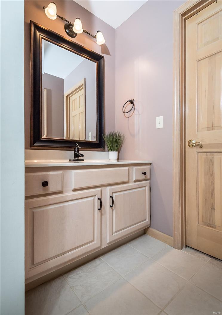
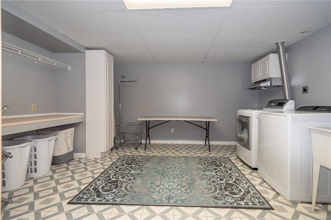
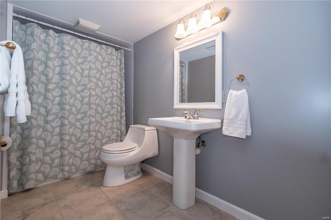
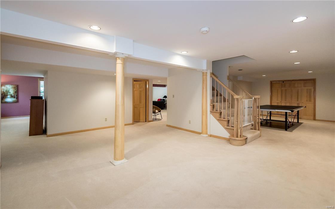
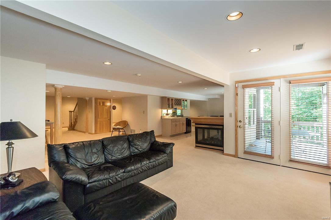
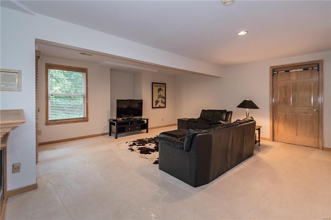
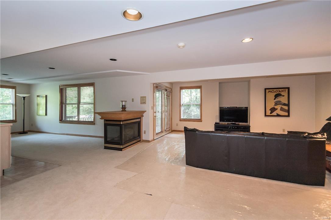
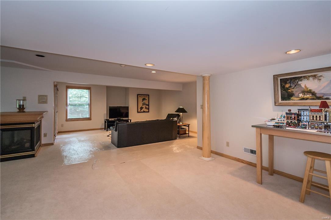
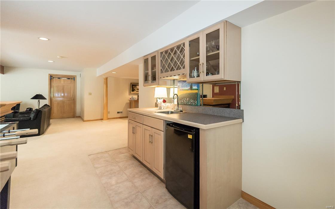
Spectacular 1.5-story in prestigious Kehrs Mill Estates! Situated on a private, scenic 1.36 acre lot enhanced by lush landscaping, circle drive&culdesac. Exceptional architectural dtls incl wood flrs, millwork, palladian windows, dimensional ceilings&skylights.  Impressive 2-story hardwd fyr flanked by a sophisticated dng & lvng rm.  A dramatic 2-stry great rm boasting a floor to clng brick fpl, wet bar.  The 1st fl mstr suite offers architectural dtl, rmdld lxry bath&walk in clst. Rmdld ktchn w/ built in frdge, wine frdge, 42" cabinets, wrmng drawer, lg cntr isl, vaulted brfst rm opens to a warm spacious hearth rm w/a brick fireplace. Limitless optns w/Lndry/ktchn/mud rm off kitchn. 3 bdms upstairs each w/full bath. Lwrlvl w/a fpl, exercise, game, rec room&u add an addl bdrm.  Lrg laundry work center, which can also host an addl kitchen. Impressive wood flrng, new carpet on the uppr lvl, 3 car side, 3 custom decks, 3 fplcs, security, sprnklr...this home leaves nothing to be desired!!

2000 Kehrsdale Court

Message successfully sent.

What would you like to know?

What is 3 + 4 ?

I agree to receive email communication and understand I can unsubscribe at any time.

I agree to be contacted by Rock Island Realty via call, email, and text for real estate services. To opt out, you can reply 'stop' at any time or reply 'help' for assistance. You can also click the unsubscribe link in the emails. Message and data rates may apply. Message frequency may vary. Privacy Policy

Related Properties

Former display home in Baxter Ridge offering a rare 3-car garage, nearly 4,000 sq ft of finished living space, and a private .35-acre lot with mature landscaping. The wraparound front porch creates a welcoming first impression, while the main level features wood floors, formal dining and living rooms, powder room, iron staircase spindles, and plantation shutters. The family room includes a gas fireplace, built-ins, and bay windows.

The kitchen is highlighted by an expansive granite island, pantry, warming drawer, breakfast room, and convenient access to the main-floor laundry. A well-designed office nook offers a tucked-away workspace with fiber internet access. Upstairs, the primary suite includes a walk-in closet and full bath with double sinks, and a separate tub and shower. Three additional bedrooms share the secondary full bath.

The finished lower level adds valuable living space with a sleeping room, full bath, rec room with cocktail bar and drink cooler, a secondary room previously used as a gym, and storage area. Outdoor living is a standout feature, with a multi-level 700+ sq ft composite deck accessible from both the kitchen and family room. The deck includes built-in lighting and overlooks the fenced backyard and mature landscaping. Other highlights include a sprinkler system, Parkway Central School District, and access to the community pool, tennis courts, and clubhouse. Showings begin Friday, July 17. Professional photos will be uploaded by Tuesday, July 14.
#26041310

Chesterfield

9 Preston Ridge Court

4 Beds

3 Baths

4,004 Sq.Ft.

$699,900

MLS#: 26041310
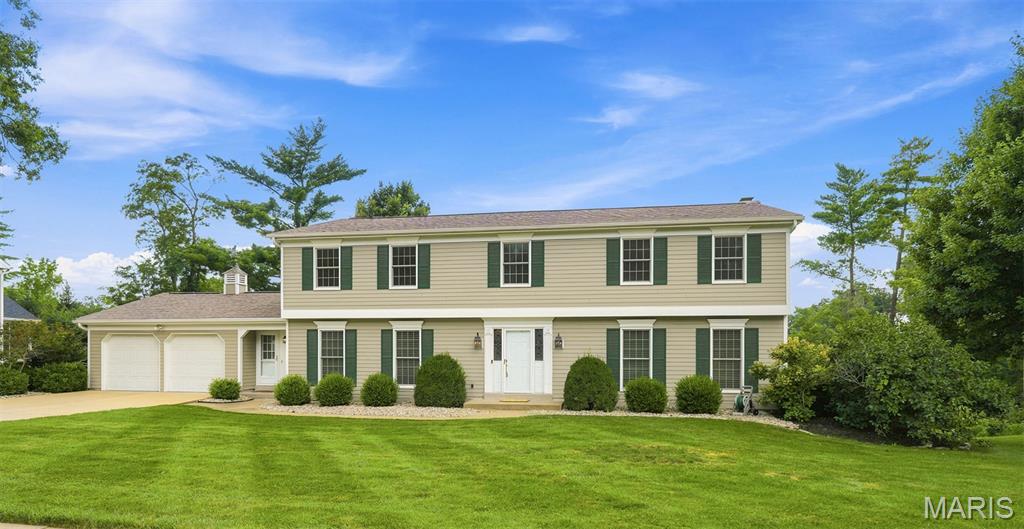
An opportunity to own a home in the highly desirable Chesterfield Hill neighborhood in the award-winning Parkway School District, this spectacular well-maintained 2-story home offers total living space of 4,365 sq ft. A spacious foyer welcomes you inside, followed by inviting living and dining rooms, which are perfect for entertaining, gatherings, and special occasions. At the heart of the home is the beautifully renovated kitchen (2023), featuring stainless steel appliances, double wall ovens, peninsula quartz countertops, and seamless access to the oversized family room. Here, a cozy fireplace, built-in bookcase, and large picturesque windows create the ideal space for relaxing with family and friends while enjoying abundant natural light. Imagine starting your morning with a cup of coffee on a peaceful screened-in deck, overlooking a tranquil common pond as the sun rises and the seasons gently change. The backyard offers privacy and an abundance of shade trees. Upstairs, you'll find 4 generously sized bedrooms, each with its own walk-in closet, a feature that is hard to find even in new builds in this range. The primary suite offers a private retreat with separate his-and-her vanities. The finished walk-out lower level expands your living space with a home gym and spacious recreation room, perfect for workouts, movie nights, playtime, or hosting guests. In the evening, you can take a short walk to the neighborhood tennis courts. This home has it all - great location and lifestyle. It won’t last long. Schedule a showing today!
#26041867

Chesterfield

1567 Yarmouth Point Drive

4 Beds

2 Baths

4,365 Sq.Ft.

$650,000

MLS#: 26041867
New on site 3 days ago
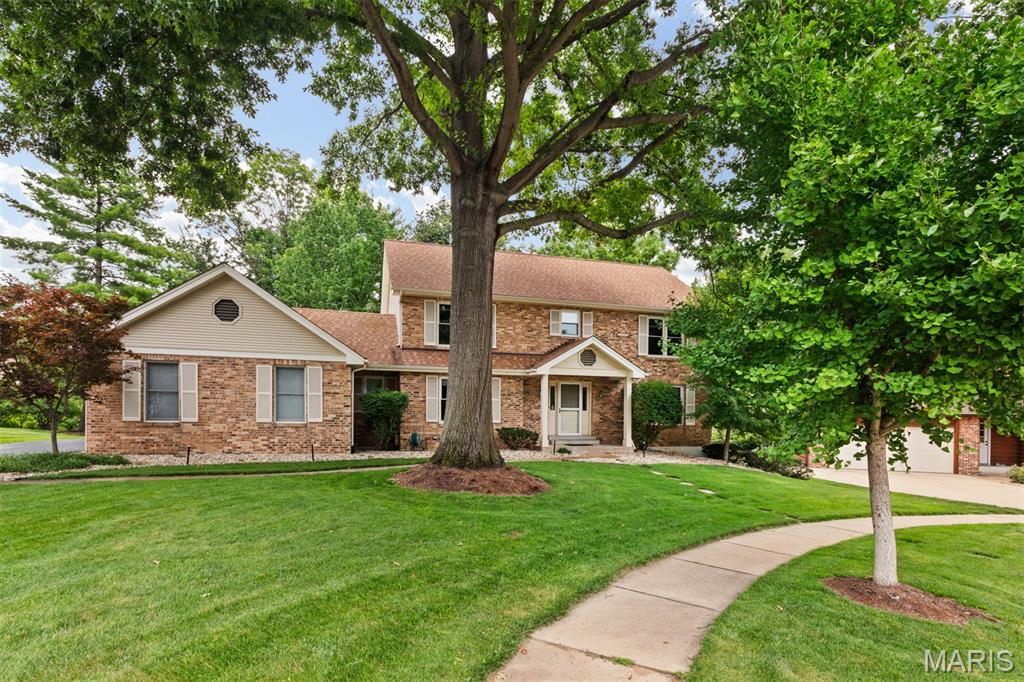
Some homes you tour. This one, you can already picture living in.

Set on a quiet cul-de-sac in one of Chesterfield's most sought-after pockets, this home comes with the address every move-up buyer is chasing: Parkway Central schools, tree-canopied streets, sidewalks made for evening strolls, and landscaping that's had decades to mature into something you simply can't buy new. This is the neighborhood people mean when they say they want to put down roots.

Inside, over 3,400 square feet unfolds across every level, finished lower level included, giving you room to actually spread out. Bedrooms, living spaces, closets, all of it built generously, all of it outfitted with organization already in place. No compromises, no "we'll make it work." Just space that fits the life you're growing into.

Outside, a lush, established yard, with a backyard wrapped in split rail fencing feels like your own private retreat, the kind of backdrop for backyard dinners, weekend mornings, and everything in between.
And here's the part buyers love most: this home has been genuinely well loved and impeccably cared for. Spotless from top to bottom, it shows the pride of ownership that's increasingly rare to find, ready for its next chapter with someone who will love it just as well.
This is the home that makes the next chapter feel like an upgrade in every way. Come see it before someone else calls it home.
#26044255

Chesterfield

14382 Stablestone Court

4 Beds

2 Baths

3,871 Sq.Ft.

$599,900

MLS#: 26044255

Nestled in the heart of Chesterfield this 2800 plus sq ft 2 story will wow you with the updates and flow in this light and open floor plan that feeds into Parkway Central Schools!  The primary bath is like a mini spa with a soaking tub, spacious shower, two sinks and top of the line finishes AND a professionally organized walk in closet!!  Spacious 2nd fl bedrooms look like a display home and also offer organizational systems professionally installed!!  The main level laundry/utility room has been renovated, the 1/2 guest bath also renovated, the patio has been expanded and the custom playset in the backyard stays with the home!!  Roof is 2 yrs old ... HWH 6 yrs old... newer light fixtures... new front door...sprinkler system.. amazing space in the screened in porch and a finished rec room and 2 bonus rooms in the LL!!  The eat in  kitchen [kitchen fridge to stay!] offers great space to gather and cook... big walk in pantry and great storage throughout!  Plantation shutters in the family  room bay window,  gas fireplace flanked by built in shelves , custom window treatments in the bedrooms all stay!  This floor plan is so interactive and the natural light connect the spaces so well!  Outstanding opportunity you will not want to miss!  Washer/dryer and LL beverage fridge are excluded.
#26038707

Chesterfield

346 Stablestone Drive

4 Beds

2 Baths

2,822 Sq.Ft.

$645,000

MLS#: 26038707
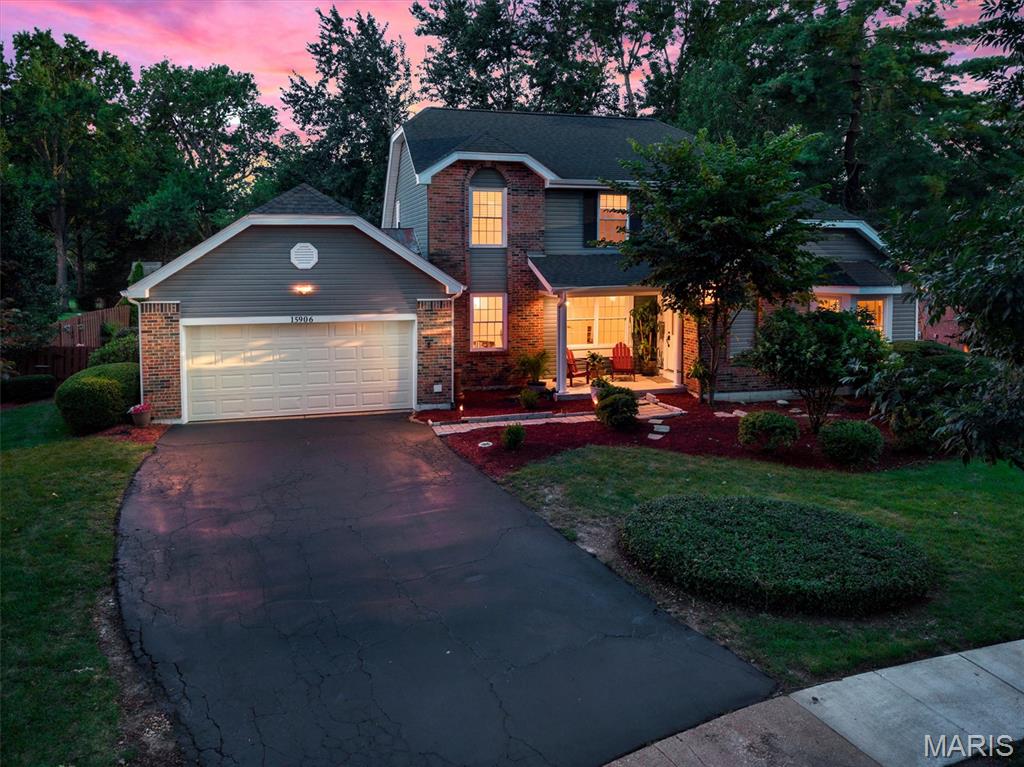
Discover a lifestyle of refined comfort at 15906 Eagle Chase Ct., a distinguished 1.5 story single family residence located on a quiet Chesterfield cul-de-sac.  This property presents an opportunity to embrace a sophisticated living experience in a coveted, kid friendly neighborhood with 3 floors of living area, and an expansive backyard paradise providing a relaxation sanctuary. Updated slate gray siding, newer architectural shingled roof, and cozy covered front porch conjoin to deliver a delectable first impression. Enter to vaulted ceilings & crown molding. Great room w/ wood-burning fireplace, skylights providing ample sunshine, & LVP flooring. Entry office room with bay window reading nook. Formal dining room. Great room flows into the tastefully updated kitchen with granite CT's, 42' cabinets, updated SS appliances w/ gas range, pass thru breakfast bar, recessed lighting, & breakfast nook. Main floor laundry off garage entrance. Primary suite offers deep walk-in closet, sep bath & shower, & sliding door to massive back deck for morning coffee. Backyard is a summer oasis. Inground heated fiberglass pool w/ fun tiki bar, gazebo canopy, & freshly mulched landscape, & sprinkler systems makes for easy yard maintenance. Pool pump, filter, & heater all replaced in the last 3 years.  The 2nd floor boasts 3 bedrooms all thoughtfully designed, ensuring convenience & comfort for family & guests alike. Full bath w/ double sink, tub, & ceramic tile flooring. Finished basement area highlights tastefully decorated 2nd living area, chic bar, workout area, & walkout access. Walking distance to Marquette HS, minutes away from shops, workout facilities, & nightlife. Must see!
#26042845

Chesterfield

15906 Eagle Chase Court

4 Beds

2 Baths

3,691 Sq.Ft.

$639,000

MLS#: 26042845
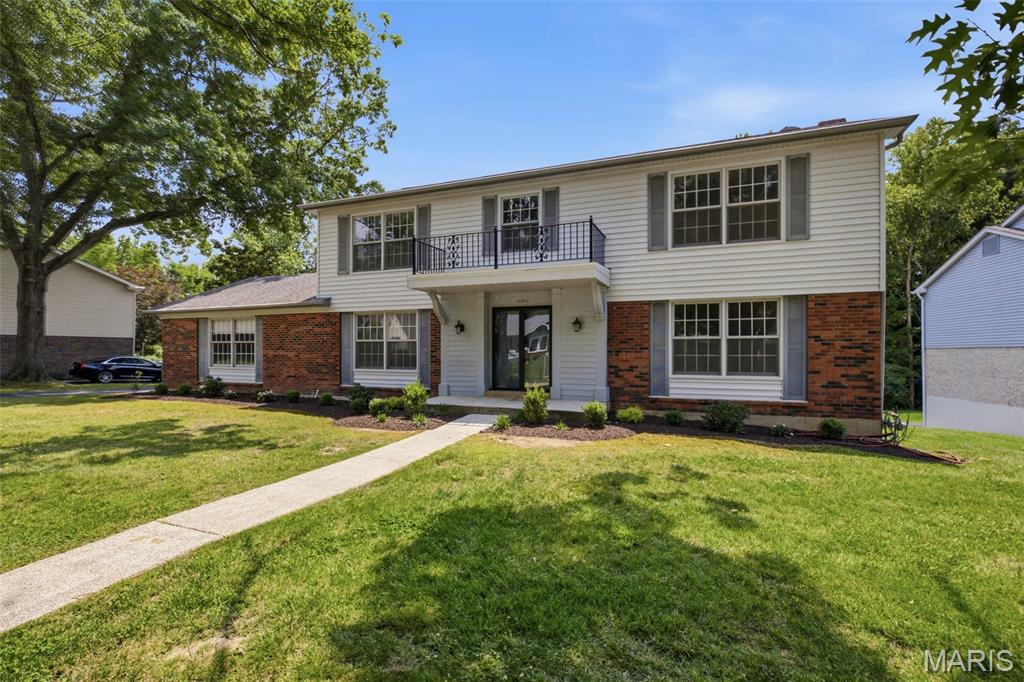
This traditional single-family residence, built in 1970, features four Bedrooms, two full and one half bath is an attractive property in a convenient location.   The large two story foyer features gleaming hardwood floors, a staircase that winds up to the second floor and provides a great transition as you enter the home.  On the left is a large dinning room with easy kitchen access and to the right is a spacious living room.  Through the hall is a formal living room featuring beautiful detailed woodwork, a fireplace, and an exterior sliding door.  A freshly reimagined half bath completes the first floor.  This home offers a distinguished opportunity for discerning individuals seeking a well-maintained and thoughtfully designed living space. The kitchen is appointed with a double oven and a practical peninsula, designed to facilitate both culinary endeavors and social gatherings. A well-appointed bathroom features a walk-in shower, offering a blend of functionality and contemporary design. Further enhancing the property's appeal are a spacious basement and a conveniently attached garage, providing ample utility and storage solutions. We invite you to discover the refined living experience offered by this exceptional residence.
#25024427

Chesterfield

14336 Bramblewood Court

4 Beds

2 Baths

2,640 Sq.Ft.

$575,000

MLS#: 25024427
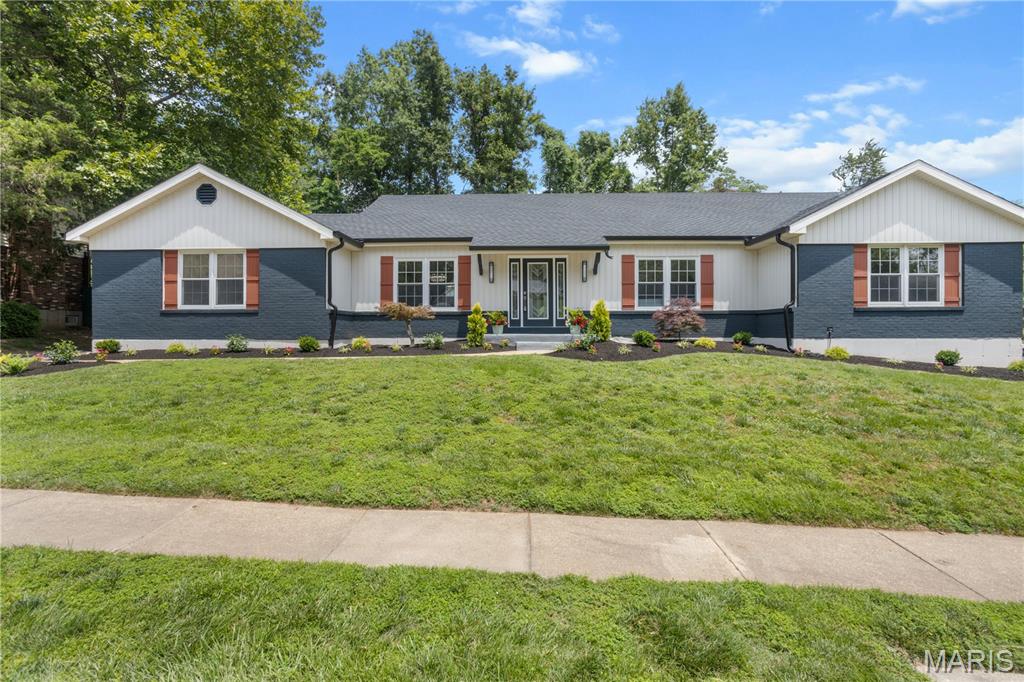
Welcome to 394 Branchport Drive in the highly sought-after Green Trails Estates! This stunning, move-in-ready ranch offers over 4,400 square feet of beautifully updated living space with 4 bedrooms and 3.5 baths. From the moment you walk in, you'll appreciate the fresh paint, updated lighting, new luxury vinyl plank flooring, and thoughtfully renovated bathrooms throughout.

The heart of the home is the updated kitchen featuring brand-new stainless steel appliances, including a smart refrigerator, wine fridge, and gas stove—all included with the sale. The spacious floor plan flows seamlessly for both everyday living and entertaining.

The finished lower level is an entertainer's dream, complete with a custom bar featuring a wine fridge, refrigerator, and dishwasher, plus plenty of space for game nights, gatherings, or movie marathons. A brand-new washer and dryer are also included.

Major updates provide peace of mind, including a newer HVAC system, water heater, sump pump, smart toilets, and a roof replaced in 2006. Outside, you'll enjoy fresh landscaping and a private backyard perfect for relaxing or entertaining.

Located in the award-winning Parkway School District and just minutes from shopping, dining, parks, and highways, this turnkey Chesterfield home offers the perfect blend of space, style, and convenience. Simply unpack and start enjoying everything this exceptional home has to offer!
#26033374

Chesterfield

394 Branchport Drive

5 Beds

3 Baths

4,400 Sq.Ft.

$729,000

MLS#: 26033374
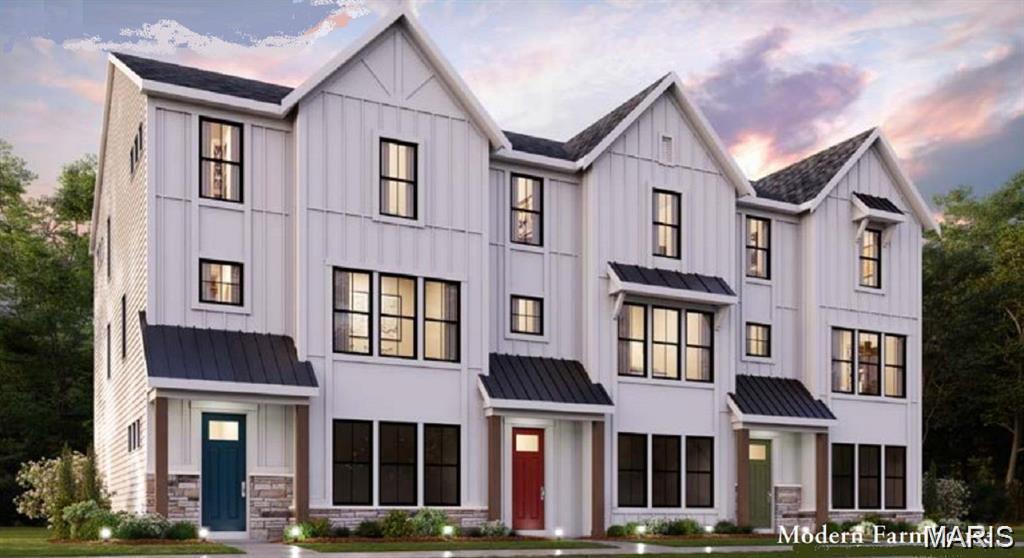
Price reduced
New construction by Fischer Homes in the beautiful Wildhorse Village community, featuring the Hanover floorplan! This townhome design offers 3 bedrooms, 3 full baths, and 1 half baths. The second level showcases an open-concept layout where the spacious kitchen with large pantry connects to the central dining areas with a view to the light-filled family room with fireplace and walk-out access. The upper level provides a private owner's suite featuring an en-suite bath, plus two additional bedrooms, a full bath, and a conveniently located laundry room. The entry level offers a spacious study and full bath, perfect for a home office. This home combines smart vertical design with thoughtful customization options, creating modern functionality with versatile living spaces tailored to your lifestyle. The spacious 2-bay garage completes this exceptional home.
#26040841

Chesterfield

16589 Honey Locust Drive

3 Beds

3 Baths

2,413 Sq.Ft.

$780,900

MLS#: 26040841
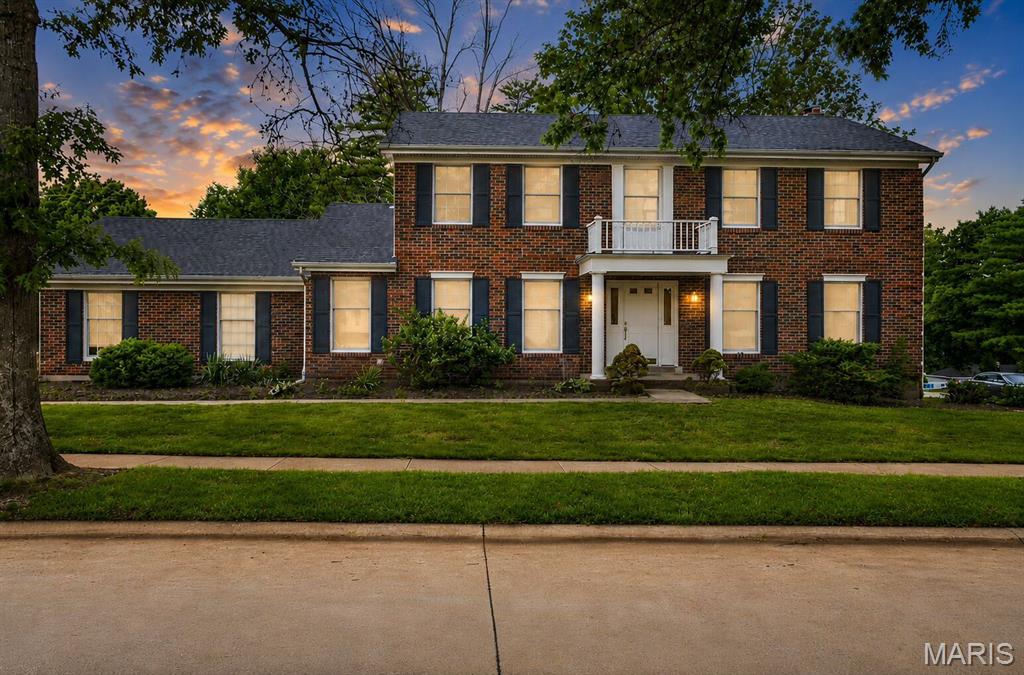
Welcome to a home where classic two-story architecture meets modern updates. From the moment you step inside, you'll notice the entire home has been transformed with brand-new flooring stretching across every room and a crisp, neutral coat of paint that brings a bright and airy energy to the space. The main level offers an ideal layout for both everyday living and entertaining, featuring a formal dining room, a cozy family room with a gas fireplace, a convenient half bathroom, and main-floor laundry. In the heart of the home, the kitchen includes a charming breakfast nook and comes complete with a brand-new dishwasher ready to handle your culinary cleanup with ease. Retreat upstairs to find four spacious bedrooms, including a beautifully appointed primary bedroom suite featuring a walk-in closet and private bath. The primary bathroom boasts a gorgeous, brand-new walk-in shower, your own personal oasis to start or end the day. An additional full bathroom on the upper level serves the remaining bedrooms, ensuring comfort and convenience for everyone. Looking for extra storage or space to customize? The unfinished basement offers a blank canvas to meet your needs. Outside, the property features a gorgeous yard space that has been professionally cleared and optimized and an attached 2-car garage, all situated in a highly desirable Chesterfield location. This beautifully updated gem is ready for its next chapter. Schedule your showing today!
#25069195

Chesterfield

14529 Brittania Drive

4 Beds

2 Baths

2,667 Sq.Ft.

$560,000

MLS#: 25069195
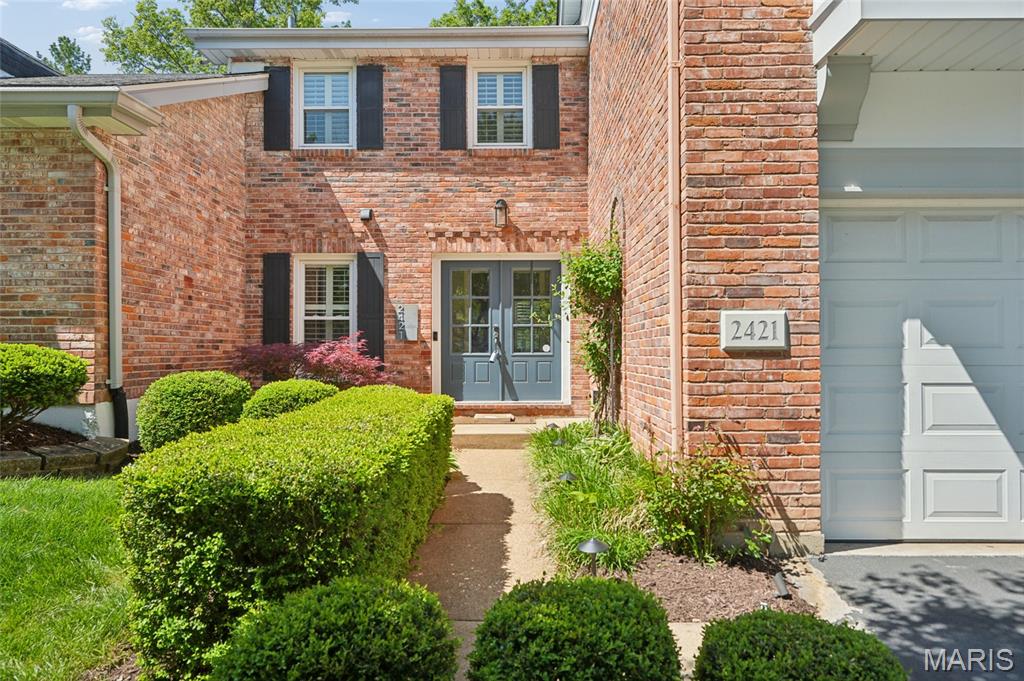
Move-in ready end-unit villa featuring a private, landscaped patio backing to common ground and mature trees. The foyer opens to a spacious great room with vaulted ceilings, fireplace, and built-in shelving, adjacent to a dining area ideal for everyday living or entertaining. The updated kitchen offers a center island, quartz countertops, subway tile backsplash, pantry, and stainless steel appliances.
The primary suite includes a walk-in closet with built-ins, an updated full bath, and an additional laundry hookup option conveniently located near the primary bedroom. Two additional bedrooms and a second updated full bath complete the upper level.
The finished lower level features a newly completed basement with updated flooring, ceiling, paint, stair carpet, and a fully renovated laundry room, plus additional living space, storage, and a wine closet. Additional highlights include wood flooring, plantation shutters, updated lighting, an updated powder room, and a secondary laundry hookup on the main level.
Community amenities include a clubhouse, pool, pickleball courts within walking distance, and beautifully maintained common grounds. Conveniently located near shopping, dining, and major highways.
#26040220

Chesterfield

2421 Baxton Way

3 Beds

2 Baths

2,455 Sq.Ft.

$559,900

MLS#: 26040220

 - property

Send a message

Message successfully sent.

Your message

What is 3 + 4 ?

Reason for contacting?

I agree to receive email communication and understand I can unsubscribe at any time.

I agree to be contacted by Rock Island Realty via call, email, and text for real estate services. To opt out, you can reply 'stop' at any time or reply 'help' for assistance. You can also click the unsubscribe link in the emails. Message and data rates may apply. Message frequency may vary. Privacy Policy

Sign Out

Virtual Assistant

Would you like to take the next step with this property? We can help you schedule a showing or virtual tour, or send you more details.

Yes, I would like more information.

Thank You for Your Reply, One of Our Agents will contact you as soon as possible

No, maybe later.

Thank you, you can always contact me via email, phone number or through the contact form.

Realhub AI

Lucy - Your AI-Powered Realtor

Update Your Temporary Password

Personalize your search

Enter your email and we'll notify you immediately when new listings match what you're looking for.

or enter email address

Already have an account ? Login here

Continue your home search

I agree to receive communications and understand I can unsubscribe at any time.

I agree to be contacted by Rock Island Realty via call, email, and text for real estate services. To opt out, you can reply 'stop' at any time or reply 'help' for assistance. You can also click the unsubscribe link in the emails. Message and data rates may apply. Message frequency may vary. Privacy Policy

Already have an account ? Login here

We use cookies

We use cookies primarily for analytics to enhance your experience. By accepting, you agree to our use of these cookies. You can manage your preferences or learn more about our cookies policy.