


Property
Beds
4
Full Baths
2
1/2 Baths
None
Year Built
1981
Sq.Footage
2,430
First time offered! There’s something special about a lake home that’s been loved by the same family for generations—and this one has stories to tell. Located in the sought-after Franky & Louie’s cove in Sunrise Beach, this 4-bedroom, 2-bath home offers the kind of lake setting families hold onto: a wide, protected cove, private dock, great parking and room for everyone to gather. Inside, you’ll find a wonderful mix of original and new. The kitchen was beautifully updated in 2024, while other areas still hold onto the character and memories that make a longtime family lake house feel like home. A wood-burning fireplace sets the stage for cozy fall and winter weekends, while the full basement provides even more space and possibilities. The sunroom is the best room for morning coffee overlooking the water. Outside, a blacktopped driveway, workshop/garage and additional detached 2-car garage give you something that can be hard to find at the lake—plenty of parking and storage for cars, boats and lake toys. Spend your days on the water, cruise over to Franky & Louie’s, then come home to your own quiet spot in the cove.
Features & Amenities
Interior
-
Other Interior Features
Ceiling Fan(s), Vaulted Ceiling(s), Central Vacuum
-
Total Bedrooms
4
-
Bathrooms
2
-
Basement YN
YES
-
Cooling YN
YES
-
Cooling
Ceiling Fan(s), Central Air
-
Fireplace YN
YES
-
Heating YN
YES
-
Heating
Electric, Forced Air, Fireplace(s), Wood
-
Pet friendly
N/A
Exterior
-
Garage
Yes
-
Garage spaces
3
-
Construction Materials
Wood Siding
-
Other Exterior Features
Storage
-
Parking
Paved, Detached, Garage, Heated Garage, Open, Workshop in Garage
-
Patio and Porch Features
Deck, Covered
-
Pool
No
-
Waterfront YN
YES
Area & Lot
-
Lot Features
Sloped, Gentle Sloping, Open Lot, Views, Waterfront
-
Lot Size(acres)
0.67
-
Property Type
Residential
-
Property Sub Type
Single Family Residence
-
Architectural Style
Two Story
Price
-
Sales Price
$725,000
-
Tax Amount
$1,711
-
Rent Type Allowed
Annual, Biweekly, Nightly, Monthly, Weekly
-
Zoning
Residential
-
Sq. Footage
2,430
-
Price/SqFt
$298
HOA
-
Association
No
School District
-
Elementary School
Camdenton
-
Middle School
Camdenton
-
High School
Camdenton
Property Features
-
Accessibility Features
Accessible Full Bath, Therapeutic Whirlpool
-
Ownership
Fee Simple,
-
Sewer
Septic Tank
-
Water Source
Private, Well
Schedule a Showing
Showing scheduled successfully.
Mortgage calculator
Estimate your monthly mortgage payment, including the principal and interest, property taxes, and HOA. Adjust the values to generate a more accurate rate.
Your payment
Principal and Interest:
$
Property taxes:
$
HOA fees:
$
Total loan payment:
$
Total interest amount:
$
Location
County
Camden
Elementary School
Camdenton
Middle School
Camdenton
High School
Camdenton
Listing Courtesy of SHERRY STEVENS TEAM , Keller Williams L.O. Realty
RealHub Information is provided exclusively for consumers' personal, non-commercial use, and it may not be used for any purpose other than to identify prospective properties consumers may be interested in purchasing. All information deemed reliable but not guaranteed and should be independently verified. All properties are subject to prior sale, change or withdrawal. RealHub website owner shall not be responsible for any typographical errors, misinformation, misprints and shall be held totally harmless.

AGENT
Paul Dameron
Call Paul today to schedule a private showing.

* Listings on this website come from the FMLS IDX Compilation and may be held by brokerage firms other than the owner of this website. The listing brokerage is identified in any listing details. Information is deemed reliable but is not guaranteed. If you believe any FMLS listing contains material that infringes your copyrighted work please click here to review our DMCA policy and learn how to submit a takedown request.© 2024 FMLS.
Related Properties

Sunrise Beach
54 Jon Don Circle
3 Beds
2 Baths
1,617 Sq.Ft.
$685,000
MLS#: 3589362

Sunrise Beach
960 Spring Cove Road
6 Beds
4 Baths
3,144 Sq.Ft.
$599,000
MLS#: 3589438

Sunrise Beach
270 Resplander Circle
4 Beds
3 Baths
3,434 Sq.Ft.
$749,900
MLS#: 3589133

Sunrise Beach
49 Water Oak Lane
5 Beds
3 Baths
2,430 Sq.Ft.
$650,000
MLS#: 3588889
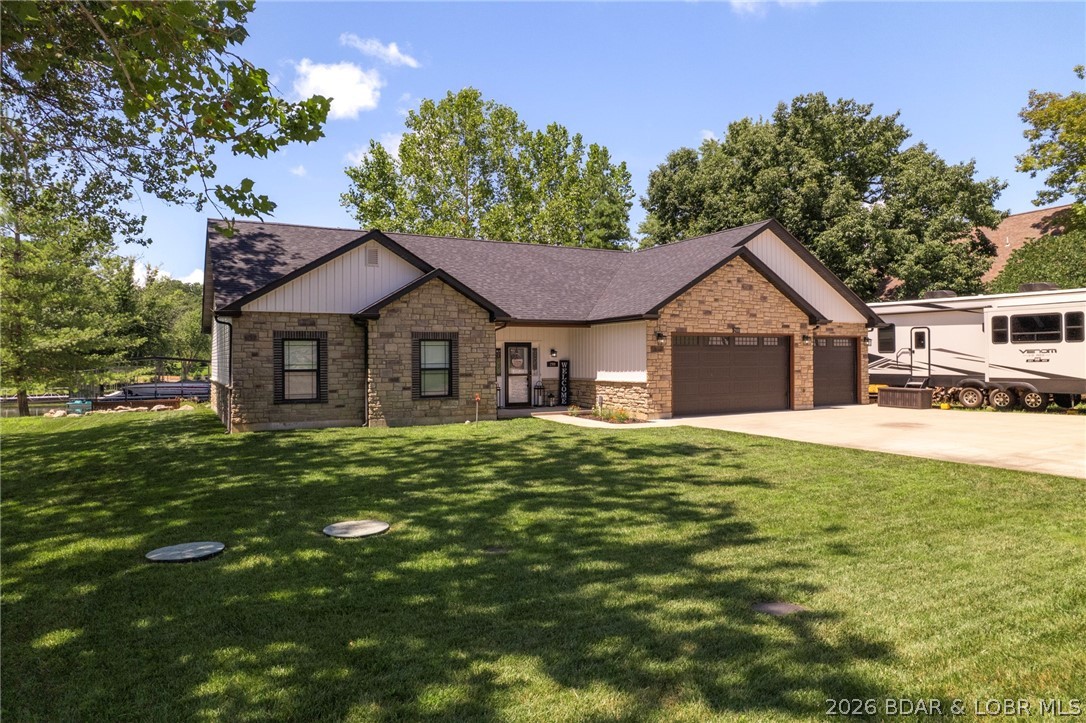
Sunrise Beach
299 Sparkling Water Circle
3 Beds
2 Baths
1,839 Sq.Ft.
$825,000
MLS#: 3588954
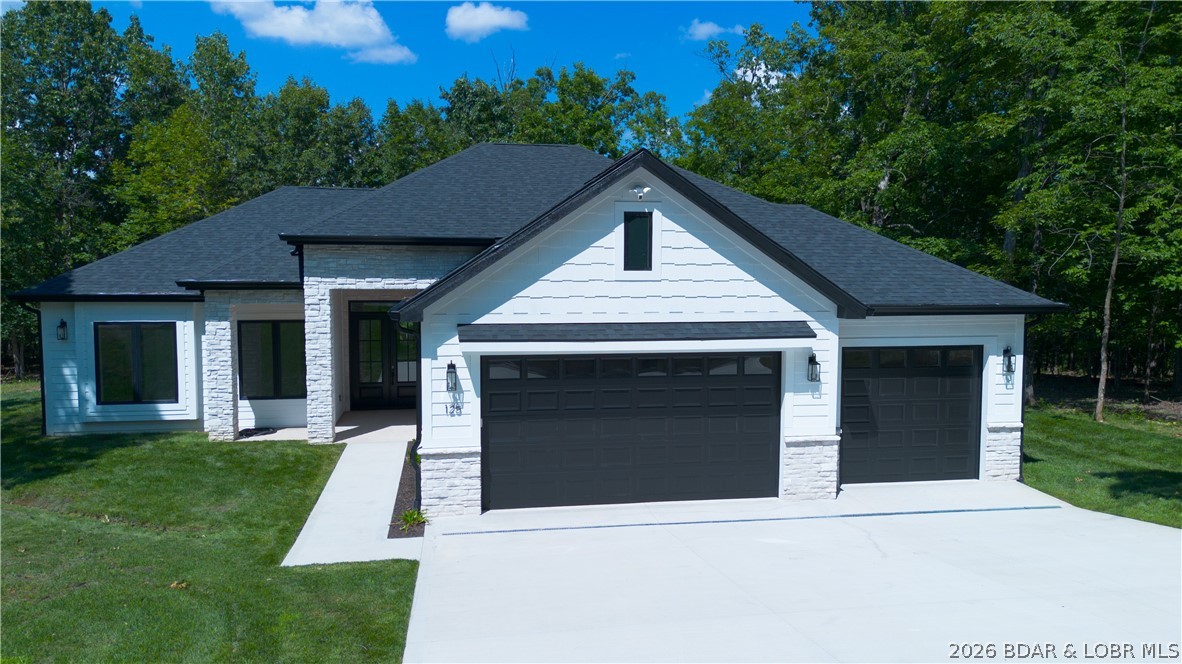
Sunrise Beach
125 Muirfield Drive
3 Beds
2 Baths
2,025 Sq.Ft.
$635,000
MLS#: 3588632
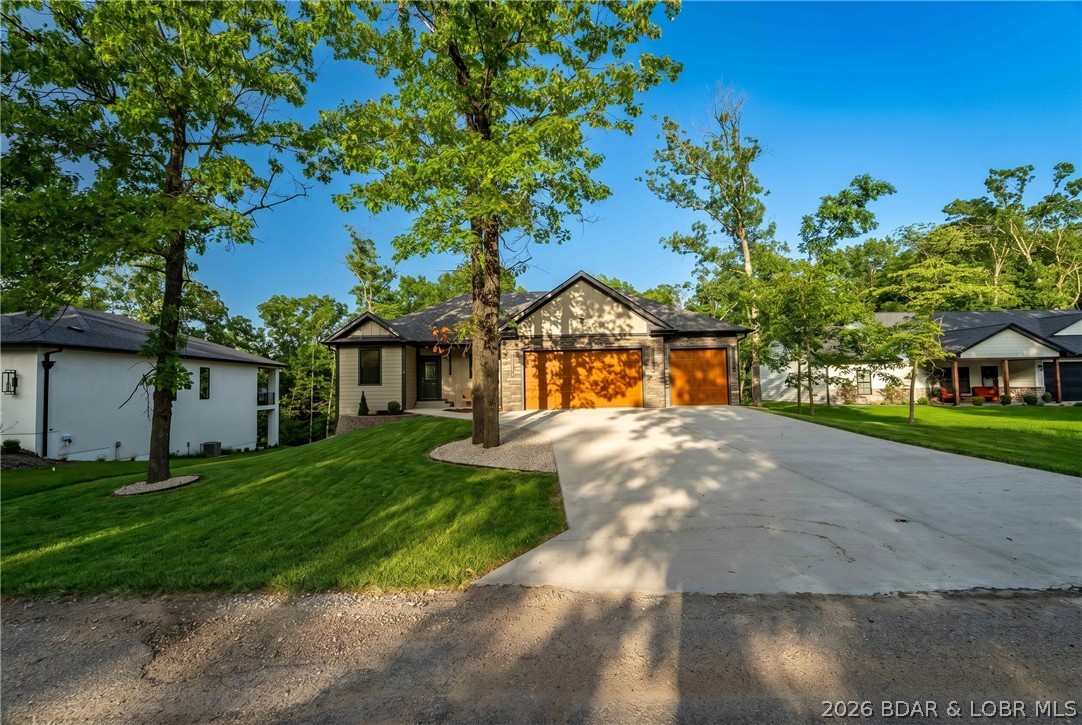
Sunrise Beach
344 Via Appia Drive
5 Beds
3 Baths
3,678 Sq.Ft.
$775,000
MLS#: 3586786
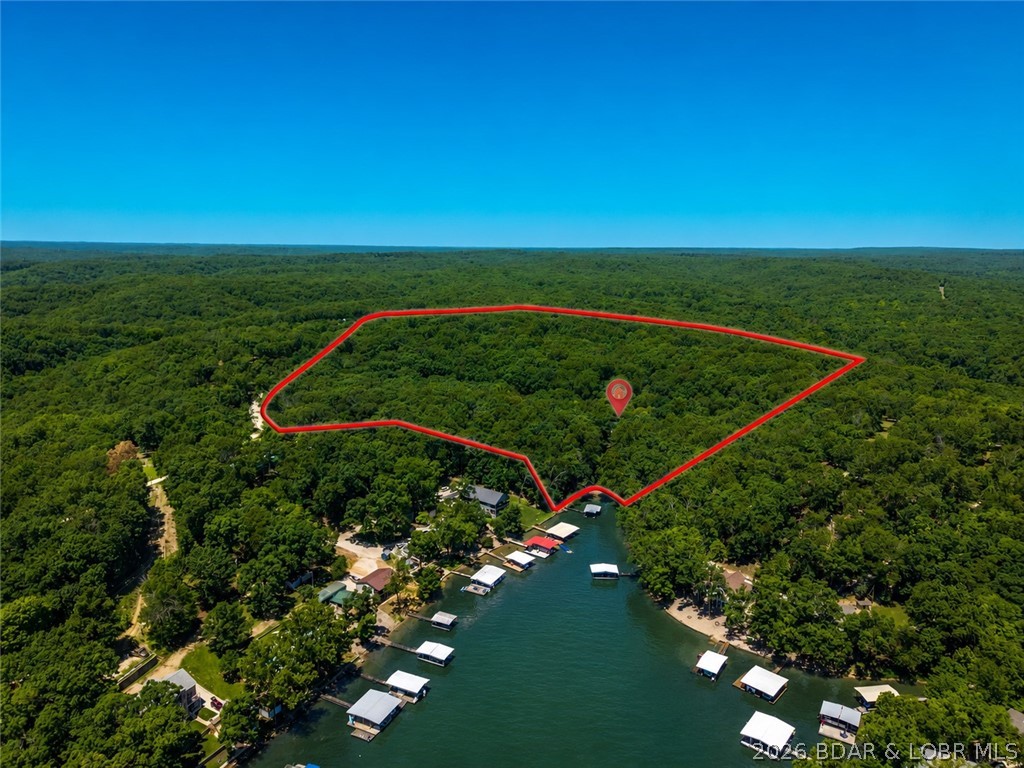
Sunrise Beach
153 Sille Acres Road
6 Beds
3 Baths
3,240 Sq.Ft.
$675,000
MLS#: 3587385
Sunrise Beach
388 Via Appia Drive
4 Beds
2 Baths
2,268 Sq.Ft.
$649,900
MLS#: 3587983
