Features & Amenities

Interior

  • Total Bedrooms

    4

  • Bathrooms

    2

  • Above Grade Finished Area

    1322.0

  • Basement YN

    YES

  • Cooling YN

    YES

  • Cooling

    Central Air, Electric

  • Fireplace YN

    NO

  • Heating YN

    YES

  • Heating

    Forced Air, Natural Gas

  • Main Level Bedrooms

    2

  • Pet friendly

    N/A

Exterior

  • Garage

    No

  • Construction Materials

    Wood Siding

  • Parking

    Driveway, Off Street

  • Pool

    No

  • Waterfront YN

    NO

Area & Lot

  • Lot Features

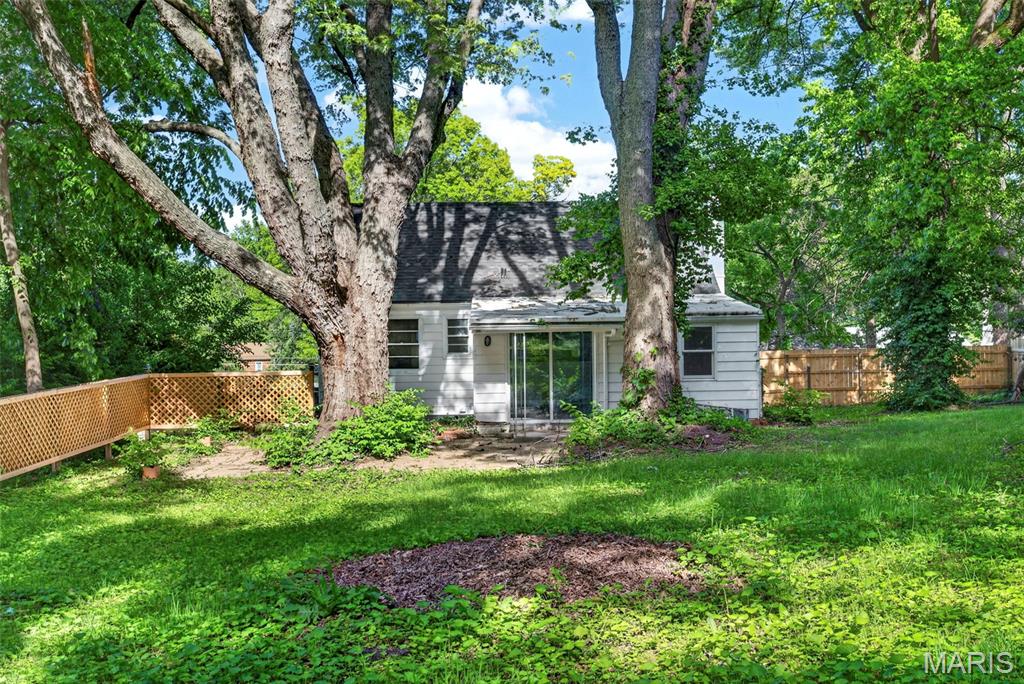
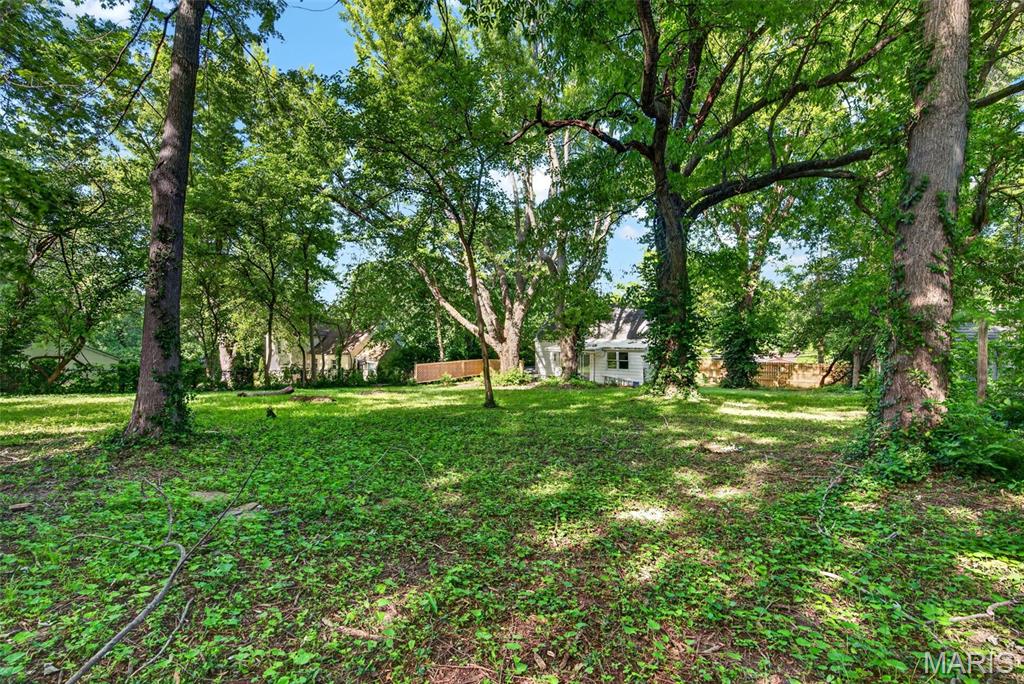
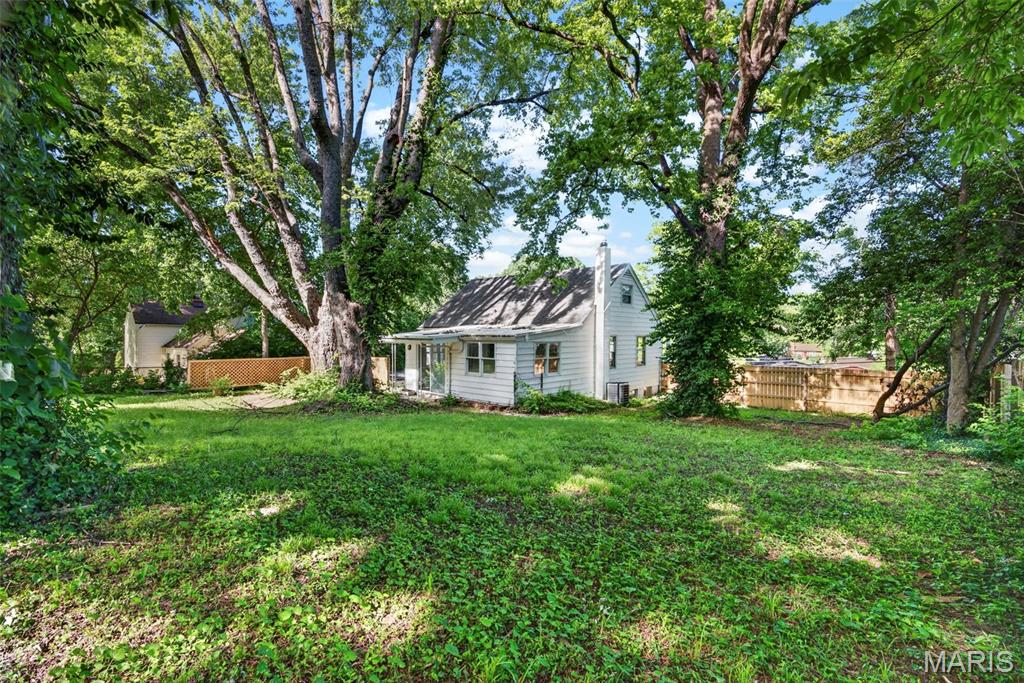
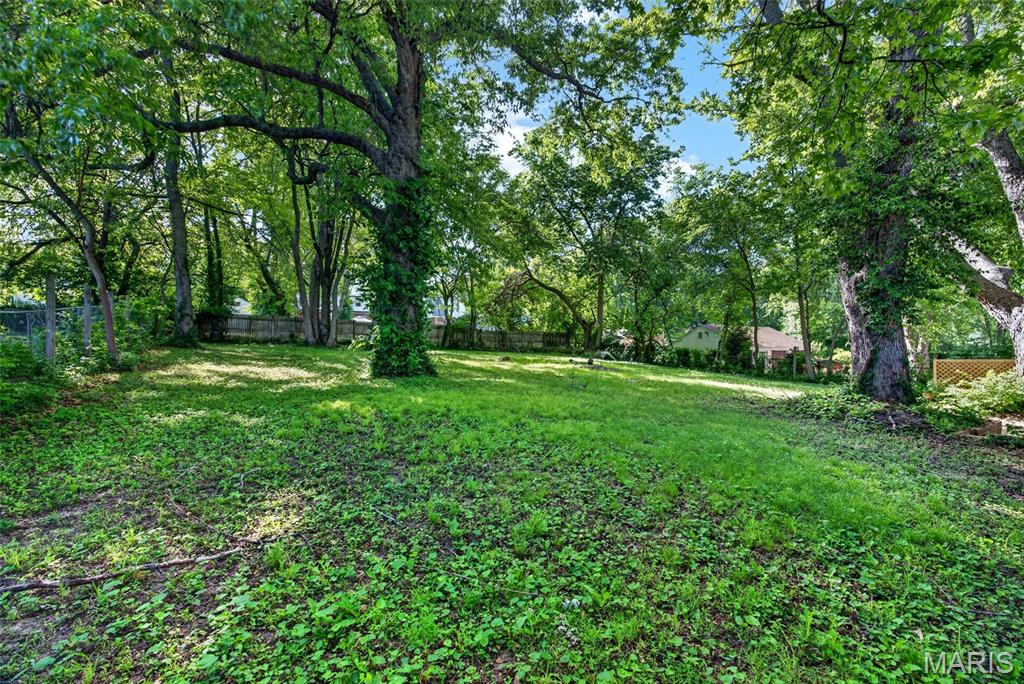
    Back Yard, Front Yard, Many Trees, Native Plants

  • Lot Size(acres)

    0.5416

  • Lot Size(square feet)

    23592.1

  • Property Type

    Residential

  • Property Sub Type

    Single Family Residence

  • Architectural Style

    Bungalow

Price

  • Sales Price

    $195,000

  • Tax Amount

    $2,649

  • Sq. Footage

    1, 322

  • Price/SqFt

    $147

HOA

  • Association

    No

School District

  • Elementary School

    Griffith Elem.

  • Middle School

    Ferguson Middle

  • High School

    Mccluer High

Property Features

  • New Construction

    NO

  • Ownership

    Private

  • Senior Community YN

    NO

  • Sewer

    Public Sewer

  • Water Source

    Public

Schedule a Showing

Showing scheduled successfully.

<
>
IN PERSON
VIA CHAT

What is 3 + 4 ?


Change time

Mortgage calculator

Estimate your monthly mortgage payment, including the principal and interest, property taxes, and HOA. Adjust the values to generate a more accurate rate.

Your payment

Principal and Interest:

$

Property taxes:

$

HOA fees:

$

Total loan payment:

$

Total interest amount:

$

Location

County

St. Louis

Elementary School

Griffith Elem.

Middle School

Ferguson Middle

High School

Mccluer High

Listing Courtesy of Joe Geary , Nettwork Global

RealHub Information is provided exclusively for consumers' personal, non-commercial use, and it may not be used for any purpose other than to identify prospective properties consumers may be interested in purchasing. All information deemed reliable but not guaranteed and should be independently verified. All properties are subject to prior sale, change or withdrawal. RealHub website owner shall not be responsible for any typographical errors, misinformation, misprints and shall be held totally harmless.

Agent Paul Dameron

AGENT

Paul Dameron

Call Paul today to schedule a private showing.


* Listings on this website come from the FMLS IDX Compilation and may be held by brokerage firms other than the owner of this website. The listing brokerage is identified in any listing details. Information is deemed reliable but is not guaranteed. If you believe any FMLS listing contains material that infringes your copyrighted work please click here to review our DMCA policy and learn how to submit a takedown request.© 2024 FMLS.
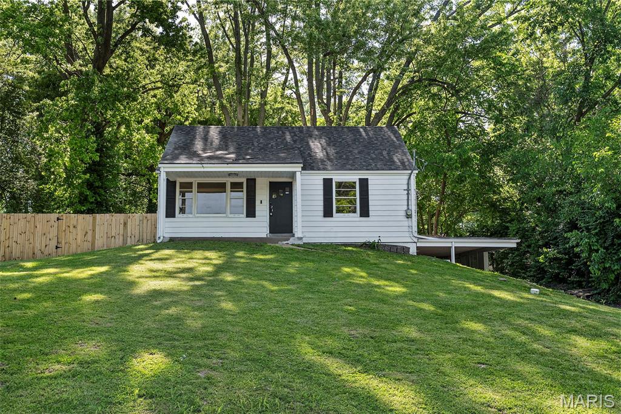
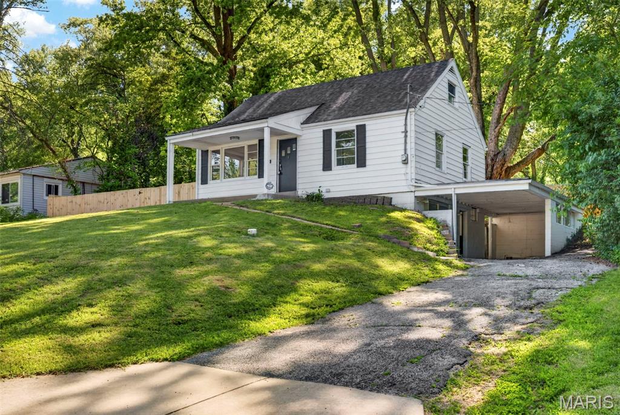
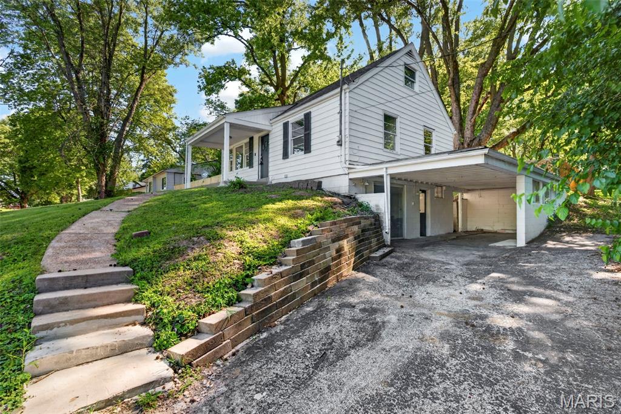
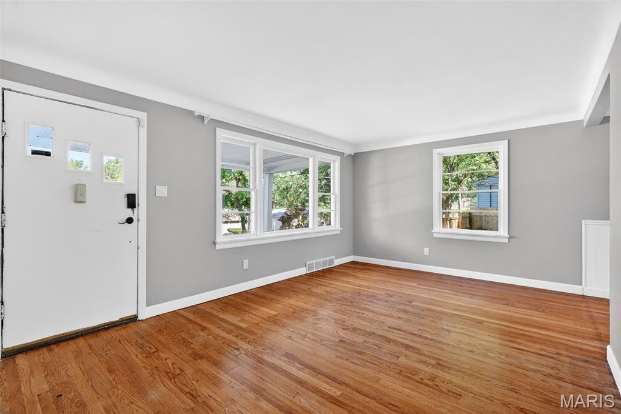
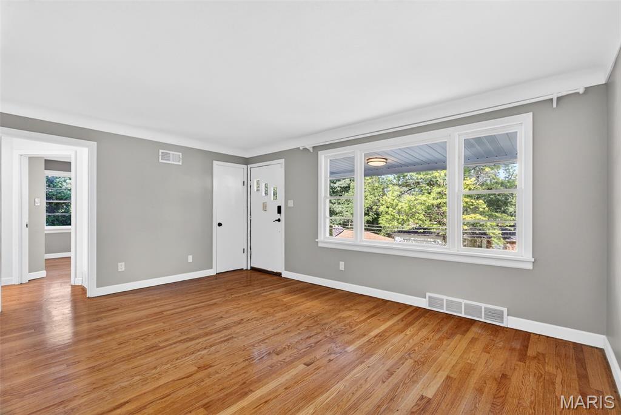
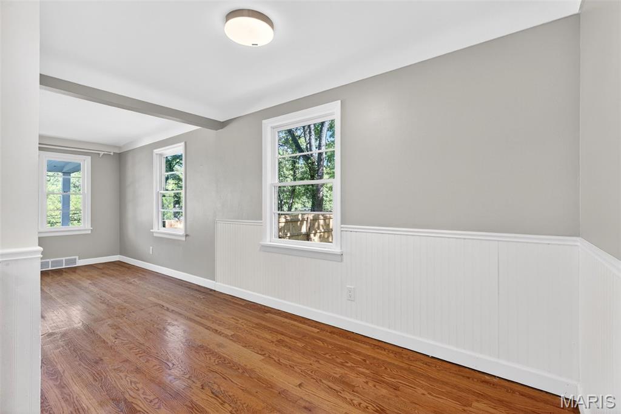
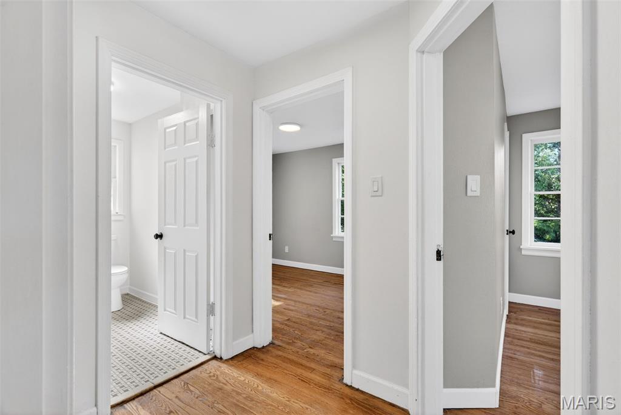
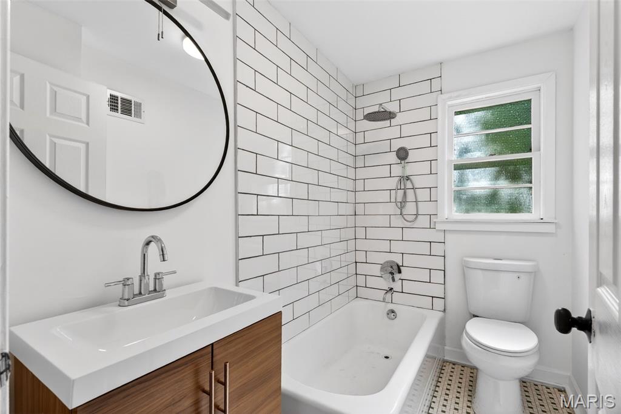
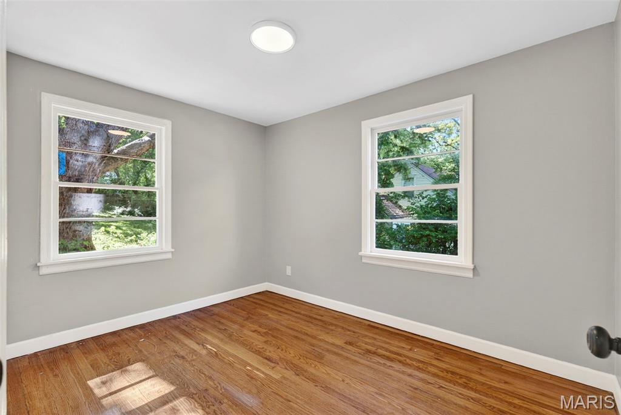
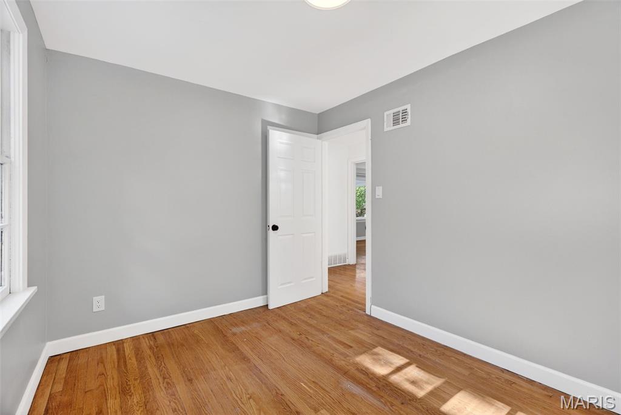
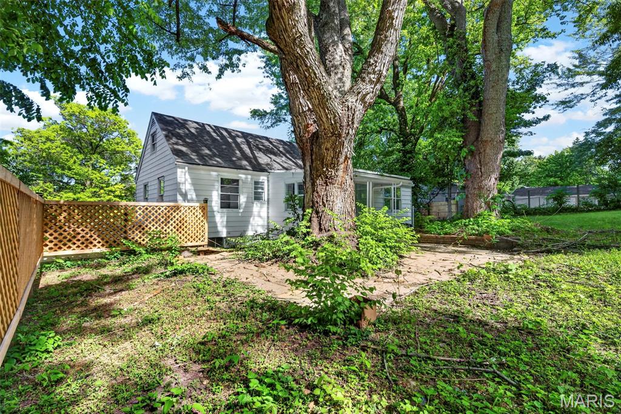
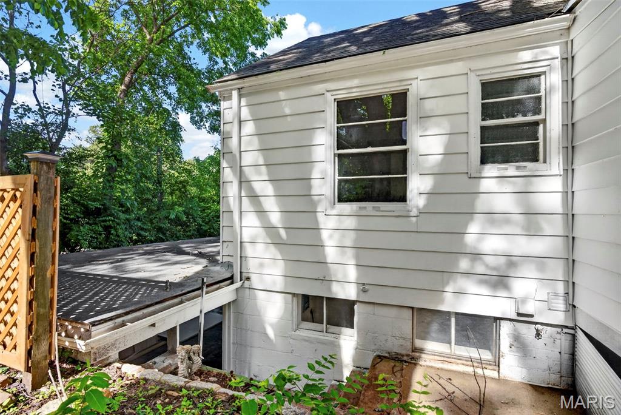
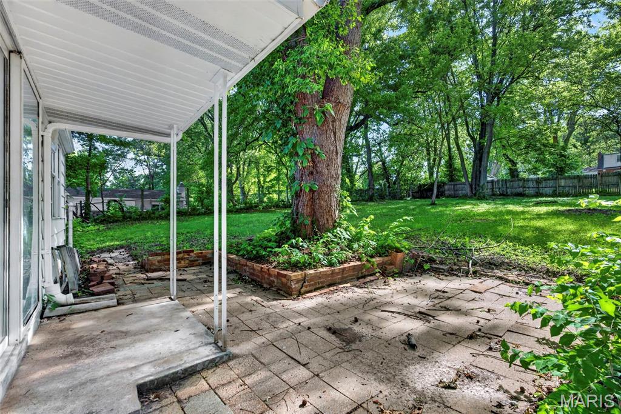
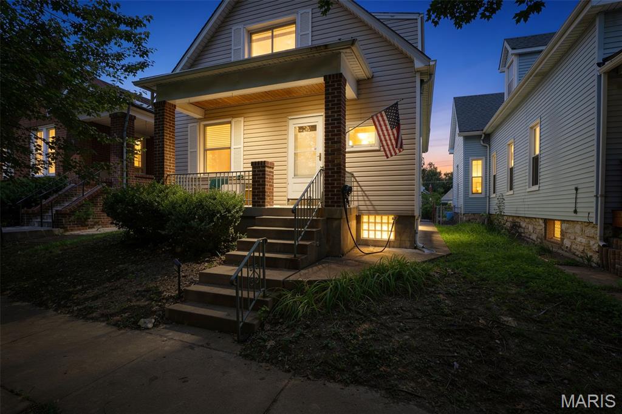
Welcome to 21 S Dellwood, a beautifully remodeled home that is move-in ready and full of charm. From the moment you arrive, you’ll love the curb appeal, mature trees, and lush green lawn.

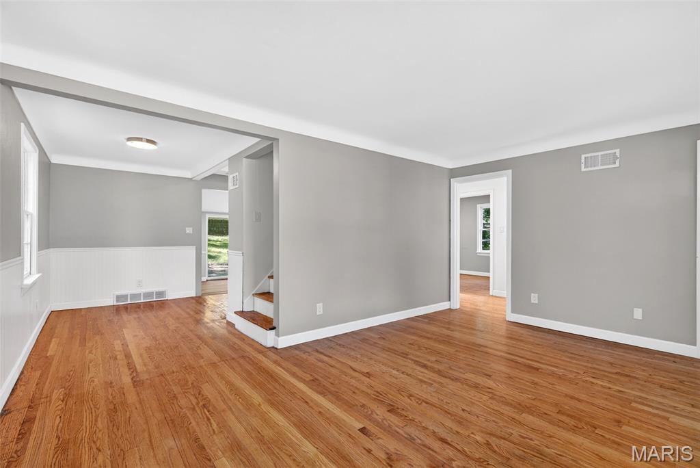
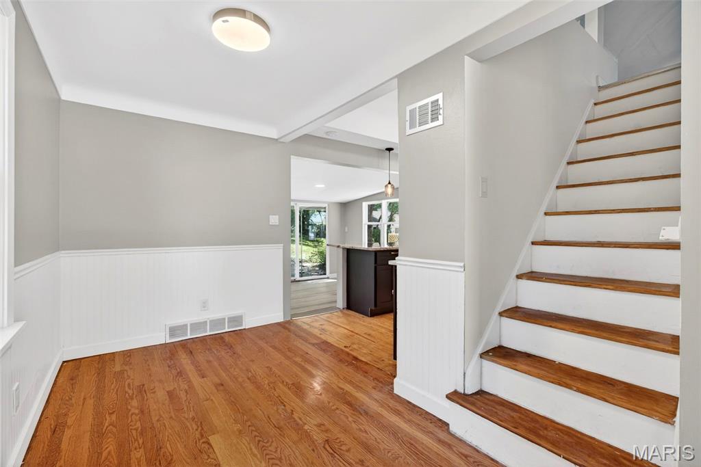
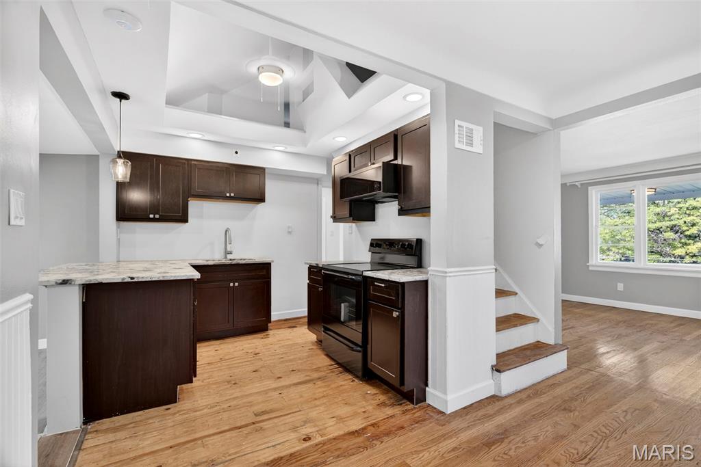
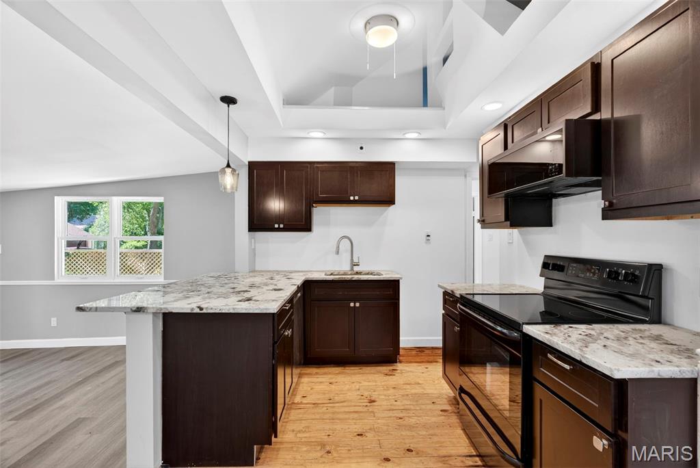
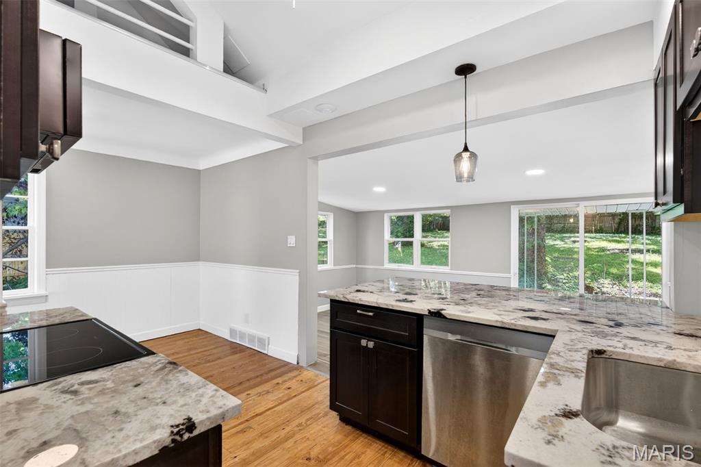
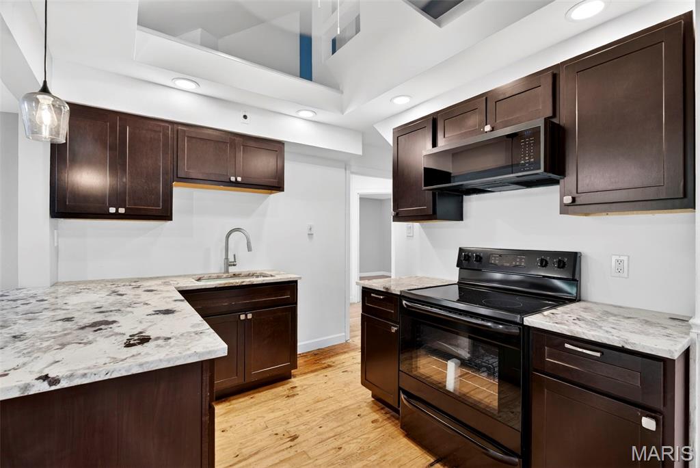
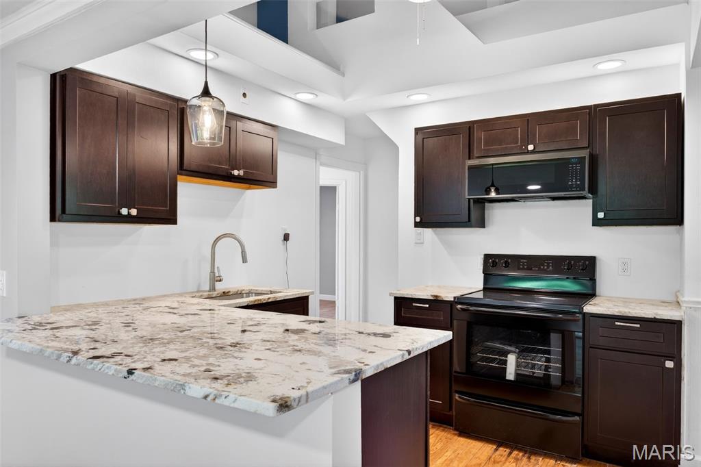
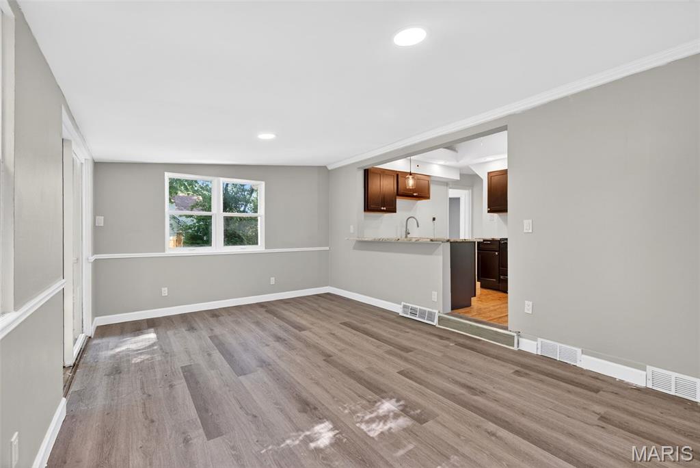
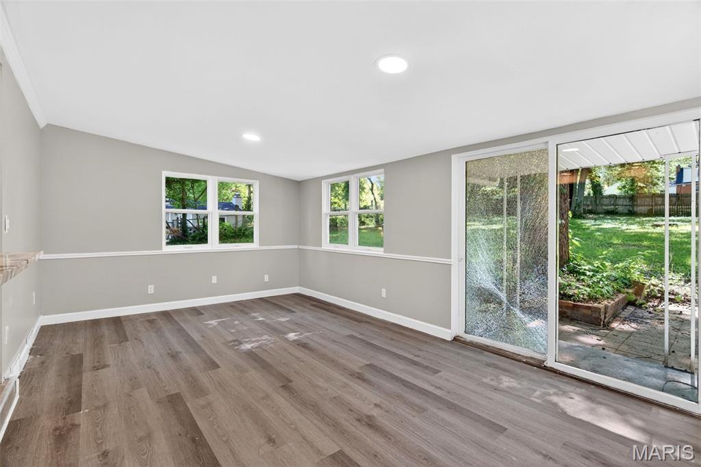
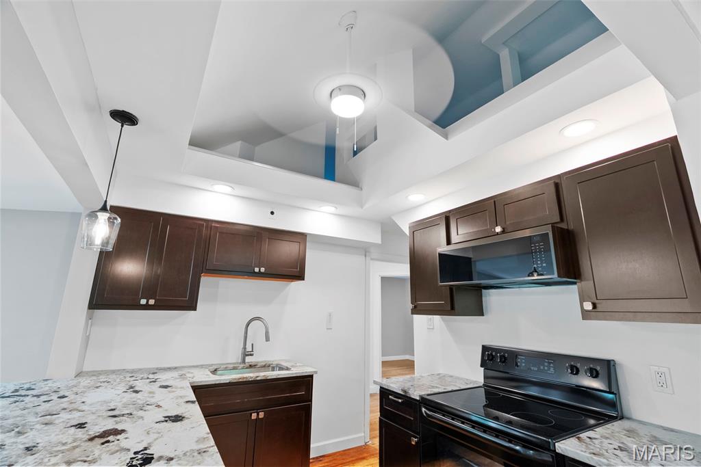
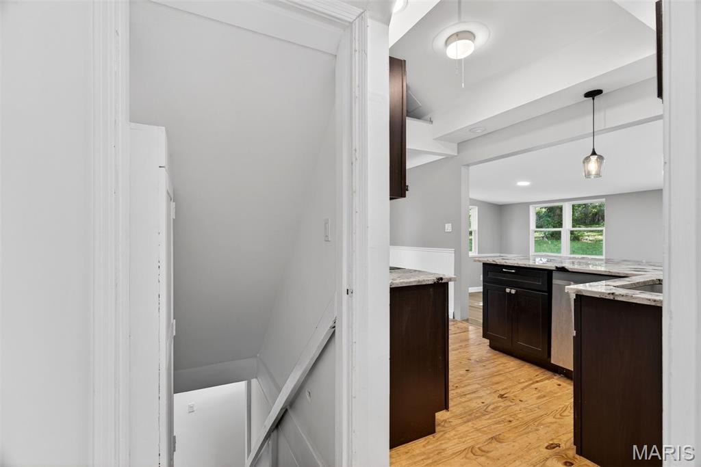
Step inside to find natural light, new flooring, and fresh neutral paint throughout. The spacious open living room is perfect for family nights or entertaining guests. The updated kitchen features dark cabinetry, gorgeous countertops, and modern finishes that tie the space together beautifully.

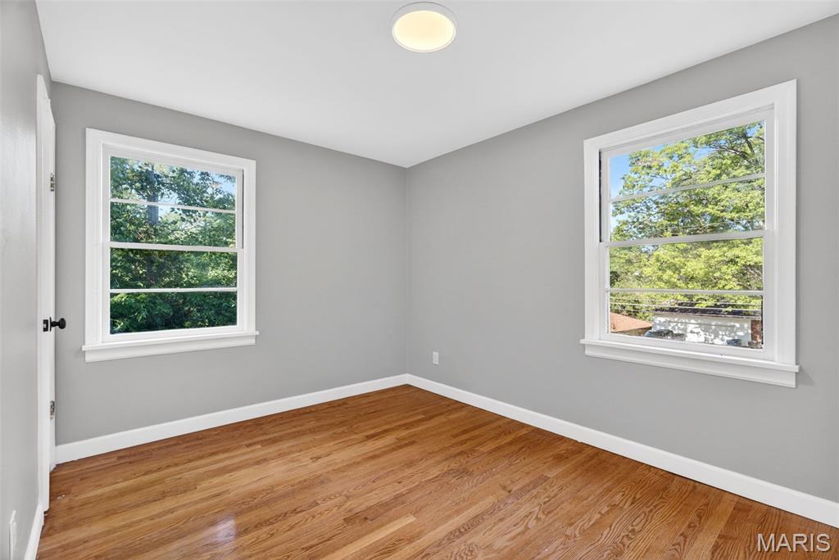
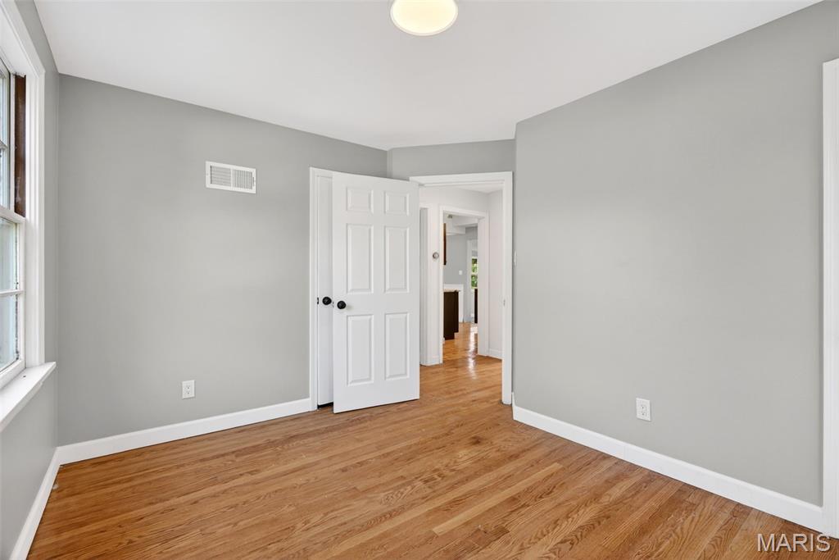
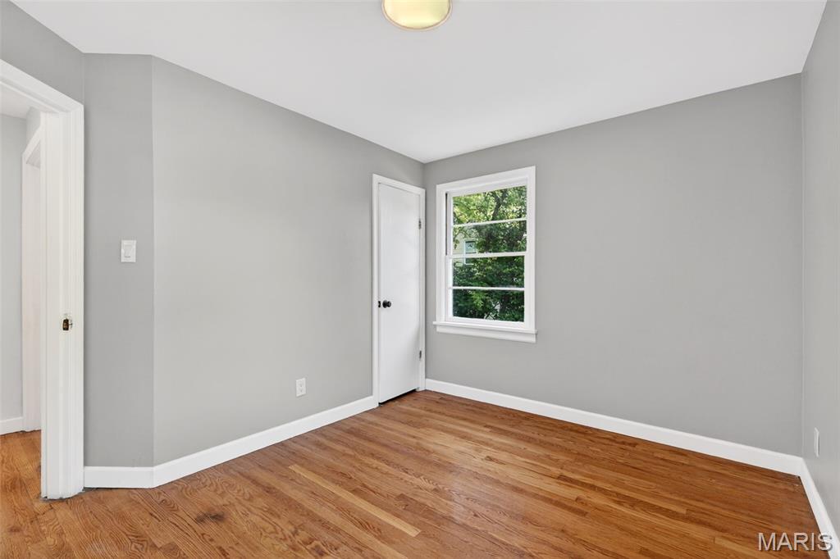
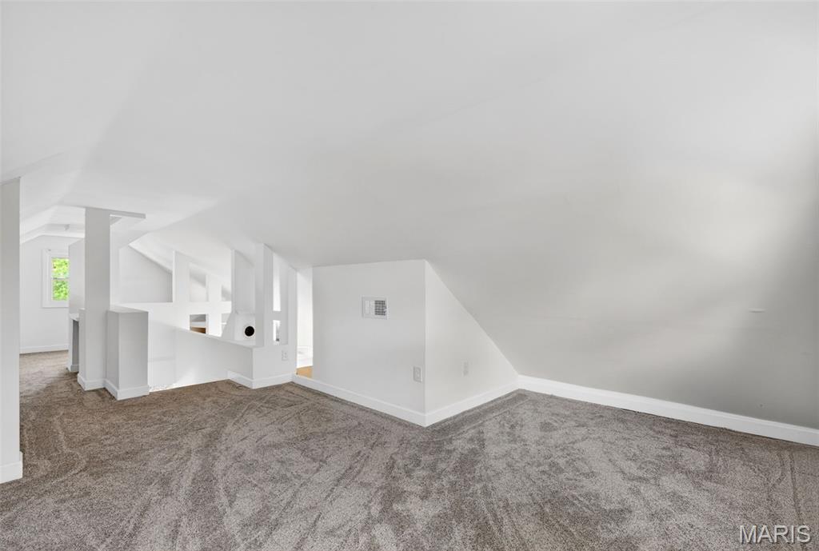
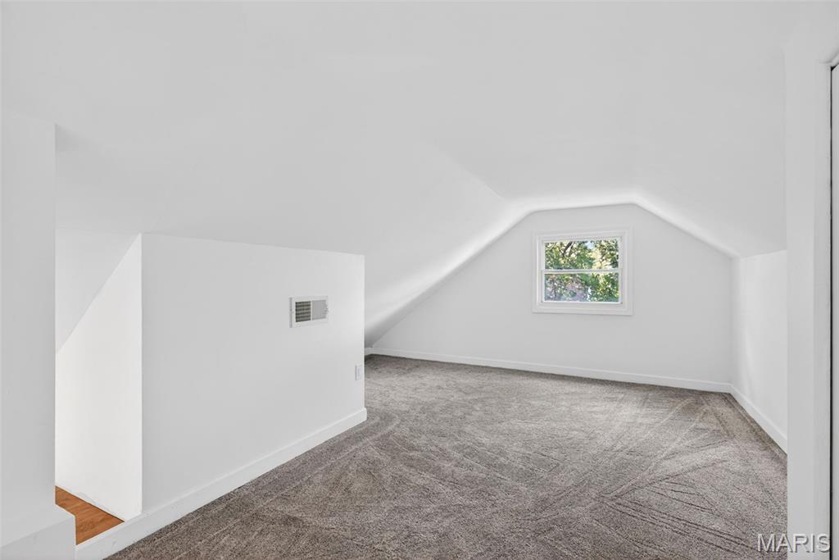
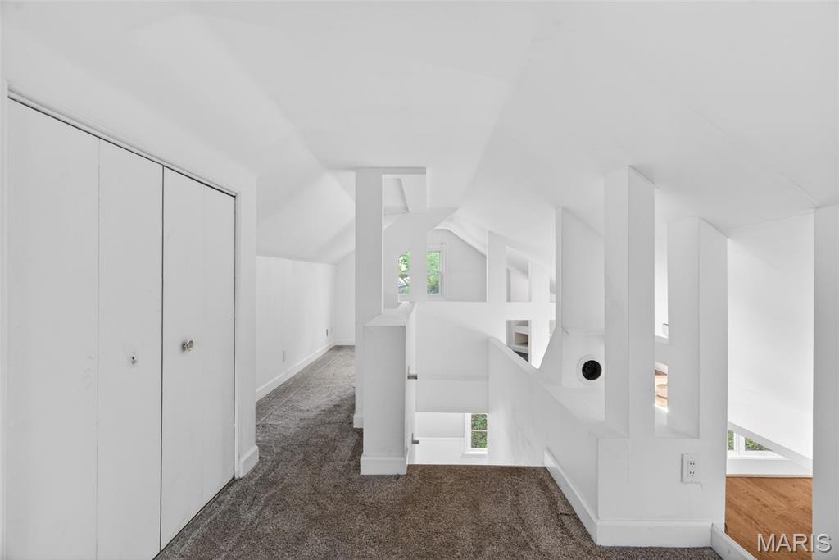
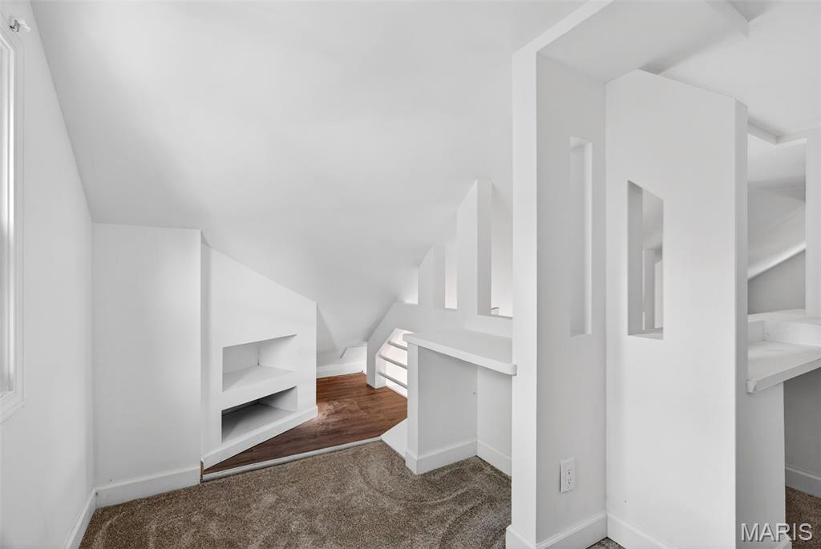
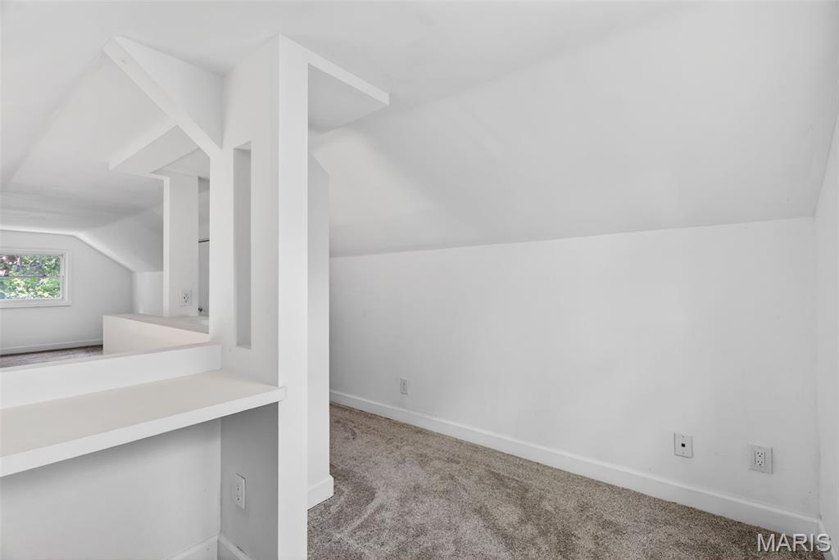
The bedrooms offer great windows and comfortable space for kids, guests, or a home office. Upstairs, you’ll find a fantastic bonus area—perfect for a playroom, gaming room, additional sleeping space, or whatever fits your lifestyle.

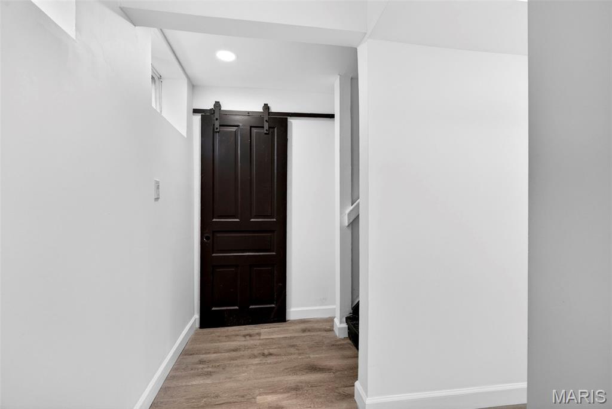
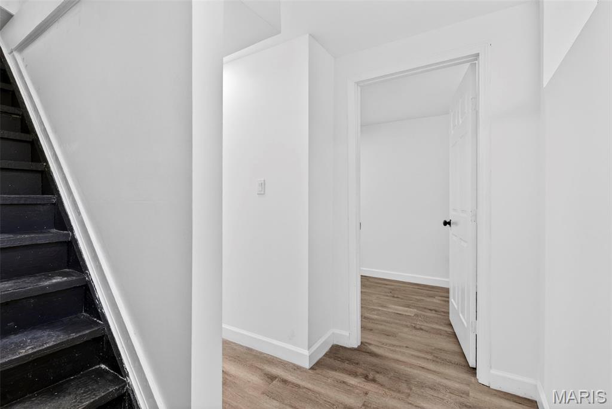
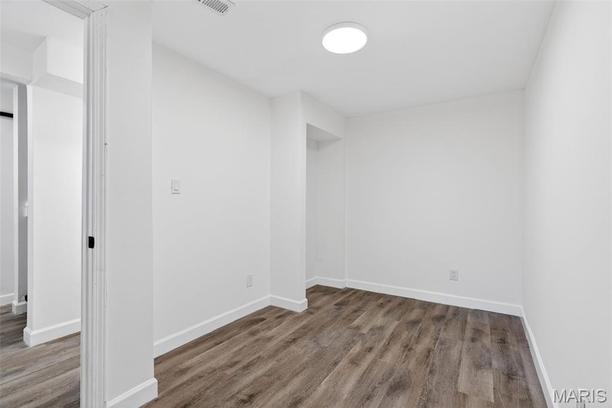
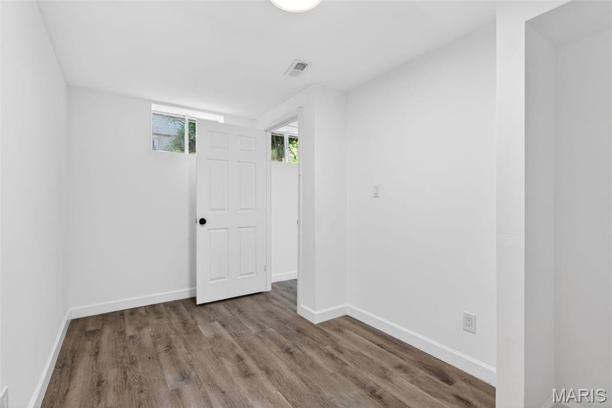
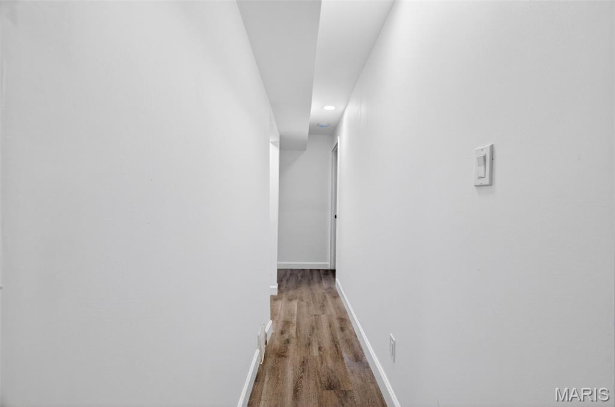
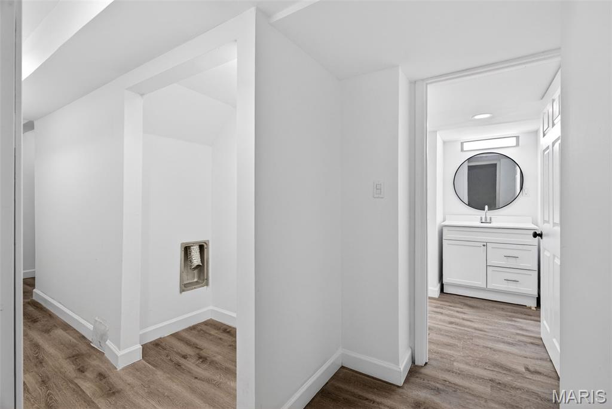
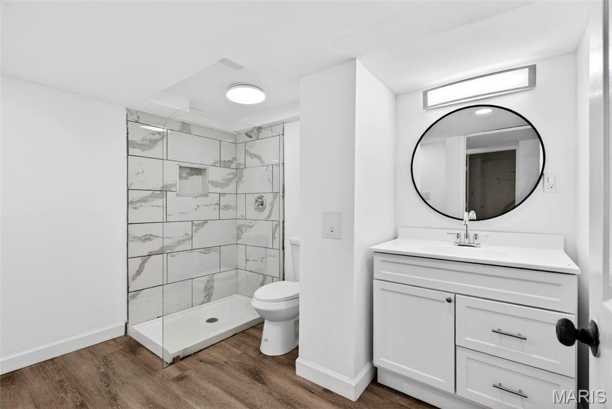
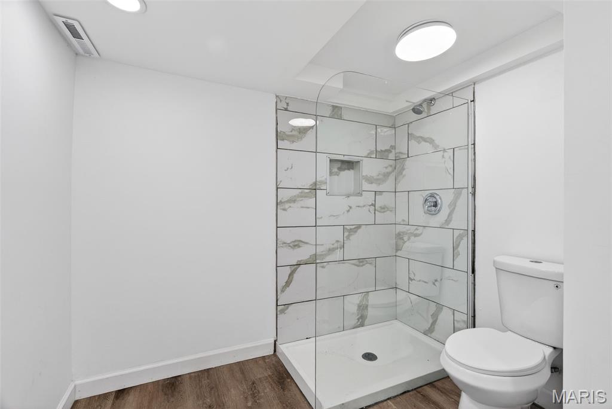
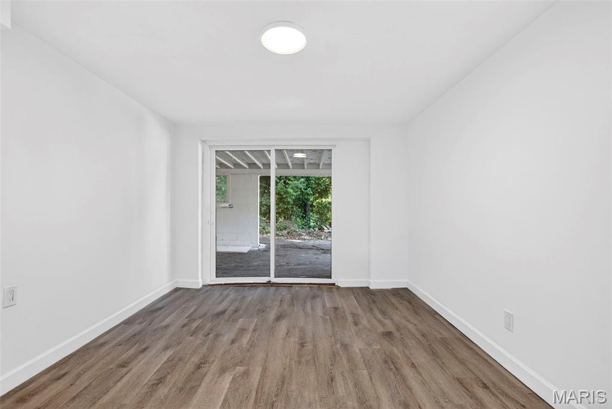
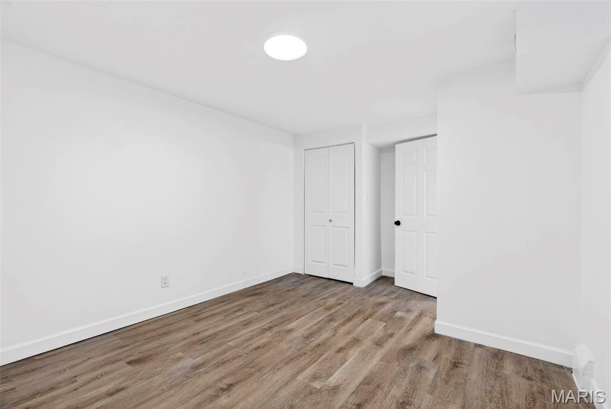
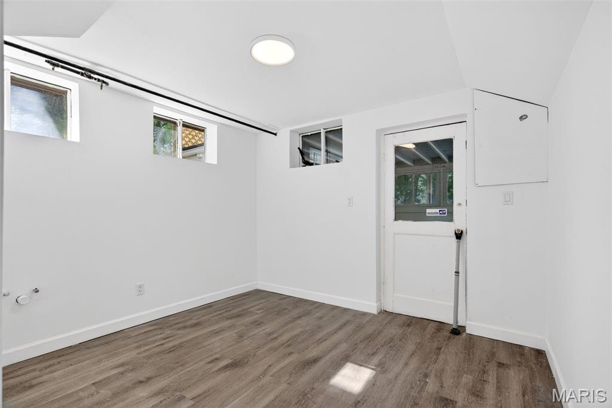
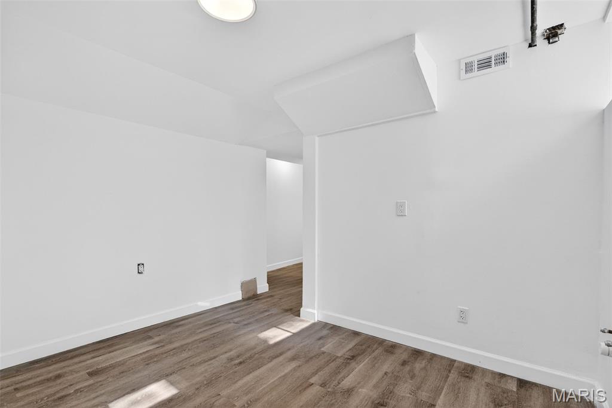
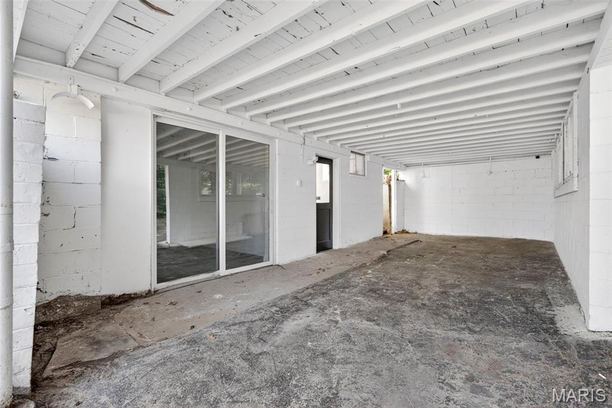
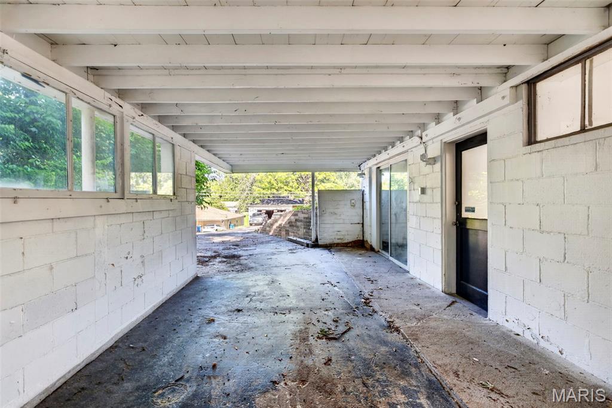
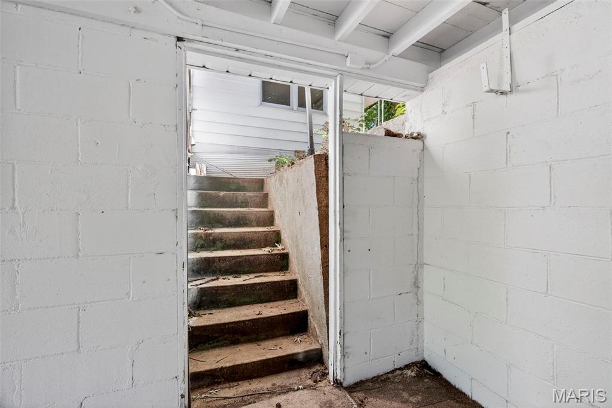
The finished lower level adds even more versatility, with room for a theater room, additional bedroom, or recreation space, plus another beautiful bathroom. Its all finished so all you need is a little imagination to make it your own! 

Do not miss your chance to see this one. With a great price point, modern updates, and plenty of space, 21 S Dellwood is ready to welcome you home.

21 S Dellwood Avenue

Message successfully sent.

What would you like to know?

What is 3 + 4 ?

I agree to receive email communication and understand I can unsubscribe at any time.

I agree to be contacted by Colleen Brown via call, email, and text for real estate services. To opt out, you can reply 'stop' at any time or reply 'help' for assistance. You can also click the unsubscribe link in the emails. Message and data rates may apply. Message frequency may vary. Privacy Policy

Related Properties

New on site today
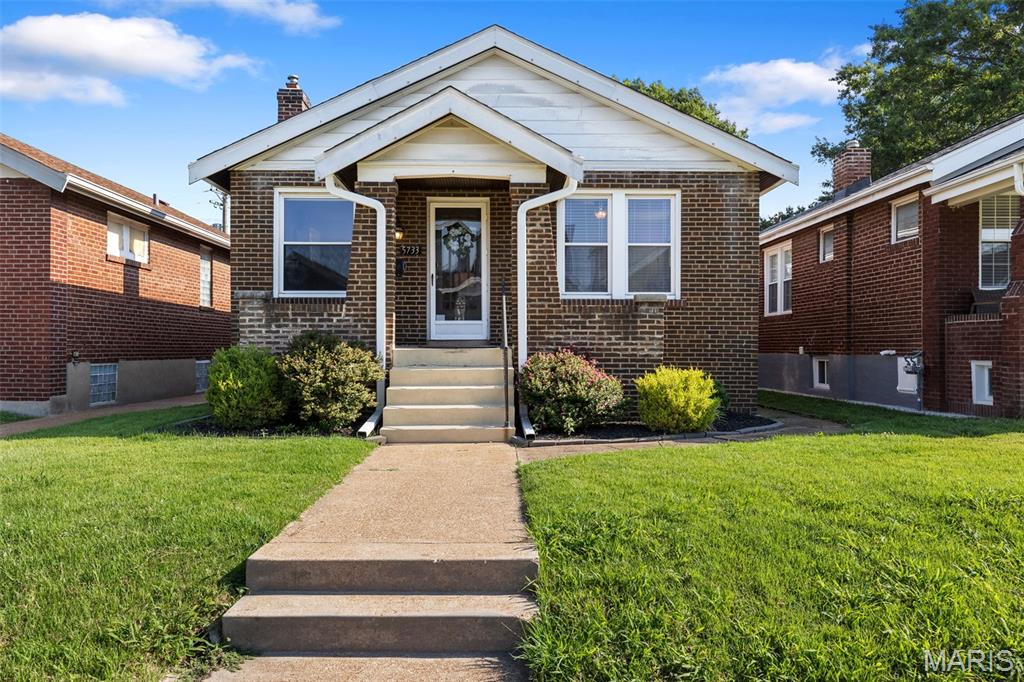
Welcome to 5733 Finkman Ave! This Princeton Heights bungalow offers a perfect blend of charm and thoughtful updates. Major improvements include a new roof and gutters (2025), HVAC system (2024), Carport (2023), Kitchen Updates (2021) Inside, you’ll find original hardwood floors, abundant natural light, and a warm, inviting layout. Enjoy a private backyard and carport for off-street parking. Conveniently located near Francis Park, Wilmore Park, Target, and all the shops and restaurants along South Hampton, this home offers both comfort and an unbeatable location.
#26042724

St Louis

5733 Finkman Street

2 Beds

1 Baths

1,040 Sq.Ft.

$225,000

MLS#: 26042724
New on site today
Open House Sunday 7.12 from 1-3pm

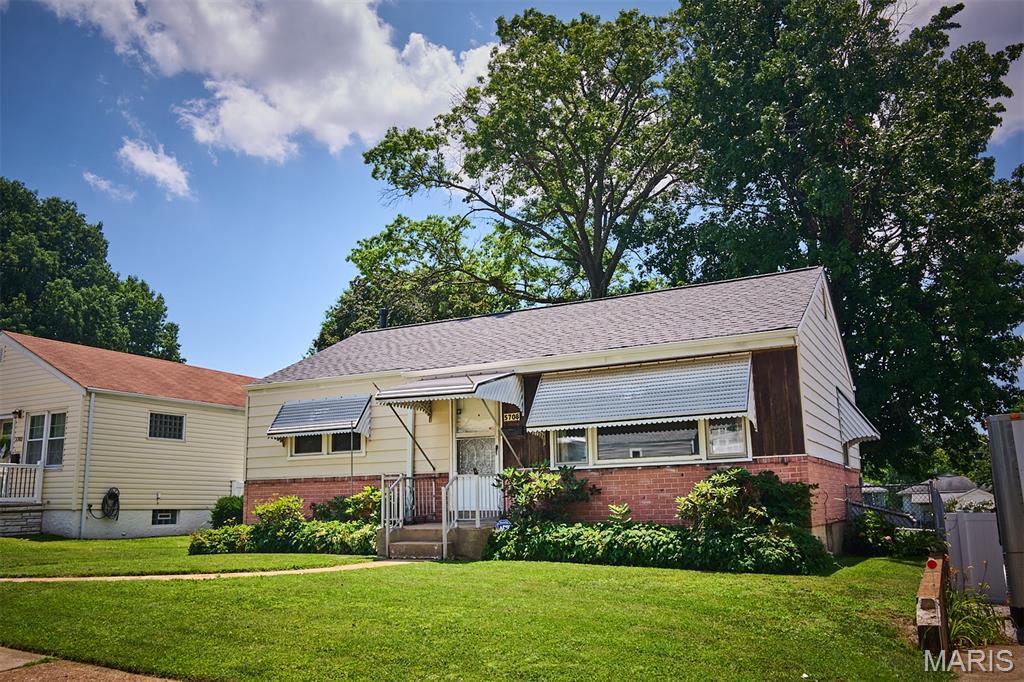
Welcome to this cute 2 bed 2 bath home, only four houses from Tilles Park in the heart of North Hampton. You will immediately notice that this is a Large City Lot with off street parking in a two car garage from the ally way. This house has been well cared for over the years. Tons of additional space for a recreational room in the walk out basement. You are going to love it! 

New A/C unit and Electrical Panel 2026, Roof 2018

This house is agent owned
#26042680

St Louis

5708 Fyler Avenue

2 Beds

2 Baths

828 Sq.Ft.

$225,000

MLS#: 26042680
New on site today
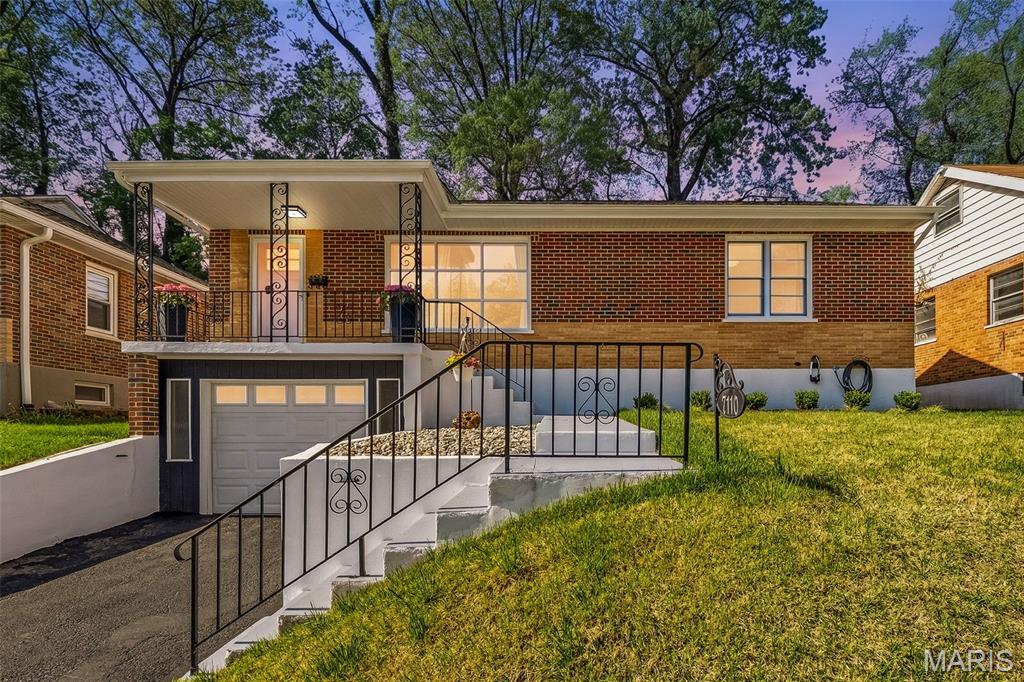
Fully Rehabbed Beauty – Move-In Ready!

Welcome to this beautiful totally updated 3-bedroom, 1-bath home, perfectly located with easy access to major highways and public transportation—making your daily commute a breeze!

Step inside to discover a modern, thoughtfully updated interior featuring custom cabinetry, sleek stainless steel appliances, and stunning tile work throughout. This home has been renovated from top to bottom, including a brand-new roof for added peace of mind.

Every detail has been upgraded, with all new doors throughout—including front, back, and screen doors—along with new light fixtures and ceiling fans that enhance the home’s fresh, contemporary feel.

The finished basement offers additional living space, perfect for entertaining, a home office, or a cozy retreat. A 1-car garage adds convenience and functionality to this already impressive home.

Turn-key and move-in ready, this property combines style, comfort, and location—don’t miss your opportunity to make it yours!

Schedule your showing today!
#26043270

St Louis

7110 Groveland Drive

3 Beds

1 Baths

1,540 Sq.Ft.

$174,900

MLS#: 26043270
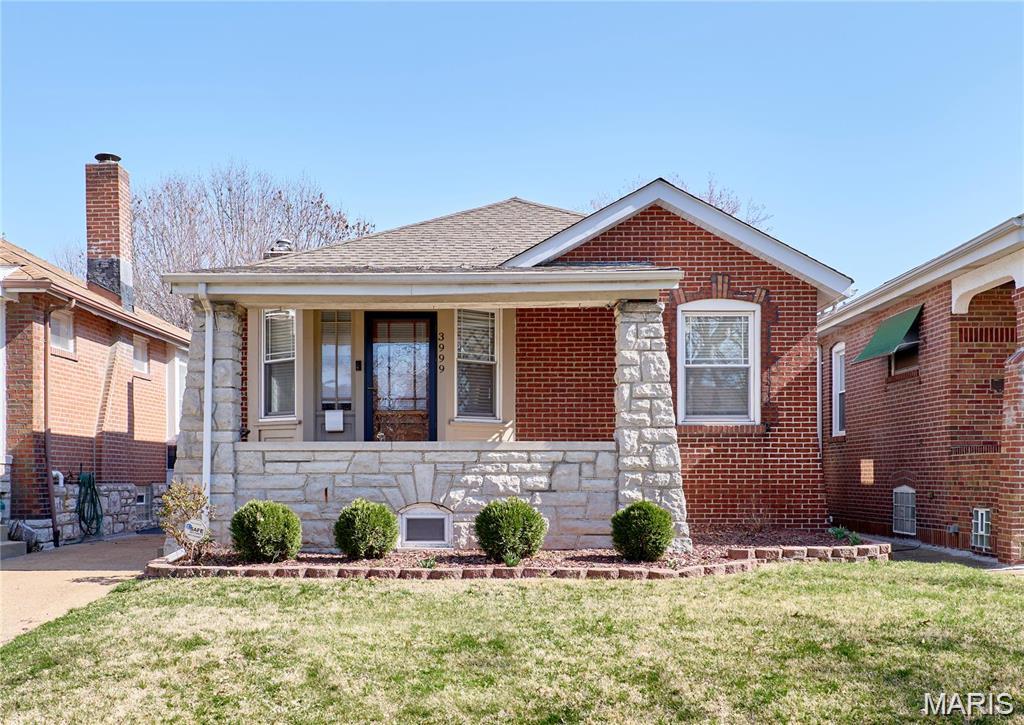
Holly Hills bungalow has all the character and charm you love in these homes plus ideal walkability to Carondelet Park . This 2 bed/1 bath home features beautiful wood floors on main level, original millwork, fenced yard and 2 car detached garage.  Family room features a decorative fireplace and detailed stained glass windows. Family room opens to the dining space with room for a large table. Kitchen boasts white cabinets, updated flooring, room for a center island, and the possibility of being open to the dining space. Primary bedroom has a large true walk-in closet, which is difficult to find in this area! Bathroom has been updated with new warm wood vanity and tile floors. The lower level has plenty of room for storage and could even be finished for added value in the future. Back yard is fully fenced with decorative wooden fencing. Home is located near I-55 and Gravois Rd.  New roof, gutters, &facia in 2025. New electric panel 2025. Photos coming Wednesday July 8th.
#26040477

St Louis

3999 Dover Place

2 Beds

1 Baths

1,080 Sq.Ft.

$225,000

MLS#: 26040477
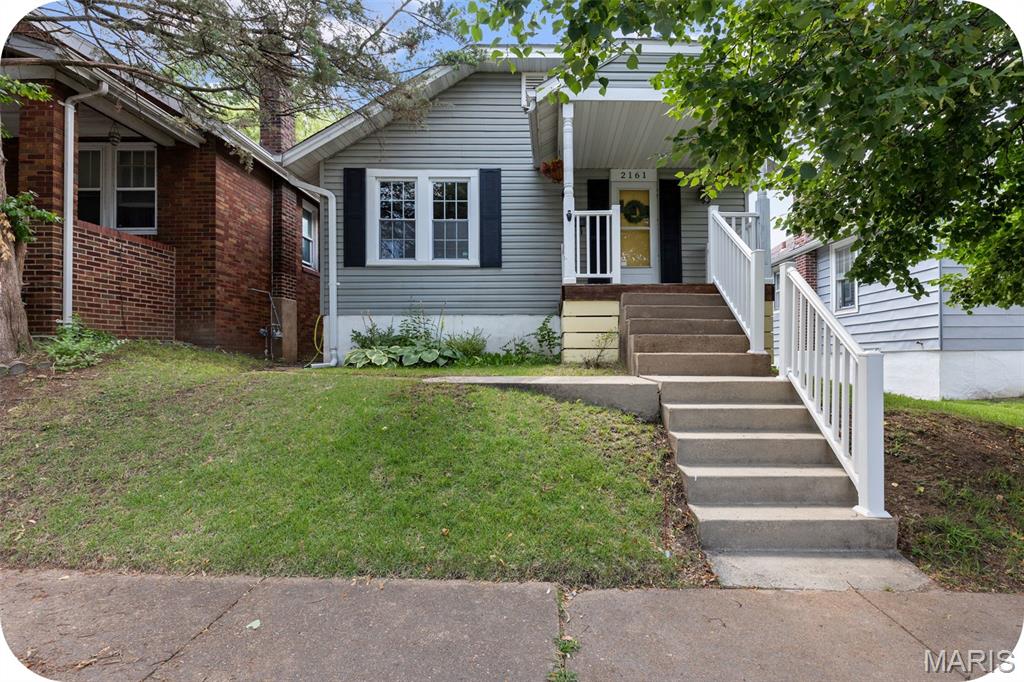
New on site today
** Open House Sunday 1-3 PM ** Welcome to Esther Ave, your cottagecore dream home with modern touches throughout. From the moment you step inside, you’ll notice how every inch of the floor plan is thoughtfully maximized to live comfortably and efficiently. Natural hardwood floors, updated windows, and an open main level create a space that feels much larger than expected. The living room flows effortlessly into the kitchen, while a separate dining area offers the perfect balance of openness and defined space. The kitchen features stainless steel appliances, added storage and prep space, and just off the back door is easy access to a spacious deck—perfect for morning coffee or dining al fresco. New lighting throughout adds a fresh, modern touch. 

Two beautiful French doors lead to the first bedroom, complete with a mirrored double-closet and great natural light. Down the hall, you’ll find a refreshed full bathroom with a shower, full tub & ample linen storage. The second bedroom overlooks the backyard and offers peaceful views, along with a fun surprise—one of the “closets” opens to a hidden passage leading to the finished attic. This bonus space is currently used as a playroom but would also make a great studio, storage area, or cozy retreat. The sellers are including the AC unit to keep it comfortable year-round. The lower level features an exceptionally tall basement with a practical water closet—nothing too fancy, but incredibly convenient when the main bathroom is in use. Out back, enjoy your own green space with planters hanging from the garage and plenty of room to start a garden. Off-street parking includes a garage and parking pad with space for two cars. 

2161 Esther Ave offers a prime location just two blocks from Clifton Heights Park—one of St. Louis’ most unique and picturesque green spaces. Known for its rolling topography (a rarity in the city), the park features winding streets, a charming lake with ducks and geese, fountains, and scenic overlooks. With easy access to Hampton Avenue and Highways 44 and 64, this is a dreamy cottage in the heart of the city—while still feeling tucked into nature. Schedule a tour with your favorite Realtor this week or stop by the open house Sunday from 1–3 PM to see all that Esther has to offer!
#26042548

St Louis

2161 Esther Avenue

2 Beds

1 Baths

1,100 Sq.Ft.

$194,900

MLS#: 26042548
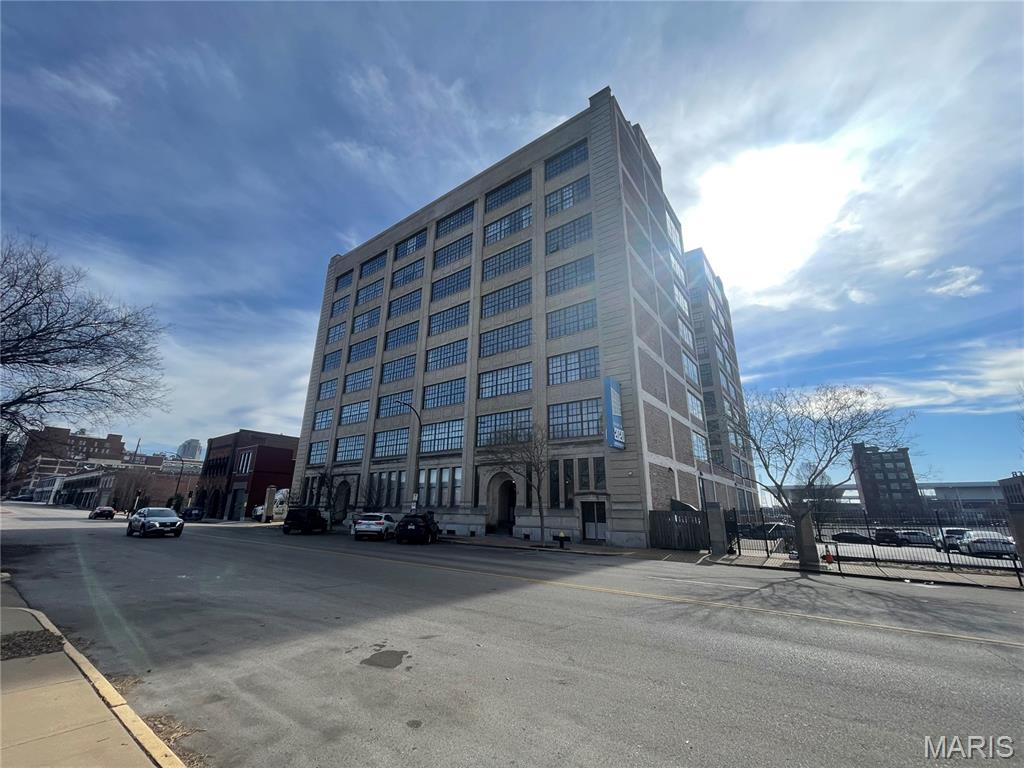
New on site today
This stunning 2-bedroom, 2-bath loft on the 6th floor boasts an open layout that seamlessly blends modern living with timeless charm. Step inside to discover a spacious kitchen featuring elegant granite countertops and a generous island, perfect for culinary creations and entertaining guests.

The original wood flooring throughout adds character, while the soaring 11-foot ceilings create an airy, inviting atmosphere. Enjoy the convenience of in-unit laundry and relish the breathtaking views of the city, including the iconic Gateway Arch, from your windows.

Step outside to the incredible rooftop patio, an ideal space for hosting friends or simply unwinding while soaking in the vibrant skyline. With one garaged parking spot included, you’ll have the ultimate combination of comfort and convenience.


Don’t miss the chance to call this exquisite loft your home, where city living meets sophisticated style! Location: City
#26042806

St Louis

2020 Washington Avenue 606

2 Beds

2 Baths

1,400 Sq.Ft.

$158,500

MLS#: 26042806
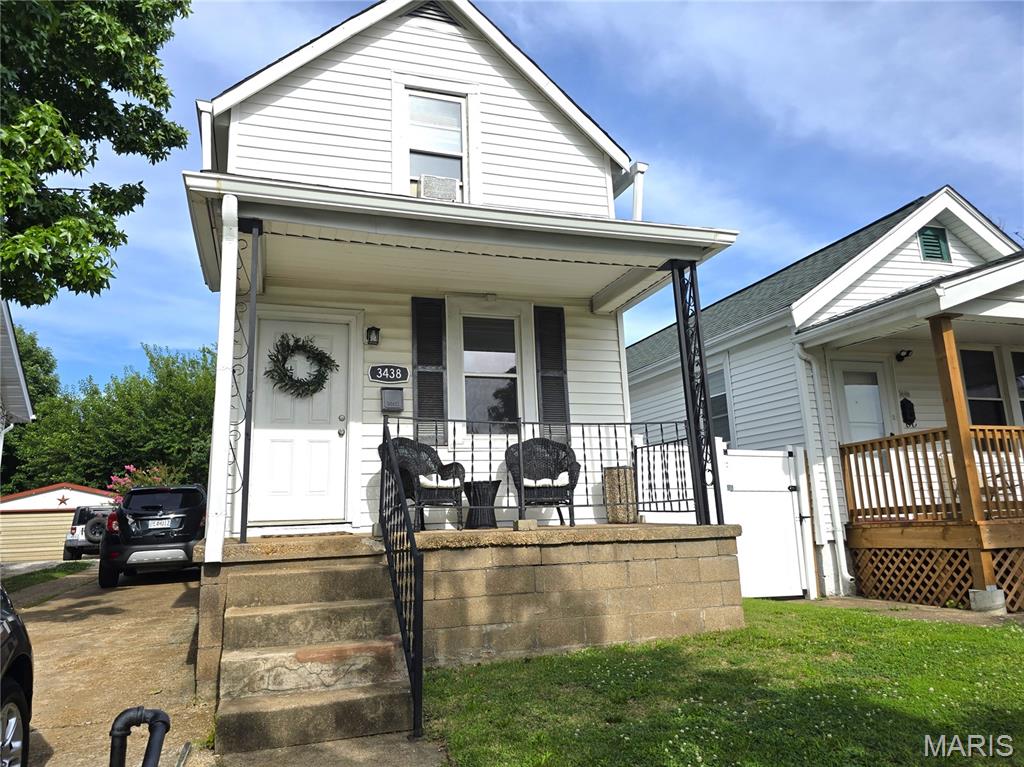
New on site 2 days ago
Affordable house in very desirable area.  Great for owner occupant or for investment property! Large living room, separate dining and updated kitchen. Bonus room in back for office, storage or crafts.  Just needs some cosmetic TLC.  One car oversized garage.  Seller is providing passed occupancy and would prefer "as is" contract.  Garage is sold AS IS.
UPDATES:
Roof and Waterheater - 2021
HVAC system - 2023
Luxury vinyl, kitchen and some windows - 2023
Partially updated bathroom - 2024
Sewer line repaired - 2024
#26042672

St Louis

3438 Watson Road

2 Beds

1 Baths

973 Sq.Ft.

$175,000

MLS#: 26042672
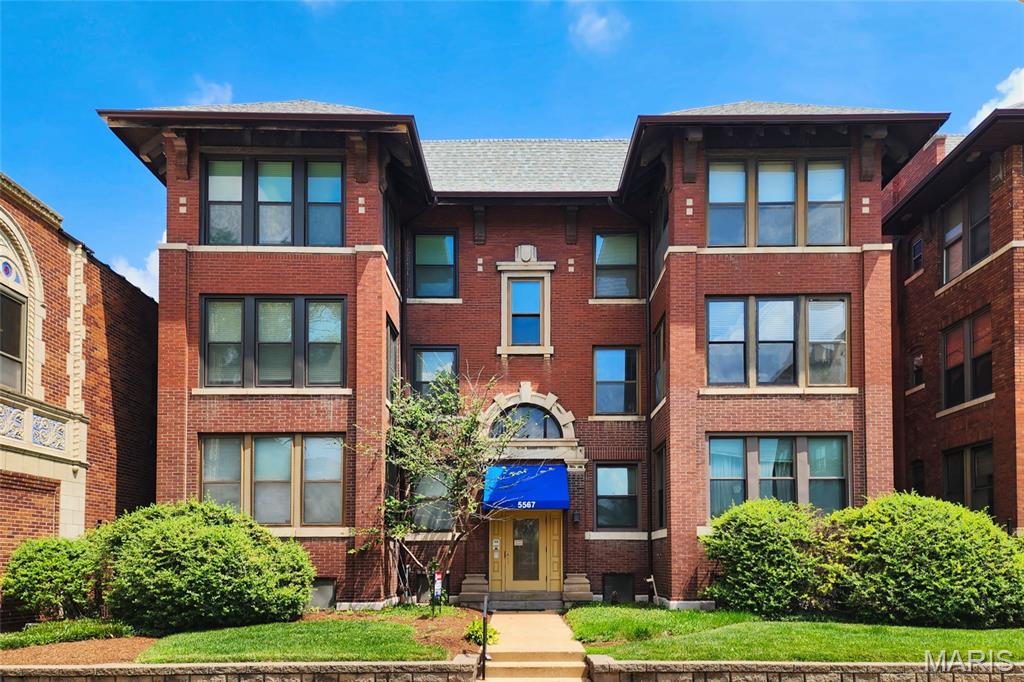
New on site today
Located in the popular DeBaliviere area, this property is ideally situated for city living. This two-bedroom, 1.5-bathroom condo features an open floor plan highlighted by hardwood floors throughout. The spacious living room with decorative fireplace opens directly into a sunroom, offering plenty of natural light, and is an adaptable space for a home office or relaxation, complemented by a separate, dedicated dining room. Both bedrooms are well-sized and include built-in closet organizers for efficient storage.
The property has been thoughtfully maintained, featuring windows replaced in 2019, a large laundry closet equipped with a newer washer and dryer (2020), and updated fixtures including a newer kitchen sink, garbage disposal, toilets, and bathroom sinks.
Outdoor amenities include a large deck space and secure, gated parking. Located in a highly walkable neighborhood, the building offers straightforward access to Forest Park, the Metrolink, local restaurants, and shops. It is also positioned for easy access to the Washington University shuttle line, making it a practical, well-connected option for professionals and students alike.
#26039126

St Louis

5567 Pershing Avenue 2W

2 Beds

1 Baths

1,228 Sq.Ft.

$195,000

MLS#: 26039126
Charming bungalow nestled in a quiet neighborhood with plenty of character and flexibility! The main floor offers the potential for a primary bedroom by converting the dining room into a third bedroom. Main floor closet at the base of the stairs could also serve as a small main level laundry or half bath. Upstairs, you'll find two spacious bedrooms and a full bath. Features include beautiful solid wood flooring, updated windows and front/rear exterior doors (2019), HVAC system (2019), and roof and siding (2014), along with some updated plumbing and electrical.
The walk-out basement provides abundant storage, an unfinished recreation area, laundry space, and an additional half bath. Outside, enjoy a large level fenced backyard with plenty of room for a detached garage, workshop, or additional outdoor living space. Parking pad for off street parking is a plus! A wonderful opportunity with room to make it your own!
#26039748

St Louis

4725 Terrace Avenue

2 Beds

1 Baths

1,200 Sq.Ft.

$179,900

MLS#: 26039748
New on site 4 days ago
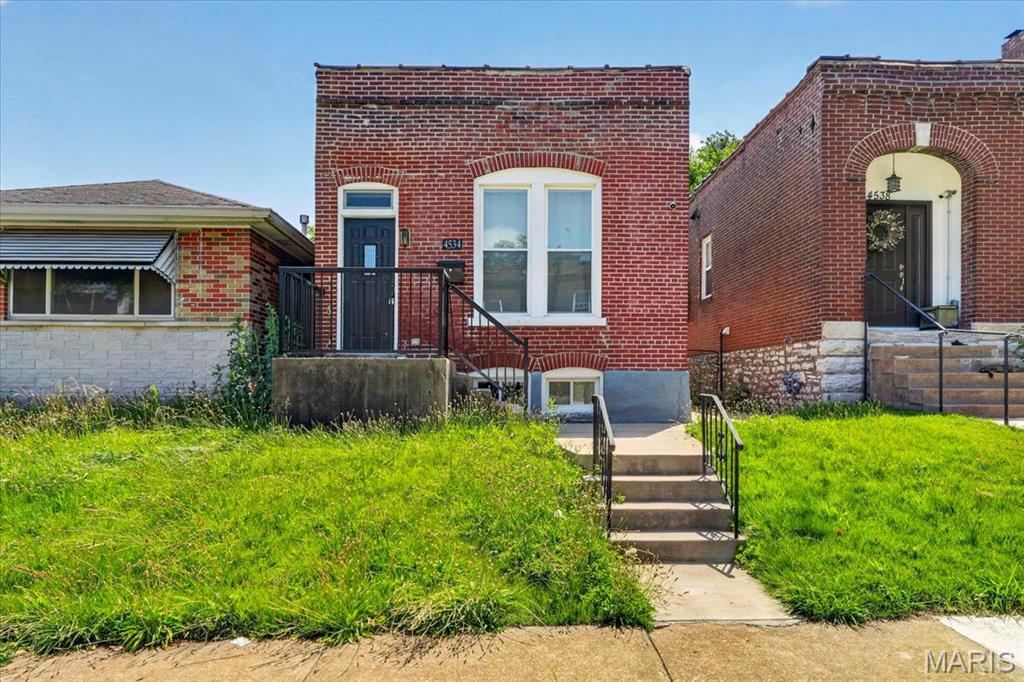
Step inside this beautifully updated all-brick bungalow where timeless character meets modern living! Featuring 2 bedrooms and 2 full baths, this home is filled with charm from the exposed brick walls to the stylish finishes throughout. The open, inviting floor plan is perfect for everyday living and entertaining. The updated kitchen offers plenty of cabinet space, stainless steel appliances, and flows seamlessly into the living and dining areas. You'll love the convenience of main-floor laundry,  the spacious primary suite complete with its own private bath and ample storage in the basement. With thoughtful updates throughout while maintaining its original character, this move-in ready home is the perfect blend of classic South City charm and modern comfort. Conveniently located near parks, restaurants, shopping, and everything South St. Louis has to offer, this one is ready to welcome you home!
#26030383

St Louis

4534 Minnesota Avenue

2 Beds

2 Baths

951 Sq.Ft.

$177,500

MLS#: 26030383

 - property

Send a message

Message successfully sent.

Your message

What is 3 + 4 ?

Reason for contacting?

I agree to receive email communication and understand I can unsubscribe at any time.

I agree to be contacted by Colleen Brown via call, email, and text for real estate services. To opt out, you can reply 'stop' at any time or reply 'help' for assistance. You can also click the unsubscribe link in the emails. Message and data rates may apply. Message frequency may vary. Privacy Policy

Sign Out

Virtual Assistant

Would you like to take the next step with this property? We can help you schedule a showing or virtual tour, or send you more details.

Yes, I would like more information.

Thank You for Your Reply, One of Our Agents will contact you as soon as possible

No, maybe later.

Thank you, you can always contact me via email, phone number or through the contact form.

Realhub AI

Lucy - Your AI-Powered Realtor

Update Your Temporary Password

Personalize your search

Enter your email and we'll notify you immediately when new listings match what you're looking for.

or enter email address

Already have an account ? Login here

Continue your home search

I agree to receive communications and understand I can unsubscribe at any time.

I agree to be contacted by Colleen Brown via call, email, and text for real estate services. To opt out, you can reply 'stop' at any time or reply 'help' for assistance. You can also click the unsubscribe link in the emails. Message and data rates may apply. Message frequency may vary. Privacy Policy

Already have an account ? Login here

We use cookies

We use cookies primarily for analytics to enhance your experience. By accepting, you agree to our use of these cookies. You can manage your preferences or learn more about our cookies policy.