


Property
Beds
5
Full Baths
3
1/2 Baths
1
Year Built
None
Sq.Footage
3,581
Experience the ultimate lake lifestyle in this beautifully updated 3-story, 5-bedroom, 3.5-bath lakefront retreat, where incredible views and effortless entertaining come together. Soaring vaulted ceilings and spacious living areas create an impressive sense of openness, while oversized walk-in closets and upscale finishes add comfort throughout. The finished walkout lower level is made for entertaining, featuring a large wet bar and direct access to your private in-ground pool - your own secluded lake oasis! Unwind in the massive custom-tiled walk-in shower, lounge poolside, or take in the breathtaking waterfront setting. Fully furnished and move-in ready, this exceptional home also offers abundant parking plus a garage for vehicles, lake toys, or additional storage. Enjoy an unbeatable location just a short walk to Shady Gators and a quick boat ride to Tap & Grill. With rentals allowed, the possibilities are endless - make it your luxurious full-time residence, unforgettable lake getaway, or income-producing investment property!
Features & Amenities
Interior
-
Other Interior Features
Wet Bar, Ceiling Fan(s), Pantry, Vaulted Ceiling(s), Walk-In Closet(s), High Speed Internet
-
Total Bedrooms
5
-
Bathrooms
3
-
1/2 Bathrooms
1
-
Basement YN
YES
-
Cooling YN
YES
-
Cooling
Ceiling Fan(s), Central Air
-
Fireplace YN
YES
-
Heating YN
YES
-
Heating
Electric, Forced Air
-
Pet friendly
N/A
Exterior
-
Garage
Yes
-
Garage spaces
2
-
Construction Materials
Vinyl Siding
-
Other Exterior Features
Other
-
Parking
Concrete, Attached, Garage
-
Patio and Porch Features
Covered, Deck, Patio
-
Pool
Yes
-
Pool Features
Outdoor Pool, Private
-
Waterfront YN
YES
Area & Lot
-
Lot Features
Sloped, Gentle Sloping, Views
-
Lot Size(acres)
0.45
-
Property Type
Residential
-
Property Sub Type
Single Family Residence
-
Architectural Style
Three Story
Price
-
Sales Price
$1,300,000
-
Tax Amount
$3,101
-
Rent Type Allowed
Annual, Biweekly, Nightly, Monthly, Weekly
-
Zoning
Residential
-
Sq. Footage
3,581
-
Price/SqFt
$363
HOA
-
Association
No
School District
-
Elementary School
School Of The Osage
-
Middle School
School Of The Osage
-
High School
School Of The Osage
Property Features
-
Accessibility Features
Accessible Full Bath
-
Ownership
Fee Simple,
-
Sewer
Septic Tank
-
Water Source
Private, Well
Schedule a Showing
Showing scheduled successfully.
Mortgage calculator
Estimate your monthly mortgage payment, including the principal and interest, property taxes, and HOA. Adjust the values to generate a more accurate rate.
Your payment
Principal and Interest:
$
Property taxes:
$
HOA fees:
$
Total loan payment:
$
Total interest amount:
$
Location
County
Camden
Elementary School
School Of The Osage
Middle School
School Of The Osage
High School
School Of The Osage
Listing Courtesy of MICHAEL JAMES SWIFT, EXP Realty, LLC
RealHub Information is provided exclusively for consumers' personal, non-commercial use, and it may not be used for any purpose other than to identify prospective properties consumers may be interested in purchasing. All information deemed reliable but not guaranteed and should be independently verified. All properties are subject to prior sale, change or withdrawal. RealHub website owner shall not be responsible for any typographical errors, misinformation, misprints and shall be held totally harmless.

Broker/Realtor/Sales
Paul Dameron
Call Paul today to schedule a private showing.

* Listings on this website come from the FMLS IDX Compilation and may be held by brokerage firms other than the owner of this website. The listing brokerage is identified in any listing details. Information is deemed reliable but is not guaranteed. If you believe any FMLS listing contains material that infringes your copyrighted work please click here to review our DMCA policy and learn how to submit a takedown request.© 2024 FMLS.
Related Properties

Lake Ozark
379 Comanche Road
4 Beds
3 Baths
3,192 Sq.Ft.
$1,500,000
MLS#: 3590301

Lake Ozark
1744 Susan Road
7 Beds
5 Baths
4,924 Sq.Ft.
$1,250,000
MLS#: 3590038

Lake Ozark
128 Palisades Yacht Club Drive 2
4 Beds
4 Baths
4,030 Sq.Ft.
$1,500,000
MLS#: 3589982

Lake Ozark
182 Havens Place Drive 5A
3 Beds
3 Baths
1,700 Sq.Ft.
$1,149,000
MLS#: 3589490

Lake Ozark
1117 Dogwood Road
10 Beds
6 Baths
6,916 Sq.Ft.
$1,299,000
MLS#: 3589228
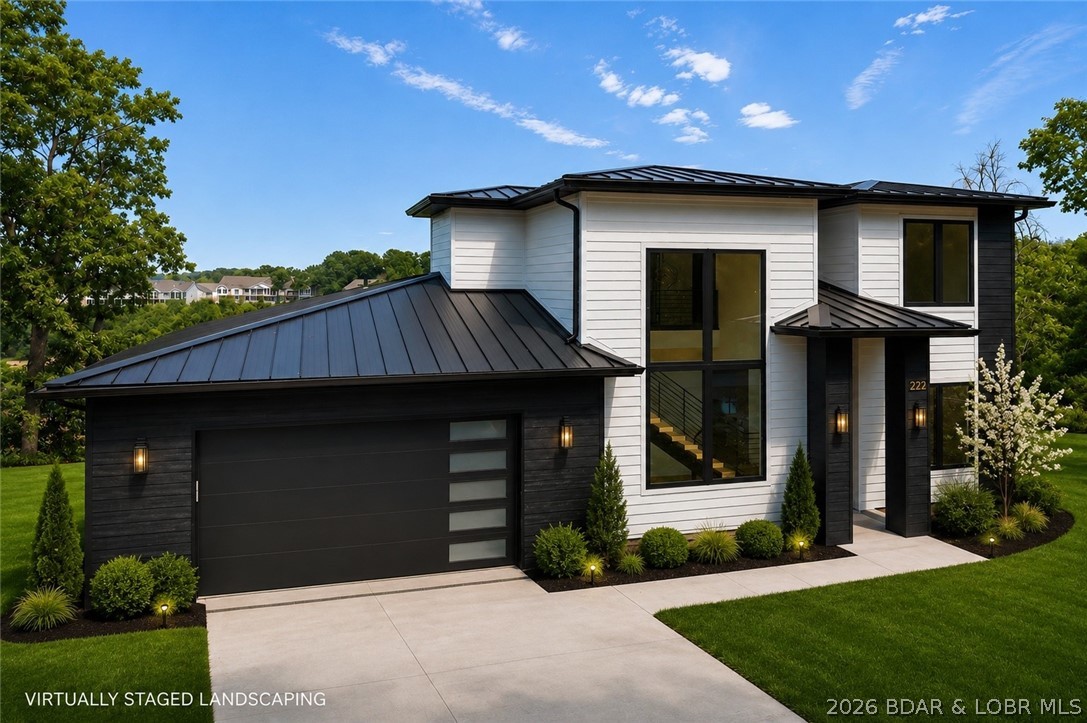
Lake Ozark
222 Redbud Lane
5 Beds
3 Baths
2,912 Sq.Ft.
$1,195,000
MLS#: 3588717
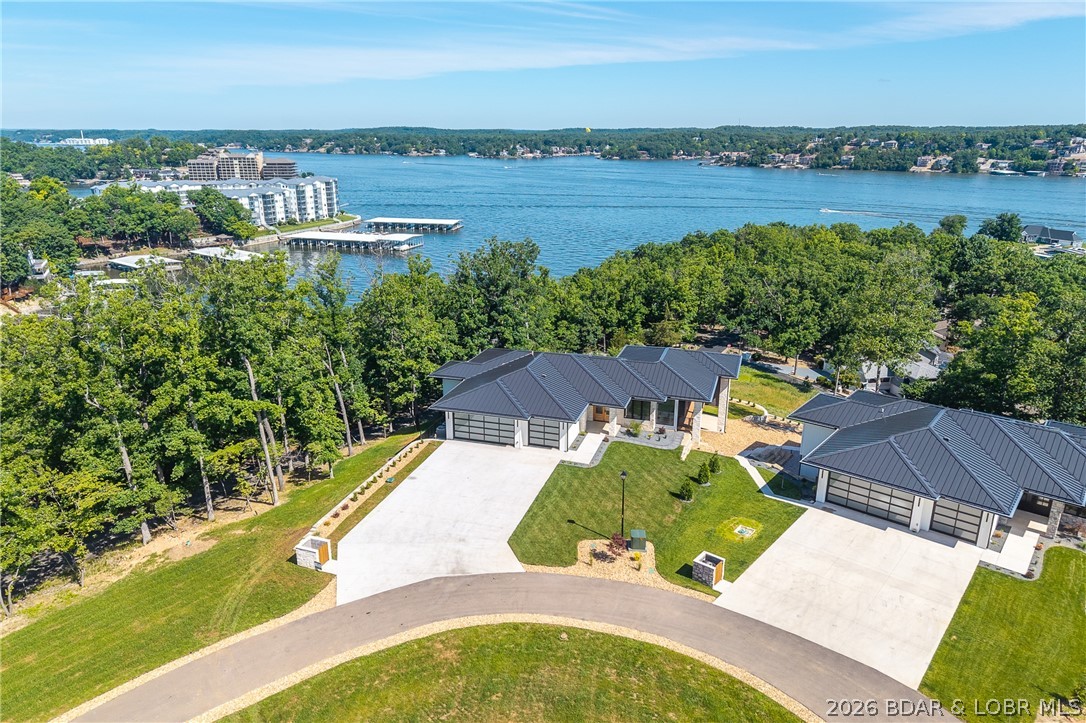
Lake Ozark
166 Big Bear Drive
5 Beds
3 Baths
4,035 Sq.Ft.
$1,289,000
MLS#: 3588232
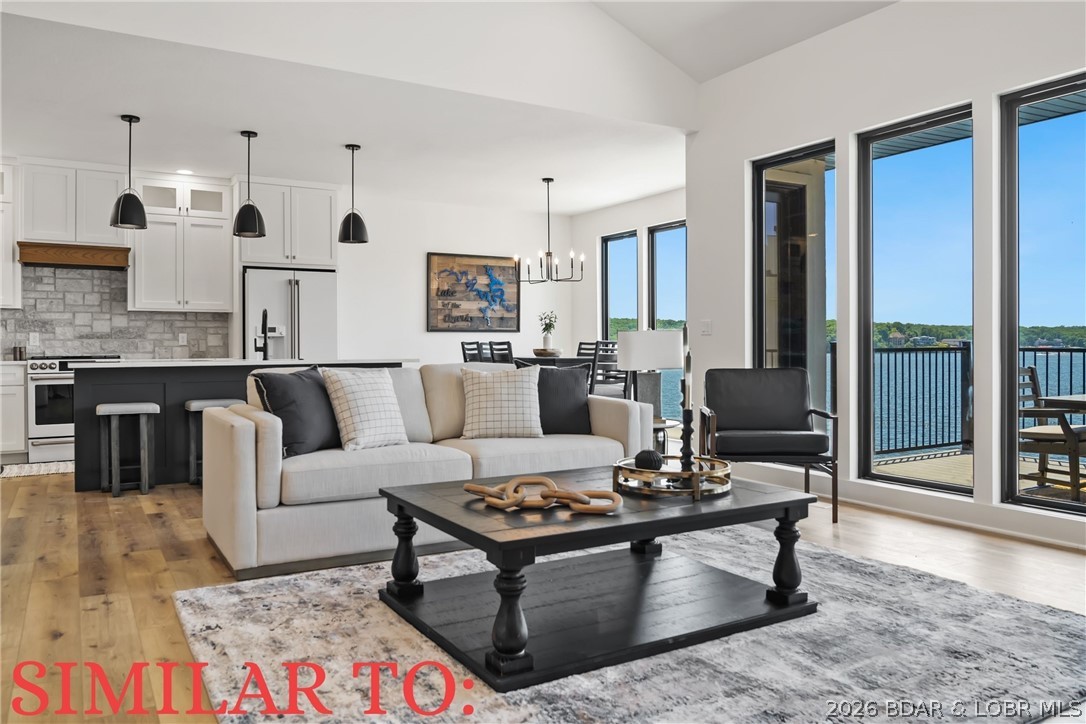
Lake Ozark
34 Palisades Yacht Club Drive
4 Beds
4 Baths
4,300 Sq.Ft.
$1,550,000
MLS#: 3588102
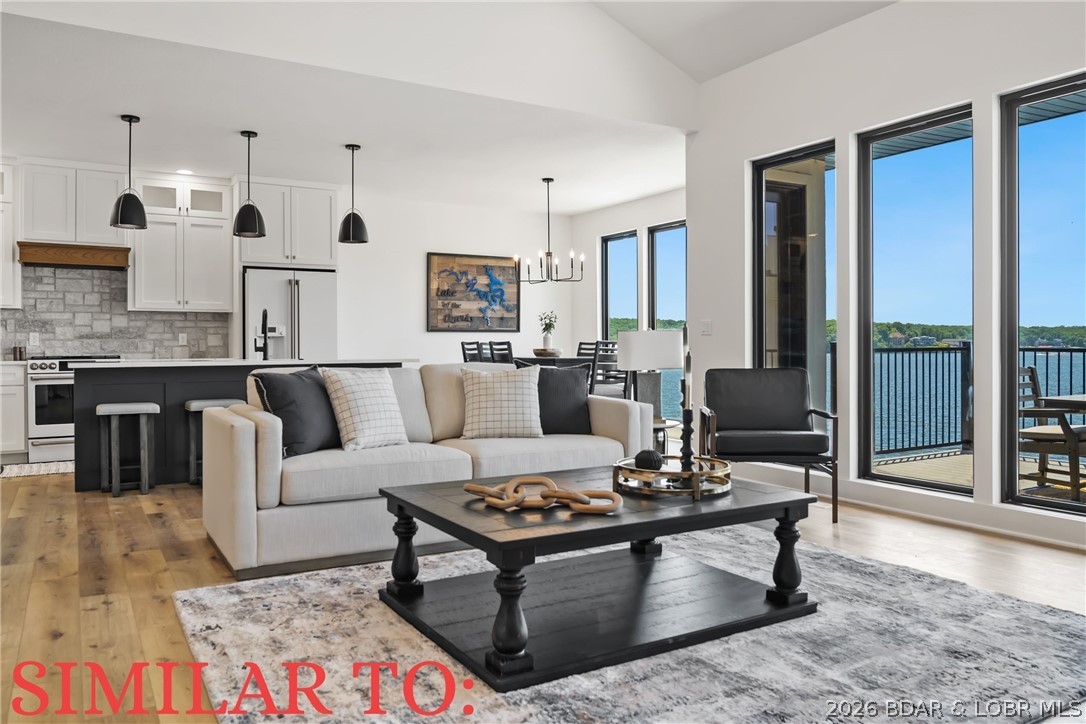
Lake Ozark
36 Palisades Yacht Club Drive
4 Beds
4 Baths
4,300 Sq.Ft.
$1,550,000
MLS#: 3588100
