
Modern
25360 N State Highway 21
Unincorporated, MO 63020
MLS#: 25043525
$990,000
Property
Beds
4
Full Baths
4
1/2 Baths
None
Year Built
2023
Sq.Footage
4,000
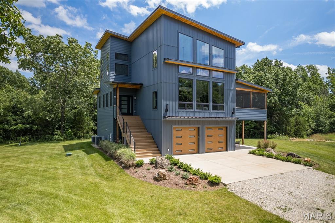
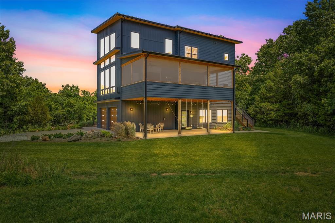
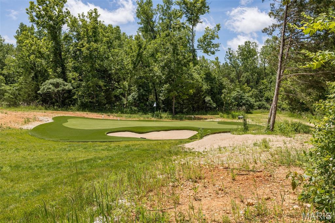
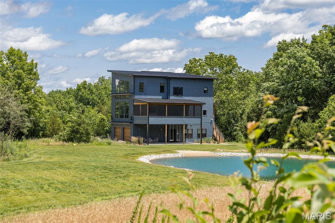
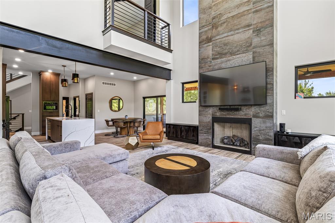
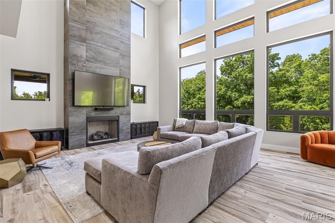
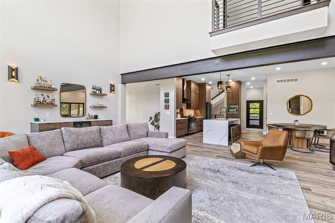
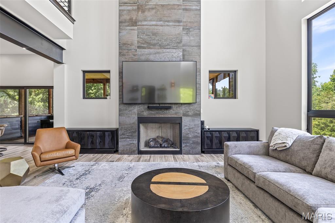
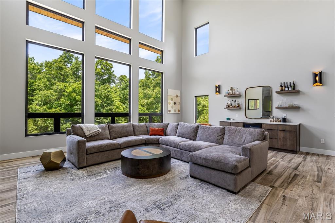
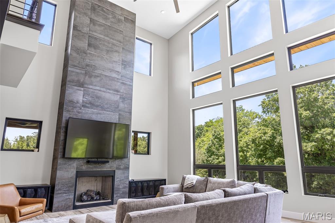
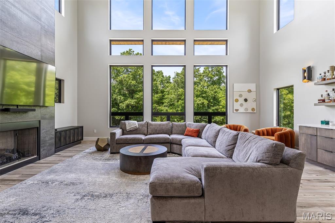
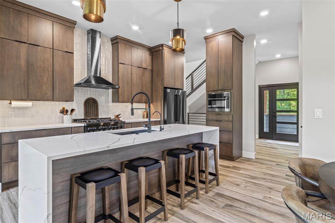
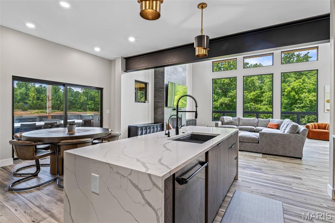
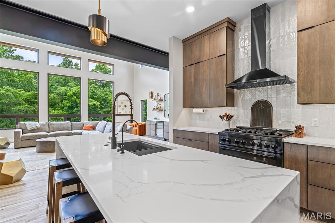
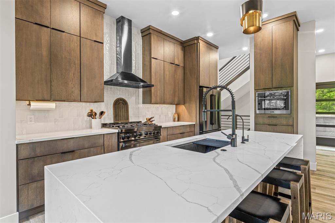
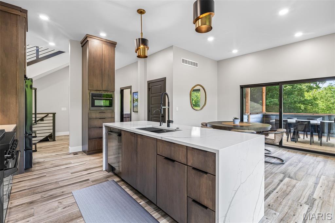
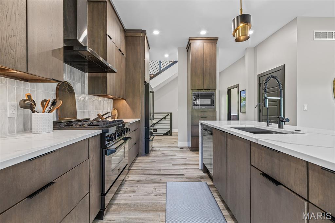
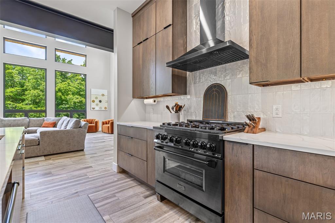
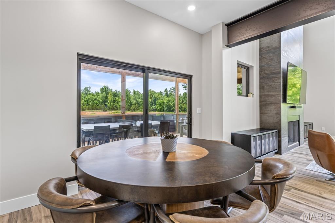
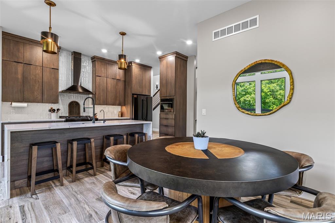
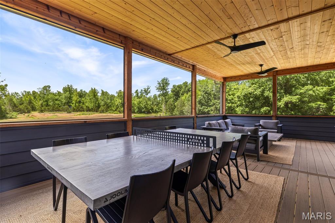
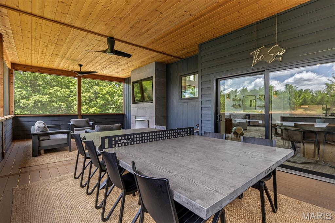
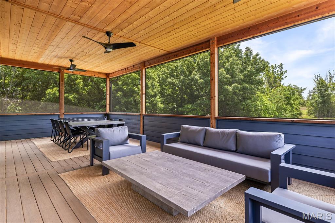
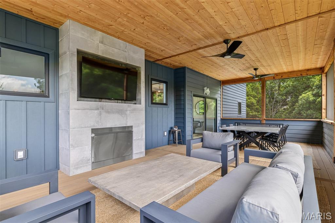
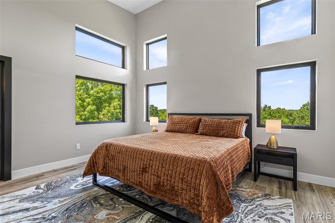
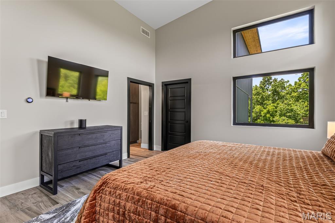
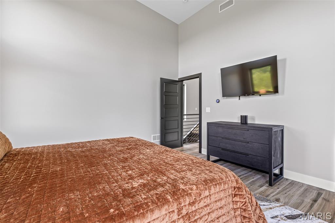
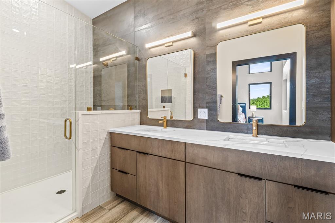
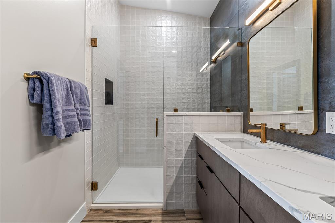
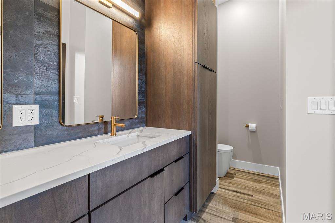
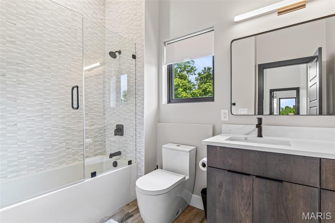
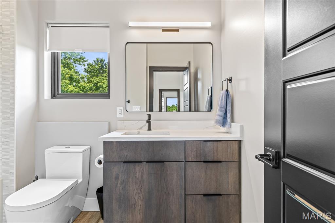
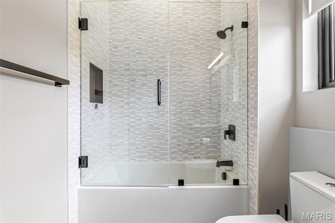
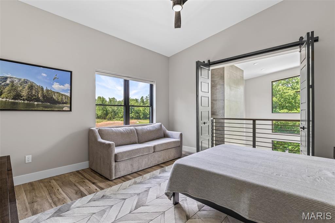
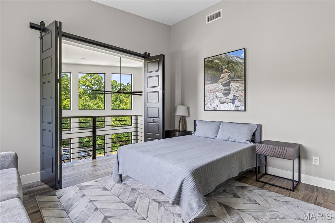
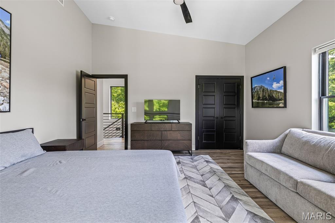
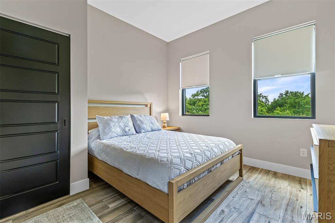
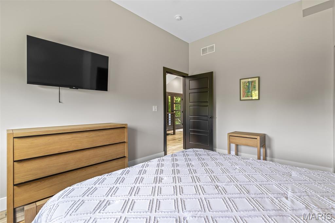
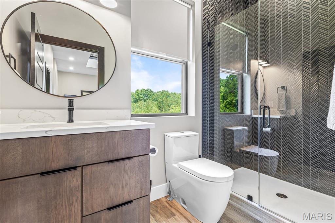
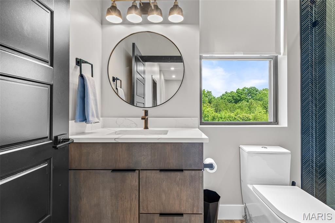
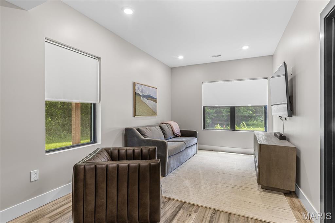
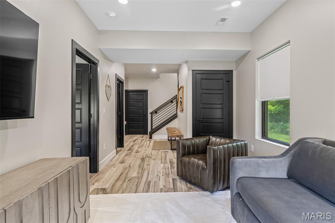
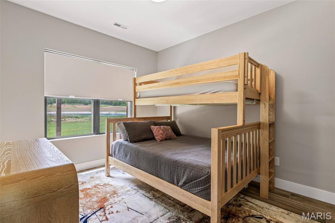
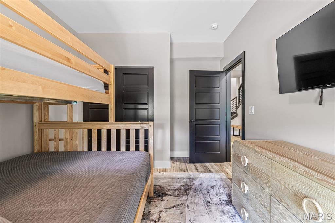
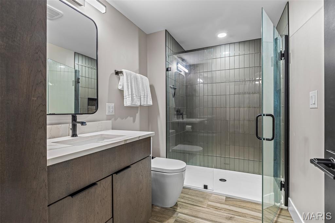
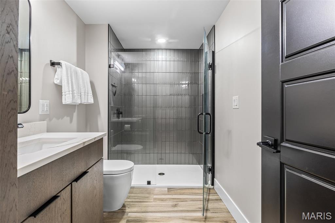
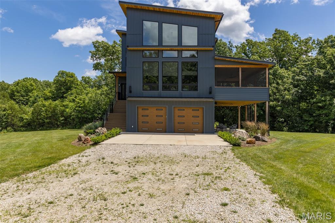
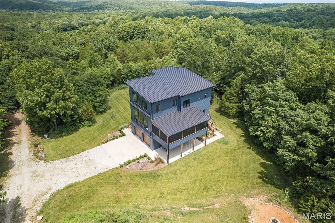
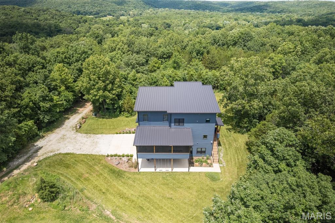
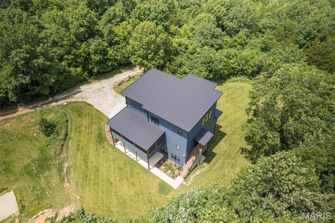
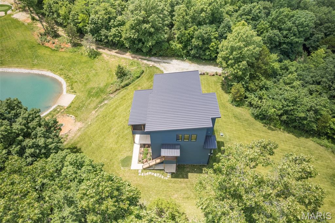
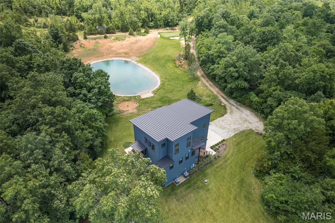
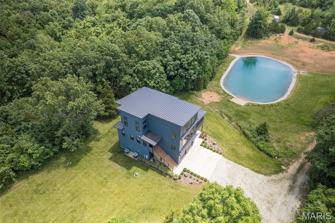
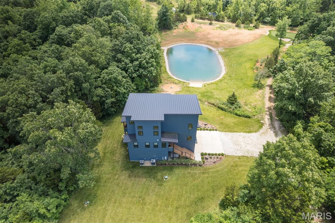
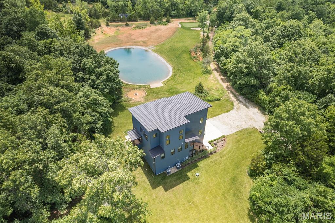
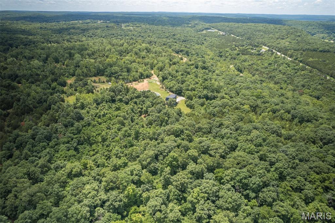
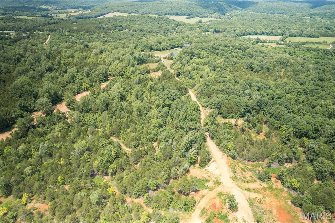
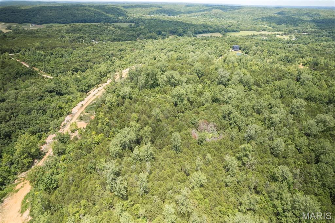
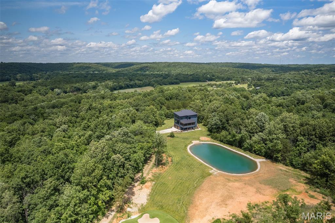
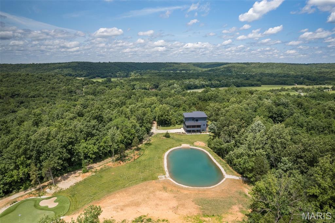
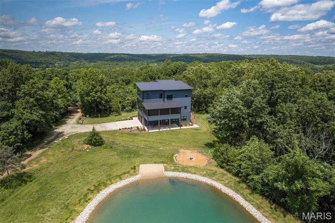
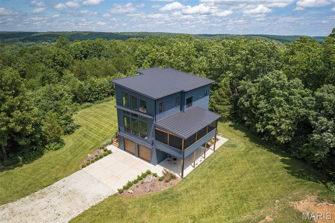
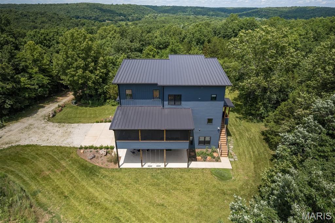
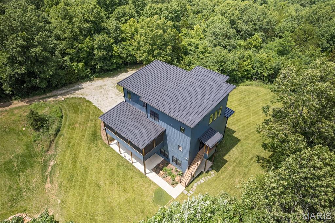
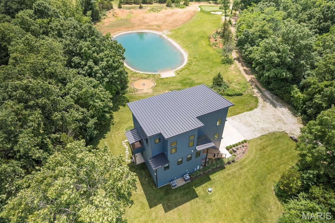
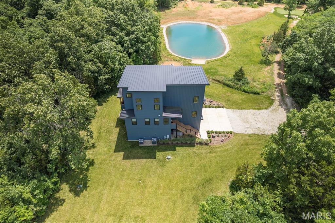
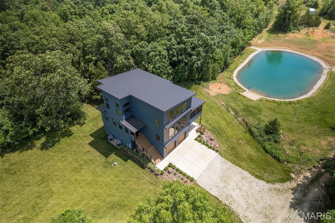
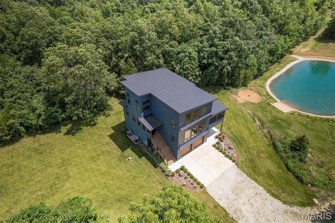
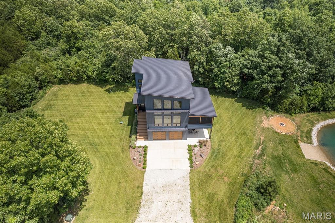
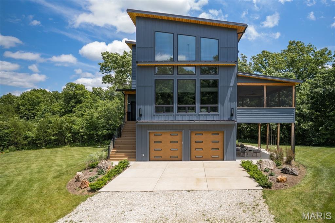
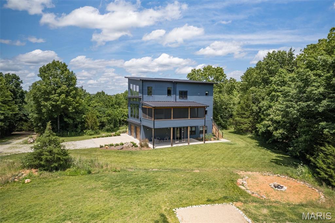
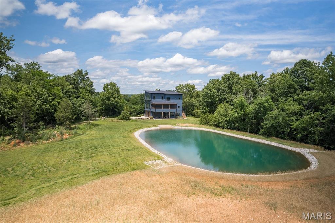
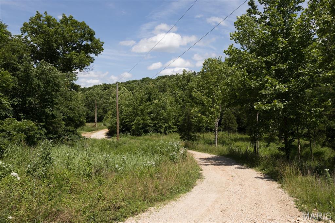
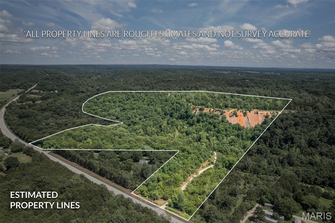
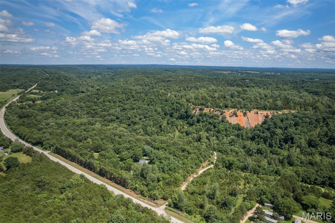
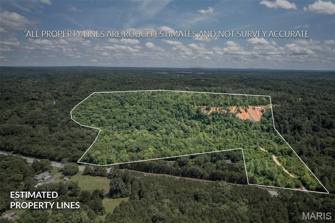
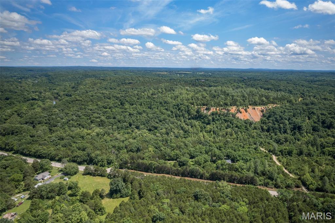
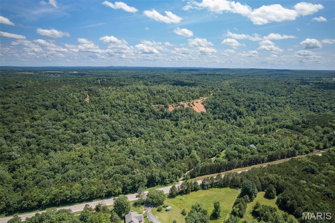
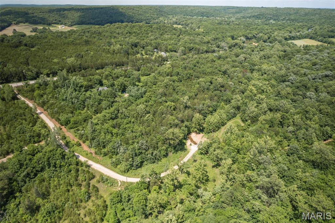
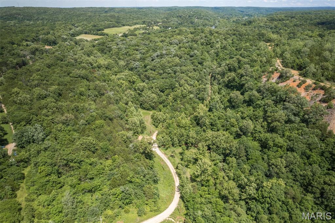
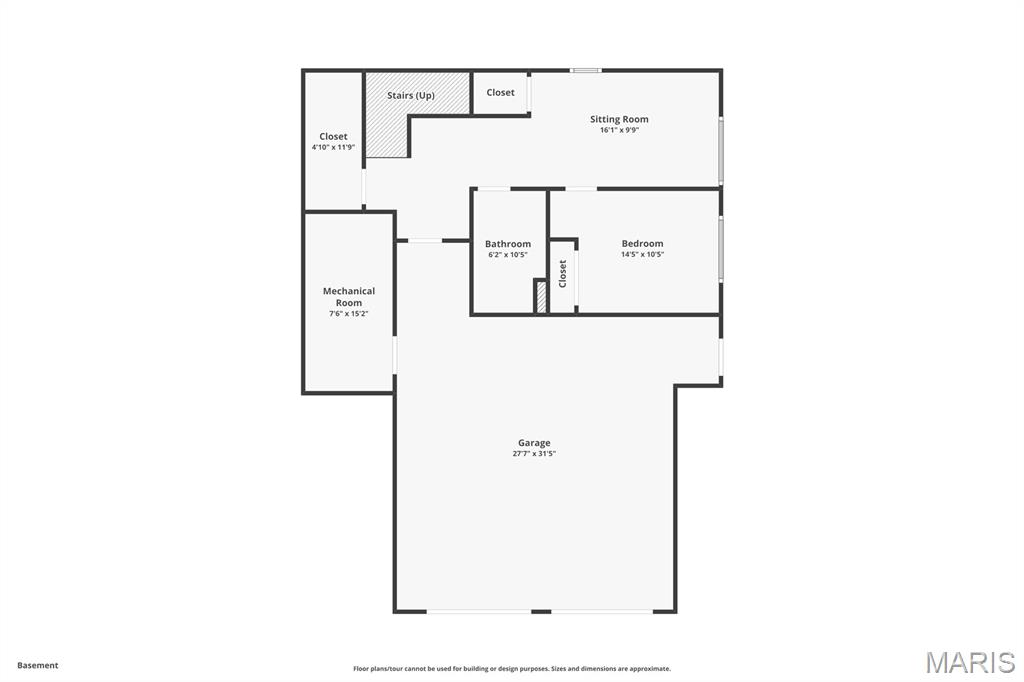
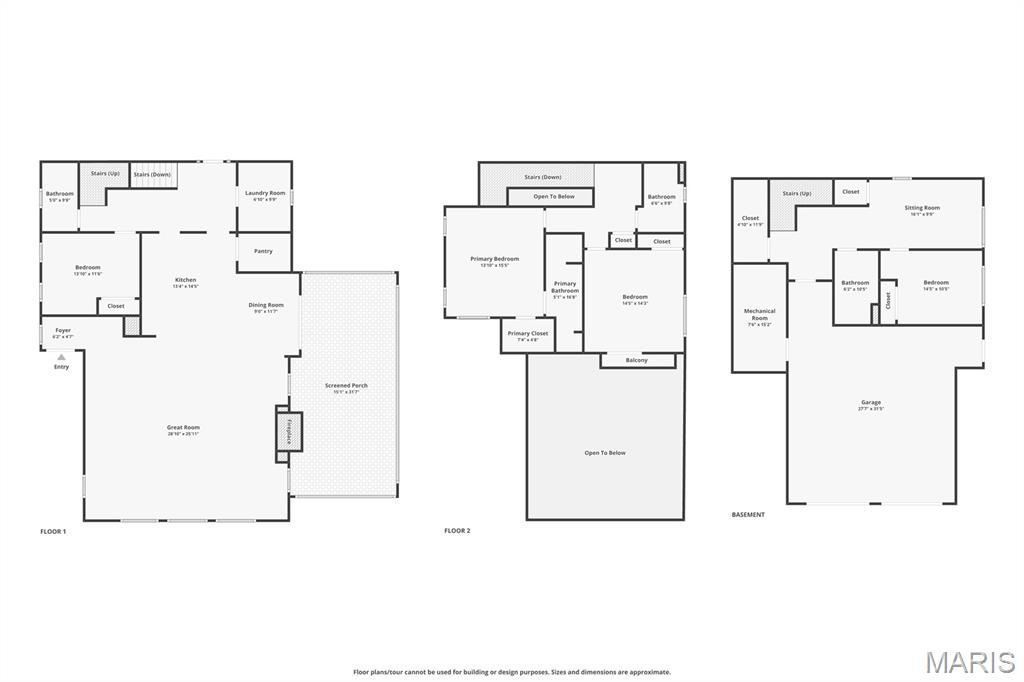
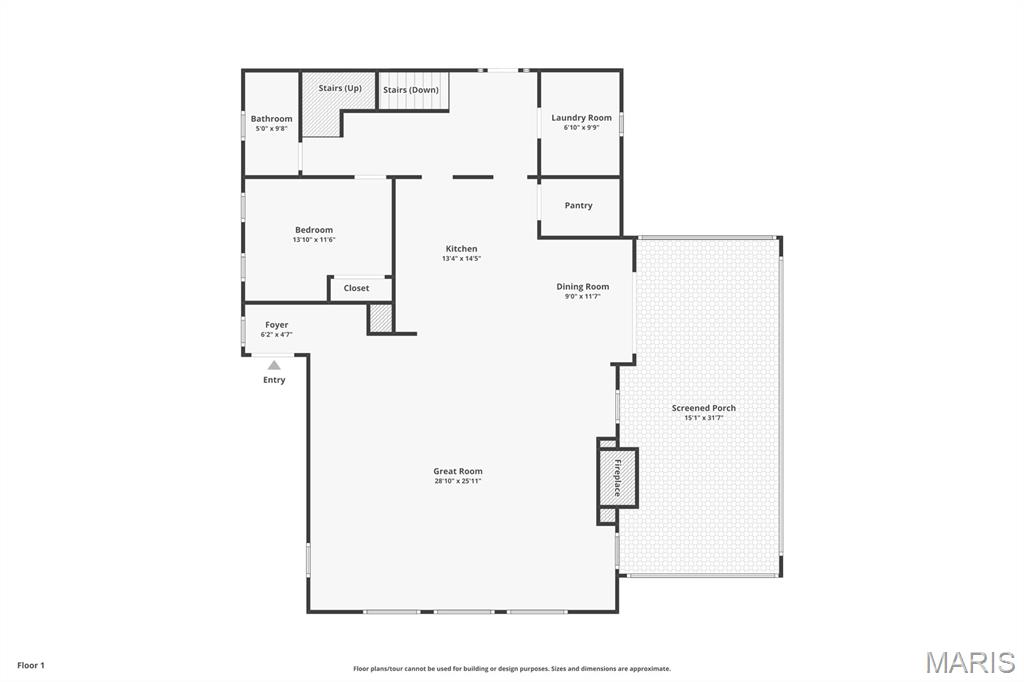
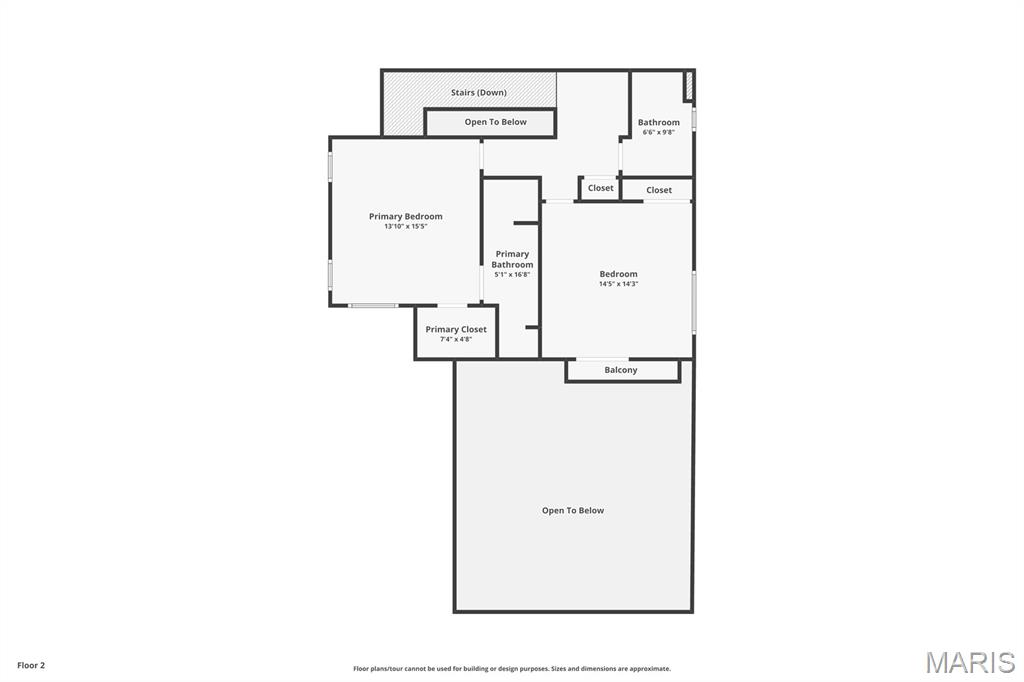
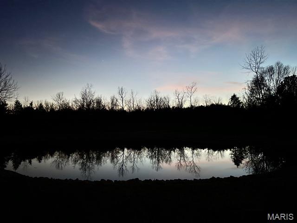
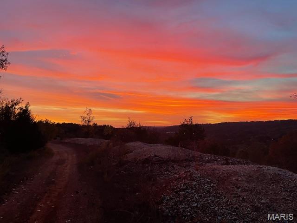
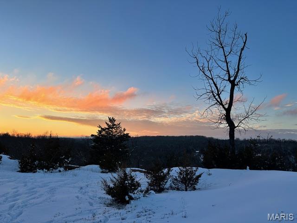
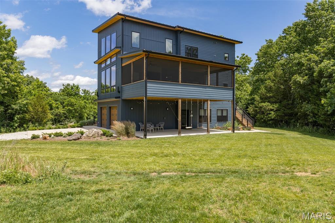
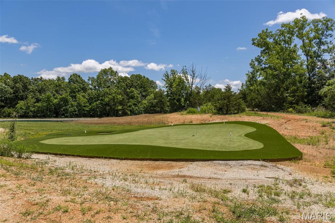
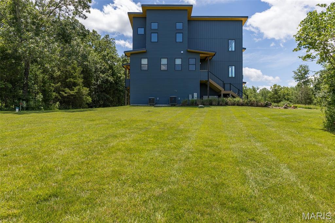
IF ARE YOU READY FOR SOME OUTDOOR FUN, THEN LOOK NO FURTHER!! THIS HOME AND THE PEACEFUL SETTING JUST GIVE YOU A FEELING. IT CAN'T BE DESCRIBED BECAUSE IT TRULY IS AN EXPERIENCE AND OPPORTUNITIES LIKE THIS DON'T COME ALONG EVERYDAY SO BE SURE TO COME TAKE A LOOK FOR YOURSELF. 53-Acre estate designed with both recreation & refined living in mind. This one-of-a-kind property offers a blend of scenic beauty, high-end amenities, & endless opportunities for adventure. Step outside and discover a true outdoorsman’s paradise. Recreational ATV Trails wind through the wooded acreage, offering thrilling exploration. Hiking Trails meander through the landscape, leading to scenic lookout spots with cozy firepits—perfect for stargazing. A professional-grade par 3 golf hole provides fun challenges for golfers of all levels. A pond is ideal for fishing or simply enjoying the view. The home is a masterpiece with 4 spacious bedrooms & 4 full bathrooms, there’s plenty of room for guests. The gourmet kitchen featuring high-end appliances, custom cabinetry & impressive island. The two-story great room has a dramatic gas fireplace enhancing the sense of openness. The floor-to-ceiling windows allow the space to be flooded with natural light. This home is designed to bring the outdoors in and the indoors out with the screened-in porch & covered patio. Functional extras include an attached garage & detached garage/outbuilding, perfect for storing tools and toys. A private sighting range for recreational target practice. Whether you're looking for a full-time residence or a legacy property to share with generations, this estate has it all. Every detail has been carefully considered to create a lifestyle that’s as active or as relaxed as you desire. IF YOU EVER HAD A DREAM OF OWNING A PROPERTY WHERE GATHERING SPECIAL PEOPLE IN YOUR LIFE TOGETHER AND EXPERIENCING NATURE AND ALL OF IT'S BEAUTY TOGETHER THEN YOU WILL WANT TO CALL TODAY AND SCHEDULE A PRIVATE SHOWING. COME SEE AND ADMIRE THE SEASONS UNFOLD!!
Features & Amenities
Interior
-
Total Bedrooms
4
-
Bathrooms
4
-
Above Grade Finished Area
4000.0
-
Basement YN
YES
-
Cooling YN
YES
-
Cooling
Ceiling Fan(s), Central Air, Dual, Electric, Zoned
-
Fireplace YN
YES
-
Heating YN
YES
-
Heating
Electric, Forced Air
-
Main Level Bedrooms
1
-
Pet friendly
N/A
Exterior
-
Garage
Yes
-
Garage spaces
3
-
Construction Materials
Vinyl Siding
-
Other Exterior Features
Fire Pit, Lighting, Storage
-
Parking
Additional Parking, Attached, Concrete, Driveway, Garage, Garage Door Opener, Garage Faces Front, Gated, Gravel, Oversized
-
Patio and Porch Features
Covered, Enclosed, Patio, Porch, Screened
-
Pool
No
-
Waterfront YN
YES
Area & Lot
-
Lot Features
Irregular Lot, Landscaped, Sprinklers In Front, Sprinklers In Rear, Views, Waterfront, Wooded
-
Lot Size(acres)
53.78
-
Property Type
Residential
-
Property Sub Type
Single Family Residence
-
Architectural Style
Modern
Price
-
Sales Price
$990,000
-
Tax Amount
$37
-
Sq. Footage
4, 000
-
Price/SqFt
$247
HOA
-
Association
No
School District
-
Elementary School
Kingston Elem.
-
Middle School
Kingston Middle
-
High School
Kingston High
Property Features
-
New Construction
NO
-
Ownership
Private
-
Senior Community YN
NO
-
Sewer
Engineered Septic, Septic Tank
-
Water Source
Private, Well
Schedule a Showing
Showing scheduled successfully.
Mortgage calculator
Estimate your monthly mortgage payment, including the principal and interest, property taxes, and HOA. Adjust the values to generate a more accurate rate.
Your payment
Principal and Interest:
$
Property taxes:
$
HOA fees:
$
Total loan payment:
$
Total interest amount:
$
Location
County
Washington
Elementary School
Kingston Elem.
Middle School
Kingston Middle
High School
Kingston High
Listing Courtesy of Denise Dix , Coldwell Banker Realty - Gundaker
RealHub Information is provided exclusively for consumers' personal, non-commercial use, and it may not be used for any purpose other than to identify prospective properties consumers may be interested in purchasing. All information deemed reliable but not guaranteed and should be independently verified. All properties are subject to prior sale, change or withdrawal. RealHub website owner shall not be responsible for any typographical errors, misinformation, misprints and shall be held totally harmless.

AGENT
Paul Dameron
Call Paul today to schedule a private showing.

* Listings on this website come from the FMLS IDX Compilation and may be held by brokerage firms other than the owner of this website. The listing brokerage is identified in any listing details. Information is deemed reliable but is not guaranteed. If you believe any FMLS listing contains material that infringes your copyrighted work please click here to review our DMCA policy and learn how to submit a takedown request.© 2024 FMLS.
