Features & Amenities

Interior

  • Other Interior Features

    Bar, Bookcases, Breakfast Bar, Ceiling Fan(s), Central Vacuum, Crown Molding, Double Vanity, Eat-in Kitchen, Entrance Foyer, Granite Counters, High Ceilings, Kitchen Island, Master Downstairs, Recessed Lighting, Smart Thermostat, Soaking Tub, Vaulted Ceiling(s), Walk-In Closet(s), Wet Bar, Wired for Sound, Pantry

  • Total Bedrooms

    4

  • Bathrooms

    4

  • 1/2 Bathrooms

    1

  • Above Grade Finished Area

    4240.0

  • Basement YN

    YES

  • Cooling YN

    YES

  • Cooling

    Ceiling Fan(s), Central Air, Dual, Humidity Control, Zoned

  • Fireplace YN

    YES

  • Heating YN

    YES

  • Heating

    Forced Air, Natural Gas, Zoned

  • Main Level Bedrooms

    1

  • Pet friendly

    N/A

Exterior

  • Garage

    Yes

  • Garage spaces

    3

  • Construction Materials

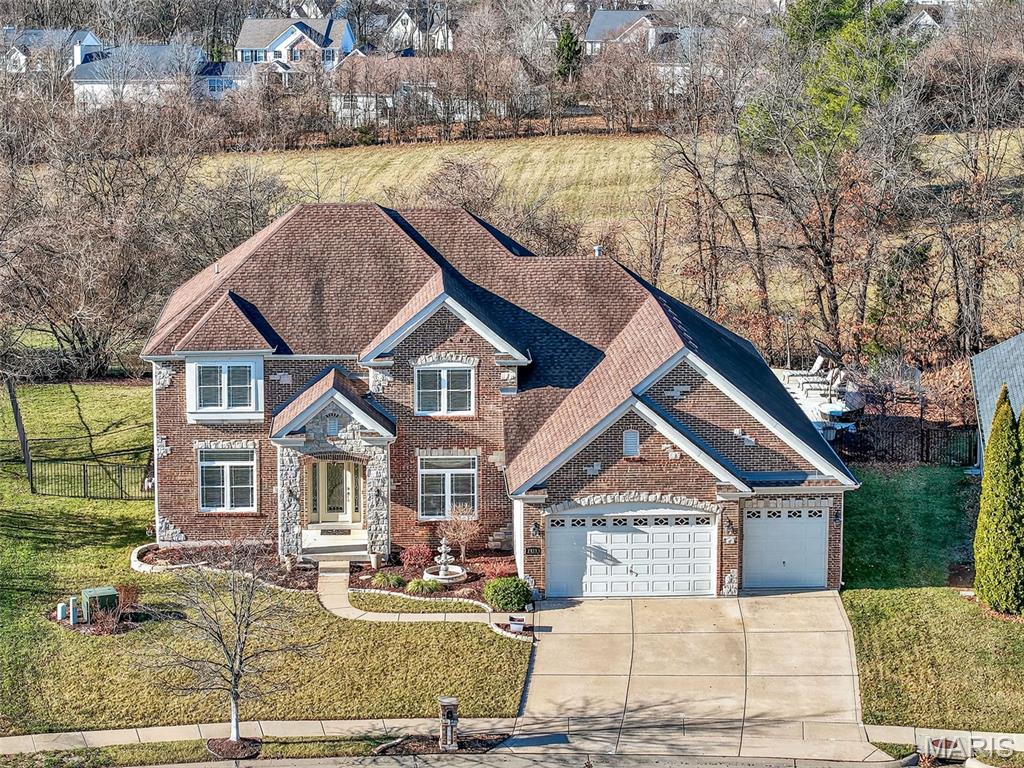
    Brick Veneer, Stone Veneer, Vinyl Siding

  • Other Exterior Features

    Garden, Private Entrance, Private Yard

  • Parking

    Attached, Driveway, Garage, Garage Door Opener, Garage Faces Front, Inside Entrance, Kitchen Level

  • Patio and Porch Features

    Covered, Front Porch, Patio

  • Pool

    Yes

  • Pool Features

    Diving Board, Fenced, Gas Heat, Heated, In Ground, Liner, Outdoor Pool, Pool Cover, Private, Salt Water

  • Waterfront YN

    NO

Area & Lot

  • Lot Features

    Back Yard, Front Yard, Garden, Landscaped, Level, Pie Shaped Lot, Sprinklers In Front, Sprinklers In Rear

  • Lot Size(acres)

    0.38

  • Lot Size(square feet)

    16,552

  • Property Type

    Residential

  • Property Sub Type

    Single Family Residence

  • Architectural Style

    Traditional

Price

  • Sales Price

    $950,000

  • Tax Amount

    $7,998

  • Financing Options

    Conventional

  • Sq. Footage

    5,461

  • Price/SqFt

    $173

HOA

  • Association

    YES

  • Association Fee

    $500

  • Association Fee Frequency

    Annually

  • Association Fee Includes

    N/A

School District

  • Elementary School

    Ostmann Elem.

  • Middle School

    Ft. Zumwalt West Middle

  • High School

    Ft. Zumwalt West High

Property Features

  • New Construction

    NO

  • Foundation Details

    Concrete Perimeter

  • Ownership

    Private

  • Senior Community YN

    NO

  • Sewer

    Public Sewer

  • Water Source

    Public

Schedule a Showing

Showing scheduled successfully.

<
>
IN PERSON
VIA CHAT

What is 3 + 4 ?


Change time

Mortgage calculator

Estimate your monthly mortgage payment, including the principal and interest, property taxes, and HOA. Adjust the values to generate a more accurate rate.

Your payment

Principal and Interest:

$

Property taxes:

$

HOA fees:

$

Total loan payment:

$

Total interest amount:

$

Location

County

St. Charles

Elementary School

Ostmann Elem.

Middle School

Ft. Zumwalt West Middle

High School

Ft. Zumwalt West High

Listing Courtesy of Chad Wilson , Keller Williams Realty West

RealHub Information is provided exclusively for consumers' personal, non-commercial use, and it may not be used for any purpose other than to identify prospective properties consumers may be interested in purchasing. All information deemed reliable but not guaranteed and should be independently verified. All properties are subject to prior sale, change or withdrawal. RealHub website owner shall not be responsible for any typographical errors, misinformation, misprints and shall be held totally harmless.

Agent Paul Dameron

AGENT

Paul Dameron

Call Paul today to schedule a private showing.


* Listings on this website come from the FMLS IDX Compilation and may be held by brokerage firms other than the owner of this website. The listing brokerage is identified in any listing details. Information is deemed reliable but is not guaranteed. If you believe any FMLS listing contains material that infringes your copyrighted work please click here to review our DMCA policy and learn how to submit a takedown request.© 2024 FMLS.
Designed for both everyday comfort and unforgettable entertaining, this exceptional 1.5-story home offers nearly 5,500 sq ft of beautifully finished living space with impressive craftsmanship throughout. Rich Brazilian Cherry hardwood floors, tall 9' ceilings, and a thoughtfully designed floor plan create a sense of space and quality at every turn. The main-level primary suite provides a luxurious retreat, with a custom organized walk-in closet and well-appointed private bath, while the finished lower level stands out as a true extension of the home—featuring expansive recreation space, a stylish wet bar, and a dedicated theater with custom lighting ideal for movie nights or hosting guests. Serve your guests in the chef's kitchen with double wall ovens, butler's pantry, breakfast bar island, granite counters & excellent cabinet storage. Outdoor living is a showstopper with a heated in-ground saltwater pool, lush landscaped irrigated yard, and peaceful wooded views that provide privacy and a resort-like setting. The 2nd floor has a large loft and generously sized bedrooms, each with walk-in closets and bath access. This home includes a central vacuum system and energy-efficient dual zoned HVAC systems. Located in an exclusive neighborhood with convenient access to shopping, dining, entertainment, and interstates, this home delivers exceptional space, finishes, and lifestyle in one remarkable package. Fort Zumwalt (West High) Schools. Such a beautiful home! See it today!

2613 Tysons Parkway

Message successfully sent.

What would you like to know?

What is 3 + 4 ?

I agree to receive email communication and understand I can unsubscribe at any time.

I agree to be contacted by Rock Island Realty via call, email, and text for real estate services. To opt out, you can reply 'stop' at any time or reply 'help' for assistance. You can also click the unsubscribe link in the emails. Message and data rates may apply. Message frequency may vary. Privacy Policy

Related Properties

Welcome to 100 Sunnybrooke Estates Court, an exceptional 1.5 story residence offering 6 bedrooms, 4 full and 2 half baths, and more than 5,600 square feet of meticulously appointed living space, designed for luxurious everyday living and effortless entertaining. A stately brick and stone facade welcomes you into the impressive foyer, flanked by a formal dining room featuring a tray ceiling, architectural columns, custom shutters and rich hardwood flooring. The dramatic two story great room is filled with natural light from an expansive wall of windows and showcases sculptured built-ins, a gas fireplace and automated custom shutters, creating a warm yet sophisticated gathering space. The fully renovated designer kitchen (2024) is the heart of the home, featuring a generous center island with display shelving and breakfast bar, Cambria quartz countertops, custom cabinetry, tile backsplash, under cabinet lighting, coffee bar, walk-in pantry, stainless steel appliances and adjoining breakfast room. Just beyond, the inviting sunroom showcases a coffered wood beam ceiling and picturesque views of the backyard oasis. The main level primary suite offers a tray ceiling, bay window, dual walk-in closets and a stunning spa-inspired ensuite bath, beautifully reimagined in 2024 with comfort-height dual vanities, a freestanding soaking tub and a frameless walk-in shower. A spacious main floor laundry room with direct patio access, two half baths and an oversized 3 car side entry garage add everyday convenience. Upstairs, an open loft overlooks the great room and is accompanied by three generously sized bedrooms with walk-in closets, including an ensuite bath, as well as a Jack and Jill bath. The finished lower level further enhances the home’s versatility, with a large family and recreation room, wet bar, two additional bedrooms, a full bath and abundant storage. Outside, enjoy your own private retreat with a wrap around stamped concrete patio surrounding the heated, saltwater inground pool, enhanced by professional landscape lighting. With over $200,000 in thoughtful renovations, this remarkable residence is the perfect opportunity for a discerning buyer. Ideally located in sought after Dardenne Prairie within the highly acclaimed Fort Zumwalt School District, with convenient access to parks, shopping, dining and everyday amenities. Extensive updates list.
#26045657

Dardenne Prairie

100 Sunnybrooke Estates Court

6 Beds

4 Baths

5,627 Sq.Ft.

$1,099,000

MLS#: 26045657

Price reduced
BRAND NEW. Discover the perfect blend of luxury and modern design in this stunning new construction home in Dardenne Prairie. Boasting 3,979 square feet, this thoughtfully designed 2-story home offers 5 bedrooms and 3 1/2 full bathrooms with an open floor plan that feels both spacious and inviting. Contemporary finishes, clean architectural lines, and abundant natural light create a sophisticated living environment throughout. The gourmet kitchen is the centerpiece of the home, complete with premium finishes and an effortless flow into the living and dining areas. A private main-floor primary suite provides comfort and convenience, while the additional bedrooms and flexible living areas offer endless possibilities for today's lifestyle. Built with quality craftsmanship and attention to detail, this home is ready for its first owners to enjoy everything it has to offer. Experience stylish, low-maintenance living in one of Dardenne Prairie's most desirable locations.
#26048271

Dardenne Prairie

5 Dragonstone Court

5 Beds

3 Baths

3,979 Sq.Ft.

$995,000

MLS#: 26048271

Beautiful new construction by Consort Homes in the desirable Cedarstone subdivision, located in the highly rated Wentzville R-IV School District. This thoughtfully designed 1.5-story Craftsman-style home offers 3,546 sq ft of finished living space with 5 bedrooms, 4 full baths, and a 3-car attached garage.
The main level features an open and inviting great room highlighted by an electric fireplace and ceiling fan, flowing seamlessly into the well-appointed kitchen. The kitchen is designed for both style and functionality, featuring quartz countertops, a center island, stainless steel gas appliances, custom two-tone 42" cabinetry with crown molding, soft-close dovetail drawers, full-extension drawers, pendant lighting, and breakfast bar. Adjacent breakfast and separate dining rooms provide flexible options for everyday living and entertaining. The main-floor primary suite offers comfort and convenience with a walk-in closet and private bath featuring an adult-height double wave-bowl vanity, soaking tub, and separate shower. A second bedroom and full bath on the main level add flexibility for guests. The main-level laundry room enhances everyday functionality. The upper level includes a spacious bonus room, three additional bedrooms, and two full baths, each finished with adult-height wave-bowl vanities. The full inground basement features 8-foot ceilings, egress window, sump pump, rough-in bath, and remains unfinished—offering excellent potential for future expansion. Community amenities include professionally managed common ground, clubhouse, pool, pickleball courts, dog park, playground, and walking trails. 

Photos are of a previously built Braxton, some items shown may be upgraded options.
#26026615

Dardenne Prairie

128 Cedarstone Drive

5 Beds

4 Baths

3,546 Sq.Ft.

$772,934

MLS#: 26026615
Price reduced
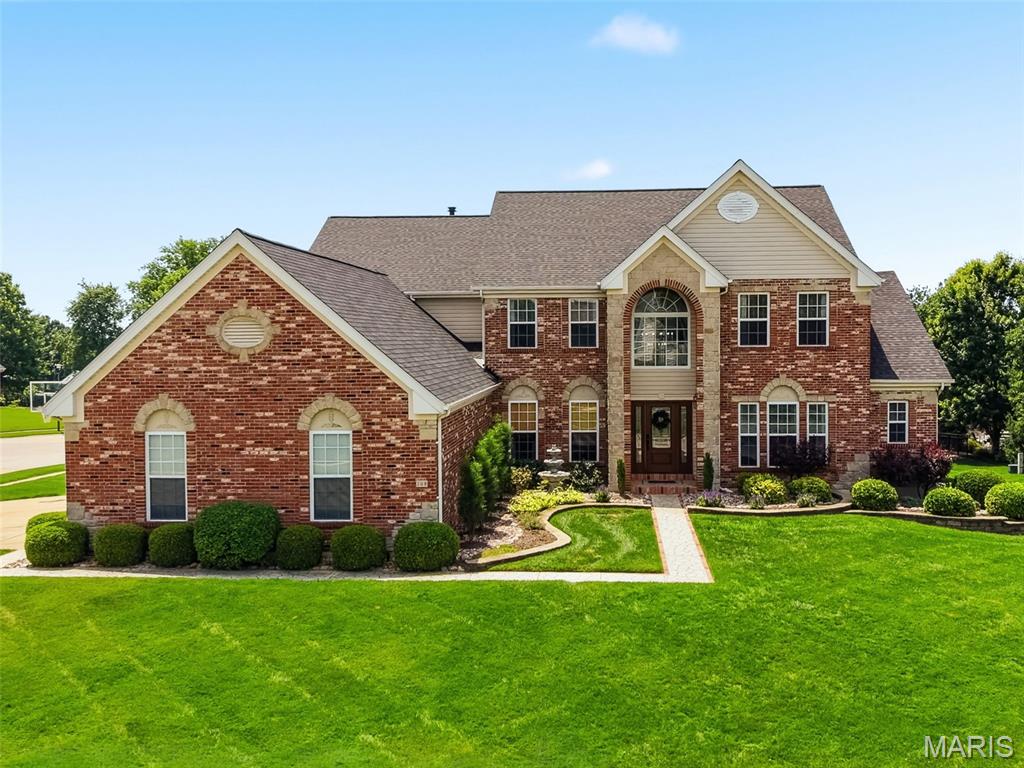
Breathtaking 1.5 story sitting on almost 1/2 acre lot, walk in to refinished hardwood flooring, 2 story greatroom with wall of windows, gas fireplace, formal dining room and office, New custom kitchen in 2022 with custom cabinetry, counter, backsplash and appliances, all fresh paint throughout,  shiplap hearth room ceiling off kitchen with gas fireplace, custom plantation shutters in hearth room and LR, new lighting and ceiling fans throughout entire home, main floor laundry with HUGE OVERSIZED  4 car side entry garage, main floor master bath suite with custom shower and separate tub, double vanities, walk in closet, 3 large bedrooms uptairs with option to have other large room as game room/media room or 5th bedroom,  secret huge walk in closet in 2 bedroom perfect for dressing room,  full hall bath and jack n jill bath, BRAND NEW finished full walkout basement with rec/family room, gorgeous LVP flooring, tons of windows and canned lighting, workout room, built in sauna, complete full wet bar, full bathroom and plenty of storage space remaining, New deck in 2025, Updated landscaping and landscpaing lighting in 2025.  This home is truly one of a kind
#26037494

Dardenne Prairie

208 Kings Mill Court

5 Beds

4 Baths

5,503 Sq.Ft.

$850,000

MLS#: 26037494

Welcome to Homesite 279, the Stockton ranch features 2,570 sq. ft., 3 bedrooms, and 2.5 baths. This Designer Series home offers an open layout with a spacious Great Room featuring an optional 11’ ceiling, flowing into the breakfast area and kitchen. The kitchen includes a large center island, walk-in pantry, and plenty of cabinetry for everyday living and entertaining.

The private Owner’s Suite is tucked off the main living area and features a large walk-in closet and luxury bath with dual vanities and a walk-in shower. Two secondary bedrooms and a full bath are located on the opposite side of the home, along with a convenient powder room for guests. A front den provides flexible space for a home office or additional living area.

Additional features include a family foyer with drop zone, main floor laundry, and a 3-car garage. A covered back porch extends the living space outdoors, perfect for relaxing or entertaining.
#26022775

Dardenne Prairie

126 Royal Troon Drive

3 Beds

2 Baths

2,570 Sq.Ft.

$810,530

MLS#: 26022775
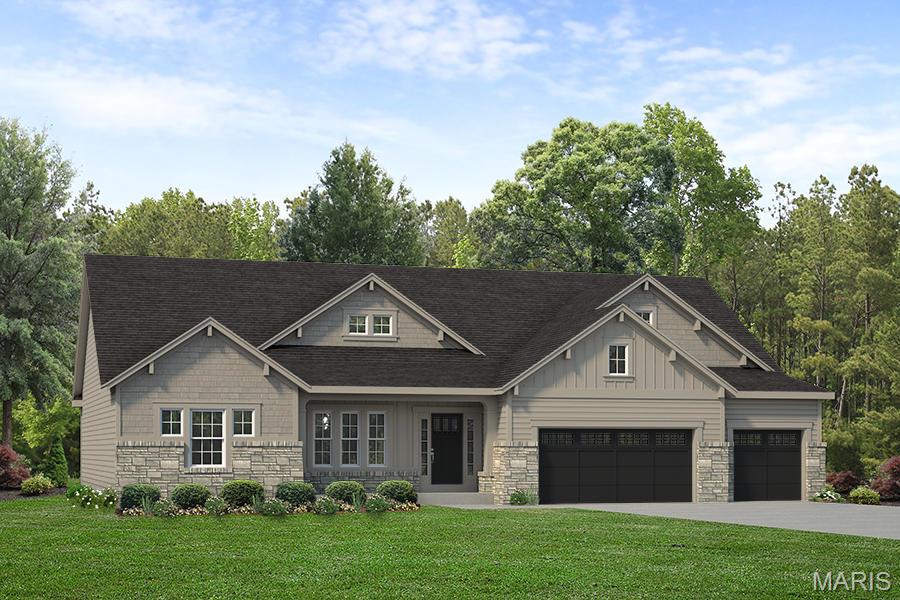
Welcome to Homesite 280, the LaSalle Ranch features 2,806 sq. ft., 3 bedrooms, and 2.5 bathrooms. This open-concept ranch includes a spacious Great Room with optional 11’ ceiling, flowing into the kitchen and breakfast area. The kitchen offers a large island, walk-in pantry, and optional butler’s pantry, with access to a covered porch.

The private Owner’s Suite features a large walk-in closet and luxury bath with dual vanities, soaking tub, and walk-in shower. Two secondary bedrooms with walk-in closets share a full bath, plus a powder room for guests. A front study adds flexible living space, along with main floor laundry and a 3-car garage.
#26022783

Dardenne Prairie

128 Royal Troon Drive

3 Beds

2 Baths

2,809 Sq.Ft.

$885,935

MLS#: 26022783

 - property

Send a message

Message successfully sent.

Your message

What is 3 + 4 ?

Reason for contacting?

I agree to receive email communication and understand I can unsubscribe at any time.

I agree to be contacted by Rock Island Realty via call, email, and text for real estate services. To opt out, you can reply 'stop' at any time or reply 'help' for assistance. You can also click the unsubscribe link in the emails. Message and data rates may apply. Message frequency may vary. Privacy Policy

Sign Out

Virtual Assistant

Would you like to take the next step with this property? We can help you schedule a showing or virtual tour, or send you more details.

Yes, I would like more information.

Thank You for Your Reply, One of Our Agents will contact you as soon as possible

No, maybe later.

Thank you, you can always contact me via email, phone number or through the contact form.

Realhub AI

Lucy - Your AI-Powered Realtor

Update Your Temporary Password

Personalize your search

Enter your email and we'll notify you immediately when new listings match what you're looking for.

or enter email address

Already have an account ? Login here

Continue your home search

I agree to receive communications and understand I can unsubscribe at any time.

I agree to be contacted by Rock Island Realty via call, email, and text for real estate services. To opt out, you can reply 'stop' at any time or reply 'help' for assistance. You can also click the unsubscribe link in the emails. Message and data rates may apply. Message frequency may vary. Privacy Policy

Already have an account ? Login here

We use cookies

We use cookies primarily for analytics to enhance your experience. By accepting, you agree to our use of these cookies. You can manage your preferences or learn more about our cookies policy.