Features & Amenities

Interior

  • Other Interior Features

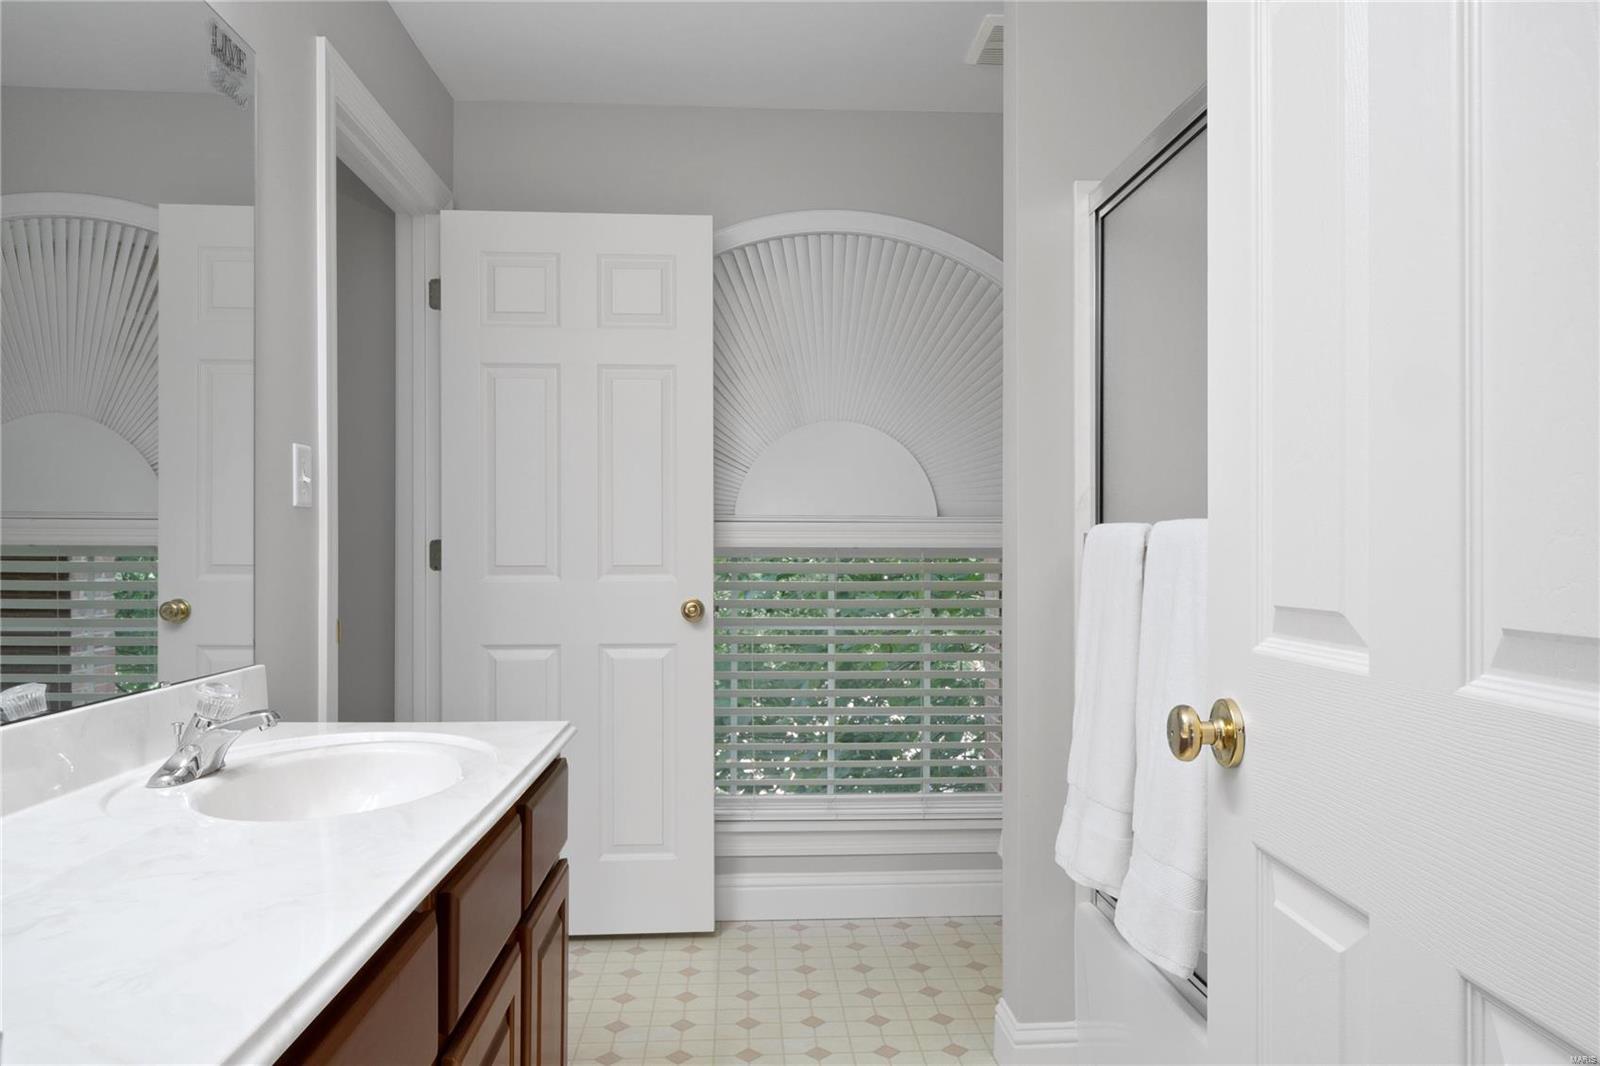
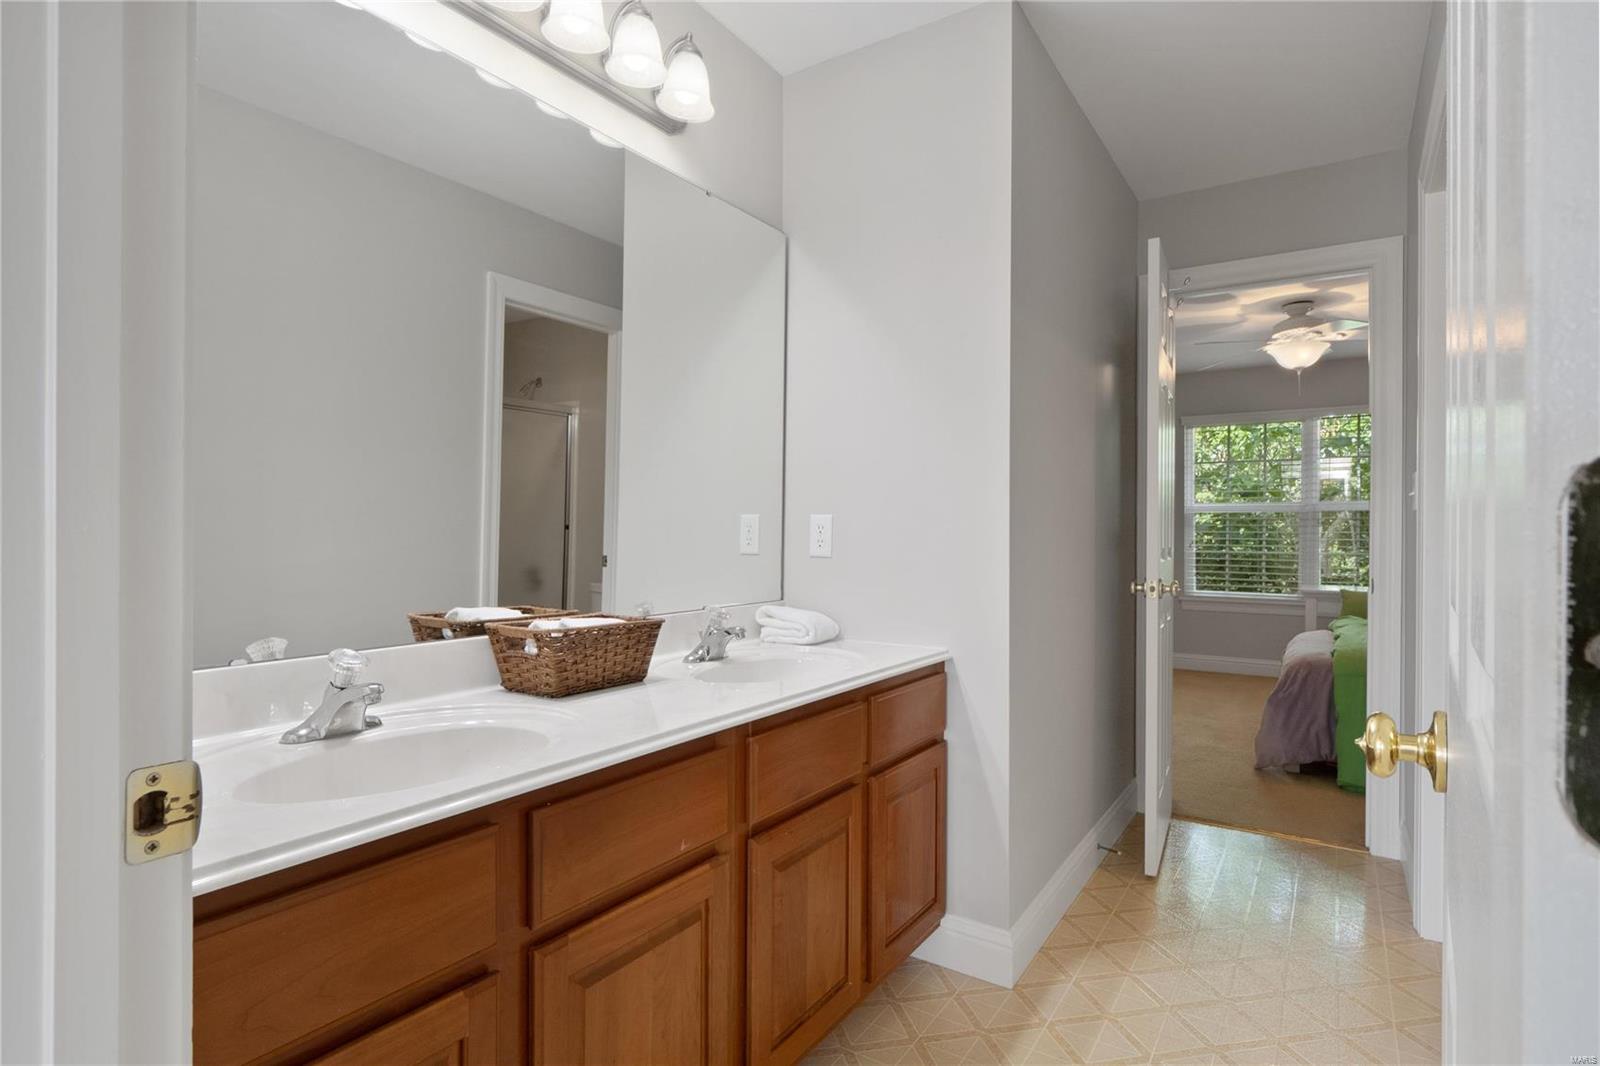
    High Speed Internet, Double Vanity, Breakfast Bar, Kitchen Island, Entrance Foyer, Bookcases, Coffered Ceiling(s), Walk-In Closet(s), Bar, Pantry

  • Total Bedrooms

    7

  • Bathrooms

    4

  • 1/2 Bathrooms

    1

  • Above Grade Finished Area

    4018.0

  • Basement YN

    YES

  • Cooling YN

    YES

  • Cooling

    Ceiling Fan(s), Central Air, Electric, Dual

  • Fireplace YN

    YES

  • Heating YN

    YES

  • Heating

    Natural Gas, Forced Air

  • Main Level Bedrooms

    1

  • Pet friendly

    N/A

Exterior

  • Garage

    Yes

  • Garage spaces

    3

  • Construction Materials

    Brick Veneer, Stone Veneer

  • Parking

    Attached, Garage, Garage Door Opener, Oversized, Off Street

  • Patio and Porch Features

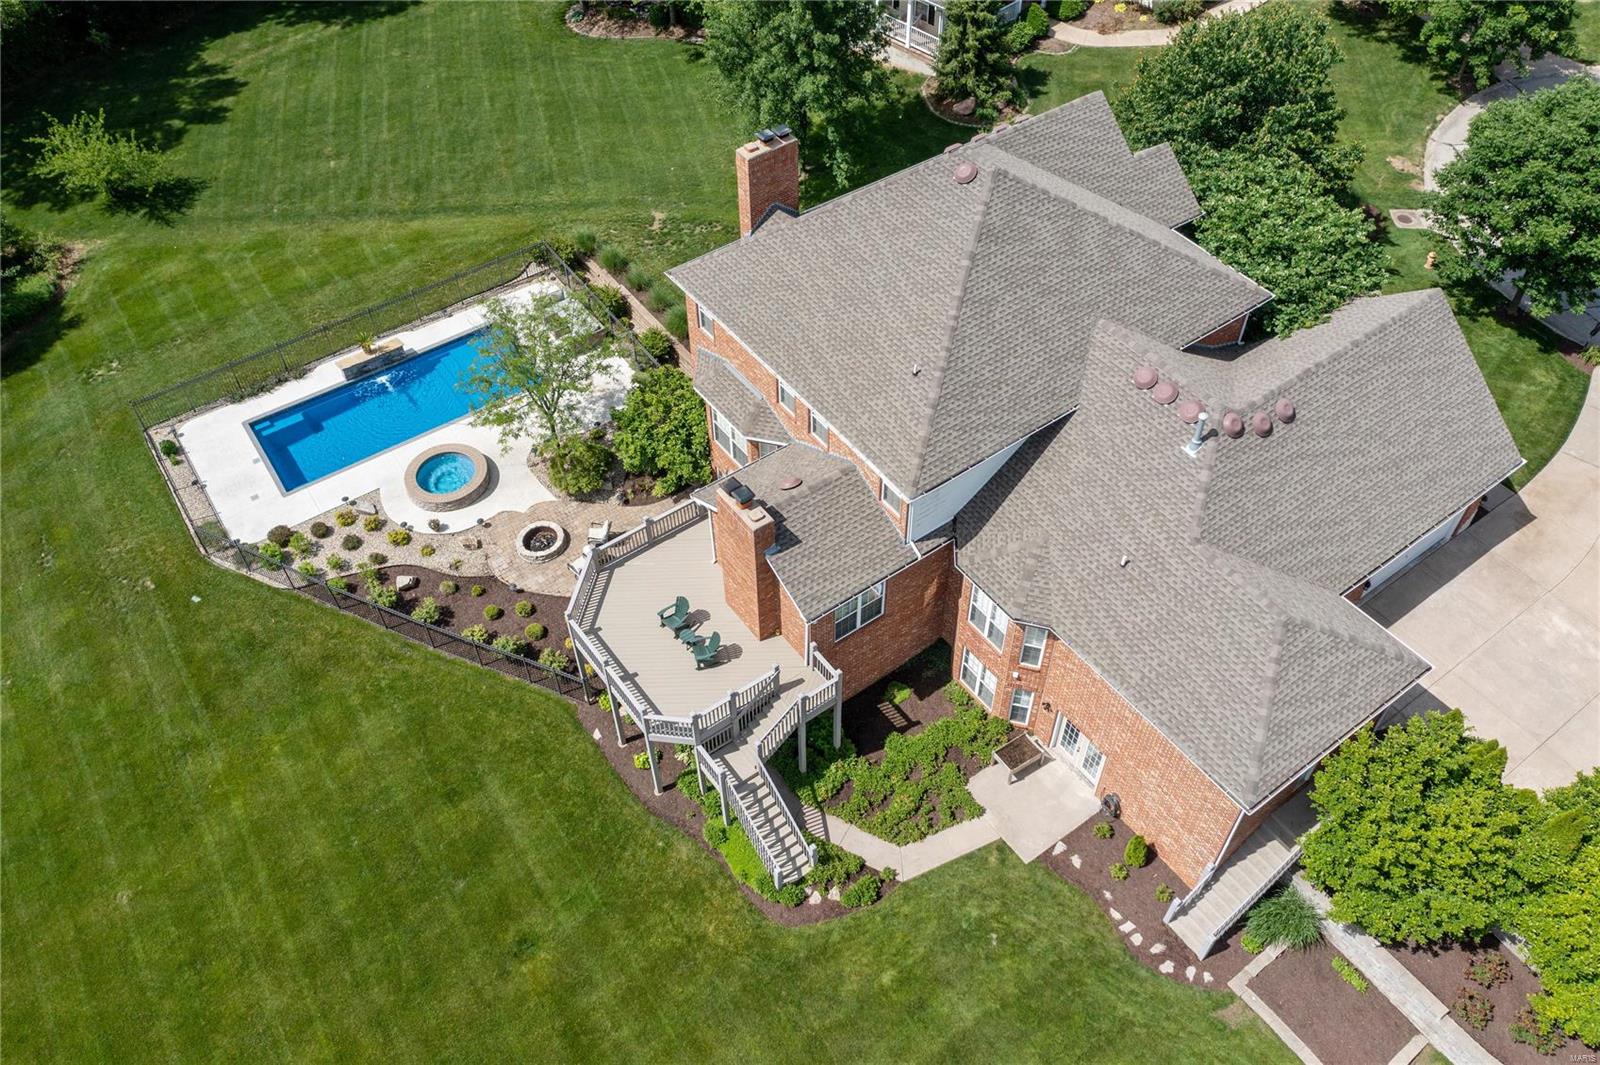
    Deck, Patio

  • Pool

    Yes

  • Pool Features

    Private, In Ground

  • Waterfront YN

    NO

Area & Lot

  • Lot Features

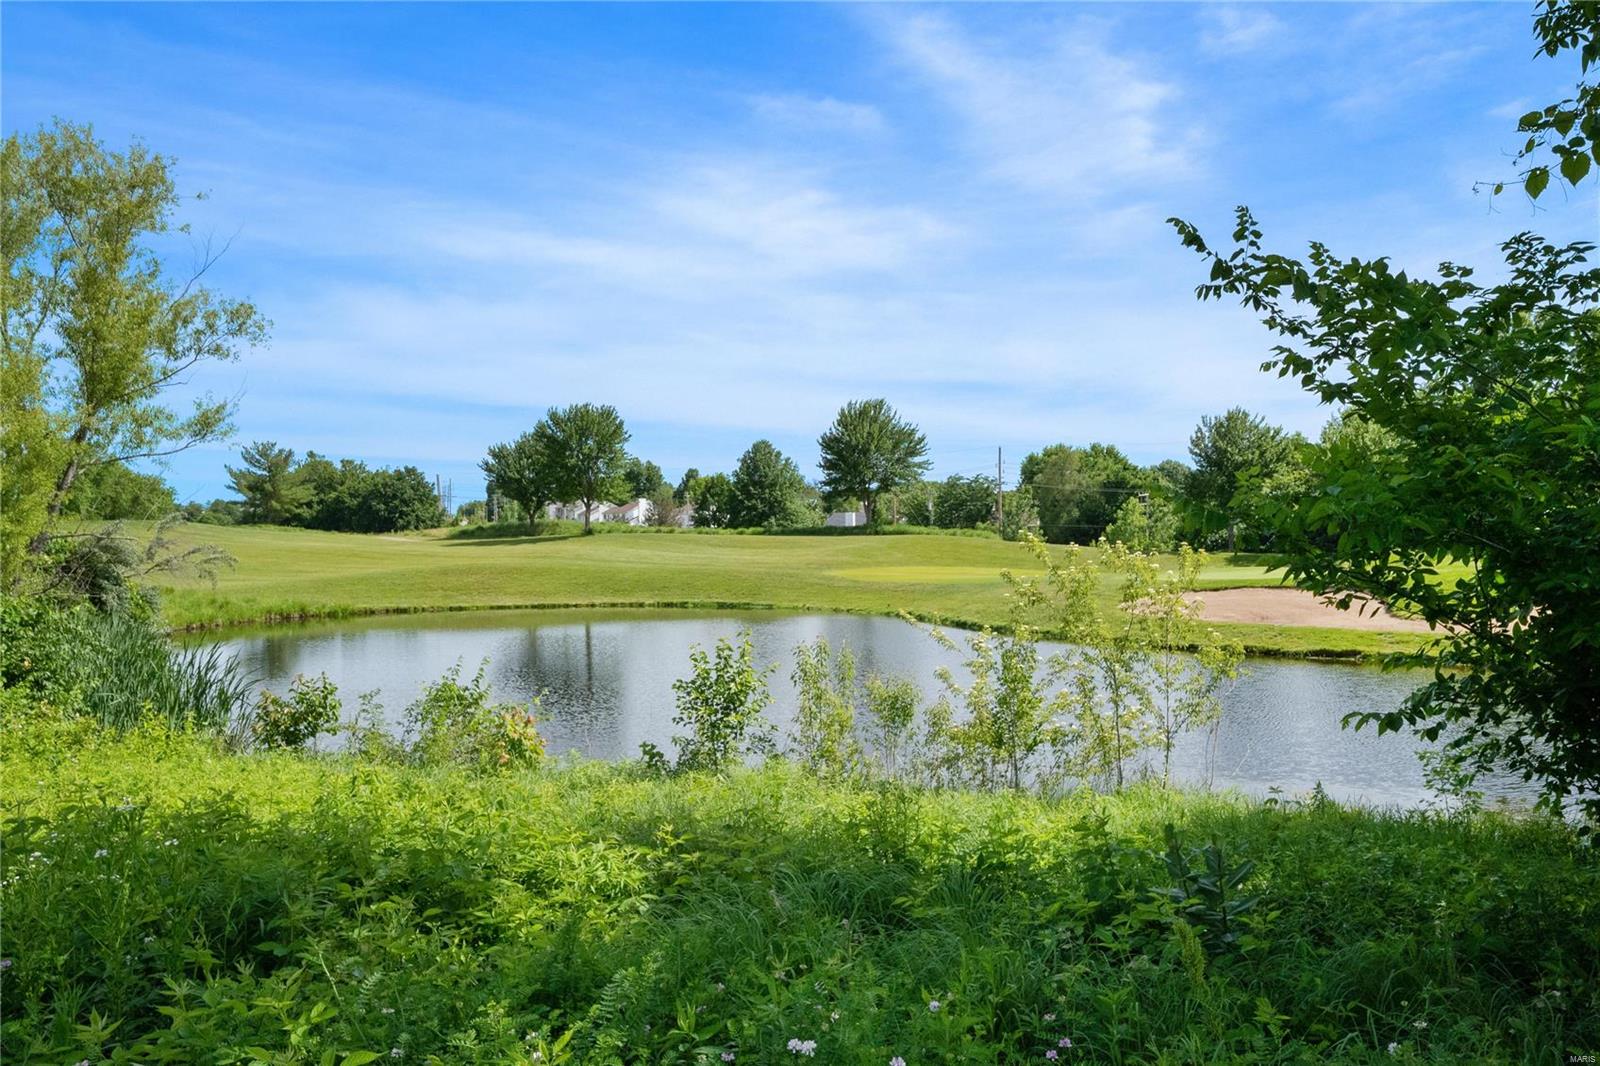
    Sprinklers In Front, Sprinklers In Rear, On Golf Course, Cul-De-Sac, Views

  • Lot Size(acres)

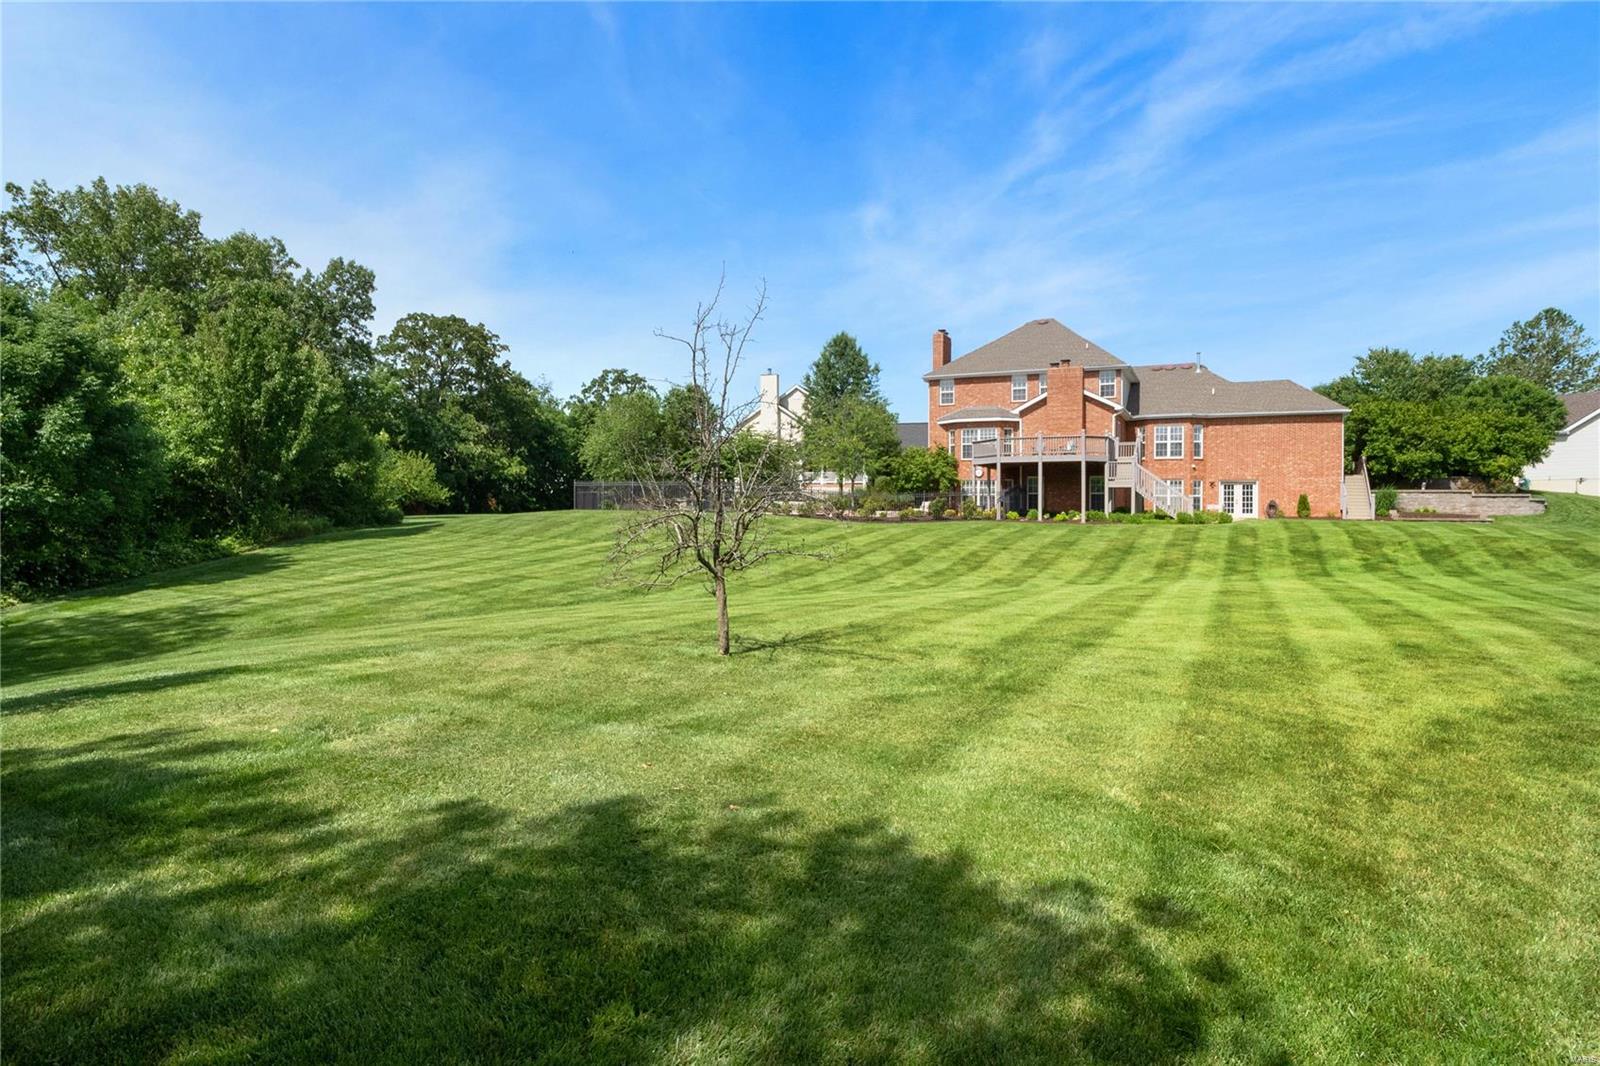
    1.78

  • Lot Size(square feet)

    77,537

  • Property Type

    Residential

  • Property Sub Type

    Single Family Residence

  • Architectural Style

    Other, Traditional

Price

  • Sales Price

    $950,000
  • Tax Amount

    $7,814

  • Financing Options

    Cash, Conventional, FHA, VA Loan

  • Sq. Footage

    5,518

  • Price/SqFt

    $172

HOA

  • Association

    YES

  • Association Fee

    $389

  • Association Fee Frequency

    Annually

  • Association Fee Includes

    N/A

School District

  • Elementary School

    Crossroads Elem.

  • Middle School

    Frontier Middle

  • High School

    Liberty

Property Features

  • Ownership

    Private

  • Sewer

    Public Sewer

  • Water Source

    Public

Schedule a Showing

Showing scheduled successfully.

<
>
IN PERSON
VIA CHAT

What is 3 + 4 ?


Mortgage calculator

Estimate your monthly mortgage payment, including the principal and interest, property taxes, and HOA. Adjust the values to generate a more accurate rate.

Your payment

Principal and Interest:

$

Property taxes:

$

HOA fees:

$

Total loan payment:

$

Total interest amount:

$

Location

County

St. Charles-MO

Elementary School

Crossroads Elem.

Middle School

Frontier Middle

High School

Liberty

Listing Courtesy of Christine Pauley, Berkshire Hathaway HomeServices Select Properties

RealHub Information is provided exclusively for consumers' personal, non-commercial use, and it may not be used for any purpose other than to identify prospective properties consumers may be interested in purchasing. All information deemed reliable but not guaranteed and should be independently verified. All properties are subject to prior sale, change or withdrawal. RealHub website owner shall not be responsible for any typographical errors, misinformation, misprints and shall be held totally harmless.

Agent Paul Dameron

Broker/Realtor/Sales

Paul Dameron

Call Paul today to schedule a private showing.


* Listings on this website come from the FMLS IDX Compilation and may be held by brokerage firms other than the owner of this website. The listing brokerage is identified in any listing details. Information is deemed reliable but is not guaranteed. If you believe any FMLS listing contains material that infringes your copyrighted work please review our DMCA policy and learn how to submit a takedown request.© 2024 FMLS.
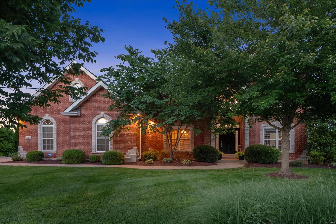
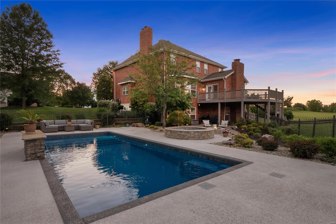
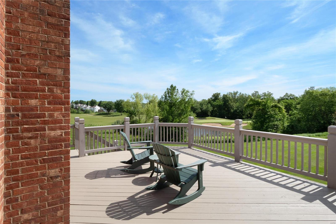
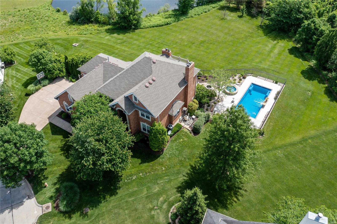
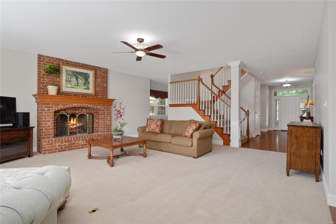
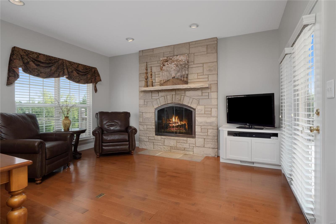
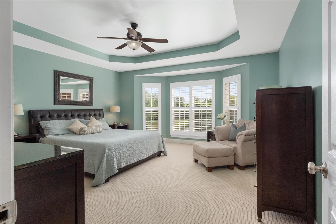
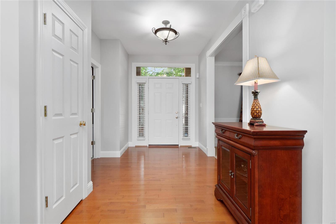
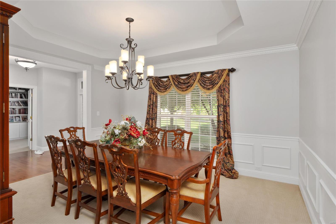
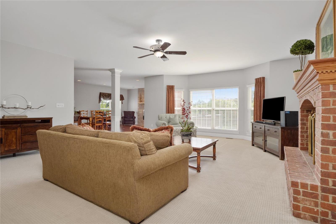
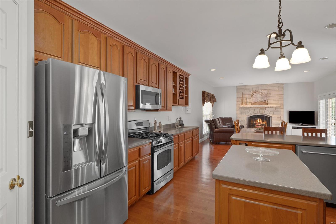
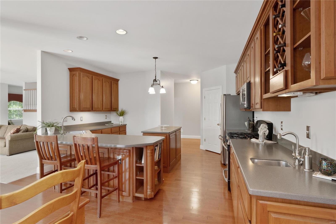
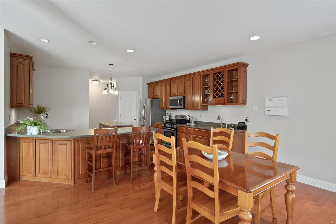
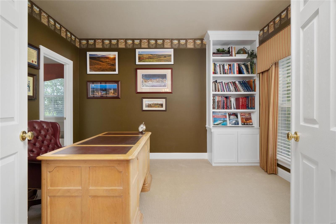
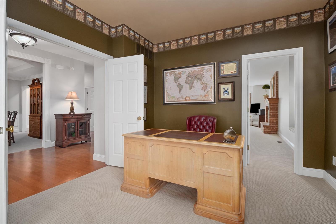
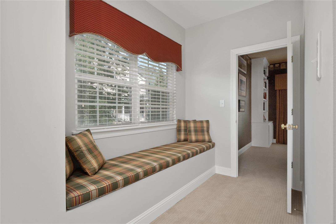
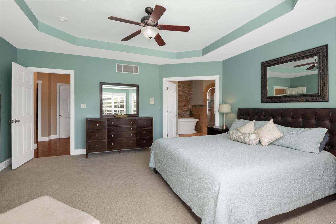
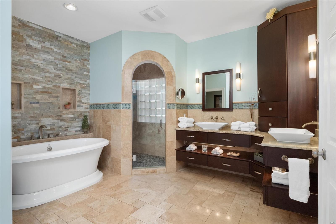
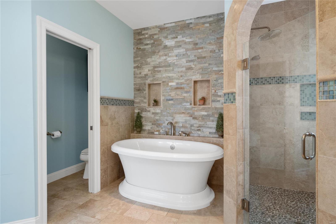
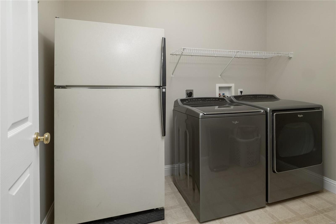
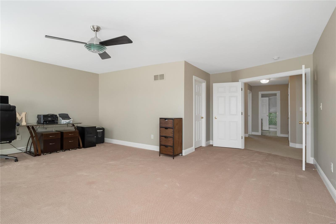
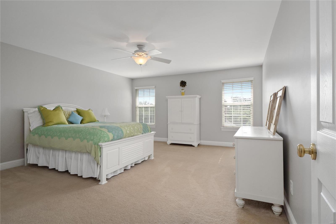
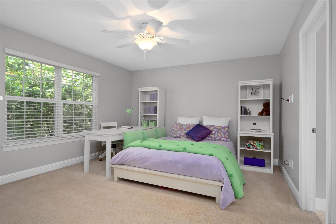
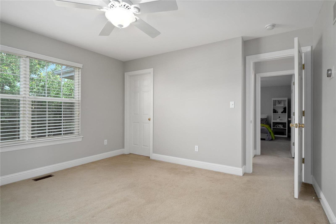
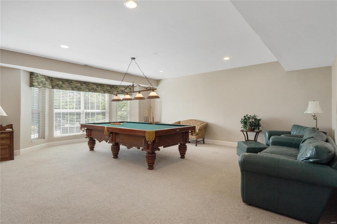
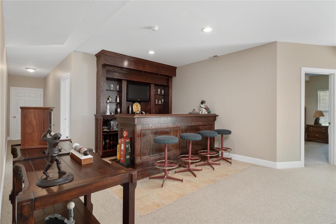
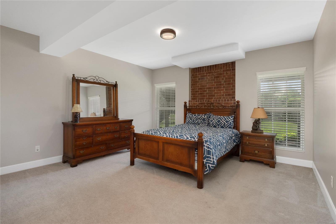
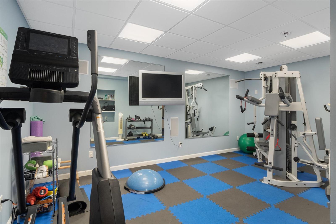
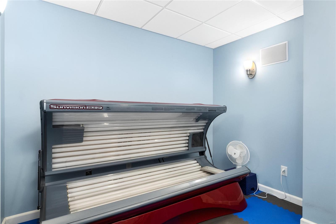
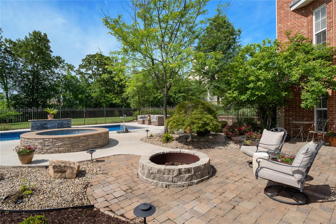
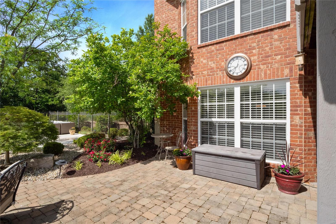
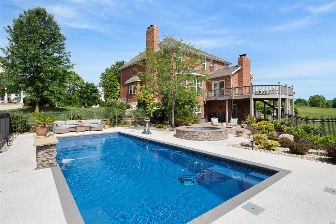
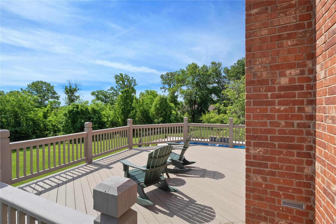
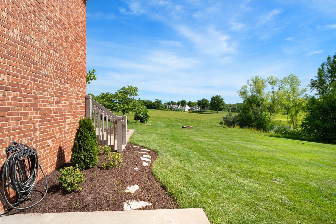
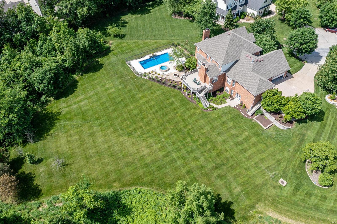
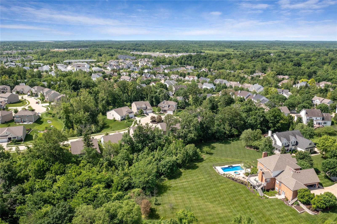
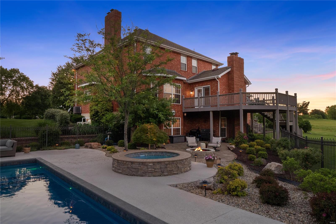
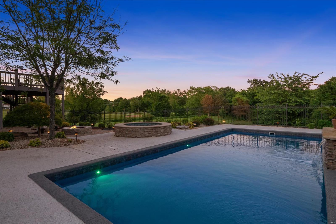
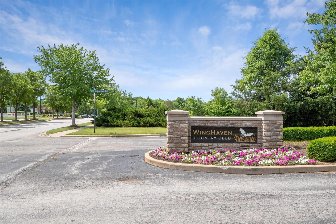
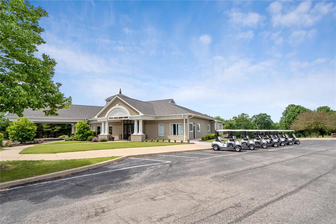
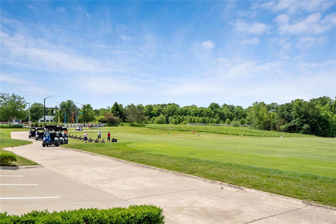
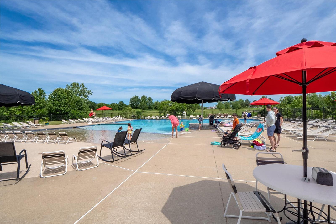
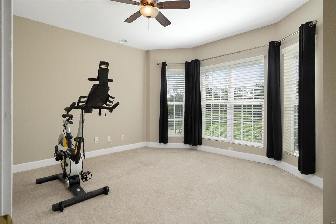
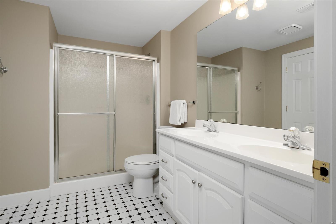
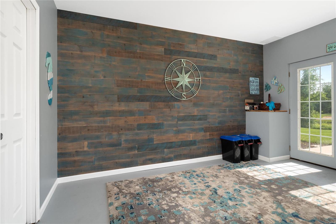
Welcome home to a retreat in your own backyard! This full brick 1.5 story beauty offers approx 5500 sf living space located at the end of a cul del sac in Winghaven Country Club. Notable features include a great room that opens to the hearth room, breakfast room & kitchen, a main floor master en suite (updated spa bath with heated floor), 6 other big bedrooms, 2 w/b fireplaces, private office, finished lower level with huge family room & bar area, workout/tanning bed room, mud/pool room, custom millwork, several bay windows, built in bookcases, dual HVAC systems & inground sprinkler. The creme de la creme is the 1.78 acre lot that is complete with an inground pool, hot tub, firepit & backs to the only Jack Nichlaus Design golf course in St Louis. View the 4th hole with pond from your deck & enjoy the oasis of the private grounds that back to woods. Technology includes Ring cameras, Nest thermostates & Pentair Screenlogic for water features. Newer carpet & interior paint. Hurry to see!

289 Fairway Green Drive

Message successfully sent.

What would you like to know?

What is 3 + 4 ?

I agree to receive email communication and understand I can unsubscribe at any time.

I agree to be contacted by Rock Island Realty via call, email, and text for real estate services. To opt out, you can reply 'stop' at any time or reply 'help' for assistance. You can also click the unsubscribe link in the emails. Message and data rates may apply. Message frequency may vary. Privacy Policy

Related Properties

Rare opportunity to own a spacious 4-bedroom, 3.5-bath two-story home situated on 3.5 mostly cleared acres in the heart of Dardenne Prairie/O'Fallon! Offering the perfect blend of country living and city convenience, this property provides plenty of room to spread out while remaining close to shopping, dining, schools, and major roadways.
Inside, you'll find an inviting floor plan featuring 42" cabinetry, granite countertops, generous living spaces, and a convenient main-floor laundry/mud room. The finished walkout lower level expands your living area and includes a fourth bedroom, making it ideal for guests, multi-generational living, a home office, or recreation space.
Step outside to enjoy the fenced backyard area, perfect for pets, play, or entertaining. The oversized 2-car garage offers additional storage with built-in cabinetry. Positioned on a desirable corner lot, this property provides endless possibilities for outdoor enjoyment.
Livestock may be permitted at a rate of one animal per acre. Buyer to independently verify all livestock regulations and restrictions with the City of Dardenne Prairie.
Properties offering acreage, privacy, and convenience in this location are hard to find—don't miss your chance to make this one yours!
#26066149

O'Fallon

2404 Stoney Brook Drive

4 Beds

3 Baths

3,000 Sq.Ft.

$788,900

MLS#: 26066149

New Construction opportunity!  Stunning, 4 bedroom, 3.5 bath, 1.5 story in the highly desirable Harvest neighborhood by Fischer and Frichtel!  The popular Wyndham plan offers 3,869 sq ft of open, smart living space with a main floor Primary Suite, a dynamic window wall in the Great Room with 11 ft ceilings, on-trend gourmet Kitchen, gas fireplace, a main floor Office, formal Dining Room, walk in closets in every bedroom, large step-up Bonus Room, an oversized 3 car garage and so much more.  The curb appeal is exquisite with a brick and stone exterior, architectural shingles, carriage style garage doors, 8 ft tall double front door, landscaping, full yard sod and lawn irrigation.  The backyard has a landscaping package for added privacy.  The Great Room has 11 ft ceilings and there are 9 ft ceilings throughout the balance of the main floor.  The Kitchen will wow you with 48 inch cabinets with crown molding, soft close feature, trash can drawer, large island, seating bar, quartz countertops, tile backsplash, stainless steel appliances, gas range with range hood, microwave, dishwasher and more.  The Primary Suite offers a window wall, ceramic tile floor in the Primary Bath, raised height double bowl vanities, soaking tub, marble shower with bench seat and a frameless shower door.  There is luxury vinyl plank flooring throughout the main floor, 8 ft tall solid core doors on the main floor, a Powder Room, main floor Laundry, black iron stair balusters and more to cap off the incredible first floor.  The upstairs has a large step-up up Bonus Room, Loft area, 3 spacious bedrooms, all with walk in closets, a shared bath and one of the bedrooms has a private bath.  Added features include a dual, zoned HVAC system, Low E windows, 50 gallon water heater, insulated garage doors and a rough in bath. This incredible community offers amazing amenities including 47 acres of common ground, a 13+ acre town square, lakes, dog parks, food truck court, farmers market, orchards, pumpkin patch, community garden, pickle ball courts, bocce ball courts, playgrounds, nature play area with water feature and a civic lawn area.  Spectacular home, top selling floor plan, on-trend finishes!  This home is under construction and scheduled for a February 2027 completion.
#26070594

O'Fallon

301 Silo Hill Court

4 Beds

3 Baths

3,869 Sq.Ft.

$918,974

MLS#: 26070594

New Construction opportunity!  Stunning 4 bedroom, 3.5 bath ranch with finished lower level in the highly desirable Harvest neighborhood by Fischer and Frichtel!  The popular Woodside plan offers 3,757 sq ft of open, smart living space with a split bedroom design, offering maximum privacy for the bedrooms, a window wall in the Great Room with dynamic 12 ft ceilings, Hearth Room with added windows and gas fireplace, a main floor Office, formal Dining Room, walk in closets in every main floor bedroom and so much more.  The Kitchen will wow you with 48 inch cabinets with 2 piece crown molding to ceiling, soft close doors/drawers, custom cabinet features, dovetail drawers, full extension drawers, cabinet hardware, gas cooktop, chimney range hood, double oven, drawer microwave, dishwasher, stainless steel appliances, quartz countertops, large island with seating bar and ceramic tile backsplash.  The rooms are large and the floor plan is open.  The Primary Suite has a walk-in closet and spa bath with dual comfort height vanities, bronzed gold fixtures, ceramic tile flooring, frameless shower door and a shower with bench seat.  Features include 8 ft tall interior doors, 12 ft ceilings in the Great Room with 9 ft throughout the main, luxury vinyl plank flooring, vaulted ceiling in the Hearth Room, windows with white interior and black exteriors, metal spindles at the stairs to the lower level, 50 gallon water heater, elongated comfort height commodes and more. The finished lower level has a tall pour and features a large Family/Recreation Room, bedroom, closet and full bath.  The exterior is elegant with a full brick and stone front elevation, 8 ft tall front door with glass panels, architectural shingles, carriage style garage doors, front landscaping, full yard sod and lawn irrigation system.  There is an 18x14 concrete patio for outdoor enjoyment.  The garage is oversized with added depth. This incredible community offers amazing amenities including 47 acres of common ground, a 13+ acre town square, lakes, dog parks, food truck court, farmers market, orchards, pumpkin patch, community garden, pickle ball courts, bocce ball courts, playgrounds, nature play area with water feature and a civic lawn area.  Spectacular home, top selling floor plan, on-trend finishes!  This home is under construction and scheduled for a January 2027 completion.
#26062495

O'Fallon

111 Country House Drive

4 Beds

2 Baths

3,757 Sq.Ft.

$940,943

MLS#: 26062495

A truly distinctive property offering nearly 5,000 square feet of beautifully designed living space, exceptional versatility, and amenities rarely found together in one home. This expansive 5-bedroom, 4-bath ranch combines comfortable everyday living with remarkable flexibility, creating a property that can effortlessly accommodate multi-generational living, extended guests, work-from-home needs, or income-producing opportunities. The main level welcomes you with an open, inviting floor plan enhanced by hardwood flooring, recessed lighting, custom cabinetry, built-in features, and thoughtfully designed living spaces. At the heart of the home, the spacious kitchen features granite countertops, abundant cabinetry, a large center island, and generous prep and gathering space, opening seamlessly to the adjoining living areas. An electric fireplace provides a warm focal point, while the home's open layout creates an effortless flow for both everyday living and entertaining. Three bedrooms and two full bathrooms are located on the main level, including a spacious primary suite with extensive built-in cabinetry and a beautifully appointed bath. Main-level laundry adds another layer of convenience. What truly distinguishes this property is its incredible lower level. Offering approximately 2,400 additional square feet, this fully finished space functions as an entirely separate living environment complete with its own address, two bedrooms, two full bathrooms, a full kitchen, and private laundry. Whether utilized as a private suite for extended family, guest accommodations, an independent living space, or an income-producing opportunity, the possibilities are exceptional. Alternatively, incorporate the entire lower level into the main residence for an impressive amount of finished living and recreation space. Outside, the property continues to  deliver. Enjoy a private backyard designed for gathering and relaxation, featuring an above-ground pool, expansive outdoor living areas, and plenty of room to entertain. One of the property's most impressive features is the extraordinary six-car garage, providing exceptional space for vehicles, recreational equipment, a workshop, storage, or a car enthusiast's collection. With approximately 4,945 square feet of finished living space, five bedrooms, four full bathrooms, multiple living areas, two kitchens, a private lower-level living space, outdoor entertaining amenities, and six-car garage capacity, this is far more than a traditional ranch. It is a property designed to adapt to the way you live. For those seeking even greater possibilities, the neighboring property is also available for purchase and the seller is willing to consider the properties together as a package, creating a unique opportunity to expand the property's potential.
#26039184

O'Fallon

912 N Main Street

5 Beds

4 Baths

4,945 Sq.Ft.

$850,000
MLS#: 26039184

Price reduced
Beautifully Designed Great Room Ranch by Award-Winning Lombardo Homes
 An exceptional value in this sought-after community! This beautifully designed Great Room Ranch by award-winning Lombardo Homes offers spacious, thoughtfully designed living areas, quality finishes, and a serene wooded setting.  A welcoming, oversized covered front porch sets the tone as you enter the open floor plan, featuring a formal dining room, gas fireplace, and an expansive wall of windows overlooking the private wooded view. Top-down/bottom-up pleated shades allow you to customize natural light while maintaining privacy.
 The custom chef-inspired kitchen boasts quartz countertops, classic shaker cabinetry, stainless steel appliances, and a center island, plus an impressive 7-foot island with breakfast bar seating. The adjoining, light-filled breakfast room opens to the deck overlooking the spacious backyard, with plenty of room to add a pool. The desirable split-bedroom floor plan offers privacy and comfort for everyone. The primary suite is conveniently located off the main living area and features closet organizers, two walk-in closets, and a luxurious en-suite bath with cultured marble finishes, heated flooring, a separate shower, and a spacious soaking tub—your own private retreat. Three additional bedrooms complete the main-level living space, with closet organizers in the secondary bedrooms as well. The expansive walk-out lower level features 9-foot foundation walls, a rough-in for a future bathroom, and provisions for a wet bar, offering endless possibilities for additional living, entertaining, or recreation space. Situated on a generous half-acre lot, the property also includes an irrigation system servicing the front and sides of the home and an oversized three-car garage. Enjoy the space, comfort, and flexibility of this exceptional home, all served by award-winning Wentzville School District schools. A rare opportunity to enjoy quality, value, and a beautiful setting in one outstanding package!
#26060776

O'Fallon

210 Westleigh Court

4 Beds

2 Baths

2,801 Sq.Ft.

$857,500

MLS#: 26060776

Price reduced
Why build when you can have custom luxury - already complete?

Set in the highly sought-after St. Paul area this rare property offers a remarkable combination of newer custom construction, sophisticated design, exceptional craftsmanship, extensive finished living space and 5 beautifully landscaped acres - all already brought to life.

Built in 2022 and thoughtfully transformed over the past year, this exceptional estate has been elevated far beyond its original construction. The recently completed lower level adds approximately 2,650 square feet of beautifully finished living space, including a fifth bedroom, wet bar, custom cabinetry, and expansive areas designed for entertaining, relaxing and gathering. This is more than a finished basement - t is a true extension of the home.

At the heart of the residence, soaring vaulted ceilings, impressive timber trusses, statement lighting, and a dramatic stone masonry fireplace create a striking architectural presence while maintaining a warm, inviting feel. The primary suite is equally impressive, featuring an expansive, estate-inspired bath with luxurious finishes designed to feel like a private retreat.

The exterior has received the same thoughtful attention, with new and extended concrete patios, additional walkways, enhanced landscaping, and beautifully designed outdoor spaces that complement the home's five-acre setting and create an unmistakable estate feel.

The result is a home that offers the advantages of newer construction with the character, customization, finished space, and elevated details that typically take years and significant additional investment to achieve.

No waiting. No construction decisions. No starting from scratch. Just an exceptional custom home, extensively enhanced and ready to enjoy.

Why build? Why wait? When you can have the luxury, space, craftsmanship, and lifestyle you’ve been looking for - already complete. 

* Don't miss the rare opportunity to assume the seller's existing VA loan, significant advantage in today's market
#26054853

O'Fallon

3150 Dyer Road

5 Beds

3 Baths

5,850 Sq.Ft.

$1,050,000
MLS#: 26054853

Send a message

Message successfully sent.

Your message

What is 3 + 4 ?

Reason for contacting?

I agree to receive email communication and understand I can unsubscribe at any time.

I agree to be contacted by Rock Island Realty via call, email, and text for real estate services. To opt out, you can reply 'stop' at any time or reply 'help' for assistance. You can also click the unsubscribe link in the emails. Message and data rates may apply. Message frequency may vary. Privacy Policy

Sign Out

Virtual Assistant

Would you like to take the next step with this property? We can help you schedule a showing or virtual tour, or send you more details.

Yes, I would like more information.

Thank You for Your Reply, One of Our Agents will contact you as soon as possible

No, maybe later.

Thank you, you can always contact me via email, phone number or through the contact form.

Realhub AI

Lucy - Your AI-Powered Realtor

Update Your Temporary Password

Personalize your search

Enter your email and we'll notify you immediately when new listings match what you're looking for.

or enter email address

Already have an account ? Login here

Continue your home search

I agree to receive communications and understand I can unsubscribe at any time.

I agree to be contacted by Rock Island Realty via call, email, and text for real estate services. To opt out, you can reply 'stop' at any time or reply 'help' for assistance. You can also click the unsubscribe link in the emails. Message and data rates may apply. Message frequency may vary. Privacy Policy

Already have an account ? Login here

We use cookies

We use cookies for analytics and to enhance your experience. By accepting, you agree to analytics and marketing cookies. Small functional cookies that count viewed properties and time on site are used regardless of your choice. You can manage your preferences or learn more about our cookies policy.