Features & Amenities

Interior

  • Total Bedrooms

    2

  • Bathrooms

    2

  • Above Grade Finished Area

    2119.0

  • Basement YN

    YES

  • Fireplace YN

    YES

  • Heating YN

    YES

  • Heating

    Forced Air, Radiant, Natural Gas

  • Main Level Bedrooms

    2

  • Pet friendly

    N/A

Exterior

  • Garage

    Yes

  • Garage spaces

    2

  • Construction Materials

    Brick Veneer

  • Parking

    Attached, Garage

  • Patio and Porch Features

    Covered

  • Pool

    No

  • Waterfront YN

    NO

Area & Lot

  • Property Type

    Residential

  • Property Sub Type

    Single Family Residence

  • Architectural Style

    Ranch

Price

  • Sales Price

    $179,900

  • Tax Amount

    $1,365

  • Sq. Footage

    2,119

  • Price/SqFt

    $84

HOA

  • Association

    No

School District

  • Elementary School

    N/A

  • Middle School

    N/A

  • High School

    N/A

Property Features

  • Foundation Details

    Slab

  • Ownership

    Private

  • Sewer

    Public Sewer

  • Water Source

    Public

Schedule a Showing

Showing scheduled successfully.

<
>
IN PERSON
VIA CHAT

What is 3 + 4 ?


Mortgage calculator

Estimate your monthly mortgage payment, including the principal and interest, property taxes, and HOA. Adjust the values to generate a more accurate rate.

Your payment

Principal and Interest:

$

Property taxes:

$

HOA fees:

$

Total loan payment:

$

Total interest amount:

$

Location

County

Mississippi-MO

Elementary School

Middle School

High School

Listing Courtesy of Emily D Deuster, Century 21 Premiere Realty

RealHub Information is provided exclusively for consumers' personal, non-commercial use, and it may not be used for any purpose other than to identify prospective properties consumers may be interested in purchasing. All information deemed reliable but not guaranteed and should be independently verified. All properties are subject to prior sale, change or withdrawal. RealHub website owner shall not be responsible for any typographical errors, misinformation, misprints and shall be held totally harmless.

Agent Paul Dameron

Broker/Realtor/Sales

Paul Dameron

Call Paul today to schedule a private showing.


* Listings on this website come from the FMLS IDX Compilation and may be held by brokerage firms other than the owner of this website. The listing brokerage is identified in any listing details. Information is deemed reliable but is not guaranteed. If you believe any FMLS listing contains material that infringes your copyrighted work please review our DMCA policy and learn how to submit a takedown request.© 2024 FMLS.
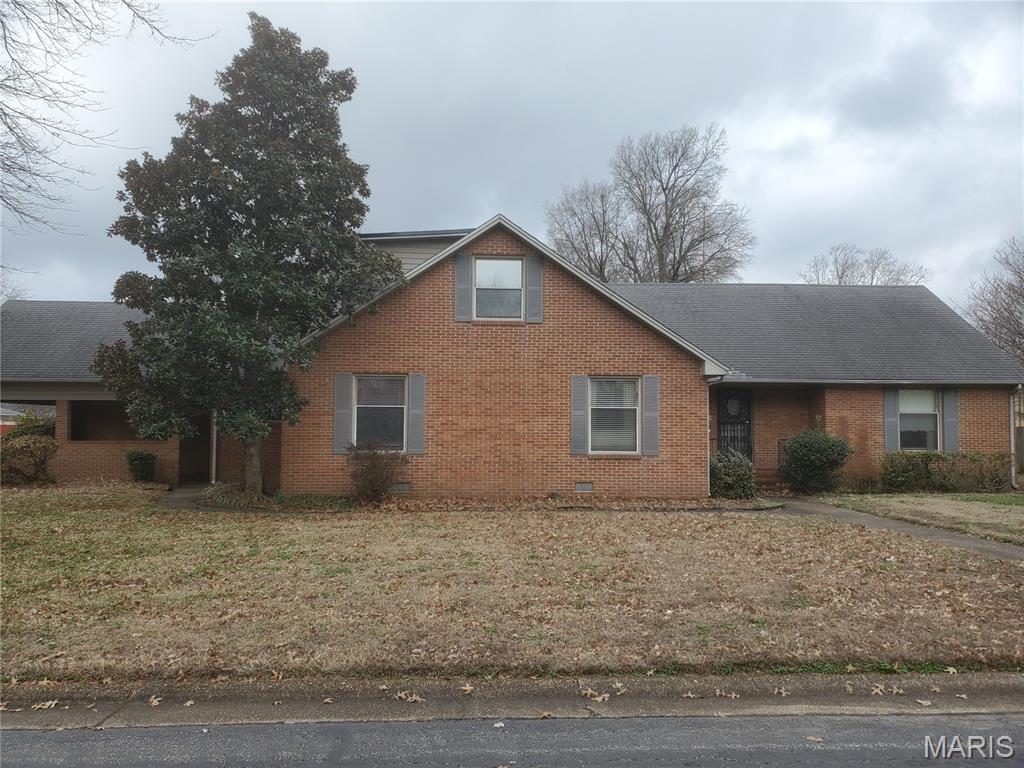
Own a gorgeous piece of Charleston history! Built in 1890, it has recently been remodeled with fine finishing's. Upon entering the foyer, you'll be drawn to the hardwood floors, gas fireplace and built in cabinets in the living room. Large windows allow natural light to flow through. Continuing through is the dining room, which leads to the NEW white kitchen, including new cabinets, quartz counters, and stainless steel appliances. The main level also includes two large bedrooms, each with an updated en-suite bath, plenty of storage and a family room, which could serve as an individual bedroom, if desired. Up the spiral staircase is approximately 300 square feet of partially finished attic space, only needing heat and air (ductwork is easily accessible if buyer wants to have it added). The property also includes a two car garage, fenced in back yard, storage shed and sits on three lots.

304 N. Main Street

Message successfully sent.

What would you like to know?

What is 3 + 4 ?

I agree to receive email communication and understand I can unsubscribe at any time.

I agree to be contacted by Rock Island Realty via call, email, and text for real estate services. To opt out, you can reply 'stop' at any time or reply 'help' for assistance. You can also click the unsubscribe link in the emails. Message and data rates may apply. Message frequency may vary. Privacy Policy

Related Properties

Enjoy country living with a view! This cozy brick home offers 2 bedrooms, 2 bathrooms, and nearly 2,000 square feet of living space on a half-acre lot. Inside, you'll find a spacious living area with a wood-burning fireplace, built-ins, a separate dining room, and an eat-in kitchen. Covered porches provide the perfect place to relax and take in the peaceful countryside views. Outside, the property offers a two-car garage, a 1000+ sq ft outbuilding, and plenty of room to enjoy the outdoors. With its inviting charm, comfortable layout, and scenic rural setting, this home is a great place to enjoy a slower pace of life!
#26065207

Charleston

297 County Highway 357

2 Beds

2 Baths

1,982 Sq.Ft.

$205,900

MLS#: 26065207

Right outside city limits sits this great 4-bedroom home with a list of features a mile long. A few worth mentioning include a concrete storm shelter, a large sunroom with tasteful woodwork, both double and walk-in closets in the bedrooms, Anderson windows, a fenced in backyard, and a plethora of fruit trees and bushes. Recent improvements include a new water heater, temperature controlled crawl space vents, a moisture barrier, and upgraded electrical service. There's so much to love, you just have to see it for yourself.
Make this home on Hurley's Corner yours today!
#26053066

Charleston

1471 W Highway 62

4 Beds

2 Baths

2,307 Sq.Ft.

$210,000

MLS#: 26053066
Very nice home sitting on a corner lot on the far East side of town. This mostly BRICK home has 4 bedrooms, some with cedar lined closets and 3 1/2 bathrooms. The large Den has a Gas Log Fireplace and the office is set up for you, complete with a desk & filing cabinet. The backyard is fenced in and includes a nice wooden deck and storage shed. This is a GREAT opportunity to own a large solid home for under $70 a square foot.
This home has been PRE-Inspected so be sure to ask to see the report.
#26037463

Charleston

100 N Clayton Street

4 Beds

3 Baths

2,685 Sq.Ft.

$159,900

MLS#: 26037463

Send a message

Message successfully sent.

Your message

What is 3 + 4 ?

Reason for contacting?

I agree to receive email communication and understand I can unsubscribe at any time.

I agree to be contacted by Rock Island Realty via call, email, and text for real estate services. To opt out, you can reply 'stop' at any time or reply 'help' for assistance. You can also click the unsubscribe link in the emails. Message and data rates may apply. Message frequency may vary. Privacy Policy

Sign Out

Virtual Assistant

Would you like to take the next step with this property? We can help you schedule a showing or virtual tour, or send you more details.

Yes, I would like more information.

Thank You for Your Reply, One of Our Agents will contact you as soon as possible

No, maybe later.

Thank you, you can always contact me via email, phone number or through the contact form.

Realhub AI

Lucy - Your AI-Powered Realtor

Update Your Temporary Password

Personalize your search

Enter your email and we'll notify you immediately when new listings match what you're looking for.

or enter email address

Already have an account ? Login here

Continue your home search

I agree to receive communications and understand I can unsubscribe at any time.

I agree to be contacted by Rock Island Realty via call, email, and text for real estate services. To opt out, you can reply 'stop' at any time or reply 'help' for assistance. You can also click the unsubscribe link in the emails. Message and data rates may apply. Message frequency may vary. Privacy Policy

Already have an account ? Login here

We use cookies

We use cookies primarily for analytics to enhance your experience. By accepting, you agree to our use of these cookies. You can manage your preferences or learn more about our cookies policy.