
Property
Beds
4
Full Baths
3
1/2 Baths
1
Year Built
1998
Sq.Footage
4,124
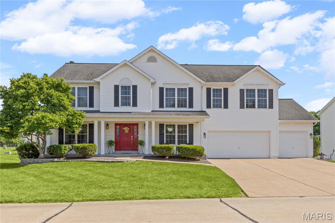
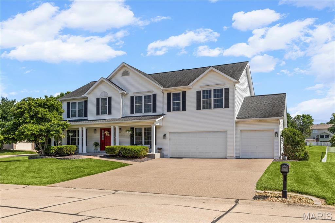
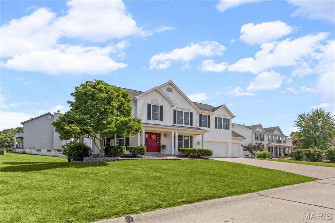
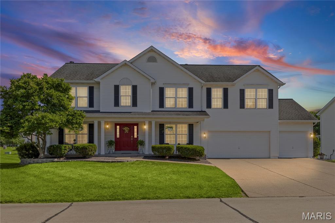
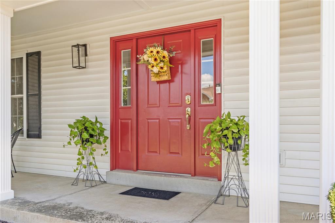
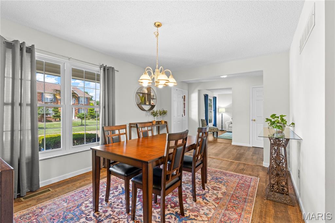
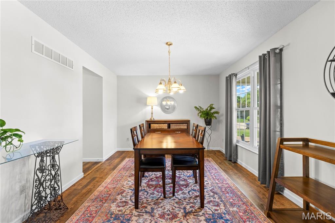
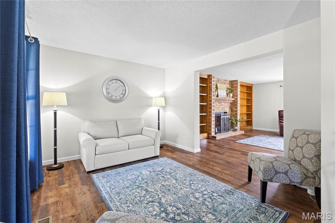
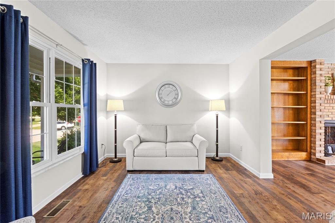
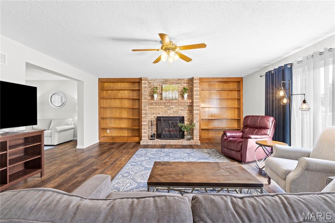
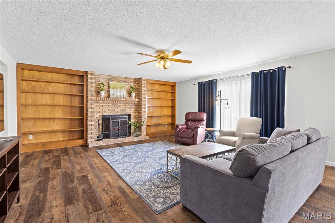
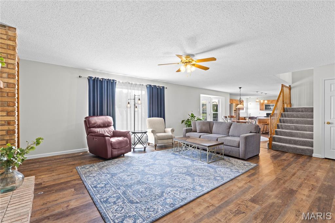
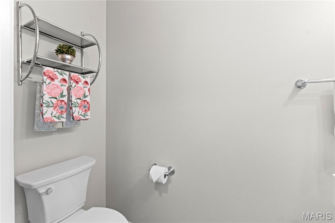
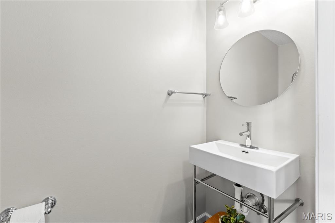
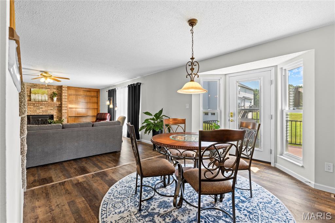
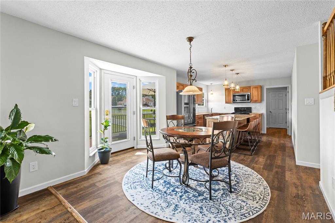
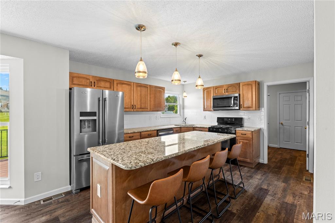
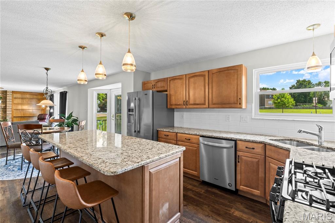
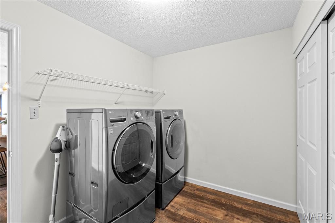
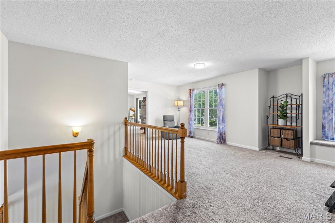
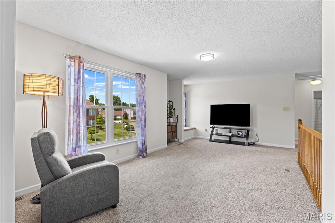
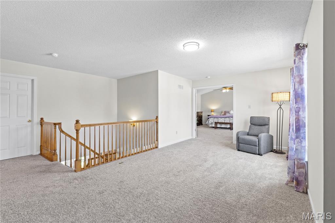
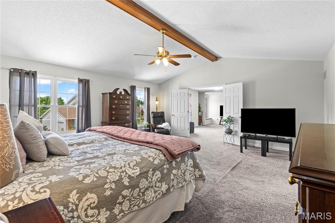
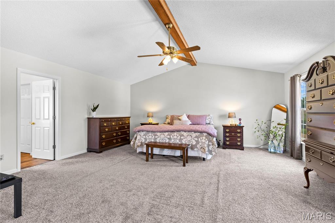
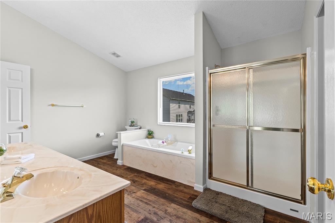
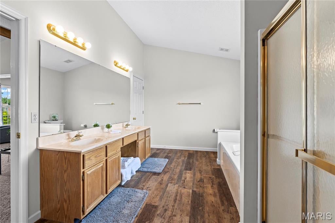
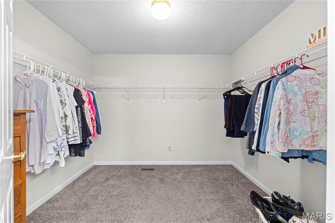
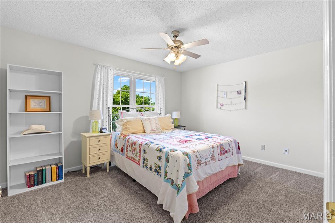
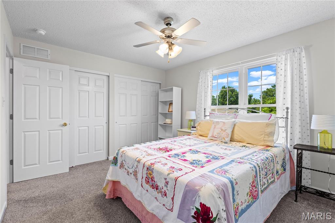
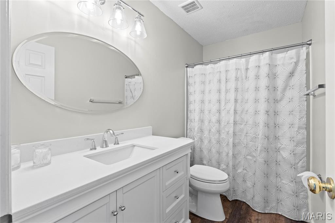
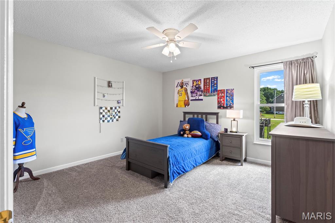
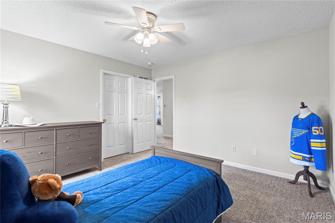
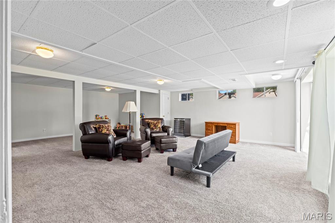
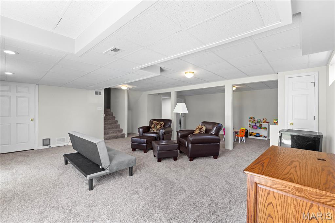
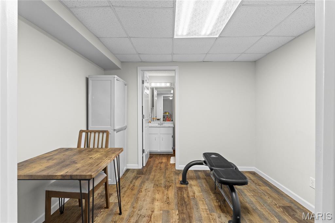
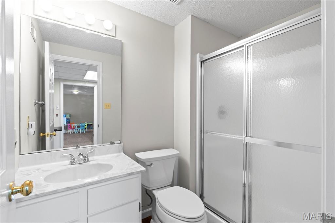
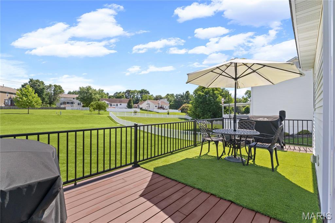
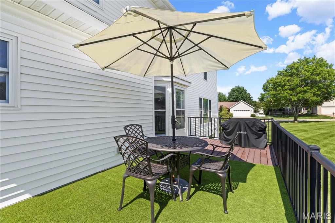
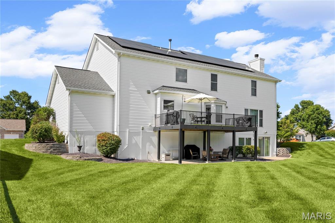
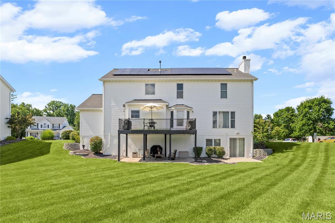
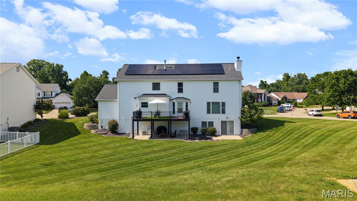
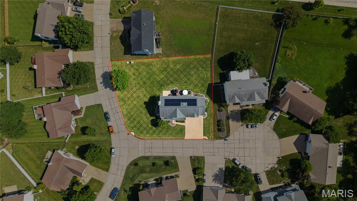
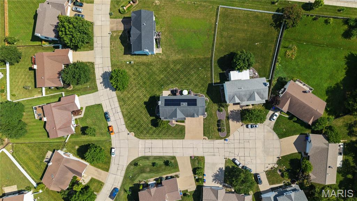
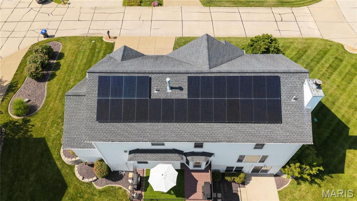
BIG on space, style, and smart updates, this impressive 4-bedroom, 3.5-bath home offers more than 4,000 square feet of finished living space, an oversized corner lot, and a rare 3-car garage. Step inside to an inviting open layout designed for connection, from busy mornings around the updated kitchen’s center island to relaxed evenings by the floor-to-ceiling brick gas fireplace and custom built-ins. The main-floor laundry adds extra convenience to everyday routines. Upstairs, the oversized loft creates the perfect place for movie nights, a playroom, homework station, or home office. The vaulted primary suite offers a peaceful retreat with a private bath, separate tub and shower, and two generous walk-in closets. An updated second-floor full bath brings additional style and convenience to the home’s spacious upper level. The finished walkout lower level provides even more room to spread out, featuring a recreation area, sleeping room, full bath, and plenty of storage. Whether hosting guests, creating a game room, or giving everyone their own space, this flexible level is ready to fit your lifestyle. Outside, the expansive deck and spacious yard offer plenty of room for grilling, playing, entertaining, or simply unwinding at the end of the day. An irrigation system helps keep the landscaping looking its best with less effort, while solar panels and a new hot water heater contribute to a more efficient and practical home. Centrally located in St. Peters near shopping, dining, parks, schools, and major highways, 32 Lisa Nicole Court offers the space, updates, and flexibility to make everyday living easier and more enjoyable.
Features & Amenities
Interior
-
Total Bedrooms
4
-
Bathrooms
3
-
1/2 Bathrooms
1
-
Above Grade Finished Area
2984.0
-
Basement YN
YES
-
Cooling YN
YES
-
Cooling
Central Air
-
Fireplace YN
YES
-
Heating YN
YES
-
Heating
Forced Air
-
Pet friendly
N/A
Exterior
-
Garage
Yes
-
Garage spaces
3
-
Construction Materials
Vinyl Siding
-
Pool
No
-
Waterfront YN
NO
Area & Lot
-
Lot Features
Back Yard, Corner Lot, Cul-De-Sac
-
Lot Size(acres)
0.37
-
Lot Size(square feet)
16,117
-
Property Type
Residential
-
Property Sub Type
Single Family Residence
-
Architectural Style
A-Frame
Price
-
Sales Price
$545,000
-
Tax Amount
$5,515
-
Sq. Footage
4,124
-
Price/SqFt
$132
HOA
-
Association
YES
-
Association Fee
$200
-
Association Fee Frequency
Annually
-
Association Fee Includes
N/A
School District
-
Elementary School
Mid Rivers Elem.
-
Middle School
DuBray Middle
-
High School
Ft. Zumwalt East High
Property Features
-
New Construction
NO
-
Association Amenities
None
-
Sewer
Public Sewer
-
Water Source
Public
Schedule a Showing
Showing scheduled successfully.
Mortgage calculator
Estimate your monthly mortgage payment, including the principal and interest, property taxes, and HOA. Adjust the values to generate a more accurate rate.
Your payment
Principal and Interest:
$
Property taxes:
$
HOA fees:
$
Total loan payment:
$
Total interest amount:
$
Location
County
St. Charles
Elementary School
Mid Rivers Elem.
Middle School
DuBray Middle
High School
Ft. Zumwalt East High
Listing Courtesy of Cassie Garamella , RedKey Realty Leaders
RealHub Information is provided exclusively for consumers' personal, non-commercial use, and it may not be used for any purpose other than to identify prospective properties consumers may be interested in purchasing. All information deemed reliable but not guaranteed and should be independently verified. All properties are subject to prior sale, change or withdrawal. RealHub website owner shall not be responsible for any typographical errors, misinformation, misprints and shall be held totally harmless.

AGENT
Paul Dameron
Call Paul today to schedule a private showing.

* Listings on this website come from the FMLS IDX Compilation and may be held by brokerage firms other than the owner of this website. The listing brokerage is identified in any listing details. Information is deemed reliable but is not guaranteed. If you believe any FMLS listing contains material that infringes your copyrighted work please click here to review our DMCA policy and learn how to submit a takedown request.© 2024 FMLS.
Related Properties
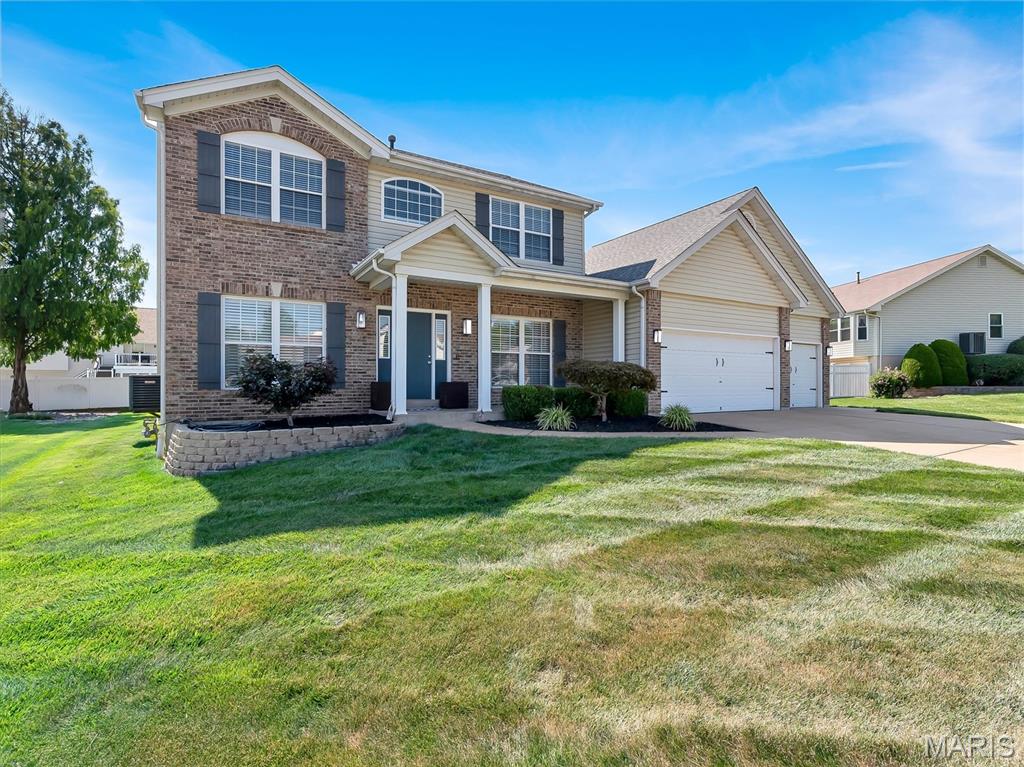
St Peters
605 Castlebrook Drive
4 Beds
2 Baths
2,362 Sq.Ft.
$499,900
MLS#: 26045388
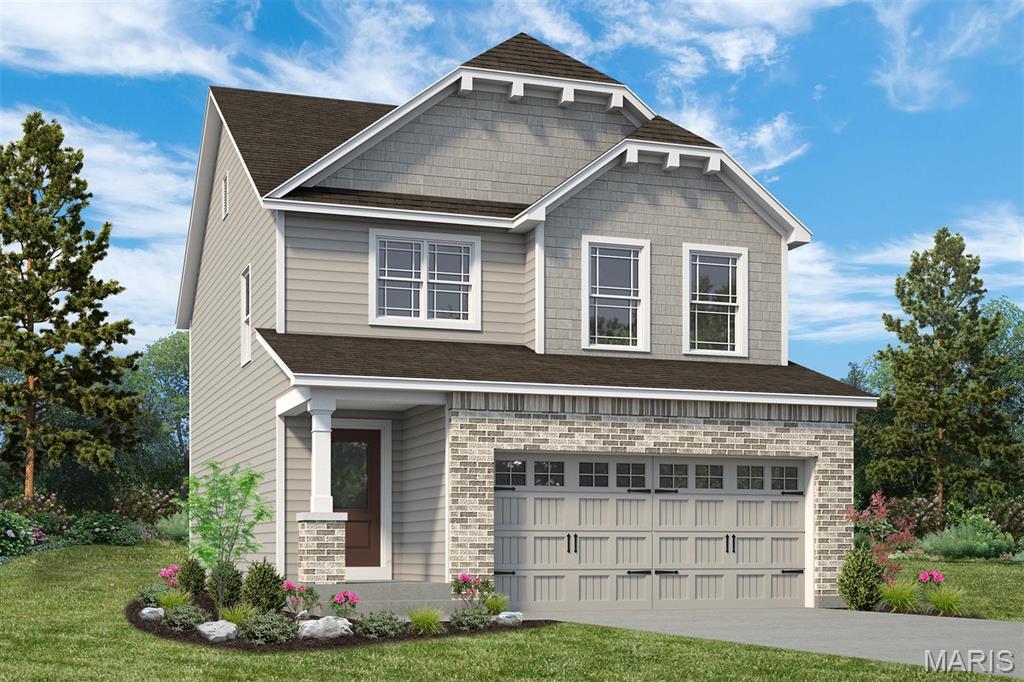
St Peters
53 Pheasant Ring Drive
3 Beds
2 Baths
1,749 Sq.Ft.
$471,940
MLS#: 26039968
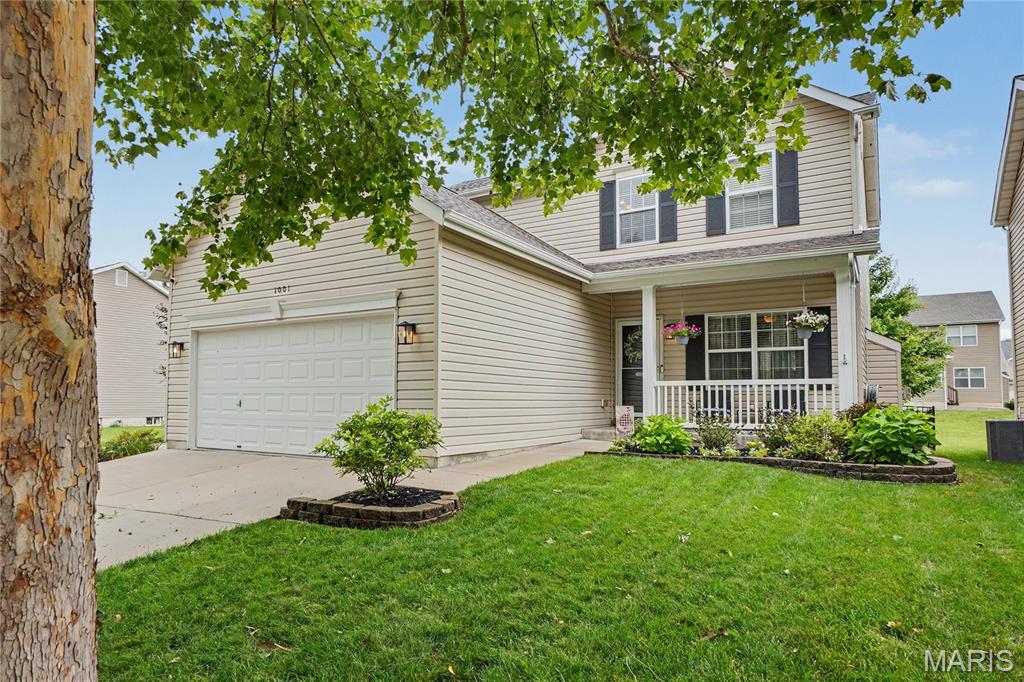
St Peters
1001 Harmony Lake Parkway
3 Beds
3 Baths
2,544 Sq.Ft.
$439,900
MLS#: 26042903
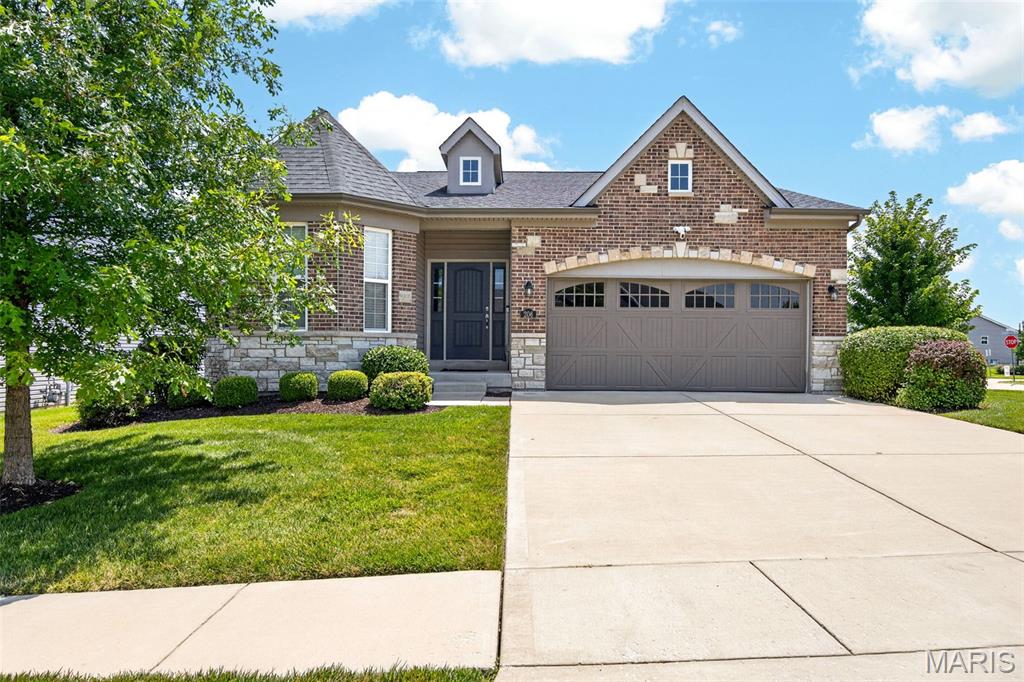
St Peters
206 Partinico Place
3 Beds
2 Baths
2,366 Sq.Ft.
$485,000
MLS#: 26023666
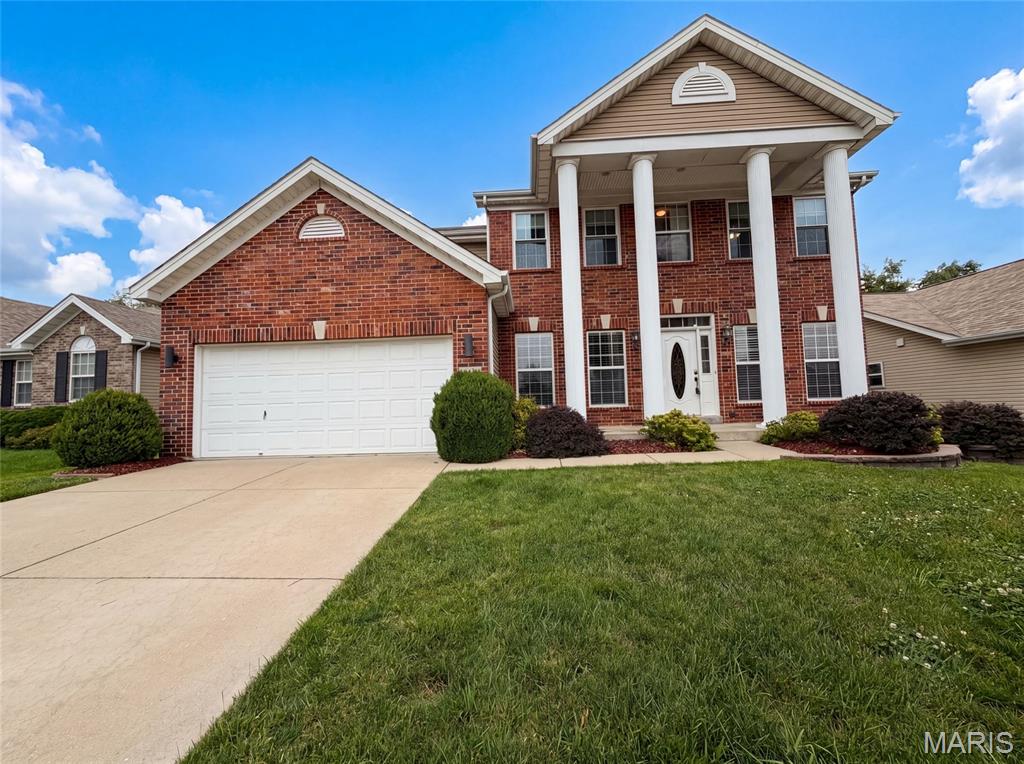
St Peters
819 Harding Street
4 Beds
3 Baths
3,714 Sq.Ft.
$516,000
MLS#: 26040267
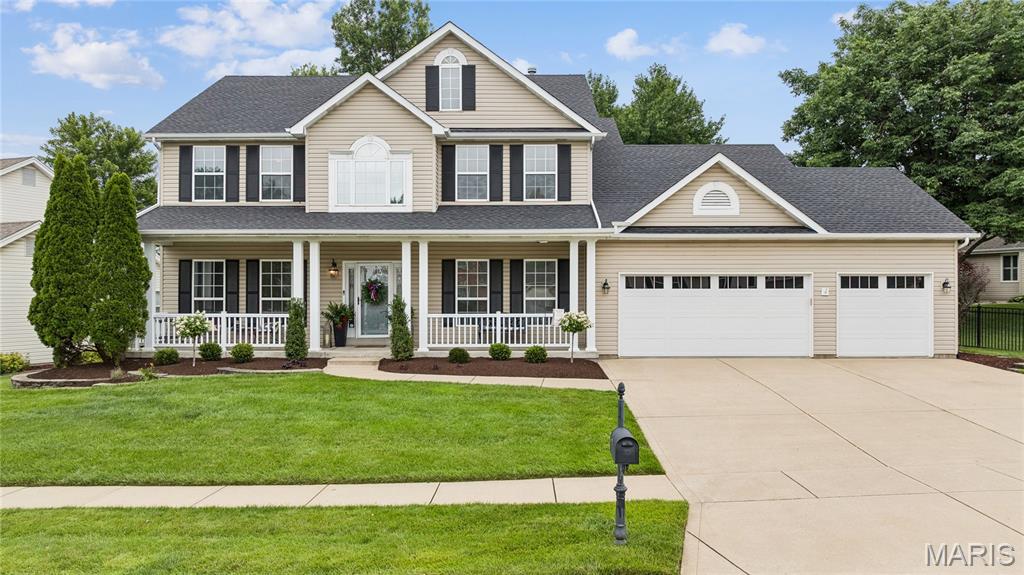
St Peters
510 Quarterhorse Trail
4 Beds
3 Baths
3,940 Sq.Ft.
$565,000
MLS#: 26038563
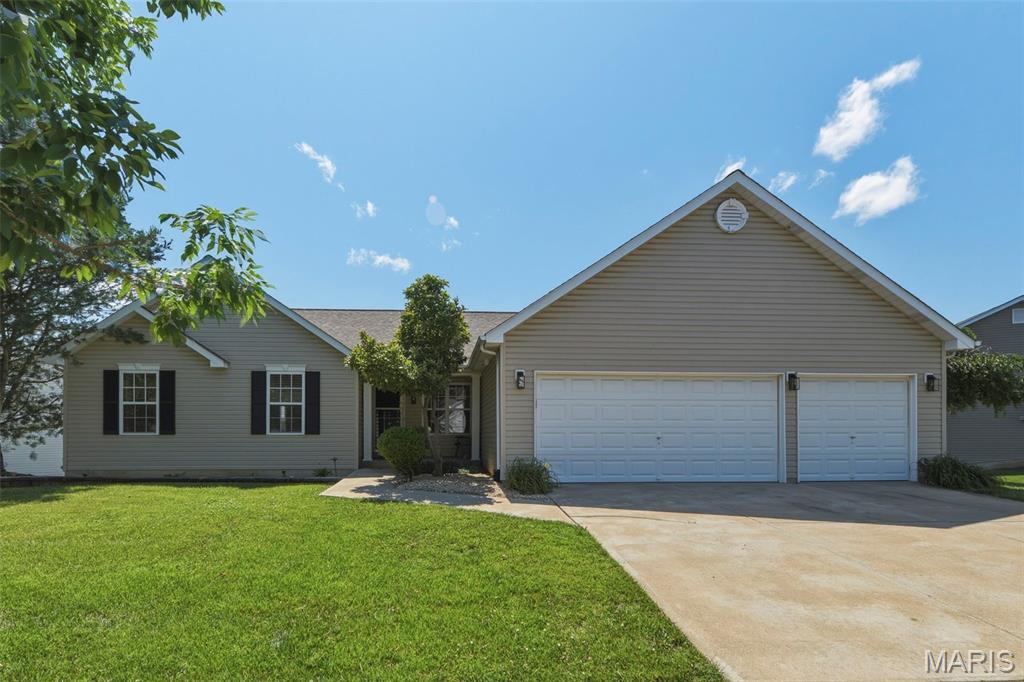
St Peters
48 Aspen Ridge Court
5 Beds
3 Baths
2,923 Sq.Ft.
$535,000
MLS#: 26036278
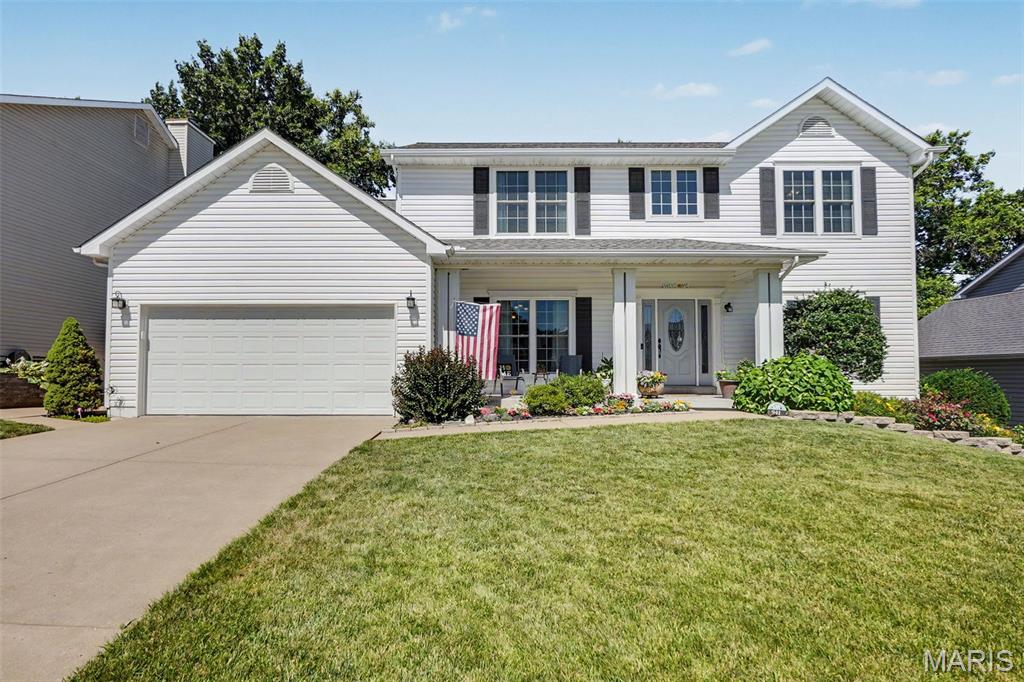
St Peters
941 Shady Path Court
5 Beds
3 Baths
3,654 Sq.Ft.
$489,000
MLS#: 26036079
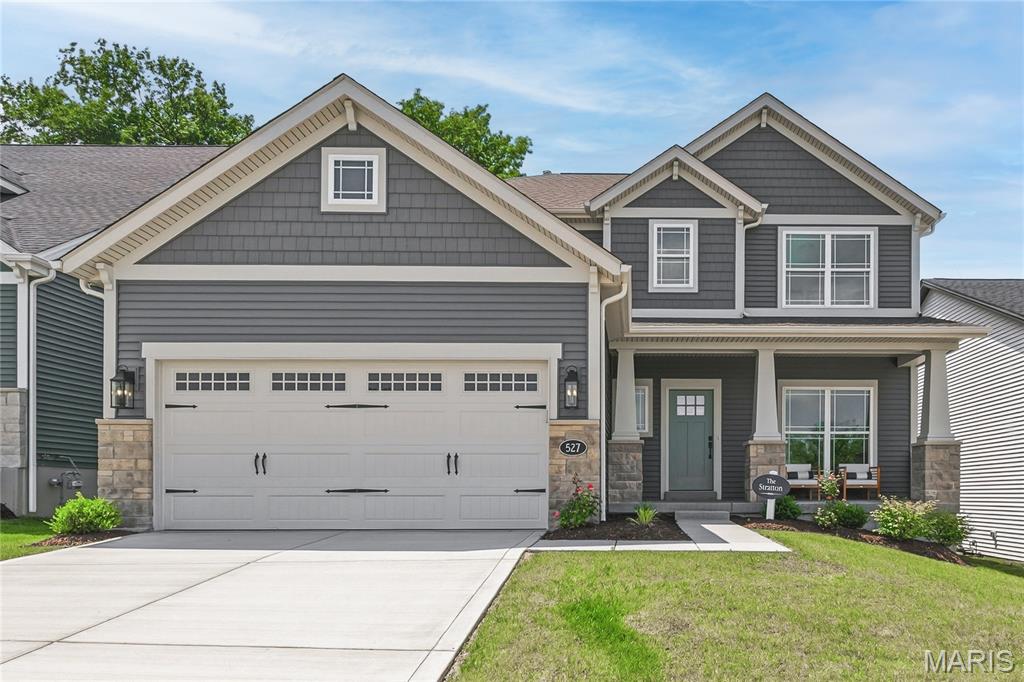
St Peters
527 Ryehill Drive
3 Beds
2 Baths
2,468 Sq.Ft.
$649,900
MLS#: 26031854
