


Property
Beds
3
Full Baths
2
1/2 Baths
None
Year Built
2020
Sq.Footage
1,252
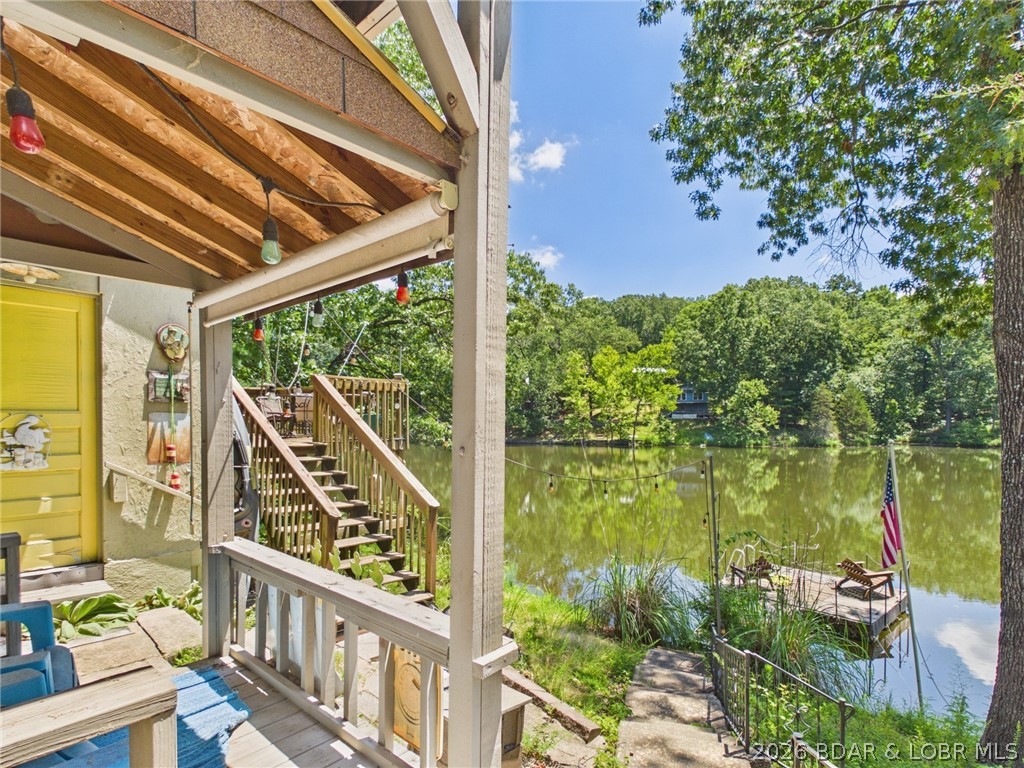
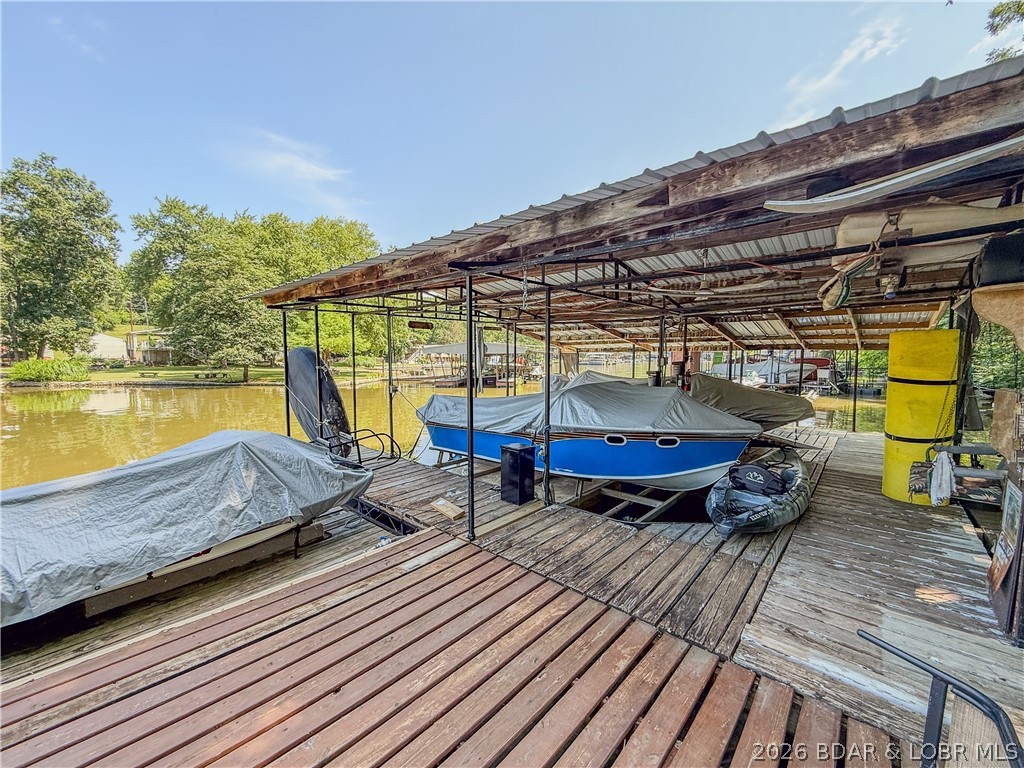
Two lake homes, two docks, one price! Over 2.3+/- acres of secluded waterfront at the 63 MM of the Osage Arm, at the end of Apache Hills Rd. The property includes 19 lots combined into 5 parcels, two partially furnished homes, a detached garage/workshop, and two permitted docks with 5 slips total (largest slip 10' x 28'), with approx. 45'-65' of water depth depending on season. Home #2 (32936, the blue house) offers 1 bed/1 bath, vaulted ceilings with clerestory windows, plank floors, a kitchen with lake views, and large covered decks. It is in good shape and needs only interior finish work (drywall, paint, trim). Home #1 (32940, the brown house) offers 2 bed/1 bath, vaulted ceilings, a large deck, and a private stairway to the lake, and is ready for renovation. A new 5-bedroom septic system, installed approx. 2 years ago, has capacity for future additions or an additional cabin on the cleared homesite between the homes. Septic is stubbed and capped at the brown house. Ivy Bend Water District. Two homes, two docks and 2.3+/- acres give you options: a main home plus a guest house, a family retreat, or a great rental opportunity. Seller-reported details; buyer to verify.
Features & Amenities
Interior
-
Other Interior Features
Ceiling Fan(s), Other, Vaulted Ceiling(s), High Speed Internet
-
Total Bedrooms
3
-
Bathrooms
2
-
Basement YN
NO
-
Cooling YN
YES
-
Cooling
Ceiling Fan(s), Window Unit(s)
-
Fireplace YN
NO
-
Heating YN
YES
-
Heating
Space Heater
-
Pet friendly
N/A
Exterior
-
Garage
Yes
-
Garage spaces
1
-
Other Exterior Features
Storage, Boat Slip, Dock
-
Parking
Gravel, Detached, Garage, Garage Door Opener, Open, Workshop in Garage
-
Patio and Porch Features
Deck, Porch, Covered
-
Pool
No
-
Waterfront YN
YES
Area & Lot
-
Lot Features
Bluff, Views, Wooded, Waterfront
-
Lot Size(acres)
2.3
-
Property Type
Residential
-
Property Sub Type
Single Family Residence
-
Architectural Style
One Story
Price
-
Sales Price
$279,900
-
Tax Amount
$987.62
-
Rent Type Allowed
Annual, Biweekly, Nightly, Monthly, Weekly
-
Zoning
Residential
-
Sq. Footage
1,252
-
Price/SqFt
$223
HOA
-
Association
No
School District
-
Elementary School
Stover
-
Middle School
Stover
-
High School
Stover
Property Features
-
Ownership
Fee Simple,
-
Sewer
Septic Tank
Schedule a Showing
Showing scheduled successfully.
Mortgage calculator
Estimate your monthly mortgage payment, including the principal and interest, property taxes, and HOA. Adjust the values to generate a more accurate rate.
Your payment
Principal and Interest:
$
Property taxes:
$
HOA fees:
$
Total loan payment:
$
Total interest amount:
$
Location
County
Morgan
Elementary School
Stover
Middle School
Stover
High School
Stover
Listing Courtesy of ASHLEY ANN BYERLY, Keller Williams L.O. Realty
RealHub Information is provided exclusively for consumers' personal, non-commercial use, and it may not be used for any purpose other than to identify prospective properties consumers may be interested in purchasing. All information deemed reliable but not guaranteed and should be independently verified. All properties are subject to prior sale, change or withdrawal. RealHub website owner shall not be responsible for any typographical errors, misinformation, misprints and shall be held totally harmless.

Broker/Realtor/Sales
Paul Dameron
Call Paul today to schedule a private showing.

* Listings on this website come from the FMLS IDX Compilation and may be held by brokerage firms other than the owner of this website. The listing brokerage is identified in any listing details. Information is deemed reliable but is not guaranteed. If you believe any FMLS listing contains material that infringes your copyrighted work please review our DMCA policy and learn how to submit a takedown request.© 2024 FMLS.
Related Properties

Stover
31739 Aspen Road
2 Beds
1 Baths
1,289 Sq.Ft.
$260,000
MLS#: 3591306
Stover
3584 Walnut Hills Road
3 Beds
2 Baths
1,218 Sq.Ft.
$239,900
MLS#: 3588595
Stover
4523 Jerry Lees Way
2 Beds
1 Baths
600 Sq.Ft.
$224,900
MLS#: 3588502
