Features & Amenities

Interior

  • Other Interior Features

    Crown Molding, Eat-in Kitchen, Kitchen Island, Natural Woodwork, Open Floorplan, Walk-In Closet(s)

  • Total Bedrooms

    4

  • Bathrooms

    2

  • 1/2 Bathrooms

    1

  • Above Grade Finished Area

    2512.0

  • Basement YN

    YES

  • Cooling YN

    YES

  • Cooling

    Central Air

  • Fireplace YN

    YES

  • Heating YN

    YES

  • Heating

    Forced Air

  • Pet friendly

    N/A

Exterior

  • Garage

    Yes

  • Garage spaces

    2

  • Construction Materials

    Brick

  • Parking

    Alley Access, Detached

  • Patio and Porch Features

    Front Porch, Patio

  • Pool

    No

Area & Lot

  • Lot Features

    Back Yard

  • Lot Size(acres)

    0.0875

  • Lot Size(square feet)

    3811.5

  • Property Type

    Residential

  • Property Sub Type

    Single Family Residence

  • Architectural Style

    Other

Price

  • Sales Price

    $525,000

  • Tax Amount

    $8,261

  • Sq. Footage

    2, 512

  • Price/SqFt

    $208

HOA

  • Association

    No

School District

  • Elementary School

    Mann Elem.

  • Middle School

    Henry Elem.

  • High School

    Roosevelt High

Property Features

  • New Construction

    NO

  • Sewer

    Public Sewer

  • Water Source

    Public

Schedule a Showing

Showing scheduled successfully.

<
>
IN PERSON
VIA CHAT

What is 3 + 4 ?


Change time

Mortgage calculator

Estimate your monthly mortgage payment, including the principal and interest, property taxes, and HOA. Adjust the values to generate a more accurate rate.

Your payment

Principal and Interest:

$

Property taxes:

$

HOA fees:

$

Total loan payment:

$

Total interest amount:

$

Location

County

St Louis City

Elementary School

Mann Elem.

Middle School

Henry Elem.

High School

Roosevelt High

Listing Courtesy of Beth Schultz , Dielmann Sotheby's International Realty

RealHub Information is provided exclusively for consumers' personal, non-commercial use, and it may not be used for any purpose other than to identify prospective properties consumers may be interested in purchasing. All information deemed reliable but not guaranteed and should be independently verified. All properties are subject to prior sale, change or withdrawal. RealHub website owner shall not be responsible for any typographical errors, misinformation, misprints and shall be held totally harmless.

Agent Paul Dameron

AGENT

Paul Dameron

Call Paul today to schedule a private showing.


* Listings on this website come from the FMLS IDX Compilation and may be held by brokerage firms other than the owner of this website. The listing brokerage is identified in any listing details. Information is deemed reliable but is not guaranteed. If you believe any FMLS listing contains material that infringes your copyrighted work please click here to review our DMCA policy and learn how to submit a takedown request.© 2024 FMLS.
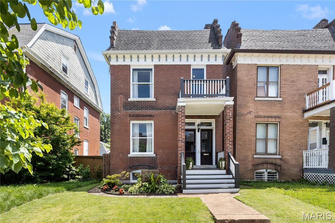
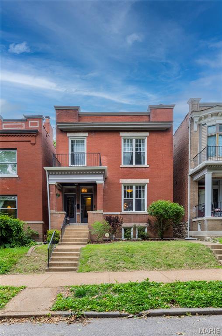
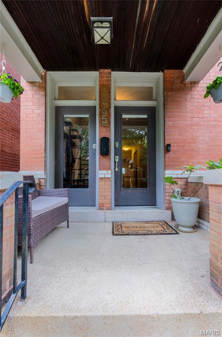
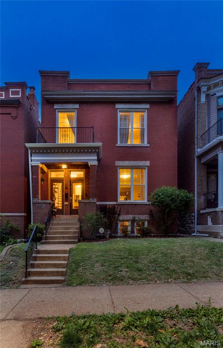
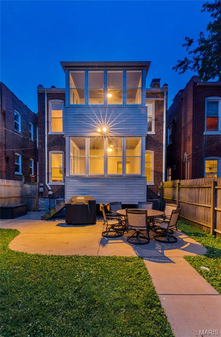
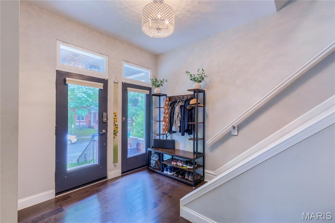
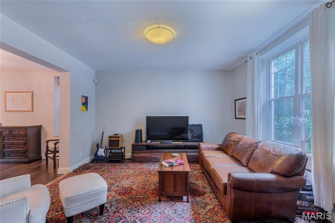
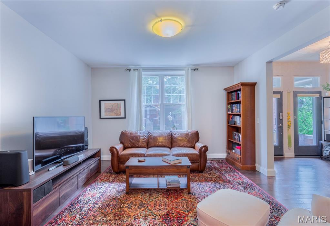
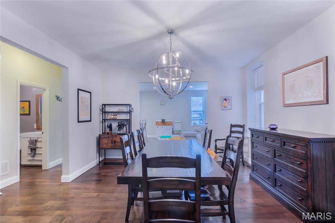
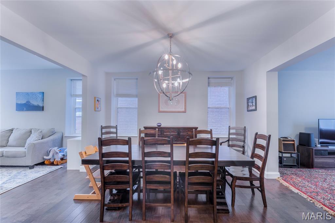
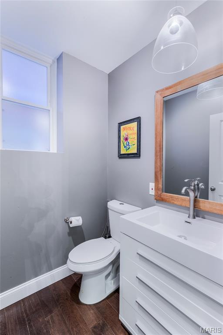
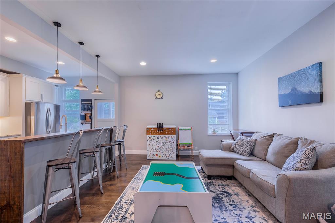
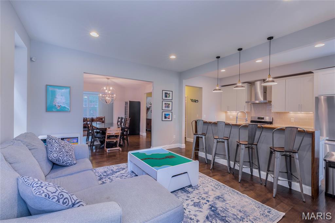
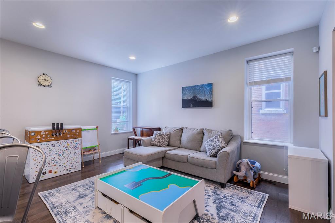
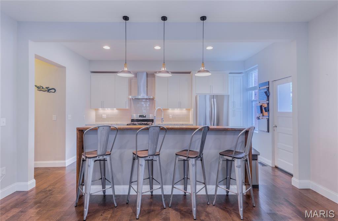
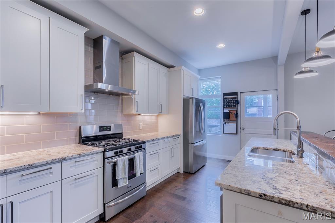
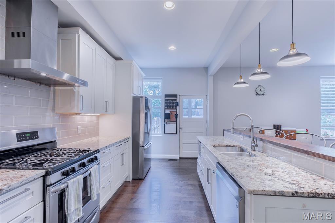
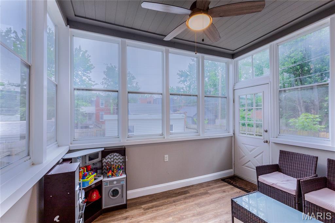
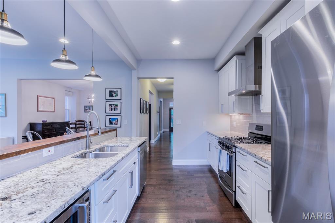
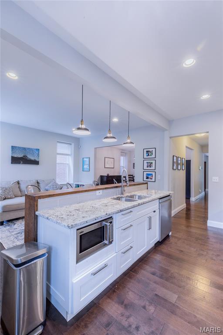
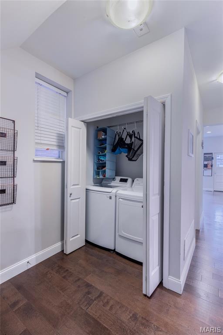
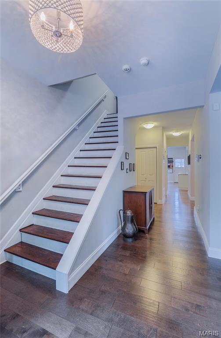
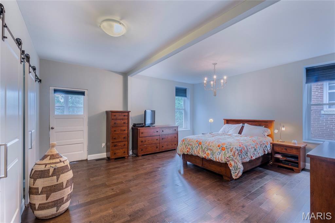
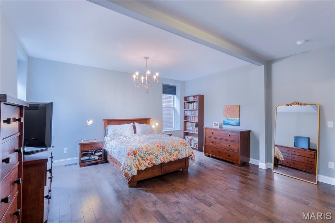
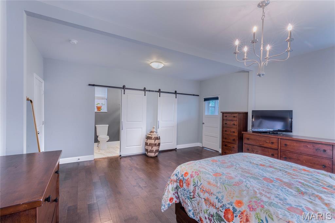
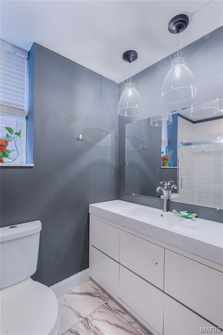
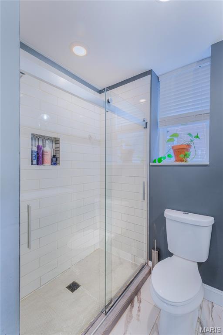
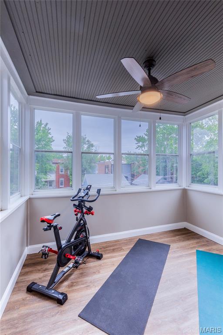
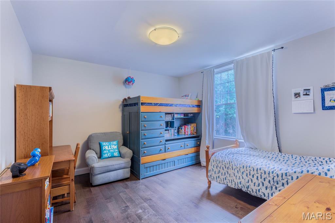
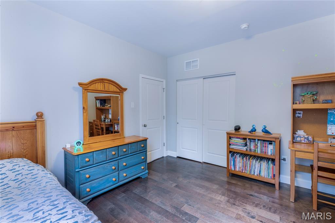
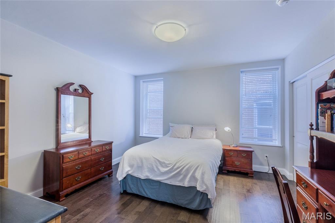
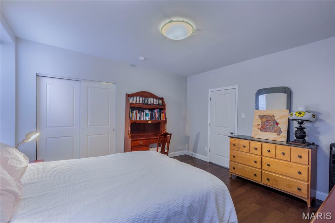
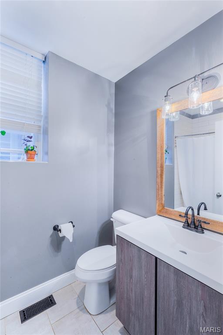
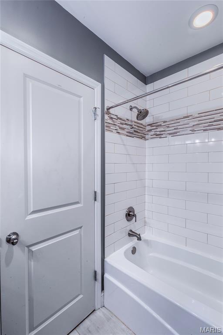
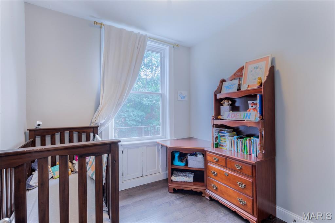
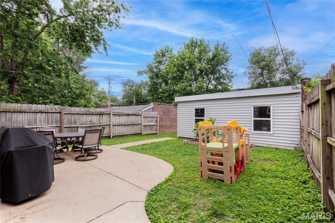
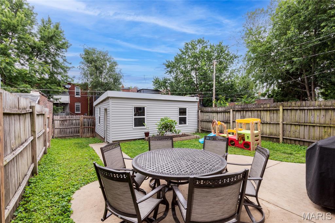
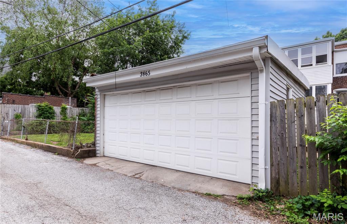
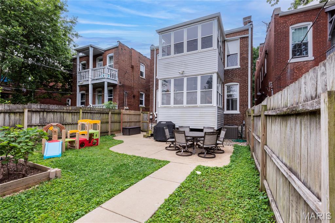
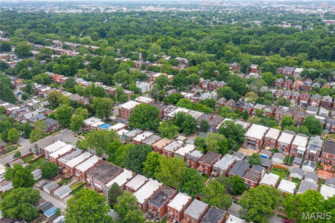
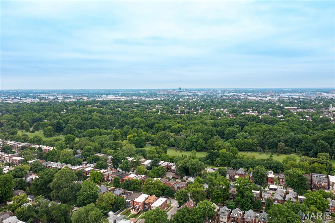
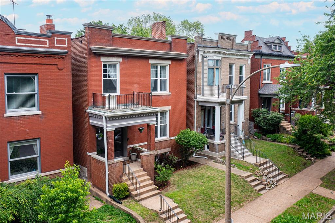
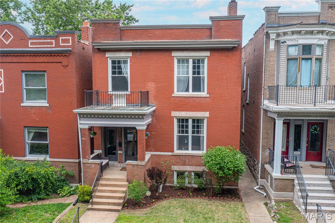
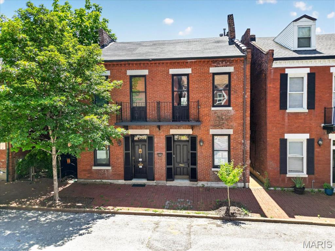
Indulge in elevated city living in this exquisitely reimagined 4bedroom, 2.5bath luxury residence nestled in the heart of Tower Grove South. Blending historic architectural charm with sophisticated modern elegance, this exceptional home showcases designer finishes, soaring ceilings, exposed brick accents, and rich hardwood flooring throughout. Every space has been thoughtfully curated to deliver a refined yet inviting atmosphere filled with warmth, style, and timeless character. The stunning open-concept floor plan is perfectly designed for upscale entertaining and effortless everyday living. A gourmet chef’s kitchen anchors the home with custom cabinetry, premium finishes, expansive prep space, and seamless flow into the sun-drenched family room and formal dining area creating the ideal setting for intimate dinners, cocktail gatherings, and memorable celebrations. Retreat to the lavish primary suite, a true sanctuary featuring a spa-inspired bathroom, oversized walk-in closet, and a private flex space ideal for a home office, dressing lounge, or personal retreat. Additional bedrooms offer generous proportions and versatility for guests, wellness spaces, or curated lifestyle needs. Step outside to enjoy beautifully appointed outdoor living spaces including a charming covered front porch and an expansive backyard designed for luxury entertaining, al fresco dining, summer fun, and weekend gatherings under the city lights. A rare oversized 2car garage provides both convenience and coveted urban practicality. Perfectly positioned near acclaimed restaurants, boutique shopping, artisan coffee shops, parks, and vibrant nightlife, this remarkable property offers a rare opportunity to experience sophisticated metropolitan living with comfort, elegance, and unmatched style.

3865 Connecticut Street

Message successfully sent.

What would you like to know?

What is 3 + 4 ?

I agree to receive email communication and understand I can unsubscribe at any time.

I agree to be contacted by Colleen Brown via call, email, and text for real estate services. To opt out, you can reply 'stop' at any time or reply 'help' for assistance. You can also click the unsubscribe link in the emails. Message and data rates may apply. Message frequency may vary. Privacy Policy

Related Properties

Nestled in the heart of the highly sought-after Shaw Neighborhood, this beautifully renovated historic two-story home is just one block from the iconic Tower Grove Park. Blending timeless character with modern updates, the home showcases stunning original millwork, elegant rounded doorways and window frames, and a thoughtfully designed floor plan that maximizes every square foot. The inviting main level features a spacious living room anchored by an original fireplace and mantel, creating a warm and welcoming gathering space. The large dining room is perfect for hosting family dinners and entertaining guests. The well-appointed kitchen offers abundant cabinetry, generous counter space, a center island with seating, and an adjoining sitting area that allows the chef to stay connected with family and friends while preparing meals. A versatile bonus room on the main floor provides the ideal space for a home office, den, or playroom. Upstairs, you'll find a spacious primary suite, two additional generously sized bedrooms, a bright and cheerful hall bath, and the convenience of second-floor laundry. Brand new HVAC installed this year (2026).  Enjoy an exceptional walkable lifestyle with Tower Grove Park, the Missouri Botanical Garden, local restaurants, coffee shops, and Shaw's popular dog park just moments away. Experience the charm, community, and architectural beauty that make Shaw one of St. Louis' most beloved historic neighborhoods.  Passed Occupancy already available.
#26039981

St Louis

4008 Botanical Avenue

4 Beds

3 Baths

2,200 Sq.Ft.

$425,000

MLS#: 26039981
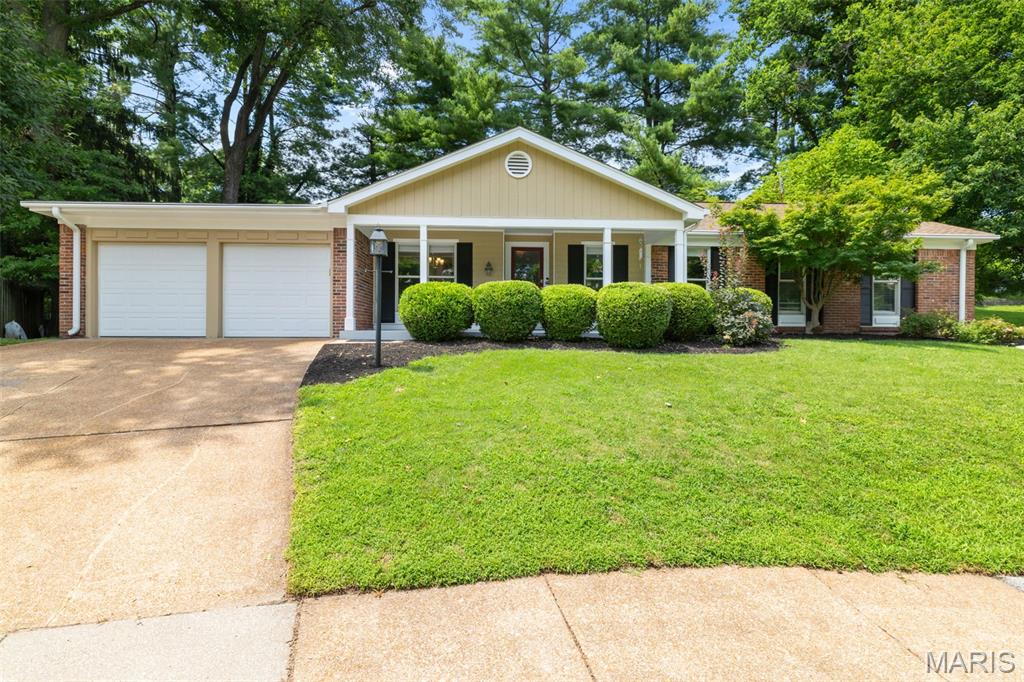
Welcome home to this beautifully updated ranch in the highly desirable Old Farm neighborhood, offering approximately 3,000 square feet of thoughtfully designed living space. A welcoming foyer opens to a light-filled, open-concept floor plan enhanced by gleaming refinished hardwood floors and fresh neutral piant throughout.The stunning kitchen has been completely updated with 42-inch white shaker cabinetry, granite countertops, a designer tile backsplash, and a full suite of stainless steel appliances. Both bathrooms have been tastefully renovated with stylish tile, new vanities, contemporary fixtures, and elegant finishes. The inviting family room features a cozy fireplace, custom built-in bookshelves, and peaceful wooded views, with direct access to the expansive patio—perfect for relaxing or entertaining. Additional updates include new interior doors, modern lighting, and stylish finishes throughout the main level.The finished lower level offers exceptional additional living space, complete with new carpeting, a spacious family and recreation area, a dedicated workshop, and a pool table that stays with the home. Enjoy the outstanding amenities of Old Farm, including the neighborhood pool, access points to Creve Coeur Lake & Mallard Lakes that connects to the Katy Trail along with a community garden to grow your own food! Located in the award-winning Parkway School District, this exceptional home offers convenient access to major highways and is just minutes from shopping, dining, parks, schools, and the outdoor recreation!
#26041326

St Louis

13215 Copper Kettle Court

4 Beds

2 Baths

2,959 Sq.Ft.

$499,900

MLS#: 26041326
New on site today
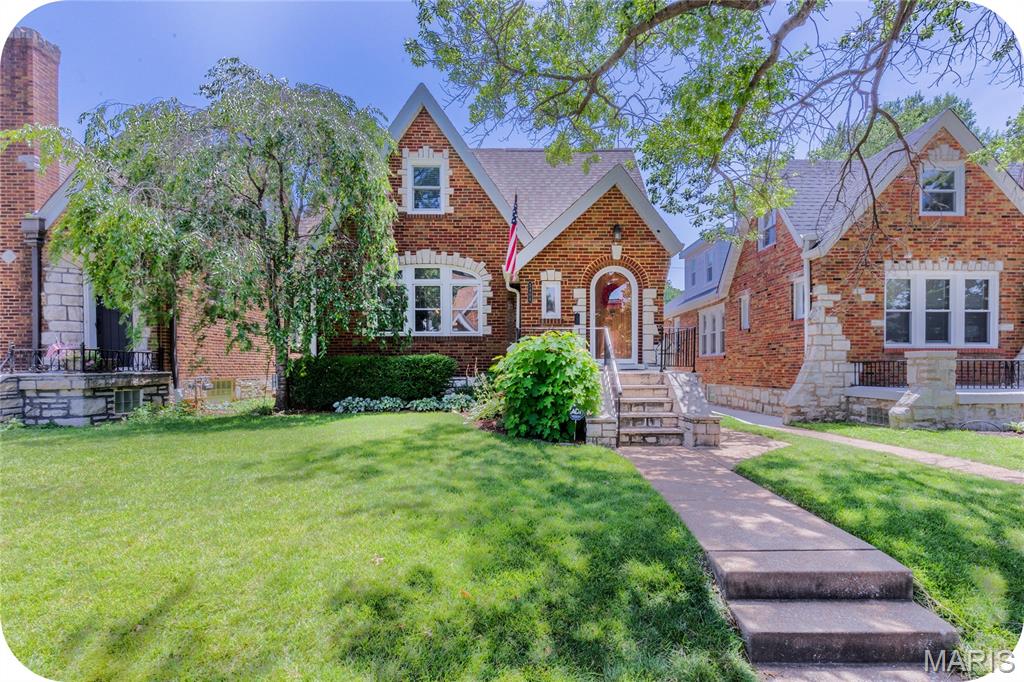
Some homes are renovated. This one has been thoughtfully reimagined while keeping every ounce of the charm that made it special in the first place. Tucked into the heart of Northampton, this storybook gingerbread delivers all the character you've been hoping for—arched doorways, stained glass, a beautiful fireplace, and timeless details around every corner. The classic layout unfolds just as it should: an inviting living room, formal dining room, and then...the kitchen. And what a kitchen it is. Crisp white cabinetry, gorgeous tilework, a custom breakfast nook, pantry, and finishes that feel right at home without trying too hard. Two bedrooms and a full bath anchor the main floor, while upstairs is the surprise you didn't know you needed. A true primary suite offers multiple closets, double sinks, a soaking tub, separate shower, and enough storage to make you forget you're in a 100-year-old home. An additional spacious bedroom completes the second floor. The partially finished basement adds the perfect flex space for movie nights, playtime, or game day, along with a half bath and plenty of storage. Outside, enjoy a fully fenced backyard, a two-car garage, and peace of mind thanks to a new roof, Anderson windows, newer HVAC, and basement waterproofing. Just blocks from Piper's, Russell's, Golden Hoosier, and everything that makes Northampton one of South City's favorite neighborhoods, this is the kind of home people wait for—and for good reason.
#26043243

St Louis

5408 Tholozan Avenue

4 Beds

2 Baths

1,888 Sq.Ft.

$445,000

MLS#: 26043243
New on site today
None
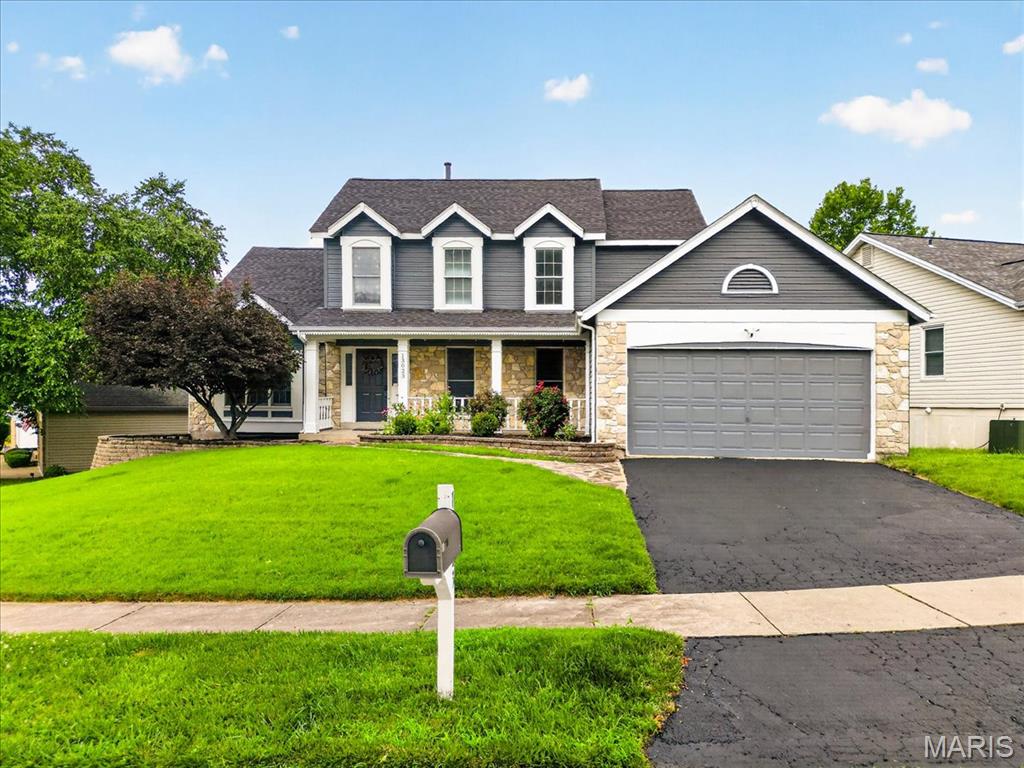
#26037807

St Louis

13023 Walnutway Manor

4 Beds

3 Baths

4,000 Sq.Ft.

$475,000

MLS#: 26037807
New on site today
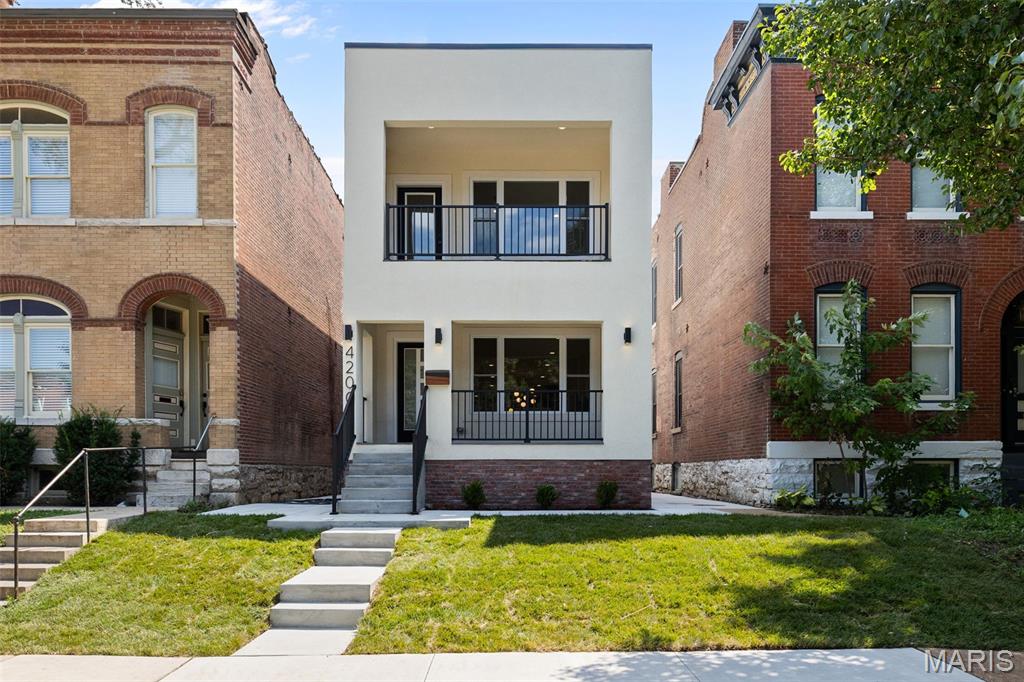
Stunning new construction in the heart of Forest Park Southeast, thoughtfully designed with high-end finishes, modern architecture, and incredible indoor-outdoor living. The main level offers a bright, open, and spacious floor plan with beautiful hardwood flooring, recessed lighting, designer fixtures, and an impressive chef’s kitchen that anchors the home. The kitchen features custom high-end cabinetry, sleek quartz countertops, stainless steel appliances, a large waterfall-style island with seating, stylish pendant lighting, and excellent storage. A dramatic powder room adds a designer touch, while the open living and dining areas create the perfect space for everyday living and entertaining.

Upstairs, you’ll find 3 bedrooms on one level, including a spacious primary suite with a private walk-out balcony overlooking the tree-lined street. The primary suite also features a large walk-in closet with custom built-ins and a beautifully finished bathroom with dual vanity, modern tile, and a glass-enclosed shower. Additional bedrooms are generous in size with great natural light, and the second full bath offers elevated finishes with a clean, modern design.

Enjoy multiple outdoor spaces, including the covered front porch, private upper balcony, rear covered deck with ceiling fan, fenced backyard, and covered parking/carport with alley access. The full basement provides excellent storage or future potential. A rare opportunity to own a brand-new, move-in ready home with luxury finishes, thoughtful design, and an unbeatable Forest Park Southeast location near The Grove, Forest Park, Cortex, BJC/WashU Medical Campus, restaurants, entertainment, and major city conveniences.
#26043338

St Louis

4200 Chouteau Avenue

3 Beds

2 Baths

1,970 Sq.Ft.

$525,000

MLS#: 26043338
Every home tells a story. This one was written by artists.

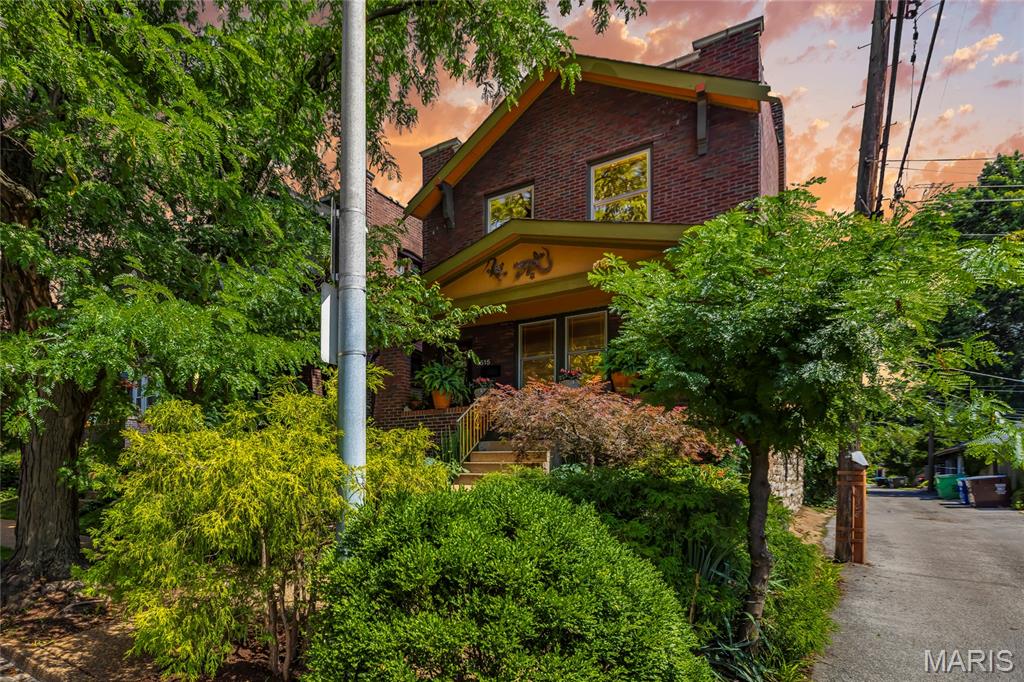
The owners of 4515 Flora didn’t simply update this home; they spent years preserving its soul. Original details were hunted down, not replaced. The glass door knobs were sourced piece by piece. Trim profiles were matched. Character was protected.

Standing beneath the canopy of the mature honey locust tree, it’s easy to understand why they’ve stayed so long. In summer, its shade cools the home naturally, creating a comfortable retreat while helping keep utility costs in check. Now, after years of thoughtful care, this Southwest Gardens treasure is ready for its next chapter.

Inside, the home offers approximately 2,200 square feet of warm, layered living space with 3 bedrooms and 2 full baths. Real hardwood floors run throughout, adding richness and continuity from room to room. Large Pella windows with custom blinds bring in beautiful natural light while honoring the home’s classic architecture.

The main level feels both timeless and functional, with a formal dining room made for long dinners, holiday gatherings, and everyday meals. The eat-in kitchen blends charm and utility with quartz countertops, a butcher block island, and a dream Bertazzoni italian stove.

Upstairs, the layout continues to impress with generous bedrooms and a dedicated second-floor laundry room complete with a farmhouse sink, a practical luxury rarely found in homes of this era. The home’s current single-family layout lives comfortably, but its history offers even more flexibility: it can be converted back to a two-family, creating an incredible opportunity for multi-generational living, rental income, or a future house-hack setup in one of the city’s most beloved neighborhoods.

Out back, the yard feels like a private urban oasis. Gravel and flagstone pavers create a low-maintenance, beautifully textured outdoor space ideal. A one-car parking space adds convenience without sacrificing the charm of the garden-style setting. 

Located in the heart of a historic pocket, this home sits just a short walk from the Missouri Botanical Garden and Tower Grove Park, two of St. Louis’ most treasured green spaces. Enjoy neighborhood strolls, weekend farmers markets, festivals, gardens, playgrounds, restaurants, and the kind of city living that feels connected, walkable, and full of life.
#26038524

St Louis

4515 Flora Avenue

3 Beds

2 Baths

2,200 Sq.Ft.

$500,000

MLS#: 26038524
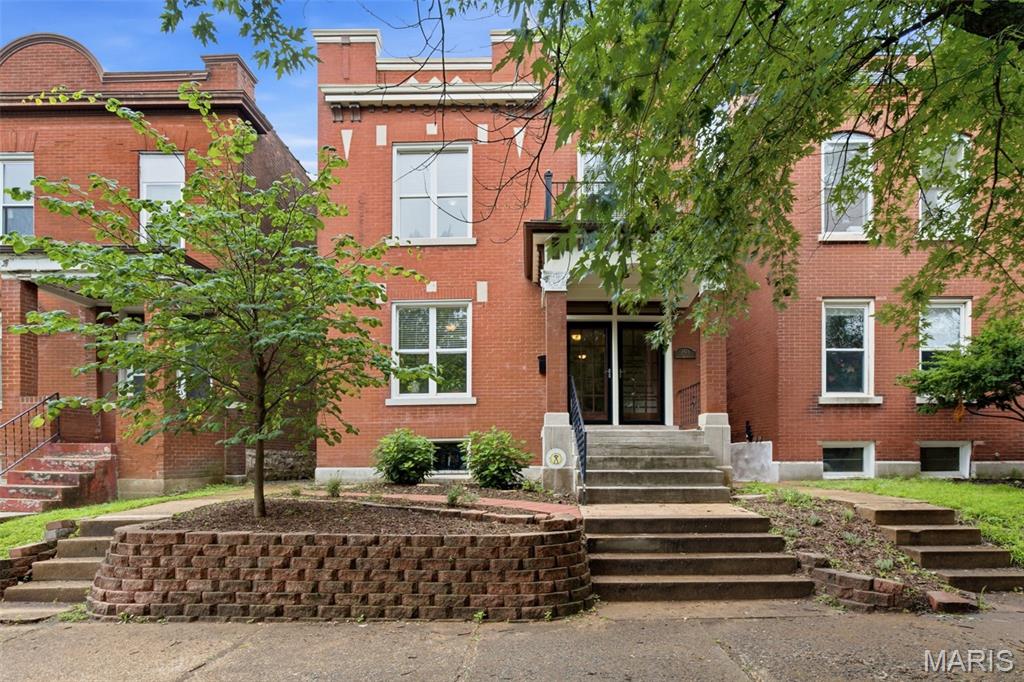
Looking for the perfect blend of historic charm and modern updates? This beautifully maintained Tower Grove East home delivers over 2,809 square feet of character-filled living space just moments from Tower Grove Park, South Grand, and some of St. Louis’ best restaurants, coffee shops, and neighborhood favorites. Inside, you’ll love the rich woodwork, pocket doors, stained glass windows, soaring ceilings, and custom built-in bookcases that give this home its timeless appeal. The spacious living and dining rooms flow effortlessly into the open kitchen and family room, creating an ideal space for everyday living and entertaining. The updated kitchen features black quartz countertops and brand-new Frigidaire Professional Series stainless steel appliances (2025). Upstairs, the oversized primary suite feels like a private retreat with a spa-inspired bathroom and its own deck—perfect for enjoying your morning coffee. Three additional bedrooms, second-floor laundry, and a charming upper balcony complete the second level. Outside, relax on the two-story deck overlooking the fenced backyard with brick patio, while the detached two-car garage provides the convenience that’s hard to find in the city. Major updates include a TPO roof (2017), upgraded central air conditioning (2019), and newer thermal tilt-in windows. The dry basement with tall ceilings offers exceptional storage and exciting potential for future finished living space. This is the kind of historic home buyers wait for—filled with original character, modern updates, generous room sizes, and an unbeatable Tower Grove East location.
#26037280

St Louis

3426 Utah Street

4 Beds

2 Baths

2,780 Sq.Ft.

$435,000

MLS#: 26037280
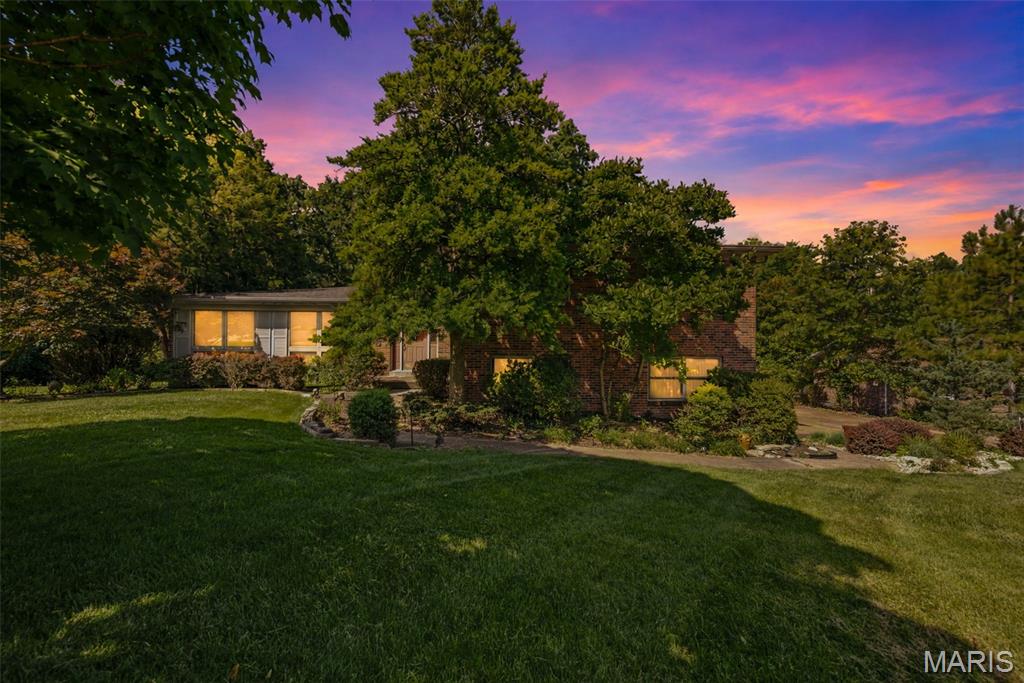
Coming soon!!! Ready to show 7/8/26. Nestled on a picturesque half-acre lot in the heart of Sunset Hills, this timeless mid-century home offers the perfect blend of privacy, character, and opportunity. Backing to common ground with a park-like setting, you'll enjoy peaceful views and exceptional privacy year-round. A welcoming entry foyer opens to a spacious living room highlighted by a beautiful windows that fill the home with natural light. The kitchen and breakfast area overlook the deck and backyard, creating the perfect setting for everyday living and entertaining. Just off the main living area, a private office with breathtaking backyard views offers an inspiring work-from-home space or quiet retreat. Upstairs, you'll find four generously sized bedrooms, two full bathrooms, walk-in closets, and an abundance of storage throughout. This home offers the perfect opportunity to add your own personal style and updates.
The walk-out lower level features a spacious recreation room with a fireplace, an additional half bath, laundry, and plenty of room for entertaining, a home gym, or a play area. The basement includes extensive built-in shelving, providing exceptional storage and organization and work shop room. 
Located in one of Sunset Hills most sought-after neighborhoods, and within the award-winning Lindbergh School District, this home offers an outstanding floor plan, incredible privacy, mature trees, and endless possibilities to create your dream home.
#26041359

St Louis

10806 Forest Circle Drive

4 Beds

2 Baths

2,650 Sq.Ft.

$425,000

MLS#: 26041359
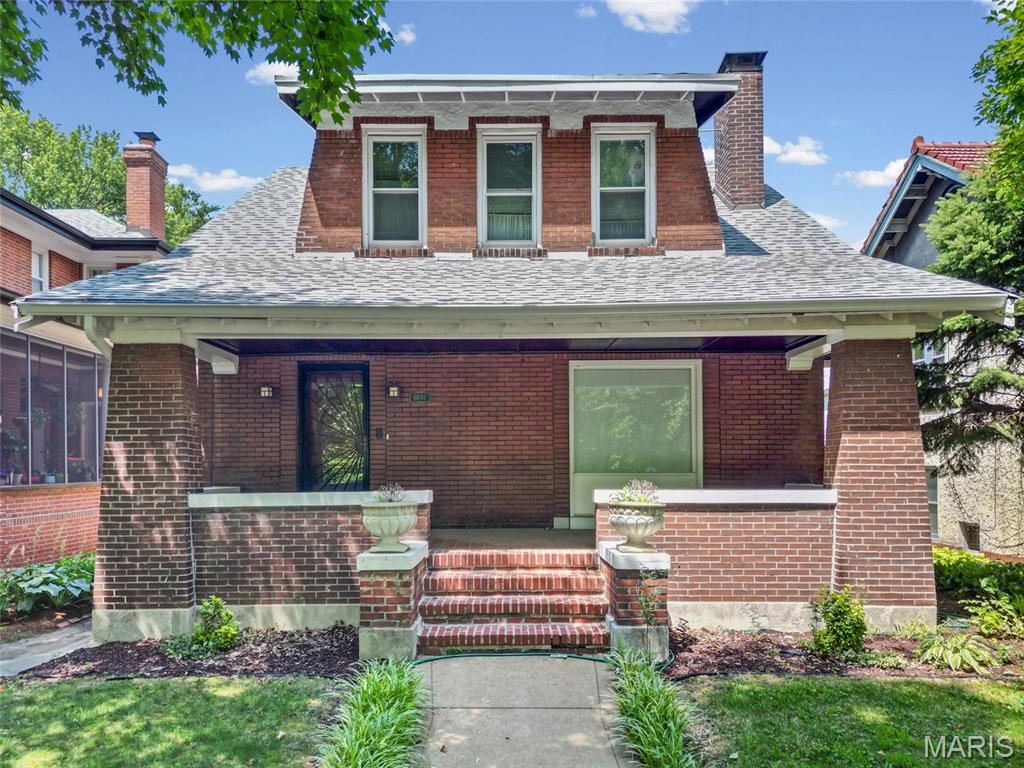
Whether you are looking for a forever home to put some sweat equity into, or are an investor looking for a flip, long term rental or short term rental, this beautiful brick Craftsman located in Shaw directly across from Tower Grove park, has ALL the potential. The main level features a large kitchen with stainless steel appliances, 1/2 bath, and sun porch, as well as a formal dining room and living room. Located upstairs are 3 Beds and a full bath. The expanded primary features a large closet and mini-split for your comfort. The walkout basement is mostly finished and offers a 2nd full bath. Timeless details include stained glass windows, coffered dining room ceiling with chandelier, pristine original tile work in upstairs bath, and radiant heat throughout. This home features a one car brick garage with a 2 car parking pad for a total of 3 off street parking spaces. Come give this gem new life!  This is an As-Is Sale.
#26040559

St Louis

4041 Magnolia Avenue

3 Beds

2 Baths

2,397 Sq.Ft.

$435,000

MLS#: 26040559
This one is a true show-stopper! Picture all the character of a historic home in one of STL’s most sought-after neighborhoods, complete with top-of-the-line modern updates—all just steps from the Soulard Farmers Market and the iconic Mardi Gras festivities.

Step inside this beautifully reimagined residence to discover a striking interior highlighted by rich exposed brick, refined recycled woodwork, brand-new flooring, and designer lighting throughout. The gourmet kitchen is a chef’s delight, featuring premium quartz countertops, stainless steel appliances, and floor-to-ceiling cabinetry that perfectly balances style and function. Nearby, the dining room features an elegant tin-tile ceiling, an additional serving area with a butcher-block top, and a dual-zone temperature-controlled wine fridge. Notice the classic transom windows and brand-new solid-core doors as you move through the home.

Upstairs, the primary bedroom boasts a spacious walk-in closet and a completely redesigned bath with herringbone tile. A generous second bedroom offers the perfect setup for a home office or gym with tons of natural light, right next to the dedicated laundry room. The fully functional third floor serves as a private guest suite with its own full bathroom, walk-in closet, and stunning views of the Gateway Arch!

The fenced in yard is big and level, and has off street parking for 2 vehicles, including an EV charger already installed.

Designed for effortless entertaining and everyday comfort, this turnkey home puts you minutes from downtown and steps from the best of Soulard.
#26041744

St Louis

1816 S 8th Street

3 Beds

2 Baths

1,871 Sq.Ft.

$450,000

MLS#: 26041744

 - property

Send a message

Message successfully sent.

Your message

What is 3 + 4 ?

Reason for contacting?

I agree to receive email communication and understand I can unsubscribe at any time.

I agree to be contacted by Colleen Brown via call, email, and text for real estate services. To opt out, you can reply 'stop' at any time or reply 'help' for assistance. You can also click the unsubscribe link in the emails. Message and data rates may apply. Message frequency may vary. Privacy Policy

Sign Out

Virtual Assistant

Would you like to take the next step with this property? We can help you schedule a showing or virtual tour, or send you more details.

Yes, I would like more information.

Thank You for Your Reply, One of Our Agents will contact you as soon as possible

No, maybe later.

Thank you, you can always contact me via email, phone number or through the contact form.

Realhub AI

Lucy - Your AI-Powered Realtor

Update Your Temporary Password

Personalize your search

Enter your email and we'll notify you immediately when new listings match what you're looking for.

or enter email address

Already have an account ? Login here

Continue your home search

I agree to receive communications and understand I can unsubscribe at any time.

I agree to be contacted by Colleen Brown via call, email, and text for real estate services. To opt out, you can reply 'stop' at any time or reply 'help' for assistance. You can also click the unsubscribe link in the emails. Message and data rates may apply. Message frequency may vary. Privacy Policy

Already have an account ? Login here

We use cookies

We use cookies primarily for analytics to enhance your experience. By accepting, you agree to our use of these cookies. You can manage your preferences or learn more about our cookies policy.