
Property
Beds
4
Full Baths
4
1/2 Baths
None
Year Built
2020
Sq.Footage
4,470
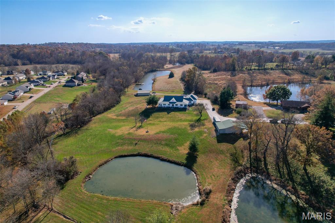
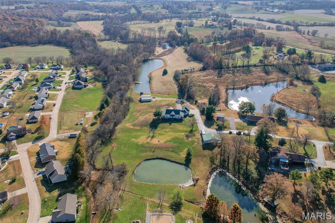
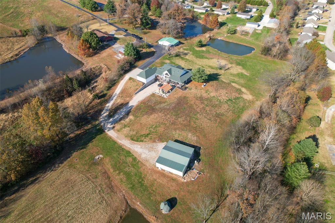
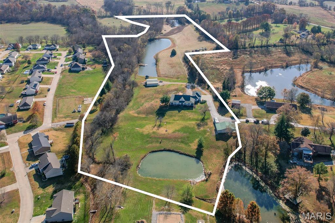
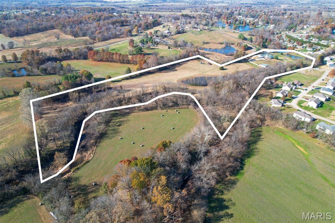
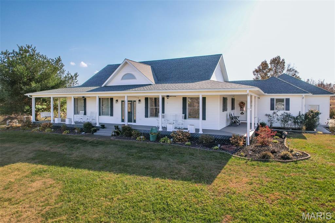
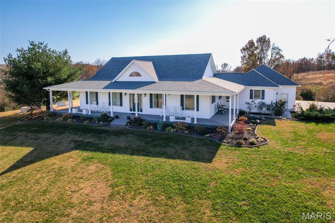
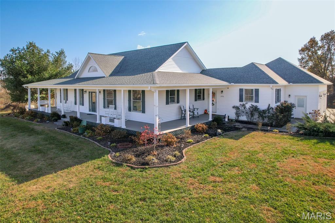
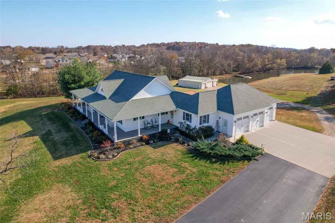
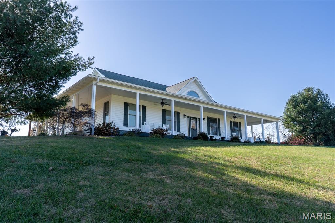
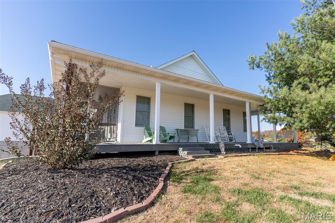
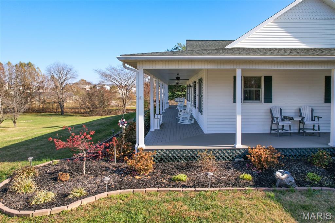
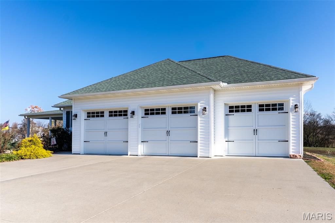
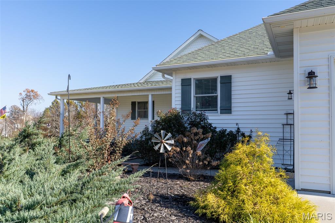
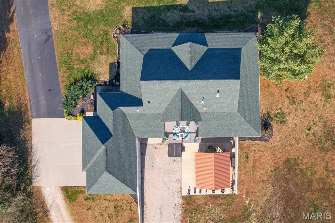
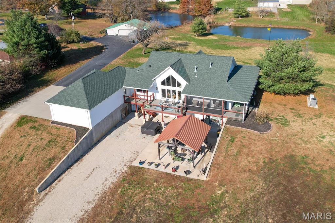
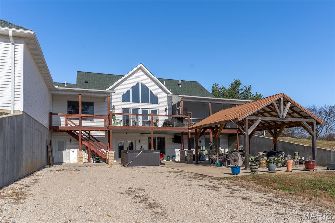
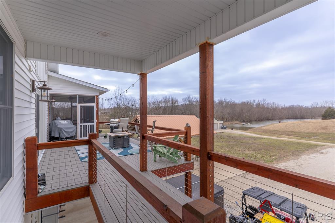
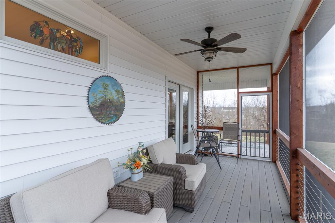
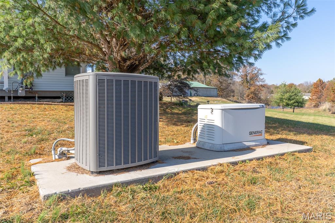
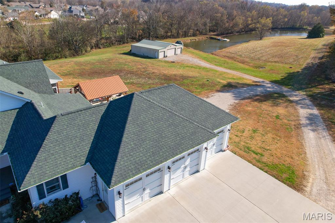
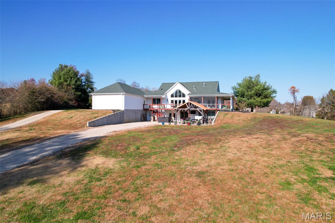
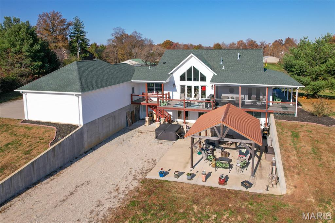
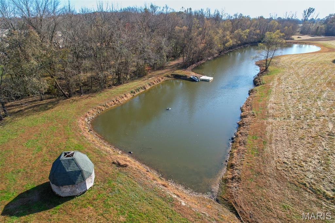
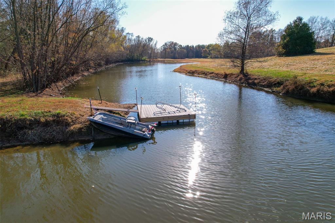
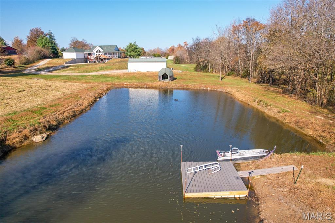
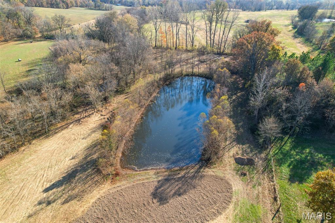
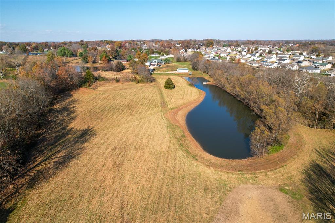
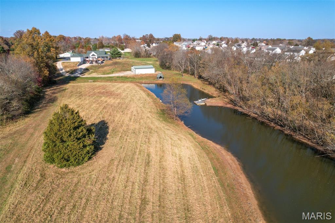
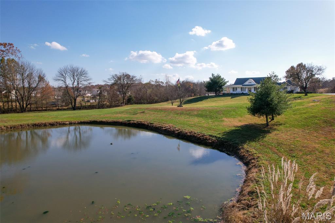
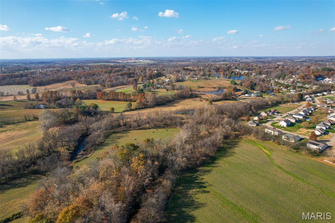
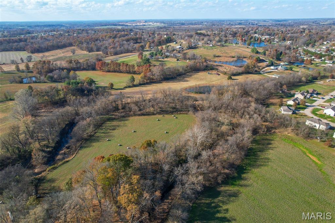
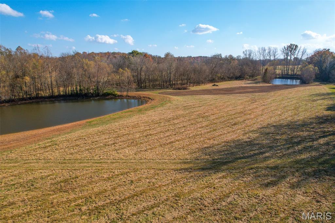
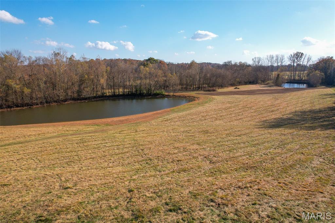
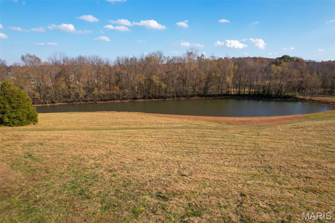
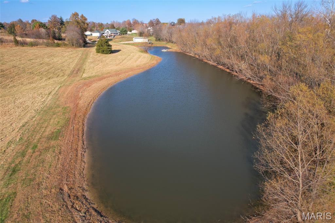
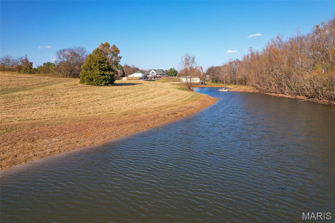
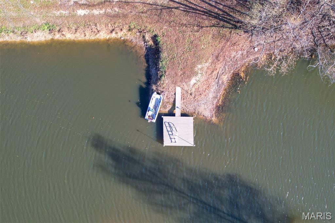
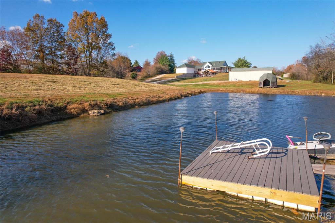
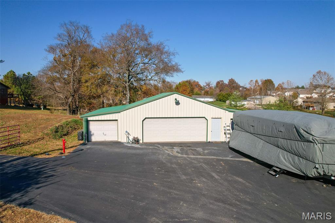
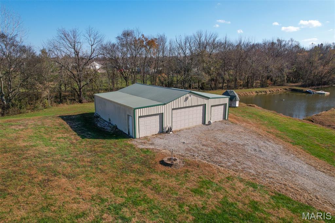
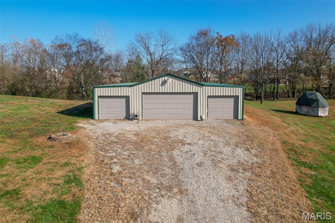
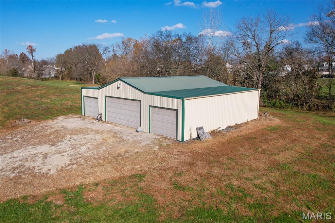
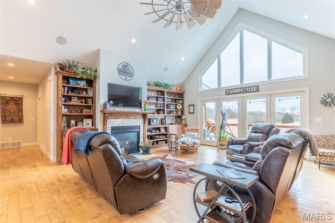
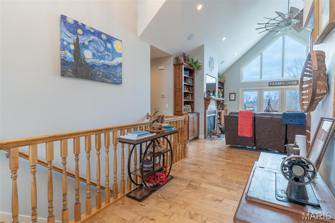
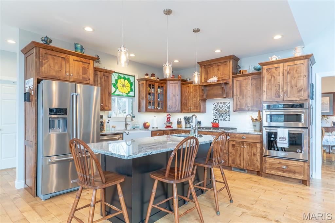
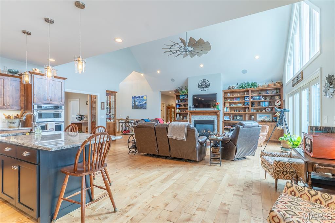
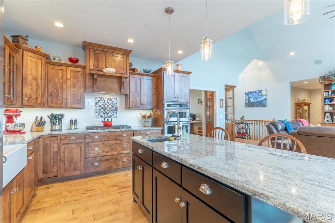
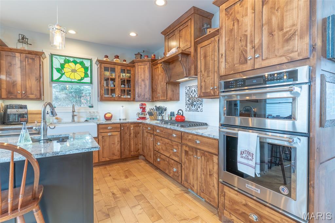
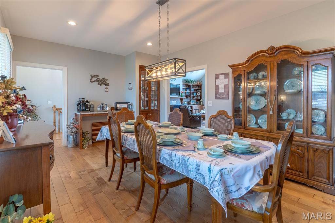
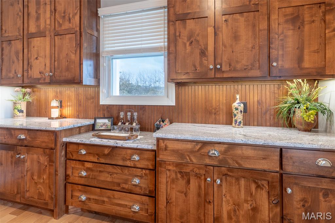
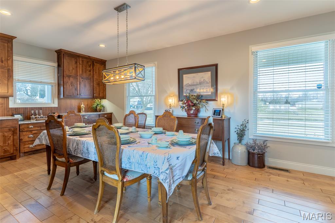
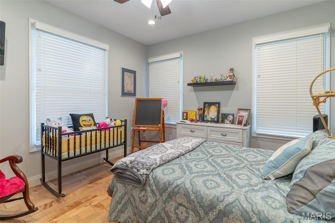
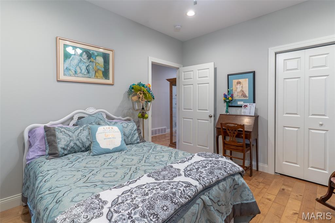
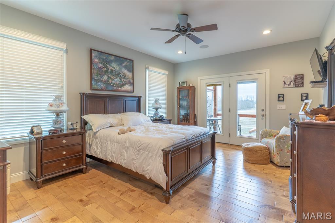
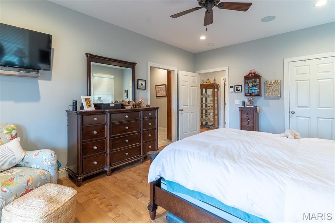
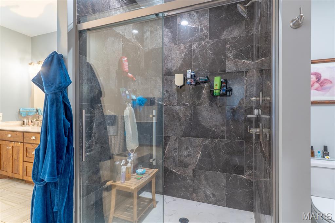
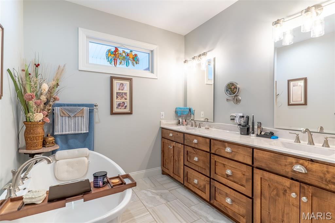
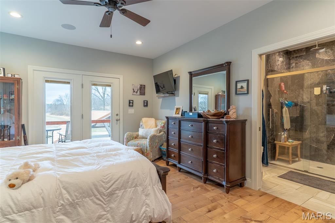
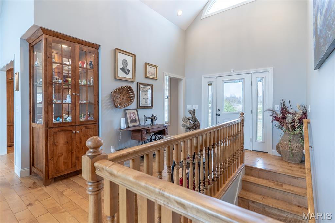
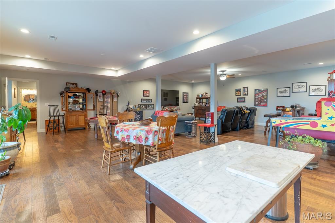
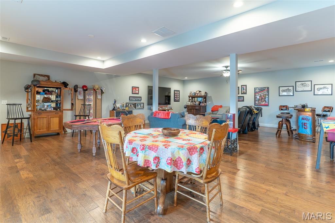
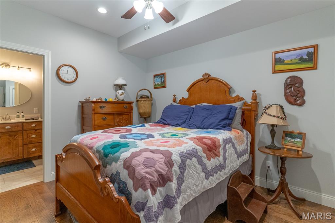
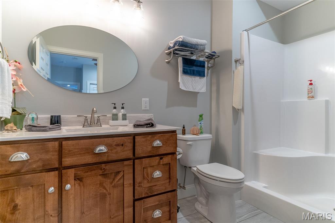
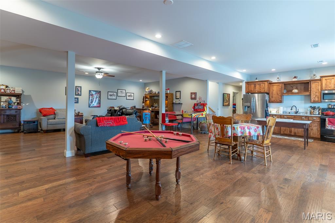
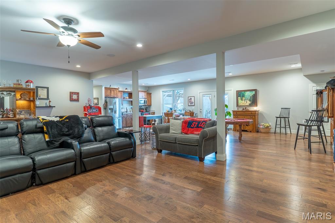
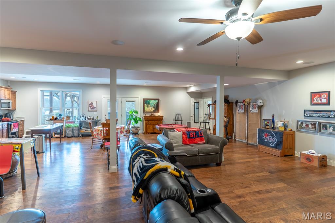
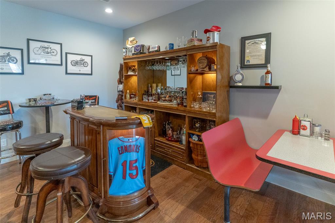
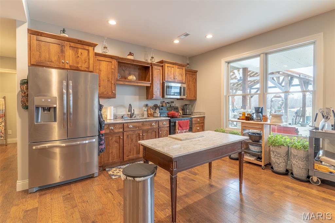
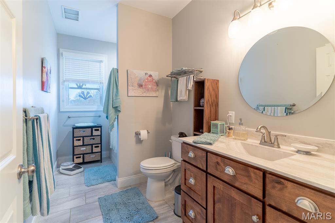
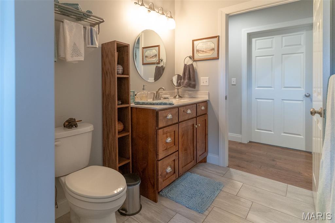
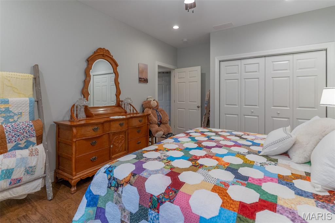
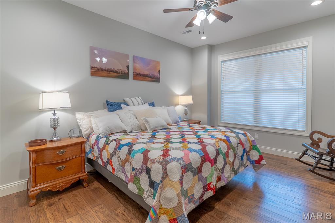
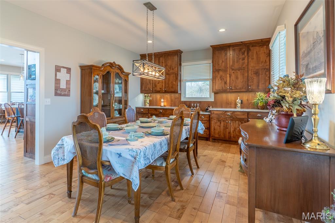
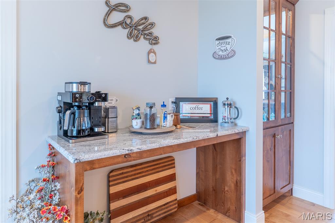
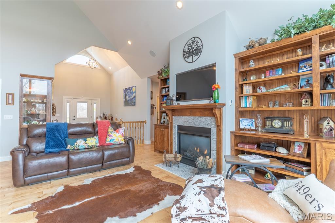
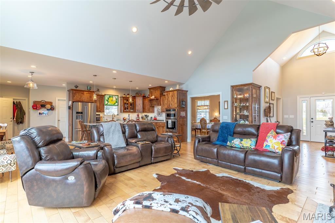
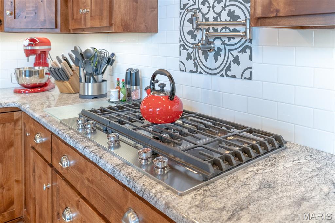
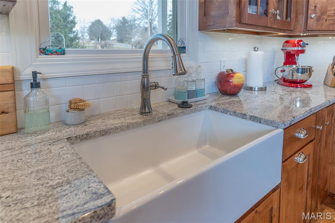
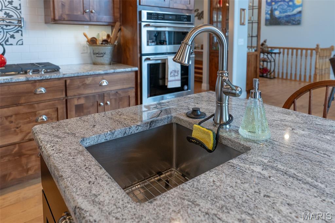
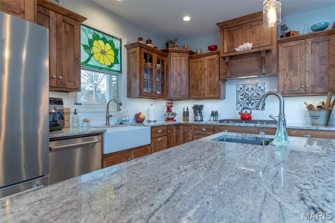
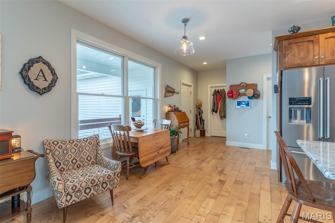
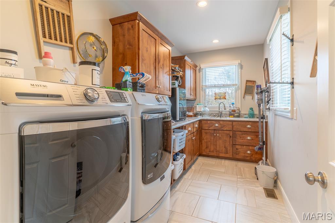
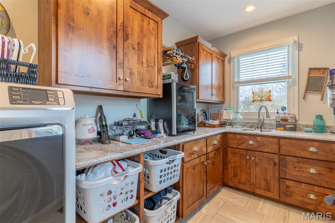
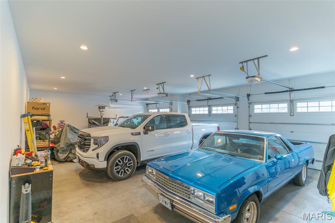
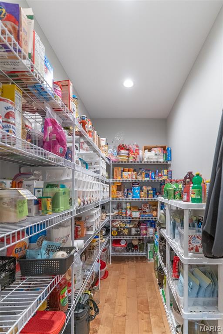
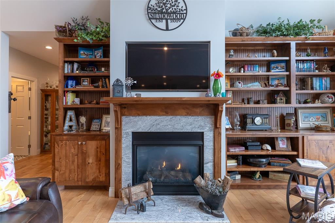
Outdoor Living Country Estate This Outdoor Living Country Estate Home is located just 2 miles outside of Jackson City limits, set on 19.07+/- acres and features an end-of-the road privacy with three stocked ponds, a separate shed with living quarters, a barn, and a live water creek. All this is included with another potential build site for those who may be seeking a multi-family property. Nestled on this expansive land tract is an impressive four-bedroom, four-bath residence boasting approximately 3,992 square feet of living space. The home features custom quality cabinetry not only in the kitchen, but with built-ins throughout all the living areas. This traditional home offers the convenience of main-level laundry, a fireplace in great room, a formal dining room, a spacious three-car garage, and a Generac whole-house generator to always ensure that you have electric power. There is a fully finished walk-out basement, providing ample room for entertainment, recreation, and an additional living quarters for larger families, extended family, or visiting guests. Designed for both comfort and style, the house also provides for an enjoyable outdoor living space with a covered deck just outside the master bedroom, perfect for relaxing evenings or morning coffee while overlooking the picturesque landscape. Additionally, there is a large outdoor entertainment area with a covered Pergola and a sitting area to host guests. Every detail in this home is crafted to blend modern luxury with the tranquility of country living, making this estate a truly exceptional find. Back outdoors, there is a bonus 30’x50’ shop house with a kitchenette, shower, and bathroom. There is also a 40’x50’ barn providing open space for storage or could be easily built out to support livestock or animals. Or could easily be converted into horse stalls, a feed room, and a tack room, along with adding some basic outdoor fencing to create a perfect horse property. Each building features a concrete floor throughout. This high-end estate country home, located within the desirable Jackson R-2 school district, provides for the outdoor spacious living that many are seeking in the county, yet a quick drive to town.
Features & Amenities
Interior
-
Other Interior Features
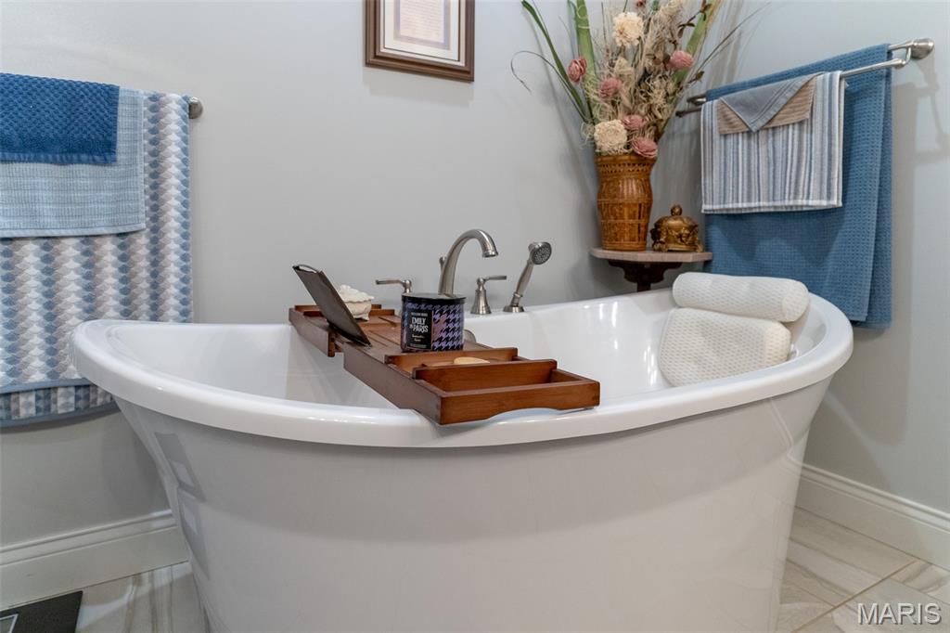
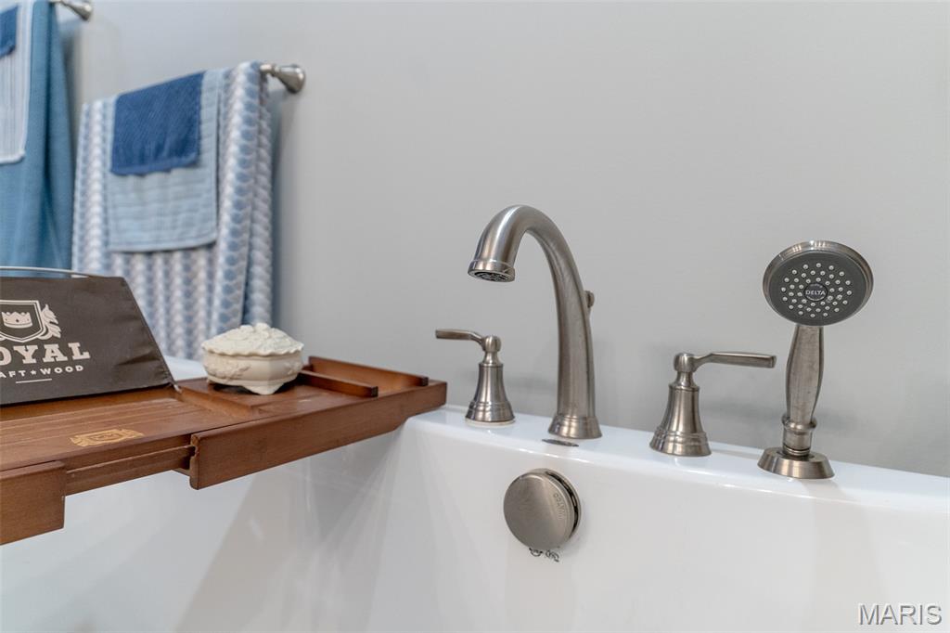
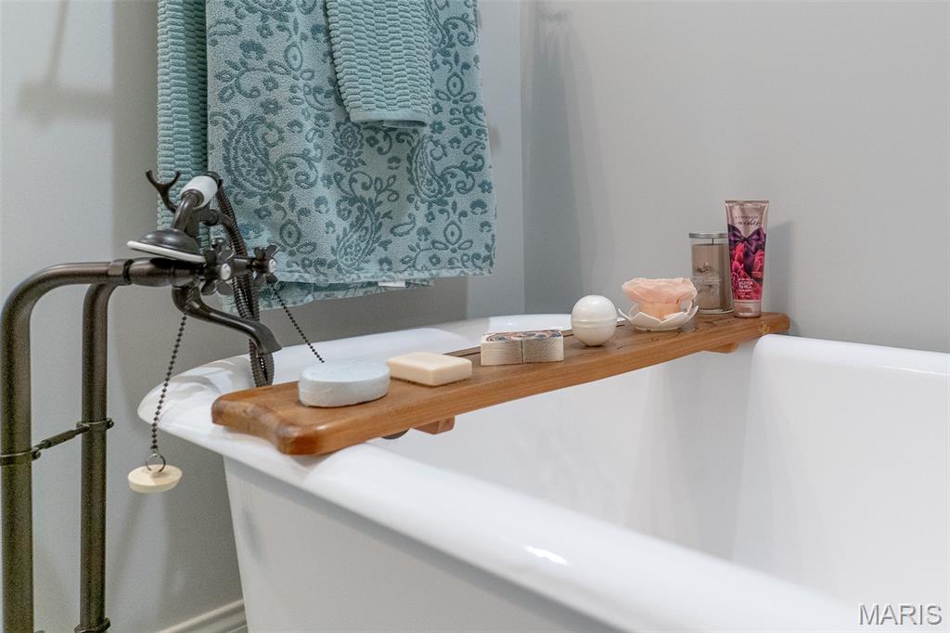
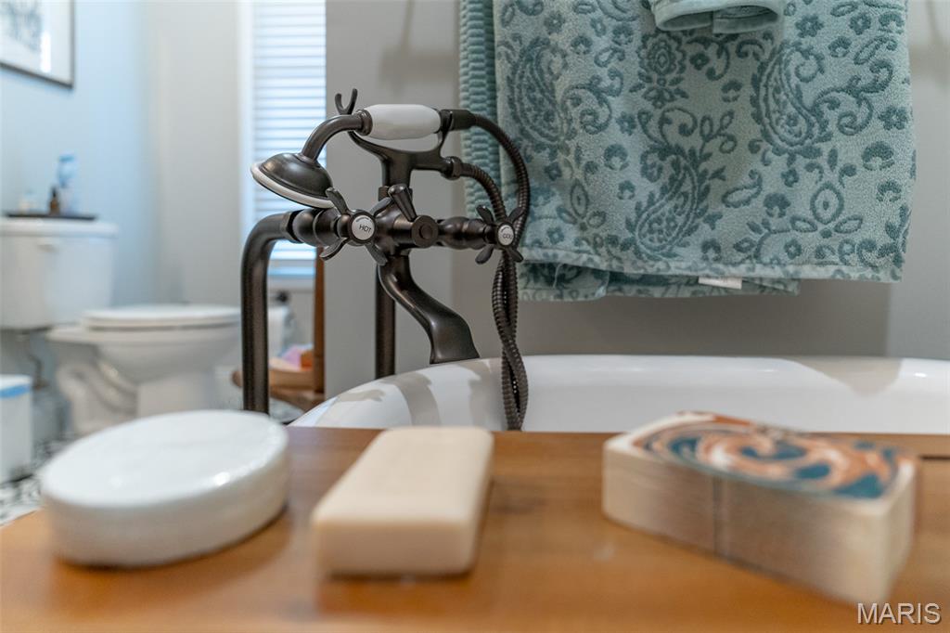
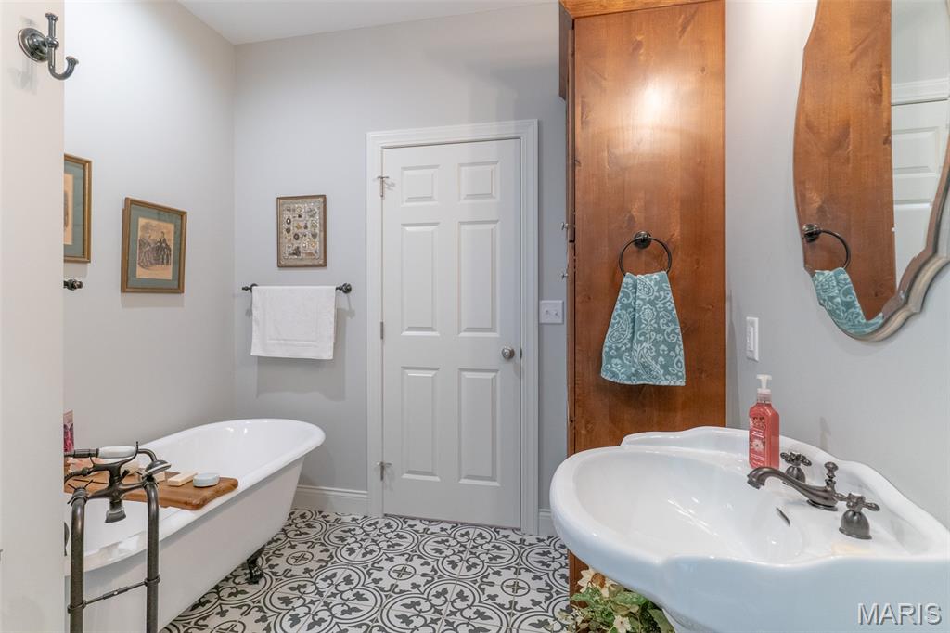
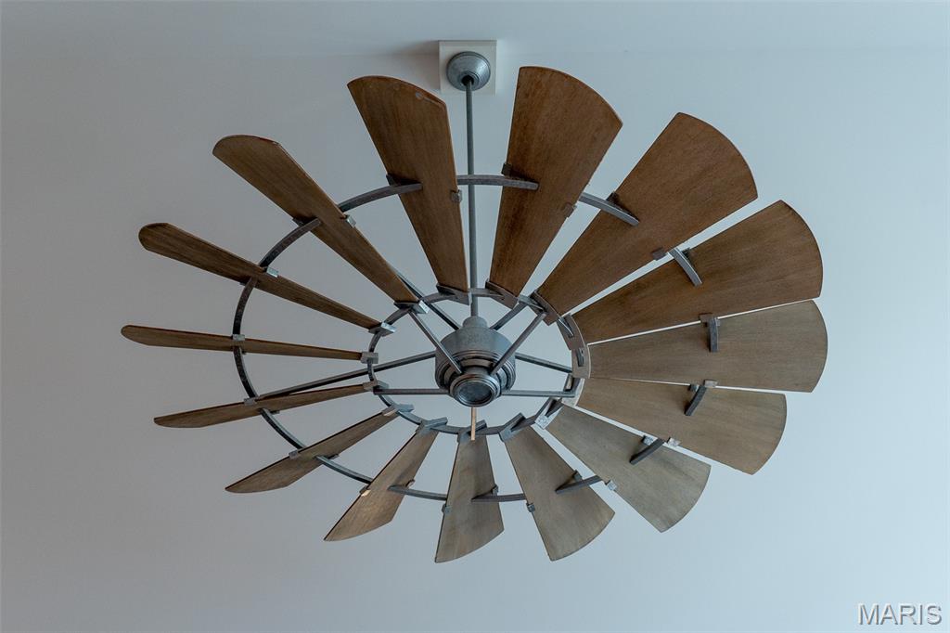
Bookcases, Built-in Features, Ceiling Fan(s), Entrance Foyer, Granite Counters, High Ceilings, High Speed Internet, Kitchen Island, Open Floorplan, Pantry, Soaking Tub, Storage, Walk-In Closet(s)
-
Total Bedrooms
4
-
Bathrooms
4
-
Above Grade Finished Area
2235.0
-
Basement YN
YES
-
Cooling YN
YES
-
Cooling
Ceiling Fan(s), Central Air, Electric
-
Fireplace YN
YES
-
Heating YN
YES
-
Heating
Natural Gas, Propane
-
Main Level Bedrooms
2
-
Pet friendly
N/A
Exterior
-
Garage
Yes
-
Garage spaces
3
-
Construction Materials
Vinyl Siding
-
Other Exterior Features
Lighting, Private Entrance
-
Parking
Additional Parking, Asphalt, Attached, Driveway, Garage, Garage Door Opener, Garage Faces Side, Paved, Private, Storage
-
Pool
No
Area & Lot
-
Lot Features
Back Yard, Cleared, Front Yard, Level, Secluded, Views
-
Lot Size(acres)
19.07
-
Lot Size(square feet)
830,689
-
Property Type
Residential
-
Property Sub Type
Single Family Residence
-
Architectural Style
Craftsman
Price
-
Sales Price
$1,468,000
-
Tax Amount
$100
-
Financing Options
Cash
-
Sq. Footage
4,470
-
Price/SqFt
$328
HOA
-
Association
No
School District
-
Elementary School
West Lane Elem.
-
Middle School
Jackson Russell Hawkins Jr High
-
High School
Jackson Sr. High
Property Features
-
New Construction
NO
-
Ownership
Private
-
Senior Community YN
NO
-
Sewer
Septic Tank
-
Water Source
Public
Schedule a Showing
Showing scheduled successfully.
Mortgage calculator
Estimate your monthly mortgage payment, including the principal and interest, property taxes, and HOA. Adjust the values to generate a more accurate rate.
Your payment
Principal and Interest:
$
Property taxes:
$
HOA fees:
$
Total loan payment:
$
Total interest amount:
$
Location
County
Cape Girardeau
Elementary School
West Lane Elem.
Middle School
Jackson Russell Hawkins Jr High
High School
Jackson Sr. High
Listing Courtesy of Tina McMahon , Premier Farm Realty Group LLC
RealHub Information is provided exclusively for consumers' personal, non-commercial use, and it may not be used for any purpose other than to identify prospective properties consumers may be interested in purchasing. All information deemed reliable but not guaranteed and should be independently verified. All properties are subject to prior sale, change or withdrawal. RealHub website owner shall not be responsible for any typographical errors, misinformation, misprints and shall be held totally harmless.

AGENT
Paul Dameron
Call Paul today to schedule a private showing.

* Listings on this website come from the FMLS IDX Compilation and may be held by brokerage firms other than the owner of this website. The listing brokerage is identified in any listing details. Information is deemed reliable but is not guaranteed. If you believe any FMLS listing contains material that infringes your copyrighted work please click here to review our DMCA policy and learn how to submit a takedown request.© 2024 FMLS.
