
Property
Beds
3
Full Baths
2
1/2 Baths
None
Year Built
1994
Sq.Footage
1,374
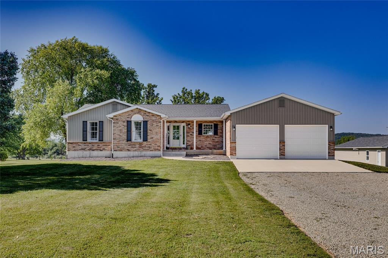
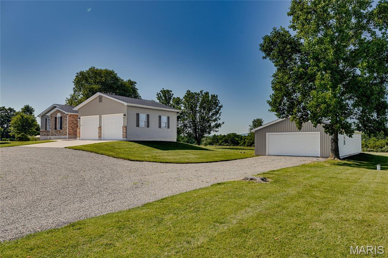
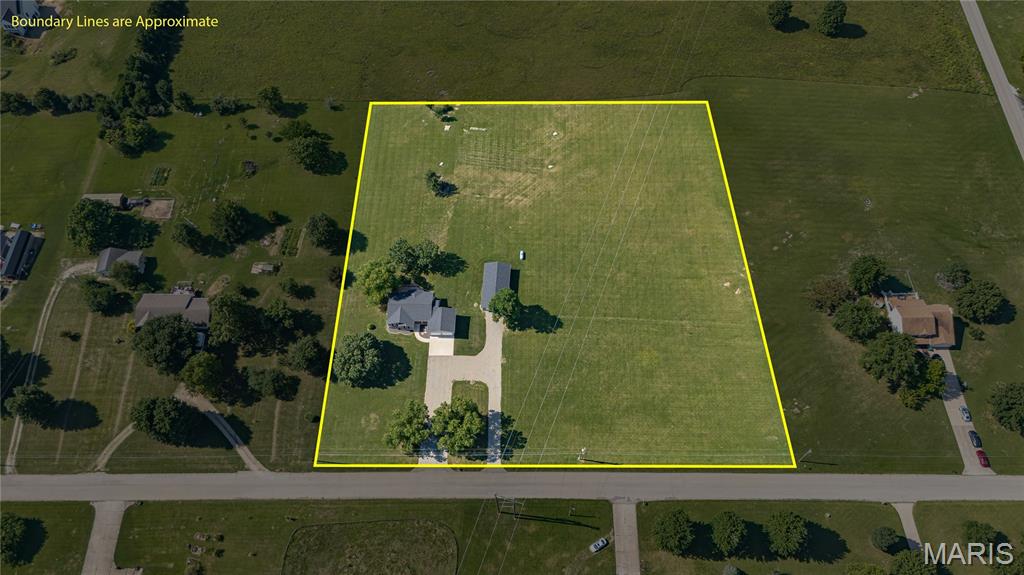
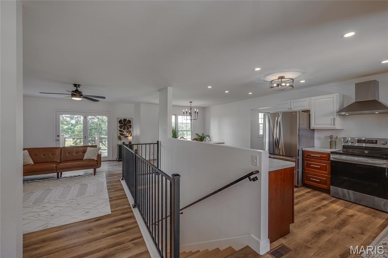
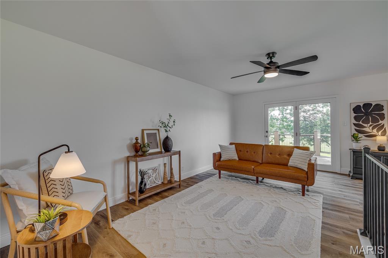
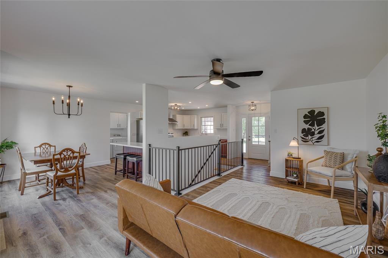
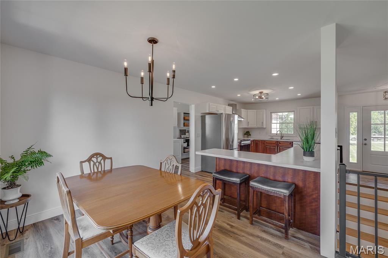
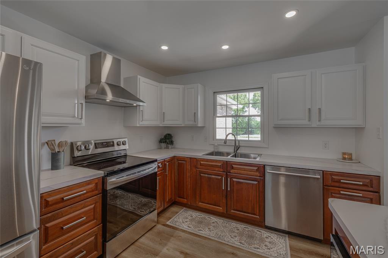
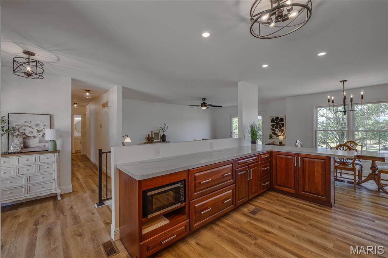
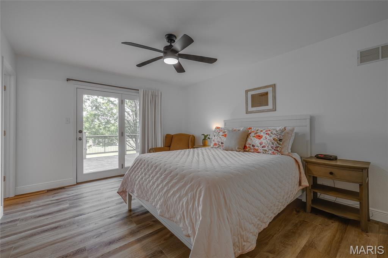
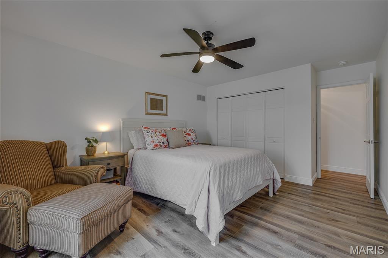
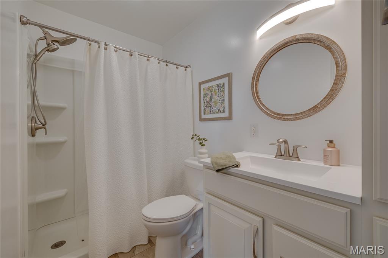
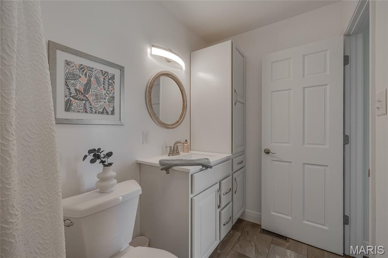
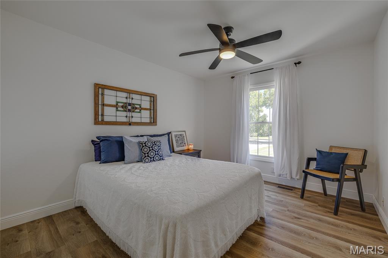
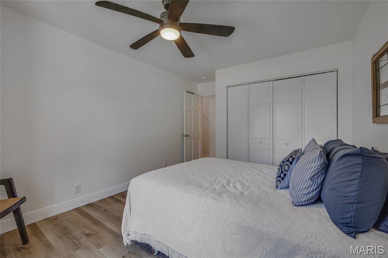
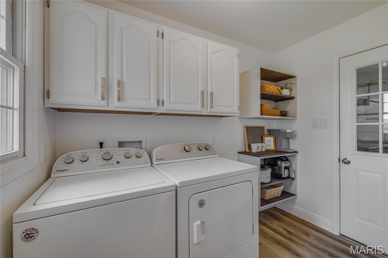
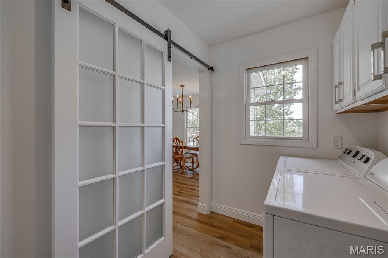
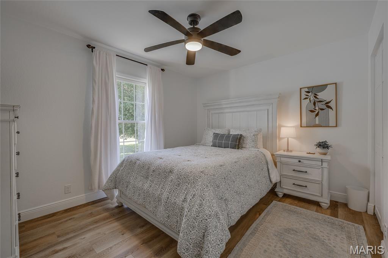
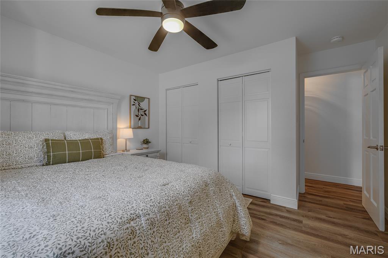
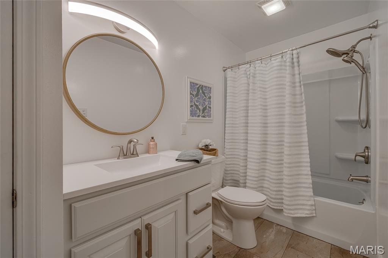
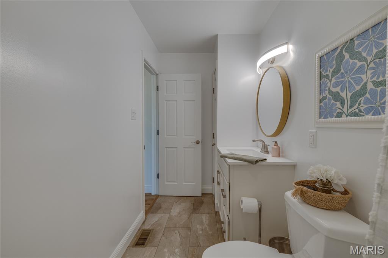
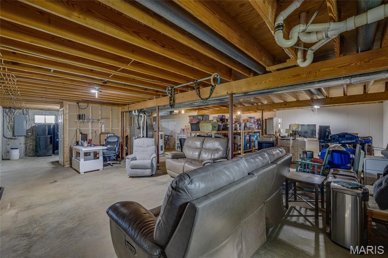
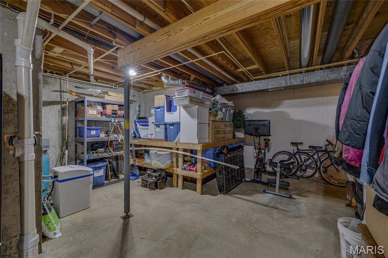
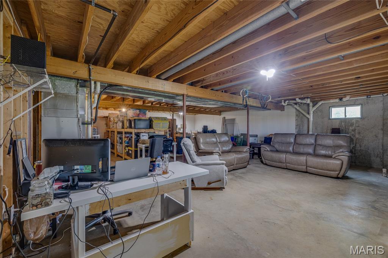
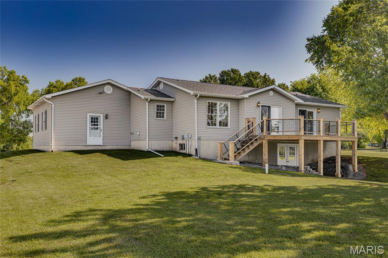
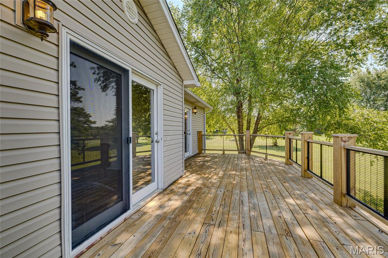
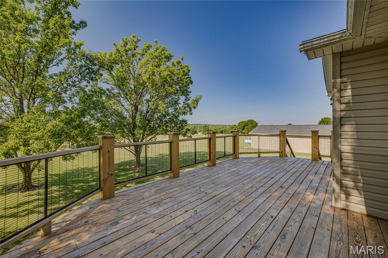
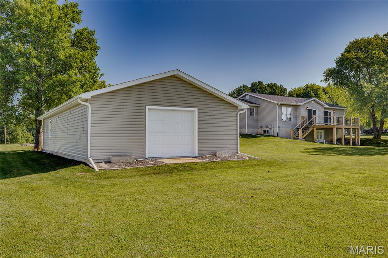
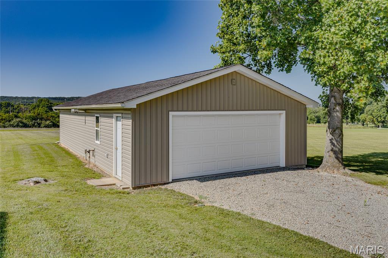
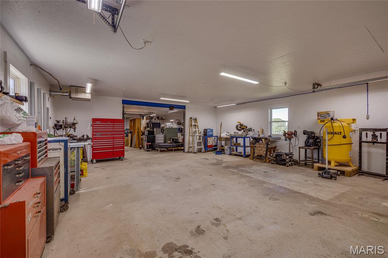
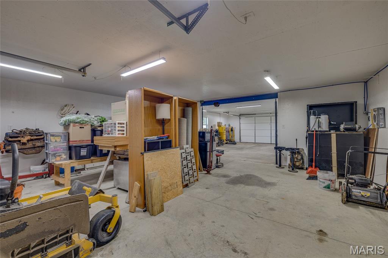
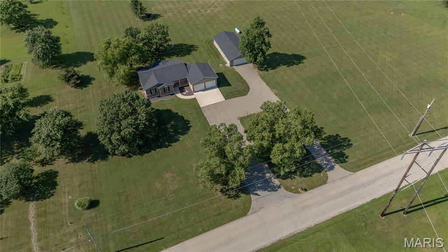
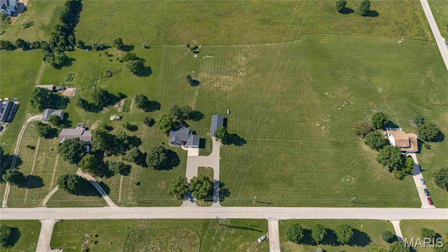
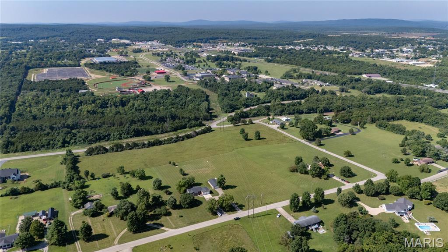
Situated on 4.34 picturesque acres in the Central School District, this beautifully updated 3-bedroom, 2-bath home offers the perfect blend of peaceful country living and modern convenience. Thoughtfully renovated over the past several years, this move-in ready property provides the space, updates, and versatility today's buyers are searching for. The inviting open floor plan is filled with natural light and centers around a beautifully renovated kitchen featuring quality Shrock cabinetry, stainless steel appliances, and abundant workspace. The adjoining living and dining areas create an ideal setting for everyday living and entertaining. Just outside, a newly designed deck completed in 2025 stretches across the back of the home, providing incredible views of the surrounding acreage and the perfect place to enjoy morning coffee, evening sunsets, or gatherings with family and friends. The home offers three spacious bedrooms, two updated bathrooms, and a convenient main-floor laundry room. Downstairs, the full walkout basement has already been plumbed for an additional bathroom, giving future owners an excellent opportunity to nearly double the finished living space while adding instant value. Whether you envision a recreation room, home theater, guest suite, office, or gym, the possibilities are endless. One of the standout features of this property is the impressive insulated four-car detached workshop, complete with 220-volt electric and its own furnace. Whether you're a woodworker, mechanic, hobbyist, small business owner, or simply need room for recreational vehicles and equipment, this building offers endless possibilities and is a rare amenity that truly sets this property apart. The 4.34-acre setting provides plenty of room for gardening, outdoor recreation, future improvements, or simply enjoying the privacy and serenity of country living while remaining just minutes from town. Equally impressive is the extensive list of improvements already completed by the current owners, offering peace of mind for years to come. Major updates include a new HVAC system (2022), luxury vinyl plank flooring (2022), renovated bathrooms (2022), Shrock kitchen cabinetry (2022), quartz countertops (2022), stainless steel appliances (2022), fresh interior paint (2022), updated lighting and ceiling fans (2022), new roof (2023), new septic system (2023), new water softener (2023), concrete driveway approaches and walkway (2023), new garage doors (2023), HVAC duct cleaning (2024), a newly designed rear deck (2025), and a whole-house water filtration system (2026). If you've been searching for acreage, a quality workshop, room to expand, and the confidence of knowing the major improvements have already been completed, this exceptional property is one you won't want to miss. Schedule your private showing today!
Features & Amenities
Interior
-
Other Interior Features
Open Floorplan
-
Total Bedrooms
3
-
Bathrooms
2
-
Above Grade Finished Area
1374.0
-
Basement YN
YES
-
Cooling YN
YES
-
Cooling
Ceiling Fan(s), Central Air, Electric
-
Fireplace YN
NO
-
Heating YN
YES
-
Heating
Forced Air, Propane
-
Main Level Bedrooms
3
-
Pet friendly
N/A
Exterior
-
Garage
Yes
-
Garage spaces
6
-
Construction Materials
Brick Veneer, Vinyl Siding
-
Patio and Porch Features
Deck
-
Pool
No
-
Waterfront YN
NO
-
View
Meadow, Mountain(s)
Area & Lot
-
Lot Features
Level, Meadow, Pasture
-
Lot Size(acres)
4.34
-
Lot Size(square feet)
189,050
-
Property Type
Residential
-
Property Sub Type
Single Family Residence
-
Architectural Style
Traditional
Price
-
Sales Price
$360,000
-
Tax Amount
$1,508
-
Sq. Footage
1,374
-
Price/SqFt
$262
HOA
-
Association
No
School District
-
Elementary School
Central Elem.
-
Middle School
Central Middle
-
High School
Central High
Property Features
-
New Construction
NO
-
Foundation Details
Concrete Perimeter
-
Ownership
Private
-
Sewer
Septic Tank
-
Water Source
Private, Well
Schedule a Showing
Showing scheduled successfully.
Mortgage calculator
Estimate your monthly mortgage payment, including the principal and interest, property taxes, and HOA. Adjust the values to generate a more accurate rate.
Your payment
Principal and Interest:
$
Property taxes:
$
HOA fees:
$
Total loan payment:
$
Total interest amount:
$
Location
County
St. Francois
Elementary School
Central Elem.
Middle School
Central Middle
High School
Central High
Listing Courtesy of Kimberly Briese , KBH Realty Group
RealHub Information is provided exclusively for consumers' personal, non-commercial use, and it may not be used for any purpose other than to identify prospective properties consumers may be interested in purchasing. All information deemed reliable but not guaranteed and should be independently verified. All properties are subject to prior sale, change or withdrawal. RealHub website owner shall not be responsible for any typographical errors, misinformation, misprints and shall be held totally harmless.

AGENT
Paul Dameron
Call Paul today to schedule a private showing.

* Listings on this website come from the FMLS IDX Compilation and may be held by brokerage firms other than the owner of this website. The listing brokerage is identified in any listing details. Information is deemed reliable but is not guaranteed. If you believe any FMLS listing contains material that infringes your copyrighted work please click here to review our DMCA policy and learn how to submit a takedown request.© 2024 FMLS.
Related Properties
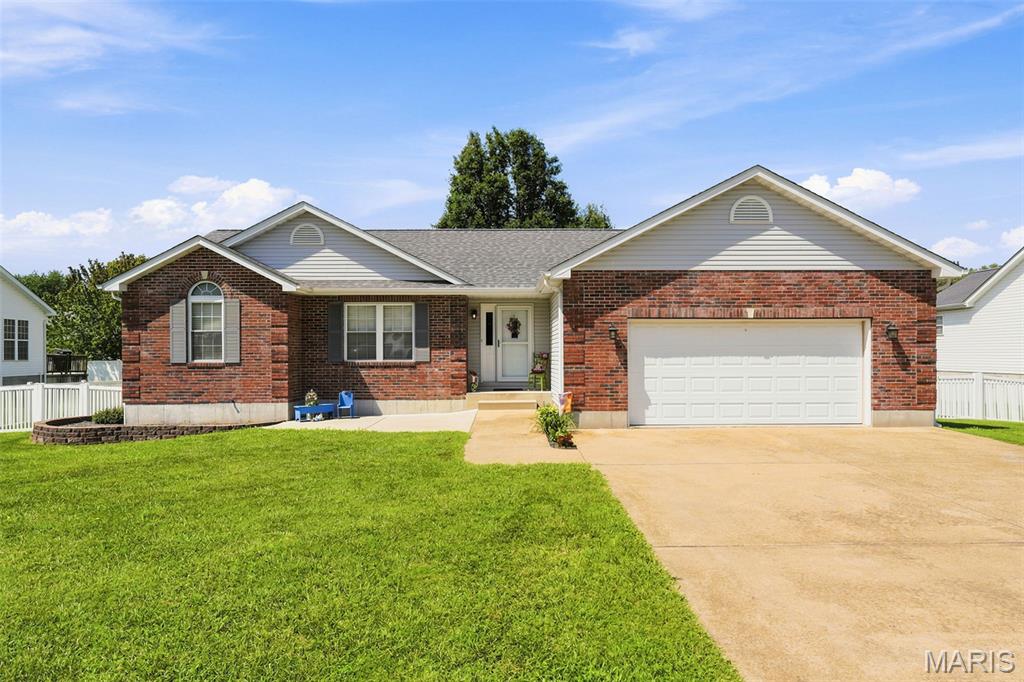
Farmington
507 Cobblestone Court
3 Beds
2 Baths
1,556 Sq.Ft.
$310,000
MLS#: 26044957
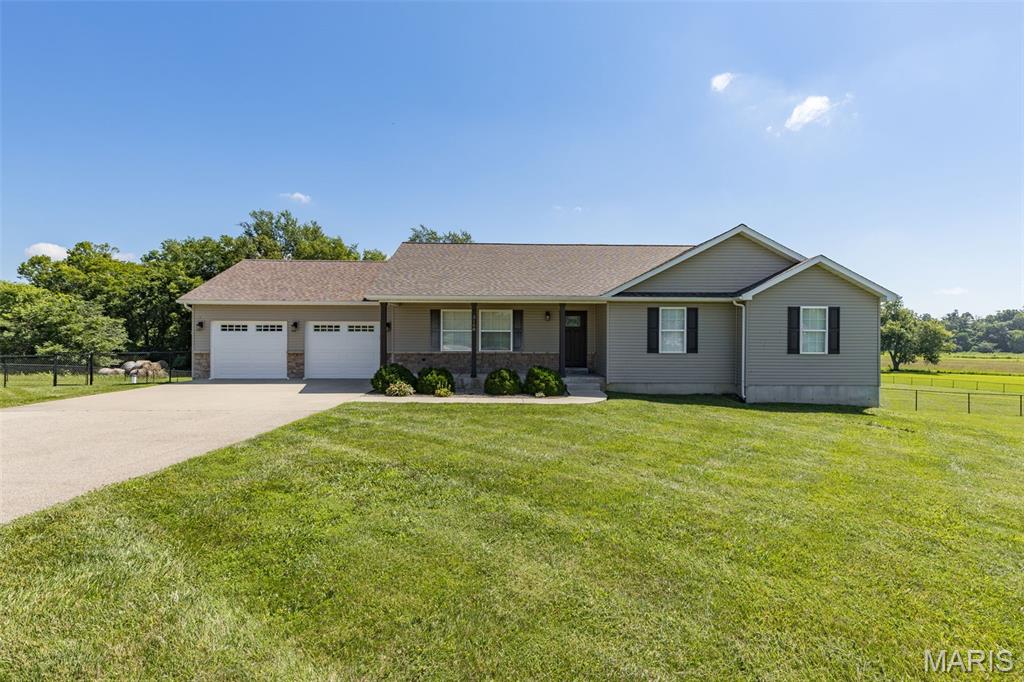
Farmington
3108 Ridgewood Hills Drive
3 Beds
3 Baths
2,478 Sq.Ft.
$400,000
MLS#: 26044763
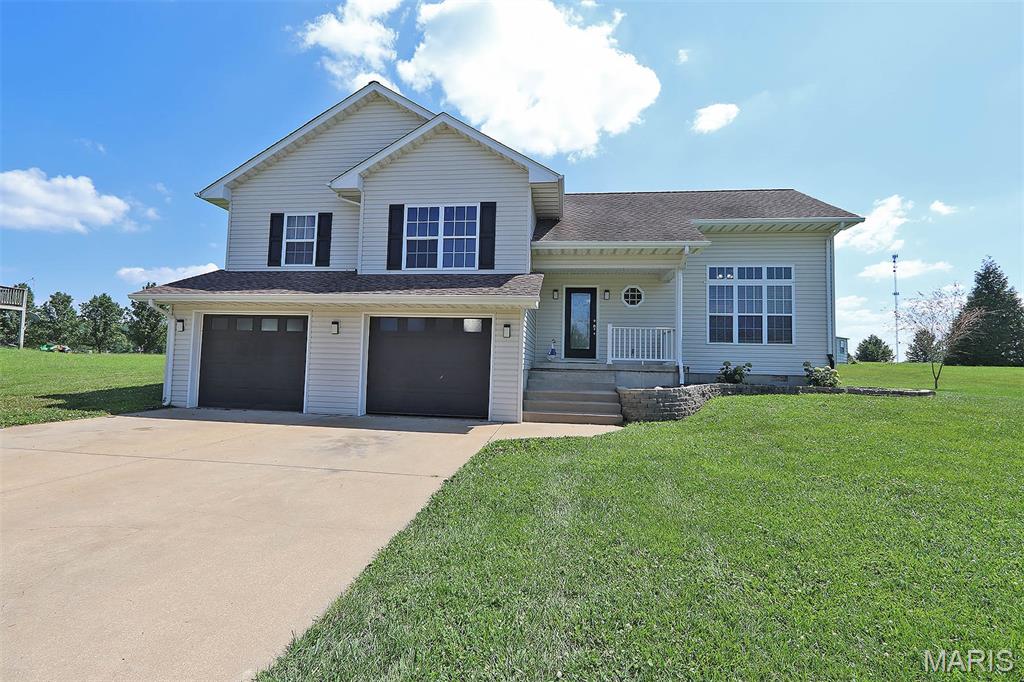
Farmington
109 Sunset Court
4 Beds
3 Baths
1,955 Sq.Ft.
$310,000
MLS#: 26044411
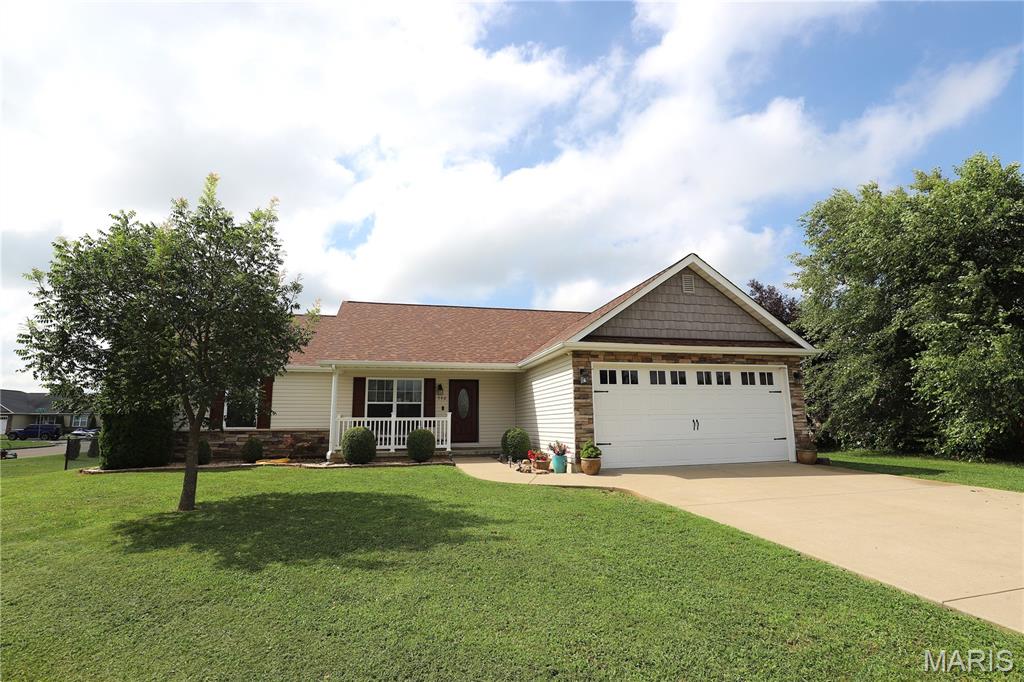
Farmington
546 NorthHaven Drive
4 Beds
2 Baths
1,585 Sq.Ft.
$369,900
MLS#: 26044775
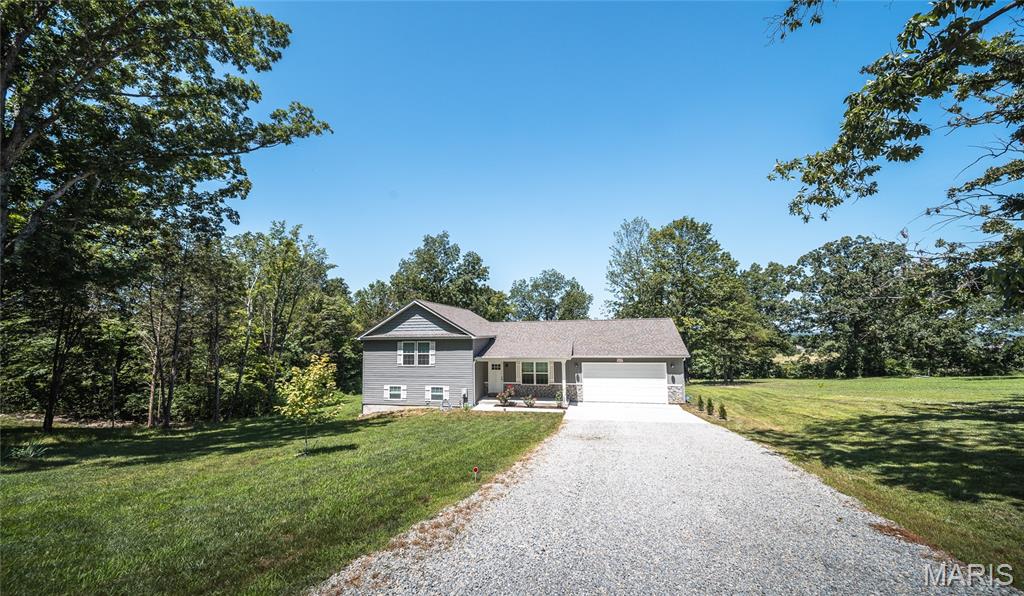
Farmington
4715 Tillman Trail
4 Beds
3 Baths
2,000 Sq.Ft.
$405,000
MLS#: 26040753
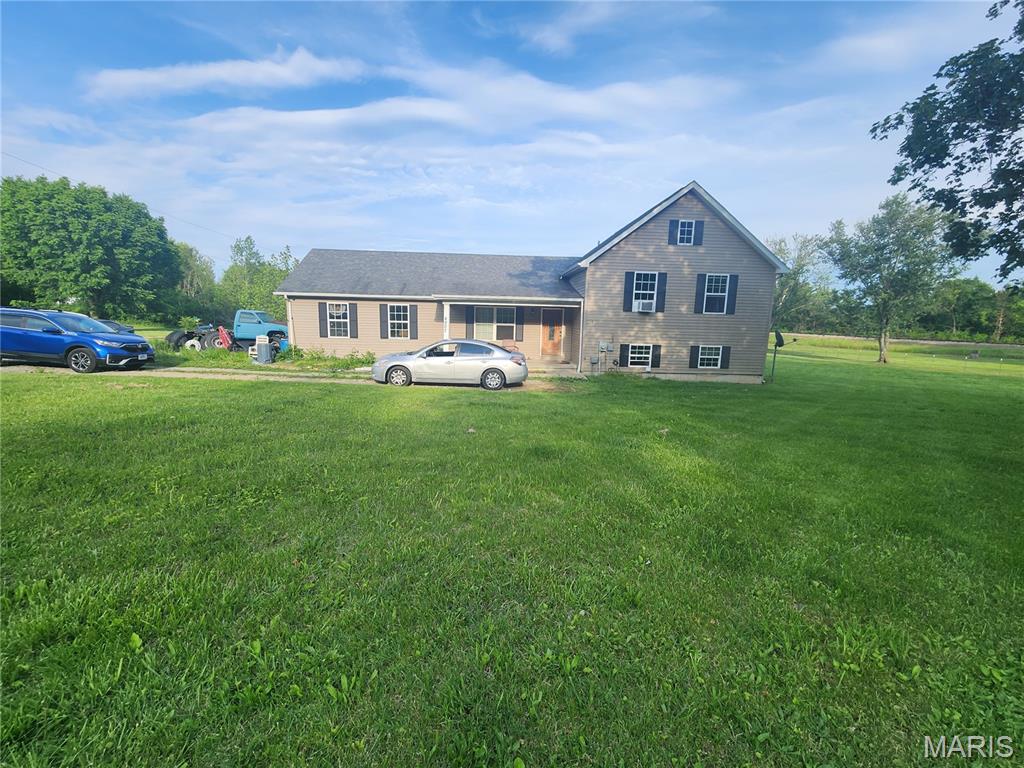
Farmington
4907 Railway Lane
4 Beds
3 Baths
2,191 Sq.Ft.
$289,500
MLS#: 26034254
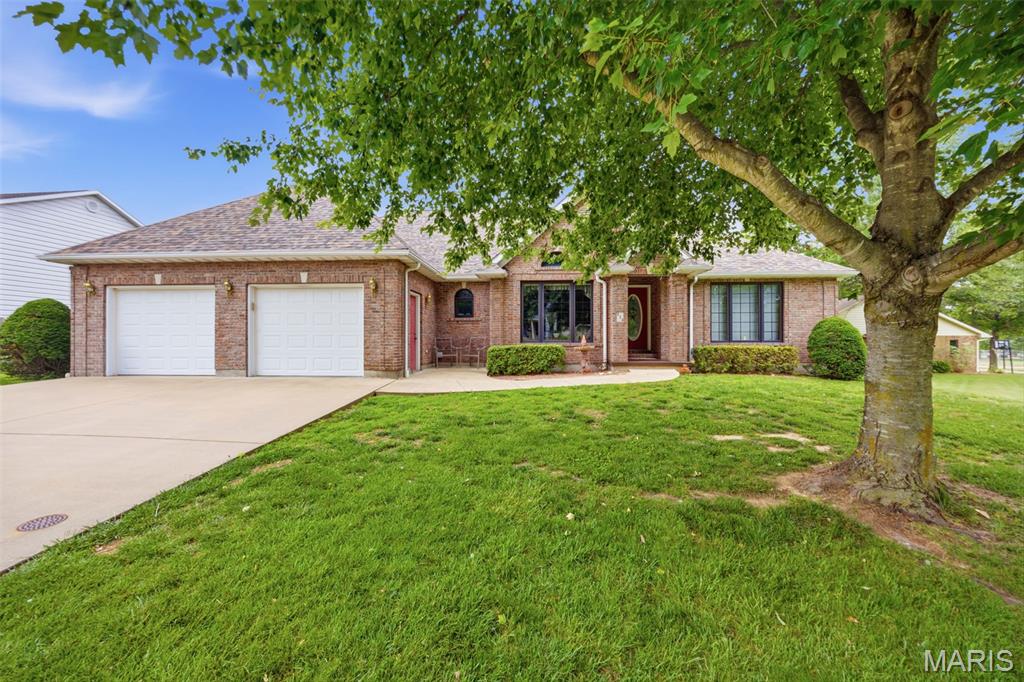
Farmington
124 Meramec Drive
3 Beds
2 Baths
2,033 Sq.Ft.
$419,900
MLS#: 26030712
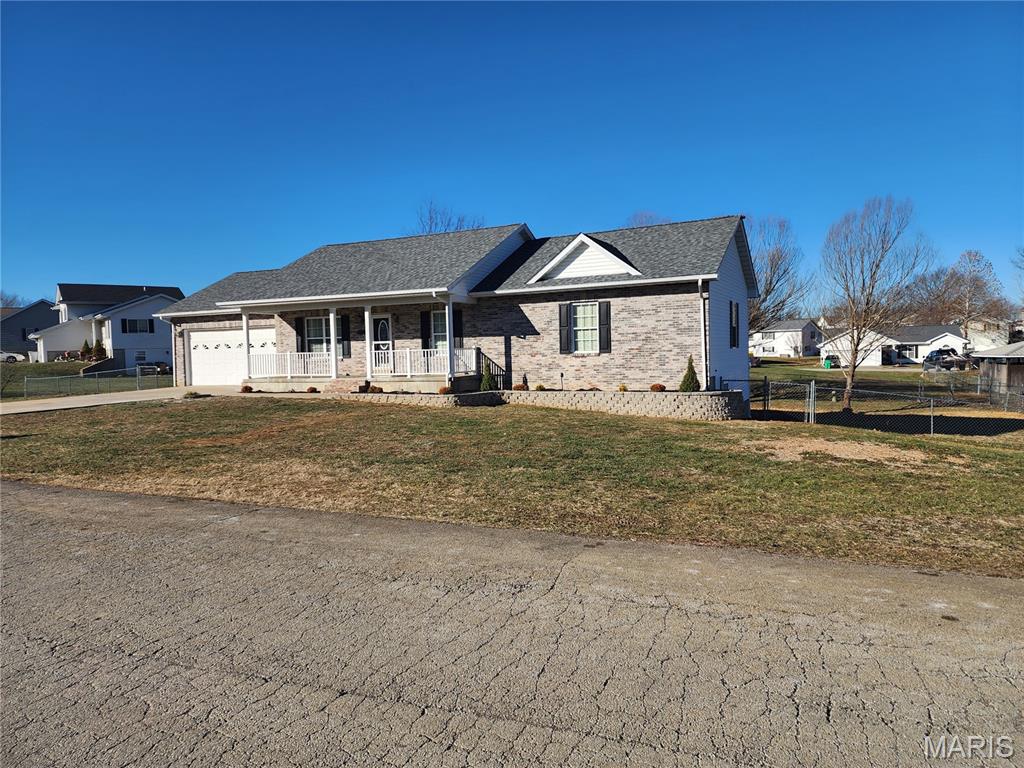
Farmington
96 Fox Drive
5 Beds
3 Baths
1,458 Sq.Ft.
$349,900
MLS#: 26019006
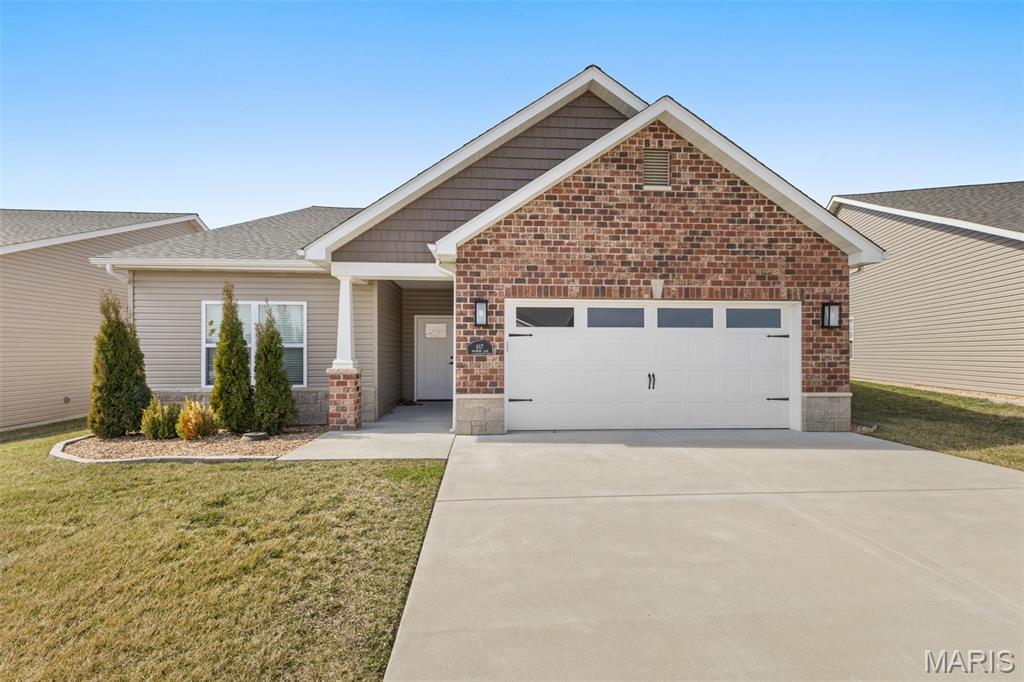
Farmington
617 Dogwood Lane
3 Beds
2 Baths
1,684 Sq.Ft.
$340,000
MLS#: 26020550
