
Ranch
412 Marine Terrace
Lake St Louis, MO 63367
MLS#: 26039704
$715,000
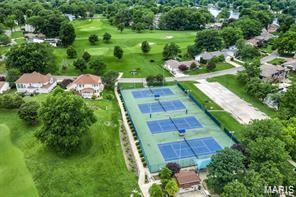
Property
Beds
3
Full Baths
2
1/2 Baths
1
Year Built
2004
Sq.Footage
3,104
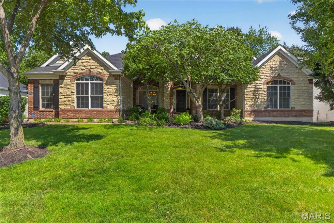
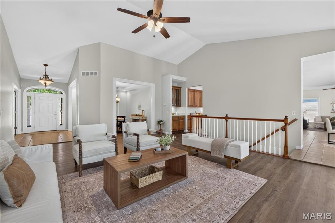
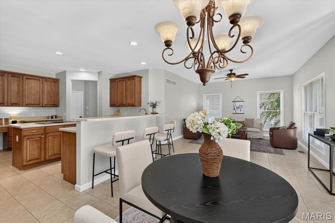
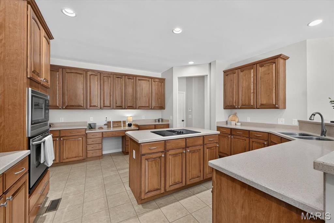
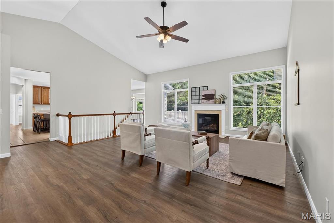
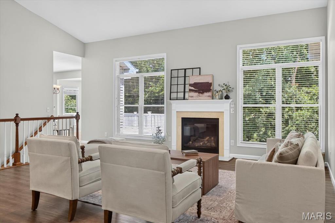
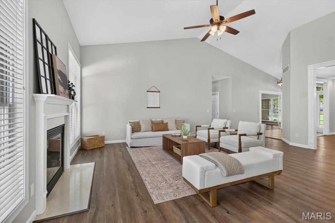
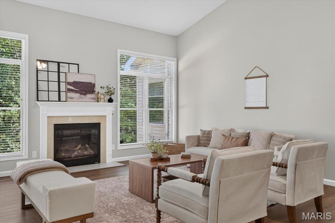
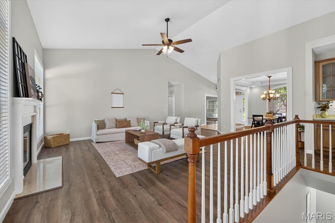
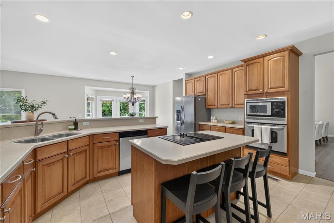
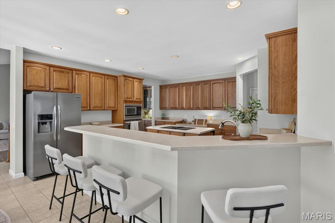
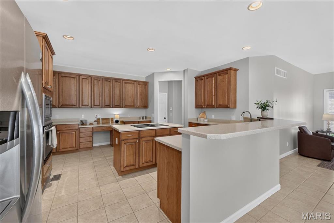
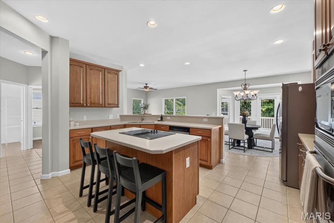
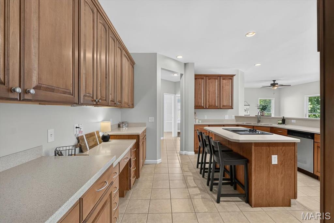
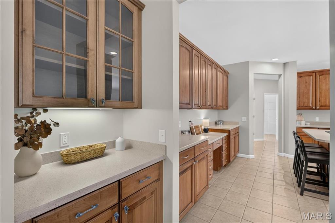
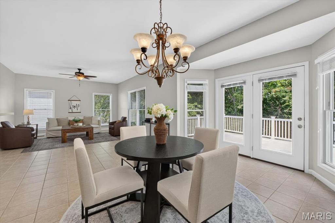
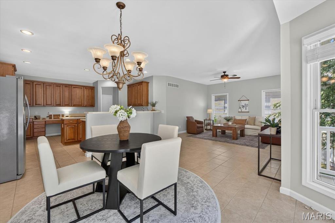
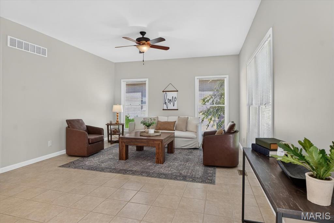
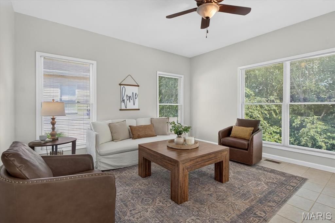
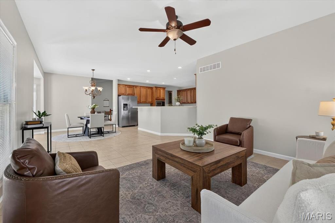
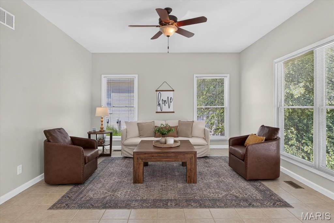
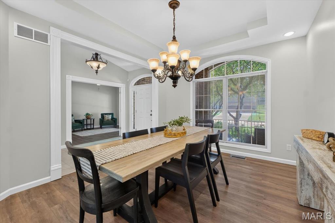
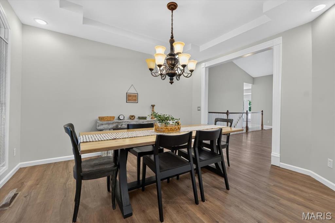
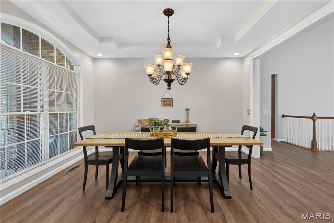
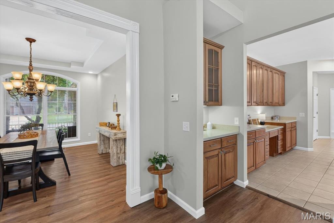
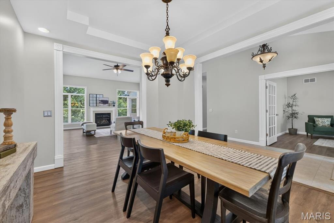
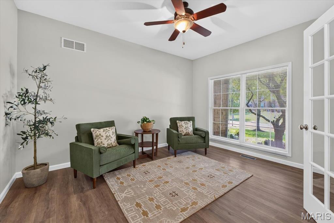
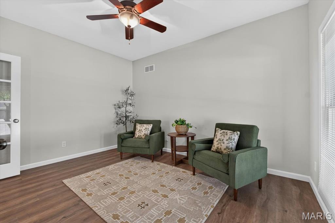
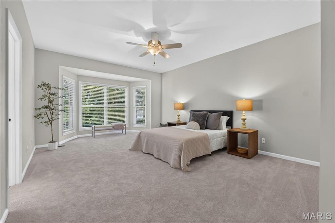
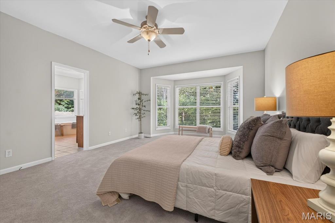
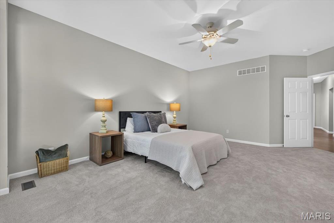
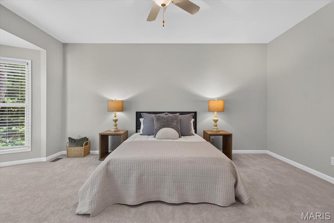
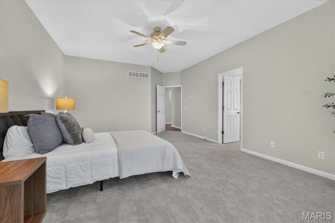
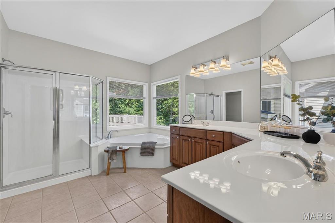
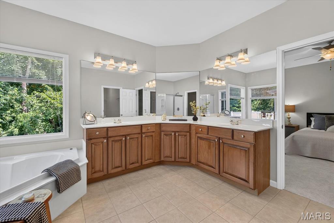
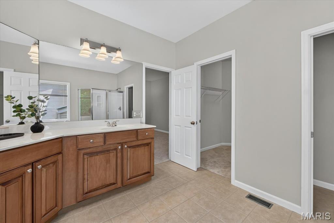
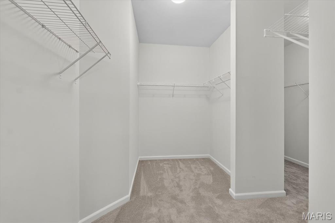
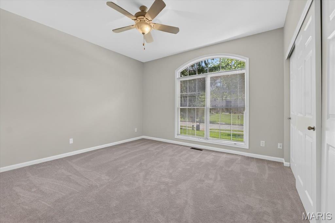
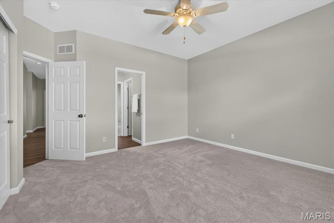
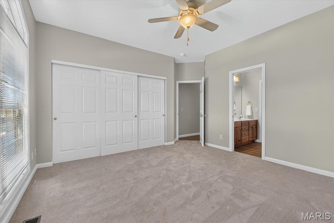
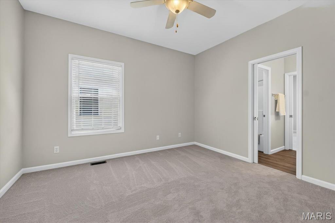
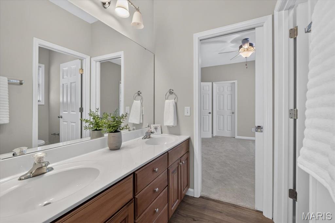
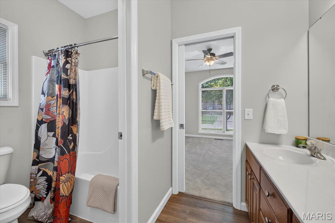
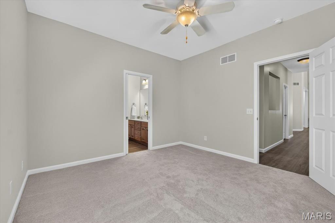
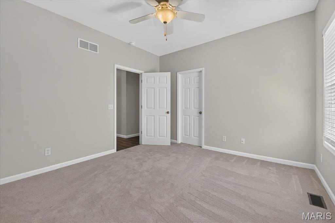
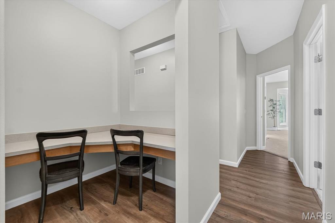
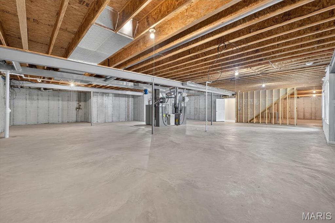
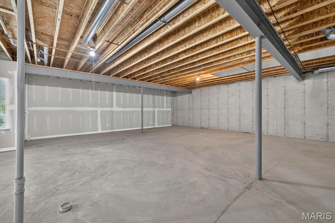
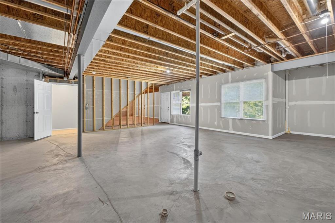
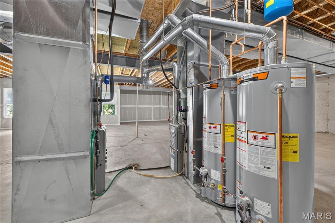
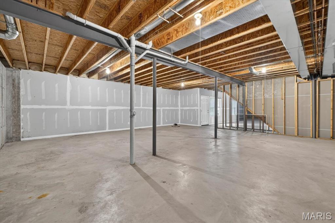
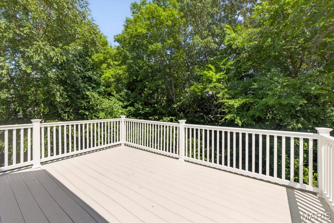
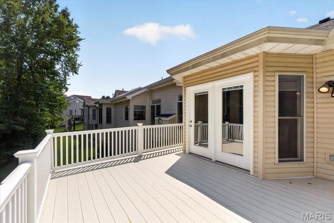
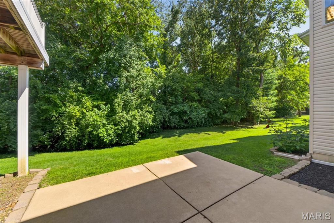
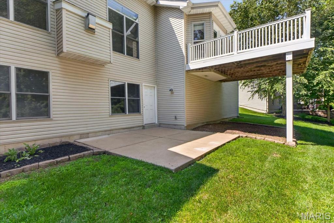
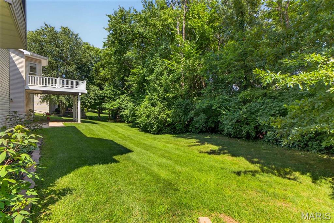
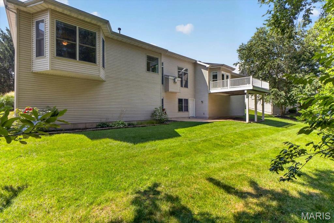
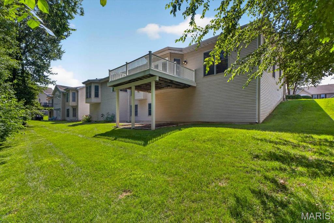
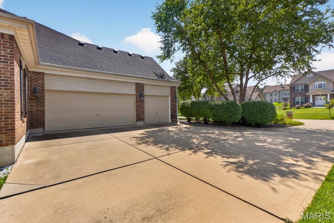
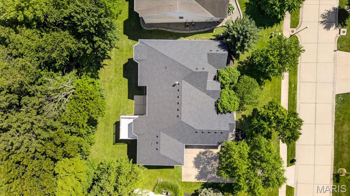
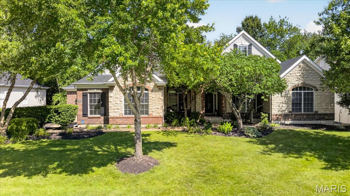
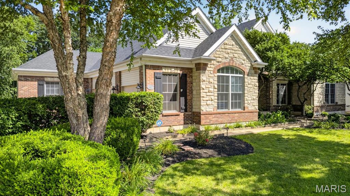
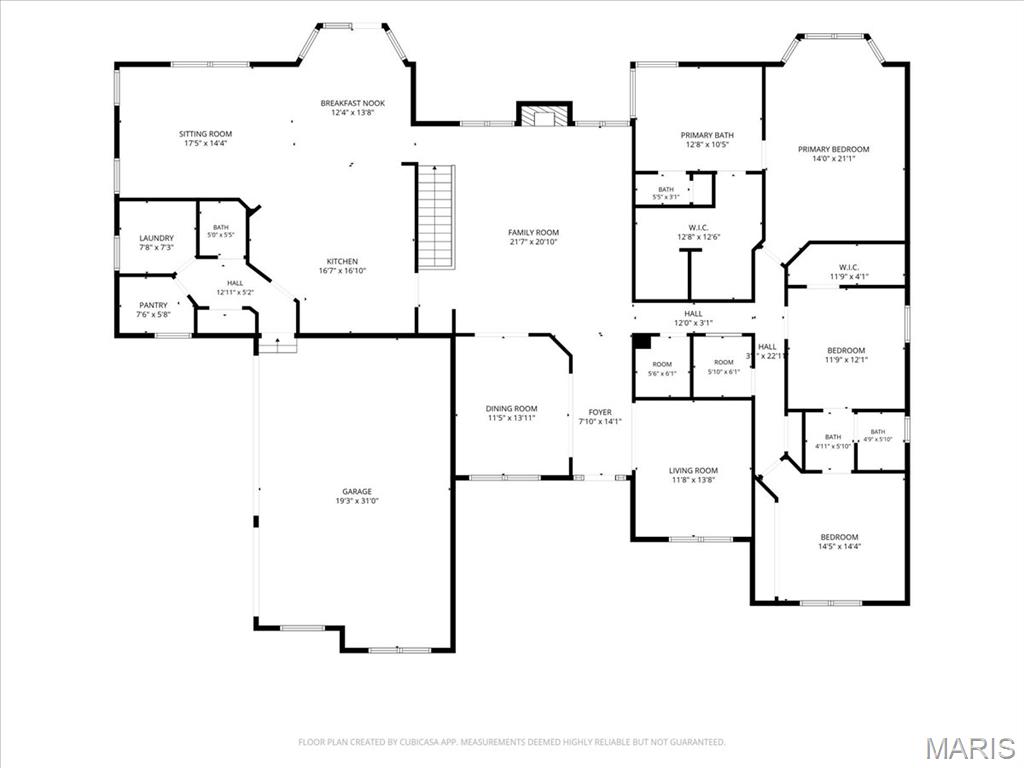
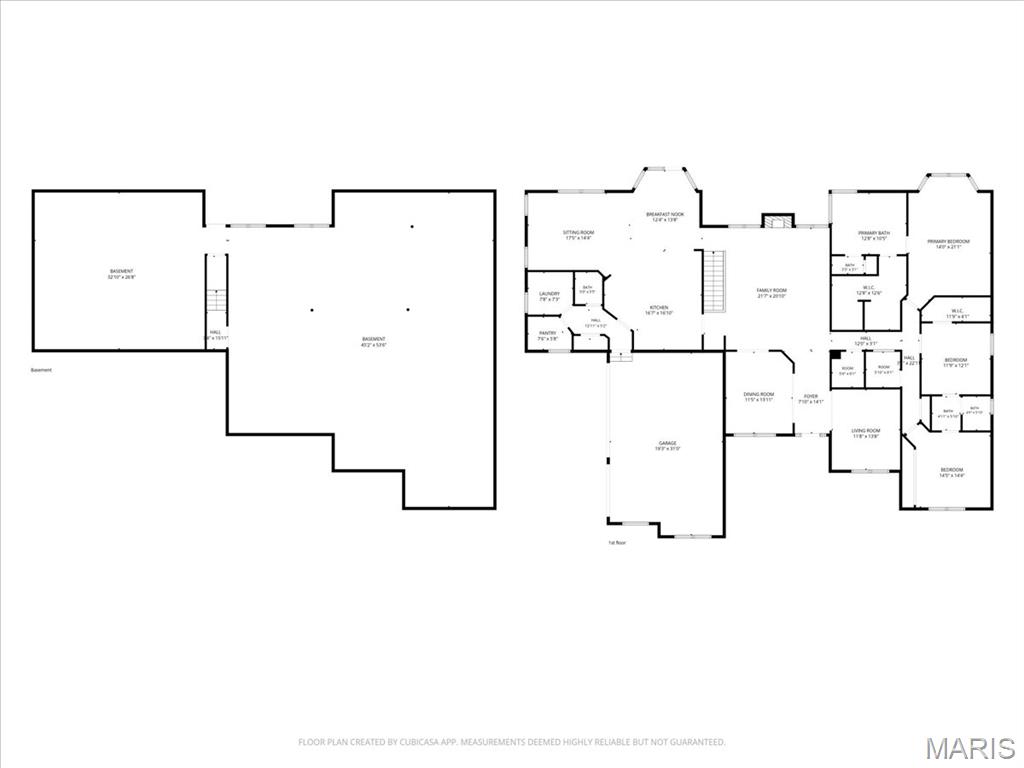
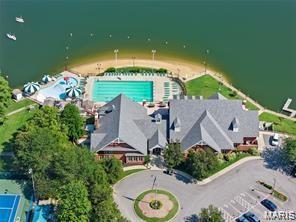
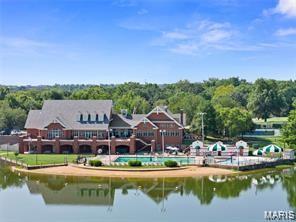
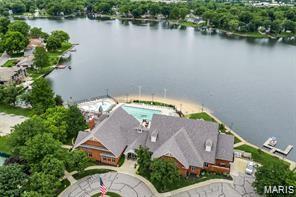
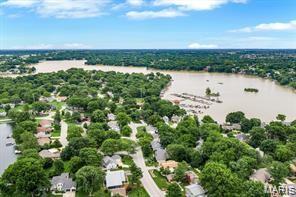
Experience the ease of ranch living with more than 3,000 square feet of beautifully designed living space in this exceptional home. A spacious foyer welcomes you into a stunning vaulted great room filled with natural light, creating an open and inviting atmosphere perfect for both everyday living and entertaining. The elegant dining room showcases a tray ceiling, while the private home office with glass French doors offers an ideal work-from-home retreat. Thoughtfully designed for today's lifestyle, the open floor plan provides exceptional flexibility and features a convenient butler's pantry for effortless entertaining. The chef-inspired kitchen is the heart of the home, offering abundant cabinetry, solid surface countertops, a center island, breakfast bar, planning desk, and generous workspace. It opens seamlessly to the sun-filled breakfast room and inviting hearth room, creating the perfect gathering space. An updated powder room, spacious pantry, laundry room, and coat closet complete the main living area. The expansive primary suite is a true retreat, featuring new carpet, an impressive walk-in closet, and a luxurious en-suite bath with dual vanities, abundant storage, a soaking tub, separate shower, and private water closet. Two additional generously sized bedrooms are connected by a Jack-and-Jill bath, with a charming flex nook nearby that's perfect for a reading area, homework station, or hobby space. The enormous walk-out lower level offers endless possibilities for future finishing while providing exceptional storage. Step outside to enjoy the maintenance-free deck or the lower patio, both overlooking a beautifully private, tree-lined backyard—an ideal setting for relaxing or entertaining in every season. Recent updates provide peace of mind and modern style, including fresh interior paint throughout, new luxury plank flooring, new main-level carpet, a new roof, and newer mechanical systems. As a resident of the prestigious Lake Saint Louis Community Association, you'll enjoy outstanding amenities including private lakes, clubhouse, golf, tennis, pickleball, beaches, parks, and more—all just minutes from shopping, dining, and major highways. This is executive ranch living at its finest.
Features & Amenities
Interior
-
Other Interior Features
Breakfast Bar, Ceiling Fan(s), Double Vanity, Eat-in Kitchen, Entrance Foyer, Kitchen Island, Pantry, Recessed Lighting, Tray Ceiling(s), Vaulted Ceiling(s), Walk-In Closet(s)
-
Total Bedrooms
3
-
Bathrooms
2
-
1/2 Bathrooms
1
-
Above Grade Finished Area
3104.0
-
Basement YN
YES
-
Cooling YN
YES
-
Cooling
Ceiling Fan(s), Central Air, Zoned
-
Fireplace YN
YES
-
Heating YN
YES
-
Heating
Forced Air, Natural Gas, Zoned
-
Main Level Bedrooms
3
-
Pet friendly
N/A
Exterior
-
Garage
Yes
-
Garage spaces
3
-
Construction Materials
Concrete
-
Patio and Porch Features
Deck, Patio, Porch
-
Pool
No
-
Waterfront YN
NO
Area & Lot
-
Lot Features
Back Yard, Front Yard, Landscaped, Level, Private
-
Lot Size(acres)
0.37
-
Lot Size(square feet)
16117.2
-
Property Type
Residential
-
Property Sub Type
Single Family Residence
-
Architectural Style
Ranch
Price
-
Sales Price
$715,000
-
Tax Amount
$8,913
-
Sq. Footage
3, 104
-
Price/SqFt
$230
HOA
-
Association
YES
-
Association Fee
$950
-
Association Fee Frequency
Annually
-
Association Fee Includes
N/A
School District
-
Elementary School
Green Tree Elem.
-
Middle School
Wentzville South Middle
-
High School
Timberland High
Property Features
-
New Construction
NO
-
Association Amenities
Fitness Center, Golf Course, Tennis Court(s)
-
Foundation Details
Concrete Perimeter
-
Ownership
Private
-
Senior Community YN
NO
-
Sewer
Public Sewer
-
Water Source
Public
Schedule a Showing
Showing scheduled successfully.
Mortgage calculator
Estimate your monthly mortgage payment, including the principal and interest, property taxes, and HOA. Adjust the values to generate a more accurate rate.
Your payment
Principal and Interest:
$
Property taxes:
$
HOA fees:
$
Total loan payment:
$
Total interest amount:
$
Location
County
St. Charles
Elementary School
Green Tree Elem.
Middle School
Wentzville South Middle
High School
Timberland High
Listing Courtesy of Kyle Hannegan , Berkshire Hathaway HomeServices Select Properties
RealHub Information is provided exclusively for consumers' personal, non-commercial use, and it may not be used for any purpose other than to identify prospective properties consumers may be interested in purchasing. All information deemed reliable but not guaranteed and should be independently verified. All properties are subject to prior sale, change or withdrawal. RealHub website owner shall not be responsible for any typographical errors, misinformation, misprints and shall be held totally harmless.

AGENT
Paul Dameron
Call Paul today to schedule a private showing.

* Listings on this website come from the FMLS IDX Compilation and may be held by brokerage firms other than the owner of this website. The listing brokerage is identified in any listing details. Information is deemed reliable but is not guaranteed. If you believe any FMLS listing contains material that infringes your copyrighted work please click here to review our DMCA policy and learn how to submit a takedown request.© 2024 FMLS.
Related Properties
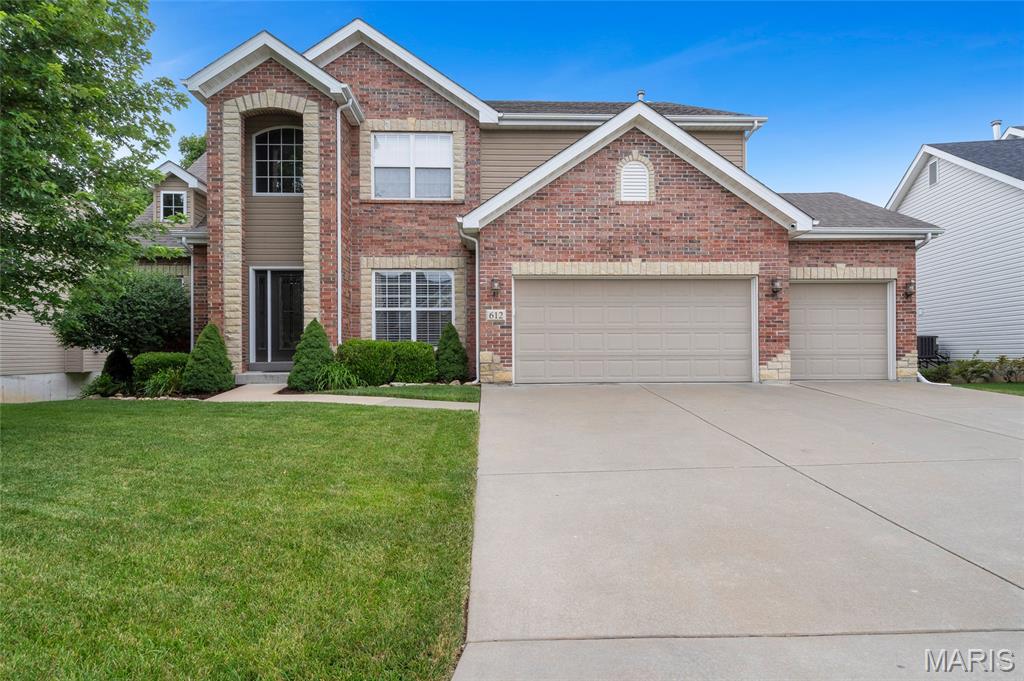
Lake St Louis
612 Wyndview Drive
3 Beds
2 Baths
3,348 Sq.Ft.
$649,000
MLS#: 26039483
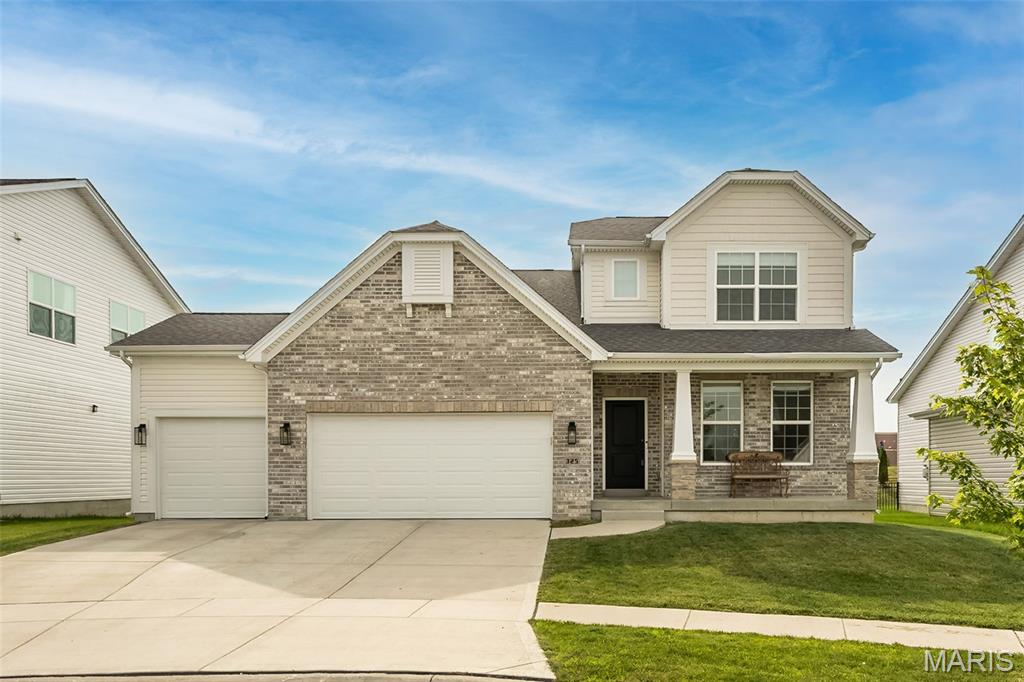
Lake St Louis
325 Gailin Drive
5 Beds
4 Baths
3,500 Sq.Ft.
$775,000
MLS#: 26040470
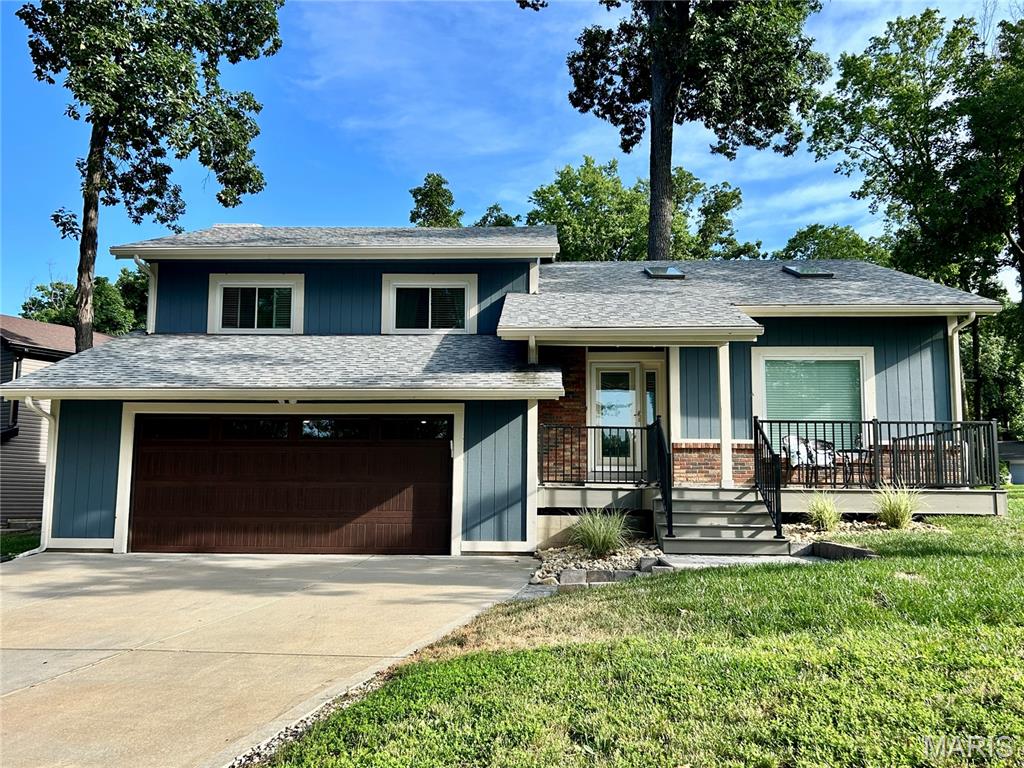
Lake St Louis
622 Beaver Court
4 Beds
3 Baths
2,328 Sq.Ft.
$574,900
MLS#: 26039515
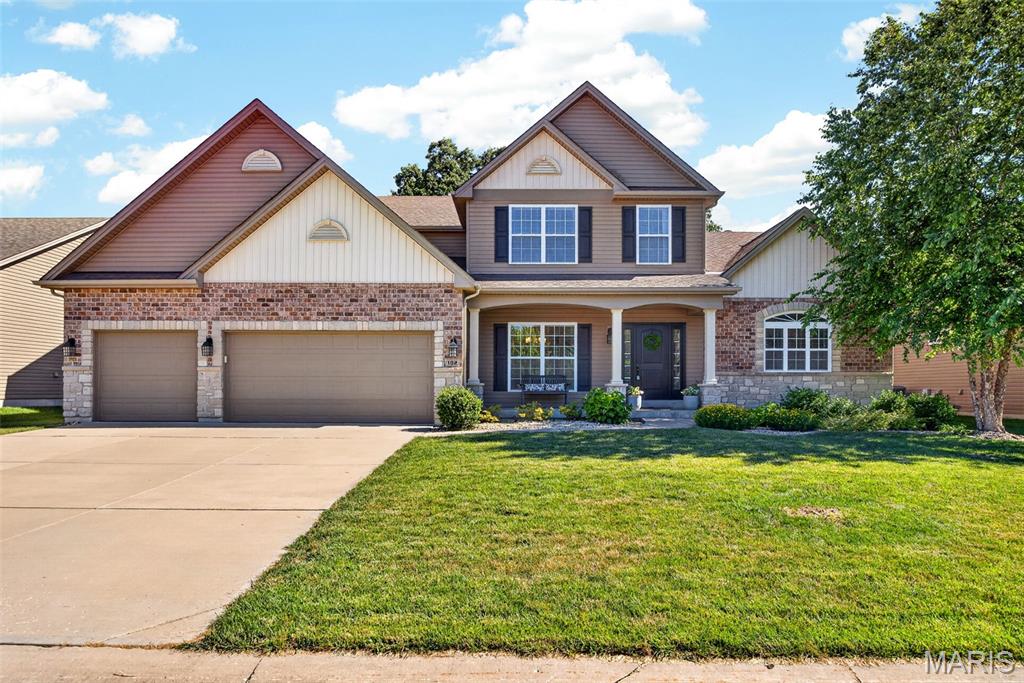
Lake St Louis
102 Eckstein Lane
4 Beds
3 Baths
3,680 Sq.Ft.
$705,000
MLS#: 26037661
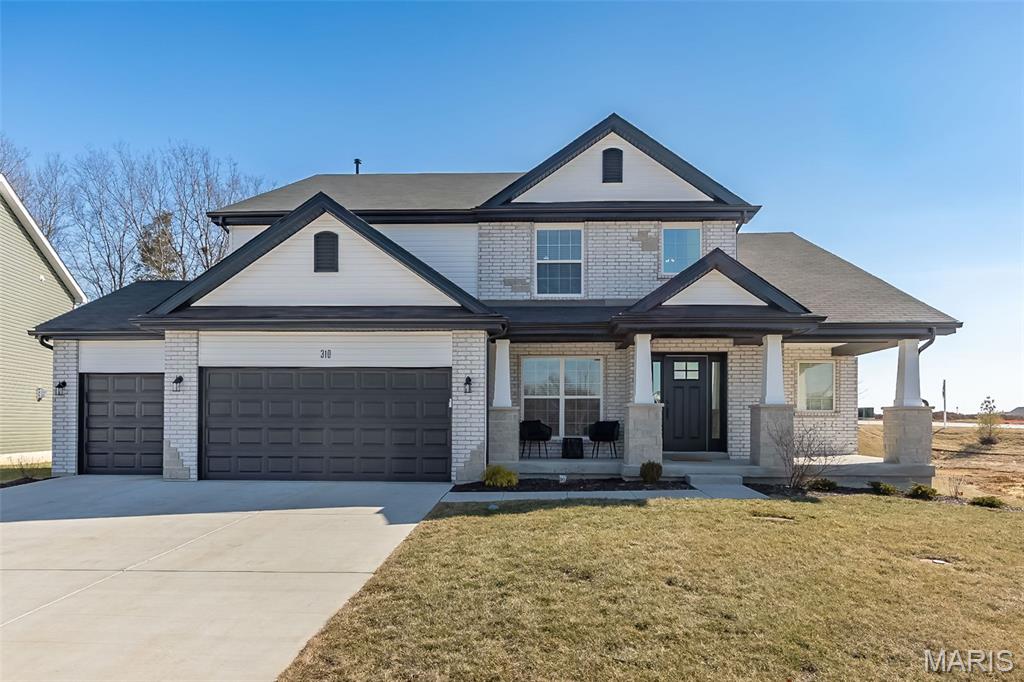
Lake St Louis
310 Osprey Court
4 Beds
3 Baths
3,430 Sq.Ft.
$700,000
MLS#: 26037717
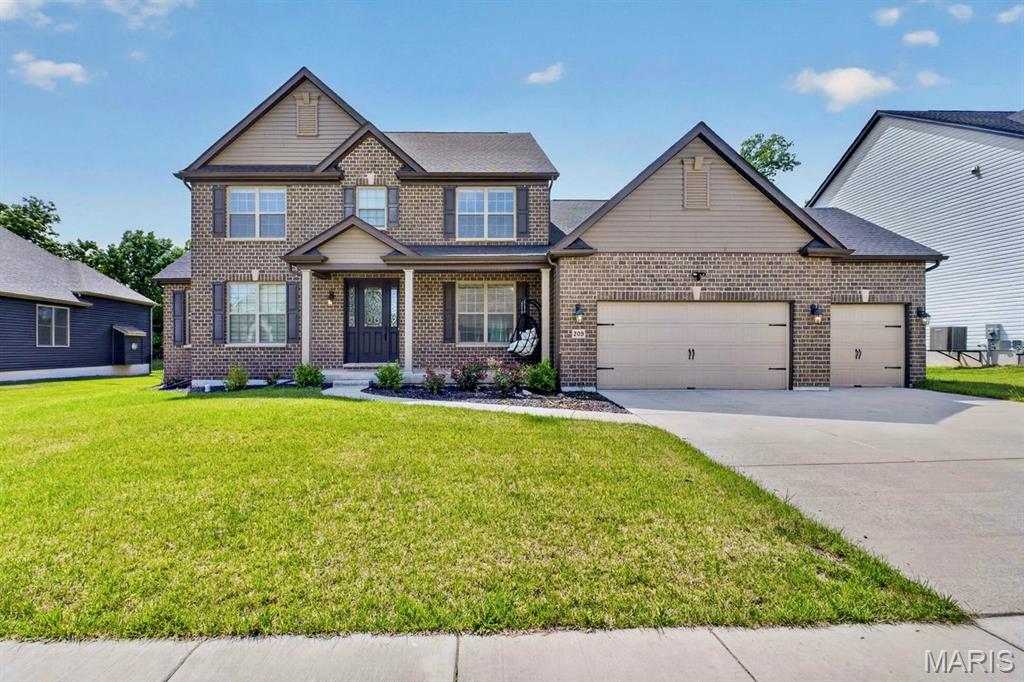
Lake St Louis
209 Haver Hill Drive
4 Beds
3 Baths
3,679 Sq.Ft.
$709,000
MLS#: 26035272
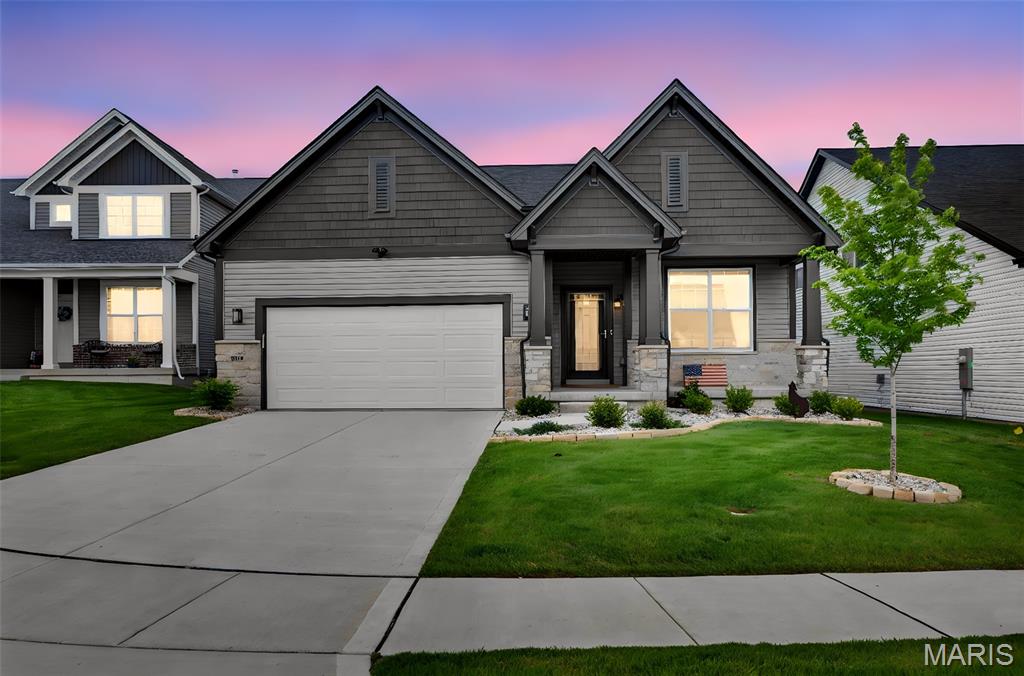
Lake St Louis
204 Randlin Drive
3 Beds
2 Baths
2,354 Sq.Ft.
$699,900
MLS#: 26024052
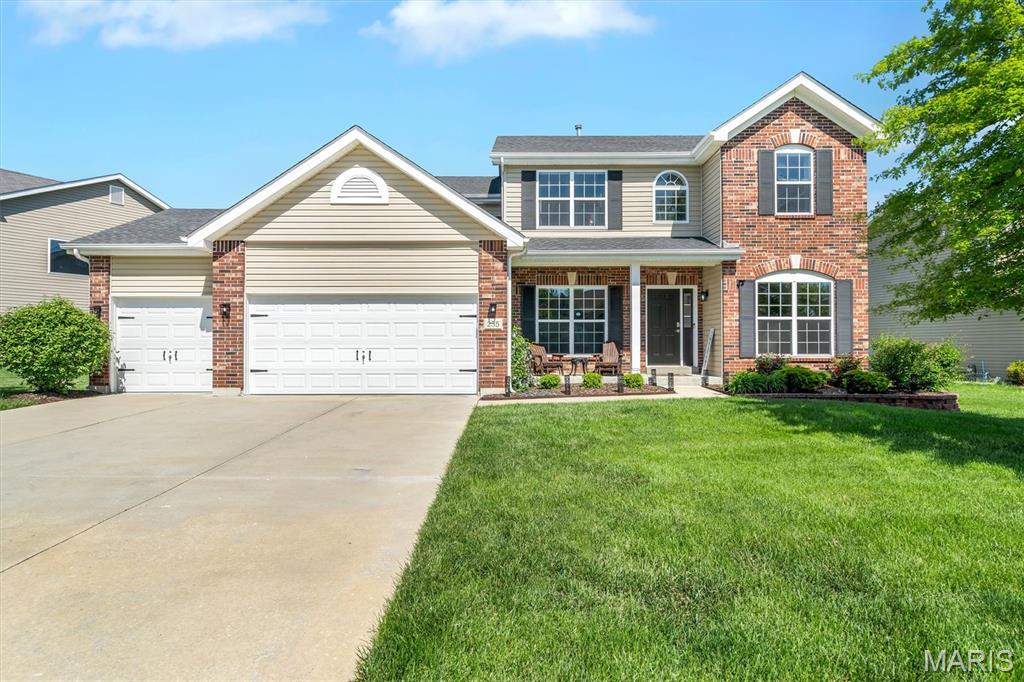
Lake St Louis
255 Mason Glen Drive
5 Beds
3 Baths
3,508 Sq.Ft.
$590,000
MLS#: 26022012
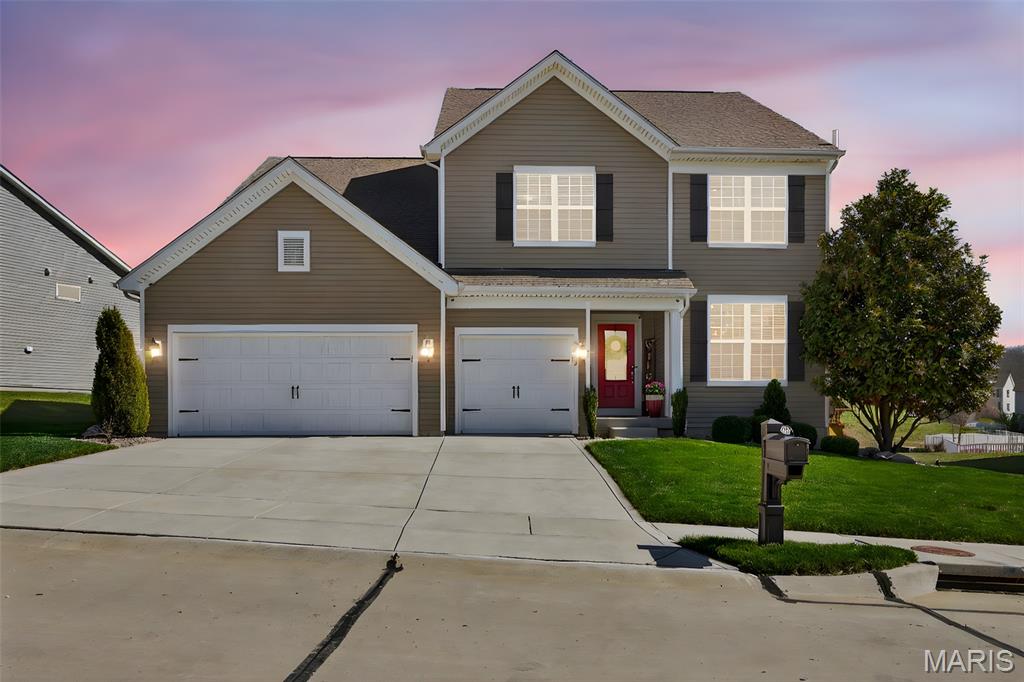
Lake St Louis
2648 Preston Woods Trail
4 Beds
2 Baths
3,854 Sq.Ft.
$670,000
MLS#: 26018217
