
Property
Beds
5
Full Baths
3
1/2 Baths
None
Year Built
1989
Sq.Footage
2,997
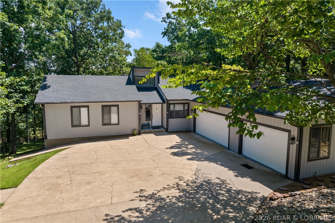
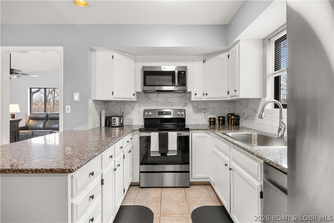
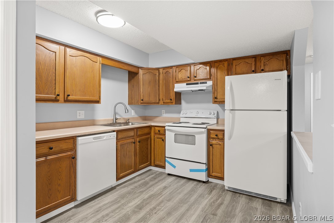
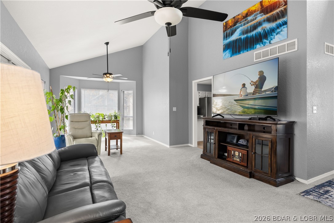
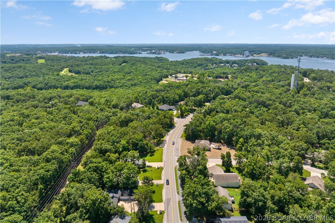
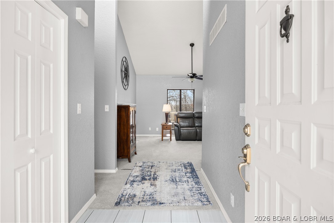
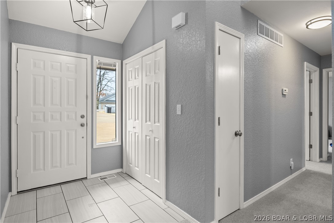
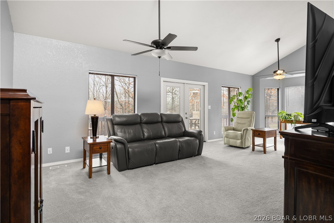
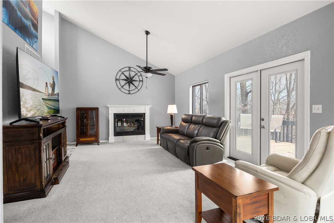
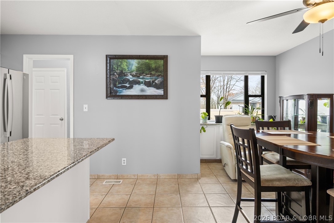
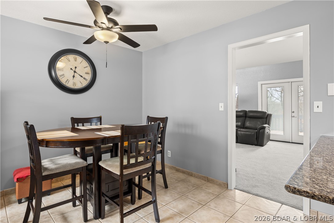
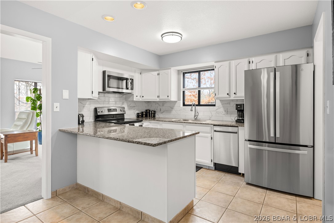
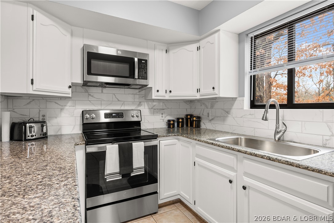
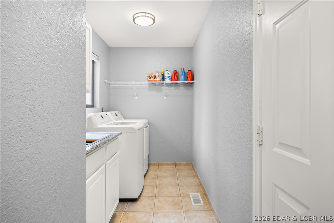
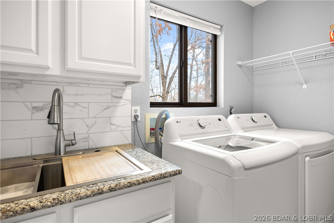
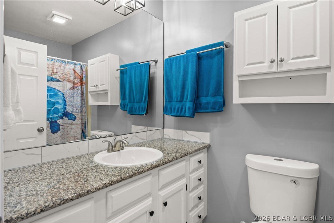
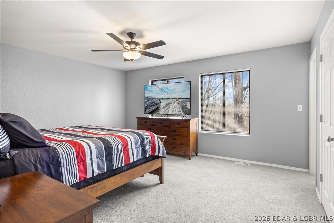
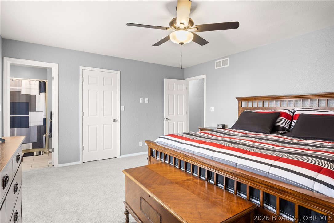
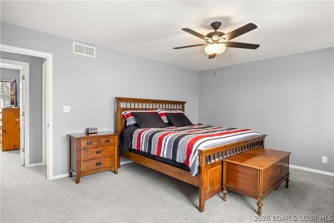
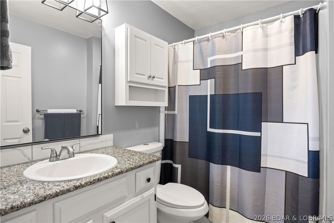
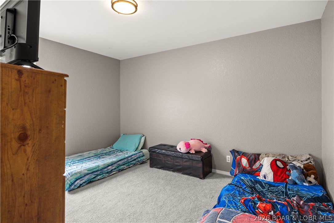
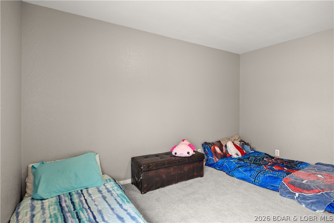
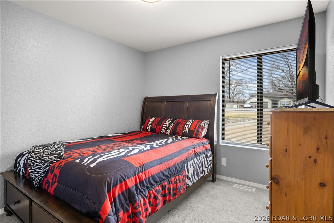
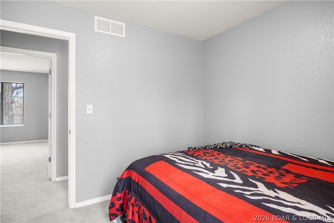
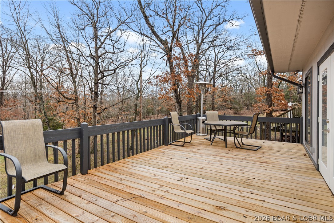
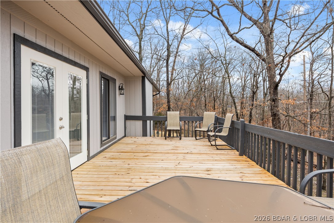
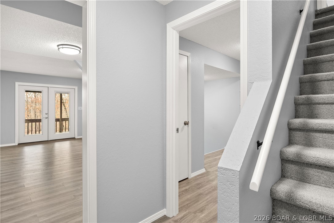
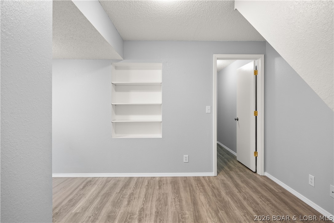
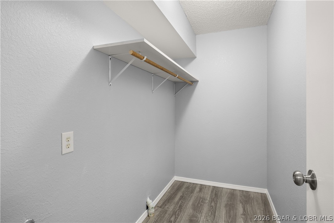
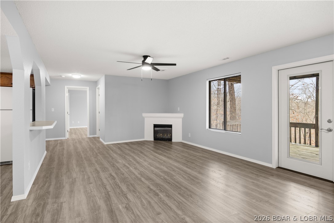
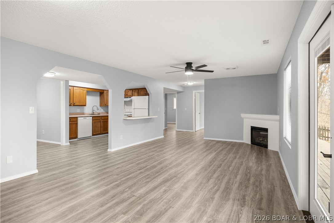
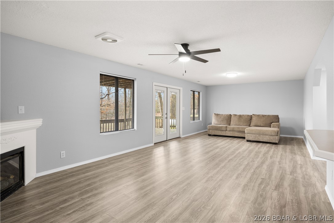
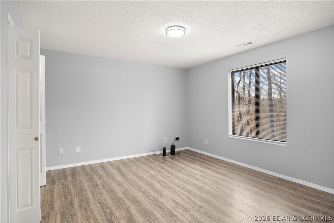
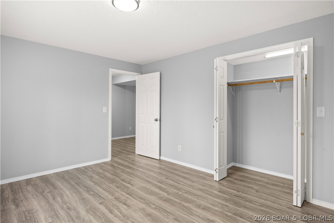
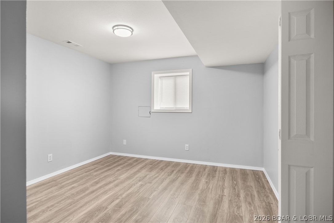
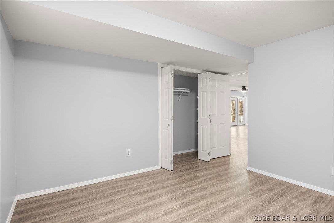
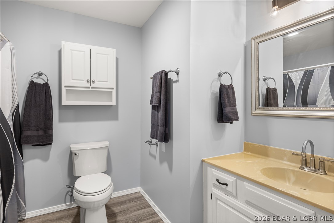
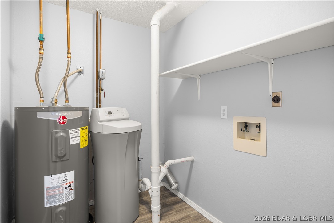
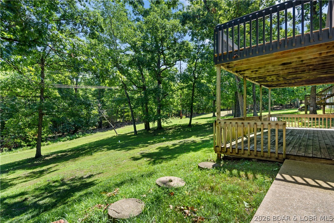
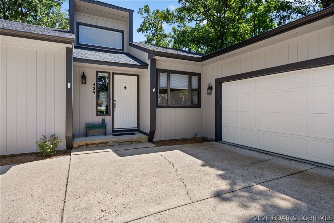
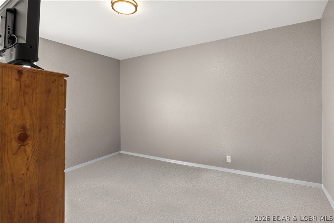
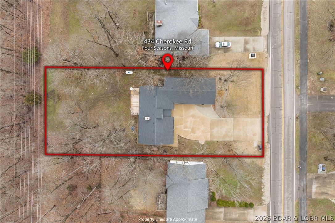
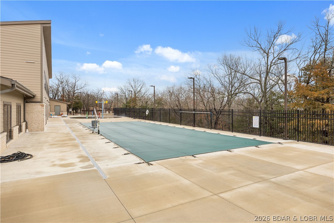
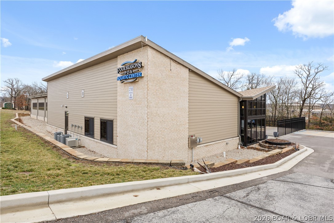
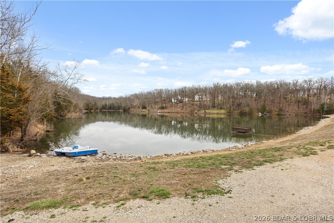
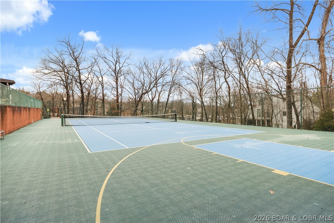
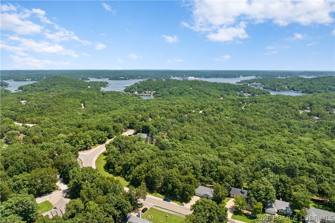
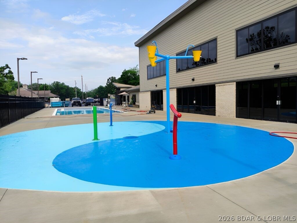
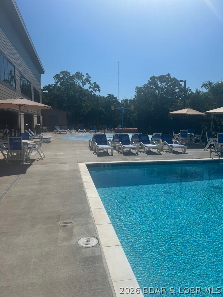
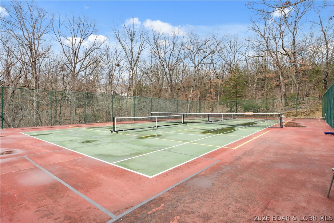
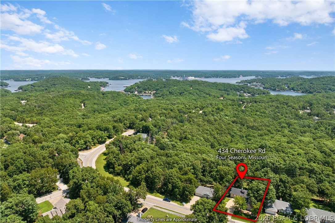
RARE DUAL-LIVING HOME WITH 2 FULL KITCHENS & PARKING FOR 9! Located in the desirable Village of Four Seasons, this updated 5 Bed, 3 Bath walk-out ranch offers an ideal setup for multi-generational living, dual-family ownership, or income-generating potential. TRUE 2ND LIVING QUARTERS: Walk-out lower-level features complete 2nd full kitchen, living room w/gas fireplace, 2 bedrooms, bonus room/safe room (plumbed), & 2nd laundry area. RECENT 2023 UPGRADES: 2-year-old roof & gutters, fresh exterior/interior paint, quartz counter tops, tile backsplash, LED lighting, interior doors, & water heater. MAIN LEVEL CONVENIENCE: Primary suite w/private bath & quartz vanity, 2 additional bedrooms, main-level laundry. VEHICLE & STORAGE HAVEN: 3-car heated garage PLUS driveway space for up to 9 vehicles. Includes 9 TOTAL APPLIANCES (2 fridges, 2 stoves, 2 dishwashers, washer, dryer, microwave) & water softener. RESORT-STYLE COMMUNITY AMENITIES: Enjoy access to community pools (indoor/outdoor & splash pad), new aquatic center, tennis & pickleball courts, skate park, dog park, boat ramps, fishing lakes, campground, & walking paths. MOTIVATED SELLERS — BRING ALL OFFERS! Schedule your showing today!
Features & Amenities
Interior
-
Other Interior Features
Ceiling Fan(s), Pantry, Vaulted Ceiling(s), Walk-In Closet(s)
-
Total Bedrooms
5
-
Bathrooms
3
-
Basement YN
YES
-
Cooling YN
YES
-
Cooling
Ceiling Fan(s), Central Air
-
Fireplace YN
YES
-
Heating YN
YES
-
Heating
Electric, Forced Air
-
Pet friendly
N/A
Exterior
-
Garage
Yes
-
Garage spaces
3
-
Construction Materials
Wood Siding
-
Parking
Concrete, Attached, Detached, Garage, Garage Door Opener, Heated Garage
-
Patio and Porch Features
Deck, Patio, Covered
-
Pool
Yes
-
Pool Features
Community, Indoor
-
Waterfront YN
YES
Area & Lot
-
Lot Features
Waterfront
-
Lot Size(acres)
0.38
-
Property Type
Residential
-
Property Sub Type
Single Family Residence
-
Architectural Style
Ranch
Price
-
Sales Price
$425,000
-
Tax Amount
$1,563.75
-
Zoning
Residential
-
Sq. Footage
2,997
-
Price/SqFt
$141
HOA
-
Association
YES
-
Association Fee
$850
-
Association Fee Frequency
Annually
-
Association Fee Includes
N/A
School District
-
Elementary School
School Of The Osage
-
Middle School
School Of The Osage
-
High School
School Of The Osage
Property Features
-
Association Amenities
Boat Dock, Dog Park
-
Ownership
Fee Simple,
-
Sewer
Septic Tank, Aerobic Septic
-
Water Source
Public
Schedule a Showing
Showing scheduled successfully.
Mortgage calculator
Estimate your monthly mortgage payment, including the principal and interest, property taxes, and HOA. Adjust the values to generate a more accurate rate.
Your payment
Principal and Interest:
$
Property taxes:
$
HOA fees:
$
Total loan payment:
$
Total interest amount:
$
Location
County
Camden
Elementary School
School Of The Osage
Middle School
School Of The Osage
High School
School Of The Osage
Listing Courtesy of Annamarie Hopkins , Ozark Realty
RealHub Information is provided exclusively for consumers' personal, non-commercial use, and it may not be used for any purpose other than to identify prospective properties consumers may be interested in purchasing. All information deemed reliable but not guaranteed and should be independently verified. All properties are subject to prior sale, change or withdrawal. RealHub website owner shall not be responsible for any typographical errors, misinformation, misprints and shall be held totally harmless.

AGENT
Paul Dameron
Call Paul today to schedule a private showing.

* Listings on this website come from the FMLS IDX Compilation and may be held by brokerage firms other than the owner of this website. The listing brokerage is identified in any listing details. Information is deemed reliable but is not guaranteed. If you believe any FMLS listing contains material that infringes your copyrighted work please click here to review our DMCA policy and learn how to submit a takedown request.© 2024 FMLS.
Related Properties

Lake Ozark
21 Winding Woods Road
4 Beds
3 Baths
2,900 Sq.Ft.
$409,000
MLS#: 3589426

Lake Ozark
203 Grandview Drive
4 Beds
3 Baths
2,740 Sq.Ft.
$475,000
MLS#: 3589406

Lake Ozark
68 Lighthouse Road 112
4 Beds
3 Baths
1,882 Sq.Ft.
$435,000
MLS#: 3589355

Lake Ozark
803 East Harbour Towne Drive E-803
3 Beds
3 Baths
1,520 Sq.Ft.
$424,900
MLS#: 3589336

Lake Ozark
370 Waters Edge Drive 32-3A
2 Beds
2 Baths
1,400 Sq.Ft.
$369,000
MLS#: 3589242

Lake Ozark
303 Charleston Drive 3B
3 Beds
3 Baths
2,200 Sq.Ft.
$398,500
MLS#: 3589137

Lake Ozark
147 Blackfoot Road
3 Beds
2 Baths
1,901 Sq.Ft.
$399,900
MLS#: 3588544
Lake Ozark
85 Monarch Cove Court 6B
3 Beds
2 Baths
1,200 Sq.Ft.
$379,900
MLS#: 3589007
Lake Ozark
151 Upper Monarch Cove Drive 2A
3 Beds
3 Baths
1,615 Sq.Ft.
$510,000
MLS#: 3588921
Lake Ozark
214 Emerald Bay Drive 2B
3 Beds
2 Baths
1,293 Sq.Ft.
$375,000
MLS#: 3588819
