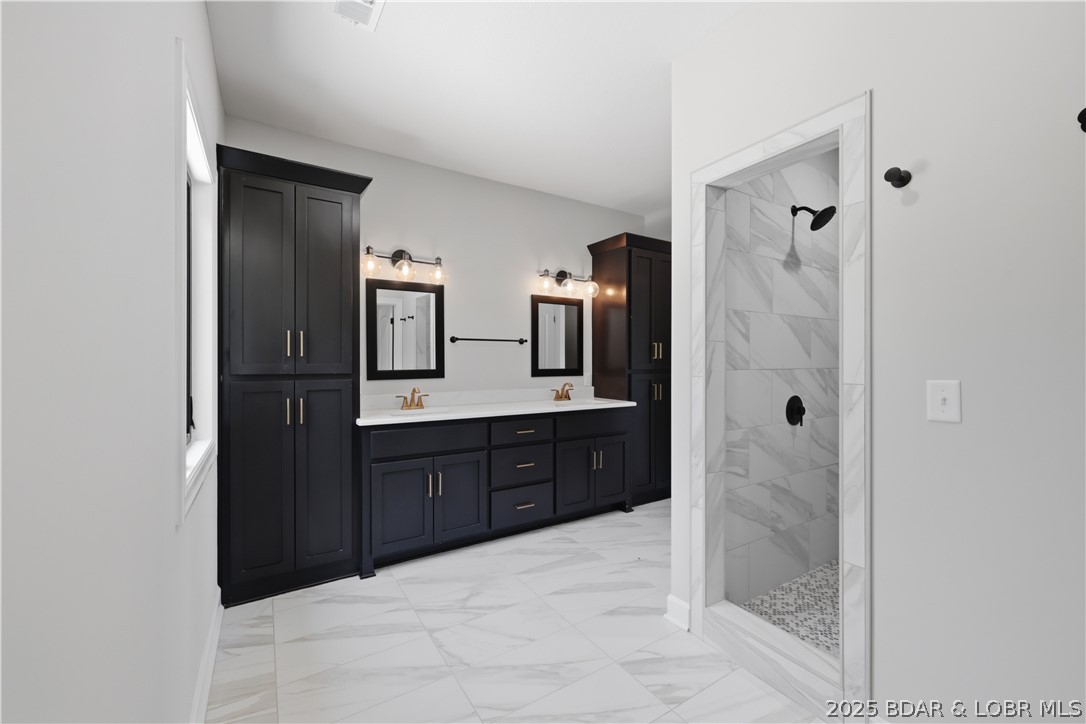
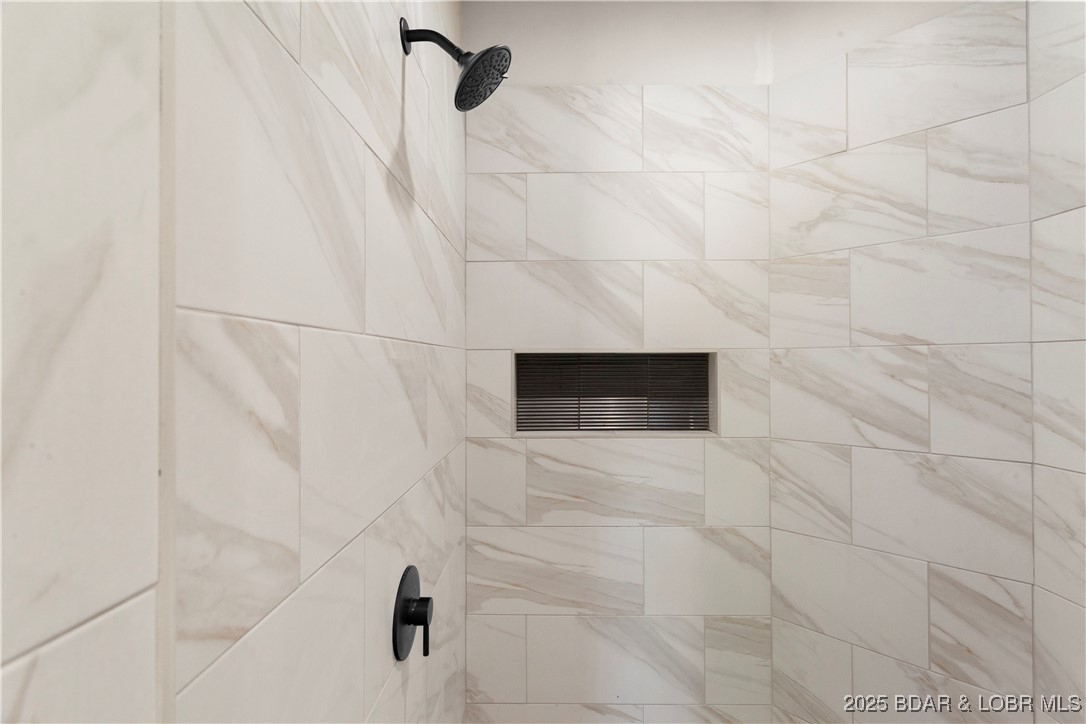
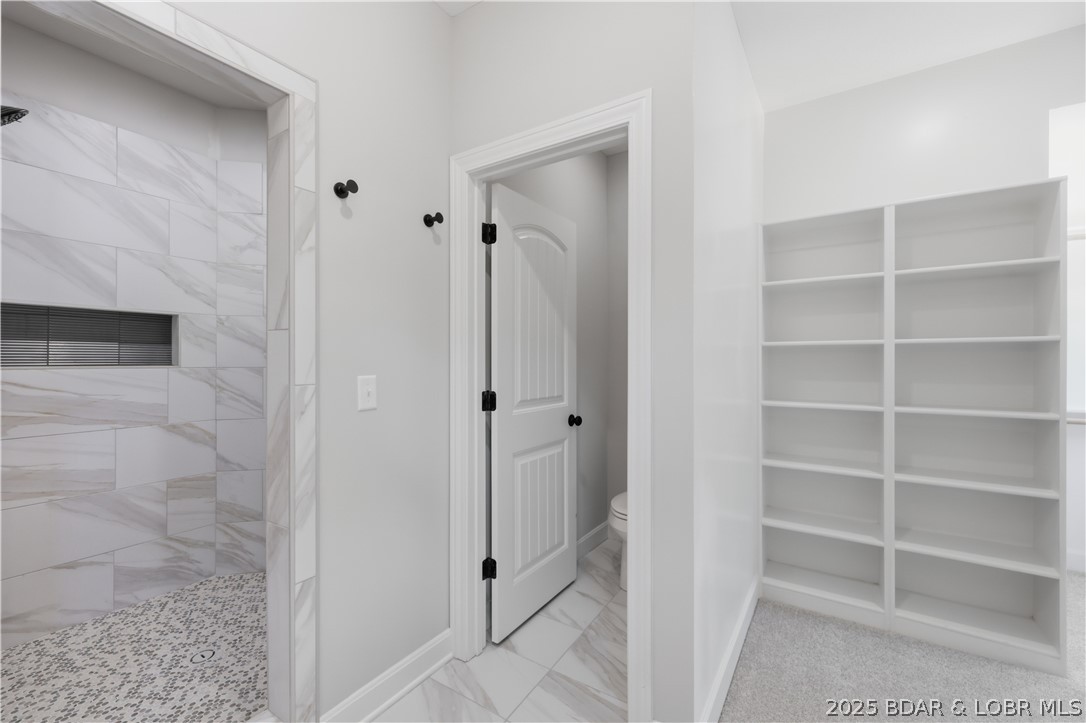
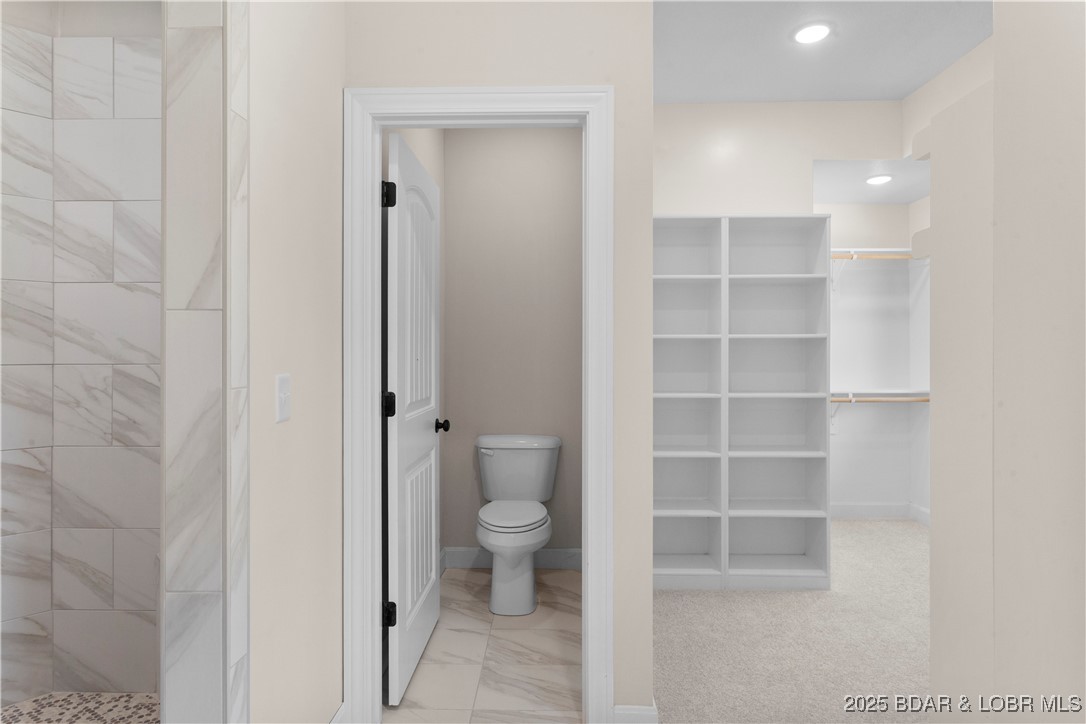
Features & Amenities

Interior

  • Other Interior Features

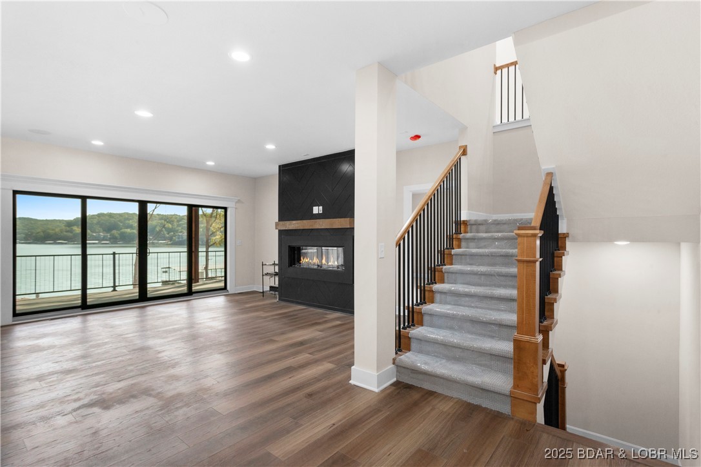
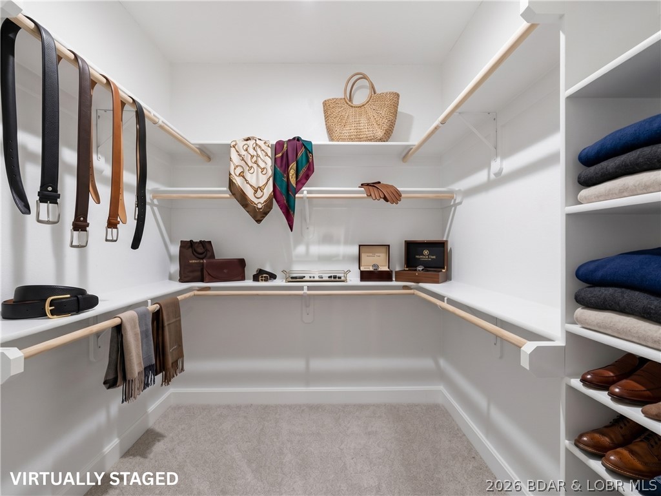
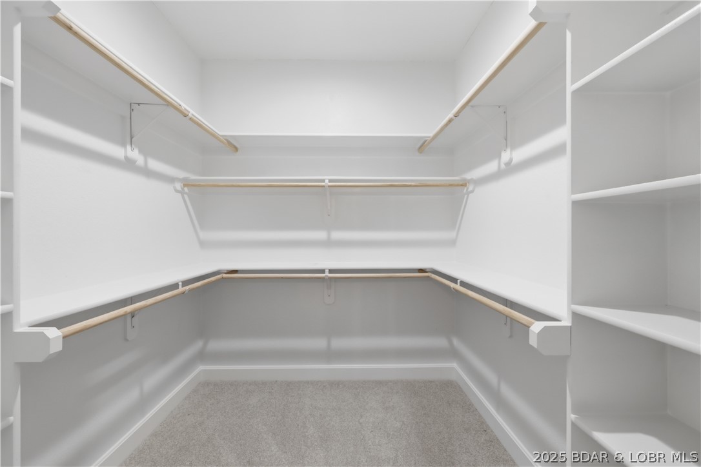
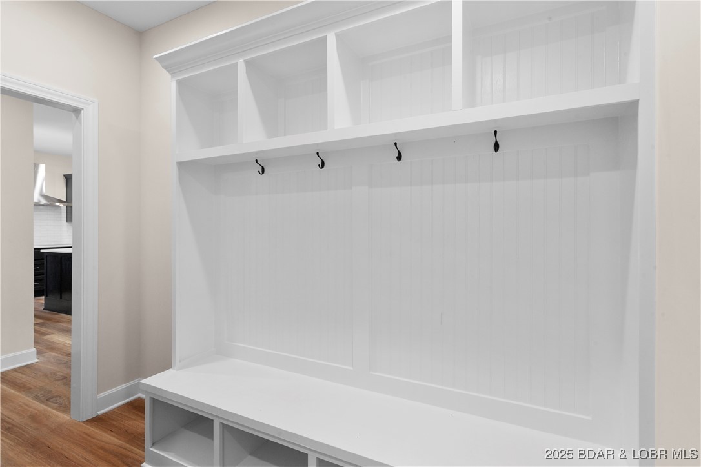
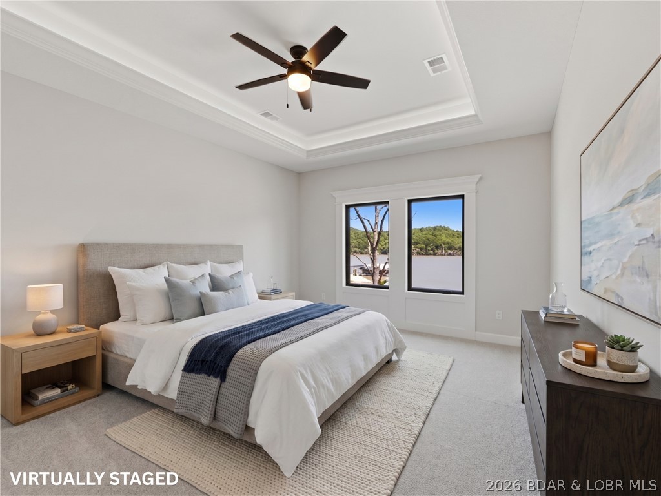
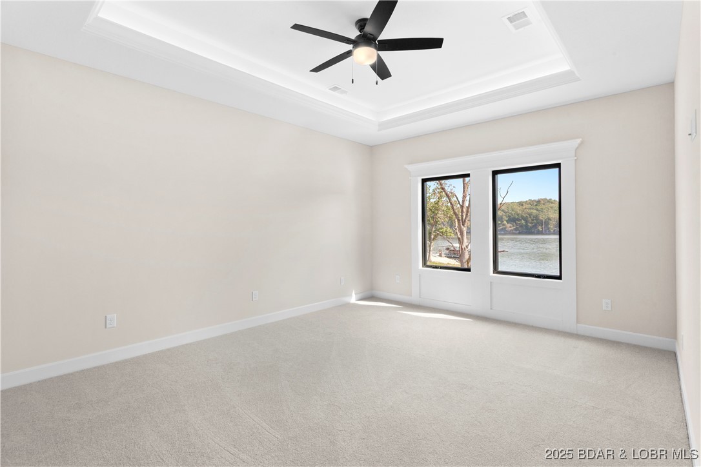
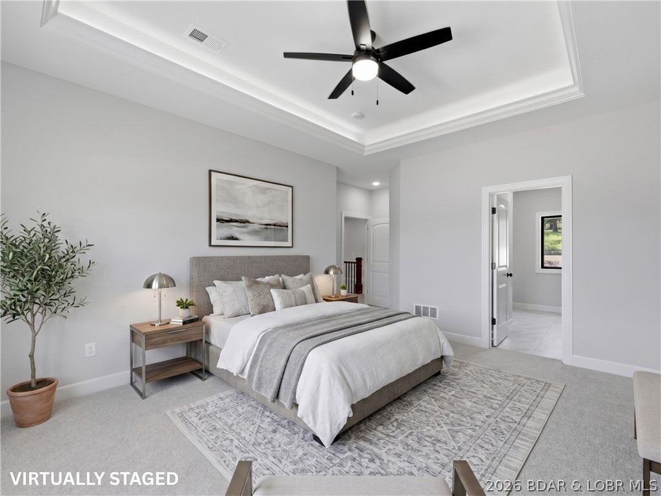
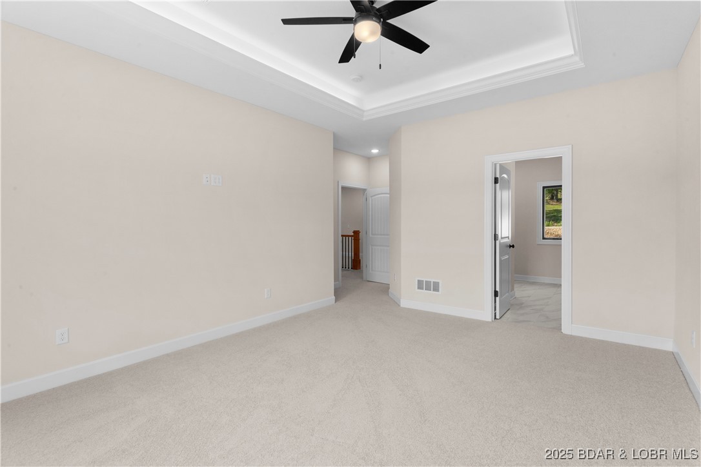
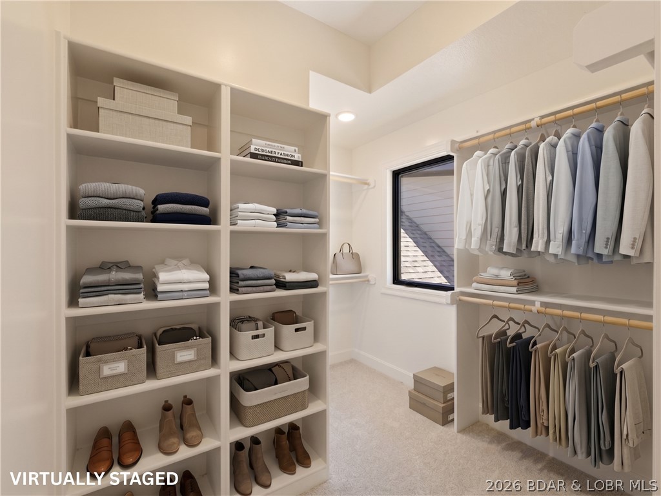
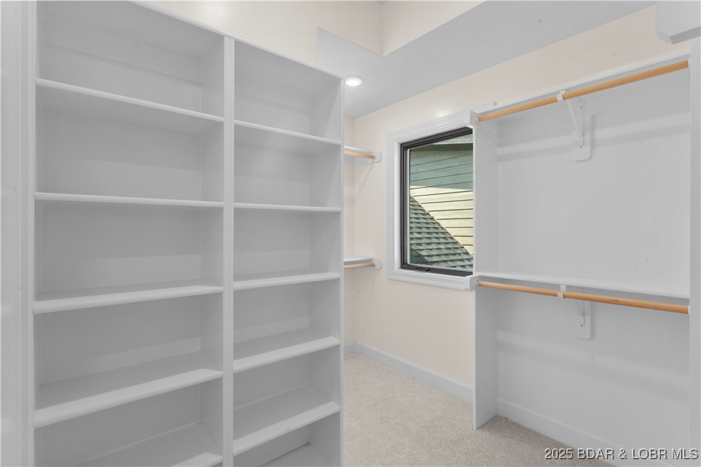
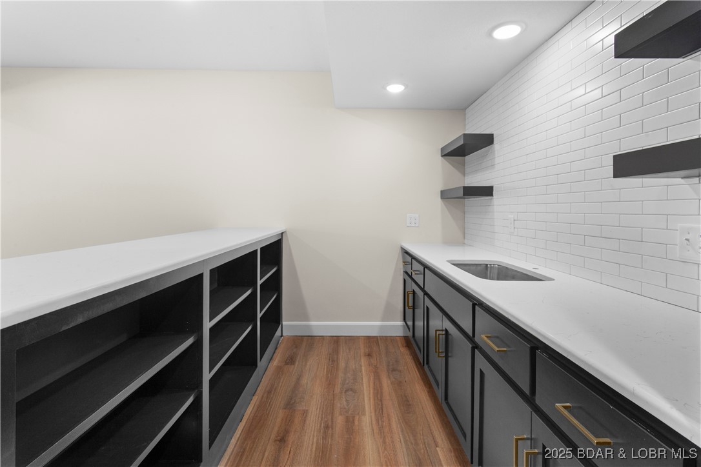
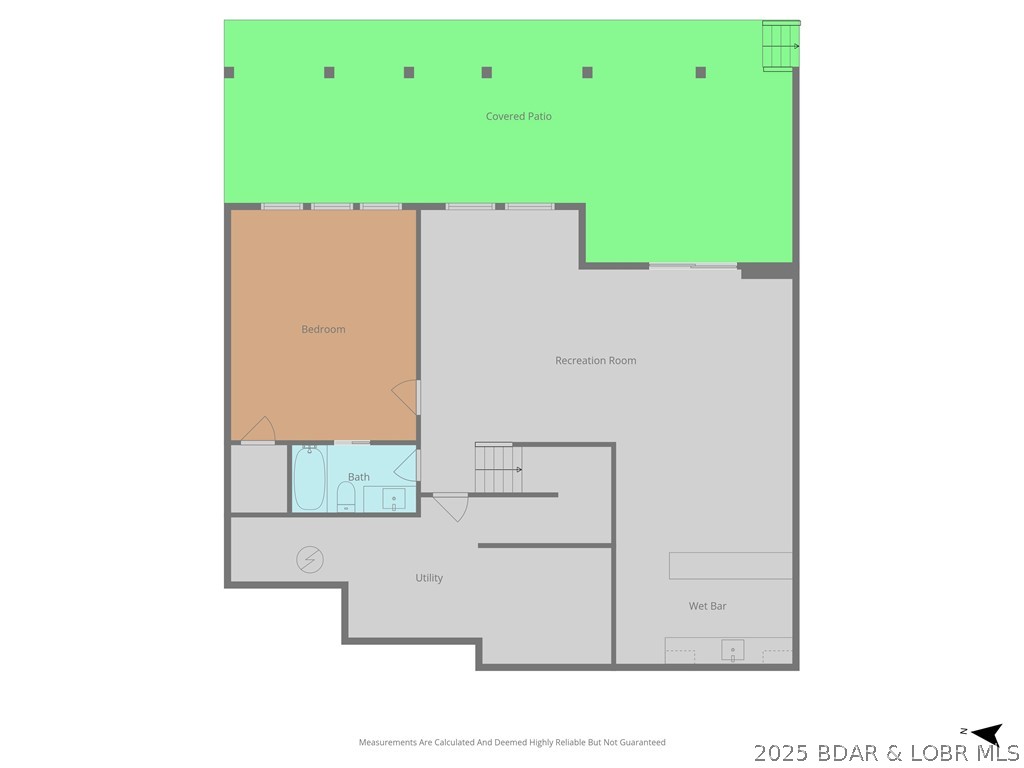
    Wet Bar, Built-in Features, Tray Ceiling(s), Ceiling Fan(s), Coffered Ceiling(s), Pantry, Walk-In Closet(s)

  • Total Bedrooms

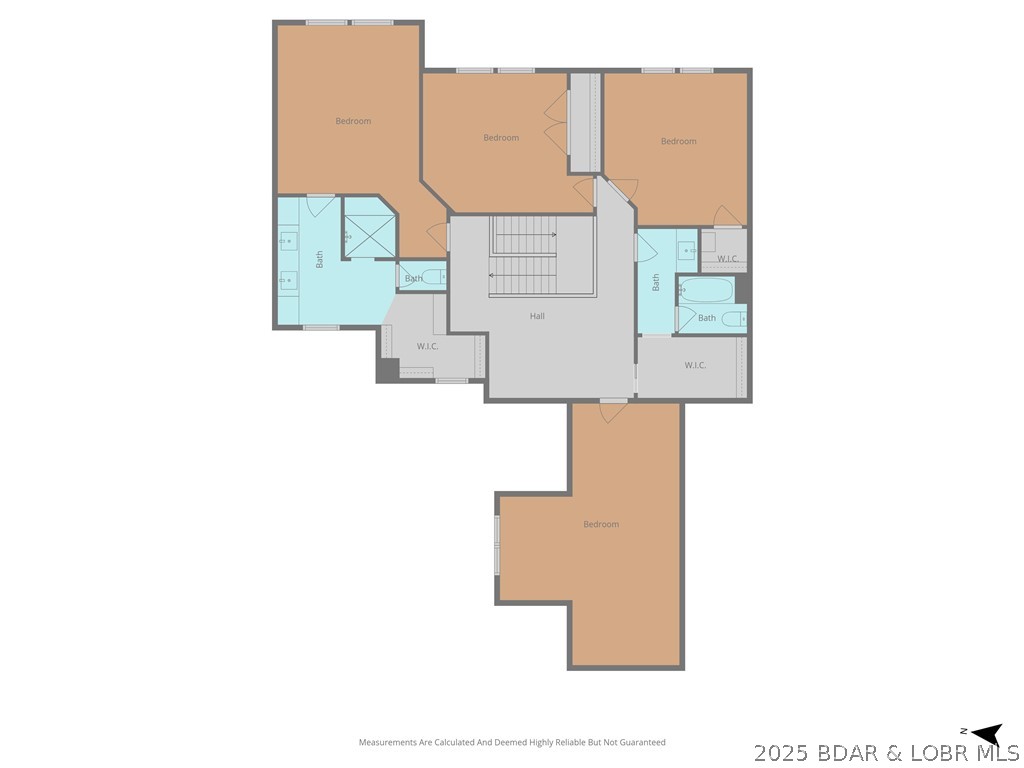
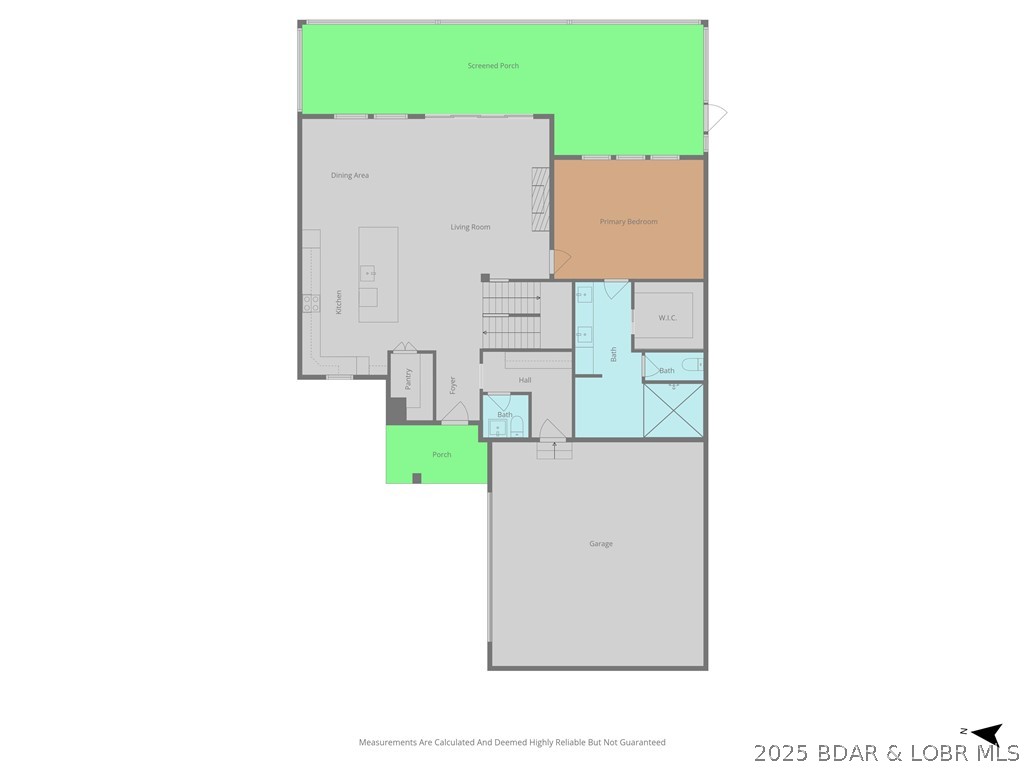
    5

  • Bathrooms

    4

  • 1/2 Bathrooms

    1

  • Basement YN

    YES

  • Cooling YN

    YES

  • Cooling

    Ceiling Fan(s), Central Air

  • Fireplace YN

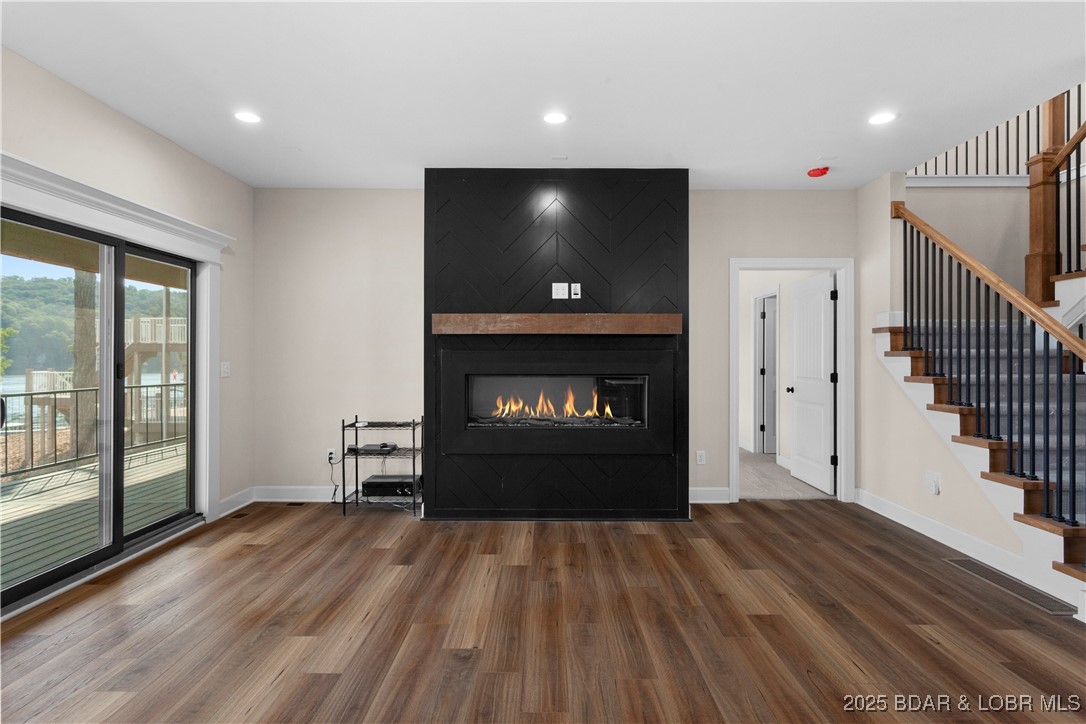
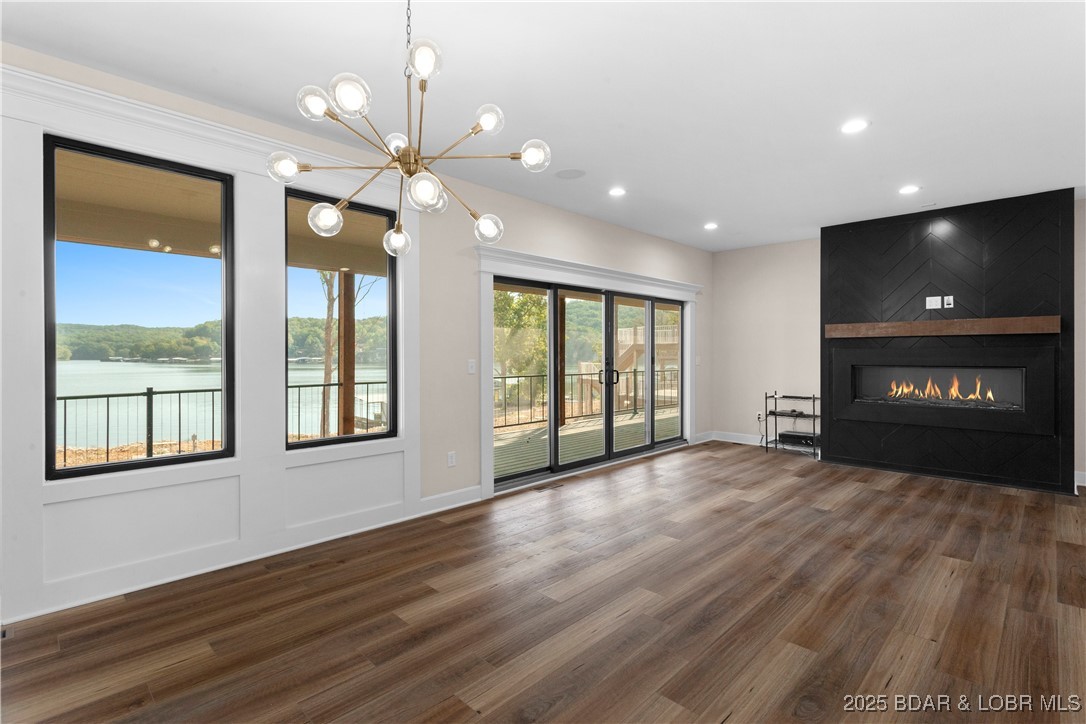
    YES

  • Heating YN

    YES

  • Heating

    Electric, Heat Pump

  • Pet friendly

    N/A

Exterior

  • Garage

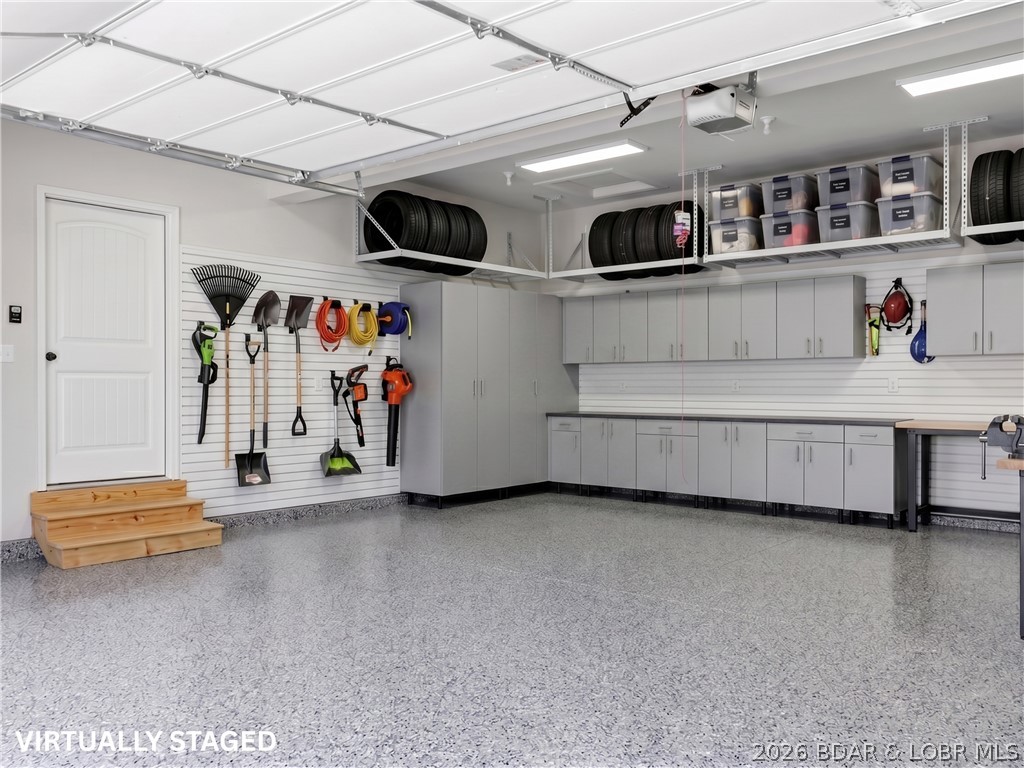
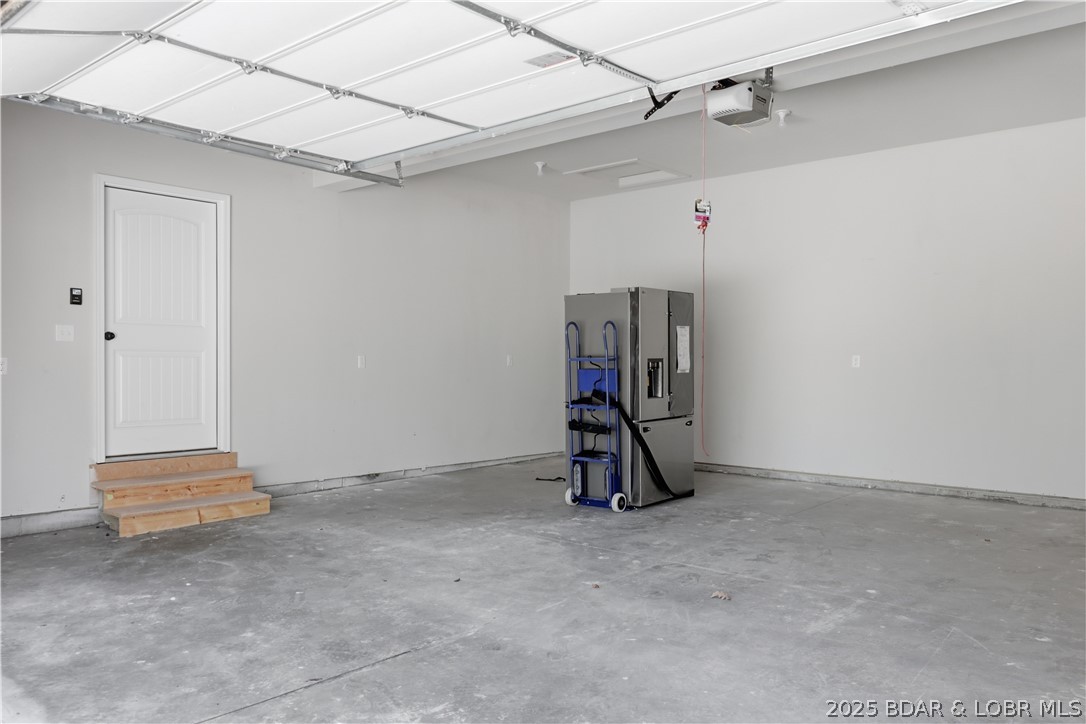
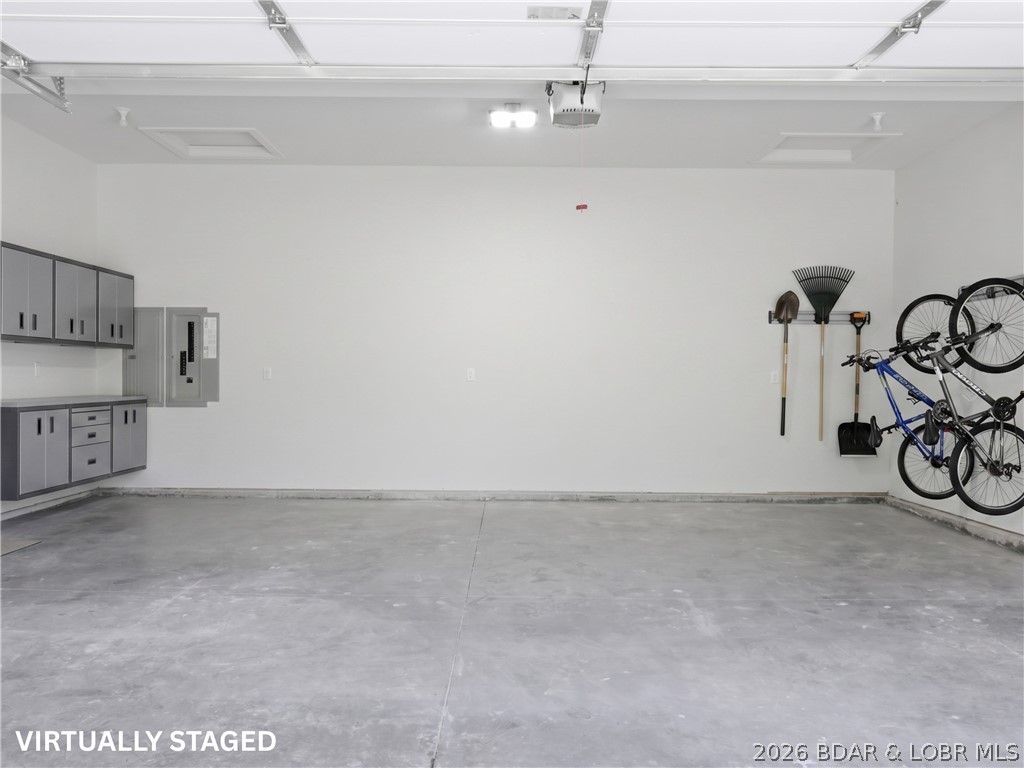
    Yes

  • Garage spaces

    2

  • Other Exterior Features

    Boat Slip, Dock

  • Parking

    Concrete, Attached, Garage, Garage Door Opener, Parking Pad

  • Patio and Porch Features

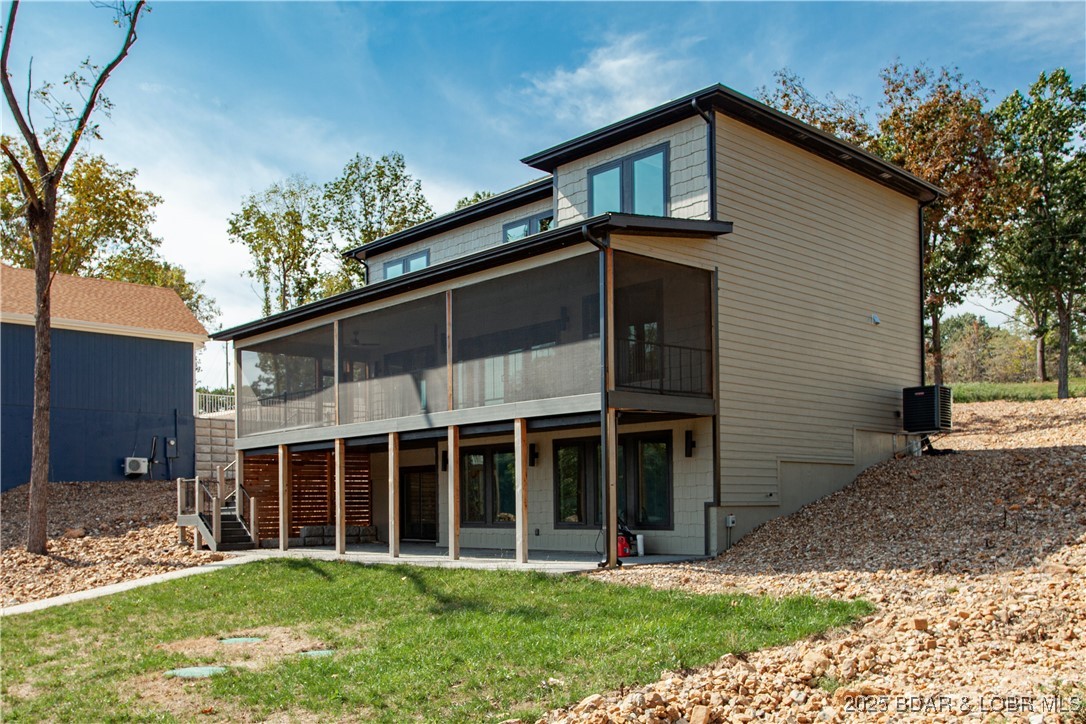
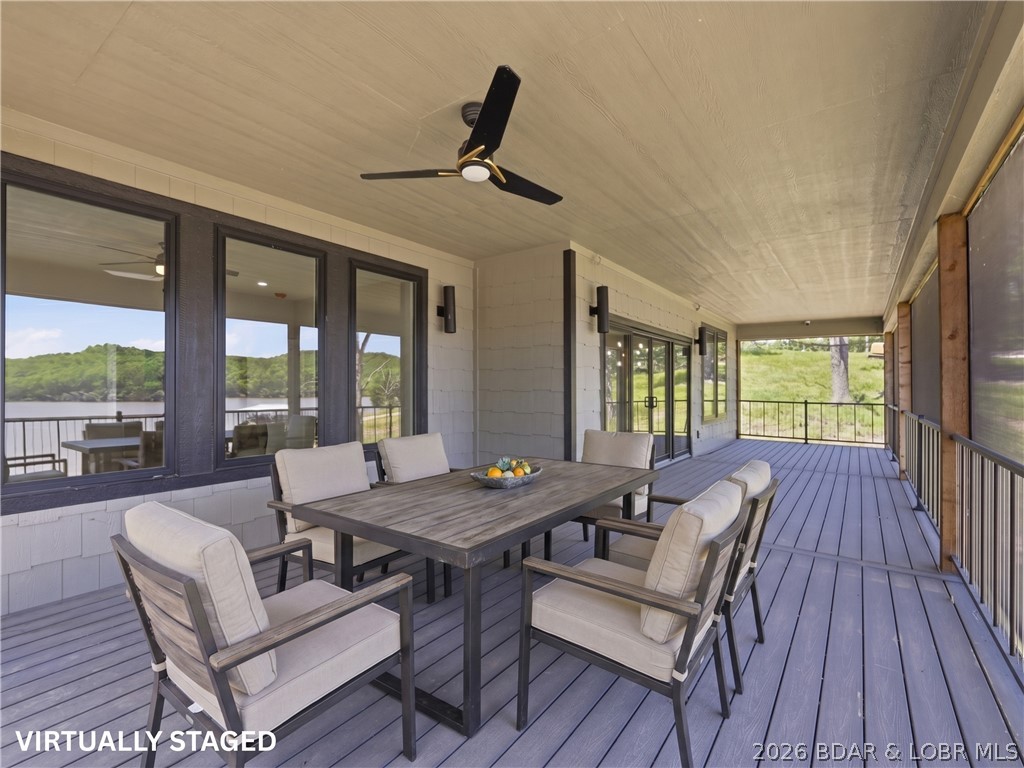
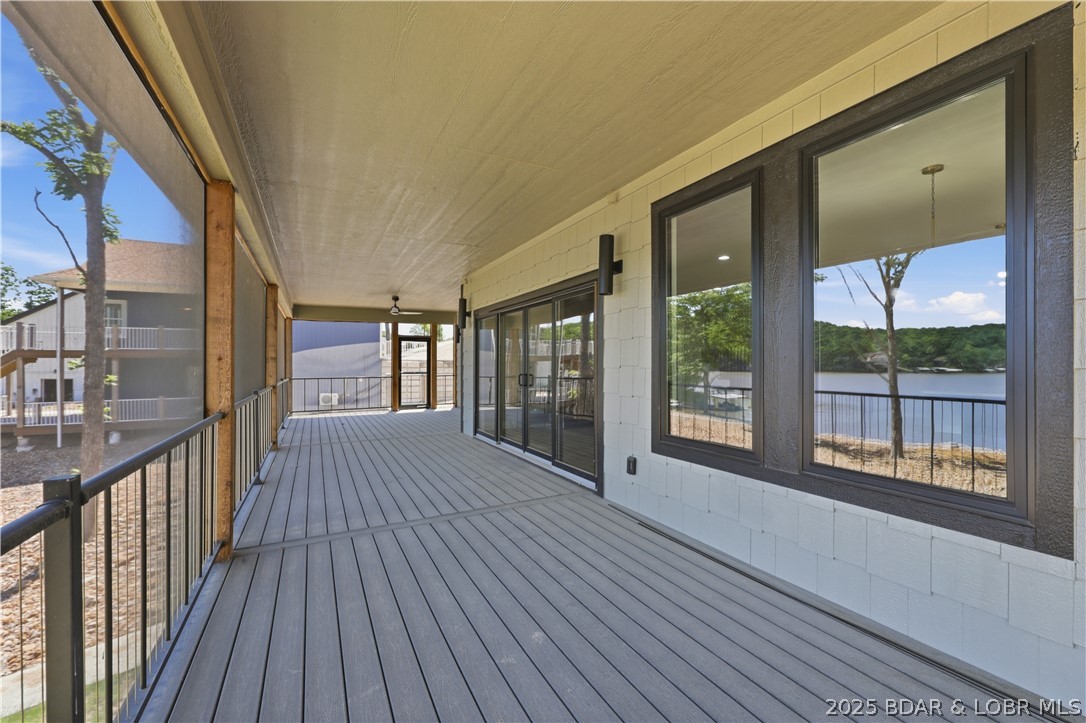
    Deck, Patio, Covered, Screened

  • Pool

    No

  • Waterfront YN

    YES

Area & Lot

  • Lot Features

    Waterfront

  • Property Type

    Residential

  • Property Sub Type

    Single Family Residence

  • Architectural Style

    One And One Half Story

Price

  • Sales Price

    $1,499,000

  • Tax Amount

    $352.08

  • Rent Type Allowed

    Annual, Biweekly, Nightly, Monthly, Weekly

  • Zoning

    Residential

  • Sq. Footage

    4,100

  • Price/SqFt

    $365

HOA

  • Association

    YES

  • Association Fee

    $825

  • Association Fee Frequency

    Annually

  • Association Fee Includes

    N/A

School District

  • Elementary School

    Climax Springs

  • Middle School

    Climax Springs

  • High School

    Climax Springs

Property Features

  • Accessibility Features

    Accessible Full Bath

  • Ownership

    Fee Simple,

  • Water Source

    Private, Well

Schedule a Showing

Showing scheduled successfully.

<
>
IN PERSON
VIA CHAT

What is 3 + 4 ?


Change time

Mortgage calculator

Estimate your monthly mortgage payment, including the principal and interest, property taxes, and HOA. Adjust the values to generate a more accurate rate.

Your payment

Principal and Interest:

$

Property taxes:

$

HOA fees:

$

Total loan payment:

$

Total interest amount:

$

Location

County

Camden

Elementary School

Climax Springs

Middle School

Climax Springs

High School

Climax Springs

Listing Courtesy of Michelle Smith-Fry, ReeceNichols Real Estate

RealHub Information is provided exclusively for consumers' personal, non-commercial use, and it may not be used for any purpose other than to identify prospective properties consumers may be interested in purchasing. All information deemed reliable but not guaranteed and should be independently verified. All properties are subject to prior sale, change or withdrawal. RealHub website owner shall not be responsible for any typographical errors, misinformation, misprints and shall be held totally harmless.

Agent Paul Dameron

Broker/Realtor/Sales

Paul Dameron

Call Paul today to schedule a private showing.


* Listings on this website come from the FMLS IDX Compilation and may be held by brokerage firms other than the owner of this website. The listing brokerage is identified in any listing details. Information is deemed reliable but is not guaranteed. If you believe any FMLS listing contains material that infringes your copyrighted work please click here to review our DMCA policy and learn how to submit a takedown request.© 2024 FMLS.
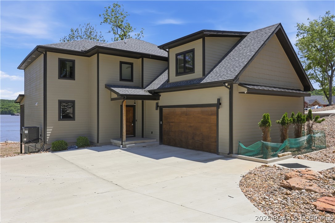
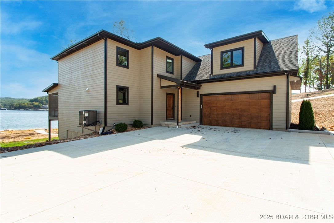
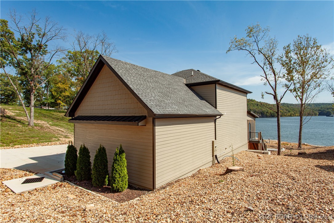
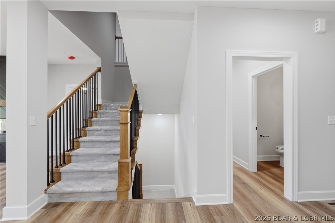
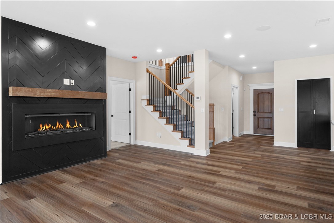
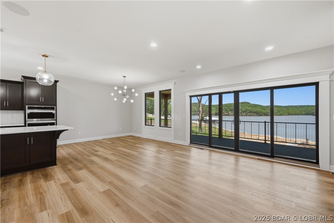
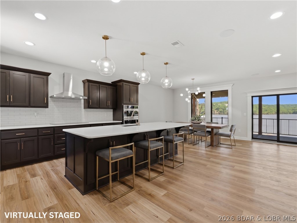
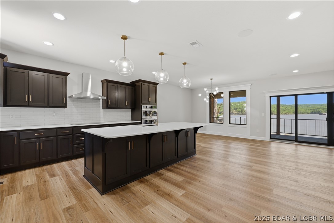
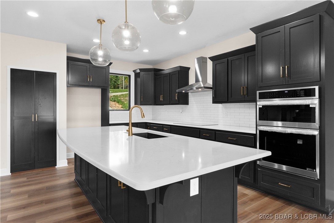
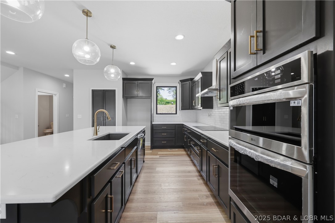
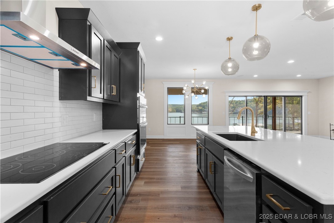
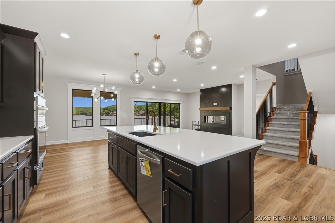
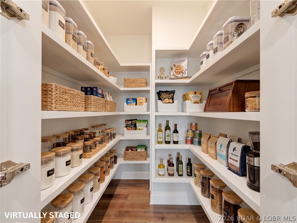
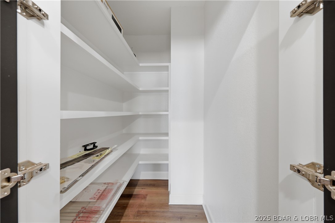
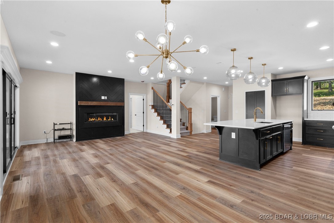
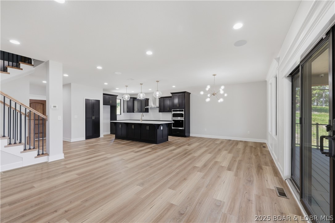
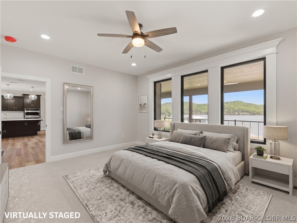
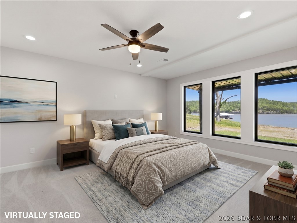
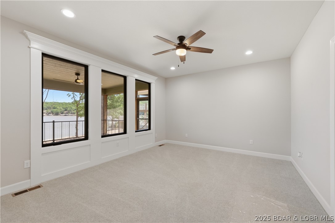
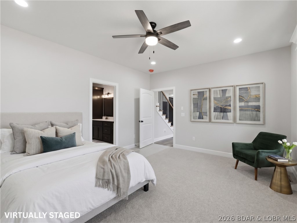
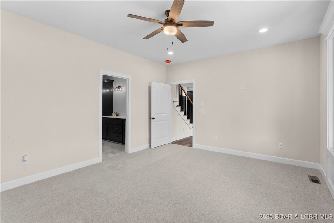
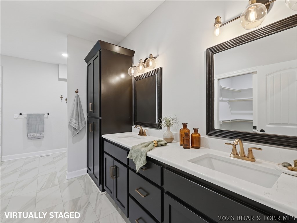
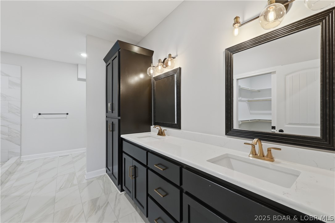
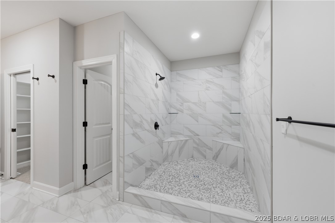
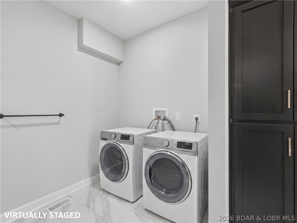
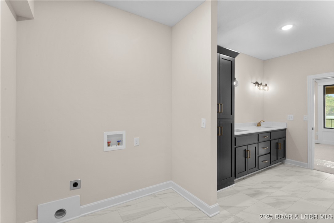
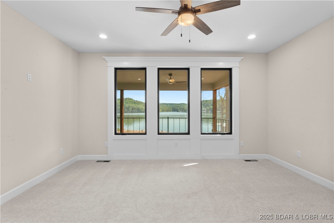
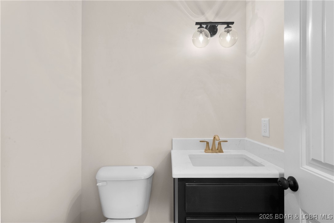
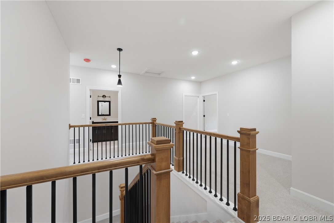
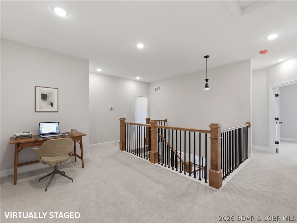
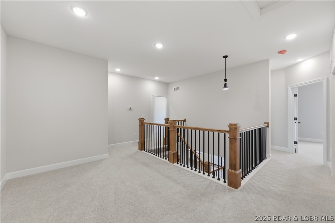
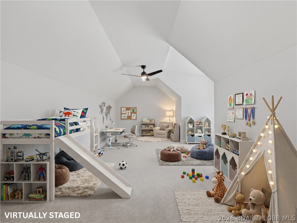
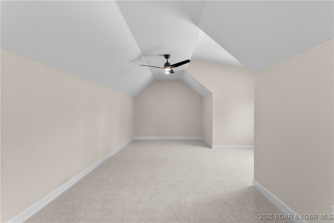
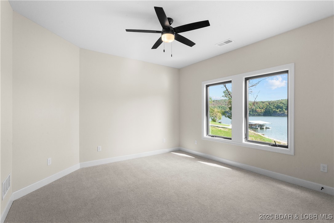
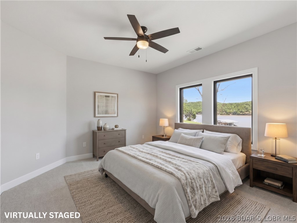
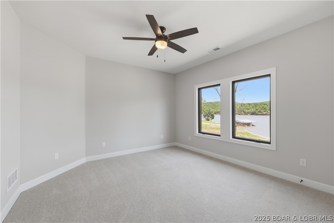
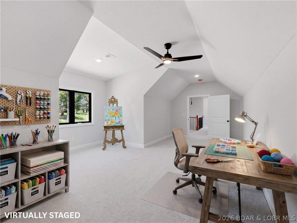
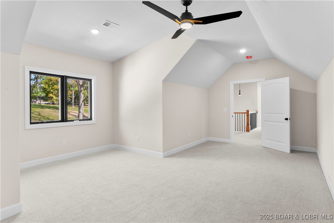
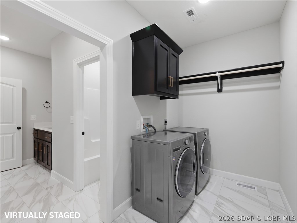
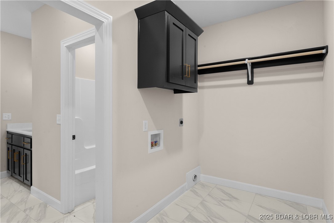
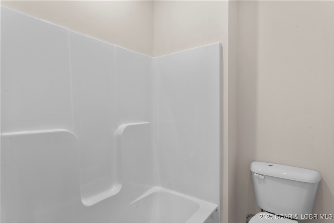
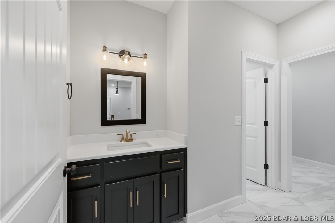
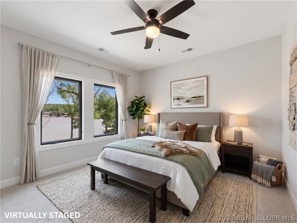
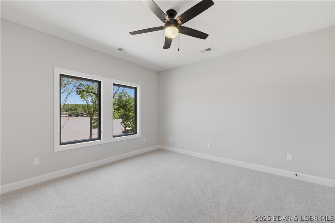
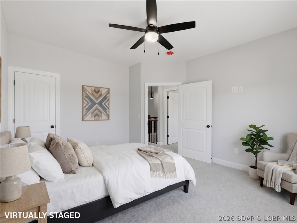
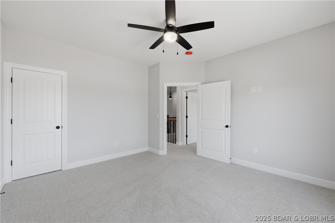
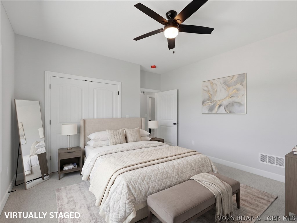
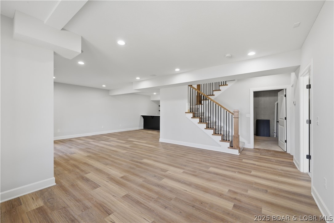
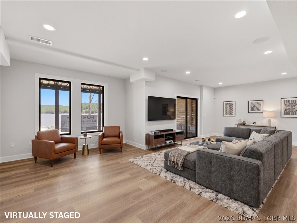
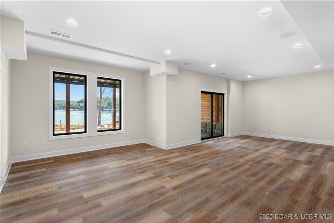
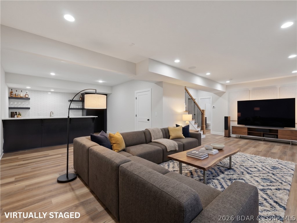
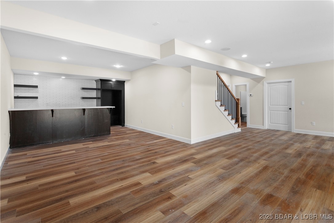
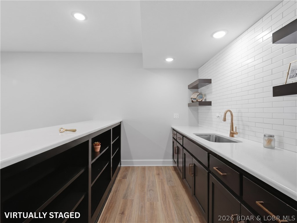
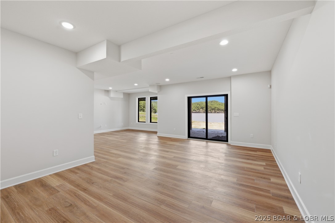
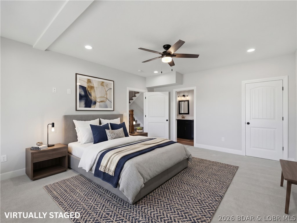
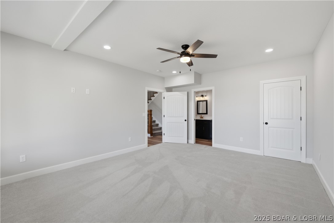
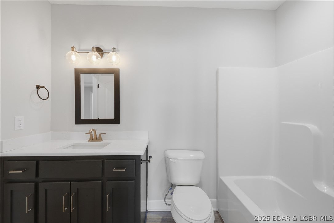
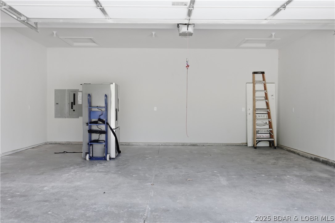
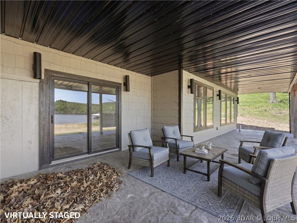
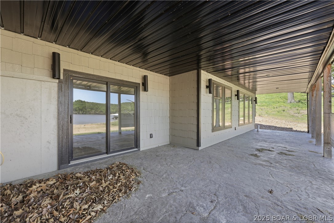
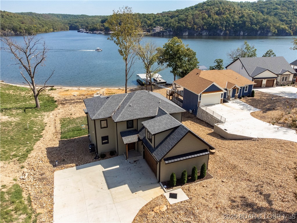
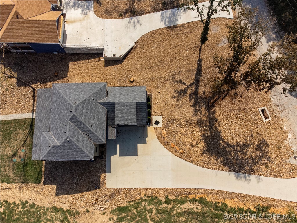
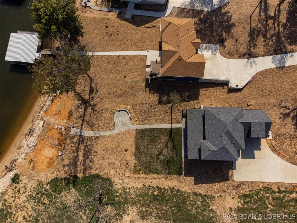
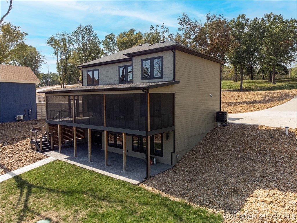
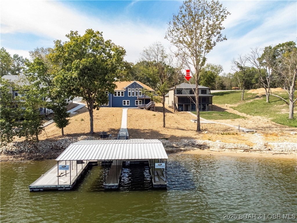
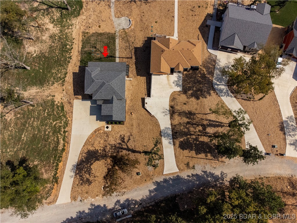
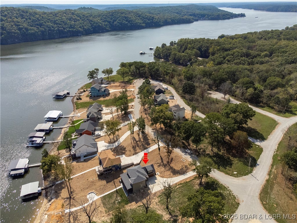
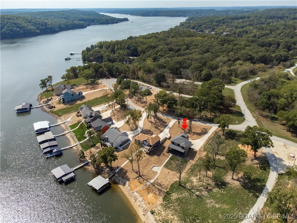
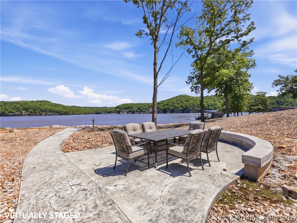
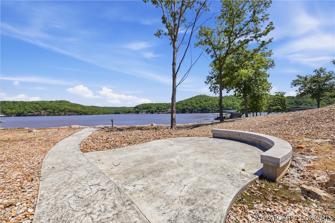
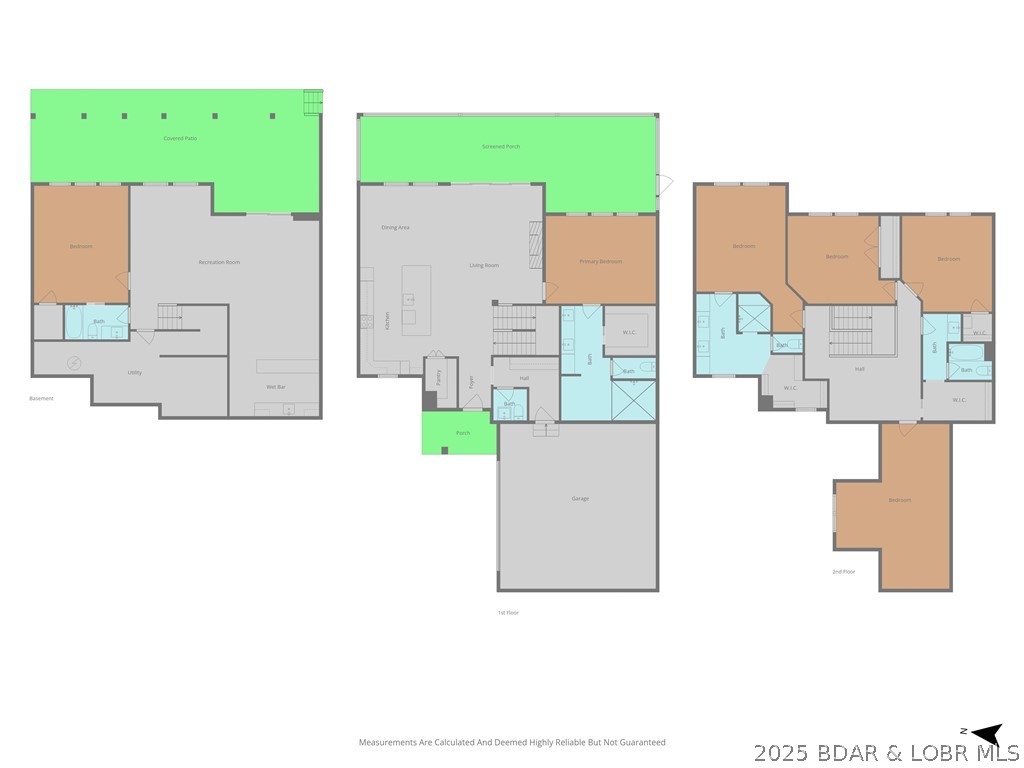
NEW PRICE!   New Construction with Dock! Spectacular Views from the covered deck! Just in time for Summer on the lake!  Custom-built three-story home offers over 4,000 sq. ft. of living space, featuring 5 bedrooms with an additional non conforming room could be used as a bedroom and 4.5 baths designed with comfort and style in mind. The main level is perfect for everyday living, showcasing a chef’s kitchen with quartz countertops, dual ovens, a walk-in pantry, and an oversized island that makes entertaining a breeze. Take in the gorgeous lake views from your screened-in deck, or head downstairs to the spacious second living area complete with a wet bar, all walking out to a stamped concrete patio and a wide-open lake yard—perfect for fire pits, games, and gatherings. With a two-car garage and plenty of room for family and friends, this home has it all. From high-end finishes to thoughtful design. Dock has 2 boat slips, 2 covered wave runner slips, 2 storage sheds, Water steps, electrical and lights. Huge covered seating area and large open swim area, Home is not in a flood plain. Fema letter in supplements states that.

59 Lakeway Lane

Message successfully sent.

What would you like to know?

What is 3 + 4 ?

I agree to receive email communication and understand I can unsubscribe at any time.

I agree to be contacted by Rock Island Realty via call, email, and text for real estate services. To opt out, you can reply 'stop' at any time or reply 'help' for assistance. You can also click the unsubscribe link in the emails. Message and data rates may apply. Message frequency may vary. Privacy Policy

Related Properties

Price reduced
A truly rare Lake of the Ozarks opportunity — approximately 87± acres of private, gated land paired with deeded lakefront.
Properties offering this much acreage and lake access are exceptionally hard to find. The all-brick home has been thoughtfully updated and offers comfortable living with beautiful lake views, while the impressive shop/mancave is built for entertaining and storage, featuring a full bar, bathroom, 12-foot garage doors, and potential for additional living quarters.
The property is designed to be enjoyed outdoors, with established trails, multiple deer stands, food plots, a stocked pond, extensive fencing, and plenty of room to hunt, explore, ride, or simply enjoy the privacy. Three additional outbuildings provide ample space for boats, equipment, vehicles, and lake toys.
At the water, a separate flat lakefront lot offers room to build along with a 3-slip dock and two swim platforms.
Whether you envision a private family compound, recreational retreat, full-time residence, or legacy property, this is a combination of land, lake access, privacy, and versatility that is nearly impossible to duplicate at the Lake of the Ozarks.
#3589104

Climax Springs

358 El Greco Drive

3 Beds

3 Baths

2,700 Sq.Ft.

$1,450,000

MLS#: 3589104
Price reduced
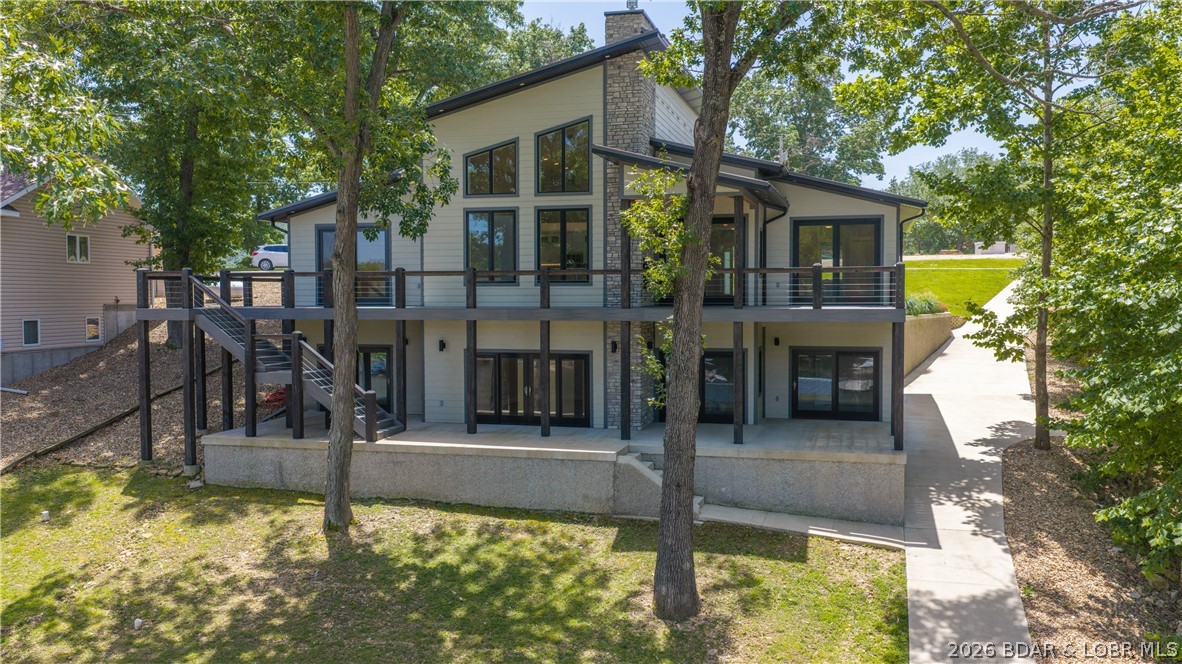
Experience Open Space Luxury lakefront living in this custom built masterpiece offering breathtaking main channel views and exceptional craftsmanship throughout. This stunning 5-bedroom, 4.5-bath home features rich hickory floors, soaring extra-tall vaulted ceilings, and energy-efficient 6-inch exterior walls with spray foam insulation. The chef's kitchen is designed for entertaining with Professional Series appliances, an oversized island, and seating for 12+ at the bar while comfortably accommodating gatherings of 20 or more. Unwind in the wine cellar complete with a humidor, or relax in the oversized family and entertainment room. Spacious bedrooms, including an oversized primary Ensuite, and custom bathrooms with heated floors provide luxurious comfort. Enjoy over 2,000 square feet of outdoor patio living overlooking the lake. Composite siding ensures low maintenance, while the gentle walk to the New private 2-well dock makes lake days effortless. A 3-car garage completes this one-of-a-kind Lake of the Ozarks retreat where luxury, comfort, and unforgettable views and memories come together. Best Value- New Custom Construction.
#3588542

Climax Springs

289 Adrian Lane

5 Beds

4 Baths

4,767 Sq.Ft.

$1,284,000

MLS#: 3588542
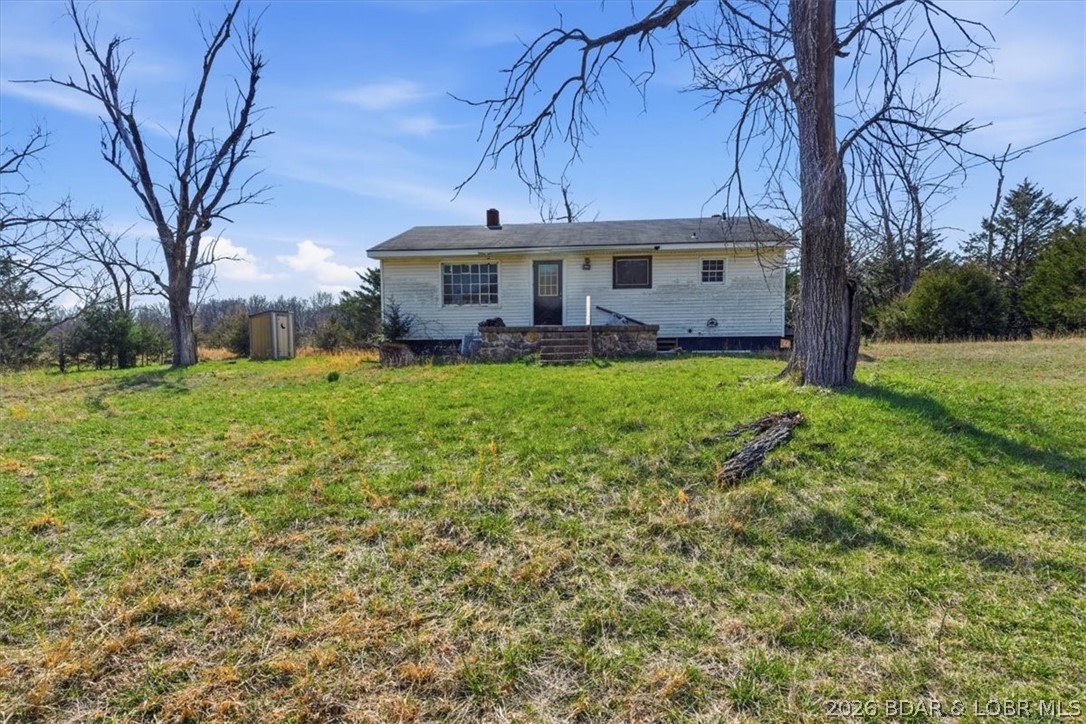
Fixer Upper Farmhouse, Garage, & 389 Acres spanning across three counties and offering a strong combination of productive pasture, mature timber, live water, and excellent recreational appeal! The property includes 5 large open fields along with an additional string of fields that work perfectly for shooting lanes, food plots, or to hay. Multiple creek crossings, 4 year-round ponds, and a natural spring provide consistent water throughout the tract. The terrain lays exceptionally well with flat ground and gentle topography in the pastures, creating numerous quality building sites and easy access across the property by ATV or UTV and a mix of terrain in the timber acreage. Strong deer and turkey presence make this an outstanding hunting tract with food plots maintained in recent years and bedding areas. Over a mile of road frontage between Waisner Ave and Purmiville Dr adds flexibility and access. Unlimited possibilities for homesteading, hunting paradise, running livestock, or developing!
#3584919

Climax Springs

40773 Waisner Avenue

2 Beds

1 Baths

1,572 Sq.Ft.

$1,450,000

MLS#: 3584919

Send a message

Message successfully sent.

Your message

What is 3 + 4 ?

Reason for contacting?

I agree to receive email communication and understand I can unsubscribe at any time.

I agree to be contacted by Rock Island Realty via call, email, and text for real estate services. To opt out, you can reply 'stop' at any time or reply 'help' for assistance. You can also click the unsubscribe link in the emails. Message and data rates may apply. Message frequency may vary. Privacy Policy

Sign Out

Virtual Assistant

Would you like to take the next step with this property? We can help you schedule a showing or virtual tour, or send you more details.

Yes, I would like more information.

Thank You for Your Reply, One of Our Agents will contact you as soon as possible

No, maybe later.

Thank you, you can always contact me via email, phone number or through the contact form.

Realhub AI

Lucy - Your AI-Powered Realtor

Update Your Temporary Password

Personalize your search

Enter your email and we'll notify you immediately when new listings match what you're looking for.

or enter email address

Already have an account ? Login here

Continue your home search

I agree to receive communications and understand I can unsubscribe at any time.

I agree to be contacted by Rock Island Realty via call, email, and text for real estate services. To opt out, you can reply 'stop' at any time or reply 'help' for assistance. You can also click the unsubscribe link in the emails. Message and data rates may apply. Message frequency may vary. Privacy Policy

Already have an account ? Login here

We use cookies

We use cookies primarily for analytics to enhance your experience. By accepting, you agree to our use of these cookies. You can manage your preferences or learn more about our cookies policy.