Features & Amenities

Interior

  • Other Interior Features

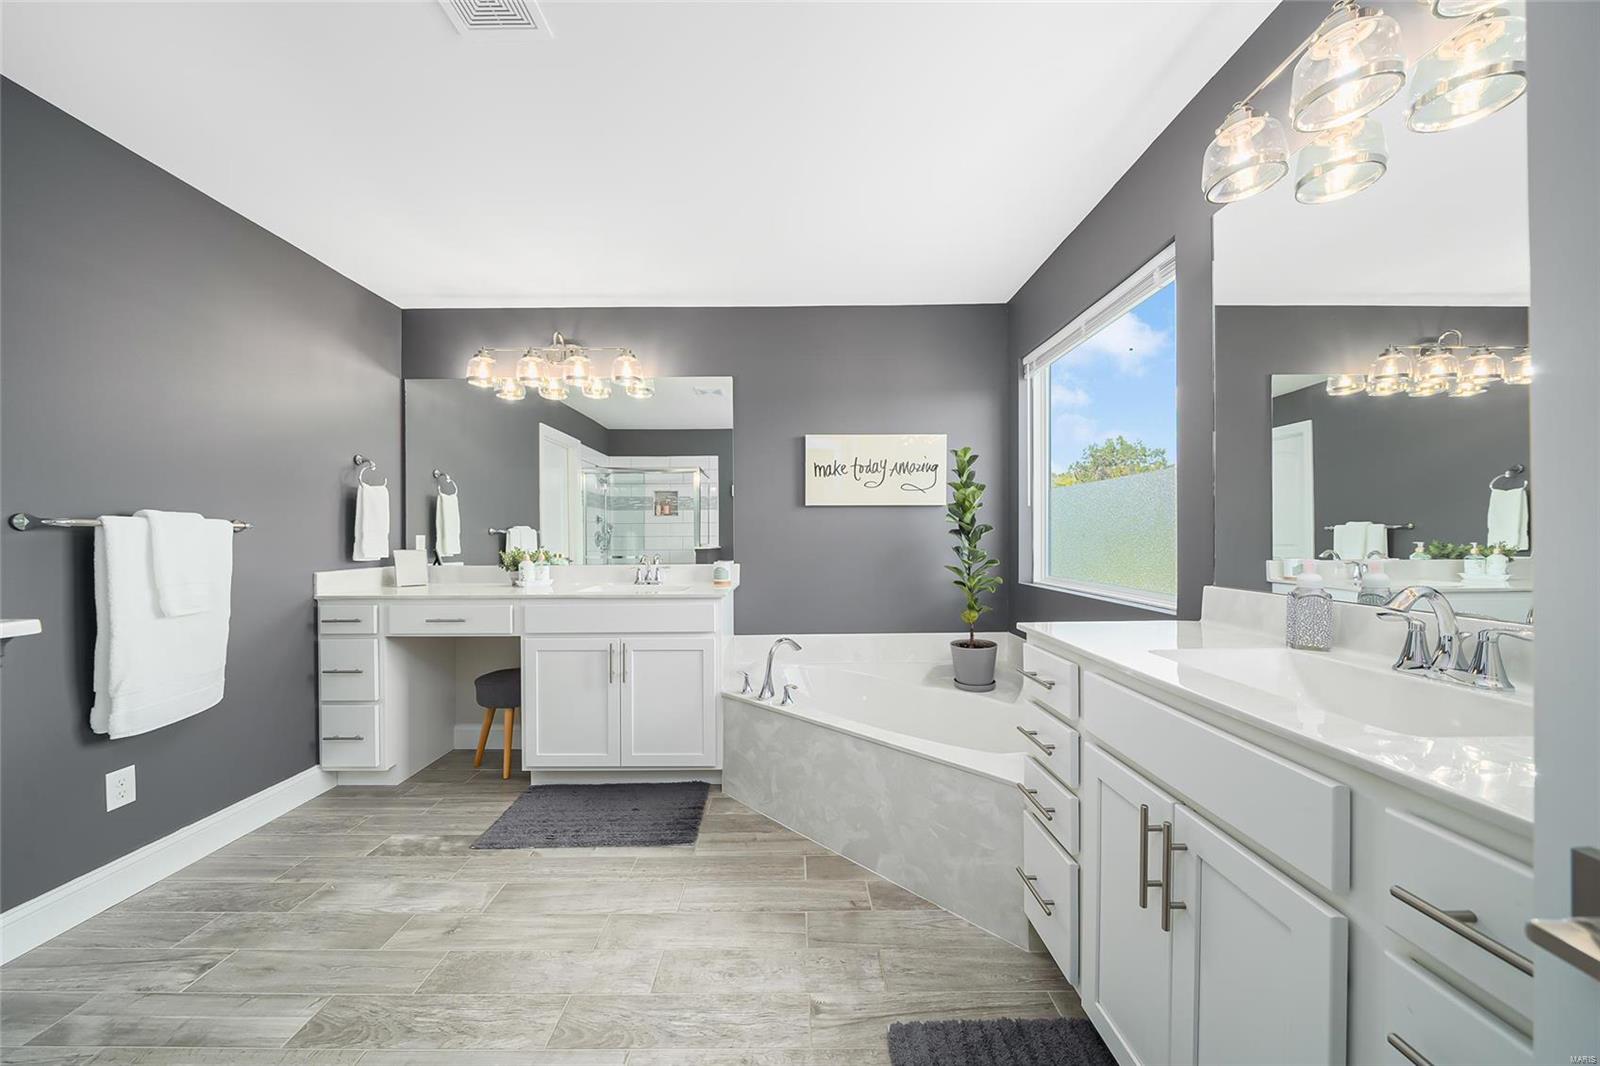
    High Speed Internet, Entrance Foyer, Bookcases, Open Floorplan, Walk-In Closet(s), Breakfast Bar, Eat-in Kitchen, Granite Counters, Double Vanity, Pantry

  • Total Bedrooms

    5

  • Bathrooms

    4

  • 1/2 Bathrooms

    1

  • Above Grade Finished Area

    3910.0

  • Basement YN

    YES

  • Cooling YN

    YES

  • Cooling

    Ceiling Fan(s), Central Air, Electric, Zoned

  • Fireplace YN

    YES

  • Heating YN

    YES

  • Heating

    Forced Air, Zoned, Natural Gas

  • Pet friendly

    N/A

Exterior

  • Garage

    Yes

  • Garage spaces

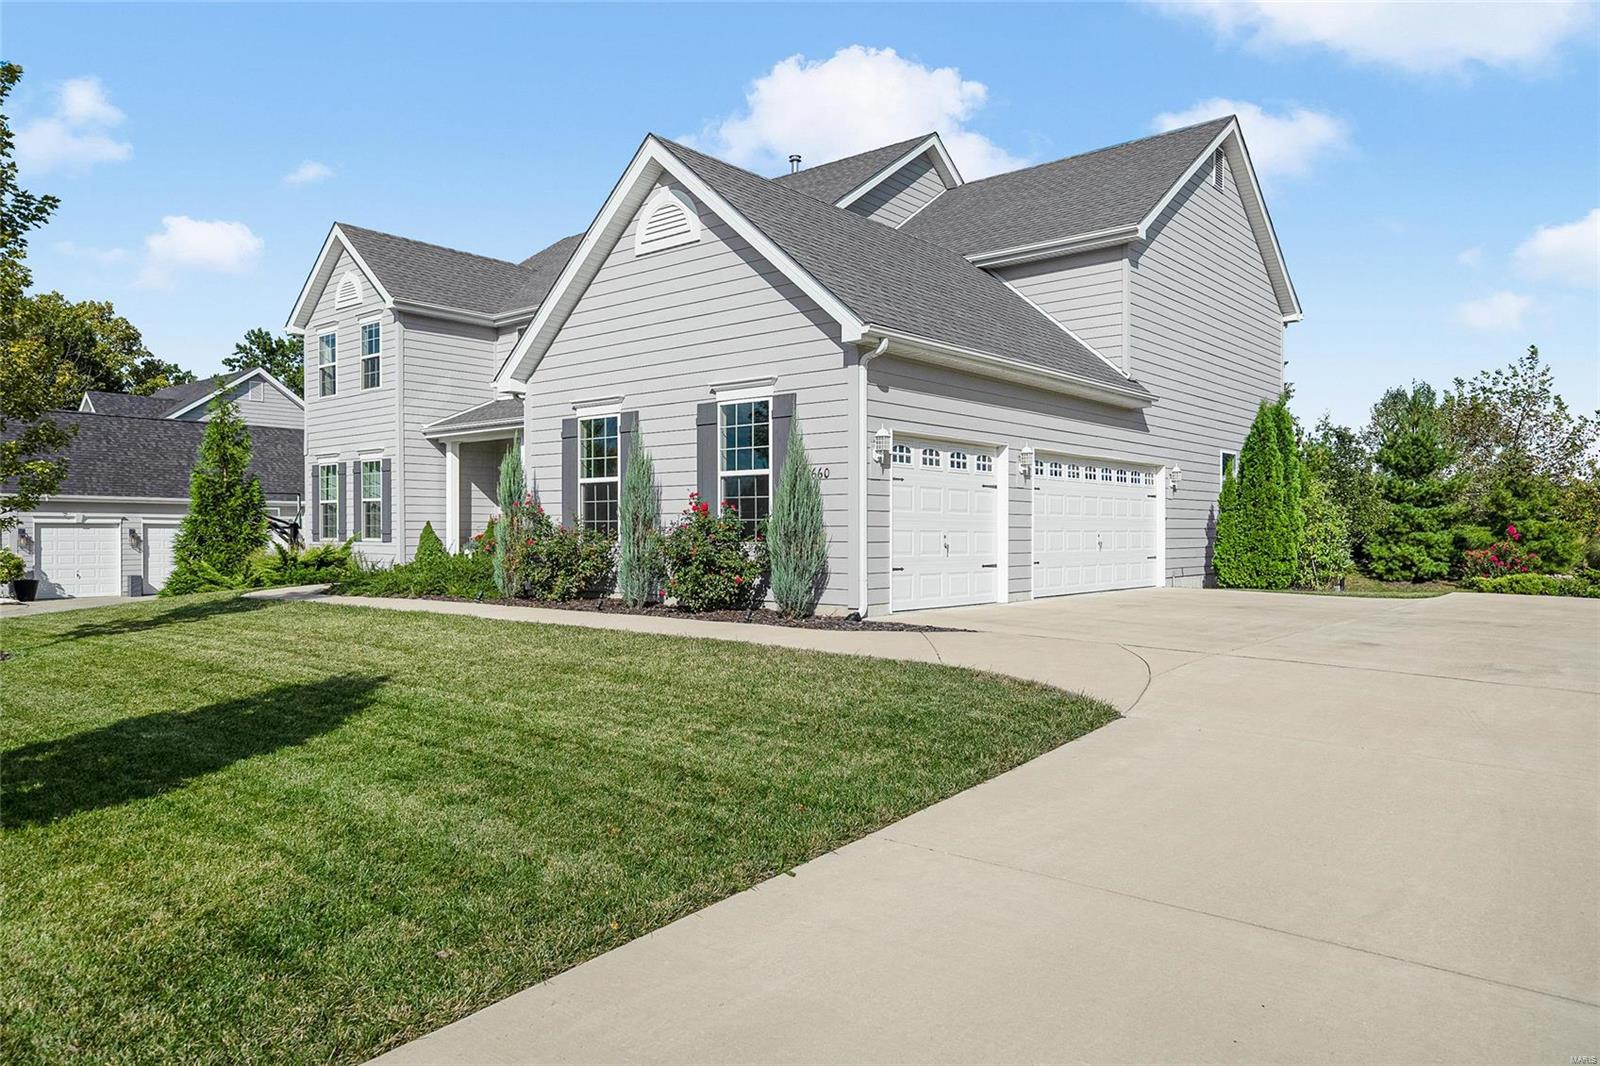
    3

  • Construction Materials

    Other

  • Parking

    Additional Parking, Attached, Garage, Garage Door Opener, Oversized, Off Street

  • Patio and Porch Features

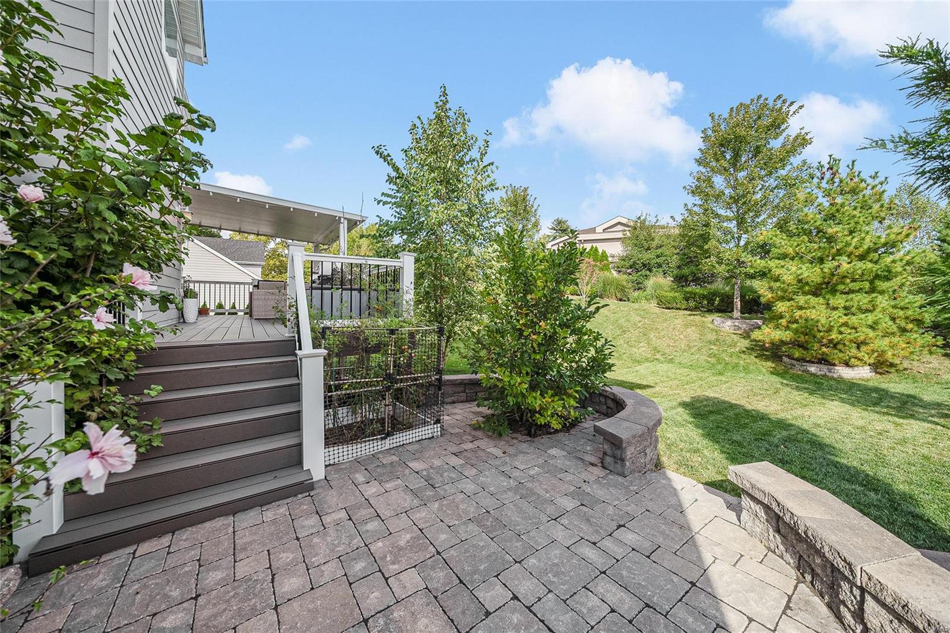
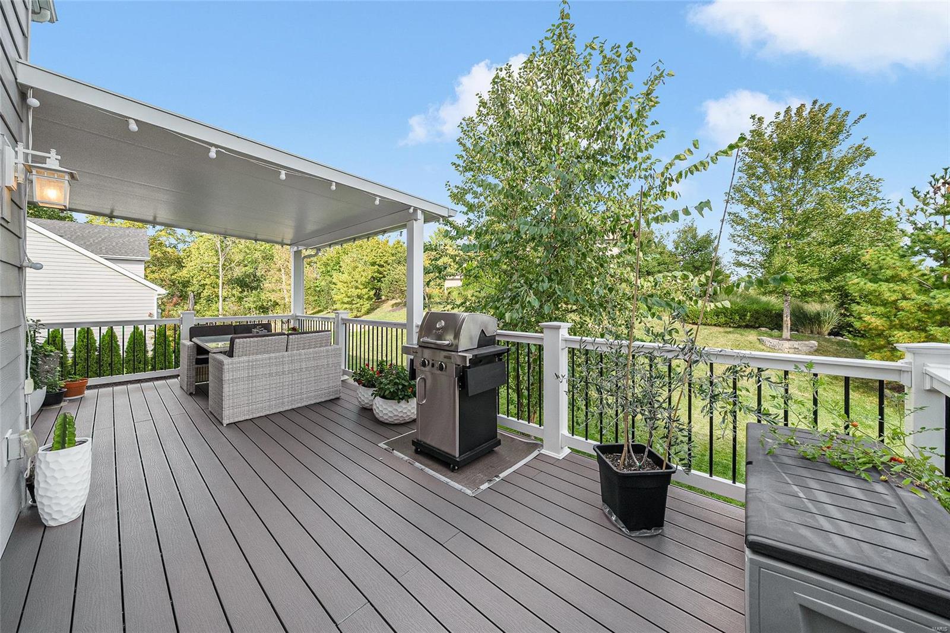
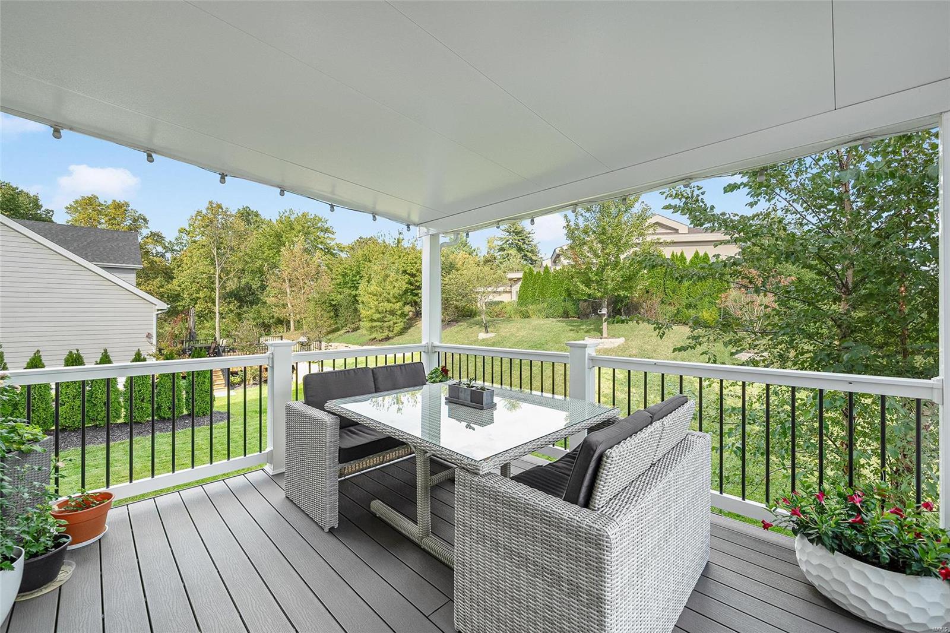
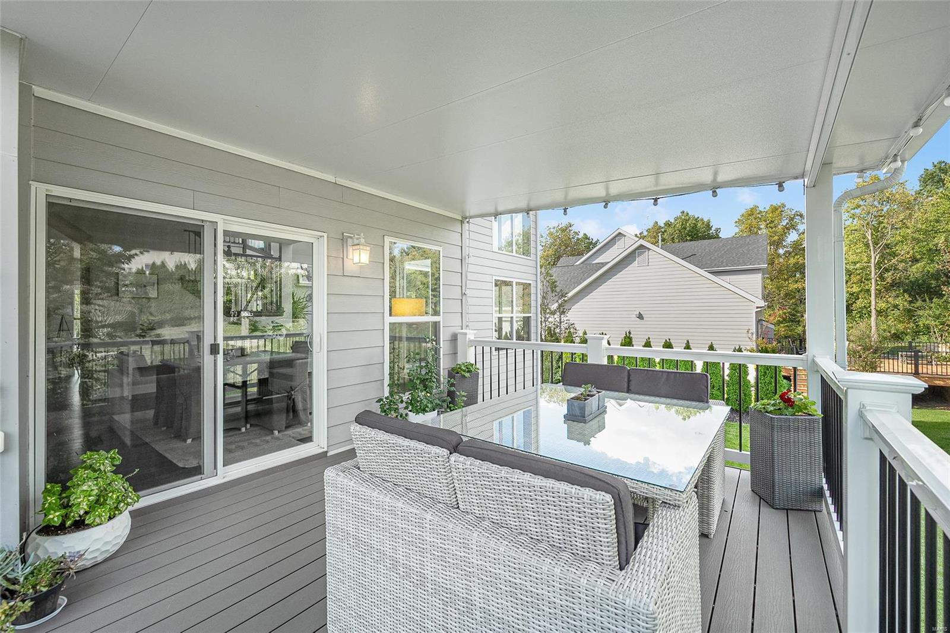
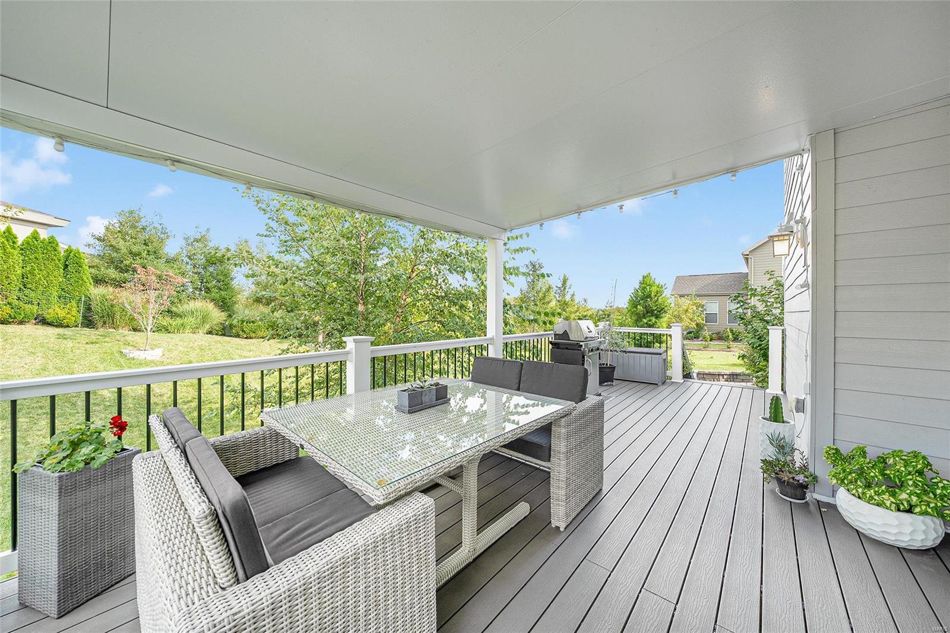
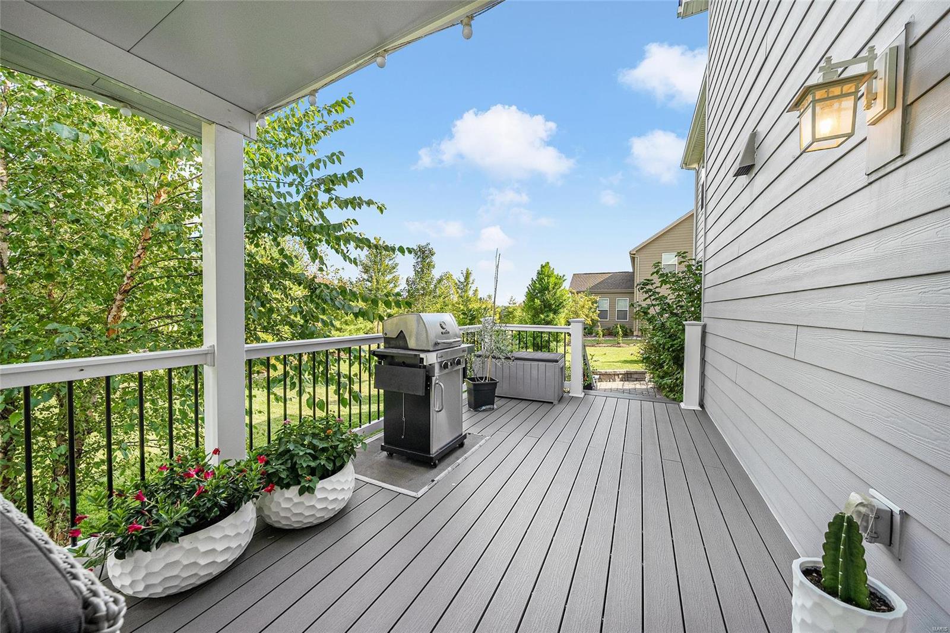
    Deck, Patio, Covered

  • Pool

    No

  • Waterfront YN

    NO

Area & Lot

  • Lot Features

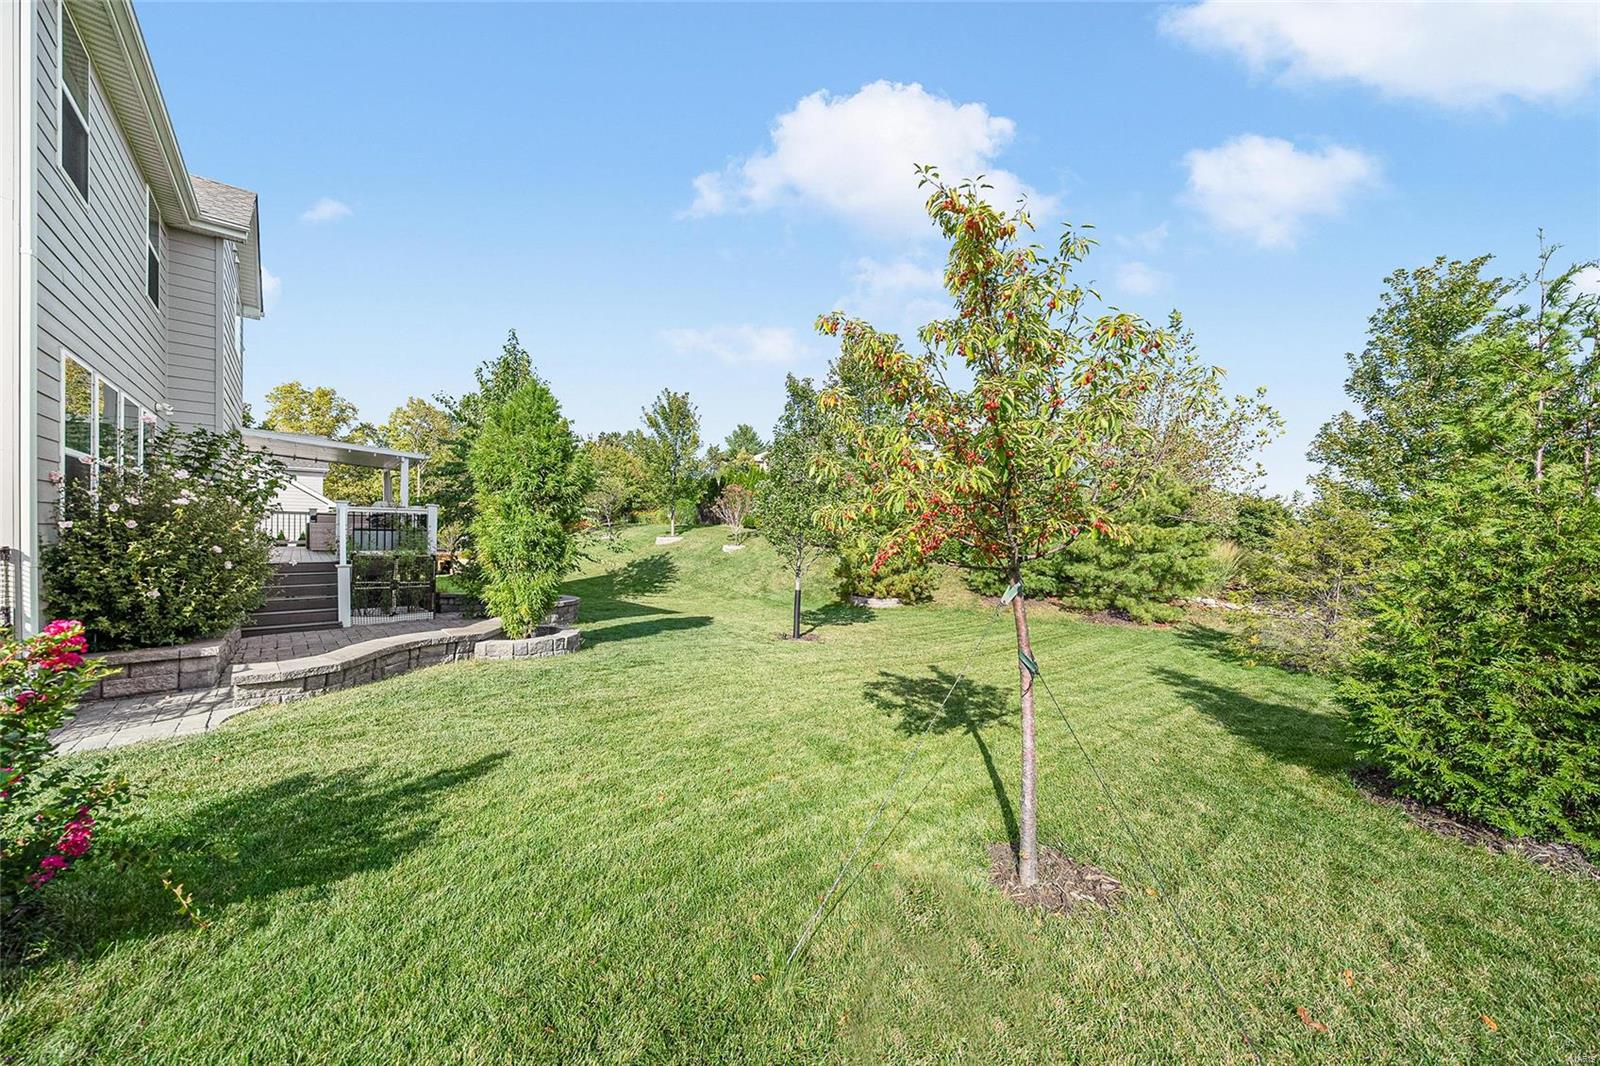
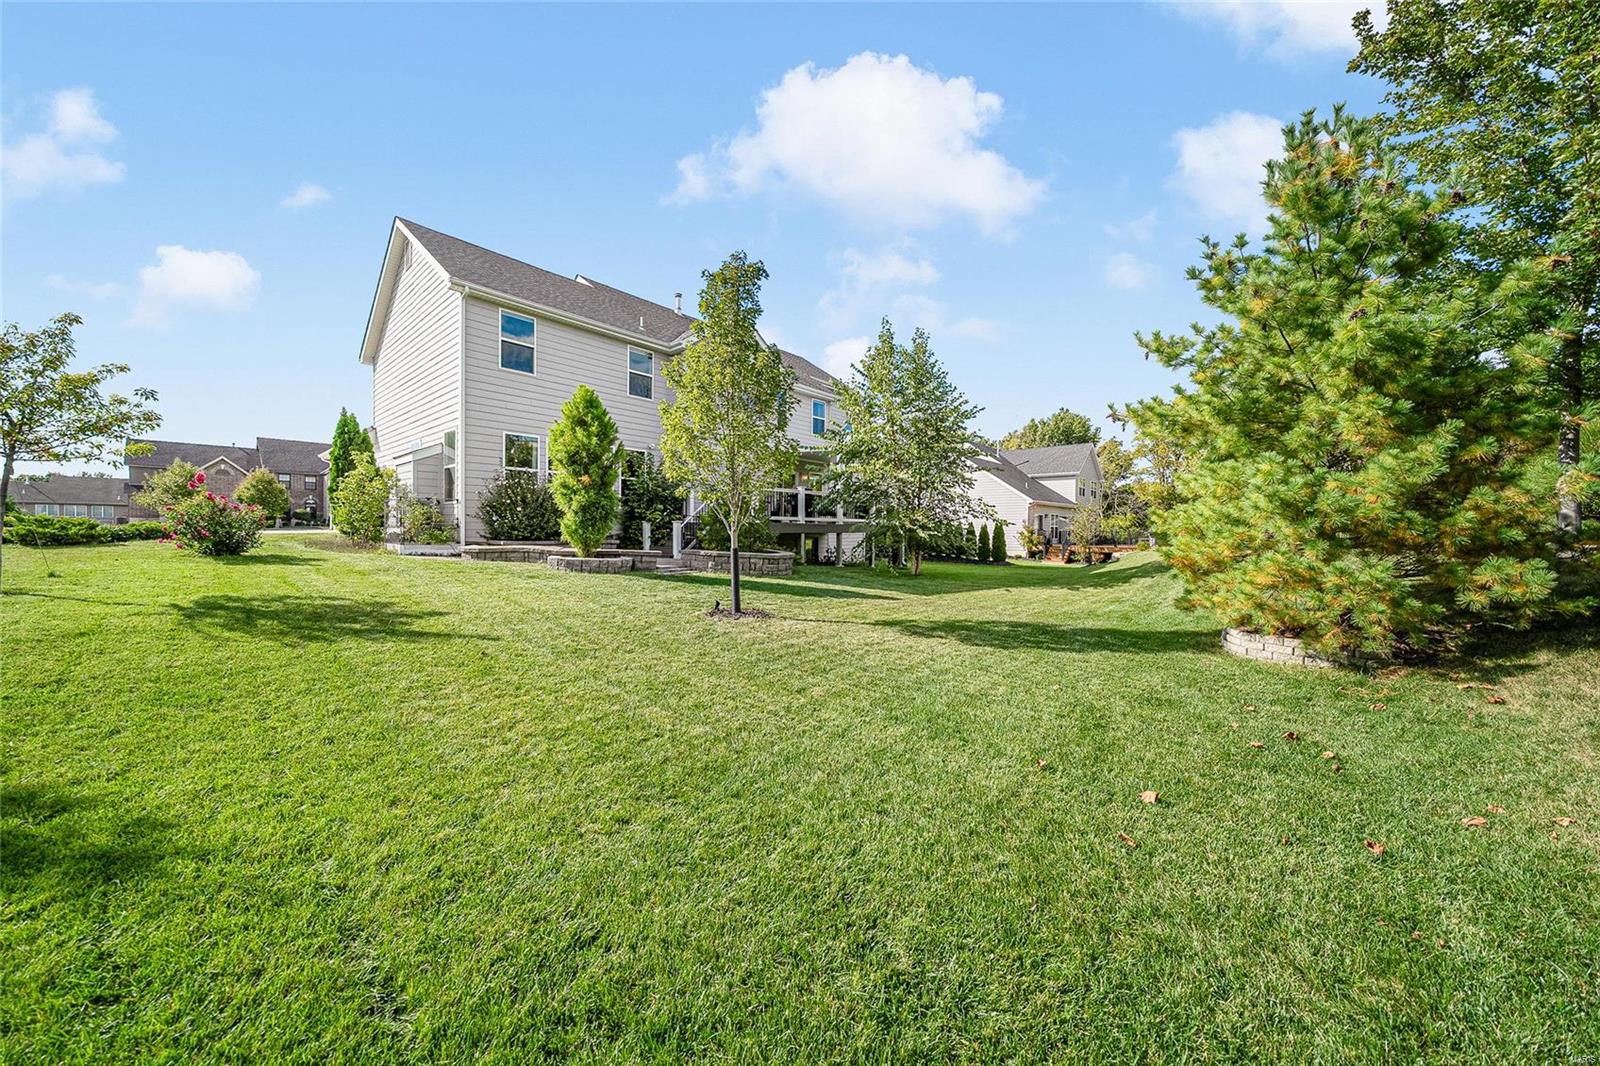
    Cul-De-Sac, Level, Sprinklers In Front, Sprinklers In Rear

  • Lot Size(acres)

    0.358

  • Lot Size(square feet)

    15,594

  • Property Type

    Residential

  • Property Sub Type

    Single Family Residence

  • Architectural Style

    Other, Colonial, Contemporary

Price

  • Sales Price

    $1,199,000

  • Tax Amount

    $10,914

  • Financing Options

    Conventional

  • Sq. Footage

    4,904

  • Price/SqFt

    $244

HOA

  • Association

    YES

  • Association Fee

    $1,000

  • Association Fee Frequency

    Annually

  • Association Fee Includes

    N/A

School District

  • Elementary School

    Barretts Elem.

  • Middle School

    South Middle

  • High School

    Parkway South High

Property Features

  • Ownership

    Private

  • Sewer

    Public Sewer

  • Water Source

    Public

Schedule a Showing

Showing scheduled successfully.

<
>
IN PERSON
VIA CHAT

What is 3 + 4 ?


Change time

Mortgage calculator

Estimate your monthly mortgage payment, including the principal and interest, property taxes, and HOA. Adjust the values to generate a more accurate rate.

Your payment

Principal and Interest:

$

Property taxes:

$

HOA fees:

$

Total loan payment:

$

Total interest amount:

$

Location

County

St. Louis-MO

Elementary School

Barretts Elem.

Middle School

South Middle

High School

Parkway South High

Listing Courtesy of Kitsy C Sheahan , Jon Mendelson, REALTORS

RealHub Information is provided exclusively for consumers' personal, non-commercial use, and it may not be used for any purpose other than to identify prospective properties consumers may be interested in purchasing. All information deemed reliable but not guaranteed and should be independently verified. All properties are subject to prior sale, change or withdrawal. RealHub website owner shall not be responsible for any typographical errors, misinformation, misprints and shall be held totally harmless.

Agent Paul Dameron

AGENT

Paul Dameron

Call Paul today to schedule a private showing.


* Listings on this website come from the FMLS IDX Compilation and may be held by brokerage firms other than the owner of this website. The listing brokerage is identified in any listing details. Information is deemed reliable but is not guaranteed. If you believe any FMLS listing contains material that infringes your copyrighted work please click here to review our DMCA policy and learn how to submit a takedown request.© 2024 FMLS.
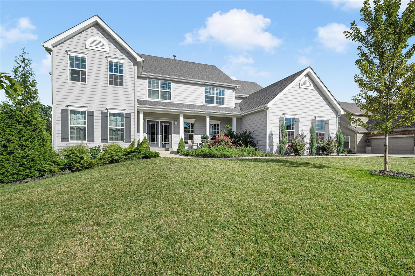
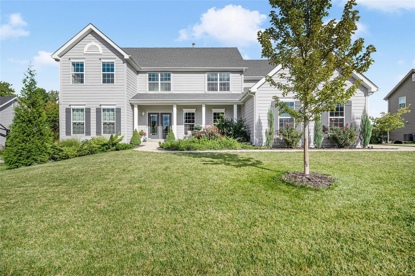
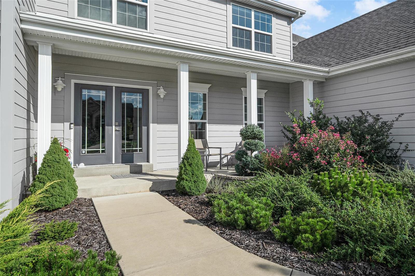
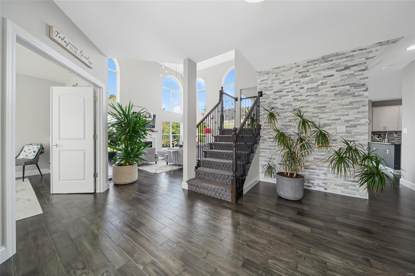
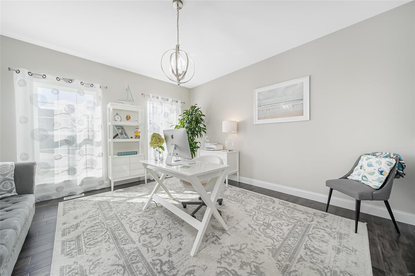
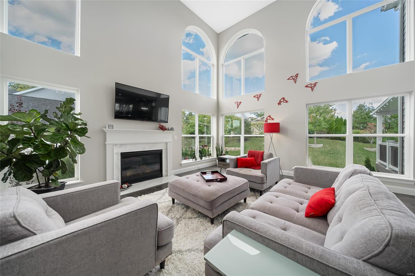
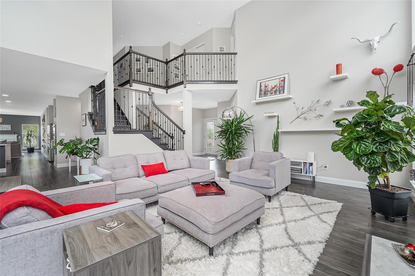
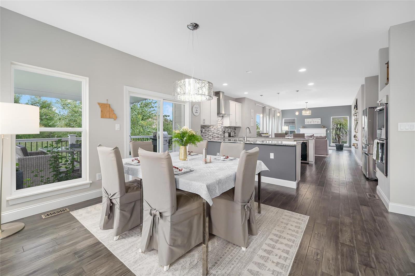
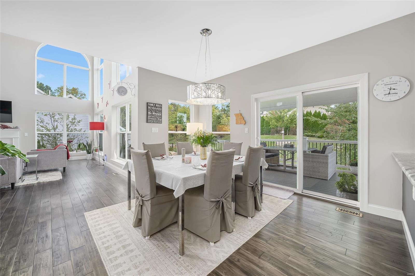
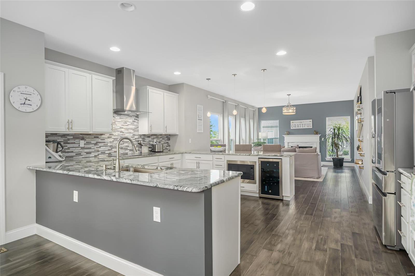
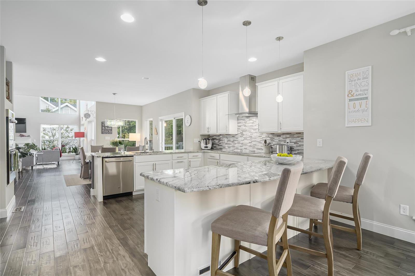
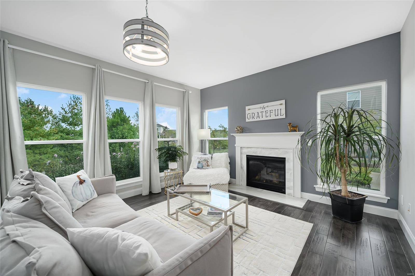
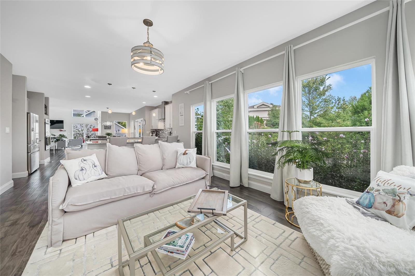
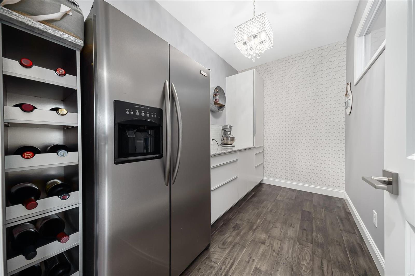
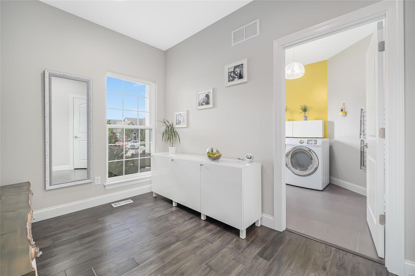
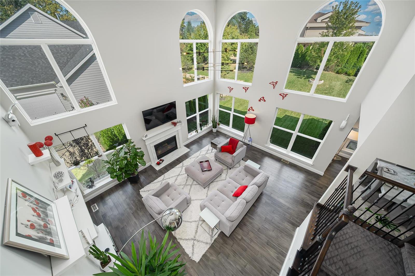
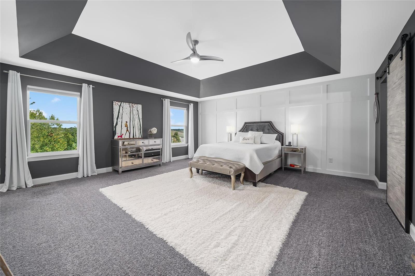
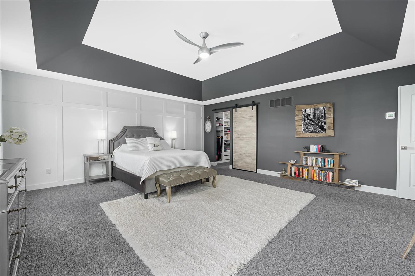
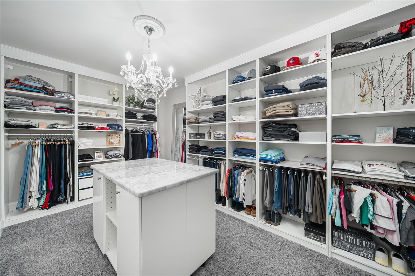
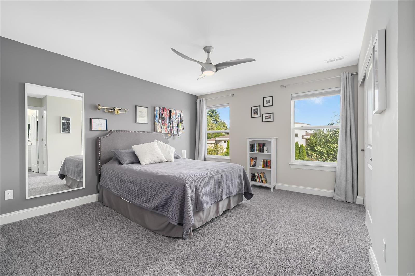
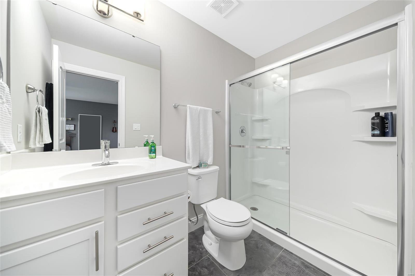
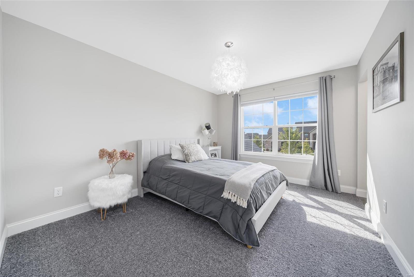
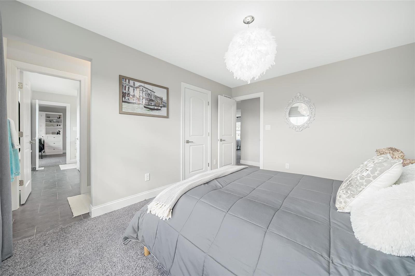
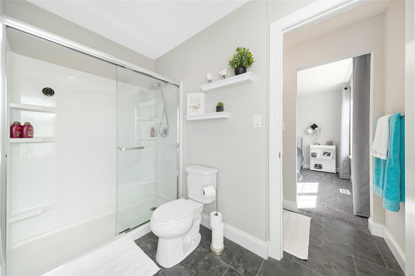
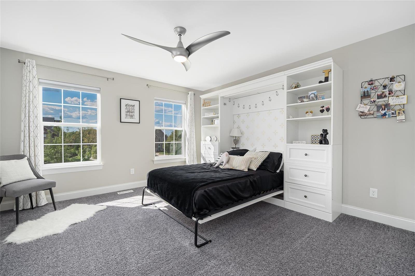
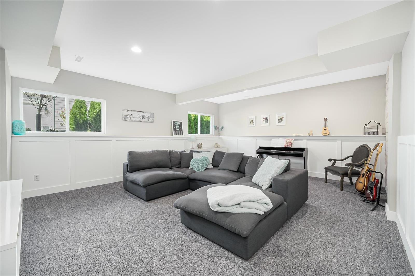
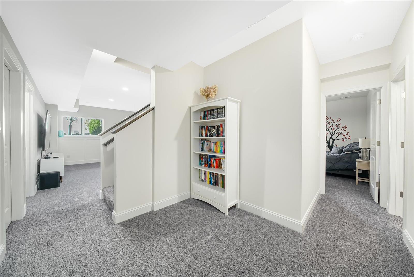
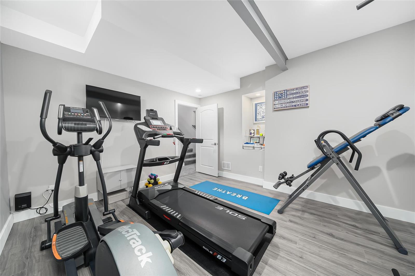
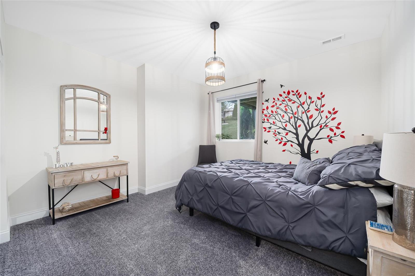
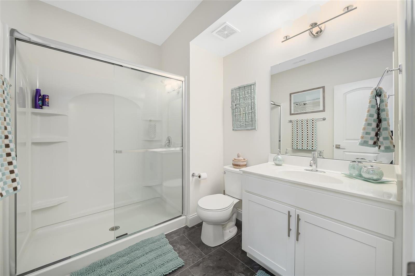
Welcome to this light-filled contemporary home enhanced by the most discerning taste. The home has been immaculately cared for & is awaiting new loving owners. Feel a sense of calm upon entering the foyer, which opens to a front office & two-story great room, featuring a gas fireplace. The fabulous eat-in kitchen boasts an induction stove, custom backsplash, peninsula island, walk-in pantry, & wine fridge, all opening to the covered deck. Adjacent to the kitchen is the hearth room w/ gas fireplace, currently utilized for additional seating, though easily converted for formal dining. In addition, the main floor hosts a catering kitchen and custom laundry area. The second floor is home to a main suite w/ tray ceilings & an expansive custom walk-in closet, an additional ensuite bedroom, plus two bedrooms sharing a jack-n-jill bath. In the lower level, you will find gathering spaces, a fitness room, fifth bedroom & full bath. All of this set on a private lot & family friendly cul-de-sac. Additional Rooms: Mud Room

660 Brighton Heights Court

Message successfully sent.

What would you like to know?

What is 3 + 4 ?

I agree to receive email communication and understand I can unsubscribe at any time.

I agree to be contacted by Rock Island Realty via call, email, and text for real estate services. To opt out, you can reply 'stop' at any time or reply 'help' for assistance. You can also click the unsubscribe link in the emails. Message and data rates may apply. Message frequency may vary. Privacy Policy

Related Properties

Price reduced
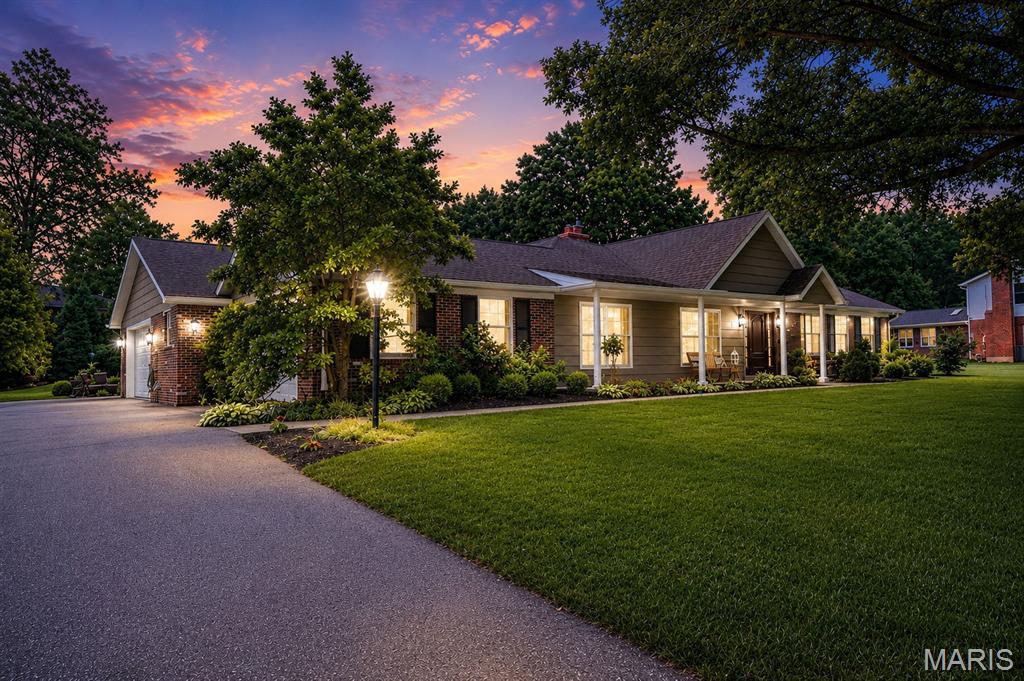
Looking for the perfect ranch home in Kirkwood Schools? Whether you're raising a family or seeking  elegant main floor living, this exceptional home offers the perfect blend of beauty, comfort, and functionality. Thoughtfully transformed by the current owners, the home was expanded by more than 1,500 square feet and includes an additional two-car garage, creating the spacious and versatile floor plan you see today.

From the moment you arrive, the expansive front porch and stunning mahogany front door set the tone. Inside, gleaming hardwood floors, an oversized dining room with crown molding, wainscoting and  custom designer lighting create an inviting first impression. Every detail of this home was thoughtfully crafted by the current owners, including custom cabinetry and finishes throughout.

The heart of the home is the spectacular kitchen featuring handcrafted cabinetry, custom glazing, granite countertops, heated porcelain floors (running between the back kitchen wall and the island), a large center island with seating for four, convection ovens, a gas cooktop, and a stainless steel refrigerator. The adjoining breakfast room and expansive family room with a gas fireplace open seamlessly to the screened porch overlooking the private backyard—an ideal space for relaxing or entertaining.

A cozy hearth room with a wood-burning fireplace provides an additional gathering space just off the kitchen. The thoughtfully designed floor plan also includes a spacious laundry room, beautiful powder room, and direct access to the oversized four-car garage configuration with ample driveway parking.

The private bedroom wing features a generous primary suite with custom crown molding, multiple closets, including a walk-in closet and dedicated "She Closet". The luxurious ensuite bath offers custom finishes and heated marble floors for year-round comfort. Two additional bedrooms and a beautifully updated hall bath complete the main level.

The finished lower level expands your living space with new luxury vinyl flooring, a full bathroom, and a brand-new radon mitigation system. With abundant square footage and flexible layout options, the lower level is perfect for recreation, entertaining, a home office, gym, or additional bedrooms.

The location is every bit as exceptional as the home itself. Nestled in the heart of Des Peres, you'll enjoy the perfect balance of peaceful suburban living and unmatched convenience. Stroll to Des Peres Park for walking trails, tennis, pickleball, concerts, and community events, or take advantage of being just minutes from four major grocery stores, making everyday errands effortless. World-class healthcare is less than 10 minutes away, with several of the region's top hospitals and medical centers nearby. When it's time to dine out or meet friends, you'll find an incredible selection of restaurants, caf&#233;s, and boutique shopping just around the corner. With quick access to major highways, you'll be connected to everything St. Louis has to offer while coming home to a quiet, park-like retreat.

This is a rare opportunity to own a meticulously maintained, custom-designed ranch home offering exceptional living space, thoughtful updates, and timeless appeal in the highly sought-after Kirkwood School District.

Welcome Home!
#26039888

Des Peres

12312 Borcherding Lane

3 Beds

3 Baths

3,344 Sq.Ft.

$1,425,000

MLS#: 26039888

 - property

Send a message

Message successfully sent.

Your message

What is 3 + 4 ?

Reason for contacting?

I agree to receive email communication and understand I can unsubscribe at any time.

I agree to be contacted by Rock Island Realty via call, email, and text for real estate services. To opt out, you can reply 'stop' at any time or reply 'help' for assistance. You can also click the unsubscribe link in the emails. Message and data rates may apply. Message frequency may vary. Privacy Policy

Sign Out

Virtual Assistant

Would you like to take the next step with this property? We can help you schedule a showing or virtual tour, or send you more details.

Yes, I would like more information.

Thank You for Your Reply, One of Our Agents will contact you as soon as possible

No, maybe later.

Thank you, you can always contact me via email, phone number or through the contact form.

Realhub AI

Lucy - Your AI-Powered Realtor

Update Your Temporary Password

Personalize your search

Enter your email and we'll notify you immediately when new listings match what you're looking for.

or enter email address

Already have an account ? Login here

Continue your home search

I agree to receive communications and understand I can unsubscribe at any time.

I agree to be contacted by Rock Island Realty via call, email, and text for real estate services. To opt out, you can reply 'stop' at any time or reply 'help' for assistance. You can also click the unsubscribe link in the emails. Message and data rates may apply. Message frequency may vary. Privacy Policy

Already have an account ? Login here

We use cookies

We use cookies primarily for analytics to enhance your experience. By accepting, you agree to our use of these cookies. You can manage your preferences or learn more about our cookies policy.