Features & Amenities

Interior

  • Total Bedrooms

    4

  • Bathrooms

    3

  • 1/2 Bathrooms

    1

  • Above Grade Finished Area

    2487.0

  • Basement YN

    YES

  • Cooling YN

    YES

  • Cooling

    Ceiling Fan(s), Central Air

  • Fireplace YN

    YES

  • Heating YN

    YES

  • Heating

    Forced Air

  • Pet friendly

    N/A

Exterior

  • Garage

    Yes

  • Garage spaces

    2

  • Construction Materials

    Brick Veneer, Concrete, Vinyl Siding

  • Pool

    No

Area & Lot

  • Lot Features

    Back Yard, Front Yard, Level

  • Lot Size(acres)

    0.14

  • Lot Size(square feet)

    6098.4

  • Property Type

    Residential

  • Property Sub Type

    Single Family Residence

  • Architectural Style

    Traditional

Price

  • Sales Price

    $375,000

  • Tax Amount

    $5,019

  • Sq. Footage

    3, 387

  • Price/SqFt

    $110

HOA

  • Association

    YES

  • Association Fee

    $250

  • Association Fee Frequency

    Annually

  • Association Fee Includes

    N/A

School District

  • Elementary School

    Russell Elem.

  • Middle School

    West Middle

  • High School

    Hazelwood West High

Property Features

  • New Construction

    NO

  • Association Amenities

    None

  • Sewer

    Public Sewer

  • Water Source

    Public

Schedule a Showing

Showing scheduled successfully.

<
>
IN PERSON
VIA CHAT

What is 3 + 4 ?


Change time

Mortgage calculator

Estimate your monthly mortgage payment, including the principal and interest, property taxes, and HOA. Adjust the values to generate a more accurate rate.

Your payment

Principal and Interest:

$

Property taxes:

$

HOA fees:

$

Total loan payment:

$

Total interest amount:

$

Location

County

St. Louis

Elementary School

Russell Elem.

Middle School

West Middle

High School

Hazelwood West High

Listing Courtesy of Melissa O'Shea , Nettwork Global

RealHub Information is provided exclusively for consumers' personal, non-commercial use, and it may not be used for any purpose other than to identify prospective properties consumers may be interested in purchasing. All information deemed reliable but not guaranteed and should be independently verified. All properties are subject to prior sale, change or withdrawal. RealHub website owner shall not be responsible for any typographical errors, misinformation, misprints and shall be held totally harmless.

Agent Paul Dameron

AGENT

Paul Dameron

Call Paul today to schedule a private showing.


* Listings on this website come from the FMLS IDX Compilation and may be held by brokerage firms other than the owner of this website. The listing brokerage is identified in any listing details. Information is deemed reliable but is not guaranteed. If you believe any FMLS listing contains material that infringes your copyrighted work please click here to review our DMCA policy and learn how to submit a takedown request.© 2024 FMLS.
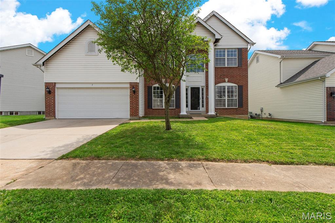
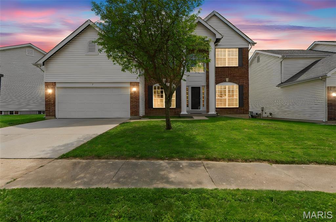
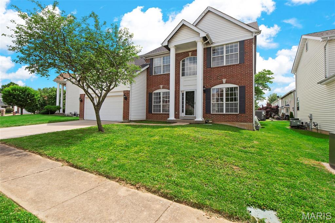
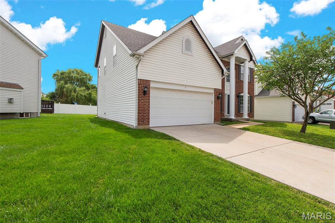
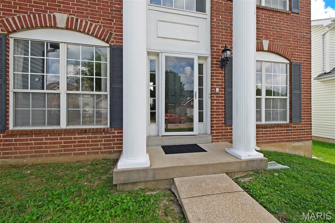
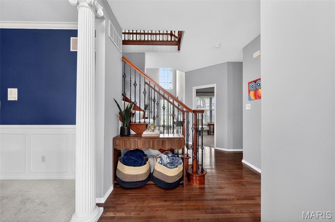
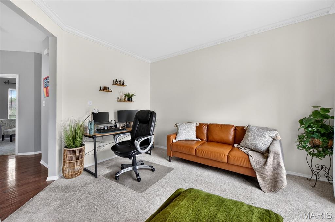
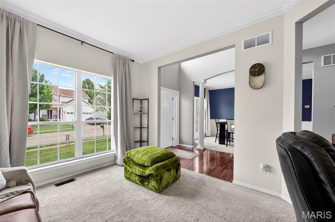
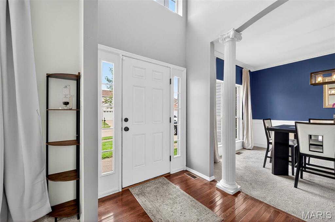
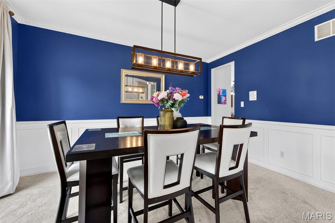
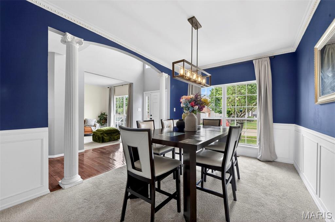
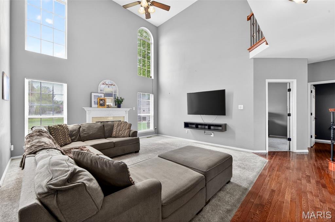
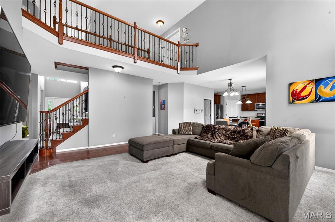
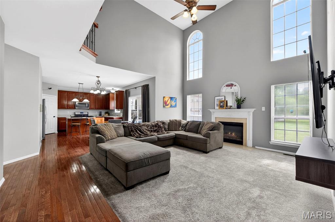
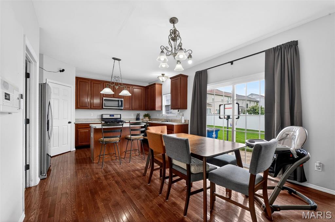
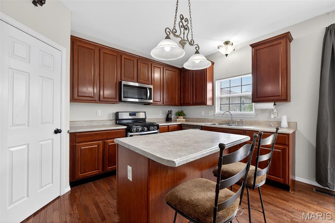
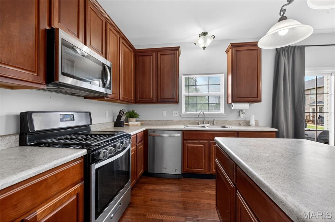
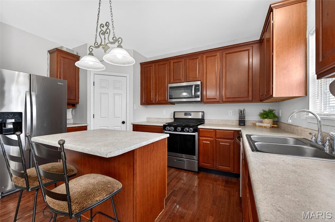
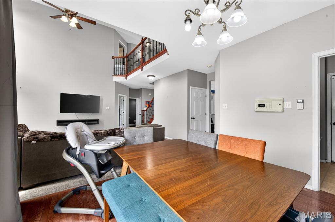
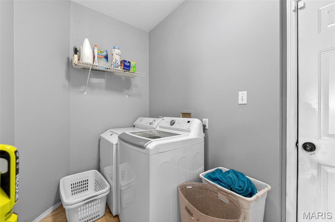
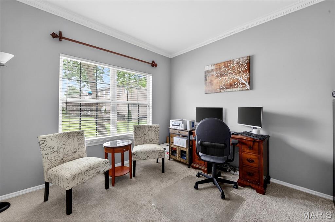
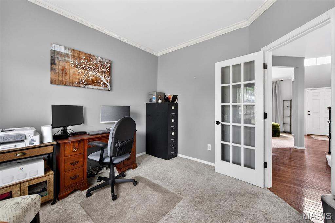
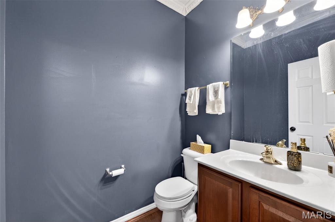
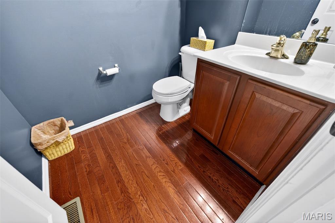
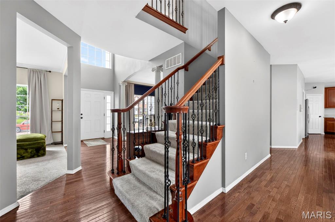
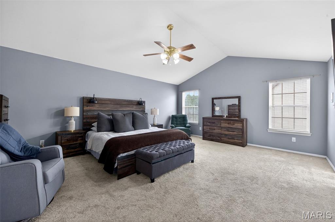
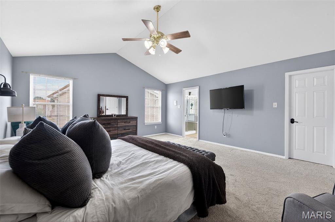
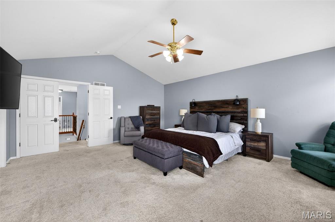
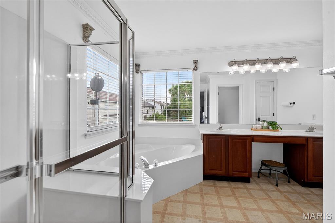
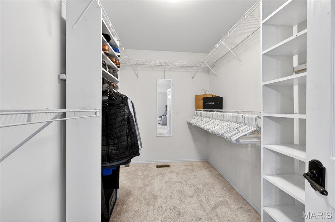
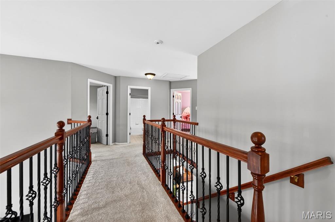
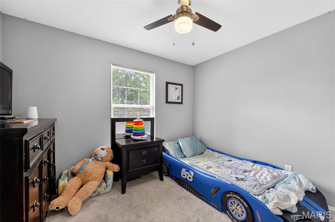
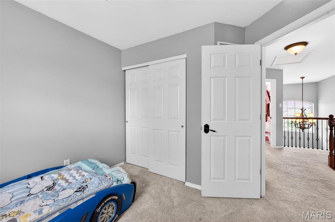
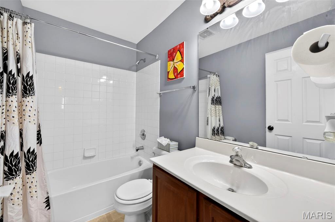
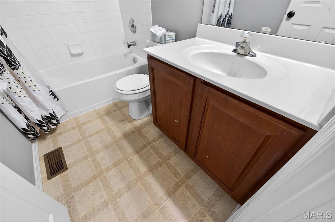
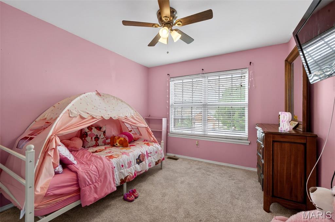
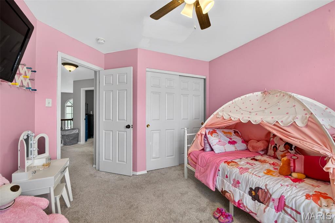
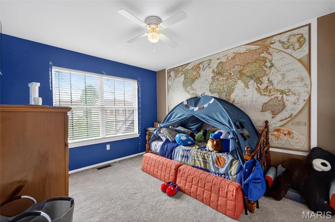
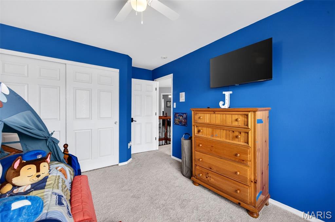
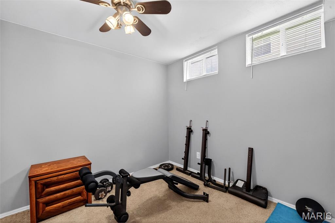
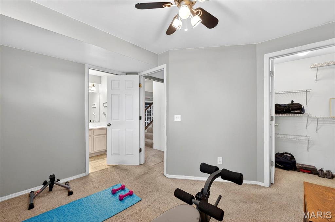
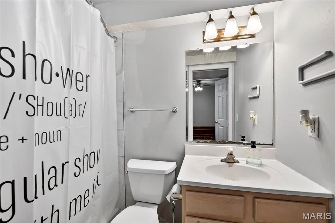
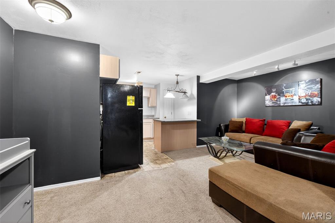
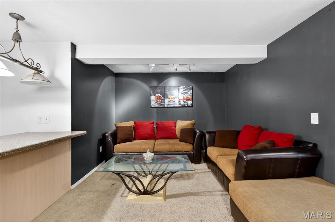
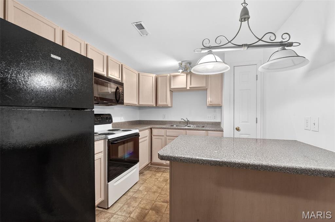
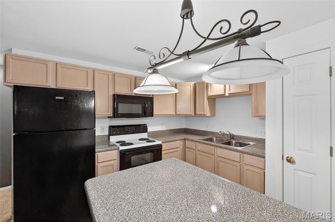
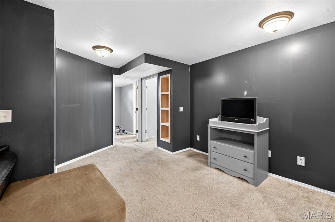
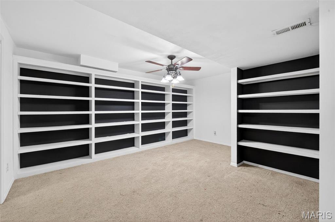
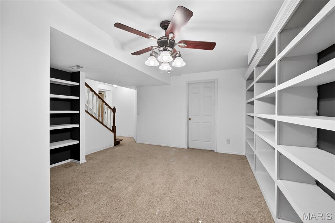
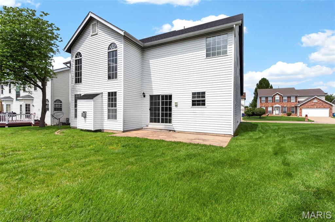
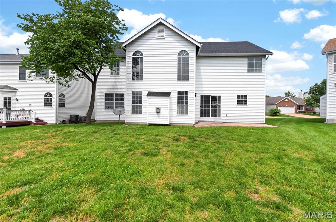
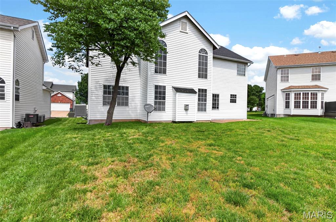
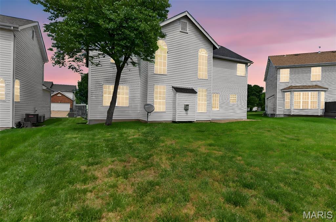
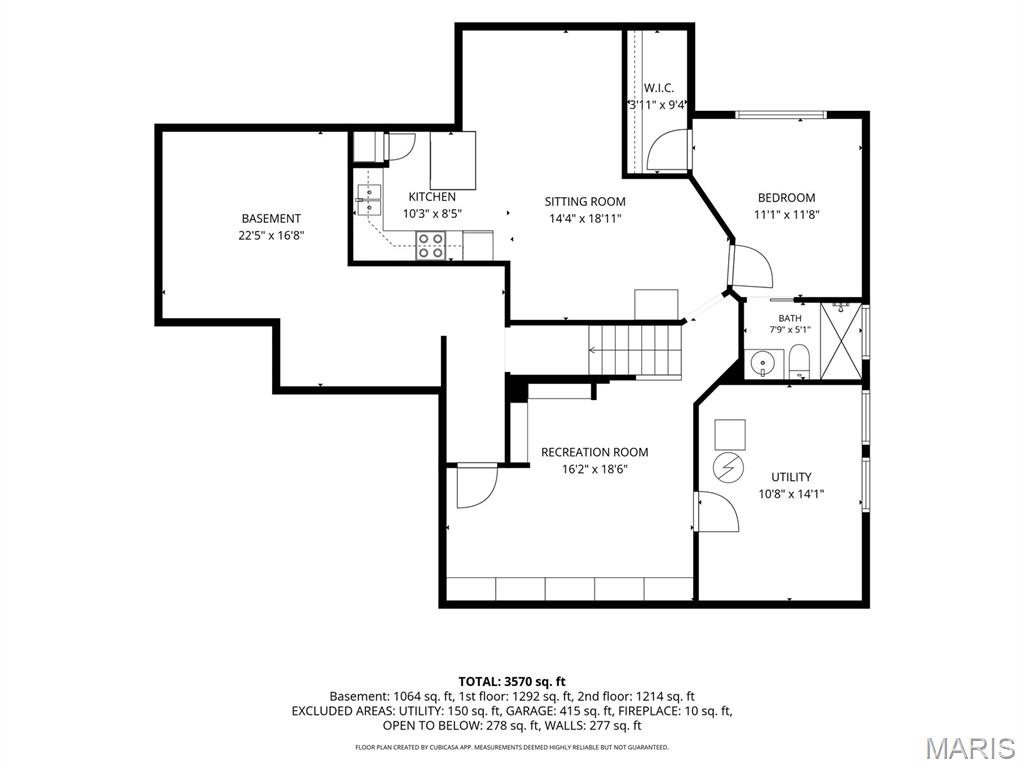
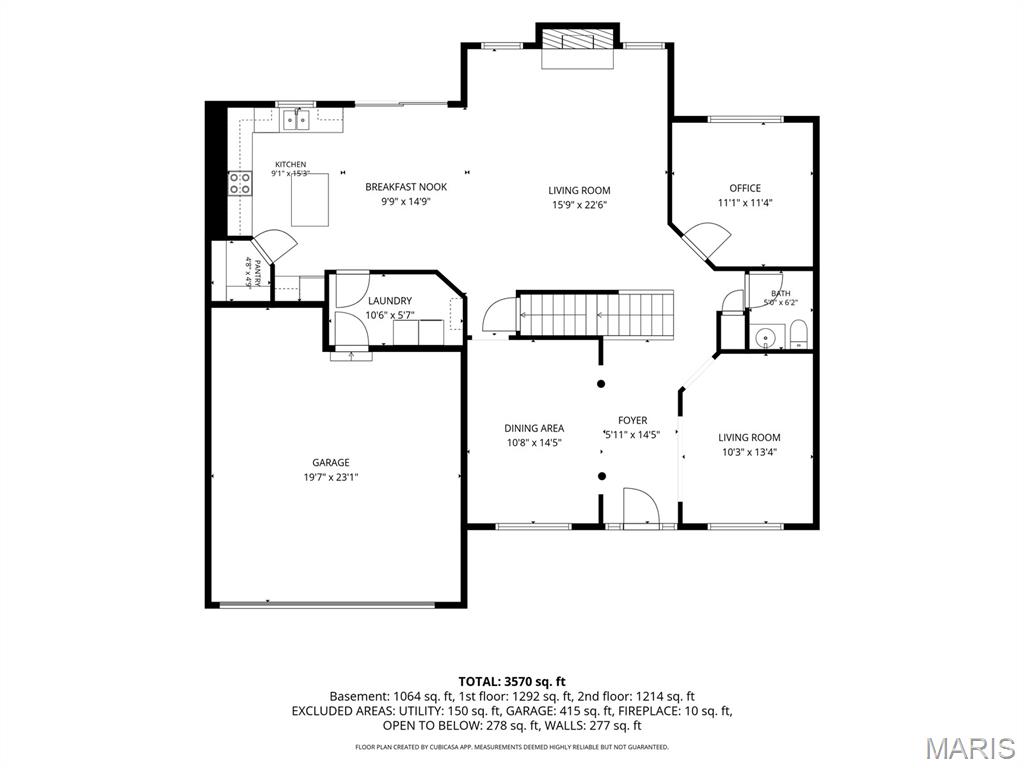
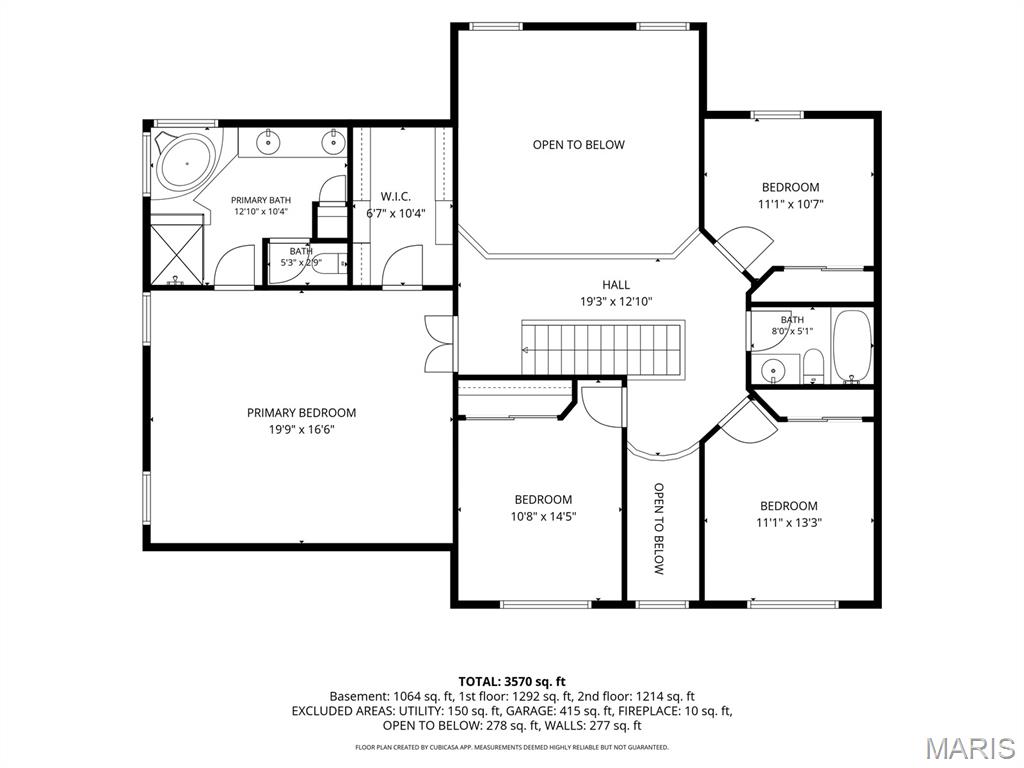
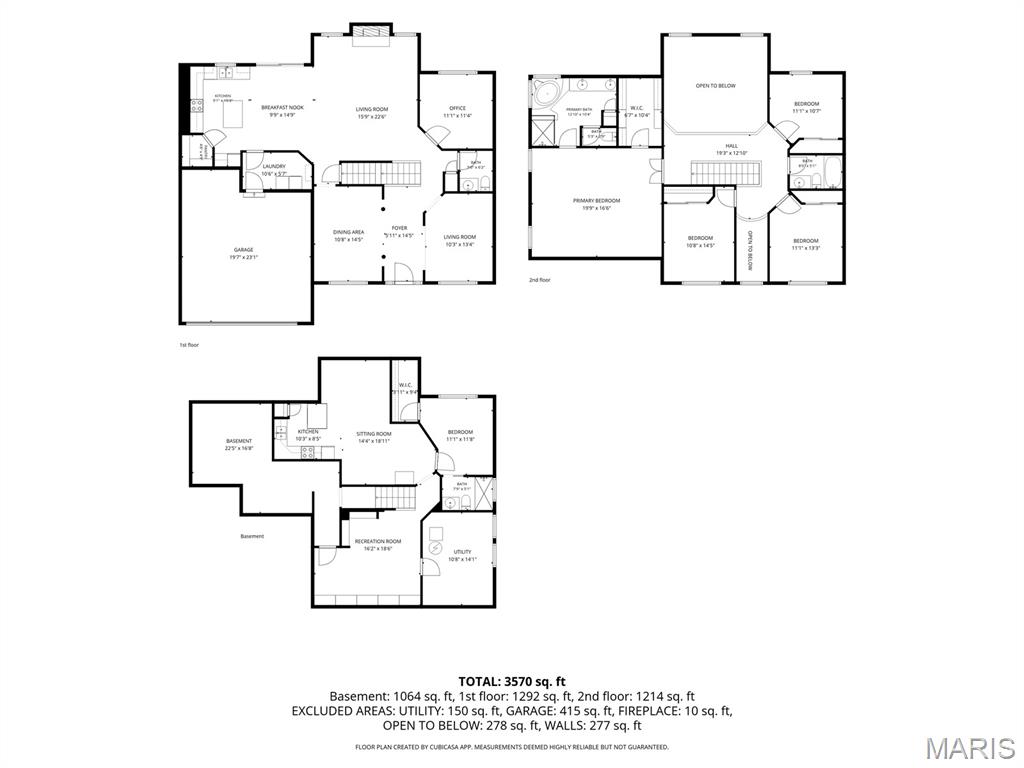
Welcome to this beautiful 2-story home featuring 4 bedrooms, 3.5 bathrooms, and a 2-car garage, located in the highly desirable Riverwood Estates subdivision. Nestled in a quiet, well-maintained neighborhood, this home offers the perfect combination of comfort, space, and convenience with easy access to restaurants, shopping, and major highways. From the moment you arrive, you’ll appreciate the welcoming feel and inviting curb appeal this home has to offer. When you step inside you are greeted with stunning cathedral windows that flood the living room with natural light. The open-concept kitchen and living room create an ideal space for everyday living and entertaining. The spacious living area features a cozy fireplace, while the kitchen offers newer stainless steel appliances and plenty of cabinet and counter space. The main floor also includes convenient laundry, a half bath, and a versatile bonus room ideal for a home office, playroom, or potential additional bedroom. Upstairs, the impressive catwalk overlooks the main living area and connects the primary suite to three additional spacious bedrooms and a full bathroom. The primary suite features vaulted ceilings, a walk-in closet, and a private en suite bath. The finished lower level adds even more living space with a bonus sleeping area, full en suite bathroom, and a second kitchen — perfect for guests, extended family, entertaining, or multi-generational living. This home offers the perfect blend of space, functionality, and location — don’t miss your opportunity to make it yours!

7 Rivermeadows Drive

Message successfully sent.

What would you like to know?

What is 3 + 4 ?

I agree to receive email communication and understand I can unsubscribe at any time.

I agree to be contacted by Colleen Brown via call, email, and text for real estate services. To opt out, you can reply 'stop' at any time or reply 'help' for assistance. You can also click the unsubscribe link in the emails. Message and data rates may apply. Message frequency may vary. Privacy Policy

Related Properties

New on site today
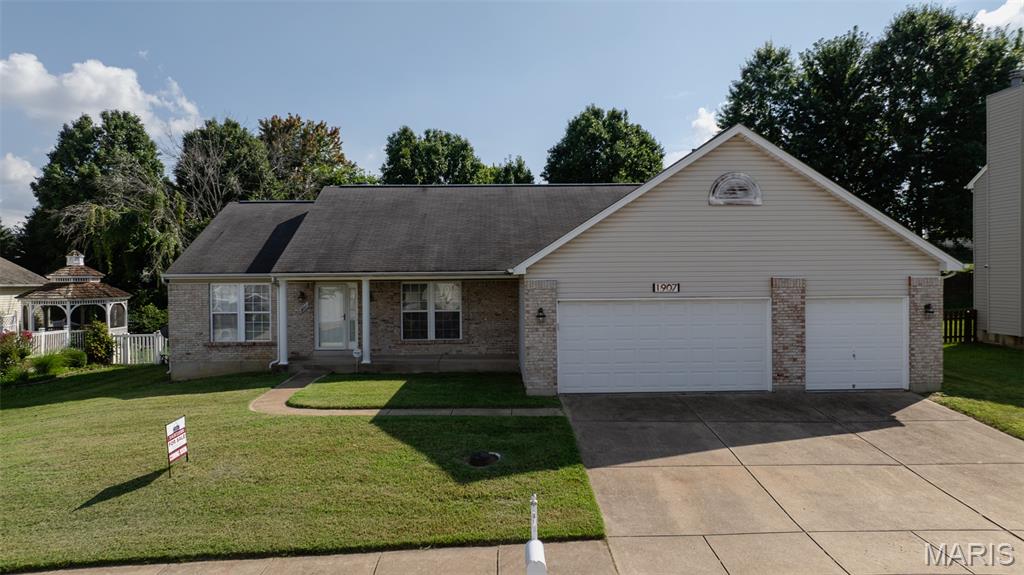
Welcome to 1907 Meadow Trails Drive! This impressive 3-bedroom, 3-bath ranch offers over 3,500 square feet of finished living space with an open-concept floor plan designed for comfortable living and entertaining. Step inside to soaring vaulted ceilings, beautiful hardwood floors, and an abundance of natural light throughout the formal living and dining areas. The spacious great room features a cozy fireplace and flows seamlessly into the kitchen, complete with abundant cabinetry, generous counter space, a breakfast bar, and an adjoining breakfast room. The oversized primary suite offers a large walk-in closet and a private ensuite featuring a double vanity, soaking tub, and separate shower. Enjoy the convenience of a spacious main-floor laundry room and an attached three-car garage with plenty of room for vehicles, storage, or hobbies. The finished lower level provides an expansive recreation area perfect for movie nights, a game room, home gym, or office, while the unfinished portion offers exceptional storage potential. Situated on a level lot in an established neighborhood, this home combines space, functionality, and versatility, making it an exceptional opportunity for its next owner.
#26042009

Florissant

1907 Meadow Trails Drive

3 Beds

3 Baths

1,856 Sq.Ft.

$349,000

MLS#: 26042009
New on site 1 day ago
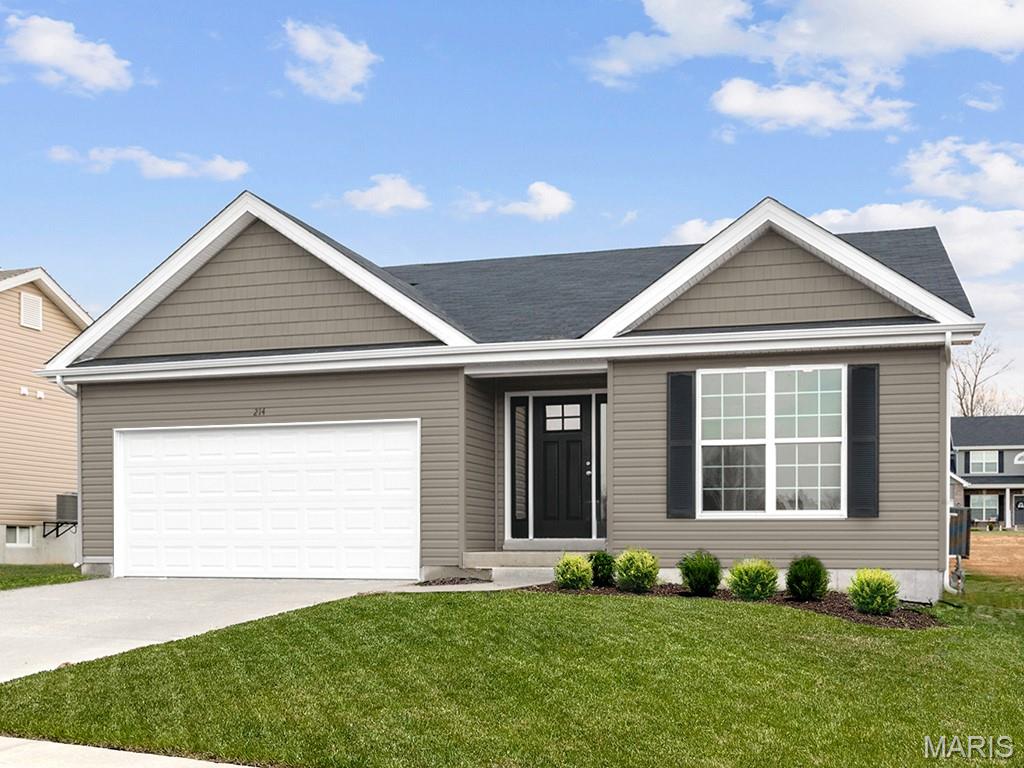
New McBride Homes Aspen ranch 3BR & 2BA will be available this fall! Craftsman exterior! Enjoy the open floor plan with a vaulted ceiling, a great room with a ceiling fan & wood laminate flooring in the main living area. The kitchen features level 4 Brellin White 42” tall kitchen cabinets, quartz countertops, peninsula w/flush breakfast bar for additional seating, & stainless GE appliances. The primary suite has a ceiling fan, walk-in closet, & private bath includes a vanity w/double sinks & 5’ walk-in shower. 2 extra bedrooms & full bath add convenience. Extras include 6’ windows, ceiling fan prewires, main floor laundry, garage coach lights, & white two panel interior doors throughout. The LL features ¾ bath rough in for a future finish. This community features 105 total homesites with several cul-de-sac homesites and sits adjacent to Koch Park. Enjoy peace of mind with McBride Homes’ 10 year builders warranty & incredible customer service! Similar photos shown.
#26043133

Florissant

2347 Reiff Drive

3 Beds

2 Baths

1,150 Sq.Ft.

$336,694

MLS#: 26043133
New on site 1 day ago
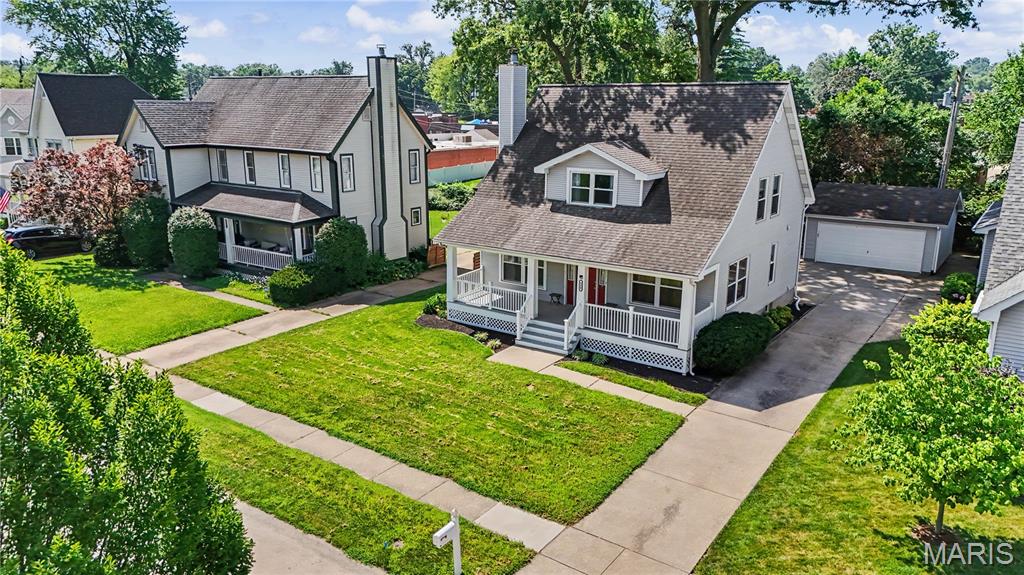
Welcome to this beautifully maintained 2-story home offering over 2,000 sq. ft. of living space in a highly desirable Florissant neighborhood! A charming covered front porch welcomes you into a spacious foyer that opens to the living room with a cozy fireplace and adjoining breakfast area with breakfast bar. The updated kitchen features quartz countertops, a pantry, main-floor laundry, and walks out to a large deck overlooking the beautifully landscaped backyard. The main level also includes a formal dining room, family room, and half bath.

Upstairs, the spacious primary suite boasts 10-foot ceilings, a luxurious bath with a jetted tub, separate shower, double vanities, and dual closets. Two additional bedrooms, a full hall bath, and a versatile loft complete the upper level. The partially finished lower level offers a recreation area, second laundry hookup, shower room, and ample storage. Additional highlights include hardwood and carpet flooring, a whole-house generator, and an attached 2-car garage. Conveniently located near shopping, dining, parks, and major highways, this move-in ready home combines comfort, space, and an unbeatable location!
#26043041

Florissant

330 Reighley Place

3 Beds

2 Baths

1,800 Sq.Ft.

$330,000

MLS#: 26043041
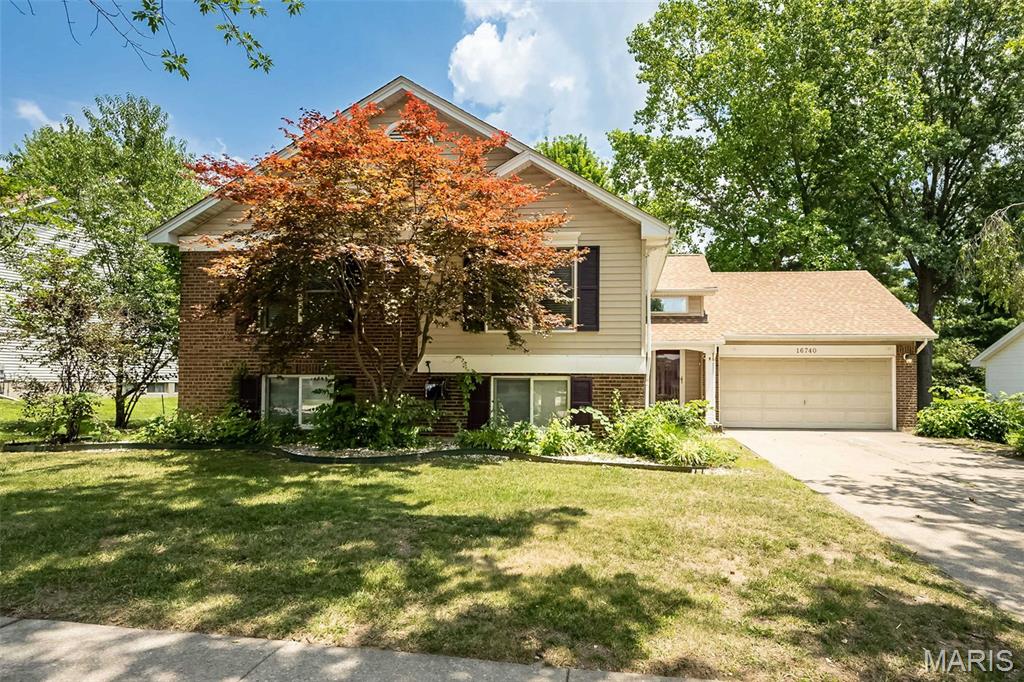
Welcome home to this spacious and beautifully maintained split-level residence nestled in one of Florissant’s most desirable communities. Offering 4 bedrooms, 3 full bathrooms, main floor laundry designed and approximately 2,570 total square feet of living space, this home features a unique and versatile surprising 3 level floor plan for both everyday living and great entertaining.

From the moment you enter, you’ll appreciate the generous room sizes, beautiful wood flooring, abundant natural light, and comfortable flow throughout the home. The oversized bedrooms provide plenty of space to relax, while the finished lower level offers flexibility for a possible 5th bedroom, home office, recreation area, or guest suite.

Outside, enjoy mature landscaping, attractive curb appeal, and a convenient location near parks, schools, shopping, dining, and major commuter routes.

Combining space, comfort, and value, this home presents an exceptional opportunity in today’s market. Schedule your private showing and discover all that this Florissant gem has to offer. Seller has priced this beauty to one with a strong sold As-Is preference
#26039453

Florissant

16740 N Fork Ridge Drive

4 Beds

3 Baths

2,570 Sq.Ft.

$329,900

MLS#: 26039453
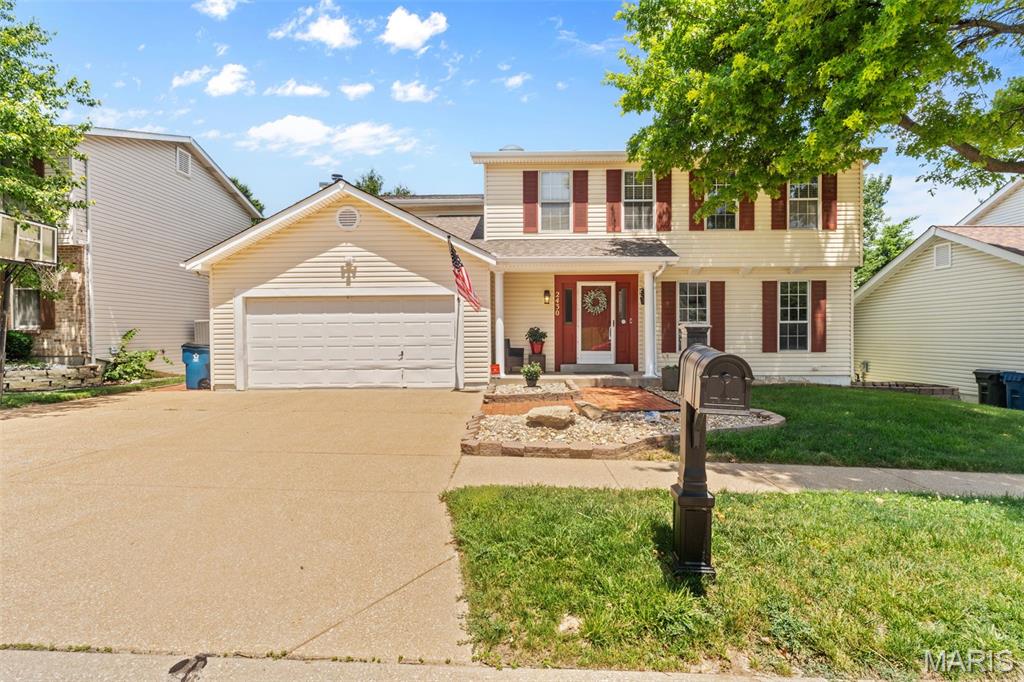
Welcome to 2430 Riverwood Trails Dr, where comfort and space come together in a beautiful setting. The upper level features four generously sized carpeted bedrooms, including a spacious primary suite with a private en suite bath offering double sinks and a separate shower. The main floor boasts a versatile living and dining room combination, along with a cozy family room centered around a fireplace. The kitchen opens to a deck overlooking an expansive backyard that backs to a private walking trail, creating a peaceful outdoor retreat. The finished walkout lower level includes a full bathroom, providing additional living space that's ideal for entertaining, guests, a home office, or recreation. This home offers the perfect blend of functionality, comfort, and scenic outdoor living.
#26032752

Florissant

2430 Riverwood Trails Drive

4 Beds

3 Baths

2,318 Sq.Ft.

$350,000

MLS#: 26032752
Price reduced
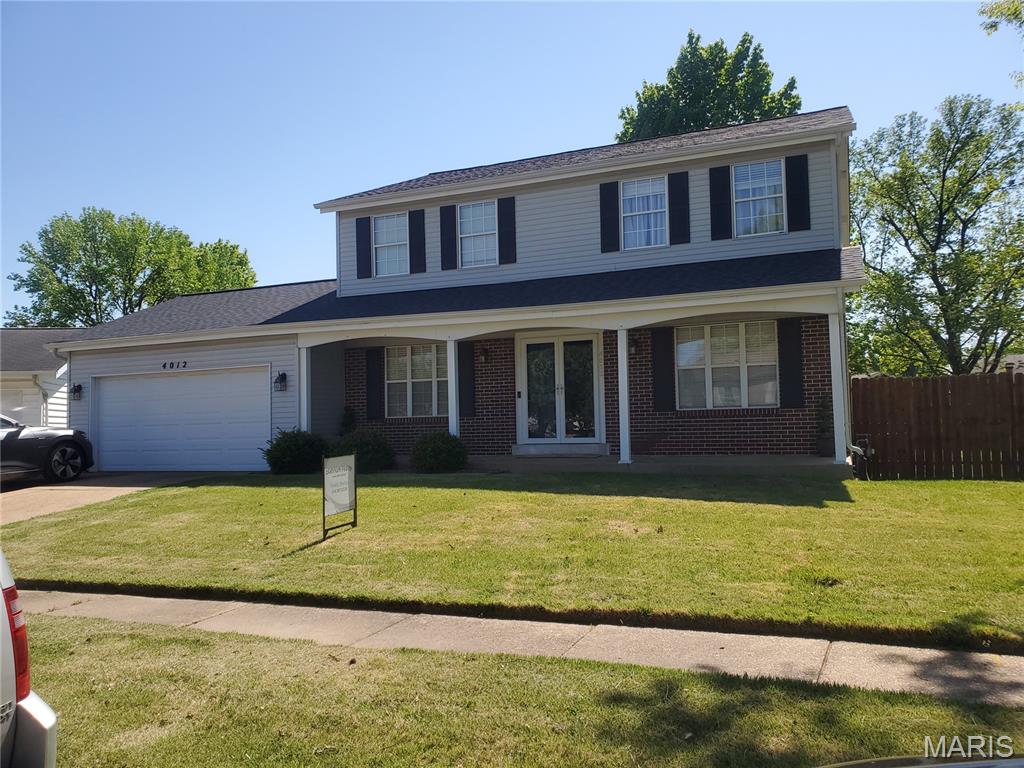
Designed to comfortably accommodate a growing family, this three-story home offers a large 2-car garage that comes with a dedicated electric EV car hookup details will be available with offers. RING SYSTEM as well as a Smart Lighting System is included, the seller has your security and comfort in mind with this home.  There is a bathroom on every level—meaning no more fighting for space during the morning rush. The spacious kitchen features all stainless steel appliances including a refrigerator that stays. The kitchen also includes a dedicated workspace perfect for kids' homework or a quiet home-office nook. For ultimate convenience, the home also comes complete with a washer and dryer. For special occasions, the large formal dining room is ready to host your holiday meals.

When it’s time to unwind, you have options: cozy up in the den by the built-in brick wood-burning fireplace during those chilly St. Louis nights, or lounge in the bright, inviting living room. For larger gatherings, the oversized partially finished basement includes a bathroom with a shower, making it an ideal spot for parties or overnight guests. Offers Smart Garage Door Opener, High Speed Fiber Internet.

The outdoor space is just as inviting, featuring a large fenced-in backyard and a original rainbow playset that stays with the property. Finally, the upper level houses all four bedrooms, including a primary suite with a private bath and walk-in closet. Come see for yourself why this home is the perfect place to start your next chapter.

BACKUP OFFERS ACCEPTED


OPEN HOUSE 6/27/26 11am-2pm
#26039850

Florissant

4012 Bugle Bend Drive

4 Beds

3 Baths

2,113 Sq.Ft.

$309,900

MLS#: 26039850
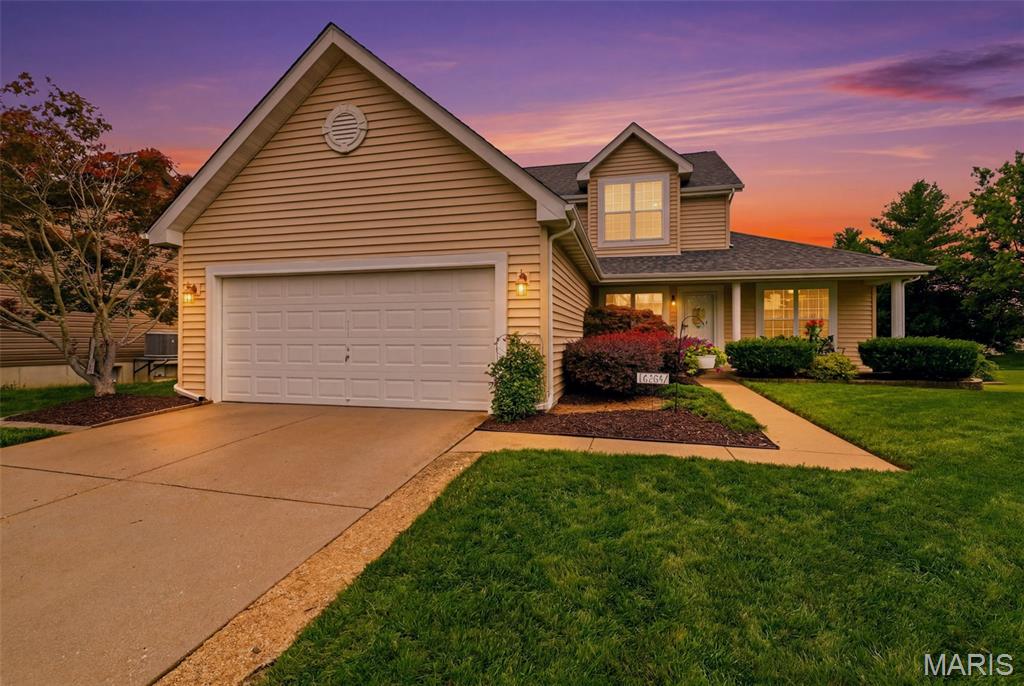
Discover the expansive possibilities at 16337 Hampden PL, FLRSSNT MO 63034, a traditional single-family residence built in 1995 has a new siding, gutters, downspouts, roof and deck replaced in 2026.  This inviting home is ready for its next chapter, offering a comfortable and versatile living experience. With 5 well-proportioned bedrooms, 2 bedrooms on the main level, this property provides ample space for personal retreats, guest accommodations 2.5 bathrooms ensure convenience and ease for all residents and visitors. The attached garage offers practical parking solutions and additional storage space, while the charming porch provides a welcoming entry point the new deck in back provides a pleasant spot for outdoor enjoyment. This thoughtfully designed residence presents an exceptional opportunity to create your ideal living environment. Professional interior photos are coming.
#26035724

Florissant

16337 Hampden Place

5 Beds

2 Baths

2,050 Sq.Ft.

$349,900

MLS#: 26035724
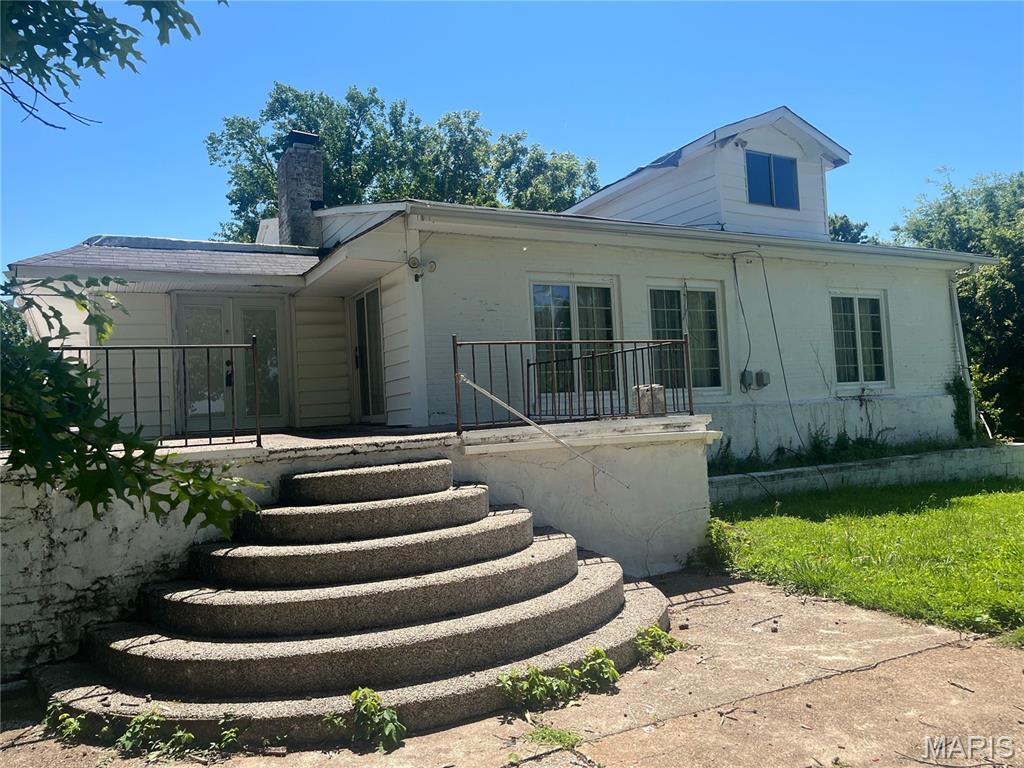
Welcome to 15000 Sinks Road in Old Jamestown!  This unique, 100+-year-old property is a rare find and is now available for new owners' tender loving care and enjoyment!  There's a lot to this place!  Nicely set back from the county road, the "Big White House on Sinks," ca. 1917 or earlier, is served by a shared driveway (a/k/a Jones Road on maps), and its own drive encircles the home.  You will not run out of parking here!  Highlights are:  3BR/1.5 BA/Main Floor Laundry/10+ Car Garage Space (1,332 sf for attached garage plus a 1,488 sf pole barn with concrete floor, two overhead doors and a service door), 6 beautiful, gently rolling acres and a country view to enjoy.  Main living area features Family Room, Great Room/Dining Room combo with fireplace and slider to front porch, spacious kitchen, big "mud room"/laundry room with access to LL, 3 nice-sized BRs, and a full bath.  Large primary BR (Hollywood glam-style BR suite negotiable), stairway to attic is in closet of secondary bedroom, and third BR has parquet flooring.  Updated tilt-in windows.  LL accessed via spiral stairway in main floor laundry.  LL was once used as family printing business.  Sellers are told that foundation is 6' thick concrete.  The walls are 12' tall.  Most items have been removed, but there is vintage litho/printing camera equipment and darkroom; sellers do not intend to remove these items.  Half bath in LL.  Gigantic garage addition.  Separate fruit/root cellar.  Pole Barn sits behind the home.  Property is being sold as-is/where-is.  Home needs work.  Listing Agent to accompany showings -- Please do not walk the grounds without an appointment.
#26039608

Florissant

15000 Sinks Road

3 Beds

1 Baths

2,210 Sq.Ft.

$325,000

MLS#: 26039608
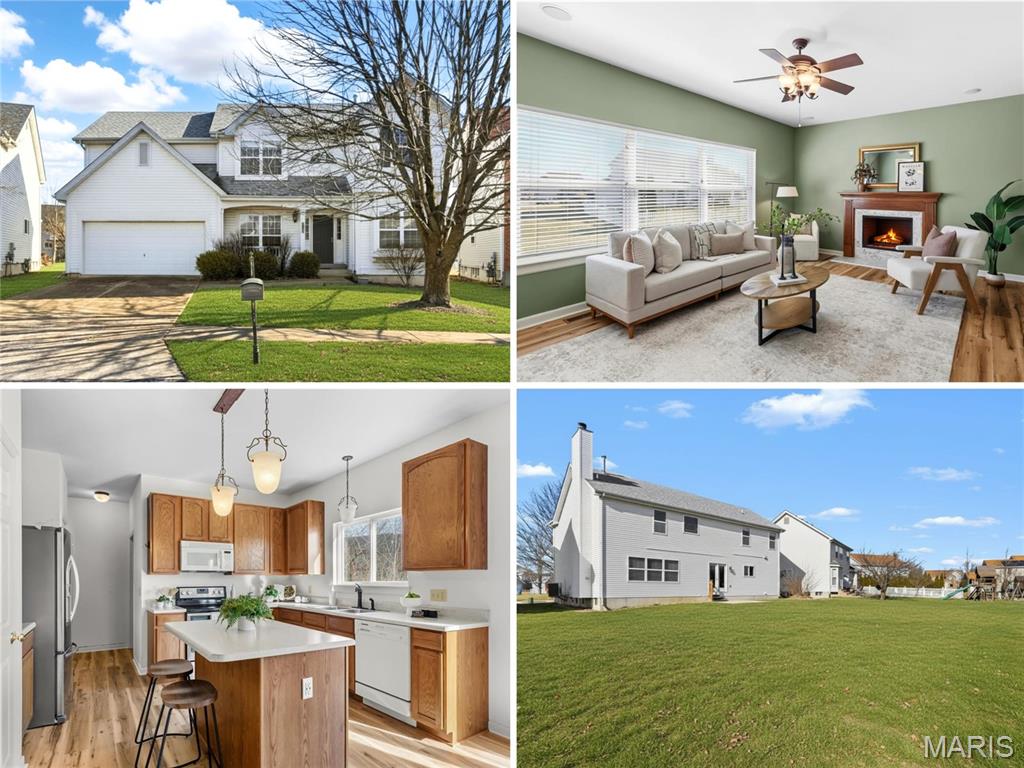
One-owner, elegant 2-story with over 2800 sq ft in convenient walkable location. Charming covered front porch, grid windows, low-maintenance vinyl siding, newer ARCHITECTURAL SHINGLE ROOF and attached 2-car garage. Soaring 2-STORY ENTRY FOYER with "Y" staircase opens to bright living room with GAS FIREPLACE - ideal for entertaining. Newer wood-look water-resistant luxury vinyl plank flooring. Fantastic kitchen with 4-ft center island bar, DUAL PANTRIES and planning desk. Double doors to patio overlooking backyard. Convenient main-level laundry room and half bath. FLEXIBLE BONUS ROOM could be converted into 5th bedroom. Upstairs primary suite features a WALK-IN CLOSET, 2nd closet, dual vanity, corner soaking tub and large separate shower. Secondary bedrooms share hall bath with tub/shower combo. Downstairs features TONS OF STORAGE, plus rough-in bath for easy future finish and offering lots of room to grow! LARGE OPEN BACKYARD with space to play and garden. Easy access to Highways 67/270/367 with most daily errands within 1.5 miles. Walk to shops and restaurants on New Halls Ferry. Near 188-acre Sioux Passage Park with playgrounds, trails, sports, fishing and more.
#26034525

Florissant

3908 Jost Farm Way

4 Beds

2 Baths

2,804 Sq.Ft.

$365,000

MLS#: 26034525
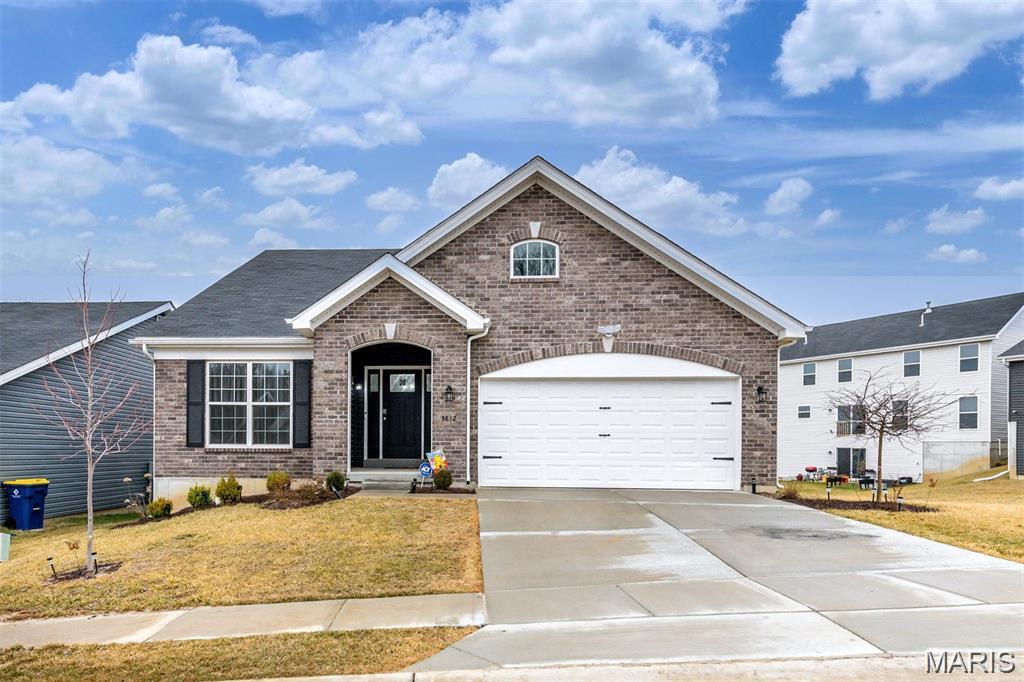
Welcome home to this beautiful 2024 McBride-built ranch offering modern finishes, an open-concept design, and room to grow! The spacious main living area features luxury vinyl plank flooring, vaulted ceilings, modern lighting, and a large ceiling fan, creating a bright and inviting atmosphere.

The stunning kitchen is the heart of the home, showcasing quartz countertops, a center island with breakfast bar, 42-inch white cabinetry, stainless steel appliances, recessed lighting, and stylish pendant fixtures.

Retreat to the spacious primary suite featuring a walk-in closet, double vanity, linen closet, and a large 5-foot walk-in shower. Main-floor laundry and main-level bedrooms provide everyday convenience.

The walk-out lower level offers endless possibilities for future finishing and outdoor living, with potential for a future deck overlooking the backyard. Enjoy the benefits of newer construction without the wait, plus a remaining 1-year utility systems warranty for added peace of mind.

Don't miss your opportunity to own this move-in ready home in a desirable Florissant location!
#26035535

Florissant

3812 Sonora Stone Drive

3 Beds

2 Baths

1,800 Sq.Ft.

$379,999

MLS#: 26035535

 - property

Send a message

Message successfully sent.

Your message

What is 3 + 4 ?

Reason for contacting?

I agree to receive email communication and understand I can unsubscribe at any time.

I agree to be contacted by Colleen Brown via call, email, and text for real estate services. To opt out, you can reply 'stop' at any time or reply 'help' for assistance. You can also click the unsubscribe link in the emails. Message and data rates may apply. Message frequency may vary. Privacy Policy

Sign Out

Virtual Assistant

Would you like to take the next step with this property? We can help you schedule a showing or virtual tour, or send you more details.

Yes, I would like more information.

Thank You for Your Reply, One of Our Agents will contact you as soon as possible

No, maybe later.

Thank you, you can always contact me via email, phone number or through the contact form.

Realhub AI

Lucy - Your AI-Powered Realtor

Update Your Temporary Password

Personalize your search

Enter your email and we'll notify you immediately when new listings match what you're looking for.

or enter email address

Already have an account ? Login here

Continue your home search

I agree to receive communications and understand I can unsubscribe at any time.

I agree to be contacted by Colleen Brown via call, email, and text for real estate services. To opt out, you can reply 'stop' at any time or reply 'help' for assistance. You can also click the unsubscribe link in the emails. Message and data rates may apply. Message frequency may vary. Privacy Policy

Already have an account ? Login here

We use cookies

We use cookies primarily for analytics to enhance your experience. By accepting, you agree to our use of these cookies. You can manage your preferences or learn more about our cookies policy.