Features & Amenities

Interior

  • Other Interior Features

    Open Floorplan, Smart Thermostat

  • Total Bedrooms

    3

  • Bathrooms

    2

  • Above Grade Finished Area

    1645.0

  • Basement YN

    YES

  • Cooling YN

    YES

  • Cooling

    Central Air

  • Fireplace YN

    YES

  • Heating YN

    YES

  • Heating

    Natural Gas

  • Main Level Bedrooms

    3

  • Pet friendly

    N/A

Exterior

  • Garage

    Yes

  • Garage spaces

    2

  • Construction Materials

    Brick, Wood Siding

  • Other Exterior Features

    Storage

  • Patio and Porch Features

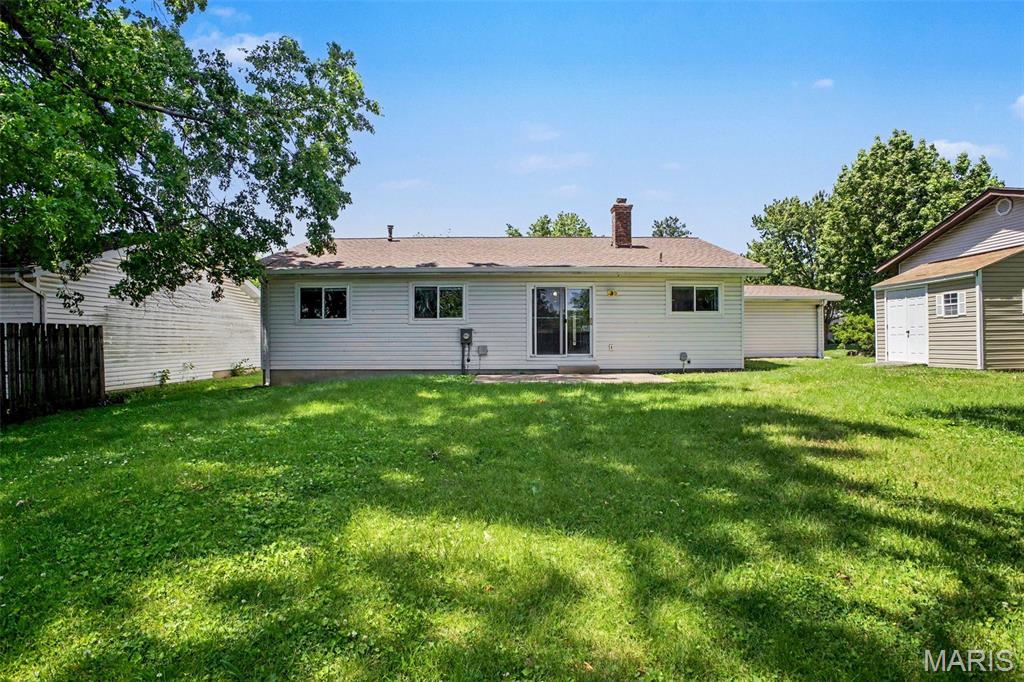
    Patio, Porch

  • Pool

    No

  • Waterfront YN

    NO

Area & Lot

  • Lot Features

    Corner Lot

  • Lot Size(acres)

    0.2792

  • Lot Size(square feet)

    12,161

  • Property Type

    Residential

  • Property Sub Type

    Single Family Residence

  • Architectural Style

    Traditional

Price

  • Sales Price

    $224,900

  • Tax Amount

    $3,227

  • Sq. Footage

    1,645

  • Price/SqFt

    $136

HOA

  • Association

    No

School District

  • Elementary School

    Mcnair Elem.

  • Middle School

    West Middle

  • High School

    Hazelwood West High

Property Features

  • New Construction

    NO

  • Foundation Details

    Slab

  • Sewer

    Public Sewer

  • Water Source

    Public

Schedule a Showing

Showing scheduled successfully.

<
>
IN PERSON
VIA CHAT

What is 3 + 4 ?


Change time

Mortgage calculator

Estimate your monthly mortgage payment, including the principal and interest, property taxes, and HOA. Adjust the values to generate a more accurate rate.

Your payment

Principal and Interest:

$

Property taxes:

$

HOA fees:

$

Total loan payment:

$

Total interest amount:

$

Location

County

St. Louis

Elementary School

Mcnair Elem.

Middle School

West Middle

High School

Hazelwood West High

Listing Courtesy of Robert Salmons , Entera Realty, LLC

RealHub Information is provided exclusively for consumers' personal, non-commercial use, and it may not be used for any purpose other than to identify prospective properties consumers may be interested in purchasing. All information deemed reliable but not guaranteed and should be independently verified. All properties are subject to prior sale, change or withdrawal. RealHub website owner shall not be responsible for any typographical errors, misinformation, misprints and shall be held totally harmless.

Agent Paul Dameron

AGENT

Paul Dameron

Call Paul today to schedule a private showing.


* Listings on this website come from the FMLS IDX Compilation and may be held by brokerage firms other than the owner of this website. The listing brokerage is identified in any listing details. Information is deemed reliable but is not guaranteed. If you believe any FMLS listing contains material that infringes your copyrighted work please click here to review our DMCA policy and learn how to submit a takedown request.© 2024 FMLS.
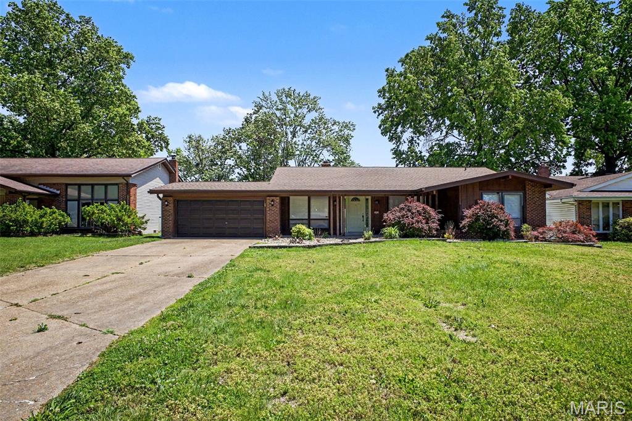
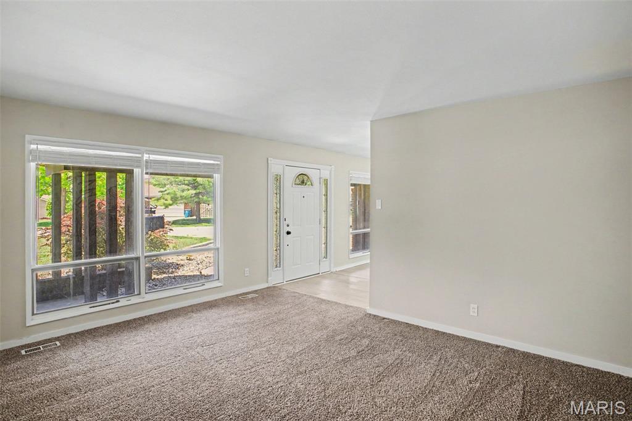
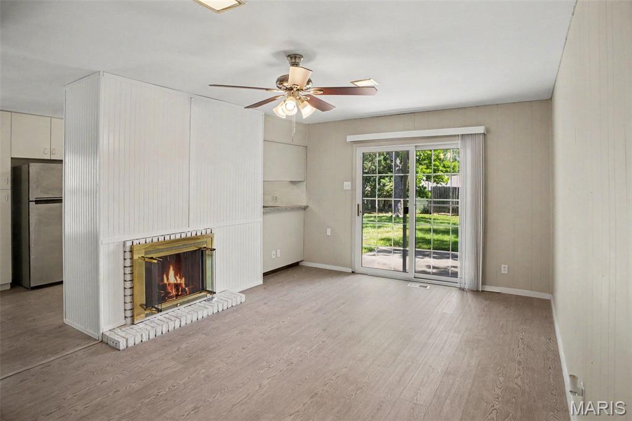
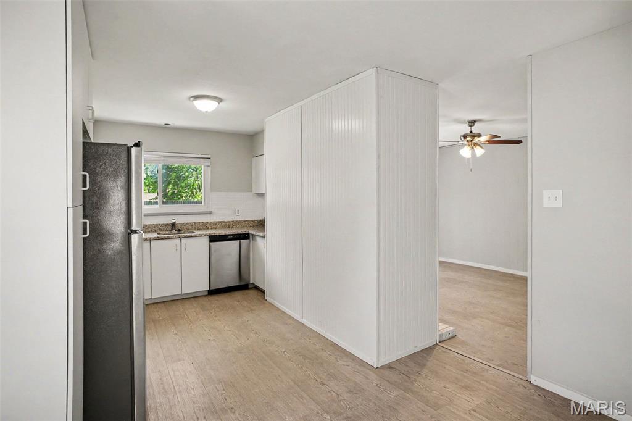
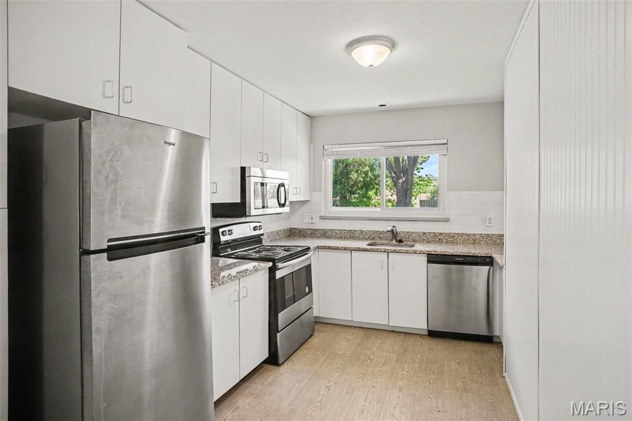
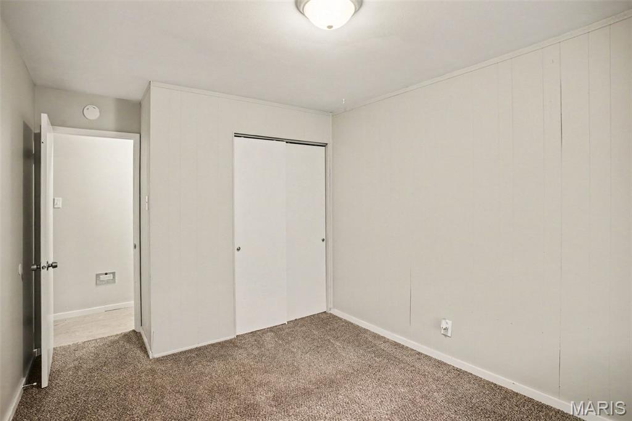
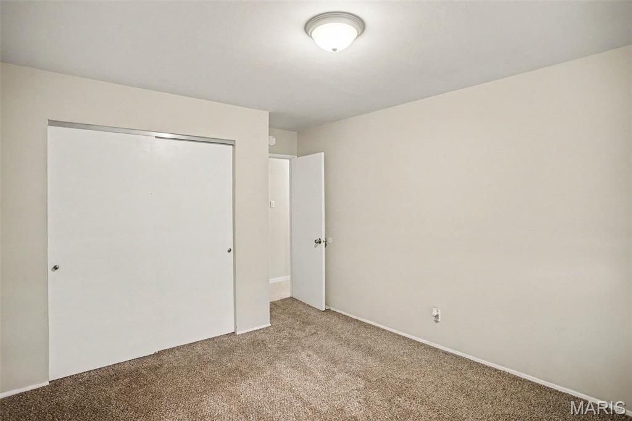
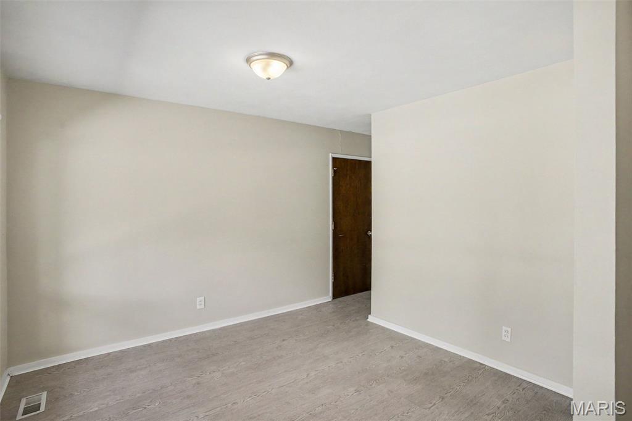
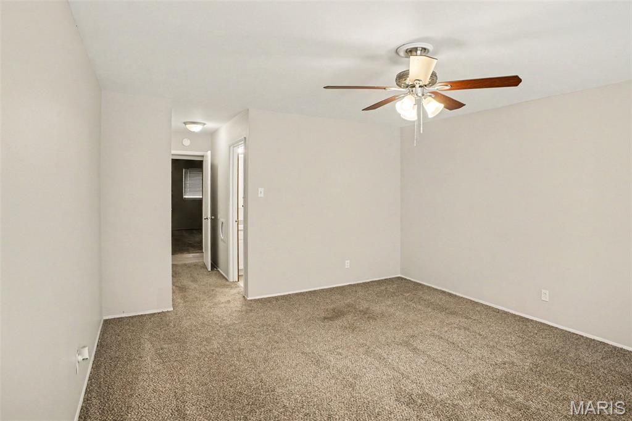
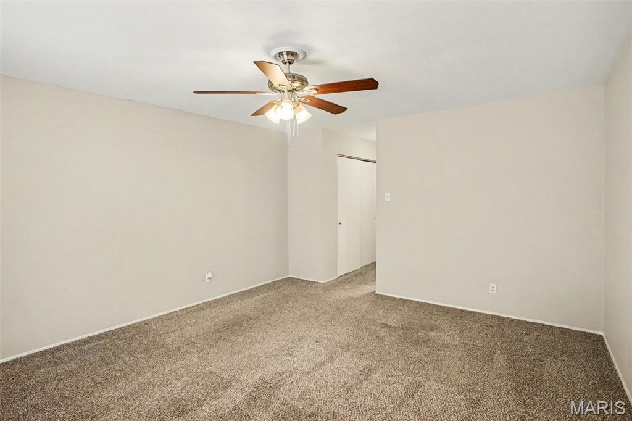
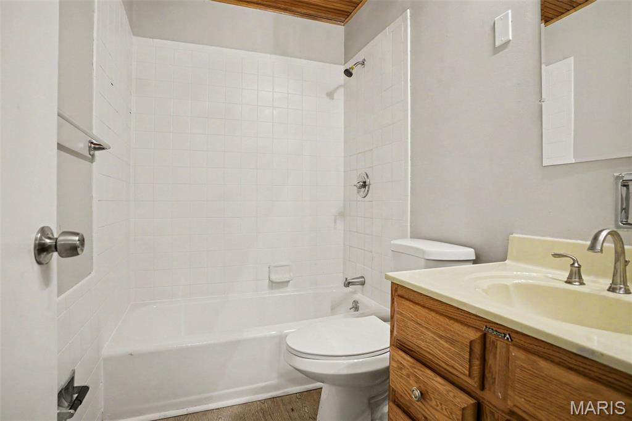
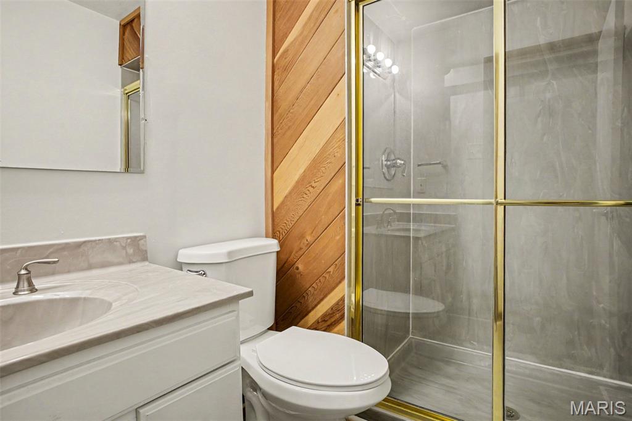
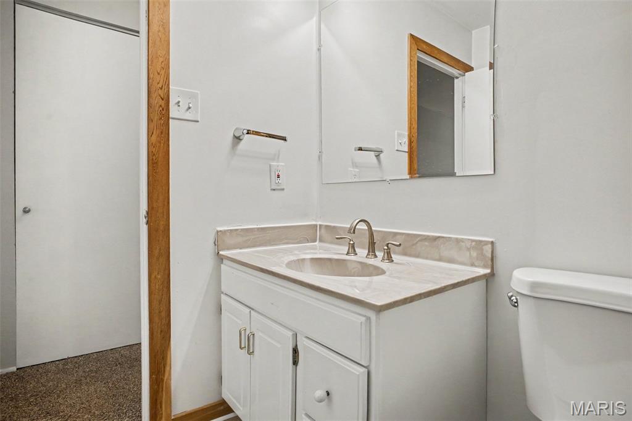
This 3-bedroom, 2-bathroom home offers the perfect blend of modern, move-in ready interiors and massive future potential. The main level features a sleek open floor plan that creates a bright, interconnected atmosphere, anchored by a gourmet kitchen boasting premium quartz countertops.

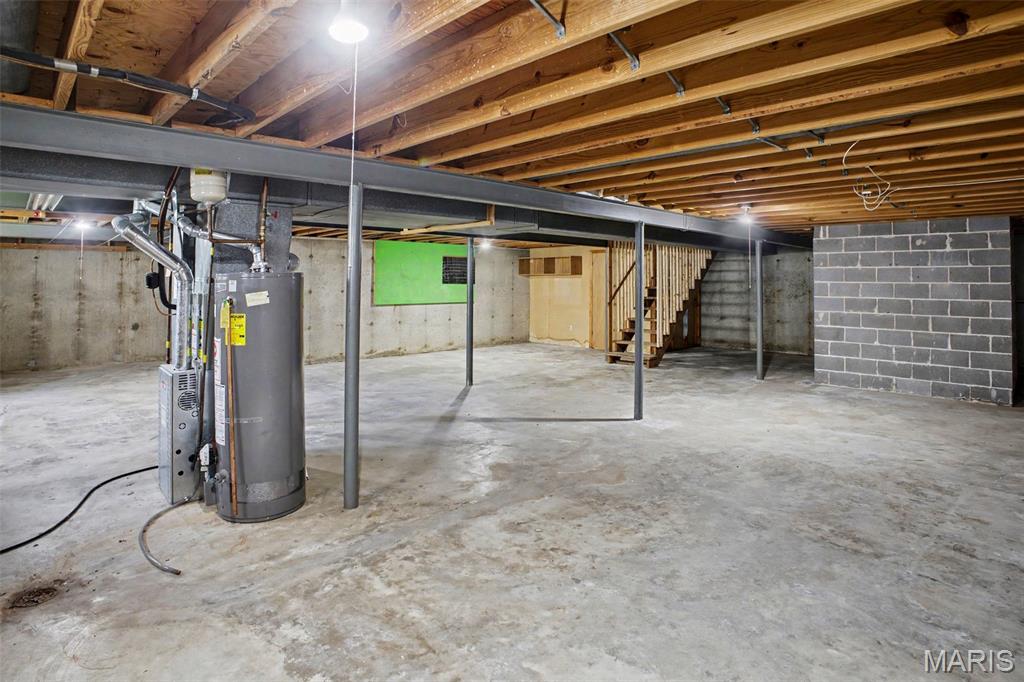
Beyond the finished living space, this property includes a full unfinished basement, providing a rare "blank canvas" for a home gym, workshop, or significant equity-building renovation. Whether you're looking for a contemporary turnkey residence or a home that can grow with your needs, this layout delivers both style and scalability.

7430 Sir Lords Lane

Message successfully sent.

What would you like to know?

What is 3 + 4 ?

I agree to receive email communication and understand I can unsubscribe at any time.

I agree to be contacted by Rock Island Realty via call, email, and text for real estate services. To opt out, you can reply 'stop' at any time or reply 'help' for assistance. You can also click the unsubscribe link in the emails. Message and data rates may apply. Message frequency may vary. Privacy Policy

Related Properties

Welcome to your new home! This charming ranch in the Whitecliff Park subdivision features maintenance-free vinyl siding, a one-car garage, three bedrooms, and one and a half baths. As you enter, you'll be greeted by a spacious living room adorned with two large windows that flood the space with natural light. This area seamlessly flows into the dining room, which includes a window and a ceiling fan for added comfort. The kitchen boasts a retro vibe, complete with a bay window, a generously sized pantry with shelves, and a ceiling fan. Each of the three bedrooms is equipped with ceiling fans, while the primary bedroom offers the convenience of an attached half bath. The hall bath features a tub/shower combination for your convenience. There also is a whole house attic fan. Step outside to find a level, fully fenced backyard, perfect for outdoor activities. Both the front and back yards are covered in zoysia grass, providing a soft, carpet-like feel underfoot. The basement, although unfinished, is clean and dry, offering potential for future use. The oversized one-car garage provides ample storage space and comes with a door opener. Additionally, there is hardwood flooring beneath the carpet in both the living room and primary bedroom, adding to the home's charm.
#26052094

Hazelwood

6714 Cherryvale Drive

3 Beds

1 Baths

1,196 Sq.Ft.

$187,000

MLS#: 26052094

This 4-bedroom, 2.5-bathroom home is in the desirable Coach Light Village neighborhood. Essentially functioning as a blank canvas, bring it up to date with your own personal touches and some TLC. This home features a functional and comfortable layout that flows down into a basement, providing excellent bonus space that can be tailored to suit your lifestyle needs. The main living areas extend outside to a private, fully fenced-in backyard, offering a great space for outdoor relaxation and entertainment. Conveniently situated, this property is located very close to 270, offering a highly accessible commute to major employers, nearby airports, and surrounding local amenities. Schedule your private showing today!
#26051507

Hazelwood

844 Townhouse Lane

4 Beds

2 Baths

1,674 Sq.Ft.

$250,000

MLS#: 26051507

Ready to move in updated home. It has a great floor plan and sits on a large  corner lot with fenced in back yard. Freshly painted, with wood floors and new bath surround on main level  . Enjoy thanksgiving in the dining room with family.  The lower level has new bath, large laundry room, and extra storage room. You will like the large family room in the lower level also.
#26045078

Hazelwood

7416 Foxmont Drive

3 Beds

2 Baths

985 Sq.Ft.

$205,000

MLS#: 26045078

Price reduced
**NEW PRICE!** Welcome to 1747 Coachway Lane in Hazelwood! Built in 1996, this home is part of a newer pocket of residences tucked within a well-established neighborhood on a quiet cul-de-sac street. This well-maintained ranch offers 3 bedrooms, 2 bathrooms, and has been lovingly cared for by its original owner.

Recent updates include brand-new laminate wood flooring, new carpet, fresh paint throughout the main floor, updated lighting, and more. This is super clean and is a truly move-in ready home—just add furniture!

The spacious living room and dining room combination features vaulted ceilings, skylights, large windows, and a cozy gas fireplace, creating a bright and inviting gathering space for everyday living and entertaining. The kitchen offers an ideal combination of cabinets, drawers, generous counter space, and a convenient breakfast bar. Adjacent to the kitchen, the breakfast room features a large bay window that adds extra square footage and overlooks the large deck and flat, fully fenced backyard. A main-floor laundry room adds everyday convenience, too.

The unfinished lower level provides an excellent opportunity to expand your living space. Four large windows bring in an abundance of natural light, while built-in shelving offers plenty of storage. A bathroom rough-in is already in place, making future finishing even easier.

This home is ready to go and has passed occupancy. If you are looking for a terrific home with room to grow in Hazelwood West schools, this is it—**and now at an even more attractive price!**
#26031863

Hazelwood

1747 Coachway Lane

3 Beds

2 Baths

1,414 Sq.Ft.

$268,000

MLS#: 26031863

Looking for a move-in ready ranch home in Hazelwood, MO with dual living potential? This spacious St. Louis County property delivers 1,900 total square feet across two fully functional living levels — offering rare flexibility for first-time homebuyers, investors, multi-generational families, or roommates looking to split a mortgage while living independently.

What Makes This Home Stand Out?
The main level features 3 bedrooms, a full bath, and a refrigerator included in the sale. The fully finished lower level adds 2 additional rooms, a recreation room, a second full bath, and a dedicated kitchen with a dishwasher — creating a true dual-living arrangement or income-generating opportunity in one of St. Louis County's most sought-after locations.

Major Updates Already Done:
New roof (2022)
New AC unit (2022)
New dishwasher (2022)
Updated basement bathroom
New sewer lateral stack
Updated flooring throughout

The big-ticket items are handled. All that's left is your personal touch to unlock this home's full potential.

Prime Hazelwood Location
Located minutes from grocery stores, restaurants, hardware stores, and major highways, this home sits in the highly regarded Hazelwood School District — one of the most searched school districts for homebuyers in St. Louis County.

Is This Home Right for You?
? First-time homebuyer looking for built-in equity?
? Investor seeking a dual-income rental property in St. Louis County?
? Multi-generational family needing independent living spaces under one roof?
? Roommates wanting to split a mortgage and live separately?

This Hazelwood ranch home checks every box.

Homes with this kind of flexibility, location, and value in St. Louis County don't last long. Schedule your showing today.
#26047723

Hazelwood

1826 Oliveto Lane

3 Beds

2 Baths

1,900 Sq.Ft.

$209,000

MLS#: 26047723

Price reduced
PRICE IMPROVEMENT! OPEN SATURDAY 1-3! WELCOME HOME - Discover cozy & convenient living at 14 Tamma Ln in Hazelwood, MO! Tucked away on a quiet cul-de-sac, this charming 3-bedroom, 1.5-bath ranch with a NEW roof 2026 offers the perfect blend of comfort, space, and accessibility. Step inside and be pleasantly surprised by the amount of space this home has to offer. Immediately you are greeted by an open living room glowing with natural light and beautiful hardwood floors which flow throughout much of the home. The kitchen features warm wood cabinets, updated appliances, and new counter tops! Down the hall, a full bath is conveniently located with an additional half bath off the primary bedroom. Inside each bedroom there are large windows, generous closet space, and updated fixtures. Downstairs the sprawling basement offers abundant storage and flexible bonus space perfect for entertaining, a home gym, office, additional sleeping room or recreation. Outside, enjoy an expansive fenced-in backyard, and a cozy sun room / screened-in back porch - perfect for relaxing year-round. With blooming new landscaping and tons of curb appeal, this house will surely draw you in. Convenient attached two-car garage with additional storage. Ideally located near parks, shopping, restaurants, popular coffee spots, and with easy access to Highway 270 and Lindbergh Boulevard, this home puts everything within reach! Move-in ready for YOU - seller is offering a ACHOSA Home Warranty and has a passed occupancy! CALL NOW
#26046908

Hazelwood

14 Tamma Lane

3 Beds

1 Baths

1,576 Sq.Ft.

$195,000

MLS#: 26046908
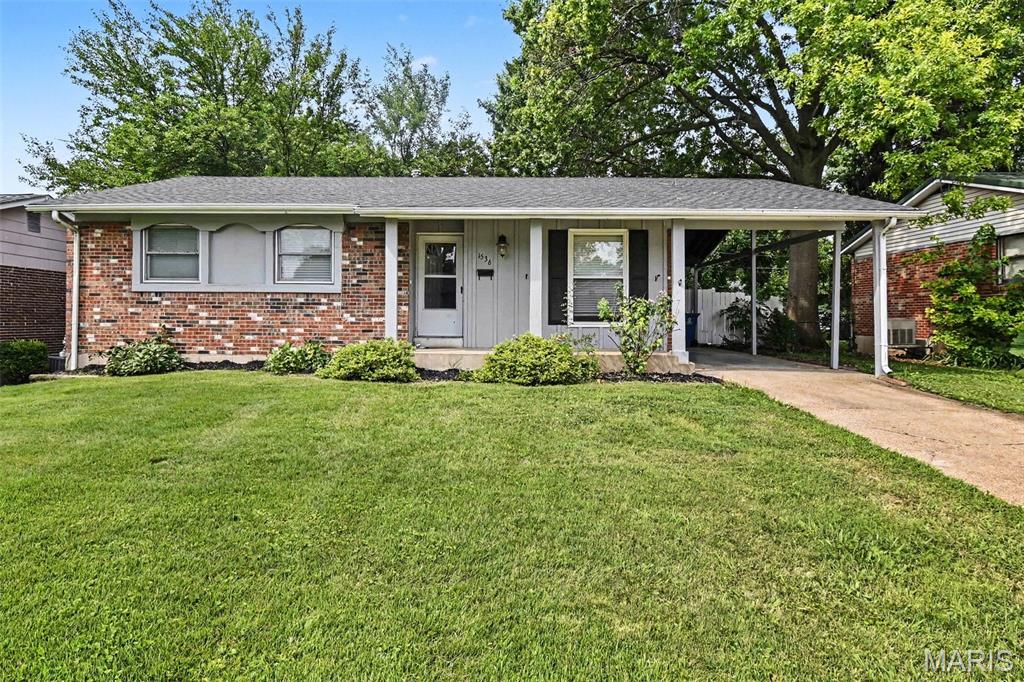
Welcome to this charming three-bedroom, two-bathroom home located in the desirable St. Gerard Park North neighborhood.

This southwest-facing home features a traditional floorplan with beautiful hardwood flooring that brings warmth to the living spaces. The classically designed layout leads into a beautifully updated kitchen, boasting sleek granite countertops and modern stainless steel appliances. The primary bedroom provides a private retreat, complete with its own attached en-suite bathroom. Step outside to enjoy a fully fenced-in backyard, offering a perfect and secure space for outdoor entertaining, gardening, or relaxing in the sun.

Conveniently located in the Hazelwood West School District, this home provides effortless access to major highways, local shopping centers, and schools, making everyday errands and commuting a breeze.

Schedule your private showing today!
#26044825

Hazelwood

1536 Coachway Lane

3 Beds

2 Baths

1,666 Sq.Ft.

$214,900

MLS#: 26044825
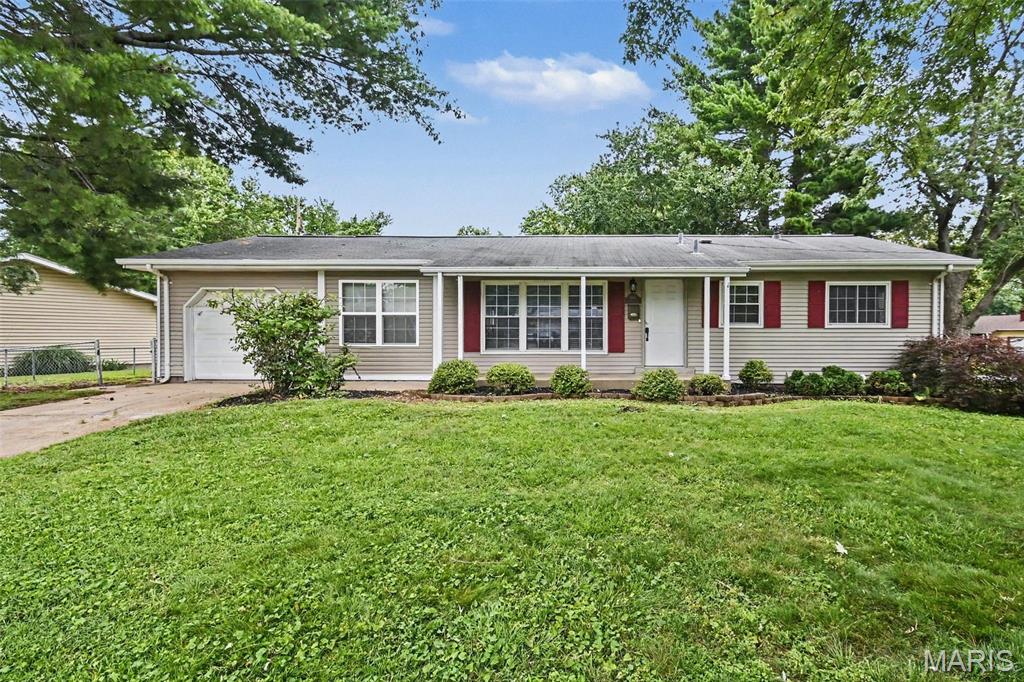
Welcome to this beautiful 3-bedroom, 1.5-bathroom home located in the desirable Whitecliffe Park 1 neighborhood.This charming west-facing home features a desirable open-concept floorplan, creating a seamless and airy flow throughout the main living areas. The updated kitchen is a standout, beautifully finished with sleek granite countertops and modern stainless steel appliances. Perfect for relaxation and privacy, the primary bedroom boasts its own attached primary bathroom and a large walk-in closet. The interior is completed by a blend of comfortable carpet and durable vinyl/laminate flooring, leading down to a partially finished basement that offers excellent versatility for your lifestyle needs. Step outside to find a fully fenced-in backyard, ideal for outdoor gatherings and activities, along with the convenience of an attached 1-car garage. This property presents an exceptional opportunity to embrace a comfortable and convenient lifestyle near local parks, restaurants, and vibrant city activities.
#26039478

Hazelwood

6706 Vineland Drive

3 Beds

1 Baths

1,196 Sq.Ft.

$197,900

MLS#: 26039478
Price reduced
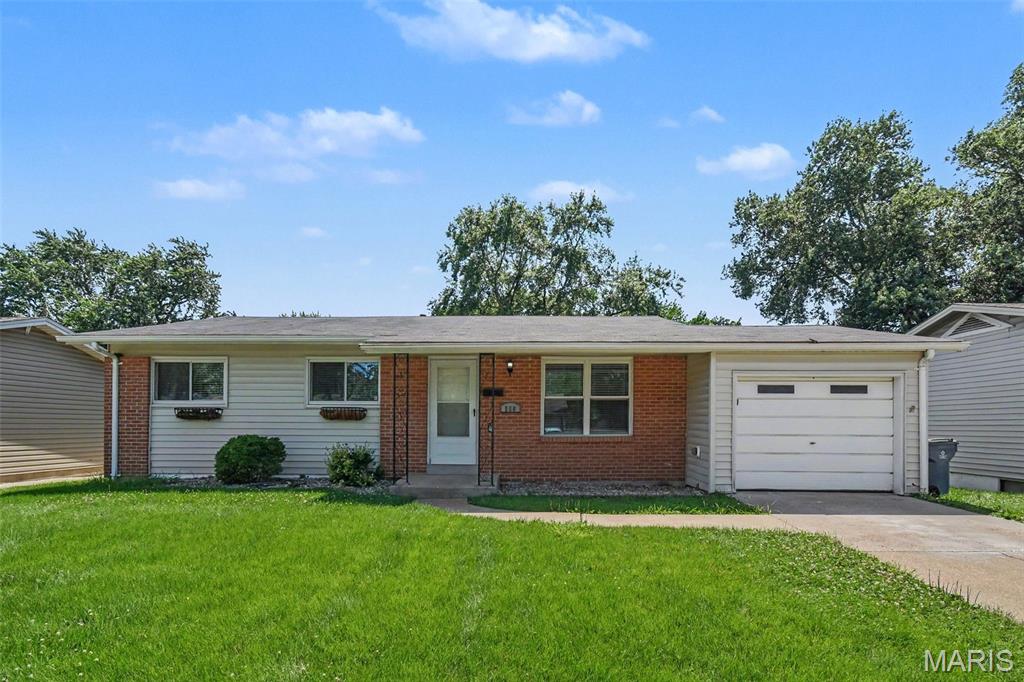
Welcome to this beautiful 3-bedroom, 2-bathroom home located in the desirable Candle Light Meadows neighborhood.

Step inside to an inviting open-concept floorplan that seamlessly connects your main living areas, featuring a blend of hardwood, carpet, and tile flooring. The kitchen is ready for your culinary adventures, boasting durable granite countertops and clean stainless steel appliances. The primary suite serves as a relaxing retreat, complete with its own private bathroom and a large walk-in closet with ample storage. Need extra storage or a workshop area? The unfinished basement provides a massive blank canvas to suit your exact needs.

Outside, the property features a desirable northeast-facing orientation, a convenient 1-car attached garage, and a fully fenced-in backyard that offers great privacy for outdoor activities.

The location couldn't be better. This home is conveniently situated on Candle Light Lane, offering easy highway access and a short commute to shopping, dining, and public transportation.
#26038422

Hazelwood

566 Candle Light Lane

3 Beds

2 Baths

1,102 Sq.Ft.

$194,900

MLS#: 26038422

 - property

Send a message

Message successfully sent.

Your message

What is 3 + 4 ?

Reason for contacting?

I agree to receive email communication and understand I can unsubscribe at any time.

I agree to be contacted by Rock Island Realty via call, email, and text for real estate services. To opt out, you can reply 'stop' at any time or reply 'help' for assistance. You can also click the unsubscribe link in the emails. Message and data rates may apply. Message frequency may vary. Privacy Policy

Sign Out

Virtual Assistant

Would you like to take the next step with this property? We can help you schedule a showing or virtual tour, or send you more details.

Yes, I would like more information.

Thank You for Your Reply, One of Our Agents will contact you as soon as possible

No, maybe later.

Thank you, you can always contact me via email, phone number or through the contact form.

Realhub AI

Lucy - Your AI-Powered Realtor

Update Your Temporary Password

Personalize your search

Enter your email and we'll notify you immediately when new listings match what you're looking for.

or enter email address

Already have an account ? Login here

Continue your home search

I agree to receive communications and understand I can unsubscribe at any time.

I agree to be contacted by Rock Island Realty via call, email, and text for real estate services. To opt out, you can reply 'stop' at any time or reply 'help' for assistance. You can also click the unsubscribe link in the emails. Message and data rates may apply. Message frequency may vary. Privacy Policy

Already have an account ? Login here

We use cookies

We use cookies primarily for analytics to enhance your experience. By accepting, you agree to our use of these cookies. You can manage your preferences or learn more about our cookies policy.